Skip To Main Content
Issue 66 - Kitchen & Bathroom Issue

Issue 66

Kitchen & Bathroom Issue

Kitchens and bathrooms are, arguably, the most consequential rooms in the home — and almost always the first to be considered. Whether approached through renovation or new build, their design has the power to recalibrate how a home is lived in and experienced. For this issue, our guest editor, Mardi Doherty, principal of Studio Doherty, explores what it truly means to transform these pivotal spaces — and why thoughtful design in kitchens and bathrooms delivers dividends far beyond the purely functional. Her insights both as an architect and as her own client give an open and honest account of the thinking behind creating a home.

Order Issue

A Product of

A Private Residence In A Very Public Space
HomesEditorial Team

A Private Residence In A Very Public Space

Other


It sounds like a contradiction, but yes, this house is private despite being in an awkward corner site by a roundabout with a high volume of traffic.



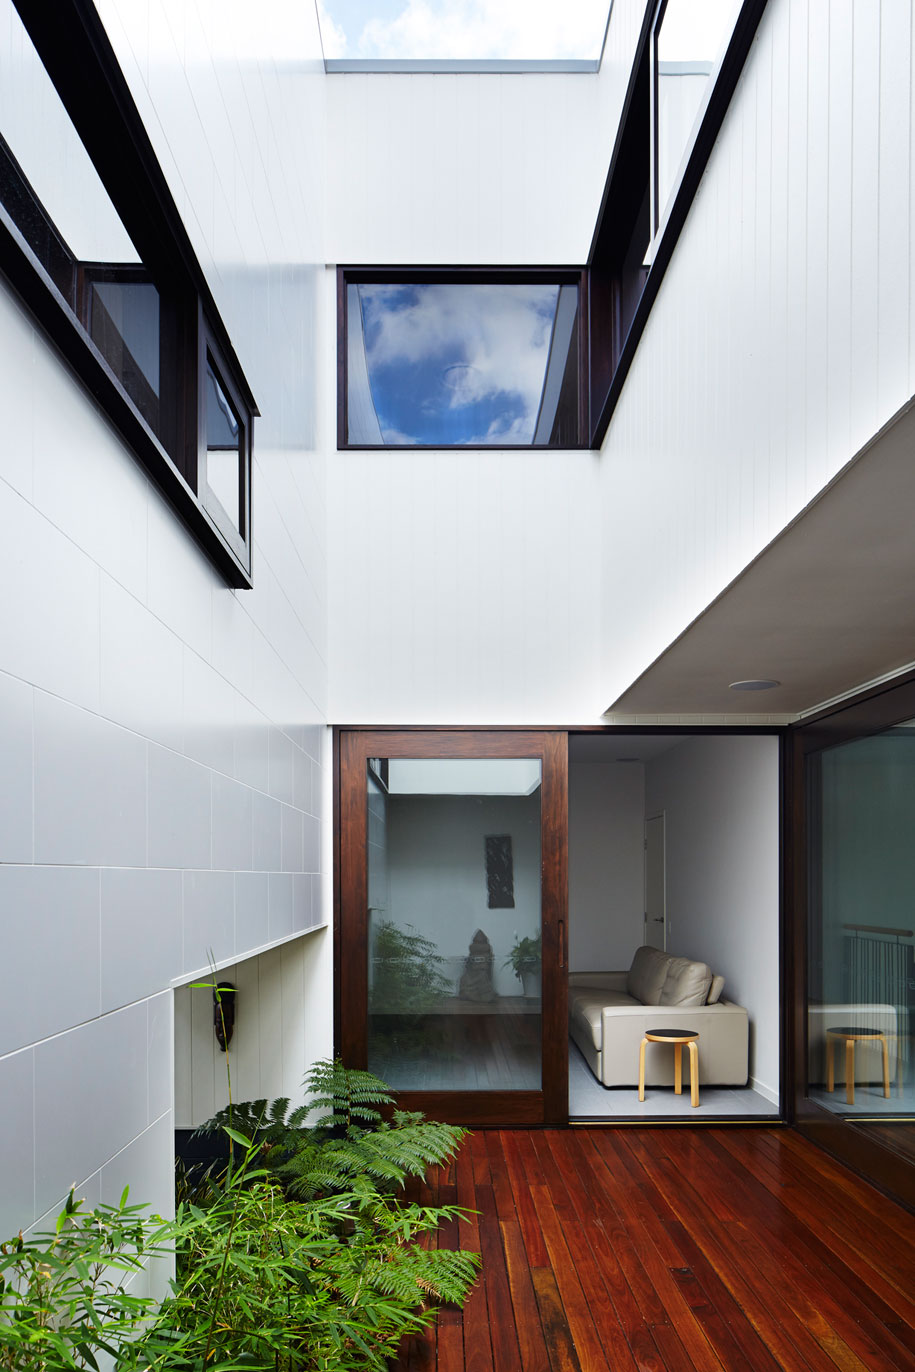

“The key to this home’s success lies in the way it addresses the urban setting around the edges, offering a space that truly feels like a private retreat for its inhabitants,” says architect Shane Plazibat, Principal of Plazibat Architects. Partly borrowed from the Japanese architectural idea of Engawa, where an internal verandah turns towards an internal space, the “whole scheme evolved around creating an internal courtyard.”
 

West-End-House-Plazibat-Architects-Photogrpahy-Alicia-Taylor-Habitus-Living-02
West-End-House-Plazibat-Architects-Photogrpahy-Alicia-Taylor-Habitus-Living-03




The internal courtyard then serves as the heart of the house, providing a visual connection to the kitchen, family areas and semi-private space on the upper level, encouraging interaction throughout the dwelling.
 

West-End-House-Plazibat-Architects-Photogrpahy-Alicia-Taylor-Habitus-Living-04
West-End-House-Plazibat-Architects-Photogrpahy-Alicia-Taylor-Habitus-Living-05


This feeling of interaction and warmth is underpinned by a calm interplay of materials and textures in the courtyard, where a tiled wall joins a timber deck floor that flows out onto a landscaped garden, which reflects the well-crafted design Plazibat Architects are known for.

 

West-End-House-Plazibat-Architects-Photogrpahy-Alicia-Taylor-Habitus-Living-06
West-End-House-Plazibat-Architects-Photogrpahy-Alicia-Taylor-Habitus-Living-07
West-End-House-Plazibat-Architects-Photogrpahy-Alicia-Taylor-Habitus-Living-08



Owners Hakim and Claire say Plazibat Architects provided a unique outcome and designed a spacious home that has exceeded their expectations.
“We love the sense of space we have in the house,” says Claire. “The courtyard is really the feature of the house – it gives it the light, green space and privacy we need.”

“The house provides the best of both worlds. It is spacious whilst being located in an urban environment,” adds Hakim.


 

West-End-House-Plazibat-Architects-Photogrpahy-Alicia-Taylor-Habitus-Living-09
West-End-House-Plazibat-Architects-Photogrpahy-Alicia-Taylor-Habitus-Living-10
West-End-House-Plazibat-Architects-Photogrpahy-Alicia-Taylor-Habitus-Living-11


Plazibat says realising his idea to maximise space in the home required a great deal of trust from the client. “It took an adventurous client to run with a scheme that involved sacrificing space for the internal courtyard, but it really did change the whole dynamic of the house,” he says.

“The internal courtyard truly maximises natural light and cross ventilation throughout the whole house while acting as a thermal chimney, drawing hot air out in summer.”

 

West-End-House-Plazibat-Architects-Photogrpahy-Alicia-Taylor-Habitus-Living-13

Photography by Alicia Taylor

Shane Plazibat Architects
plazibat.com.au


About the Author

Editorial Team

Tags

ArchitectureHome ArchitecturehomesHouse ArchitectureInterior Architecturejapanese designresidentialResidential Architecture


Related Projects
Issue 66 - Kitchen & Bathroom Issue

Issue 66

Kitchen & Bathroom Issue

Kitchens and bathrooms are, arguably, the most consequential rooms in the home — and almost always the first to be considered. Whether approached through renovation or new build, their design has the power to recalibrate how a home is lived in and experienced. For this issue, our guest editor, Mardi Doherty, principal of Studio Doherty, explores what it truly means to transform these pivotal spaces — and why thoughtful design in kitchens and bathrooms delivers dividends far beyond the purely functional. Her insights both as an architect and as her own client give an open and honest account of the thinking behind creating a home.

Order Issue