


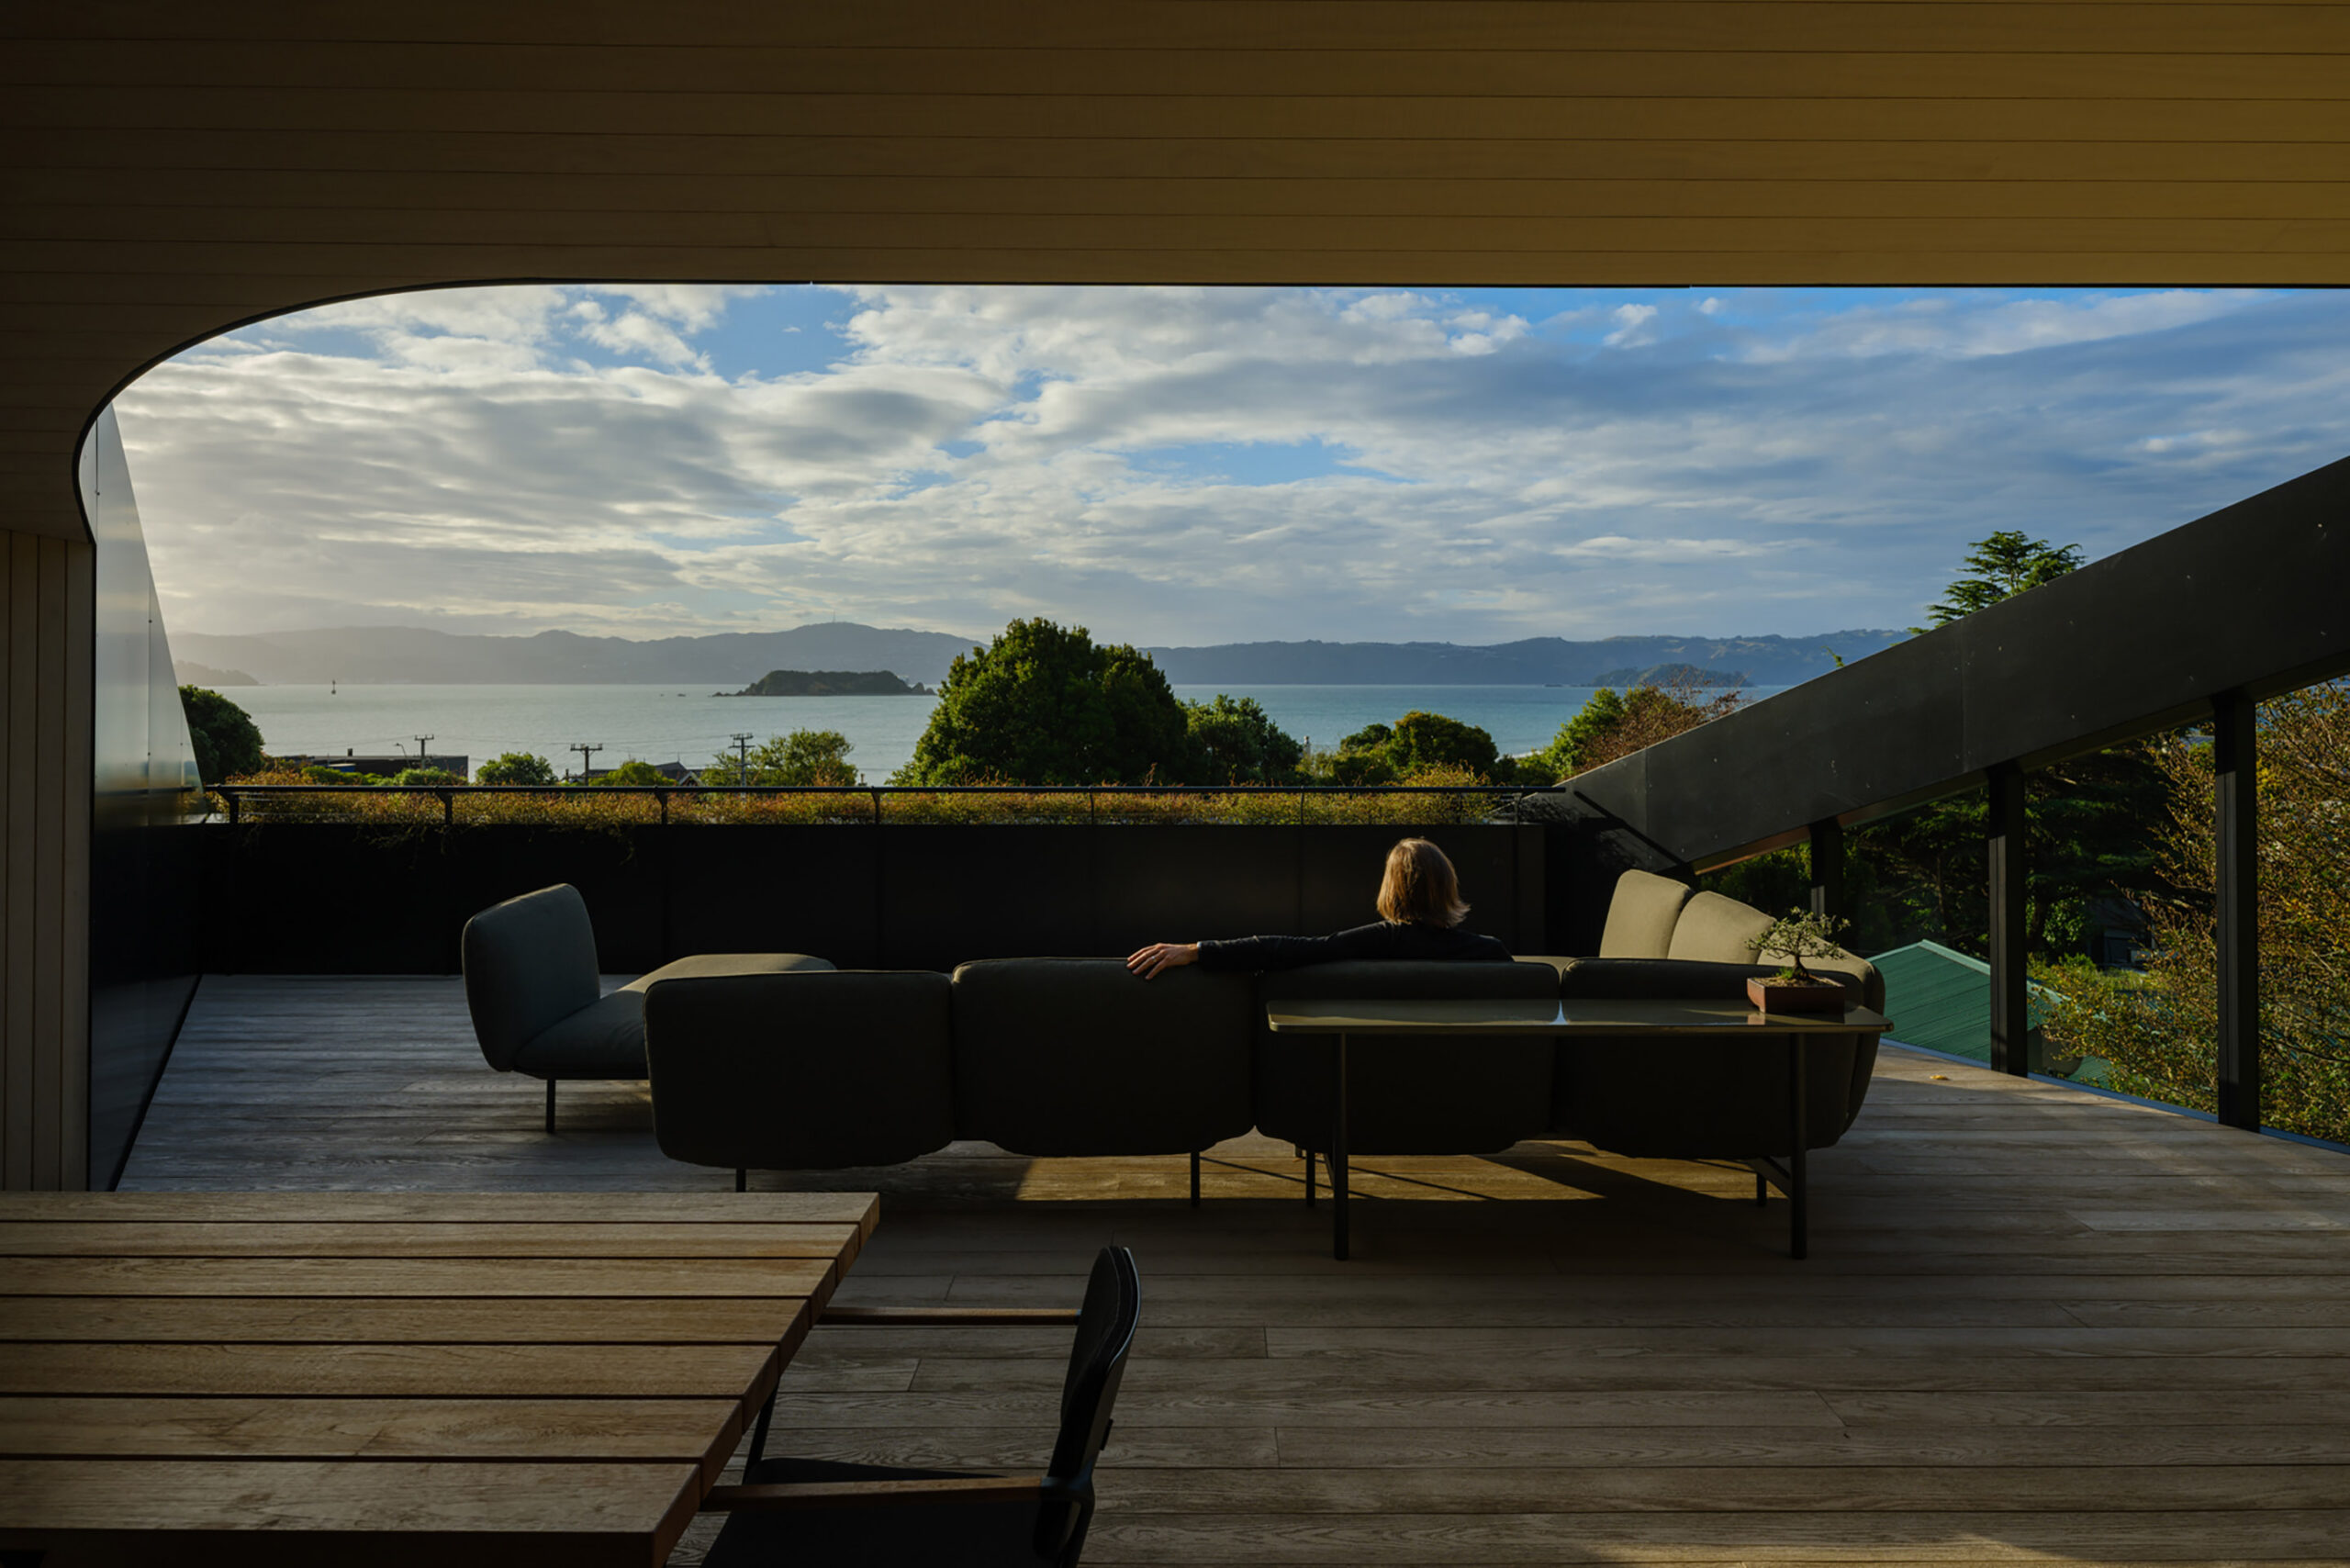
There is a particular quality of light that exists at the edge of Eastbourne, that slender beachside settlement hugging the eastern shores of Wellington Harbour, pinned between the Remutaka ranges and the open sea. It is a light that arrives differently depending on the hour: white and clarifying at noon, golden and long at dusk, the water below shifting from jade to ink as the afternoon recedes. It was this quality, and the views it illuminates, that shaped every decision Stevens Lawson Architects made when they began conceiving a family home on a steep, bush-covered hillside here.
The result, known simply as Eastbourne House, is as much an act of landscape as it is of architecture. The site presented itself as a kind of puzzle. Steep and concave, folded into the hill at the base of a quiet suburban cul-de-sac, the land offered both challenge and gift. The challenge was a footprint so constrained by gradient that a conventional house was out of the question. The gift was elevation, and with it, commanding views across the harbour that most homes can only gesture toward. A headland to the south shelters the site from the prevailing wind, creating a microclimate that is, by Eastbourne standards, quietly generous. The kind of thing you feel before you understand it.
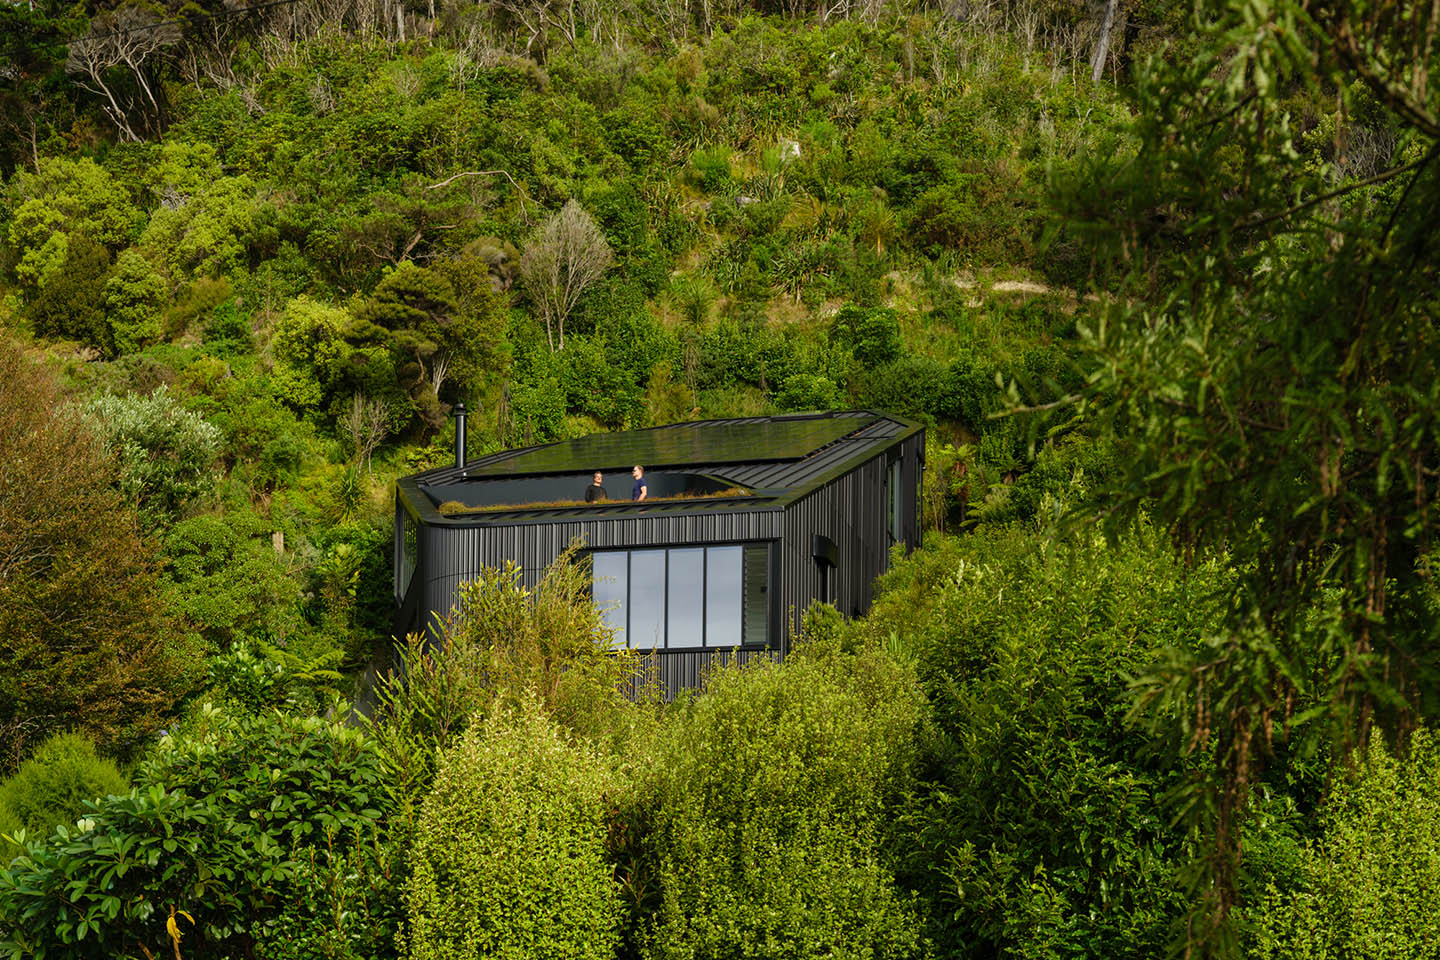
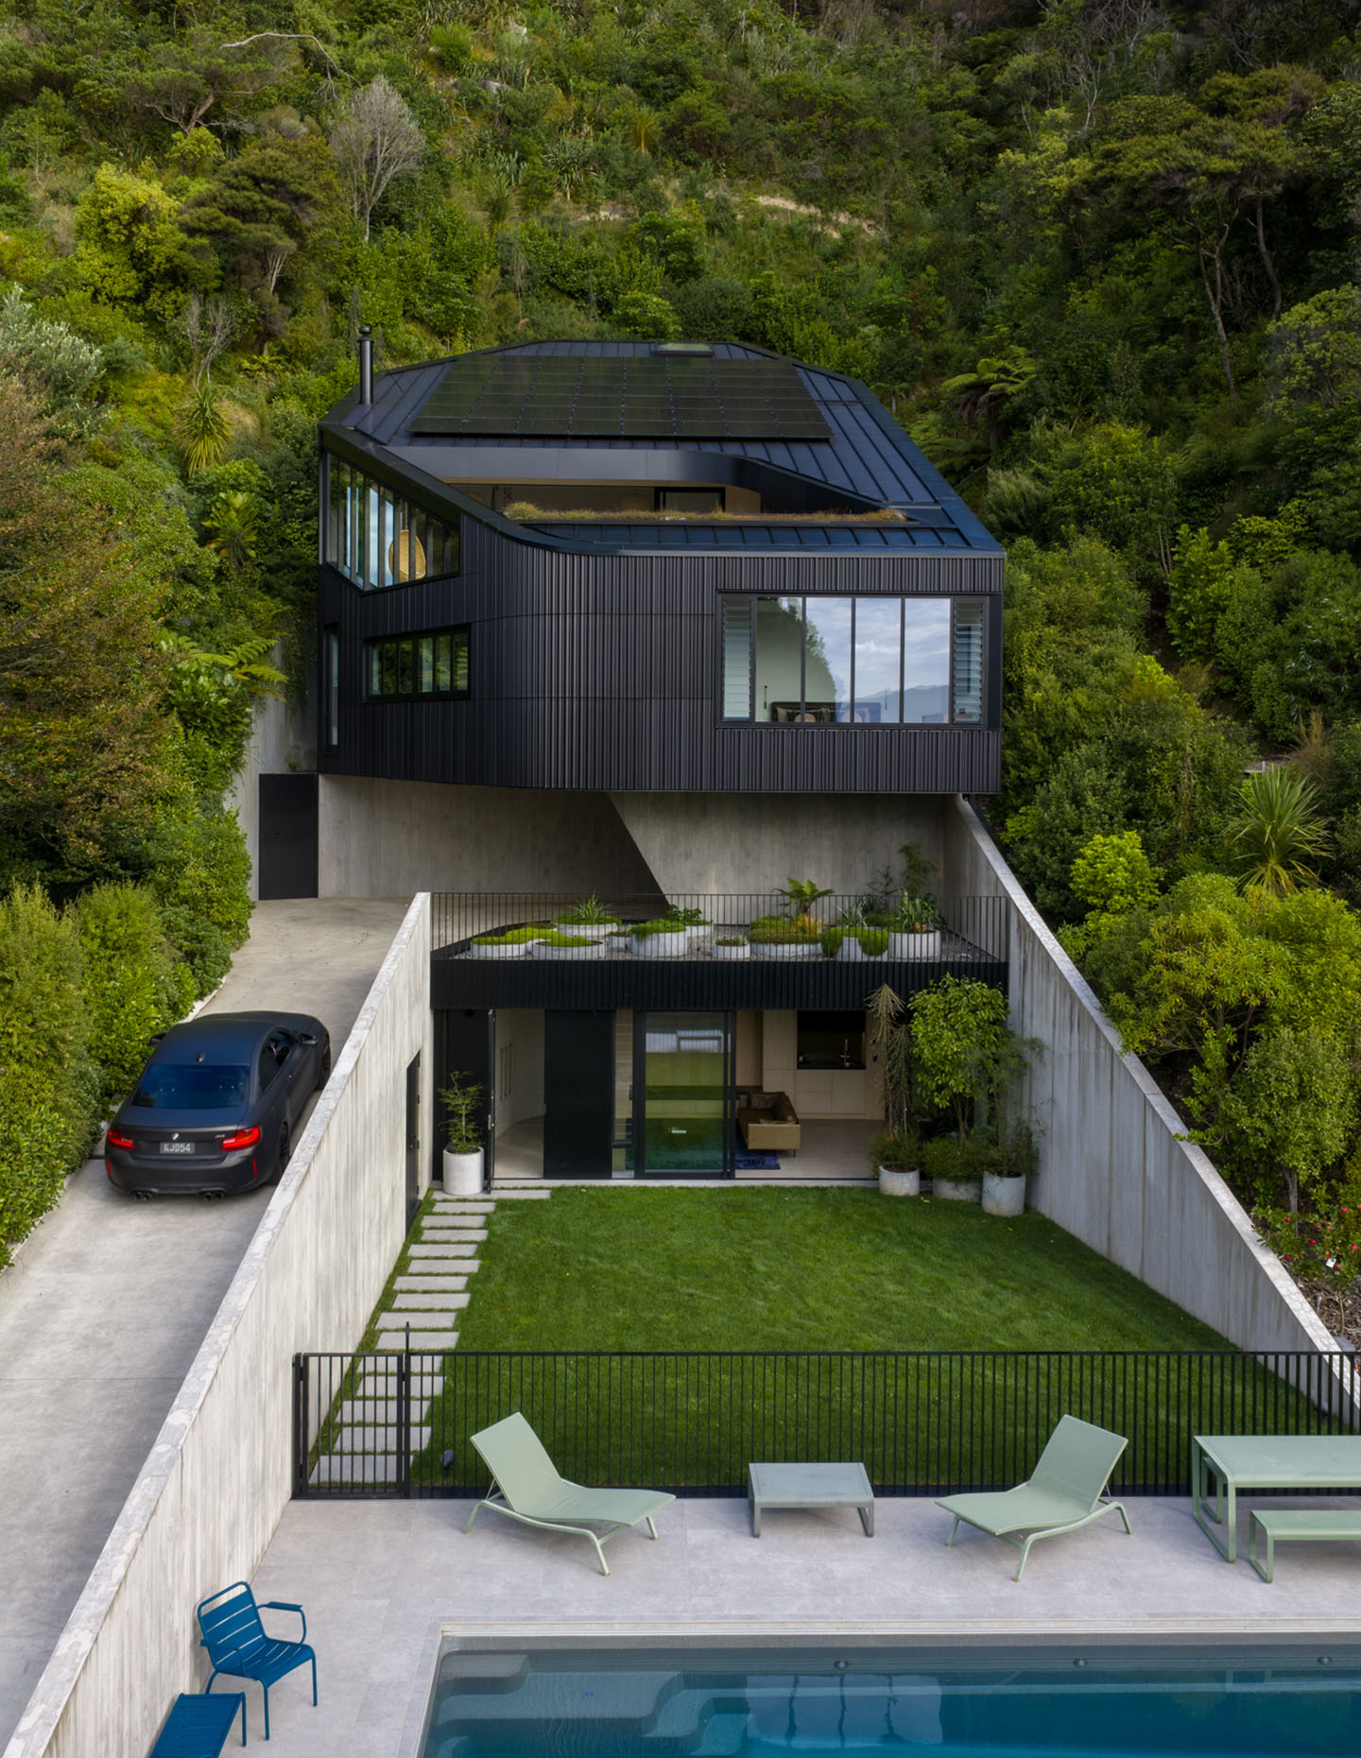
Stevens Lawson’s first and most significant decision was to build on the slope rather than the flat. By placing the house into the hillside itself, the flat ground at the front could be freed entirely, given over to a generous lawn and a lap pool that shimmers against the native planting. It’s a landscape the client has been patiently and passionately restoring. Over 4,000 native plants have been introduced to the hillside above; wilding pines removed, the bush gradually returning to something closer to its original self.
The house wedges into a concave fold in the terrain through which a stream runs in winter, its seasonal presence a reminder that this land has its own rhythms. The building projects forward from that fold, cantilevering dramatically out over a carport and entry courtyard, anchored to the earth by a single angled in-situ concrete pier. It is a structural feat that feels almost nonchalant in its resolved confidence.
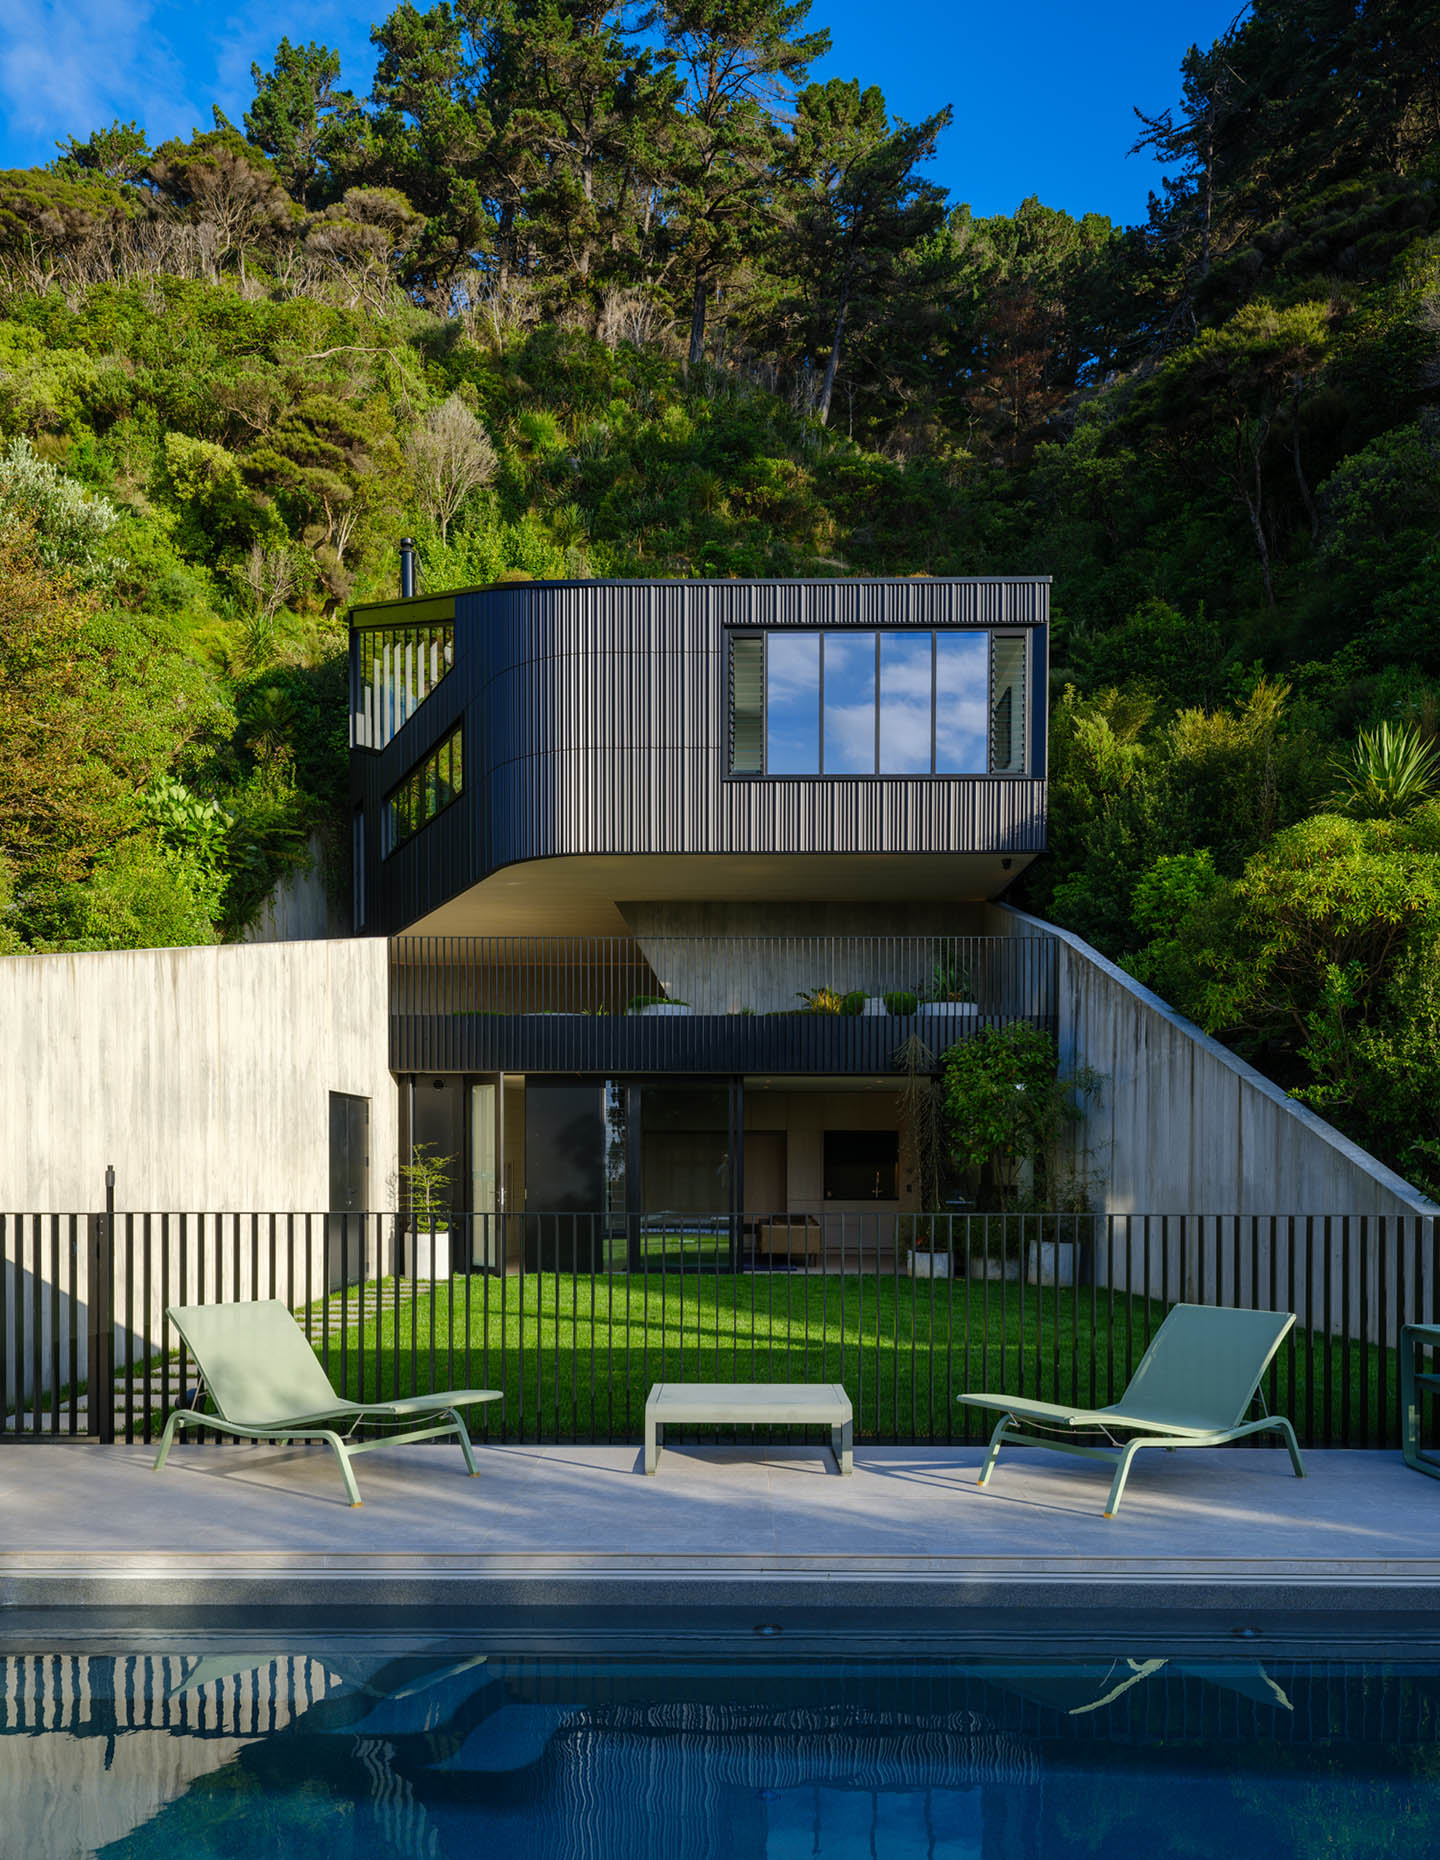
Seen from the pool, which is really the vantage point from which the house announces itself most fully, the building reads as monolithic and inevitable — as though it has always been there, shaped by the same forces that carved the hillside behind it. The roof plane echoes the slope of the land, rising steeply to a peak before the form rounds and curves in on itself. It is at once bold and recessive; it occupies its site without dominating it.
The exterior cladding is profiled black glazed terracotta tile, a material choice that rewards close attention. In flat light it reads as a seamless dark surface. In the sun, its rippled profile catches and releases shadow across the façade, giving the building a textural life that changes with the hour. Below, in-situ concrete retaining walls rise from the ground as if the earth itself has simply been pressed into form. Black powder-coated aluminium joinery completes the palette, robust and minimal. As the architects note with a dry warmth, it’s exactly what the clients wanted.
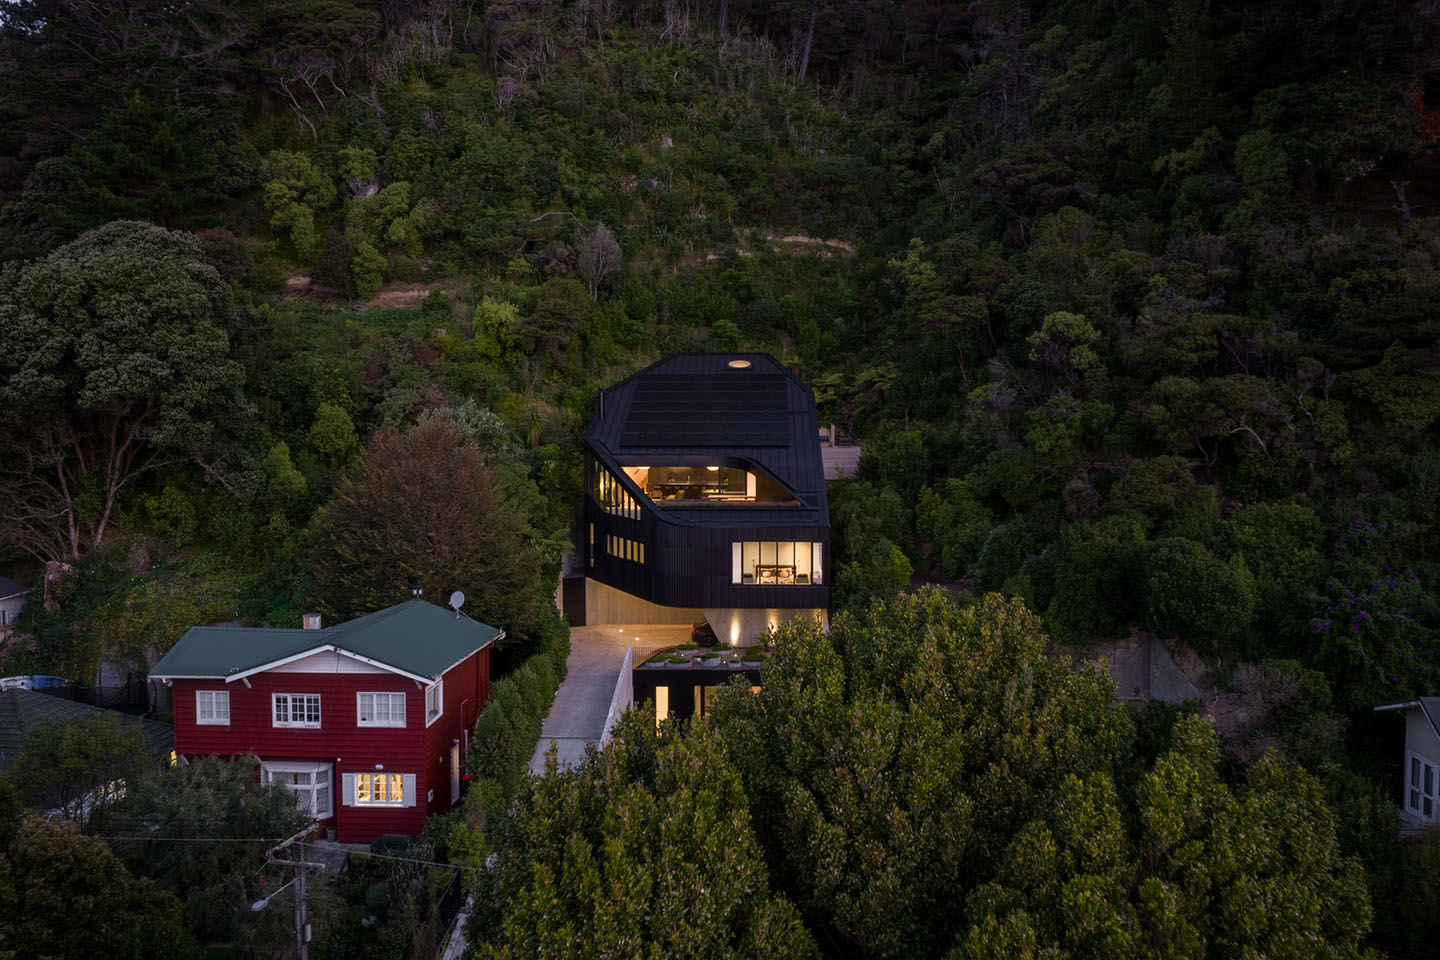
The building recedes into the dark bush behind it, present without demanding notice. This is, quietly, a very considered piece of environmental thinking.
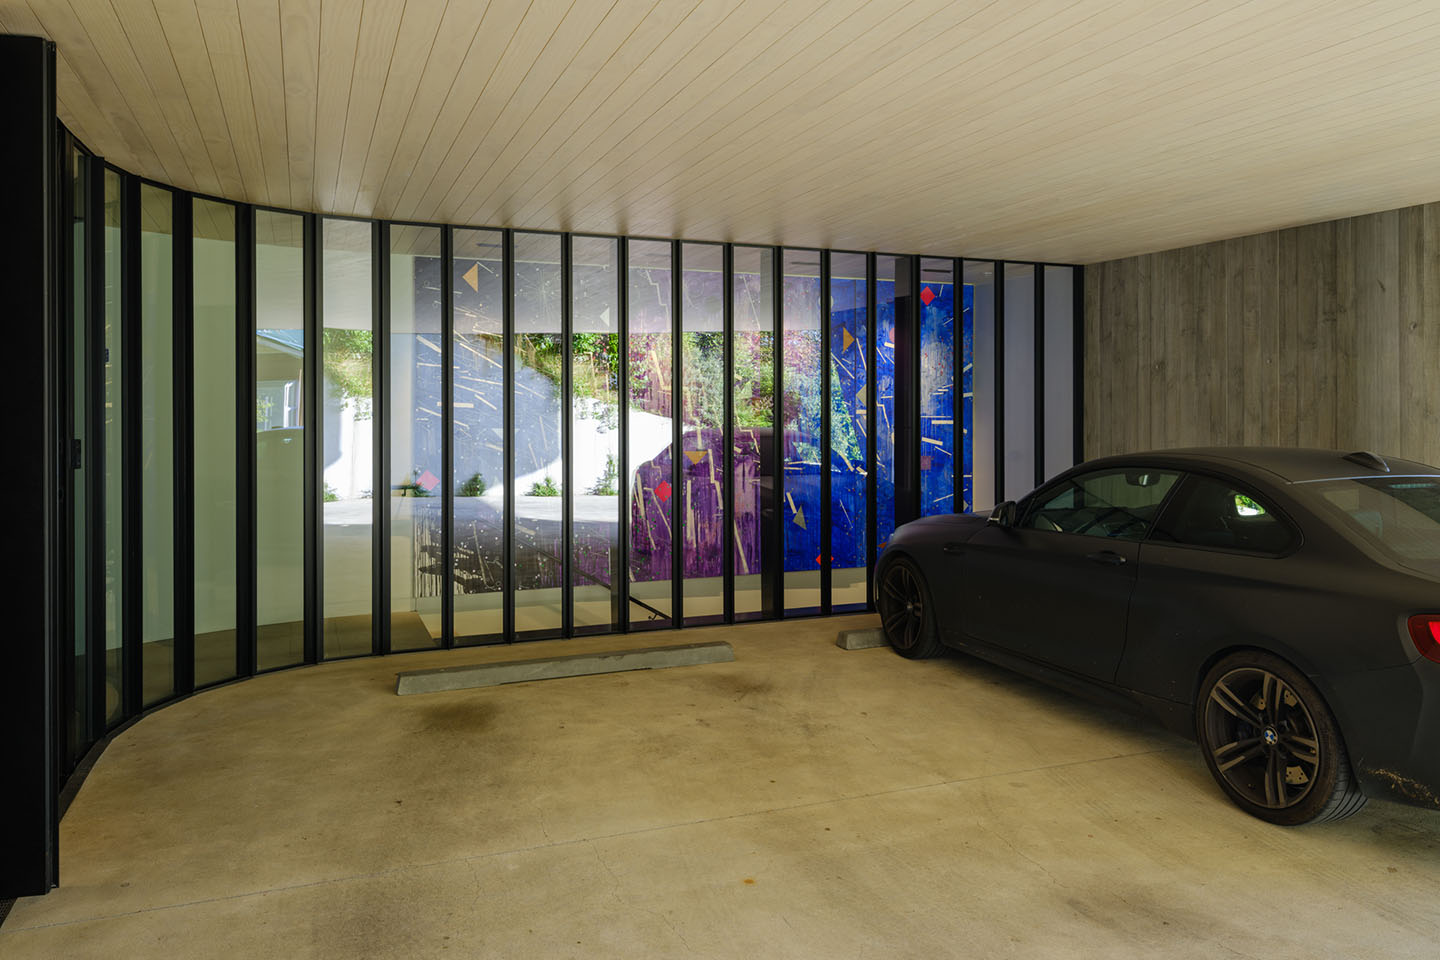
The entry sequence, meanwhile, is an experience in choreography. A ramped driveway brings visitors up to the first floor carport, which shelters beneath the cantilevered body of the house above. A curvaceous soffit of pale timber lines the underside of this projection, its warmth in contrast to the dark exterior, glowing in the evening like the underside of a cloud lit from within. Here, a commissioned mural by artist John Reynolds occupies the glazed gallery wall, vivid and bold, an unexpected eruption of colour that signals immediately that this is a home where art is not decorative but foundational.
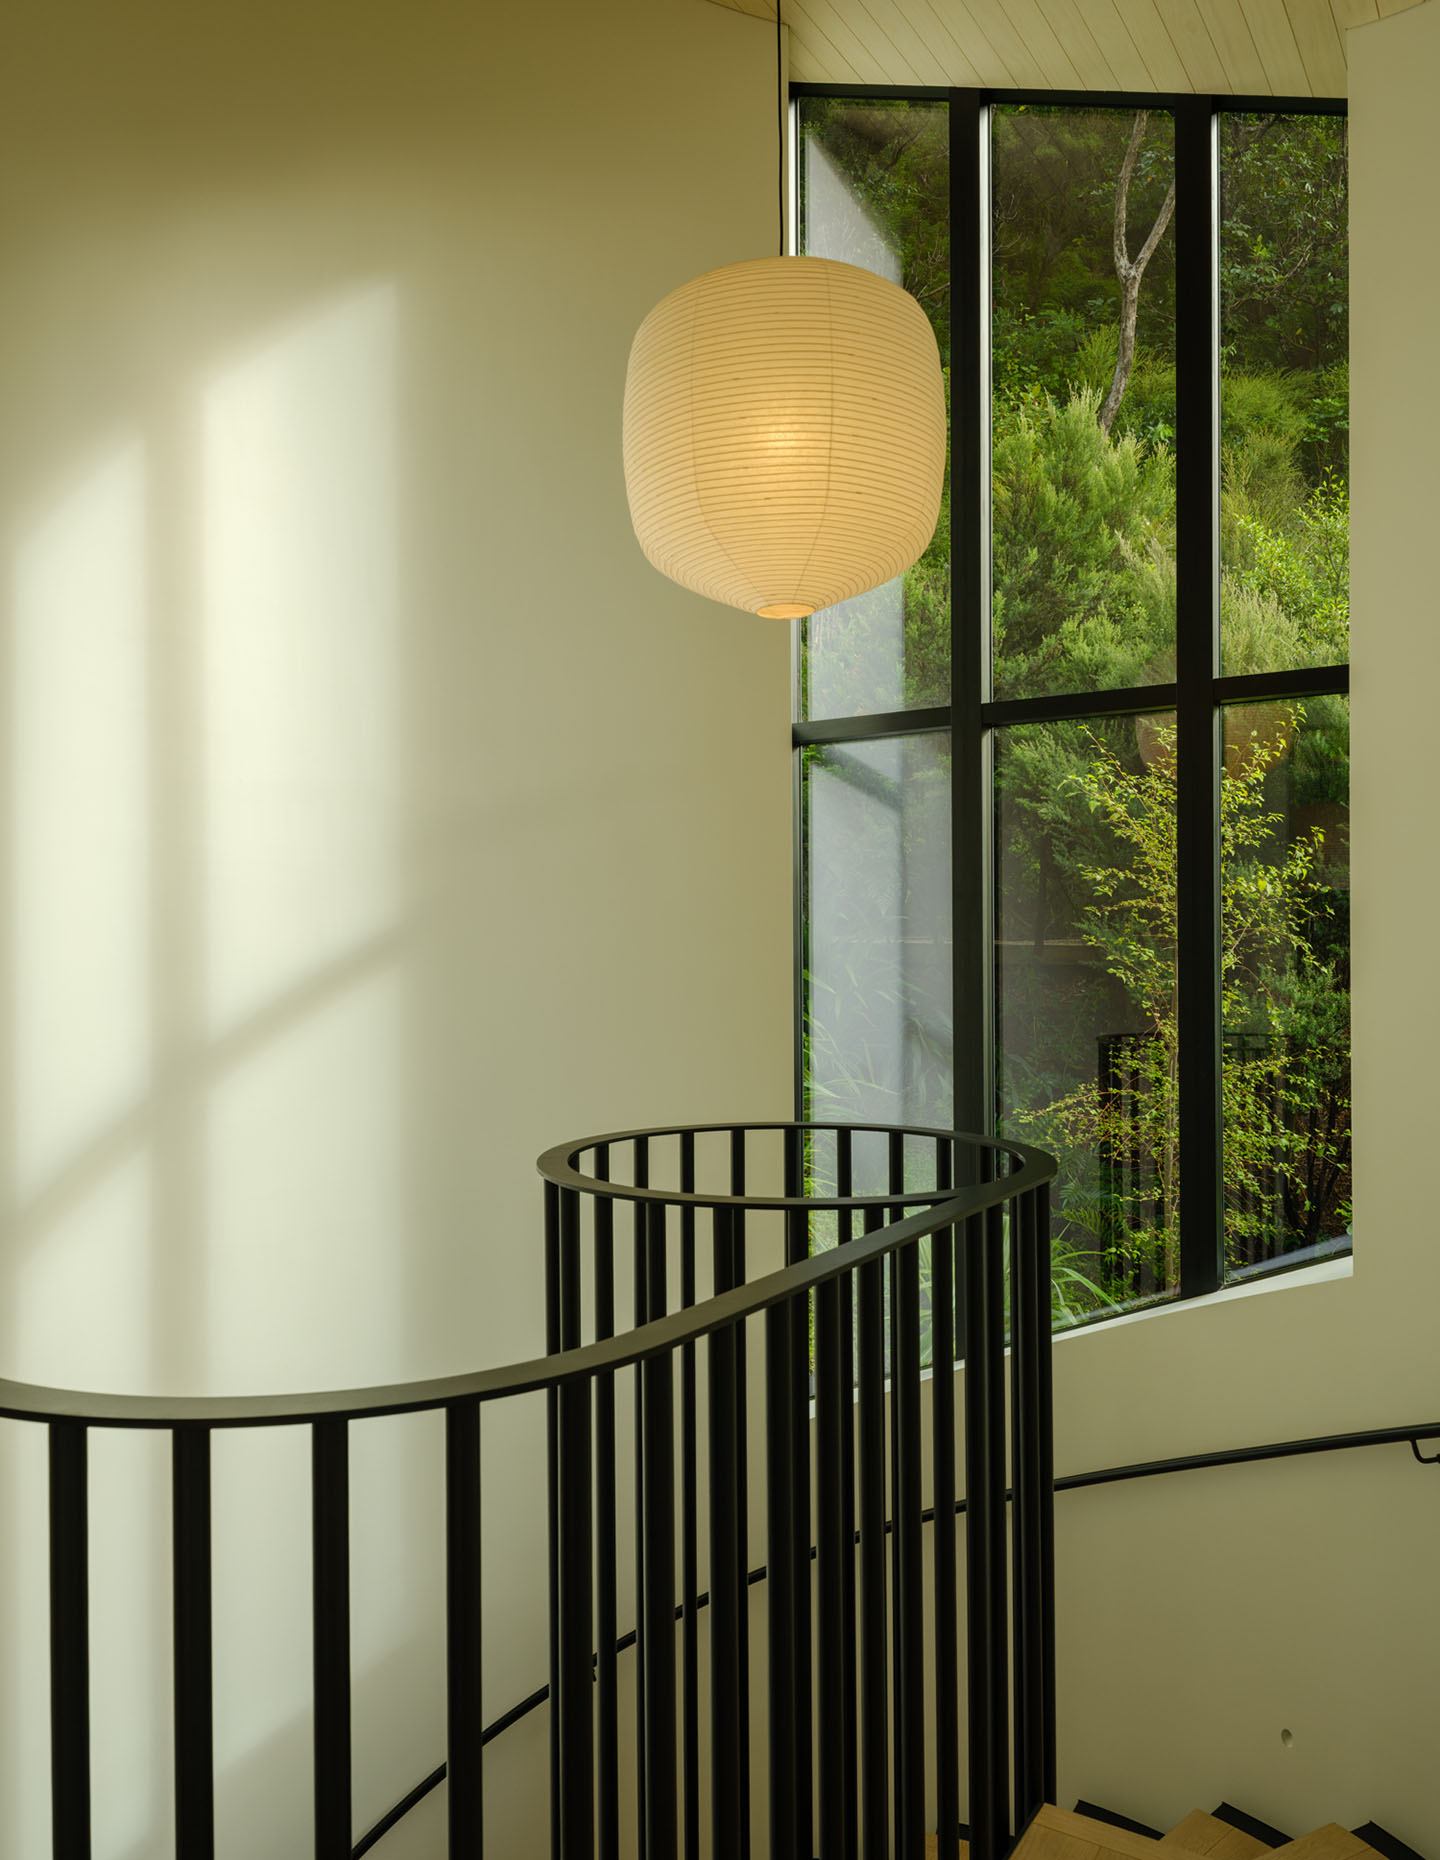
From entry, a bespoke helical staircase in black steel with oak timber treads winds upward through the heart of the building. Seen from above, it is a pure object of geometry, the balustrade balusters fanning outward like spokes and the curved white wall of its enclosure gathering light from a skylight above. Seen from below, it is an invitation, each turn revealing a new fragment of what lies above. The architects describe the journey upward as being as important as the destination; standing inside the stair void, that claim feels entirely true.
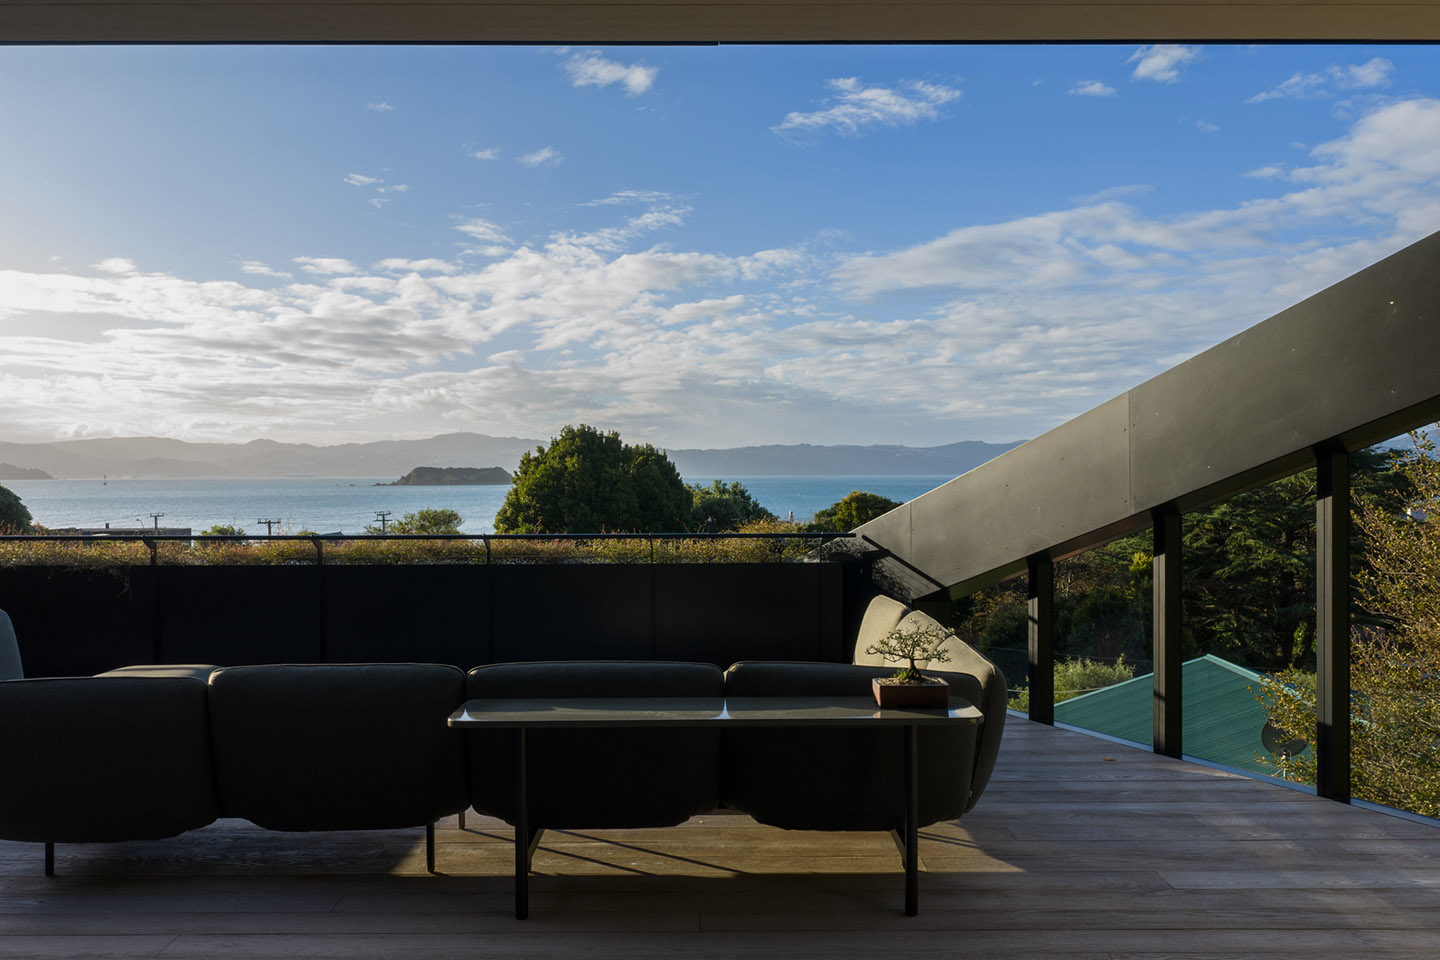
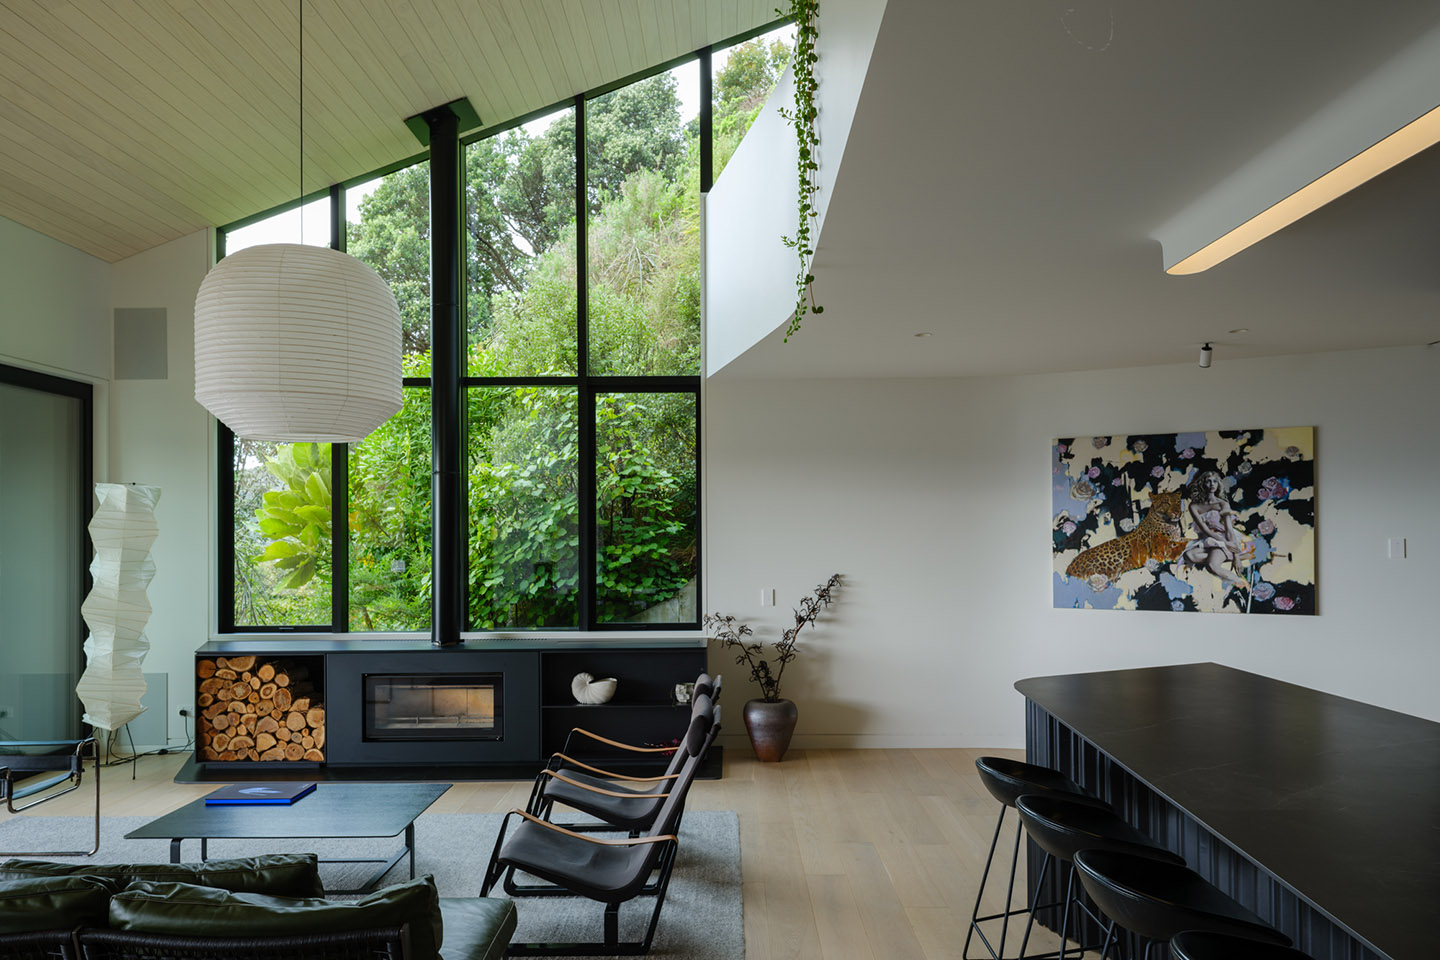
The living level opens outward with a generosity that stops the breath. Pale oak flooring extends beneath a lofty pine-lined ceiling, the sloped roofline amplifying the sense of volume and directing the eye toward the view. Full-height glazing frames the harbour in every direction; to one side, a large outdoor terrace has been carved directly from the building’s monolithic form, its deck of high-quality composite timber looking out over the hillside, the settlement, and beyond to the water and the Remutaka foothills.
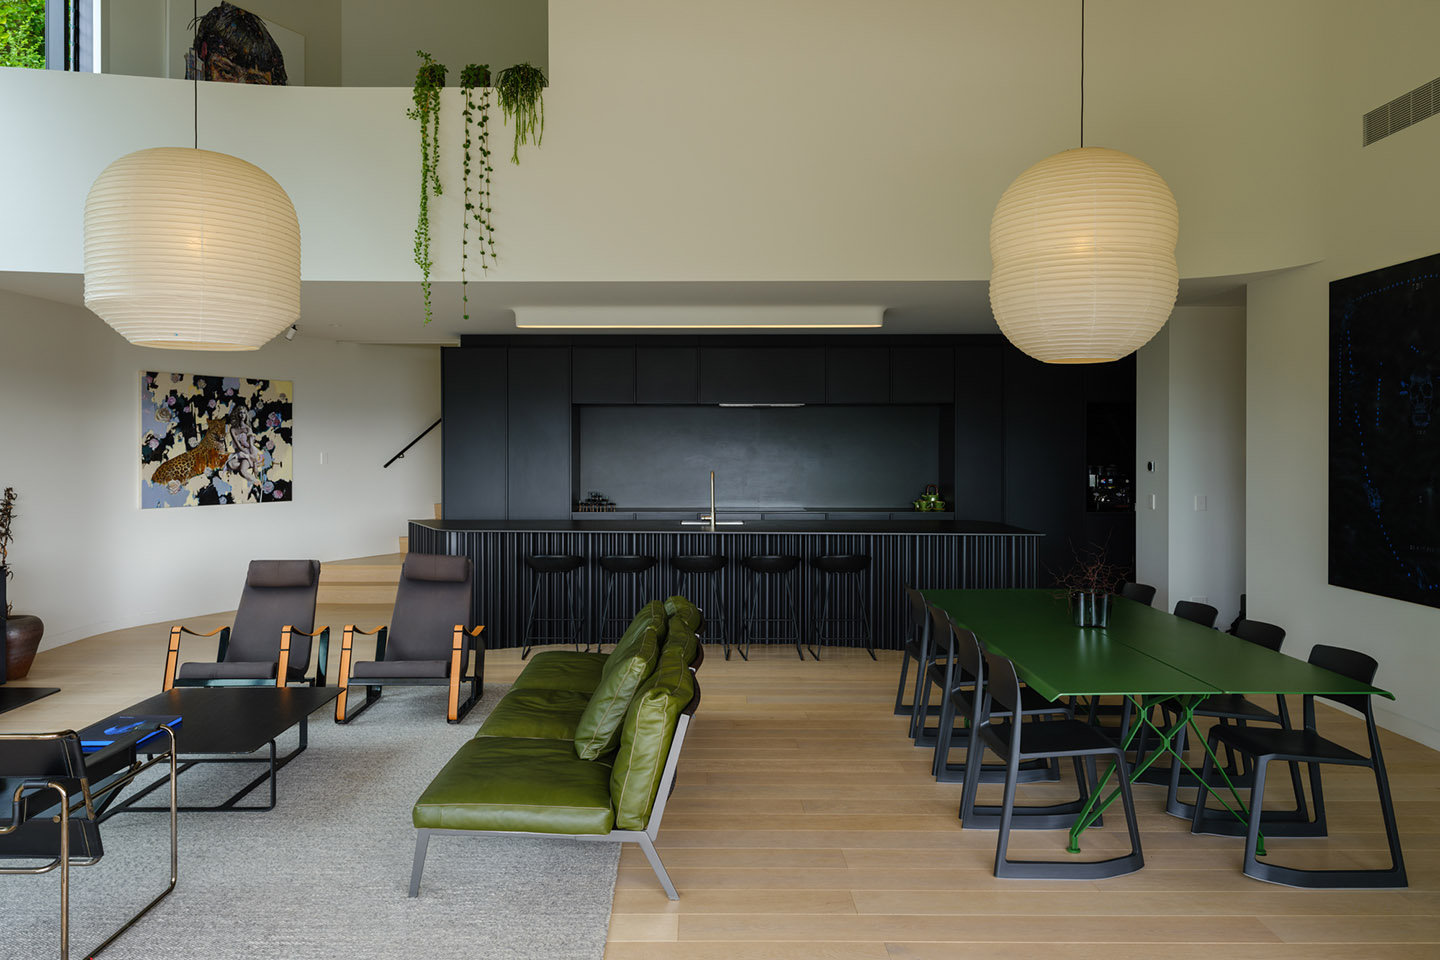
The kitchen island, long and curved and clad in deeply fluted dark joinery, echoes the vertical ribbing of the terracotta exterior. It is the room’s sculptural centre of gravity, its matte black surface and rounded profile pulling the interior into dialogue with the building’s exterior language. Above the open-plan living and dining space, large paper pendant lights float like low clouds, their soft forms a domestic counterpoint to all that structural confidence below.
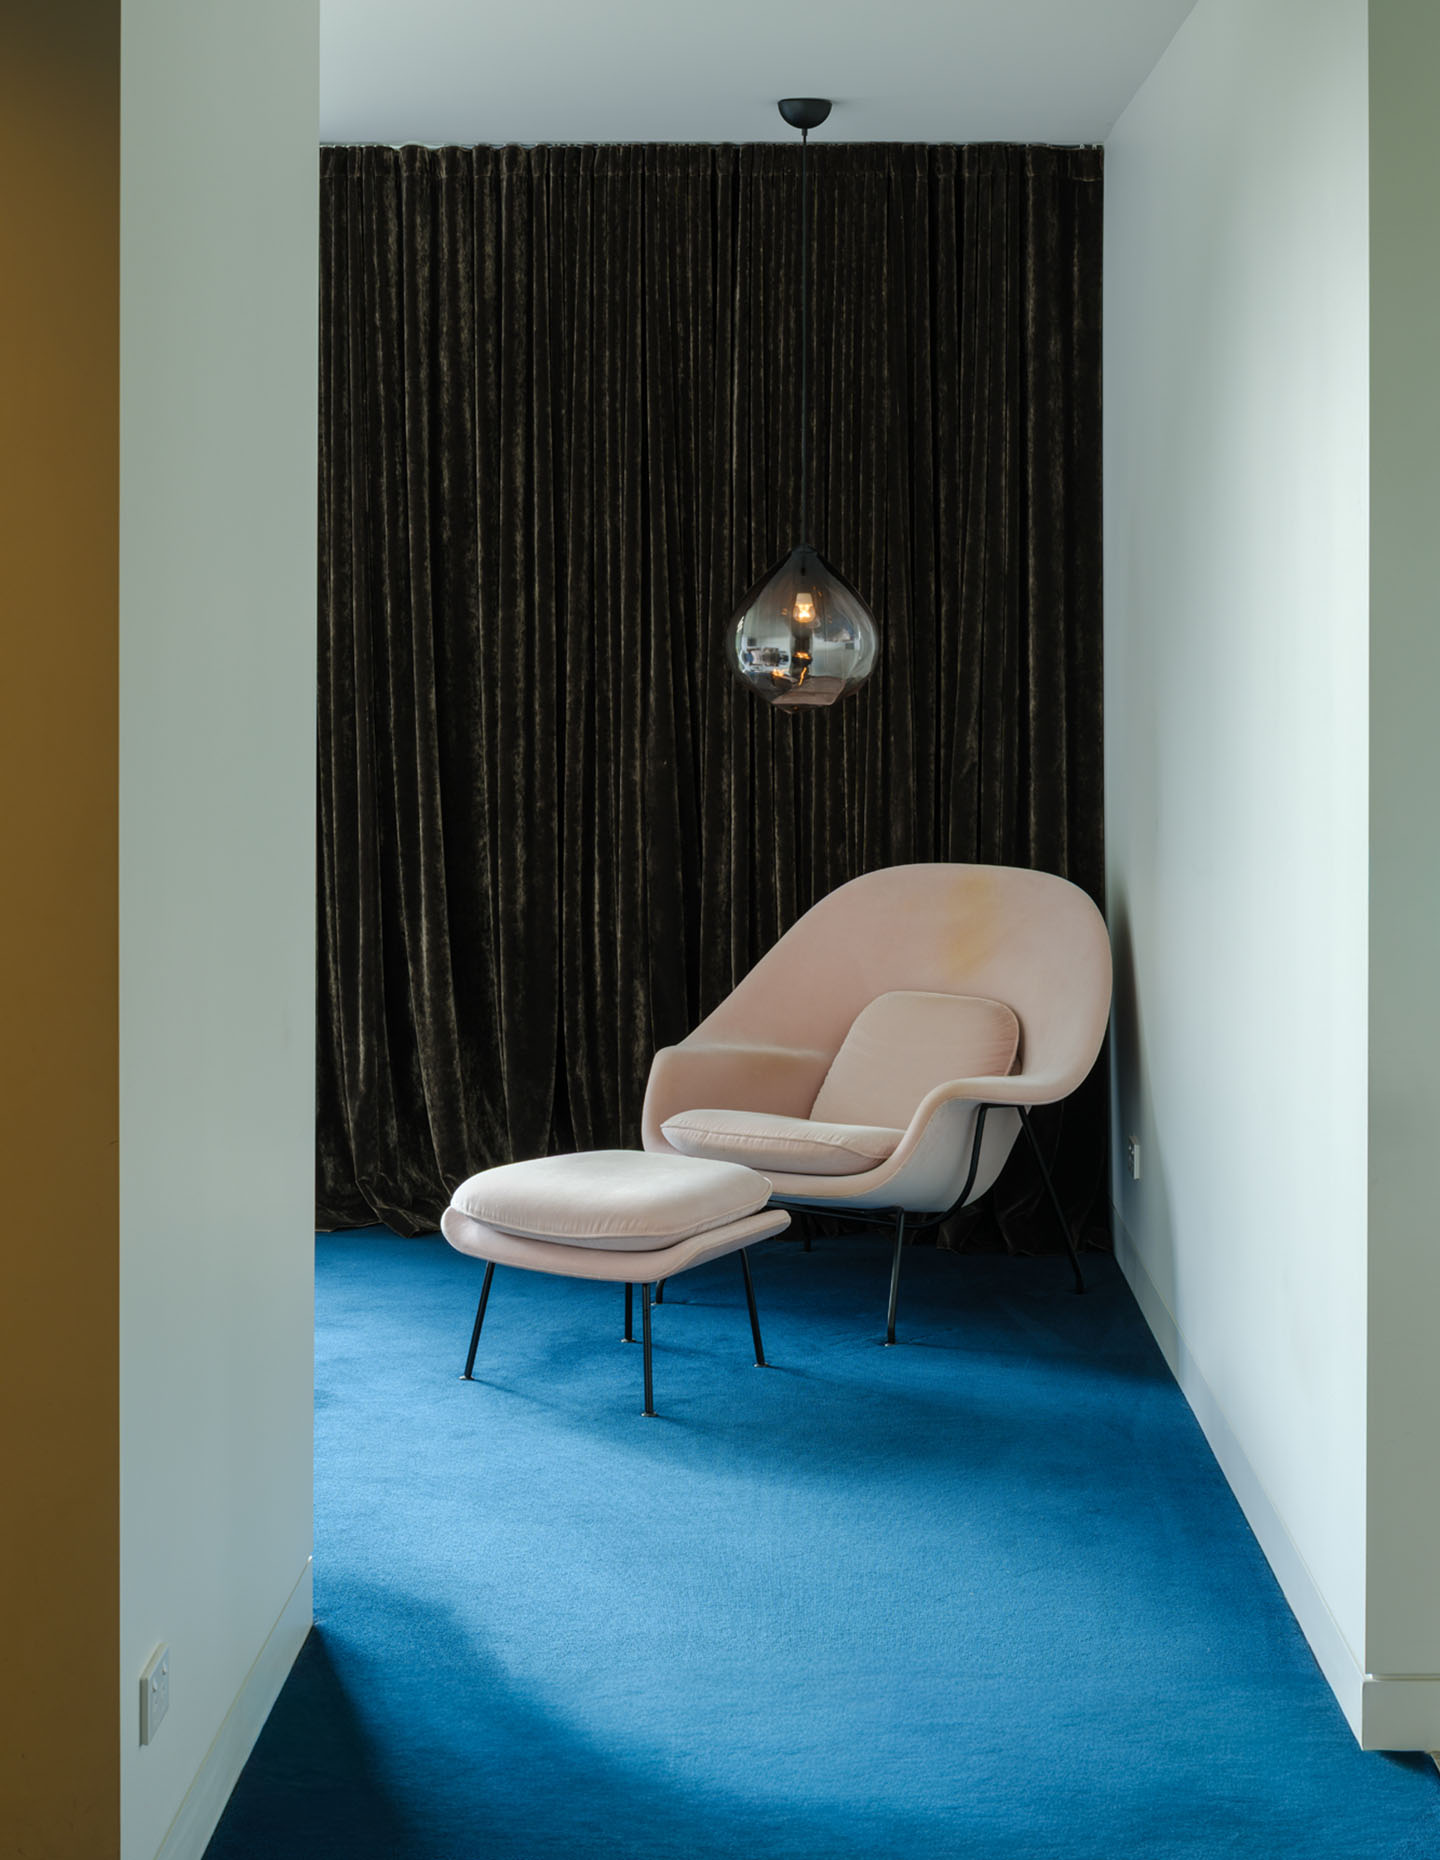
Art sits on every wall. The furnishings, a mix of design classics, custom pieces and personal objects, speak of a client deeply invested in the life of the spaces they inhabit.
Related: Another house among the trees
What makes Eastbourne House quietly remarkable is the degree of care embedded in its making. The client, who completed his builders’ apprenticeship during the project’s construction and contributed to the build physically, has invested not just financially but personally in every layer of the result. The materials were chosen not for effect alone but for longevity: glazed terracotta, concrete, powder-coated aluminium. The interiors are finished in sustainably grown timbers. The roof aims for self-sufficiency in a town well acquainted with the vulnerability of its infrastructure in earthquakes and storms, with solar panels soon to cover much of its surface. Rainwater is collected and stored beneath the driveway, overland waterflow managed through a rocky cascade on the hillside above.
This is a house that wants to last — that understands the land it sits on, and has tried to give something back to it.
Stevens Lawson Architects describe Eastbourne House as both sanctuary and theatre, the two modes of family life in dynamic, productive tension. By day it is serene, pale timbers, open space, the harbour light moving through the rooms as the sun arcs over the ranges. By evening it becomes theatrical, the warm glow of the living spaces visible from outside, the illuminated mural at entry, the pool catching the last of the light.
At 550 square metres across five levels, it is architecturally ambitious. But it is also, fundamentally, a family home, robust enough for daily life, restorative enough to make that life feel, on its best days, like something worth returning to. On the steep hillside above, the native planting quietly grows.