Family homes rarely remain unchanged. Rooms are added, verandahs enclosed, materials replaced and habits rewritten over decades of occupation. Howard Residence accepts that reality from the outset, treating the house not as a fixed object but as something that has always been evolving.
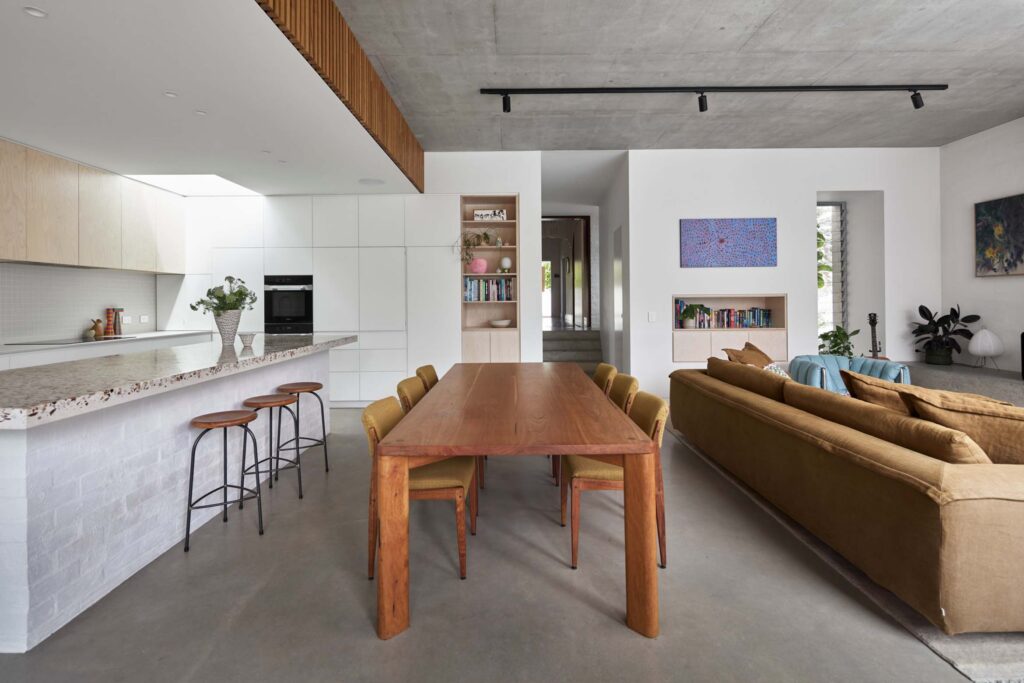
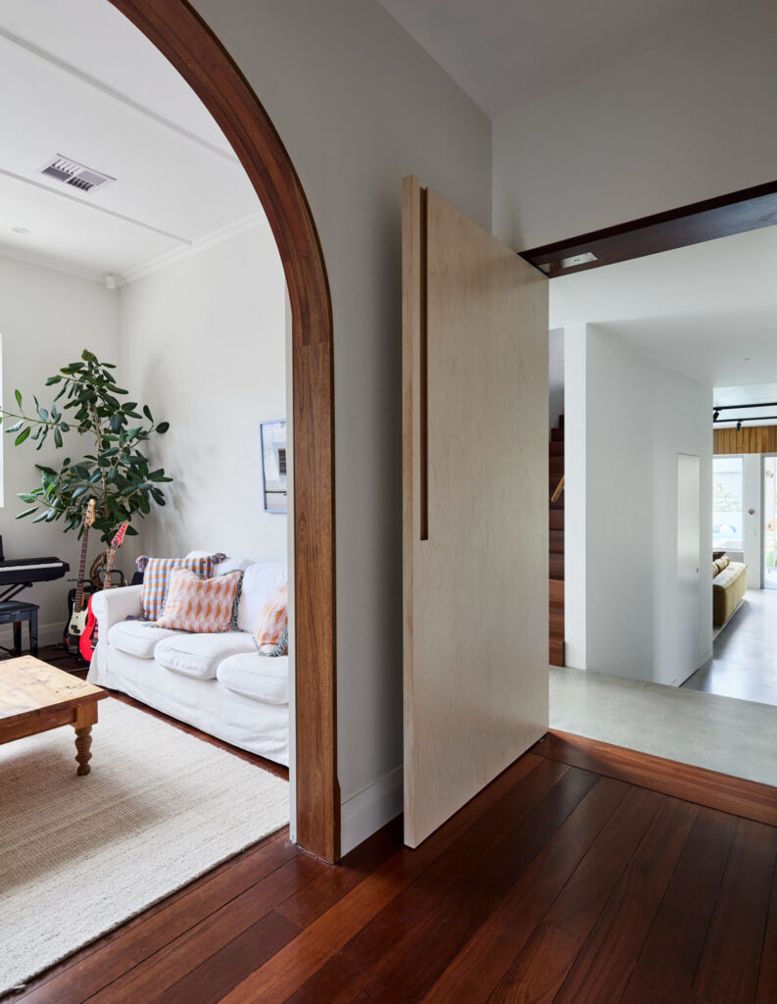
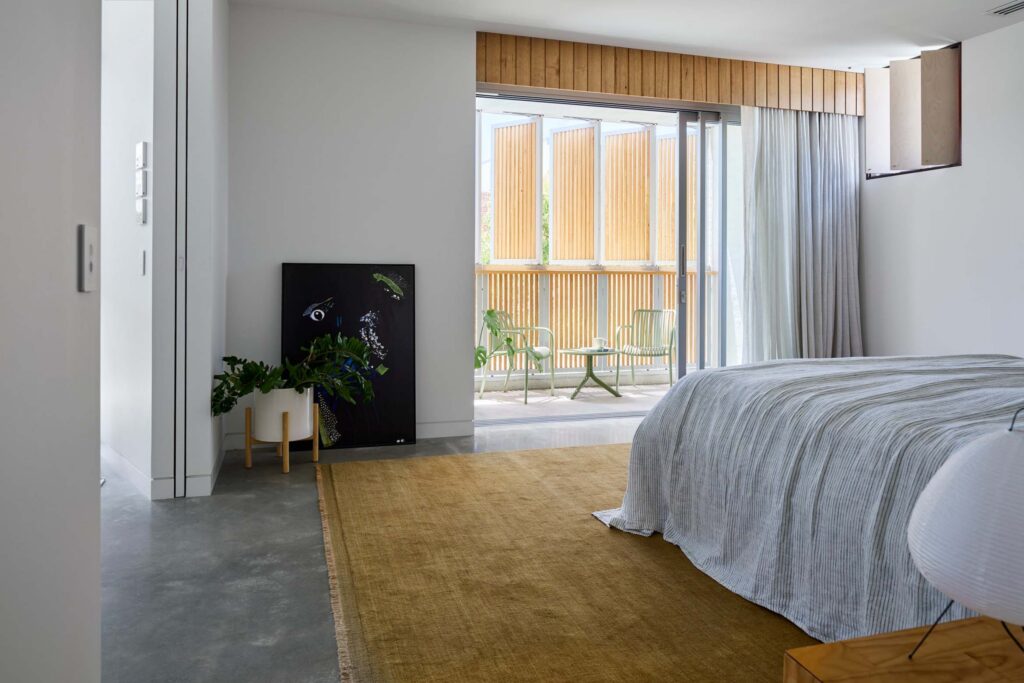
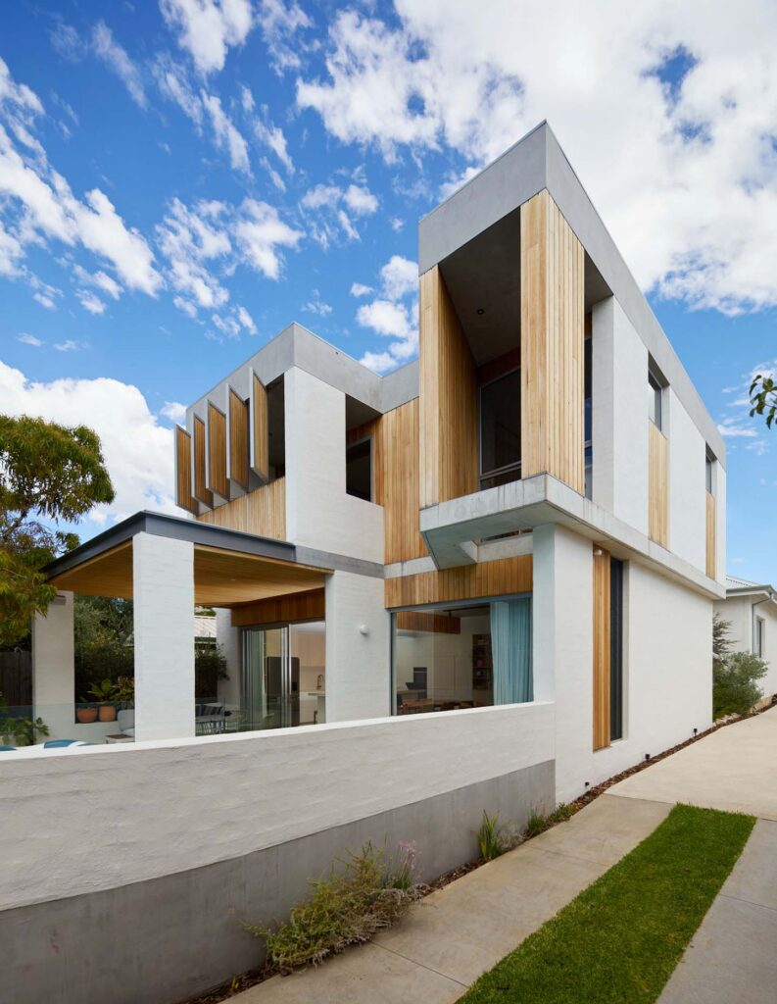
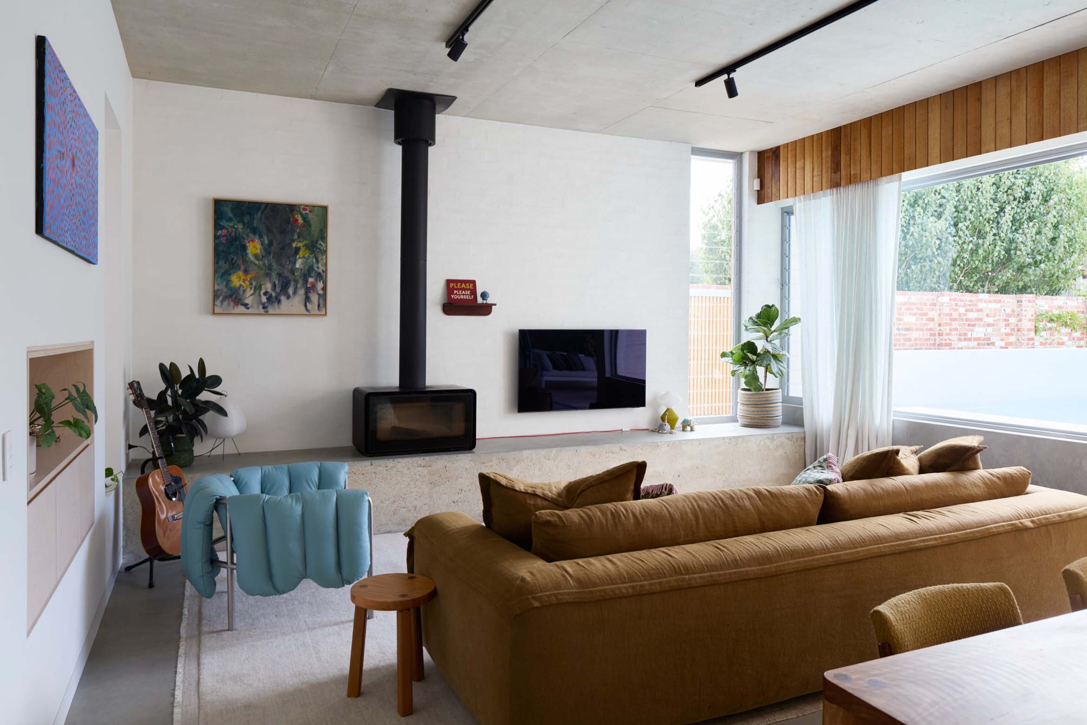
Located on a narrow lot in Fremantle, the project began with a modest Federation cottage that had already undergone significant changes, including later Italianate additions. Rather than selecting one period of the home’s history to restore, Cast Studio chose to preserve those layers while introducing a contemporary extension that responds to the way the family lives today. The original cottage now accommodates the children’s bedrooms and play spaces, while new communal living areas and the parents’ retreat occupy the addition, opening directly onto the northern garden.
For Cast Studio, retaining the existing house was about recognising that its value extended well beyond the building itself. “The existing building embodies decades of stories, adaptation and occupation that cannot be replicated in a new structure. The Federation cottage, the mid-century Italianate influences and the contemporary addition sit alongside one another, contributing to an evolving narrative rather than a singular moment in time.”
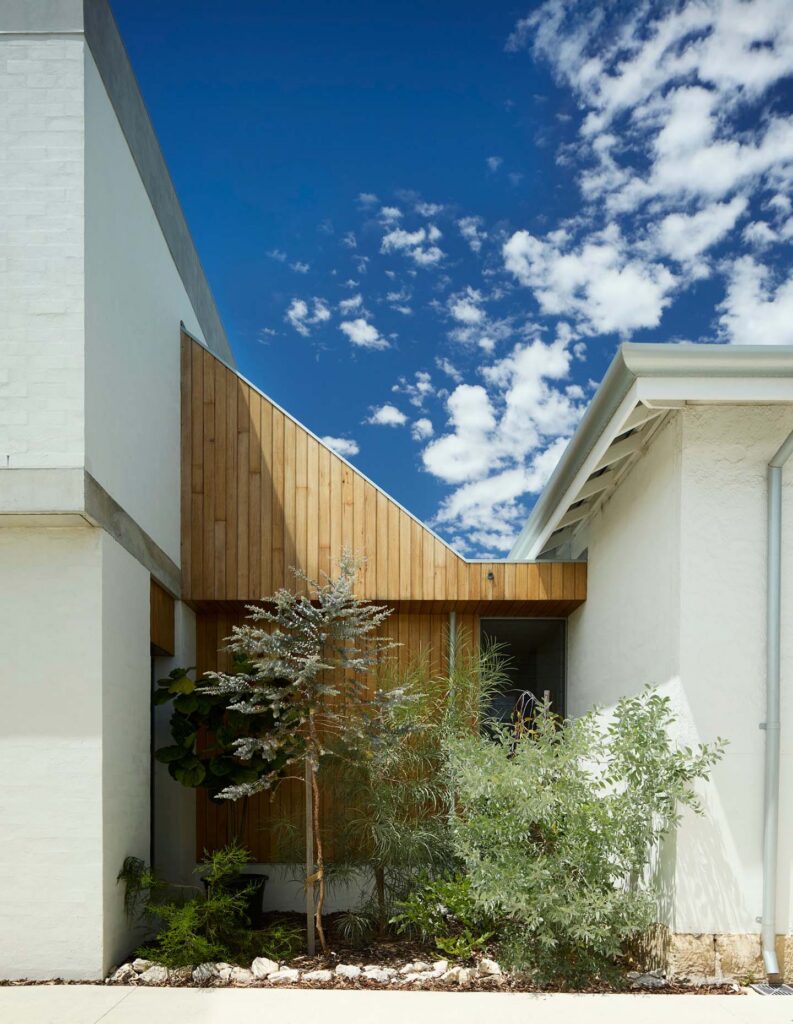
That approach is reflected throughout the project. Existing architectural elements weren’t copied so much as reinterpreted. The limestone plinth that anchors the original cottage becomes a concrete base to the extension, while bagged brickwork and warm timber create continuity between old and new without attempting to disguise where one ends and the other begins.
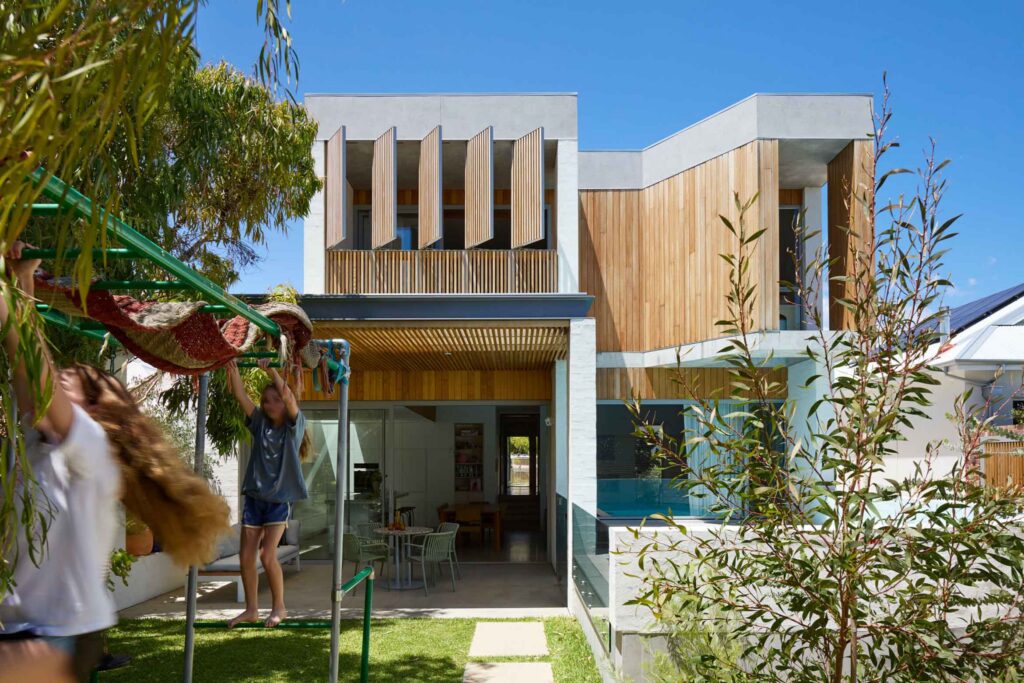
The architecture also changes character as it moves through the site. Towards the street, the extension remains measured, sitting comfortably alongside the scale of the original home. At the rear, it becomes lighter and more expressive. Projecting timber blades provide privacy and shade while framing views towards the garden, where everyday family life unfolds.
“The more playful aspects of the design are directed towards the garden and northern outdoor spaces,” says Woodrow. “Light, landscape, water and a growing canopy of trees bring a sense of delight and informality to everyday family life.”
Related: A rainforest home to grow old in
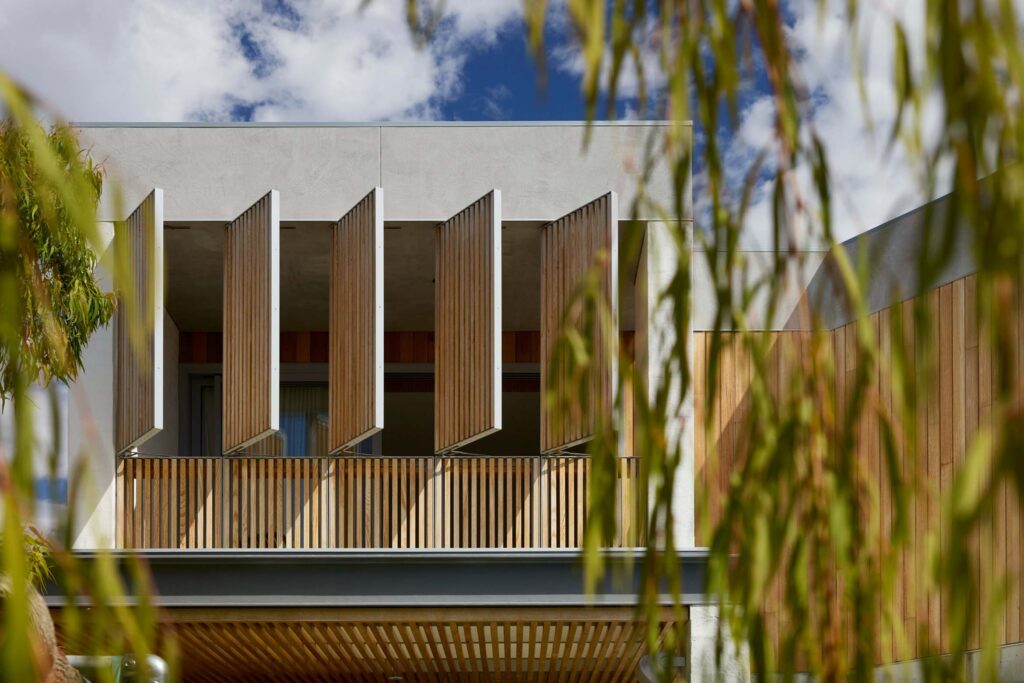
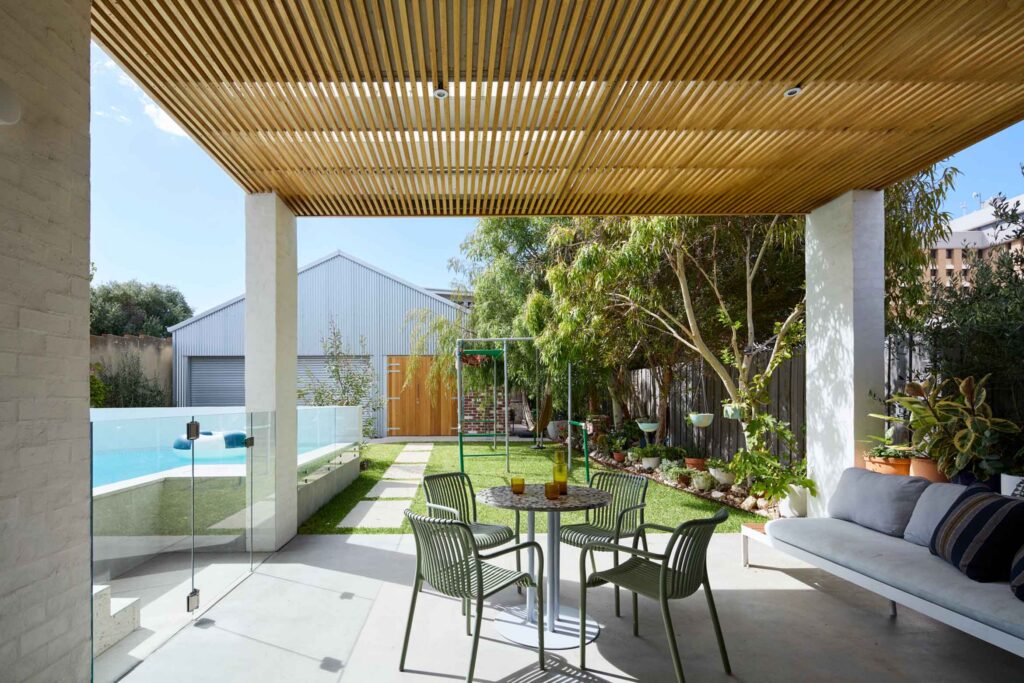
That relationship with the landscape became central to the experience of the house. Living spaces spill onto generous outdoor areas overlooking a raised concrete pool, while mature planting softens the boundaries of the site and provides a sense of enclosure that belies its suburban setting. The garden is less an extension of the architecture than another room entirely.
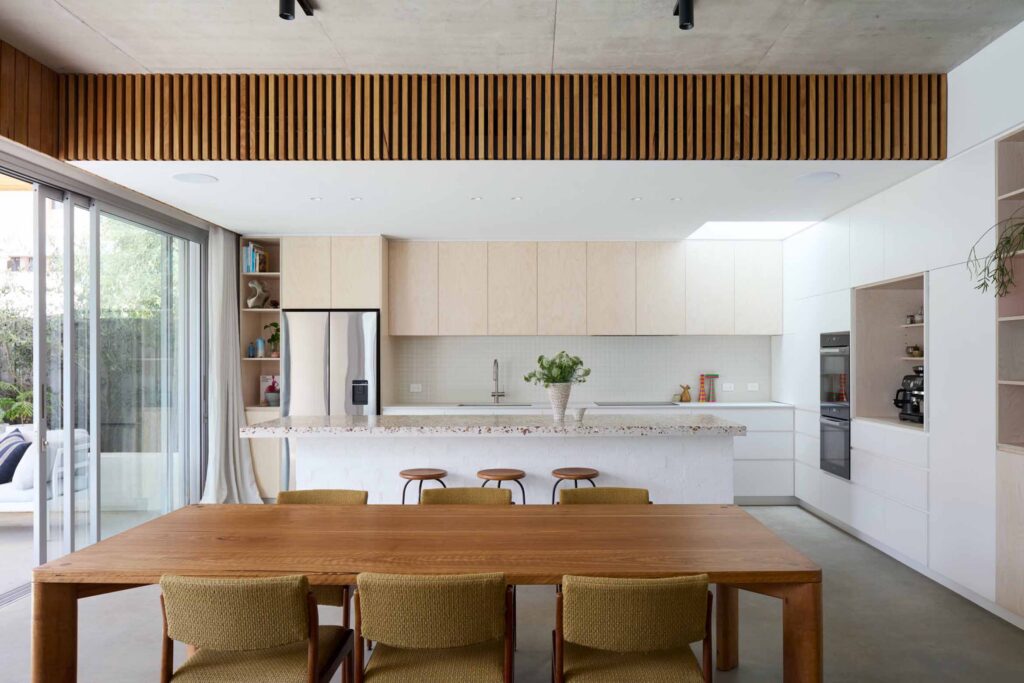
The collaborative relationship between architect and client is evident in the smaller moments too. One of the most personal details is a bespoke concrete kitchen island, inlaid with shells and stones collected by the family during holidays together. It’s a quiet gesture, but one that reflects the broader ambition of the project: to create a home that carries memory rather than simply accommodating it.
“Durability extends beyond longevity,” according to Cast Studio. “It’s about creating homes that can adapt, evolve and become more meaningful over time.”
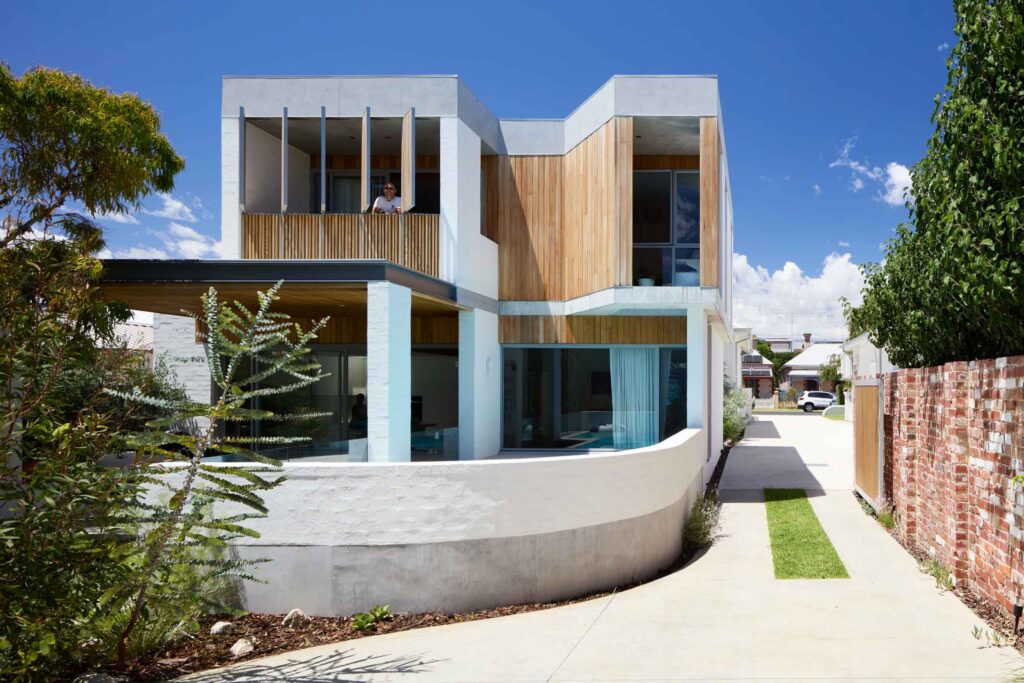
Howard Residence is conscious of the lives that came before it without becoming preoccupied with preserving them. The existing house, the extension and the garden each play a distinct role, creating a home that feels settled, personal and ready to keep evolving with the family who lives there.