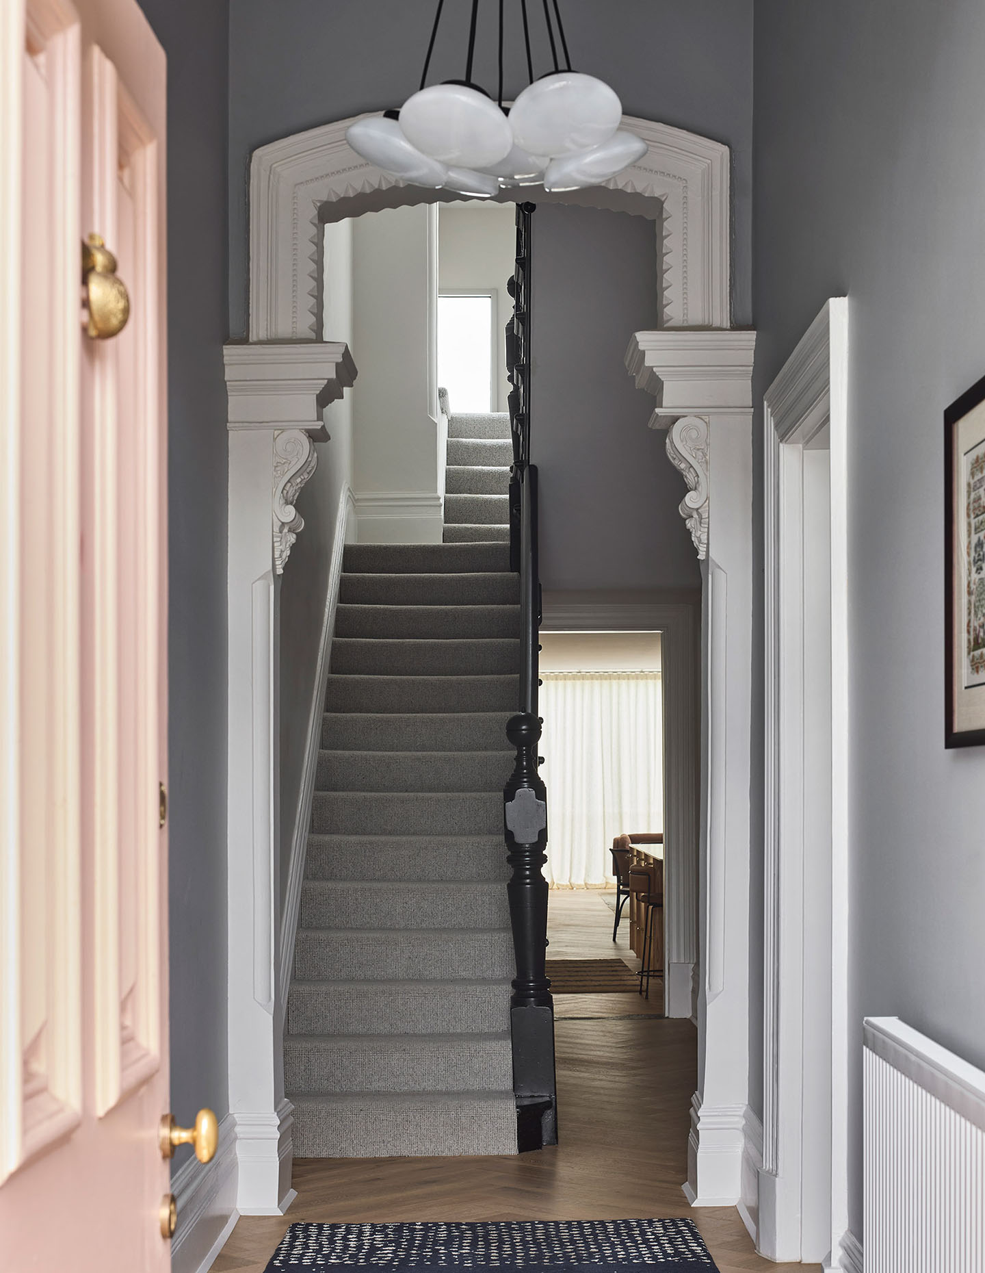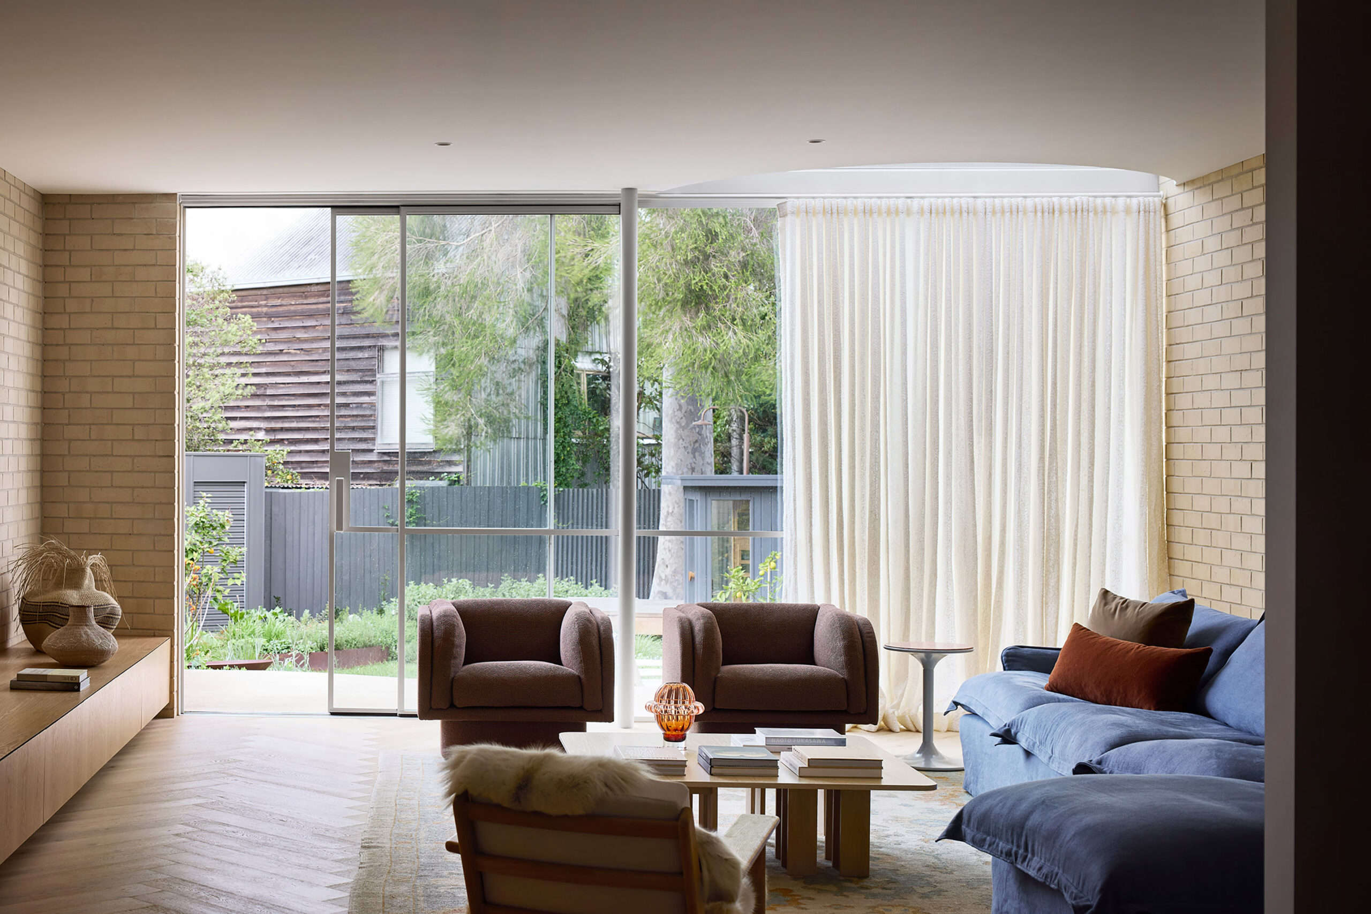
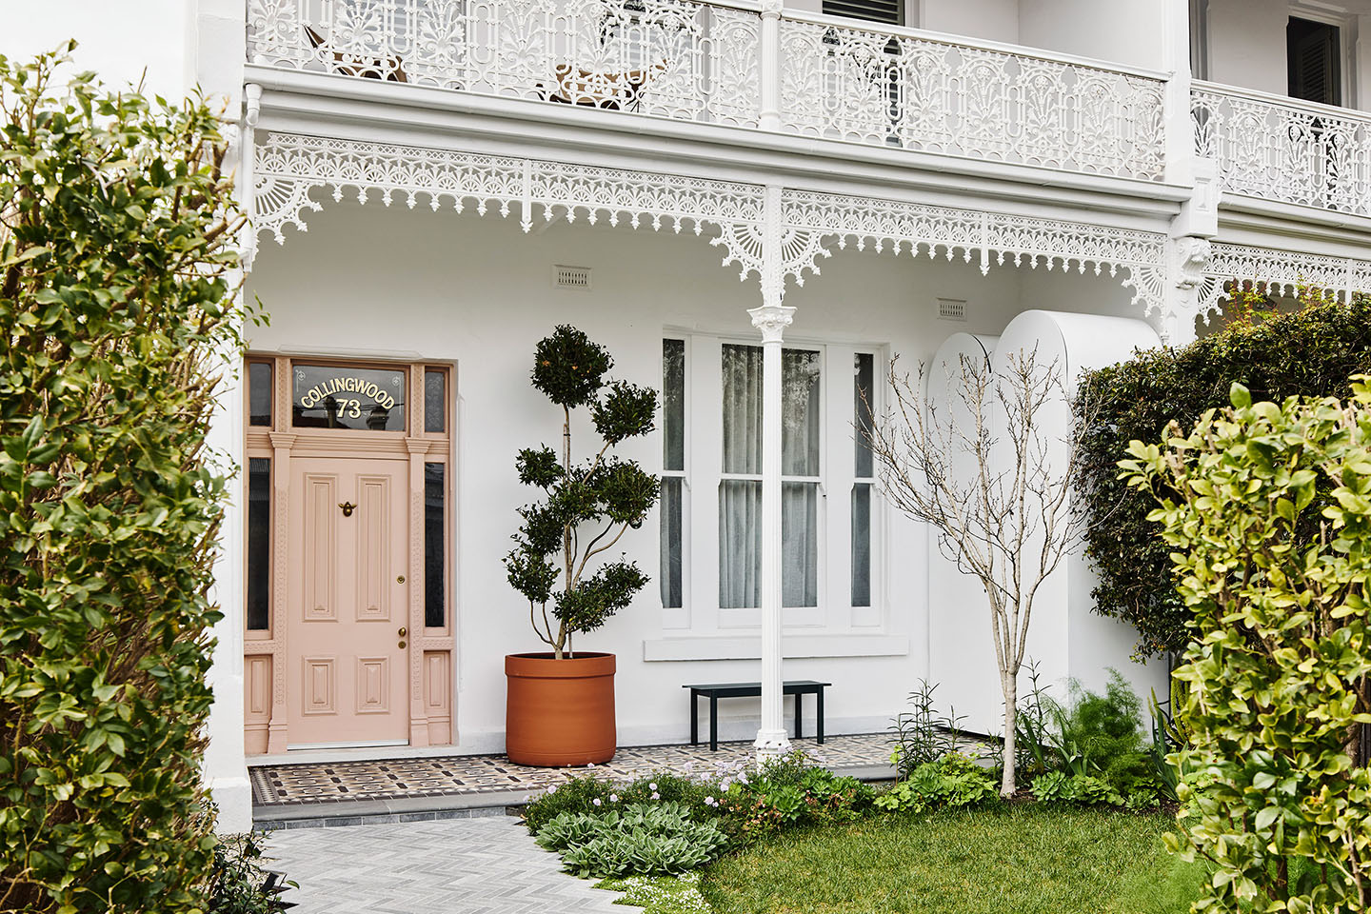
In the nineteenth century, tall and narrow two-storey terraces dominated many of Australia’s best streets. Today, they’re revered and protected for their enduring charm and character — which was the appeal for this family of four’s purchase of Northside Terrace in 2020.
They’d moved from a warehouse into the more ‘grown-up’ house and reached out to Iva Foschia, director of IF Architecture, to restore and reinterpret it for twenty-first-century life.
“Our clients are very relaxed and easygoing, and they wanted the house to be very representative of that. So, we deformalised it right down to some of their interior choices, to suit their lifestyle with young children,” Iva says.
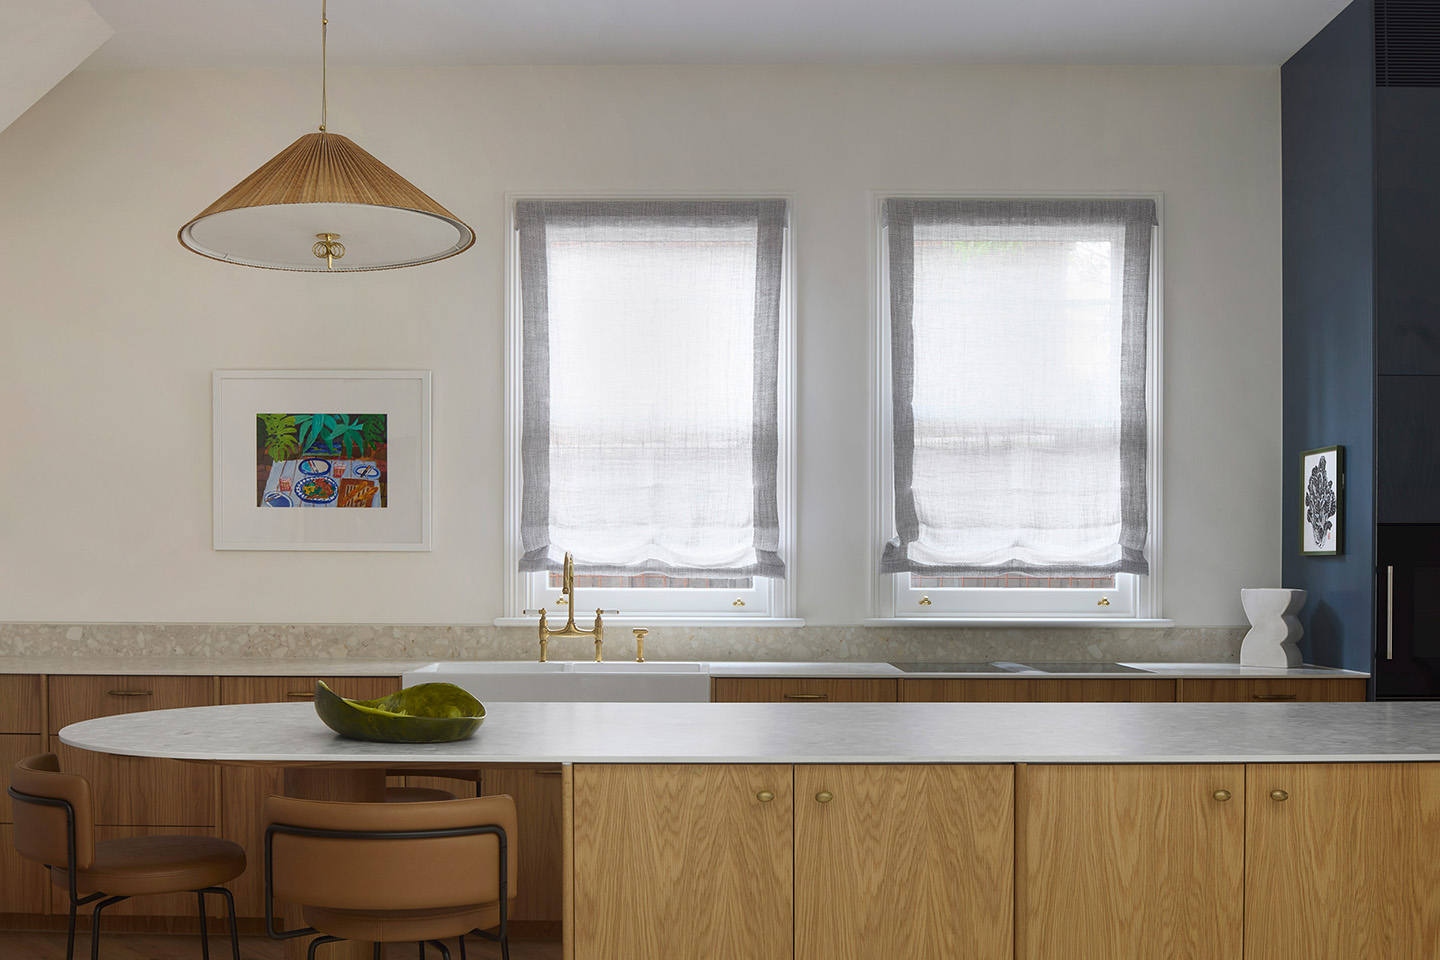
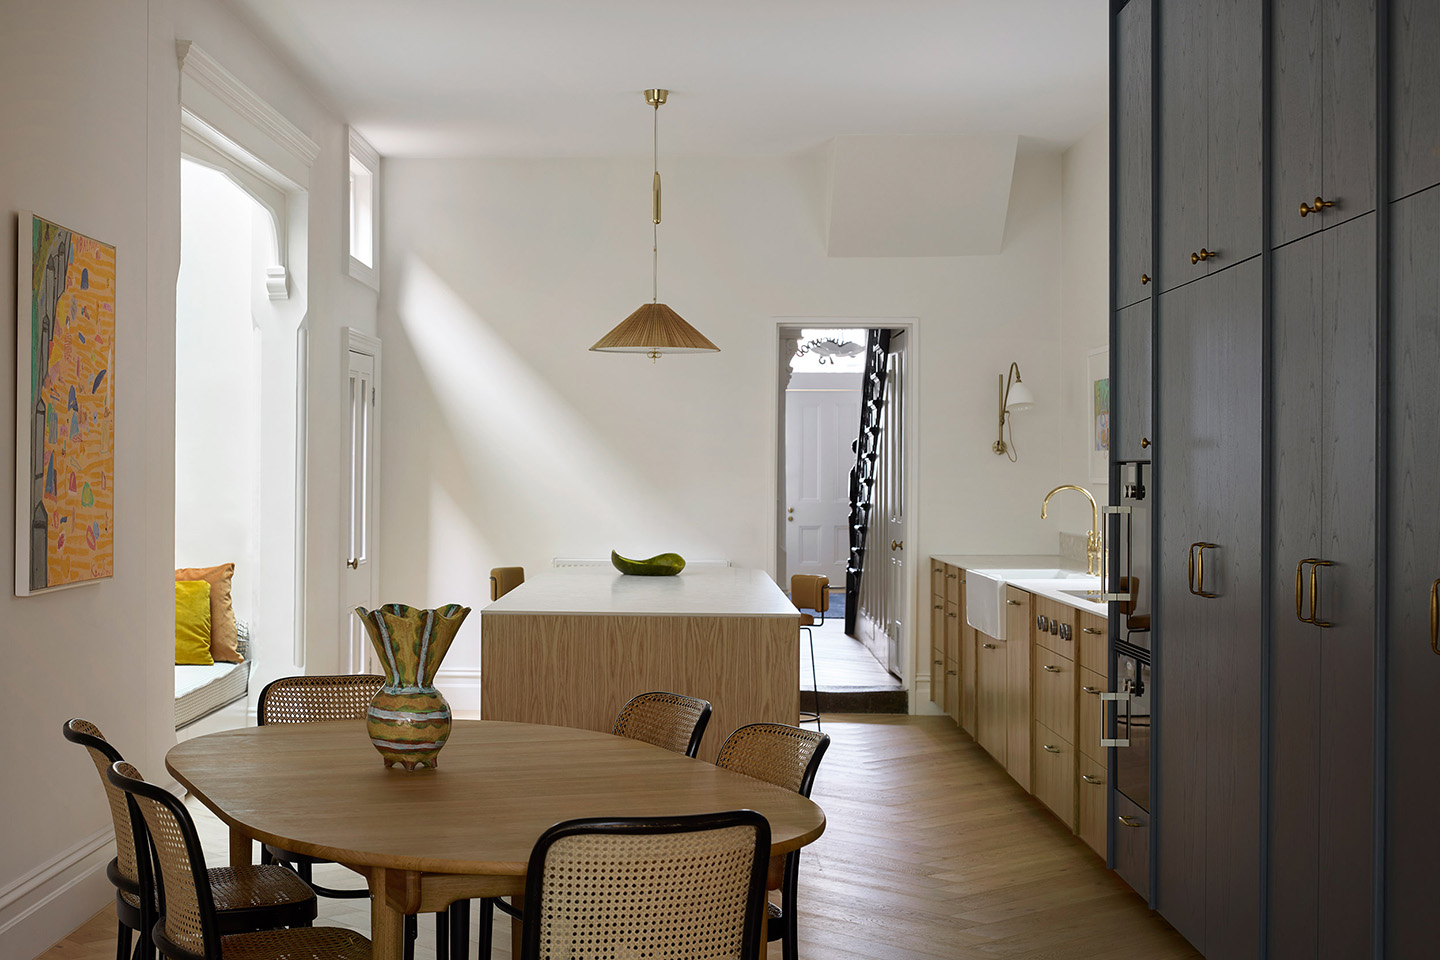
For example, hard-wearing furniture was preferred to cater for spills and the kitchen table is positioned off-centre to encourage informal gatherings. Meanwhile, the terrace’s formal fittings have been enhanced throughout: larger windows, steel-framed glazing and wider door openings.
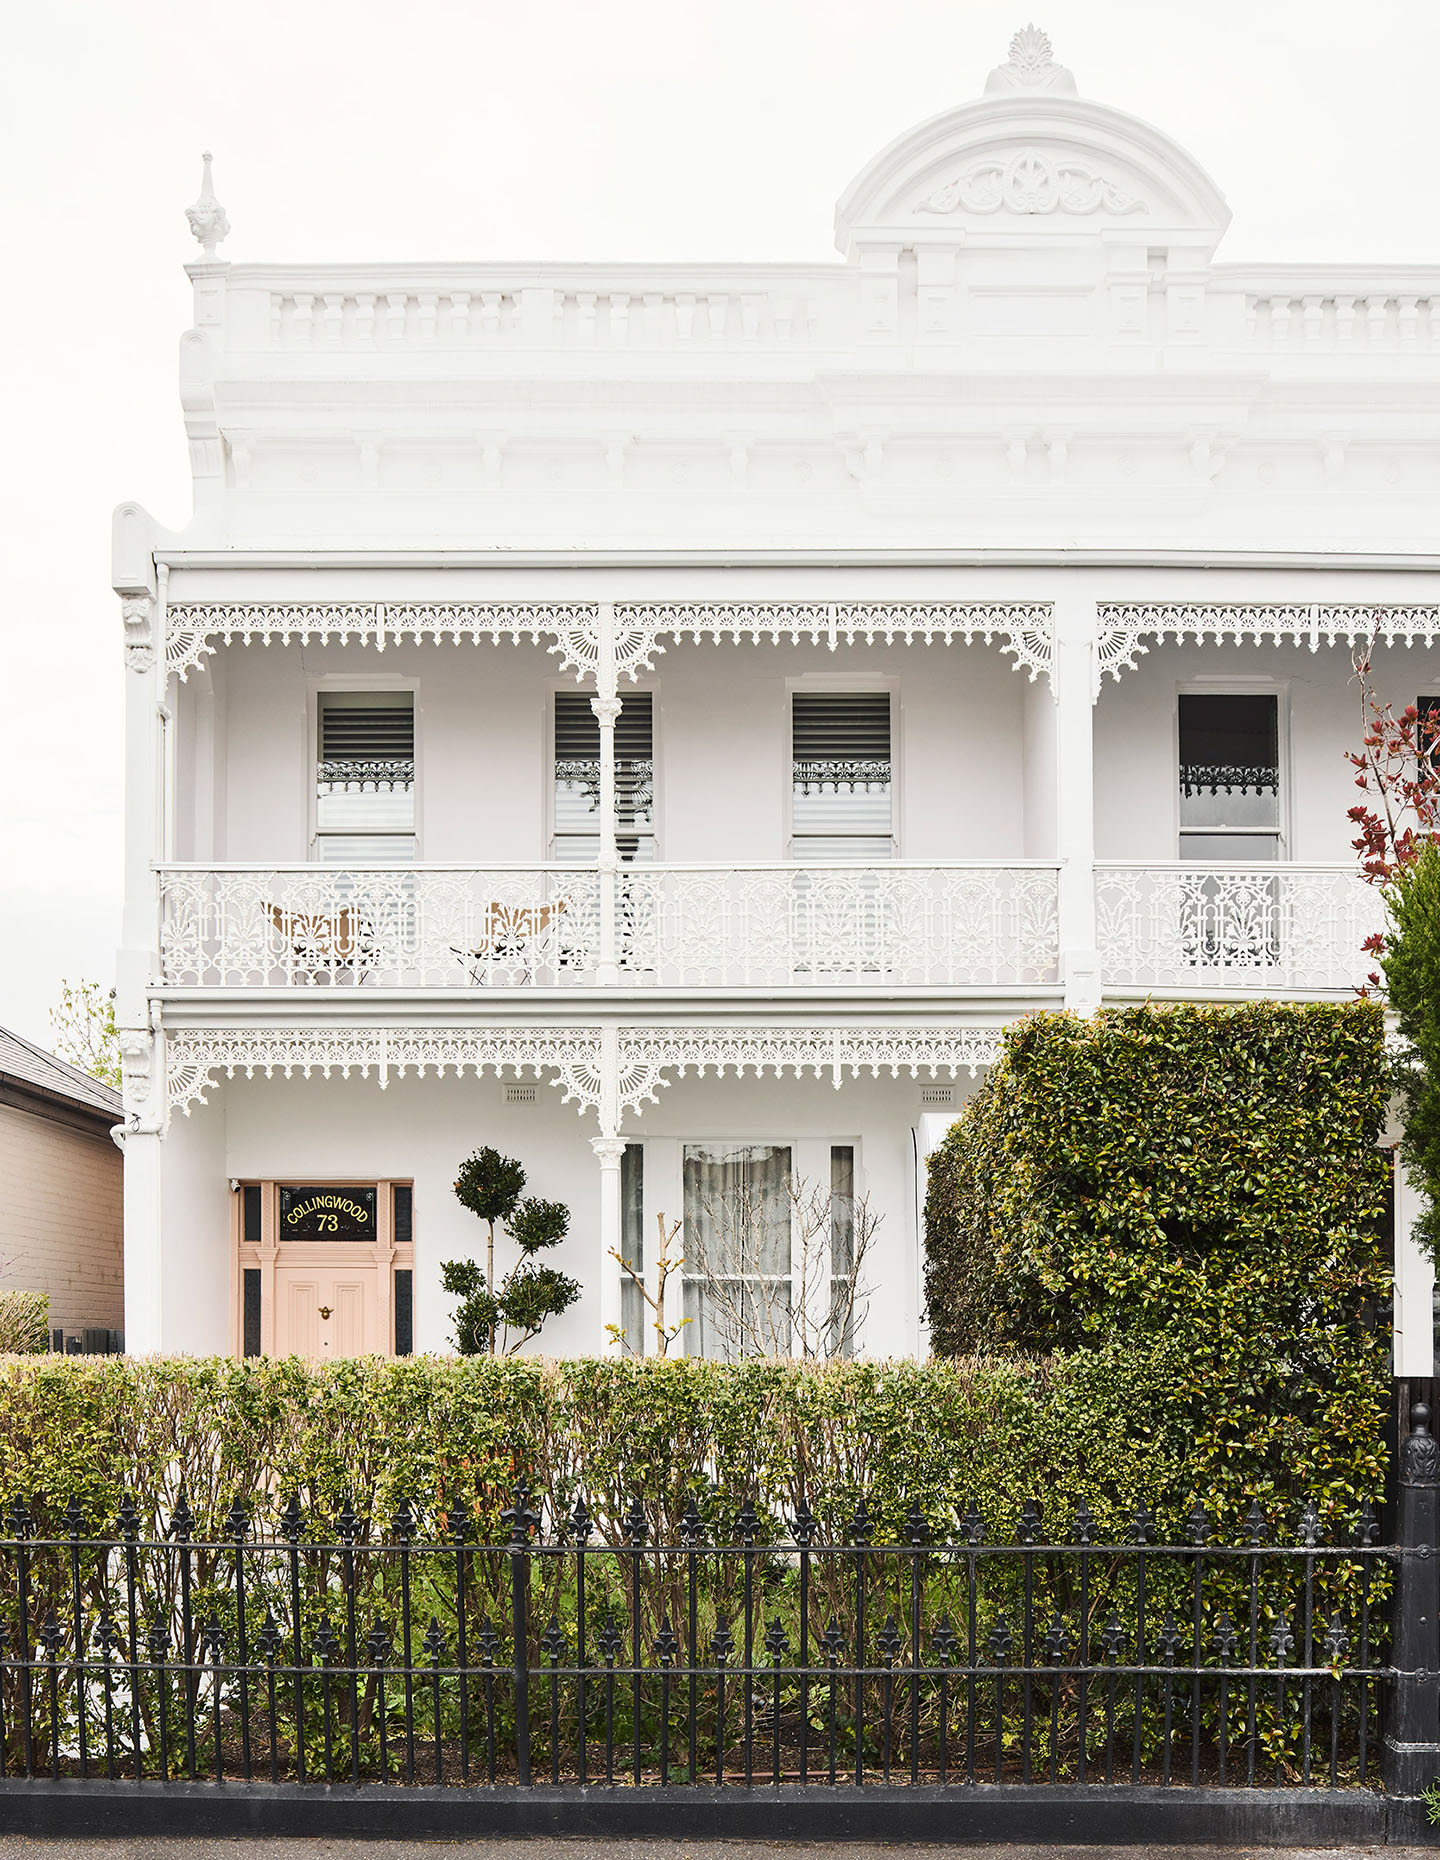
The new work is at the rear — a heritage overlay protects the façade — comprising a double-storey extension that neatly dovetails into the back of the original terrace. The junction between old and new is marked by a subtle change in the colour of the new brickwork.
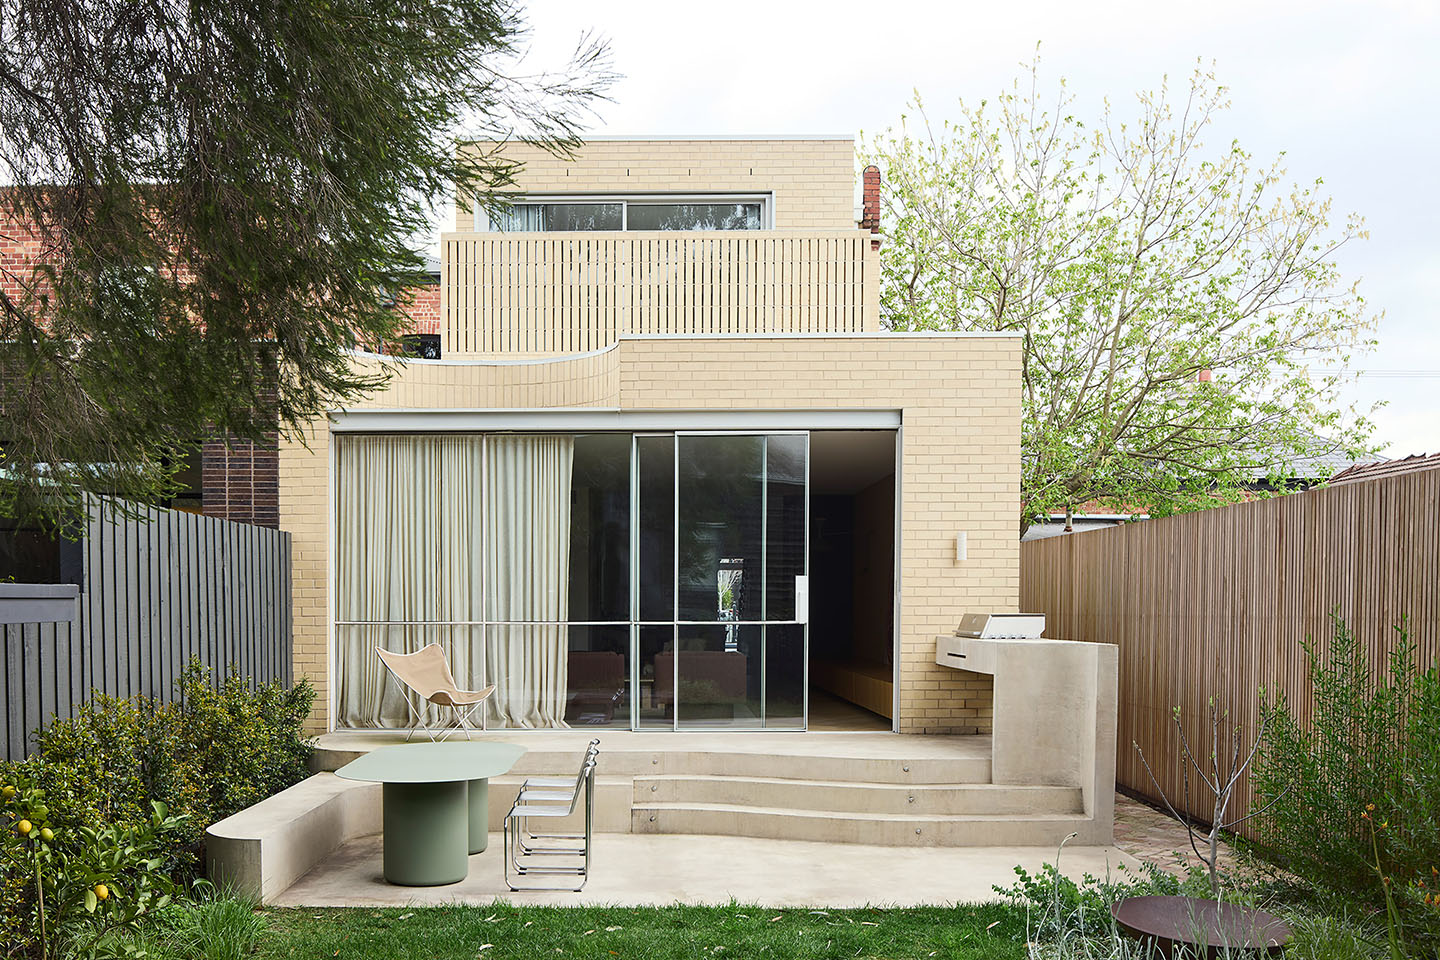
“The whole new section is double-brick, adding a lovely texture in a soft colour, representing this idea of a super permanence and solidity that will continue for another 150 years,” Iva says.
A new children’s bedroom and balcony are upstairs with a generous open-plan kitchen and living space downstairs. The highlight is the striking semi-circular skylight in the living area, which not only counterbalances the solidity of the rear form, but also references the façade’s heritage parapet. It sets the scene for the curved language throughout.
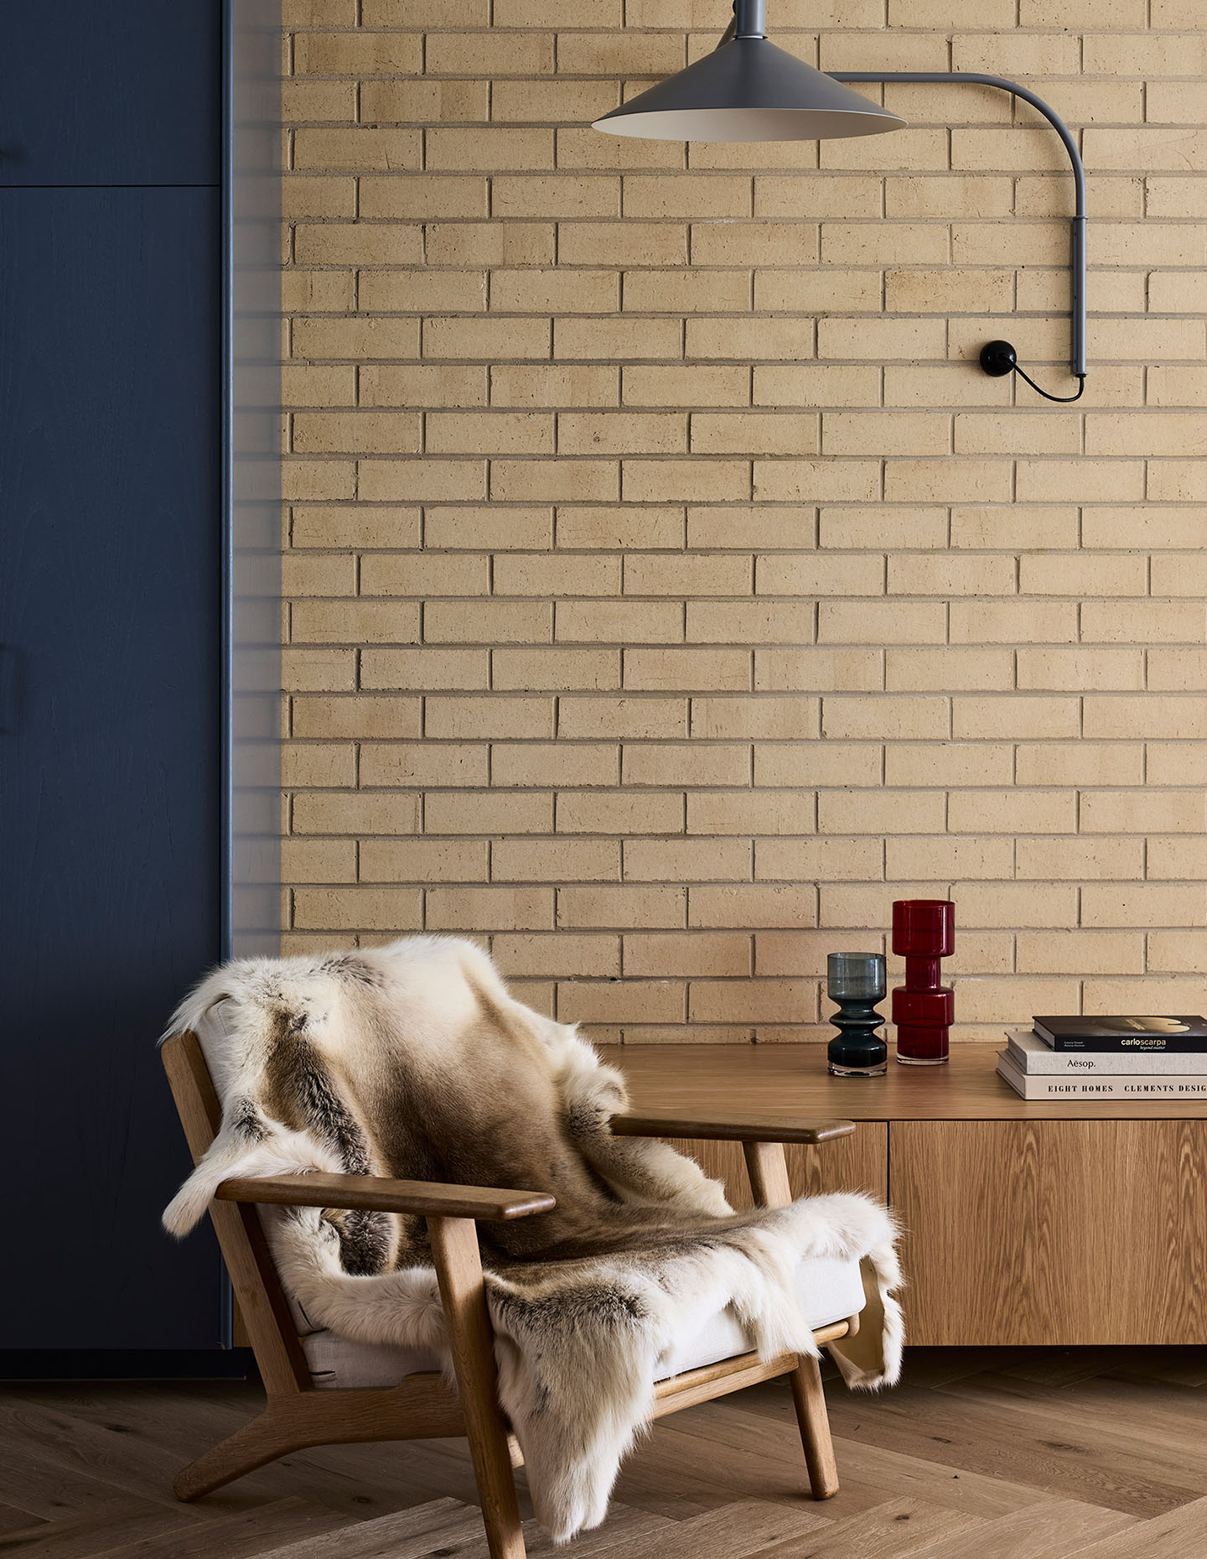
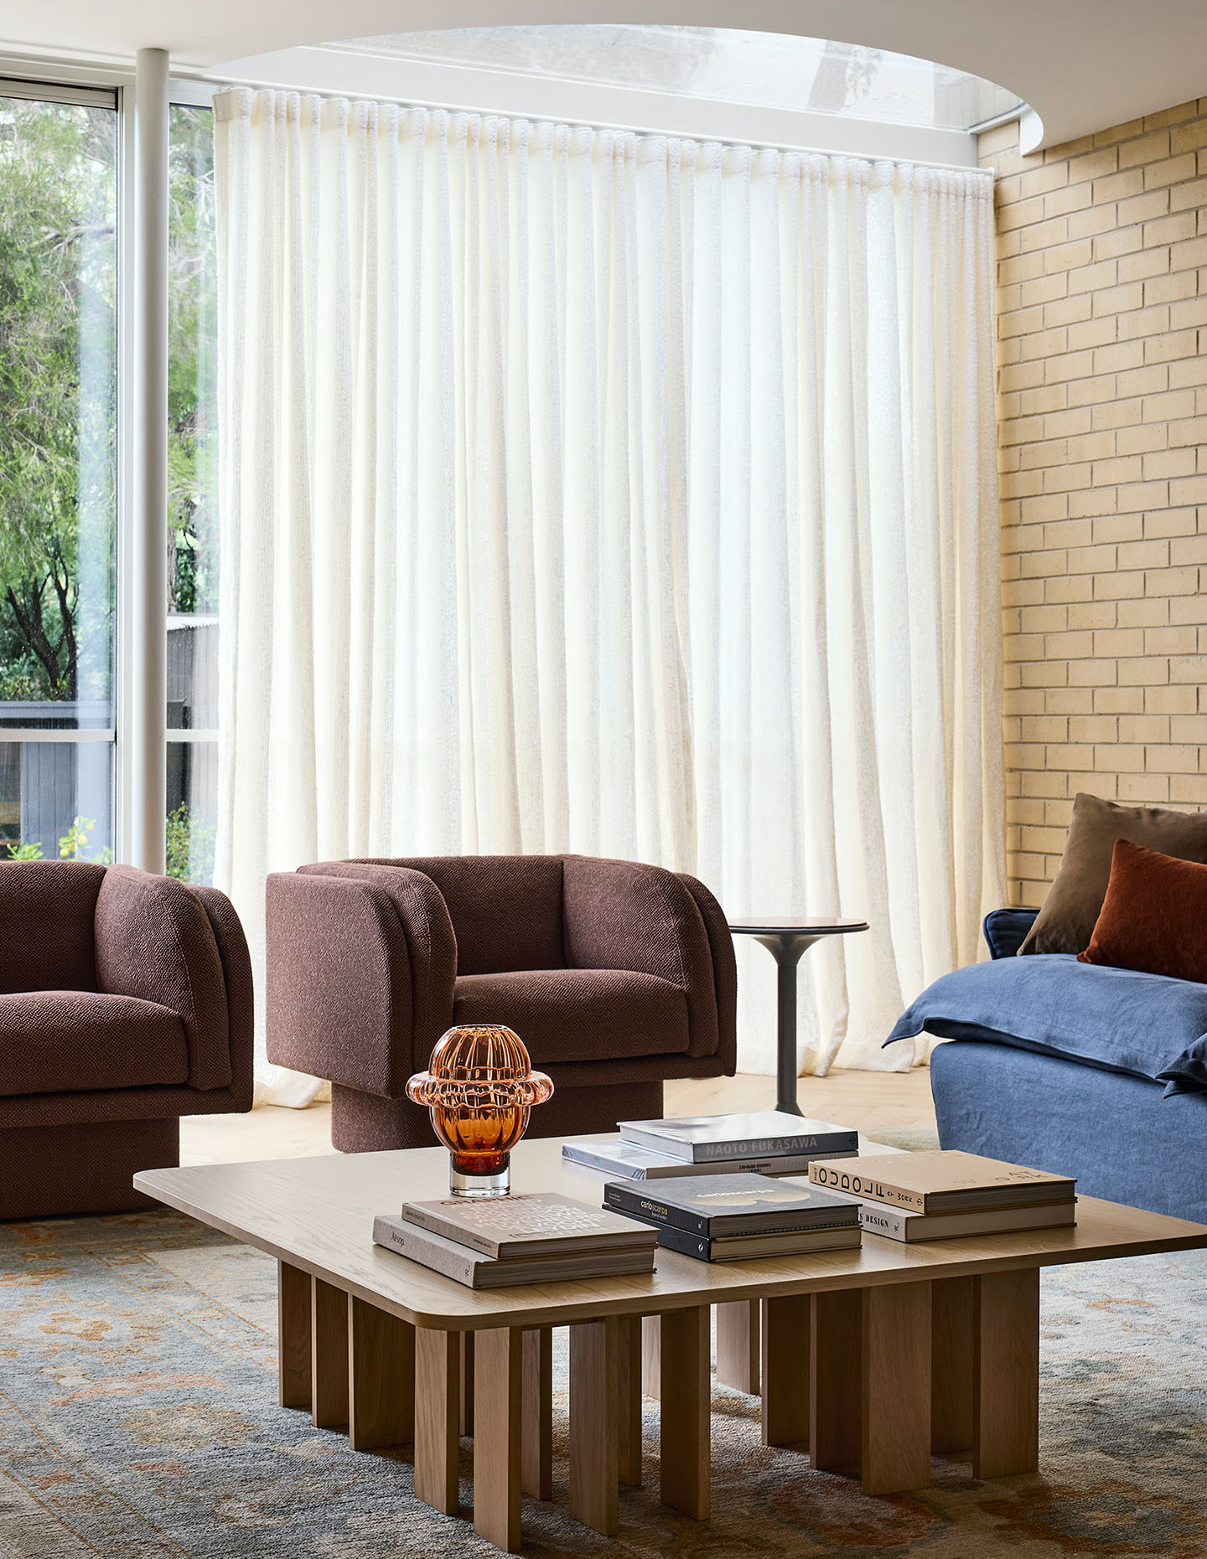
“It peels away at that box volume and architecturally makes it softer, but also becomes a light scoop to attract northern sun into the new rear living room,” Iva says.
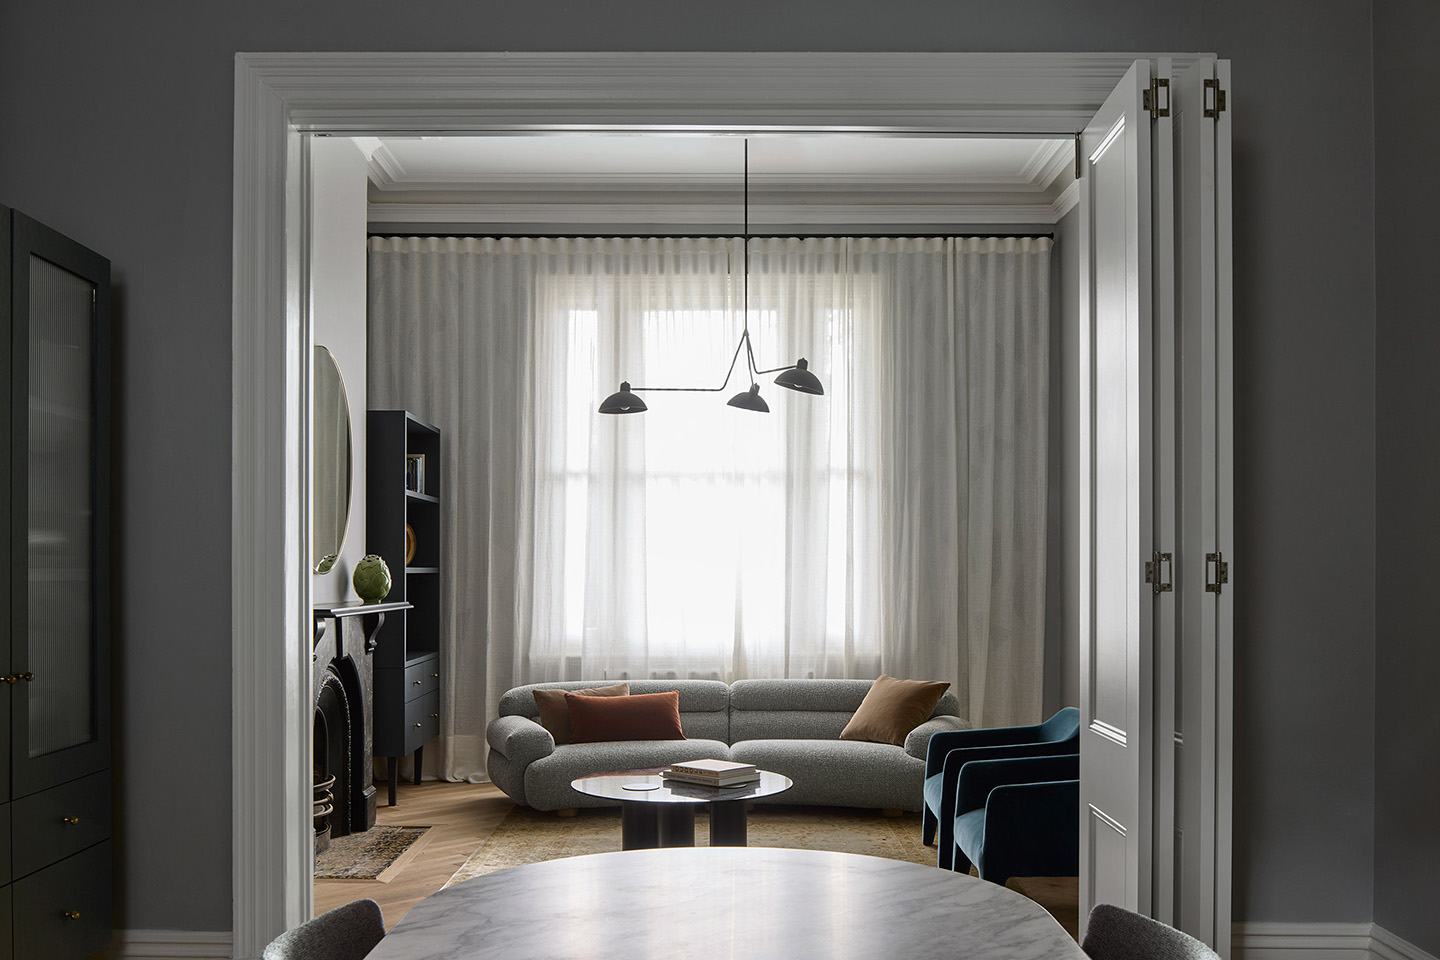
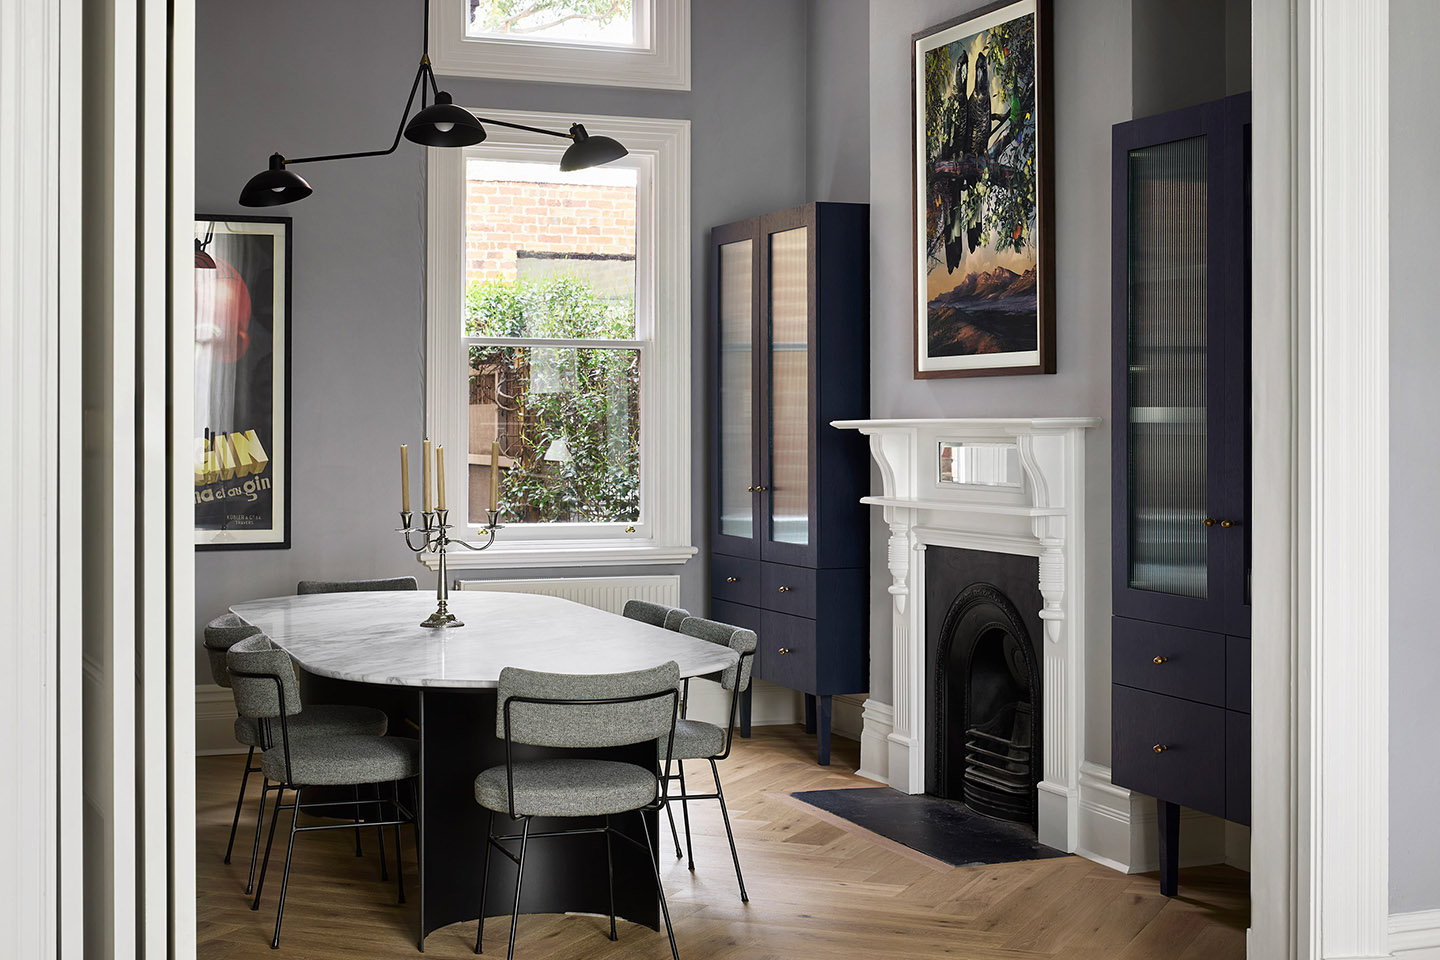
At the front, the original terrace rooms remain, including a sitting and dining room updated with an adult-only focus, bi-fold doors and a deep grey finish that complements the terrace’s rich cornices, skirts and ceiling roses.
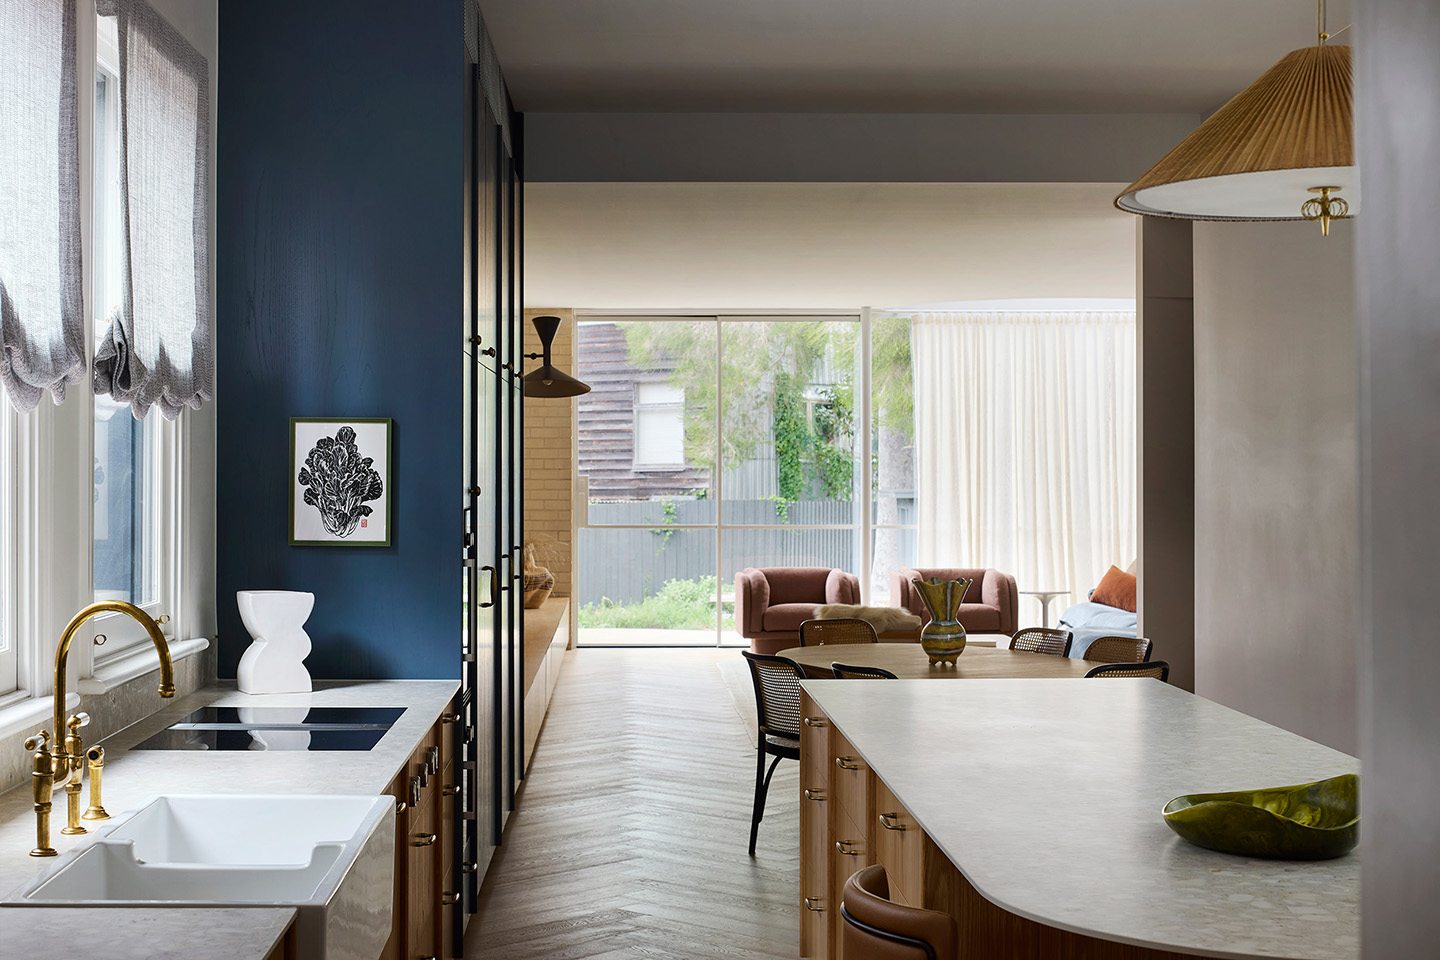
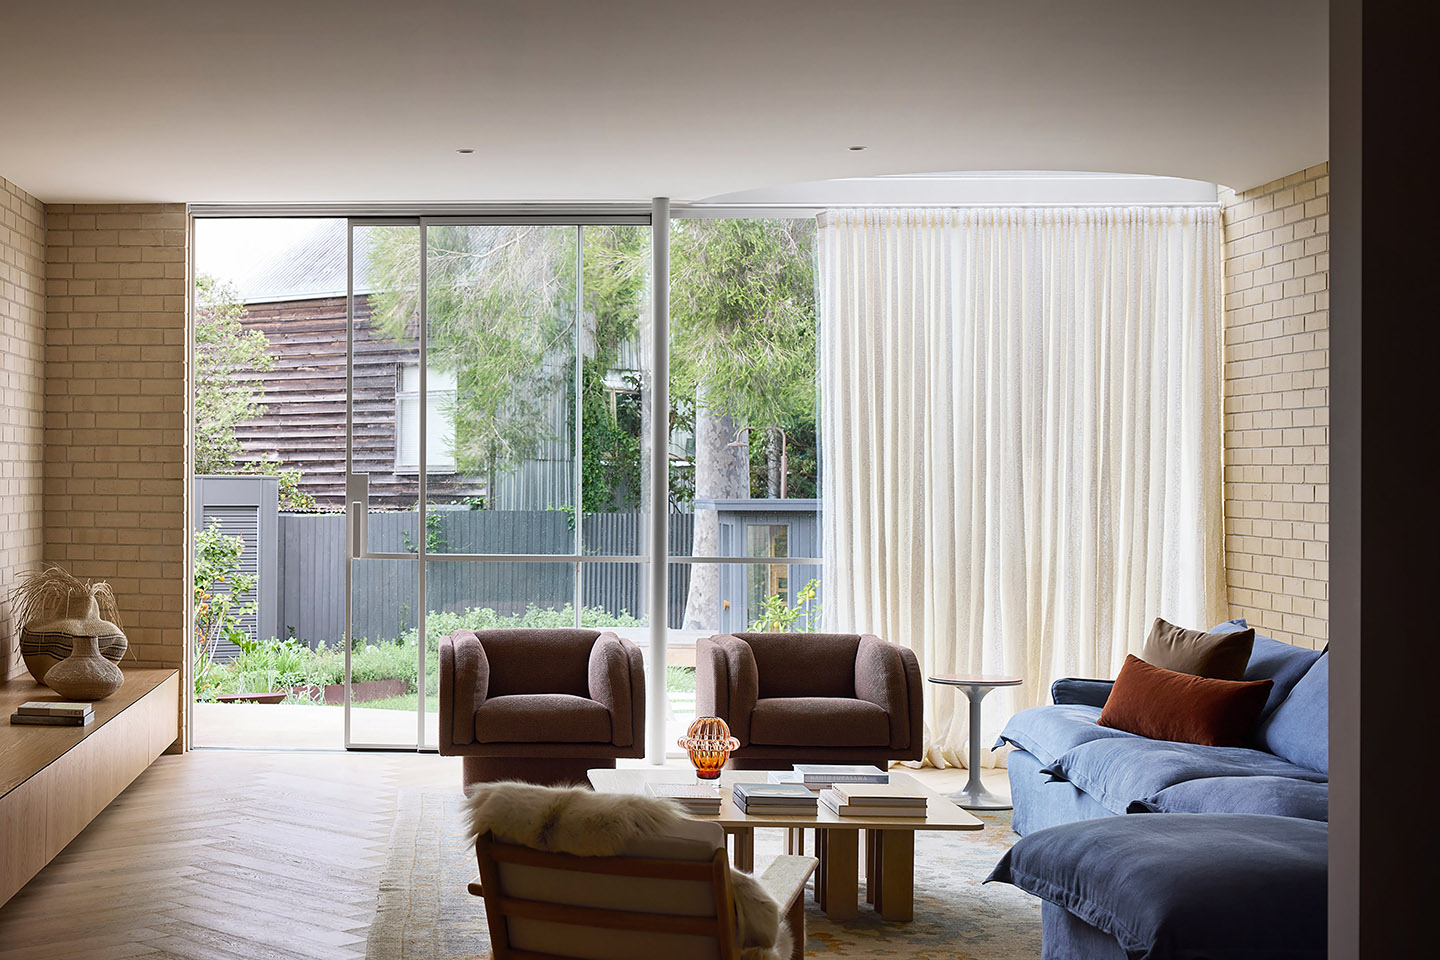
“The family love to entertain, so the dining room is for adult conversation and then we were happy to let the kids run wild at the back of the house,” Iva laughs.
Another highlight is that the interior palette and furnishings are inspired by a painting of Balmoral Beach by iconic Australian artist Ken Done, which hangs in the kitchen.
Golden American Oak timber, sandy and restrained blue undertones in the cushions and upholstery echo the painting, while the curved geometry extends into the garden’s warm concrete steps, built-in barbecue and custom outdoor seating beyond.
Related: Concrete robustness in NZ
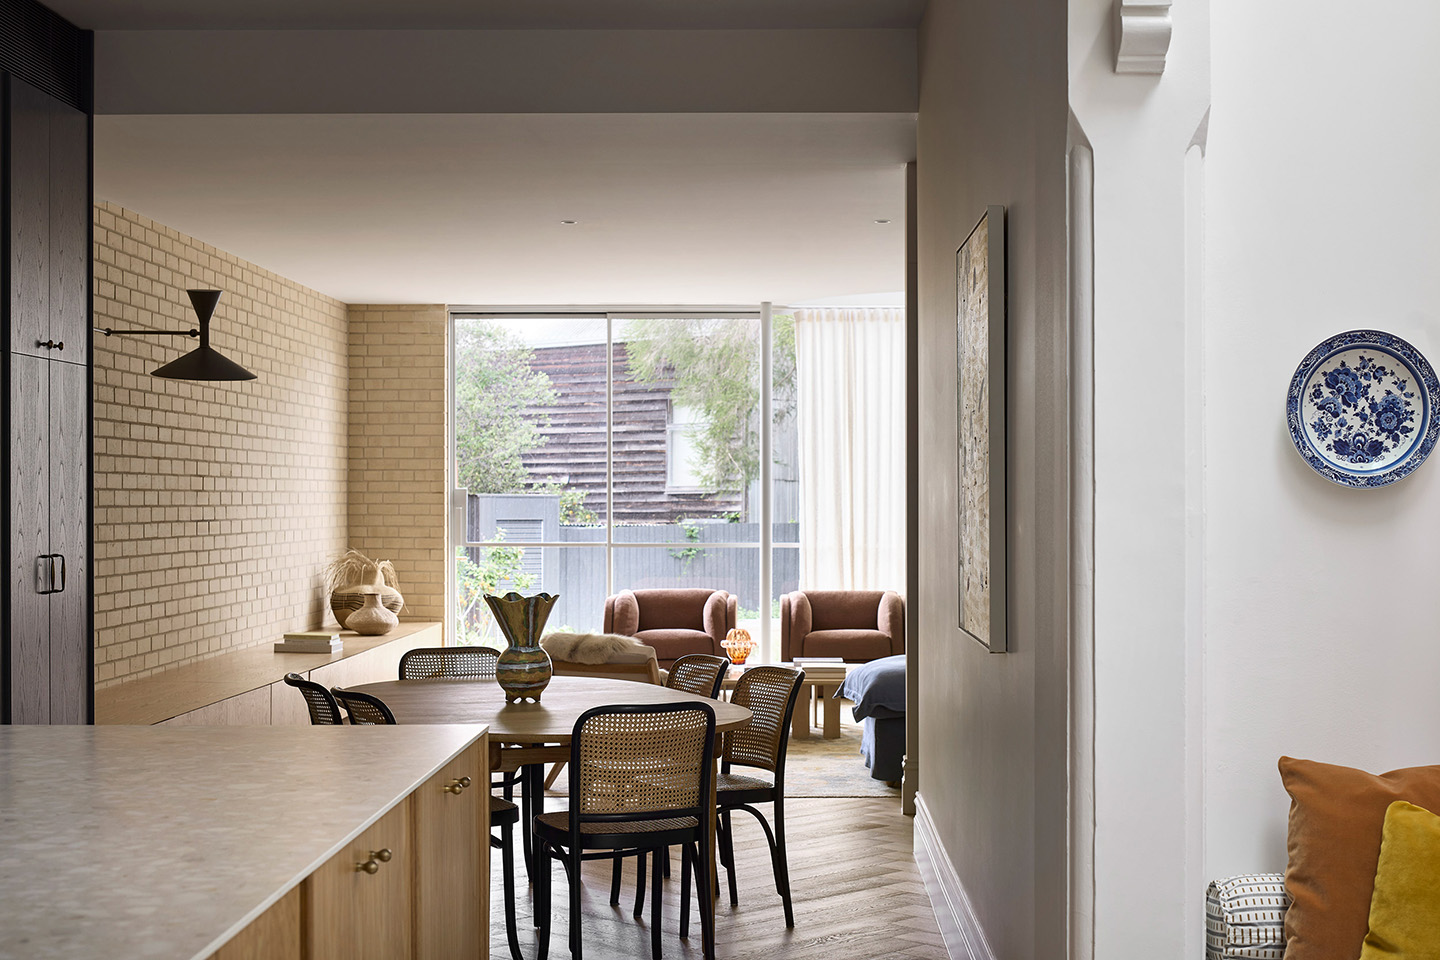
“We were inspired by the colours but also that idea of the Australian lifestyle and going back again to this continual layering of the house representing the approachable nature of our clients,” Iva says.
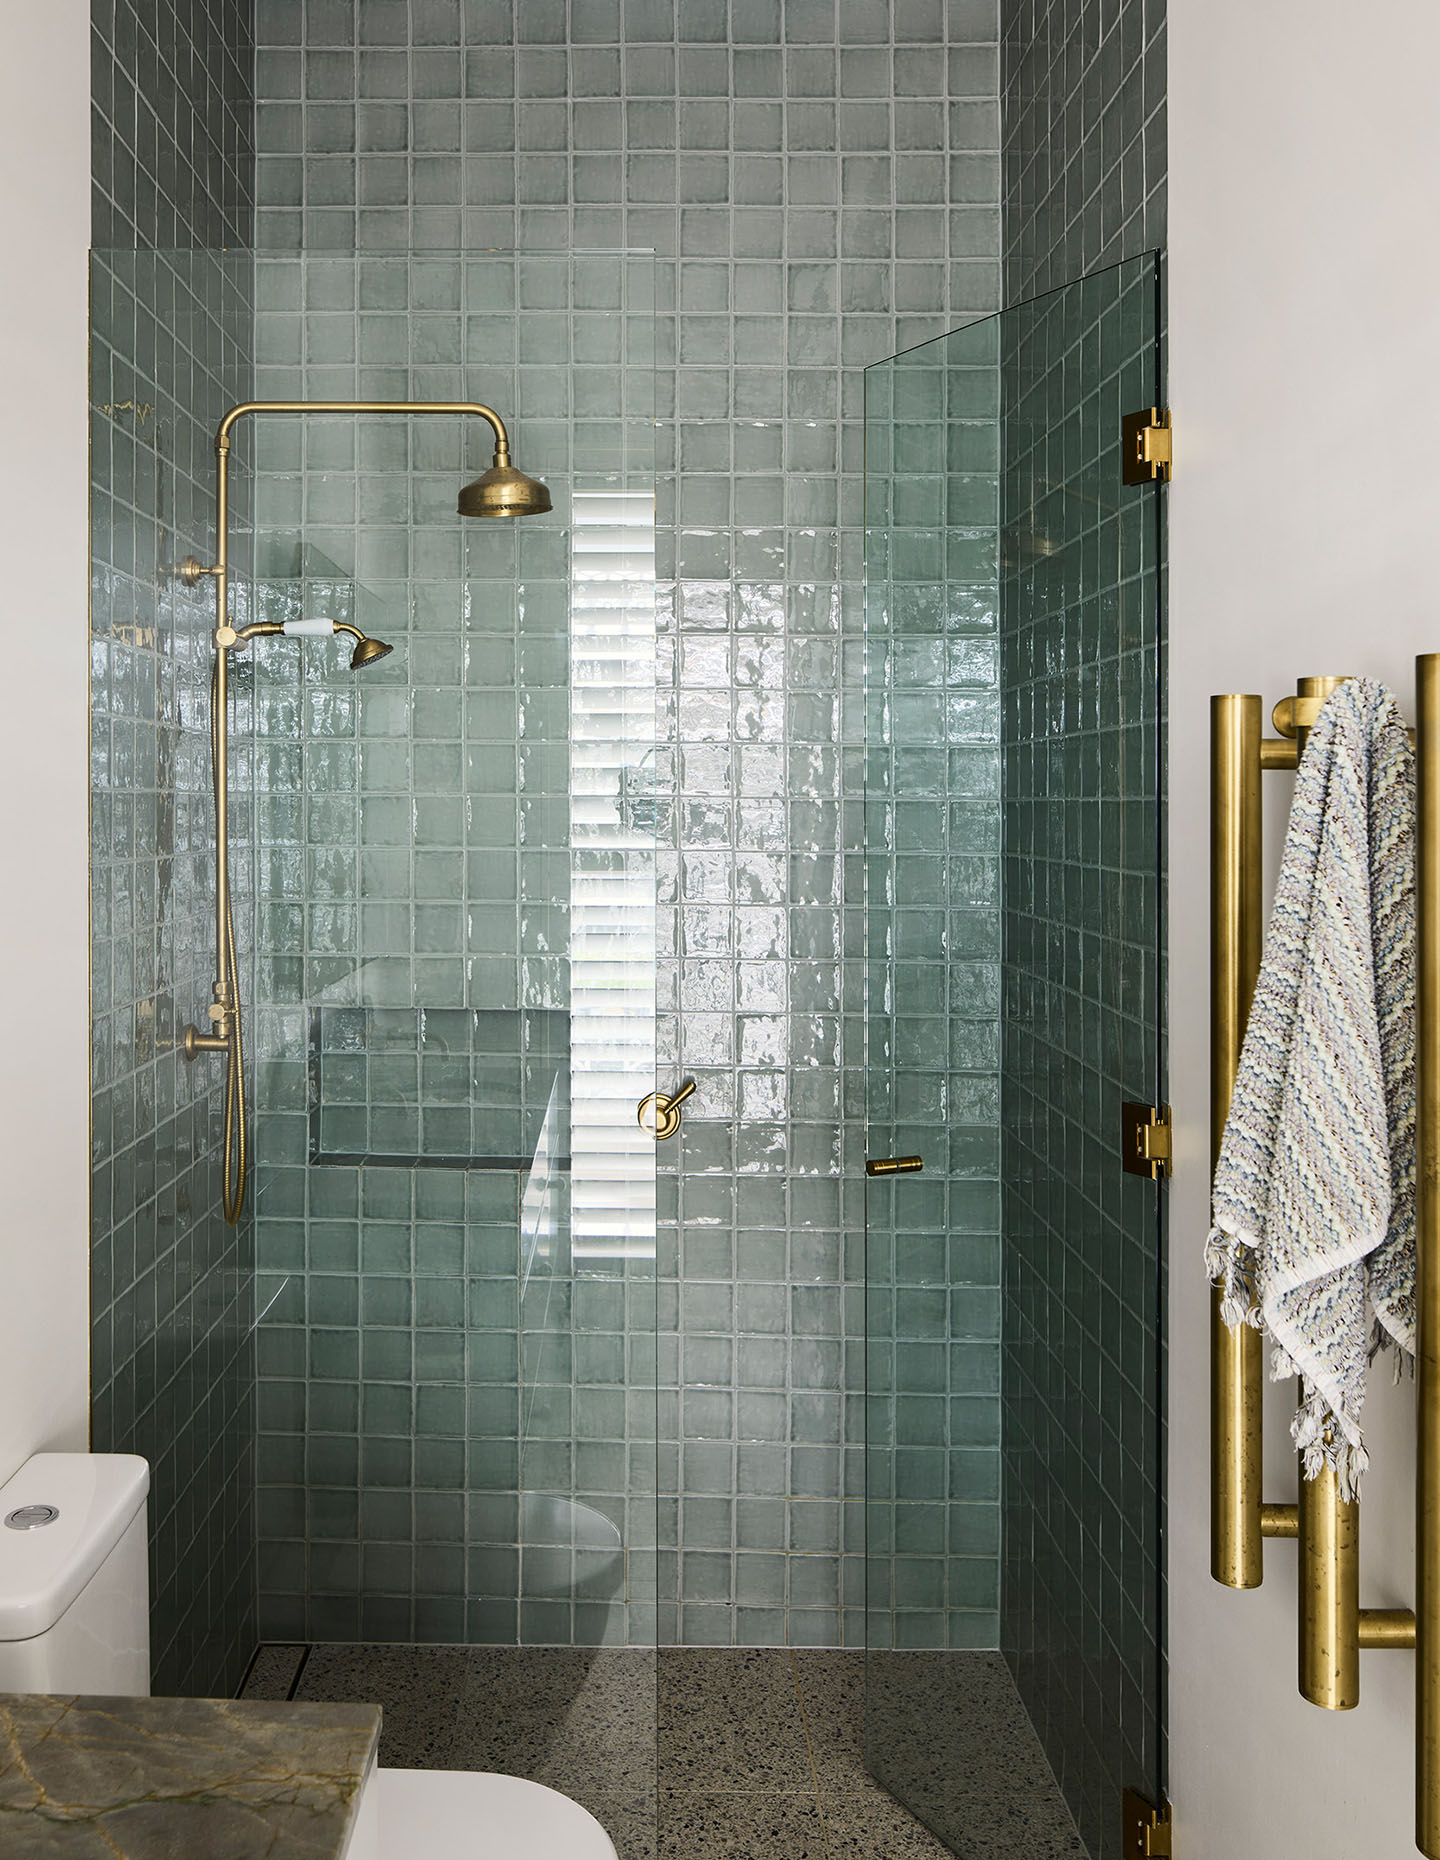
Upstairs, the original main bedroom and ensuite remain, which, along with the new bedroom, share updated wet areas featuring handmade Moroccan tiles, emerald-green quartzite vanities with scalloped splashbacks and terrazzo flooring.
Approachable and hard-wearing with longevity and presence, the Northside Terrace will stand the clients in good stead for a long time to come.