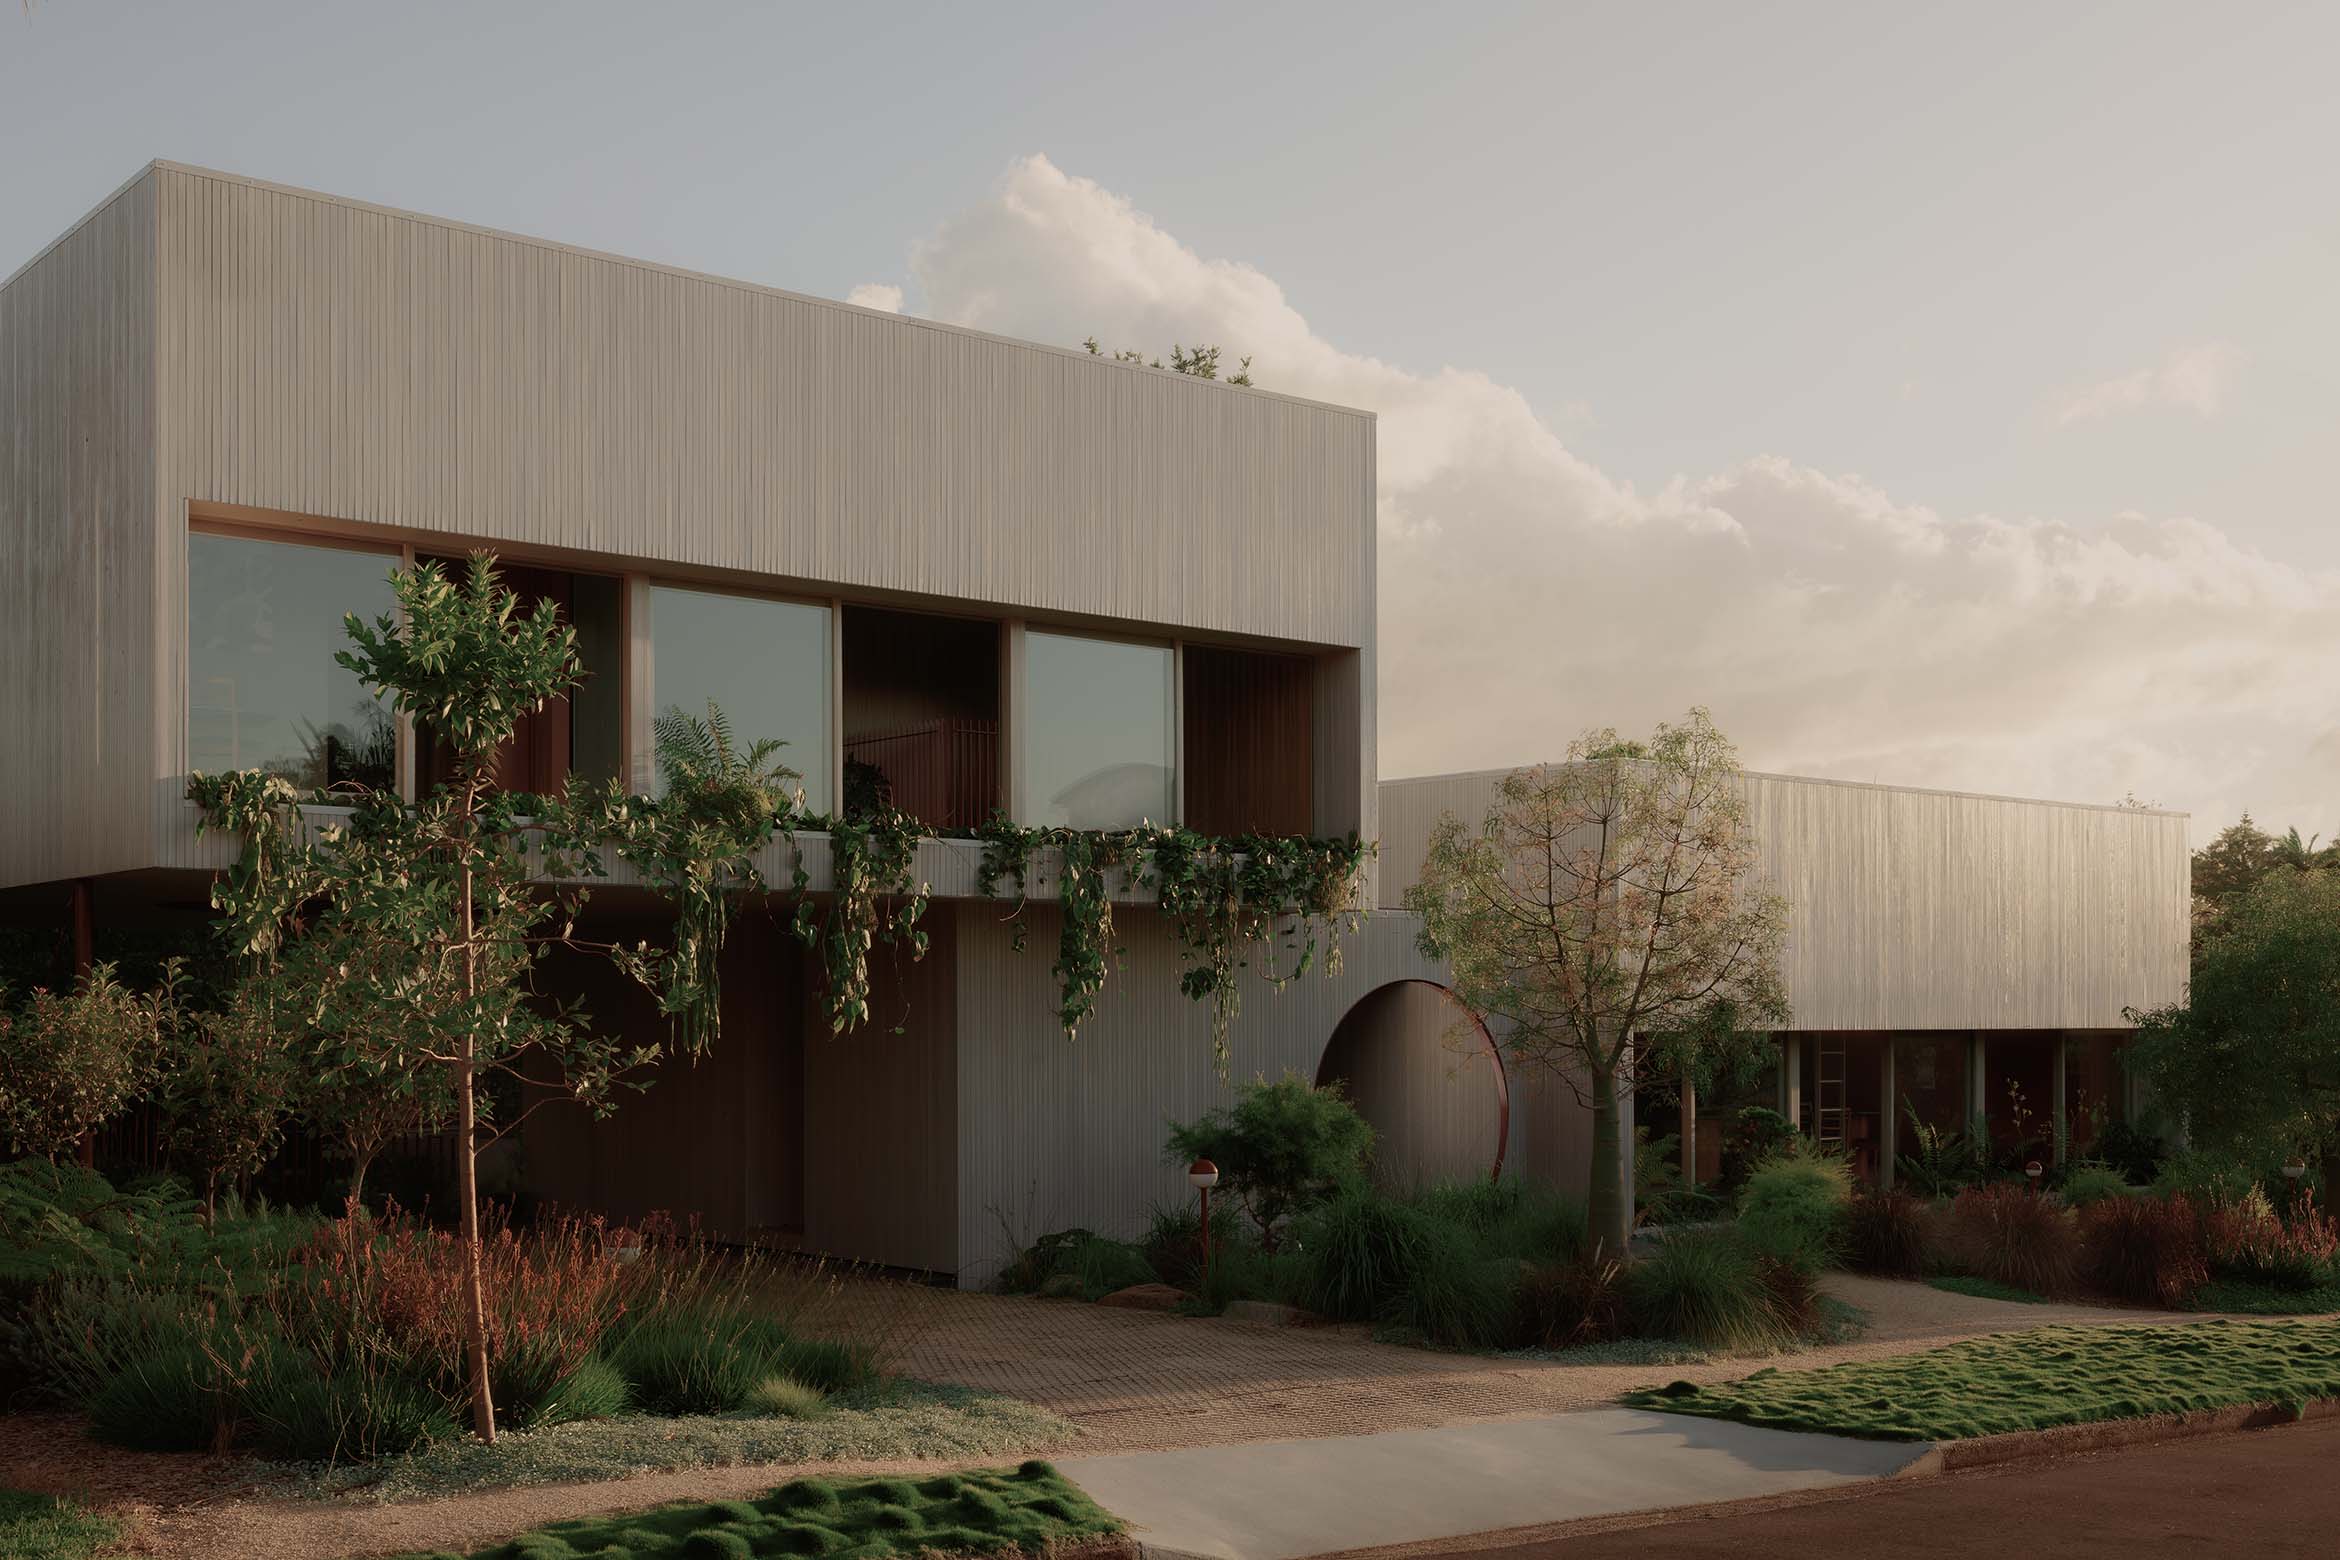
On the sheltered side of the Redcliffe foreshore in Queensland, Lantern stands lightly in the salt air — three timber volumes set within a garden, calm and deliberate. Designed by Nicholas Elias as a private project (though he is a senior associate at Architectus), the house is described as a contemporary reinterpretation of the Queenslander. But that phrase, so often used loosely, is here taken seriously.
Elias speaks of the Queenslander not merely as a style to be recreated, but a philosophy and way of life to be understood. “The adaptation of the traditional, somewhat European model of what a house is — surrounding covered decks, raised living areas, filtered light — for the climate, this typology works,” he explains. “There is also this sense of enduring calmness in these buildings, a kind of easy harmony.”
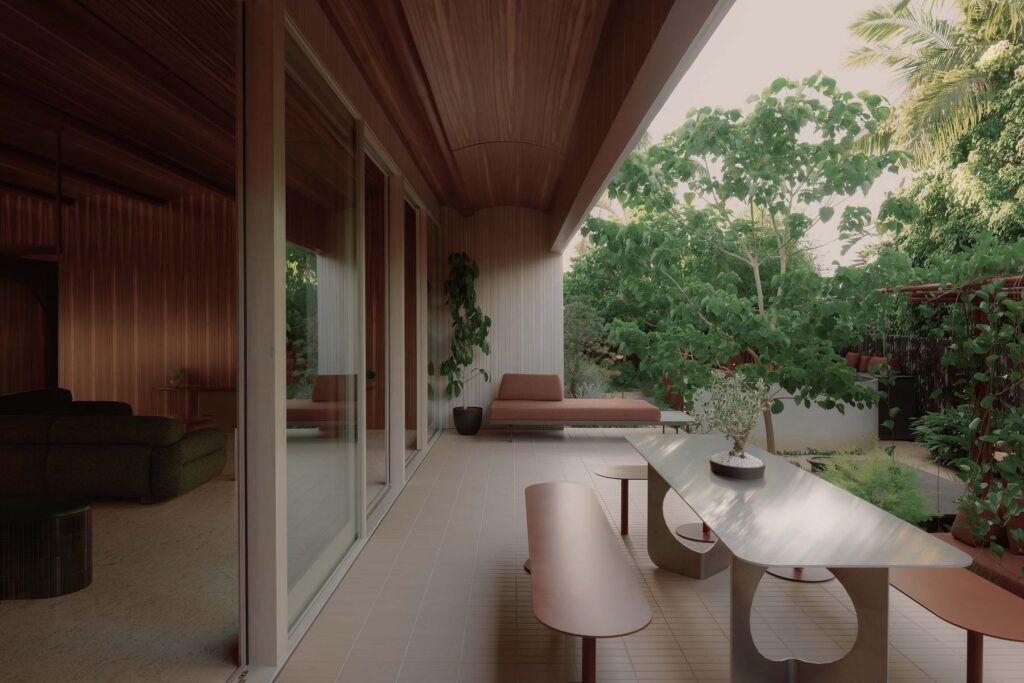
Lantern does not borrow fretwork or ornament. Instead, it retains the spatial intelligence of the type: elevation for air movement, deep overhangs for shade, filtered light rather than glare. “The interpretation was more around adapting the philosophy,” Elias says, “less about it being a stylistic parallel to that vernacular.”
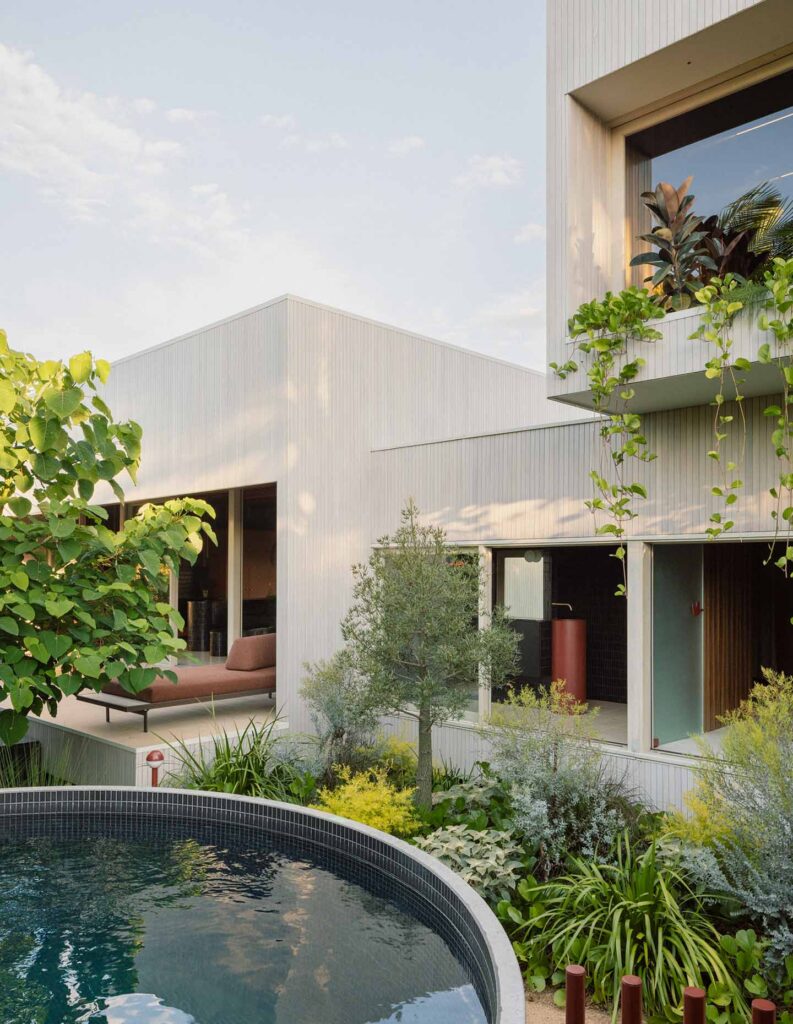
Organised as three distinct volumes rather than one consolidated form, the fragmentation feels intentional — almost compositional — but its benefits are environmental as much as aesthetic. Air passes between and through the forms. Privacy is achieved through separation rather than enclosure. The house reads less like an object and more like a small settlement within a garden.
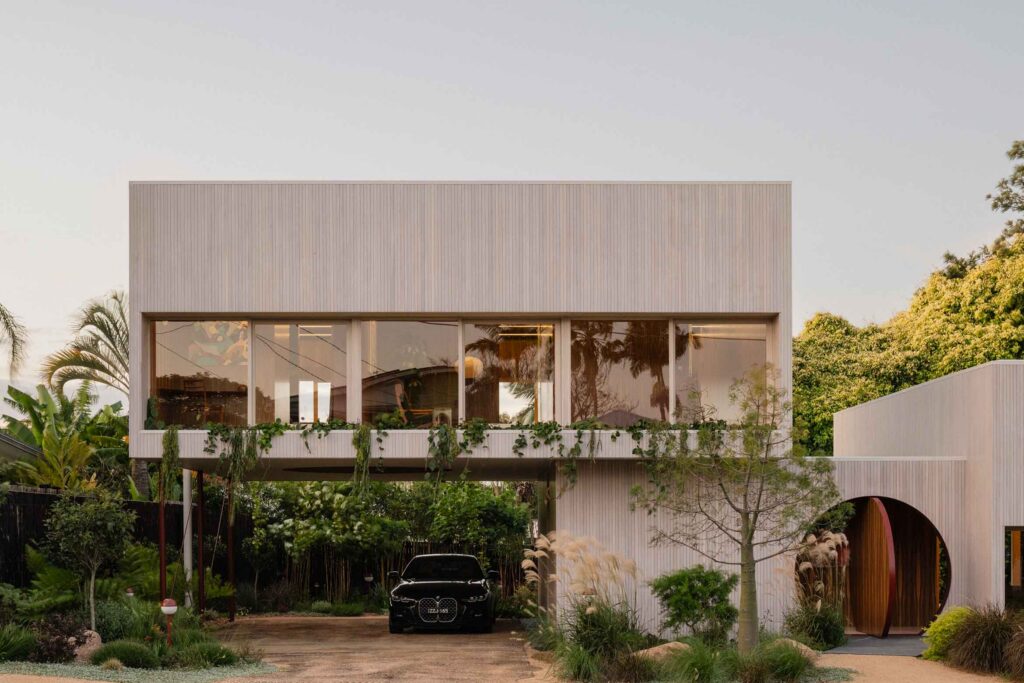
Elias recalls a comment by Ryue Nishizawa during work on the Sydney Modern Project: “We create a garden and then we put the building in the garden. Usually, it’s the other way around.” The idea resonates here. The volumes are placed within landscape rather than dominating it. “Having the forms separated allows it to feel like an environment for living in,” Elias says, “as opposed to the usual air-conditioned silos of suburban sprawl.”
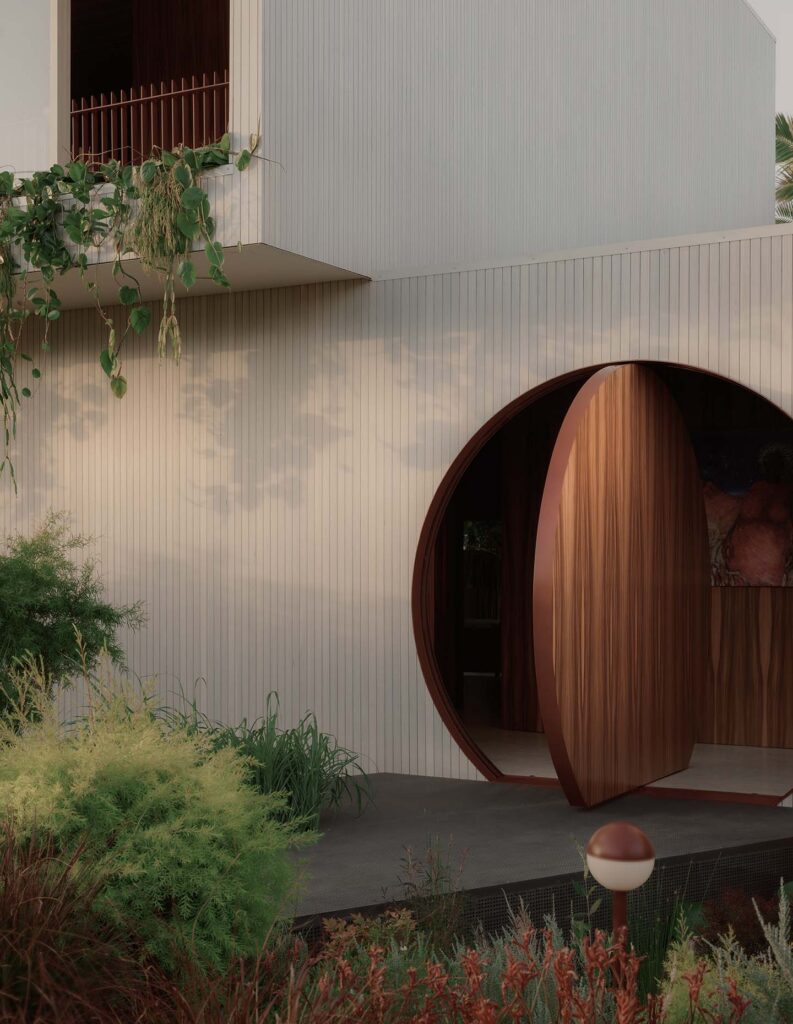
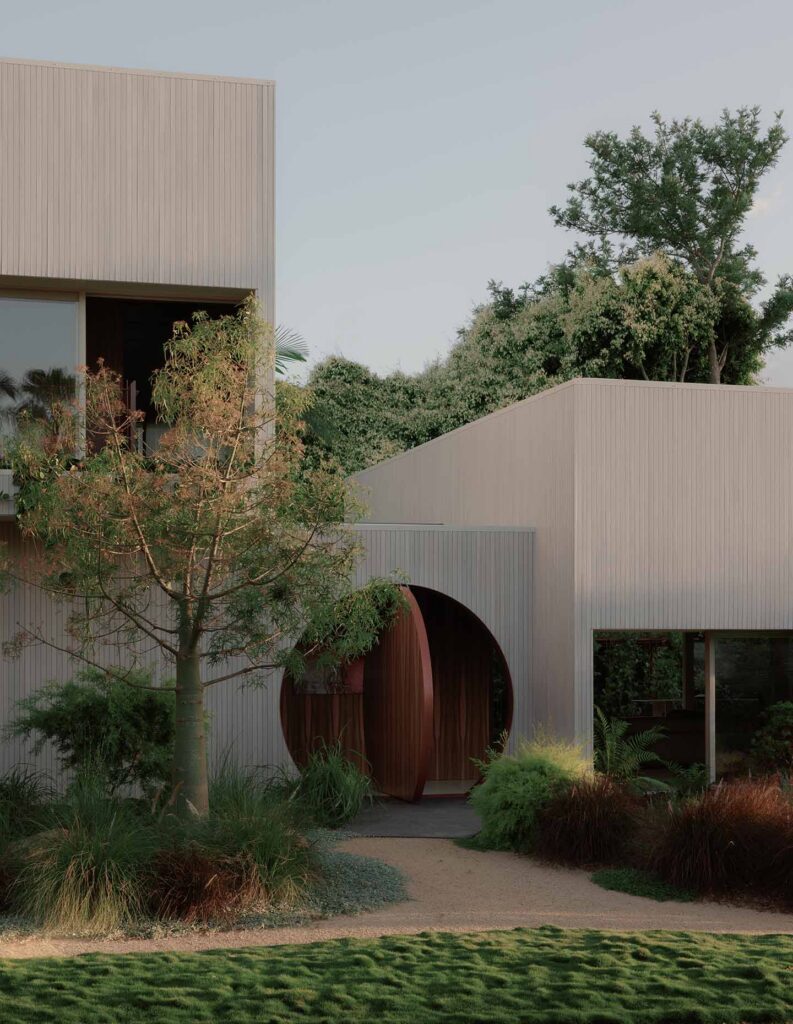
The most striking moment in this carefully composed sequence is the round front door — a pure circular incision set against the rectilinear volumes. It feels playful at first, then quietly ceremonial. “There is a great quote by Alvar Aalto — the door handle is the handshake of the building,” Elias says. Aalto wrapped his handles in leather so visitors’ hands would not freeze in the Finnish winter. “A sense of celebration of arrival and the passing of a threshold should be embraced. Doors, stairs and windows are the jewellery of the building, so they should be treated as such.”
Related: Minimalist dreams
The circular geometry balances the three cubic forms, leaning into a formal clarity that nods to a lineage of architectural signifiers — Le Corbusier, Aldo Rossi, Steven Holl, OMA. But beyond symbolism, the gesture is also climatic. “Environmentally, it is simple,” Elias says. “It allows total freedom of air to flush the building envelope. It’s like allowing the house to have a cold shower in the evening.” Lantern is designed to breathe.
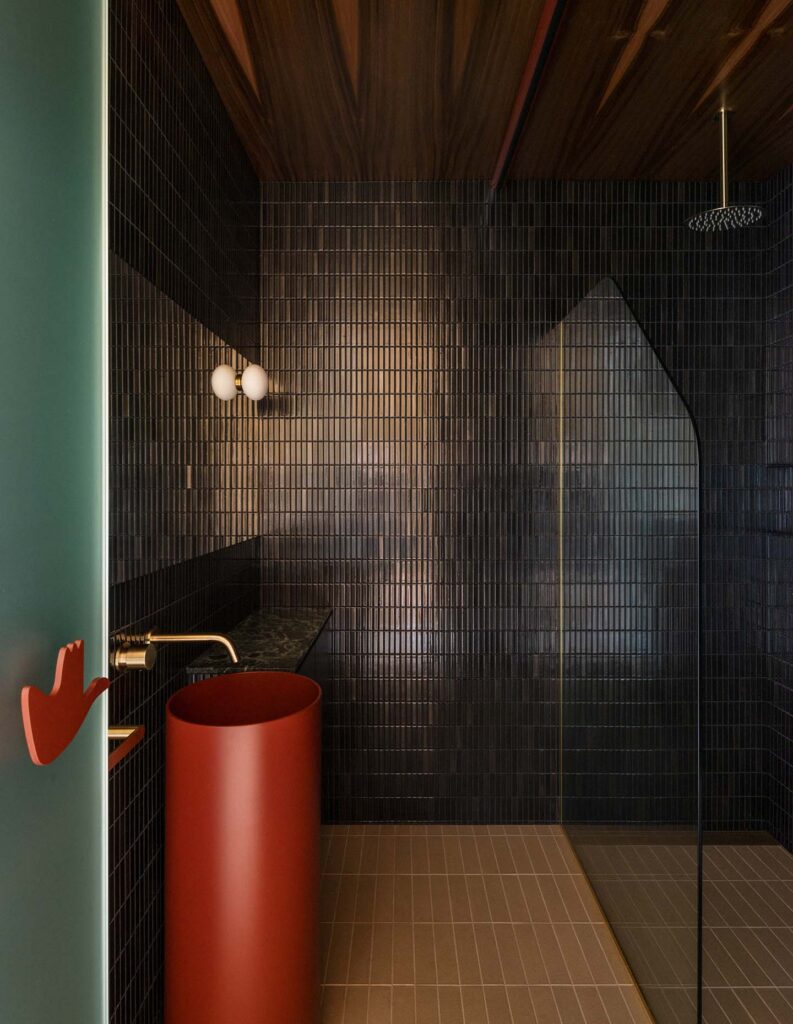
Timber is used holistically across structure, cladding, and interior surfaces, reinforcing a sense of continuity. The vertical timber envelope is finely scaled — controlled rather than rustic. Elias references Jørn Utzon’s insistence that materials endure for centuries. Timber may not rival stone in lifespan, but here it is treated with equal seriousness. “It is the essence of our environment,” he says. He speaks of The Eyes of the Skin — Juhani Pallasmaa’s meditation on the haptic experience of architecture — and of the modernist lineage of greying timber: Aalto, the New York Greys, even Le Corbusier’s Cabanon in the south of France. Lantern’s timber will silver in the coastal air, weathering into its setting without nostalgia.
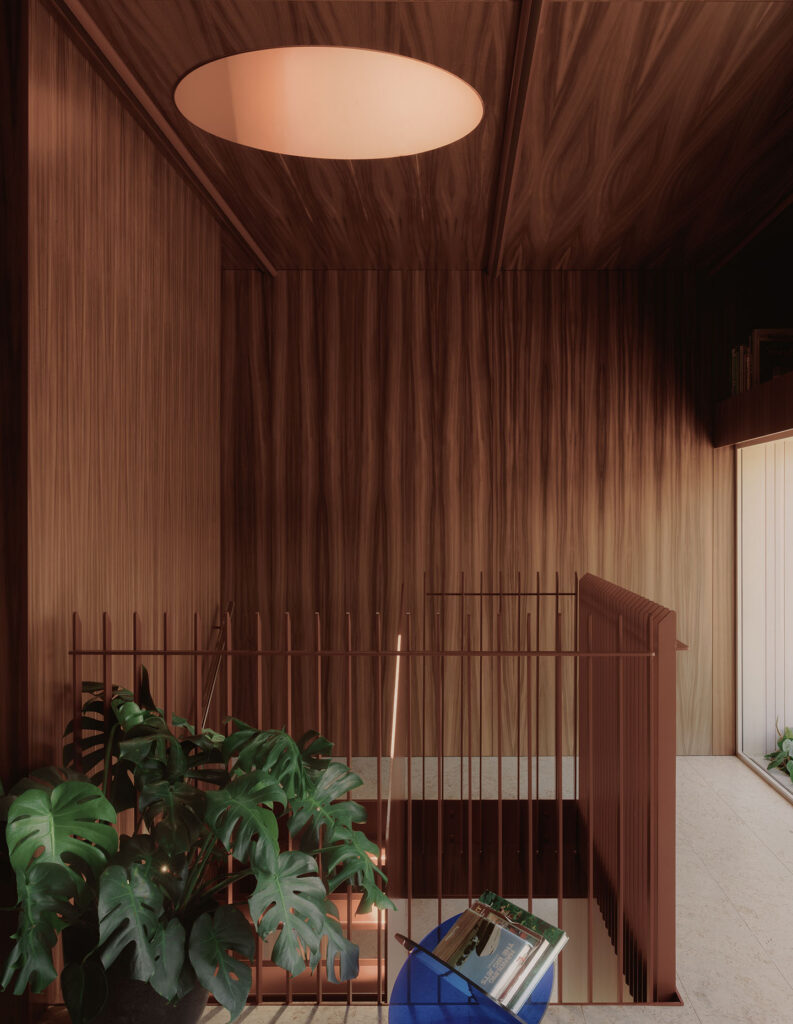
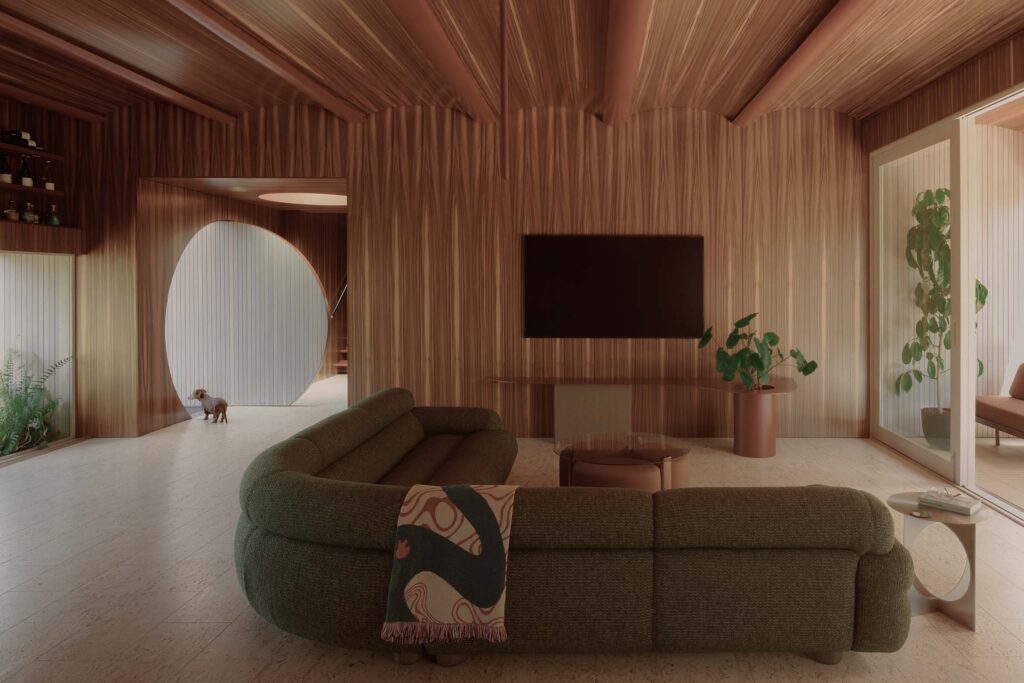
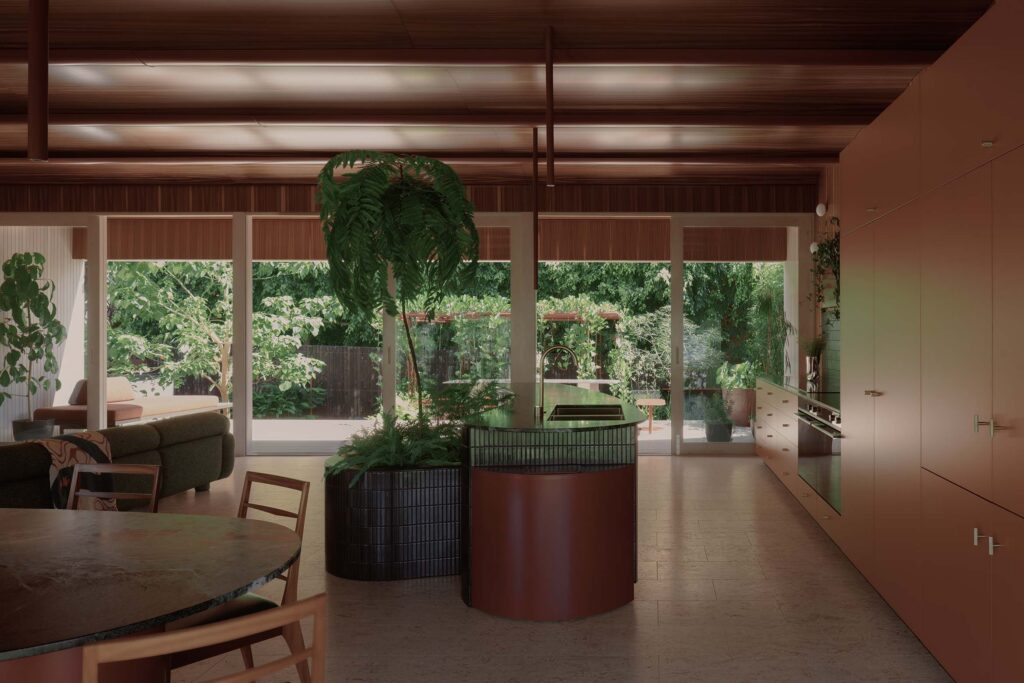
From the street, the house presents a restrained, almost reflective exterior — a calm counterpoint to the visual noise of suburbia. Inside, the atmosphere deepens. Timber wraps surfaces; light is filtered and layered. The shift from outer composure to inner richness is deliberate. “Houses are homes — they should feel like a sanctuary and express the identities of the people who live in them,” Elias says, referencing the Eames House as a precedent: structured and logical outside, a treasure trove within. And then, with a wry note: “There is so much visual noise in our suburbs — that’s because nobody knows what notes they are playing, so they play them all, and the loudest they can — and that passes for taste.”
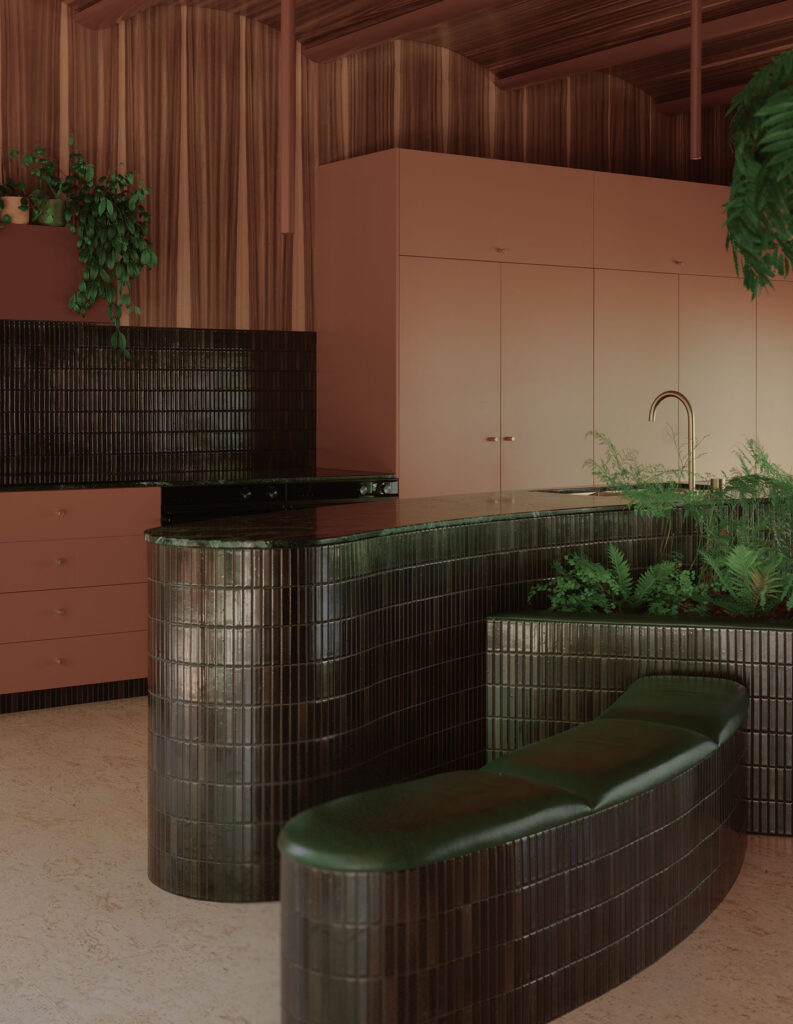
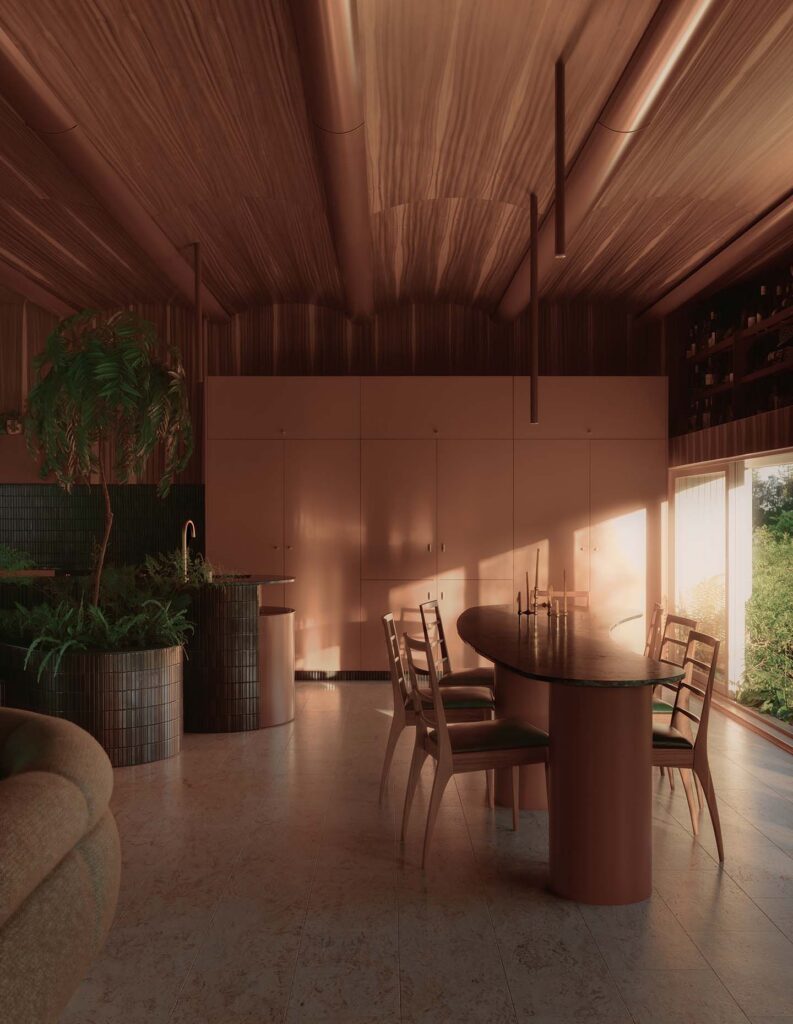
The collaboration with the owners — a veterinarian and an airline pilot — sharpened the execution. Precision and care, professions defined by responsibility, translated into an unusually rigorous build process. “Their attention to detail is unique,” Elias says. “The manifestation of this is the beautiful restraint and quiet poetry of their dwelling that they crafted and created. When I see the house and the boys, I feel really proud.”
That pride is evident in the details — in the way the volumes sit within the garden, in the calibrated openings, in the circular pool that anchors the landscape and tempers the microclimate. Nothing feels accidental.
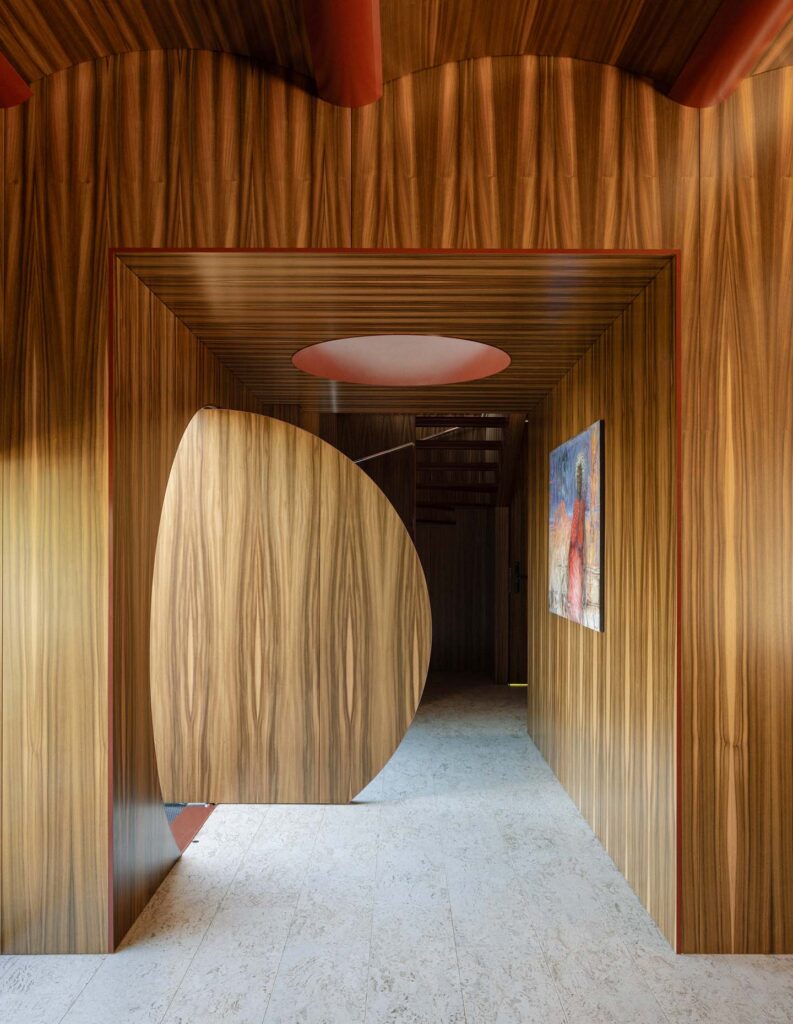
Lantern distils the spirit of the Queenslander, allowing air to move, light to soften and timber to age. Most importantly, it restores a sense of harmony — that “easy calmness” Elias admires — to a suburban context often overwhelmed by excess. It is, quite literally, a house that breathes.