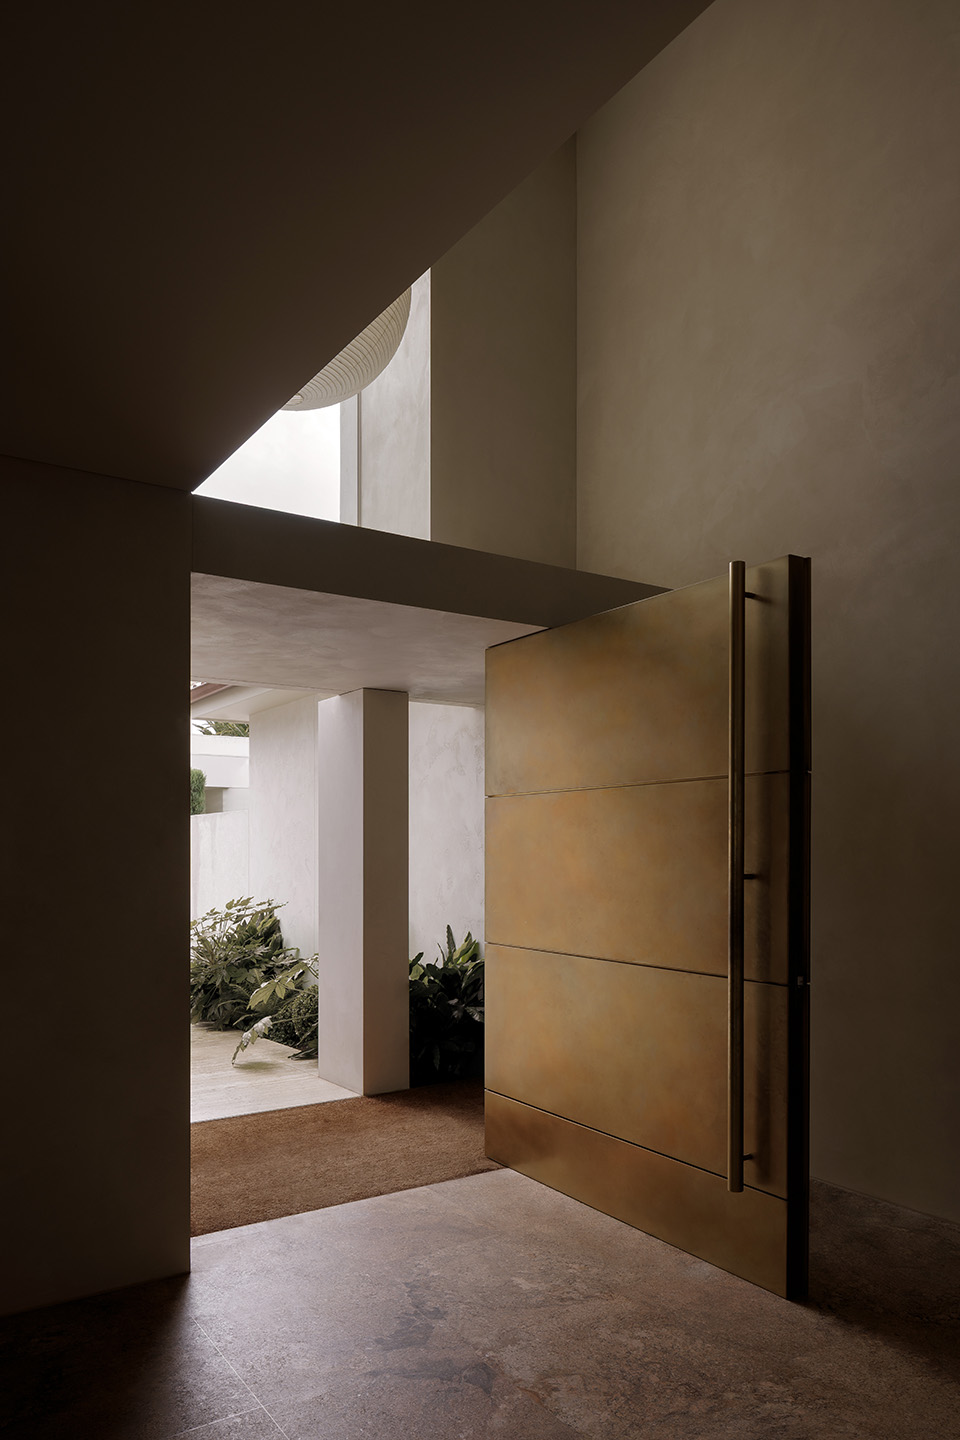

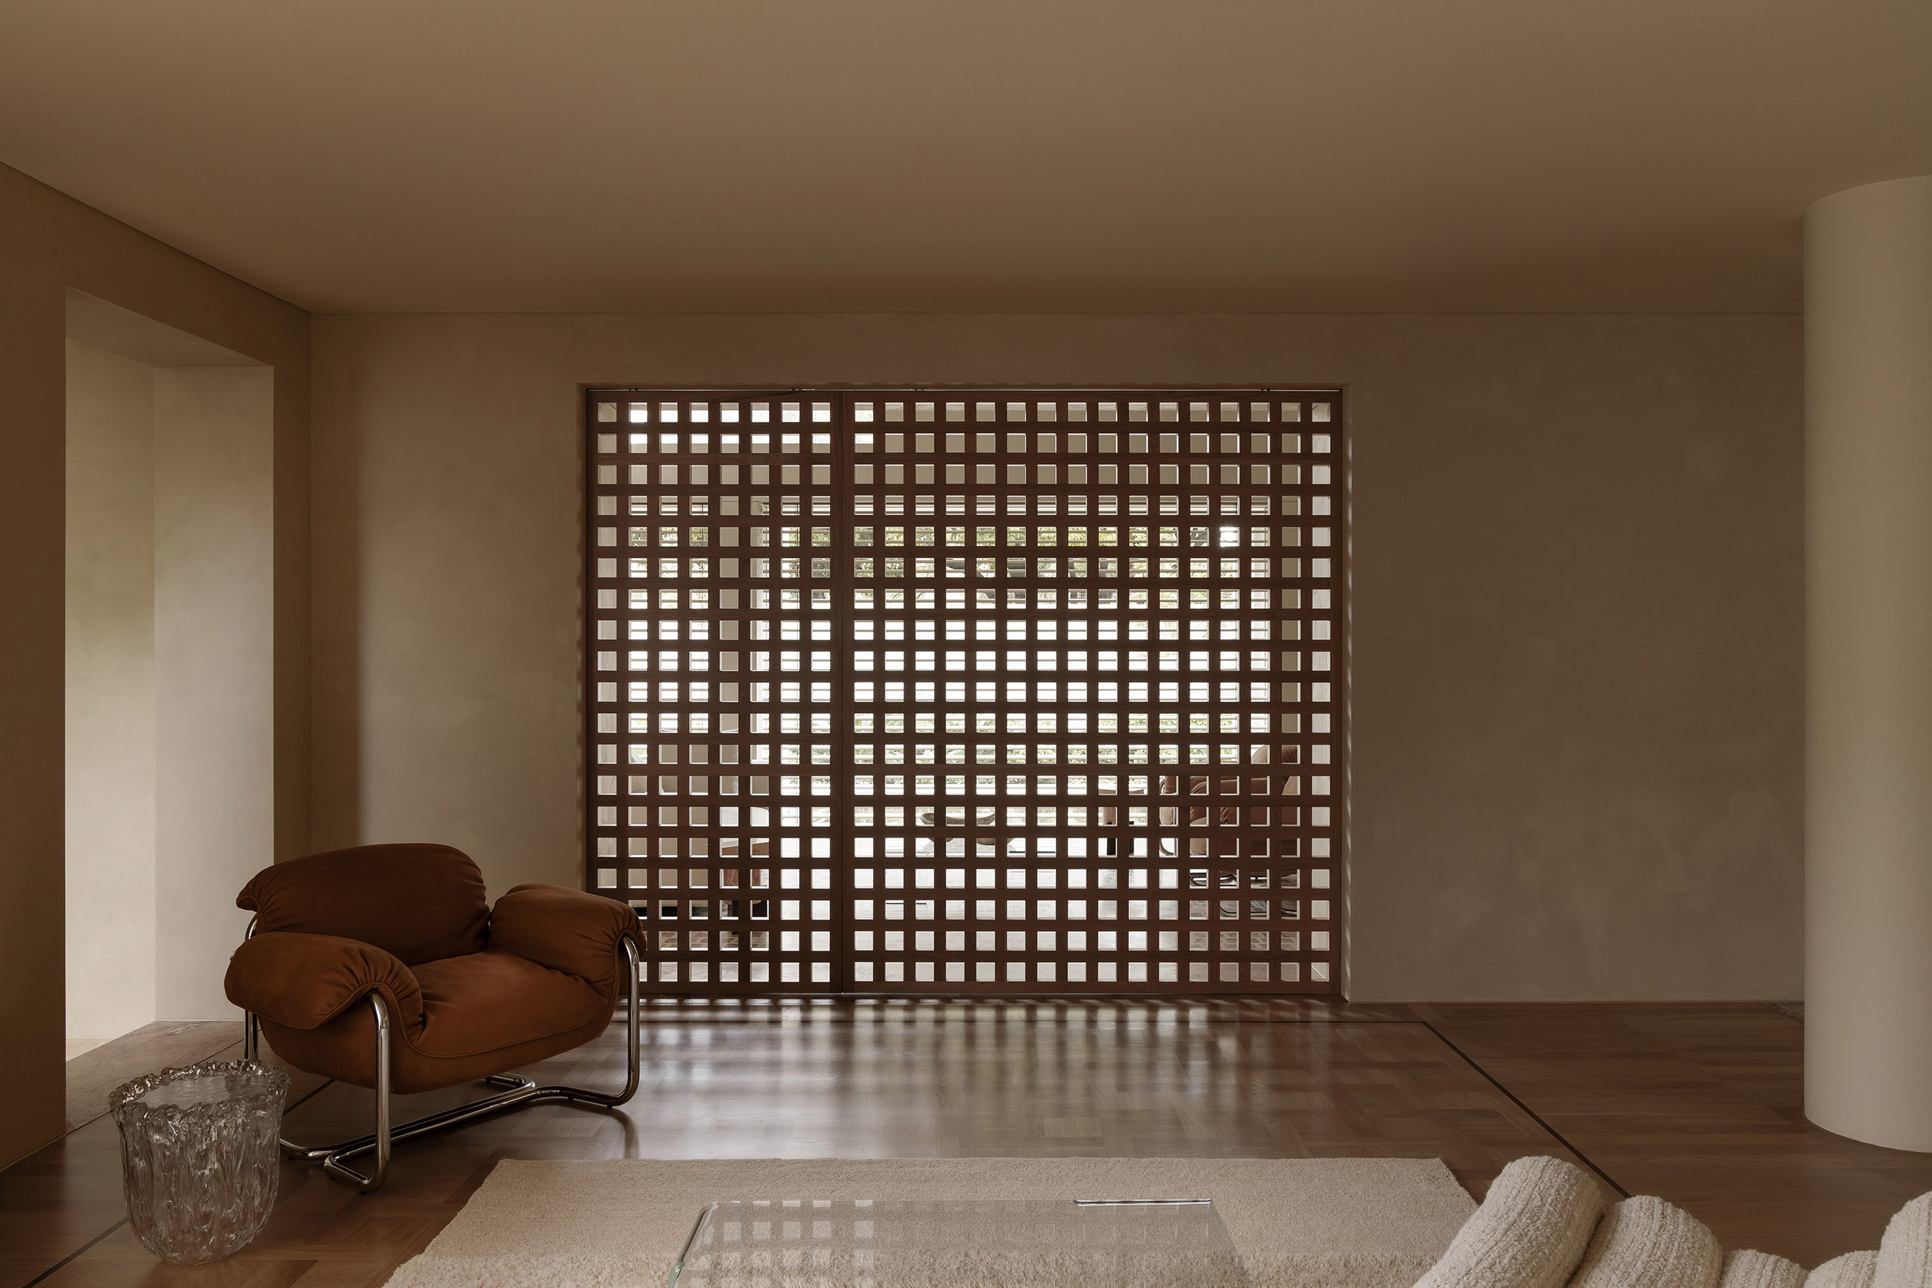
“I was already familiar with some of the extraordinary homes in the area produced by Caulfield’s émigré architects and designers,” shares studio founder and director, Robert Davidov. “Figures such as Holgar and Holgar, Ernest Fooks, and Anatol Kagan.” He recalls an extraordinary panelled door in the Ernest Fooks House, which made an especially lasting impression, along with how tailored the rooms felt. At LDS II Residence, these influences have informed the redesign of two previously separate houses into a single family home.
“We wanted to give the rooms that same level of consideration, with their own proportions and character, while establishing continuity throughout the house,” adds Davidov.
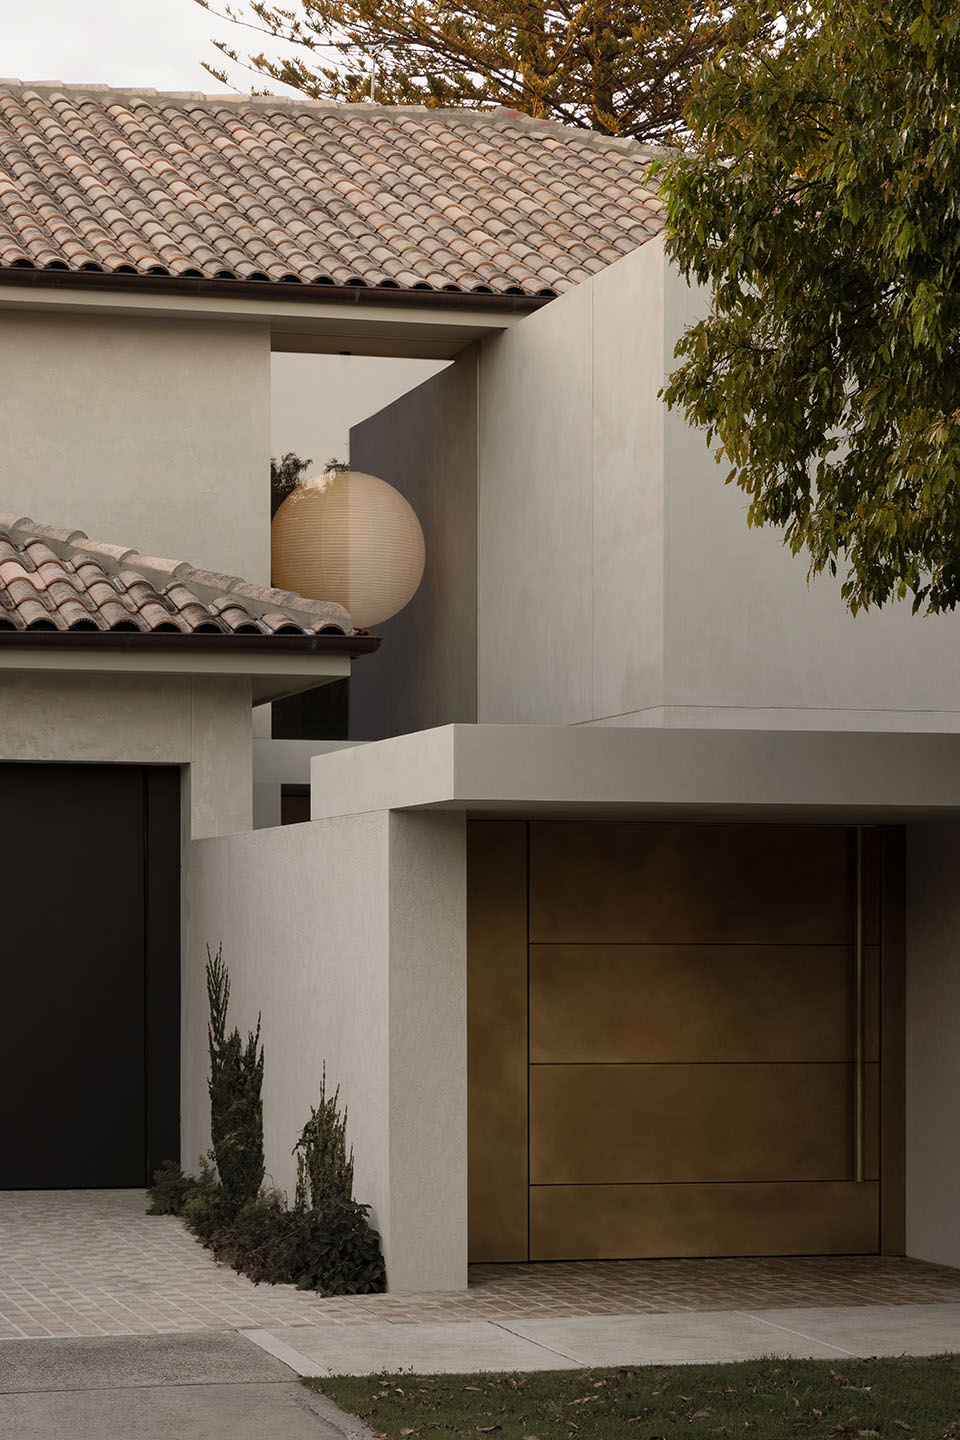
Rather than erase the home’s accumulated history, Davidov sought to restore coherence. New connections were inserted to give the combined residence a stronger sense of order. In broad terms the fundamental arrangement held with considerable development and refinement along the way.
“The initial masterplan came together quite quickly,” says Davidov. There was a strong emphasis on creating spaces to support informal living and the demands of hosting significant social events. The studio had worked with the clients before and understood how the family wanted to live in the house. That familiarity provided a clear sense of how their brief could be achieved.
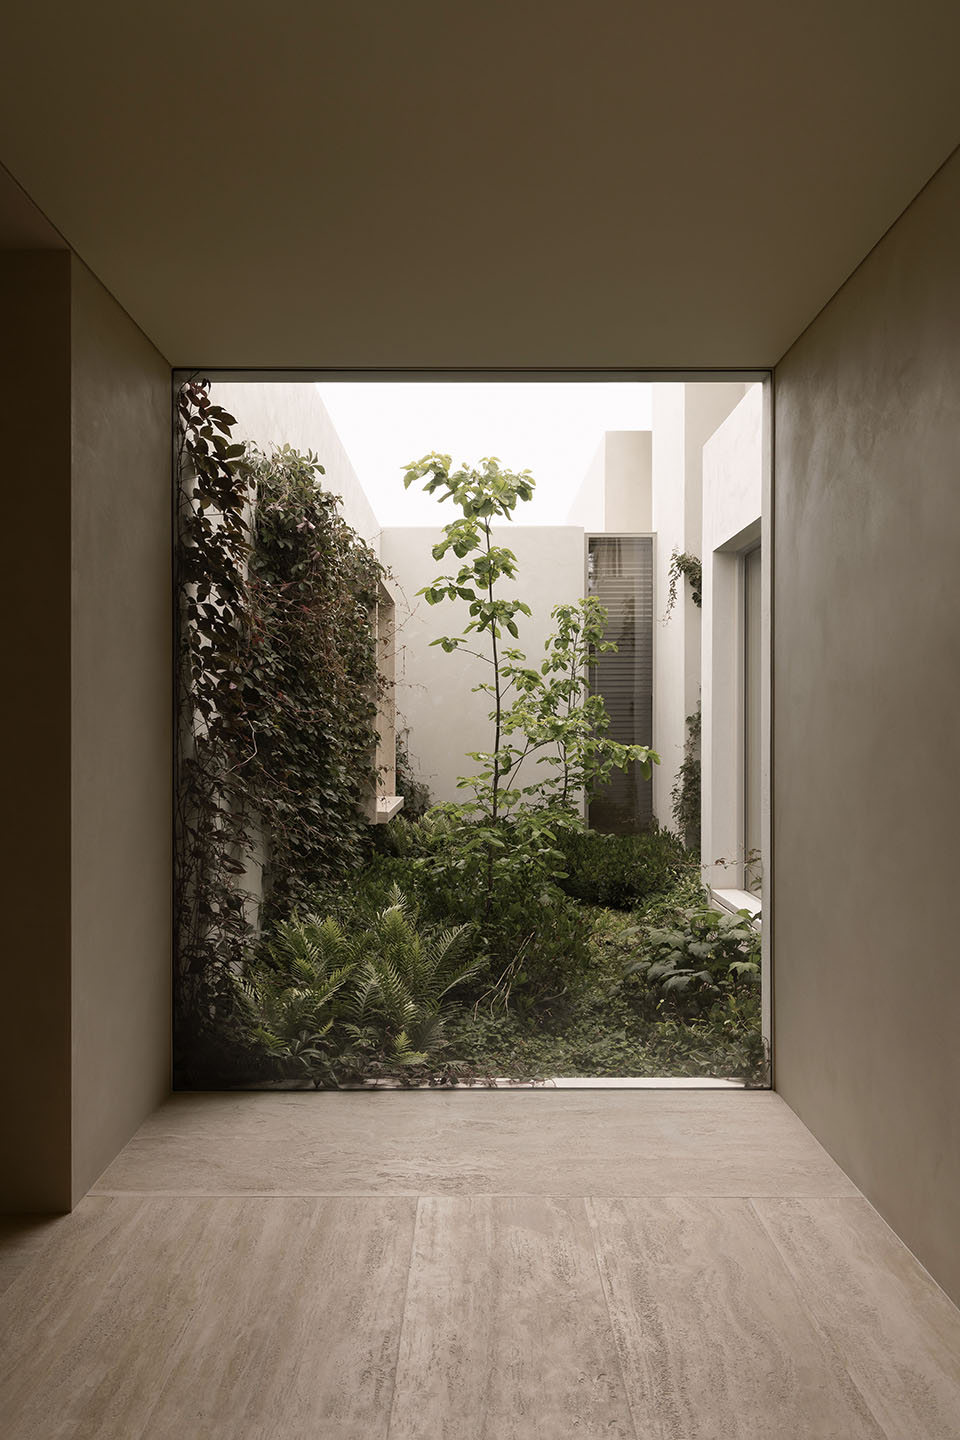
At the home’s new centre is a courtyard, which acts as the project’s architectural and environmental heart. It introduces daylight and greenery into the spatial plan while establishing a clear point of orientation. Two key connections extend from it: an enclosed gallery hall leading towards the main bedroom suite, and a glazed verandah which draws the primary living areas towards the garden.
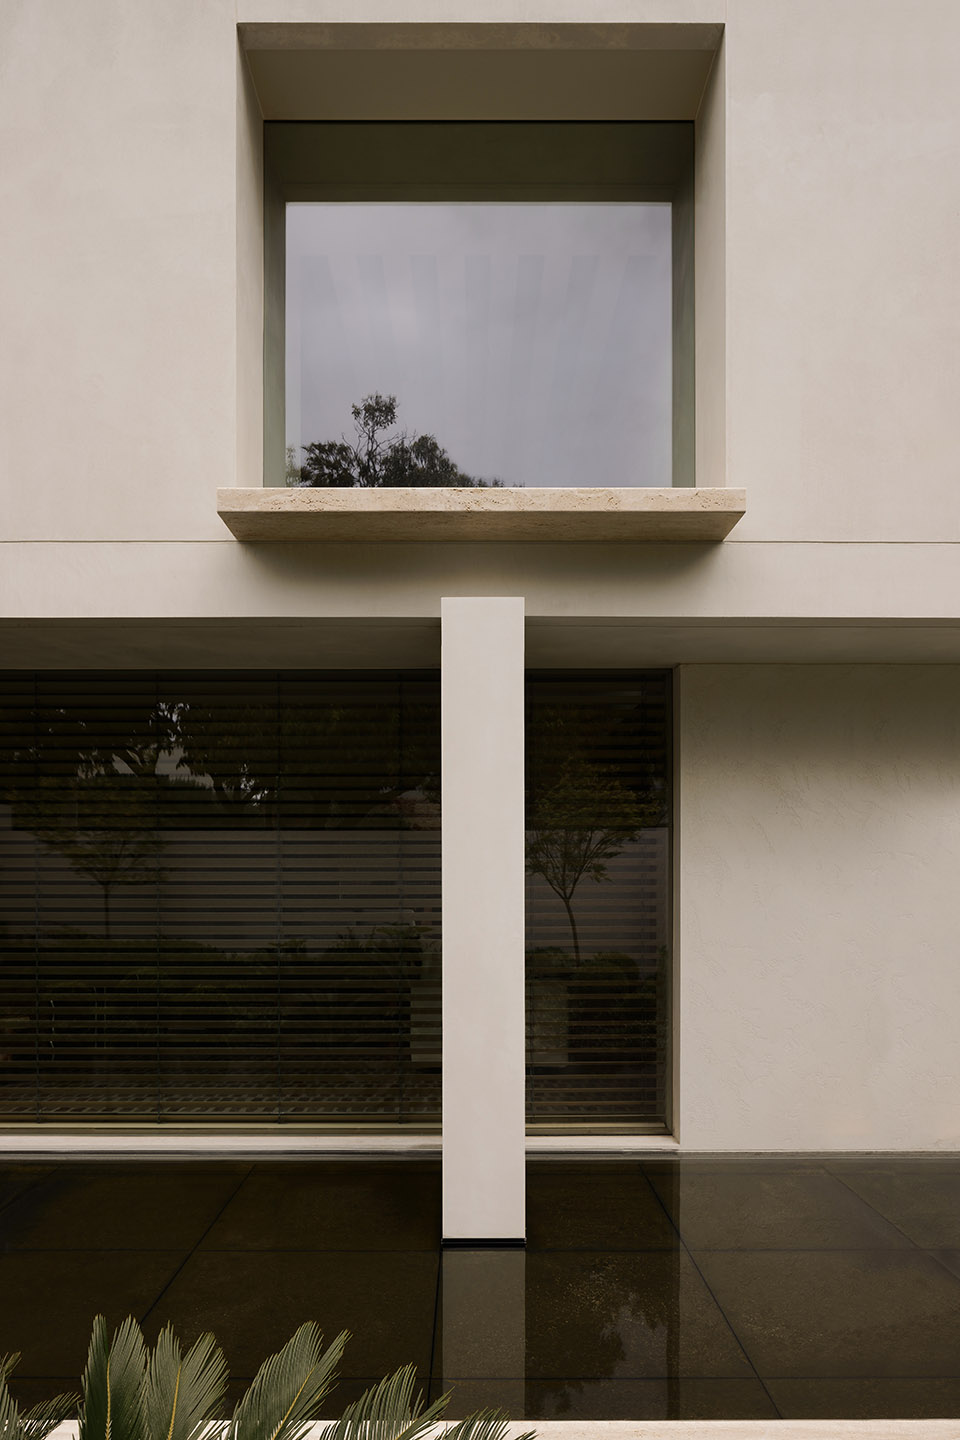
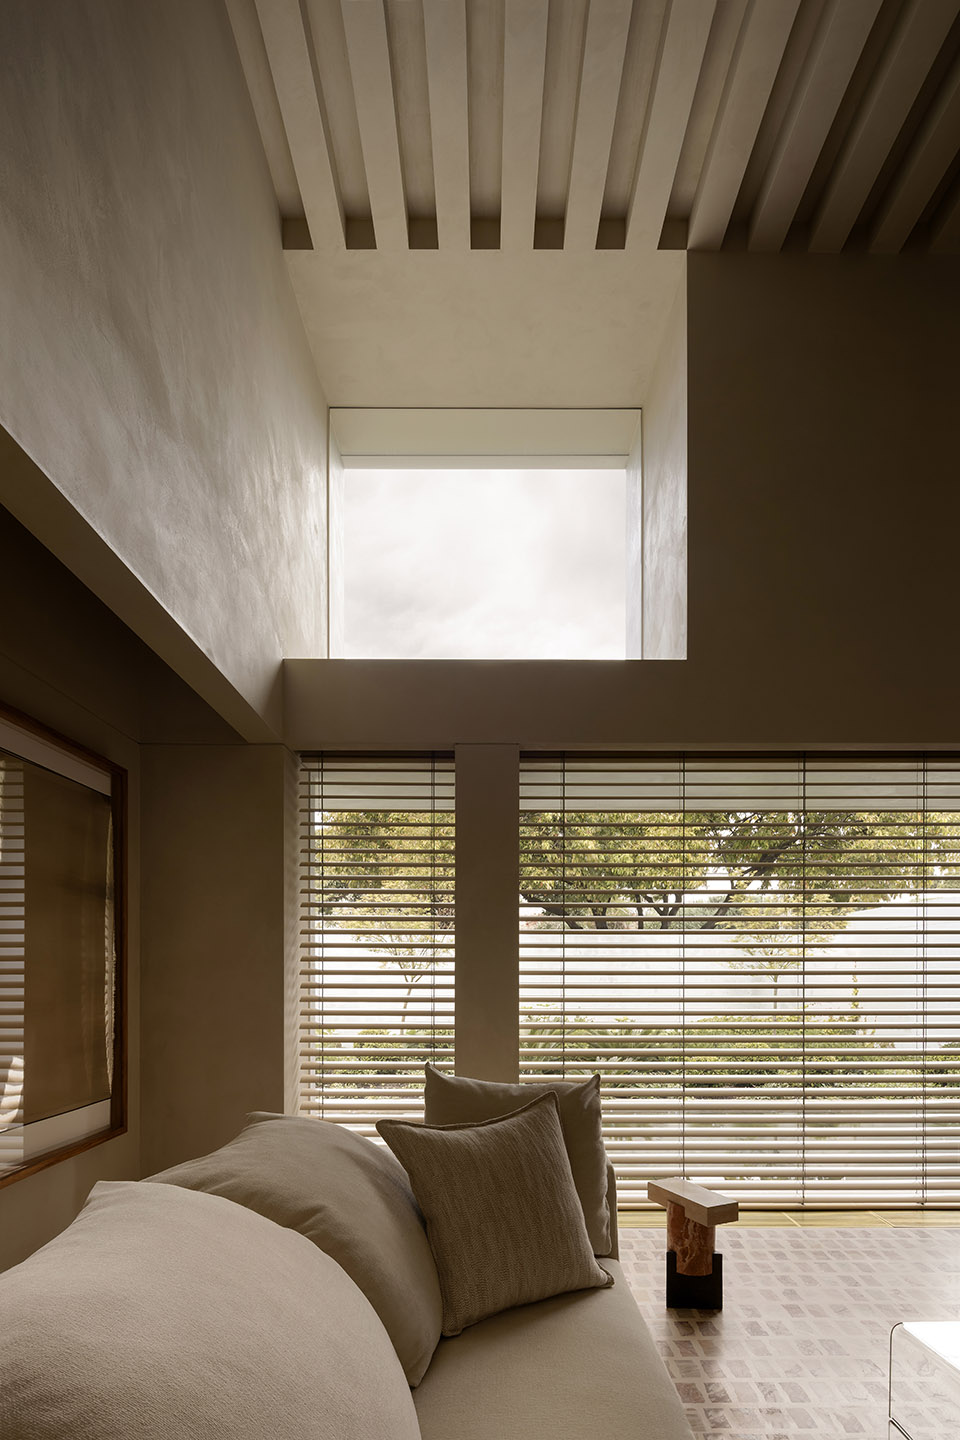
This renewed spatial clarity is reinforced through carefully considered thresholds, openings and portals. Changes in level, material and structure are coordinated to create a sequence that feels intuitive rather than imposed. Spaces that were once fragmented now read as part of a continuous architectural experience.
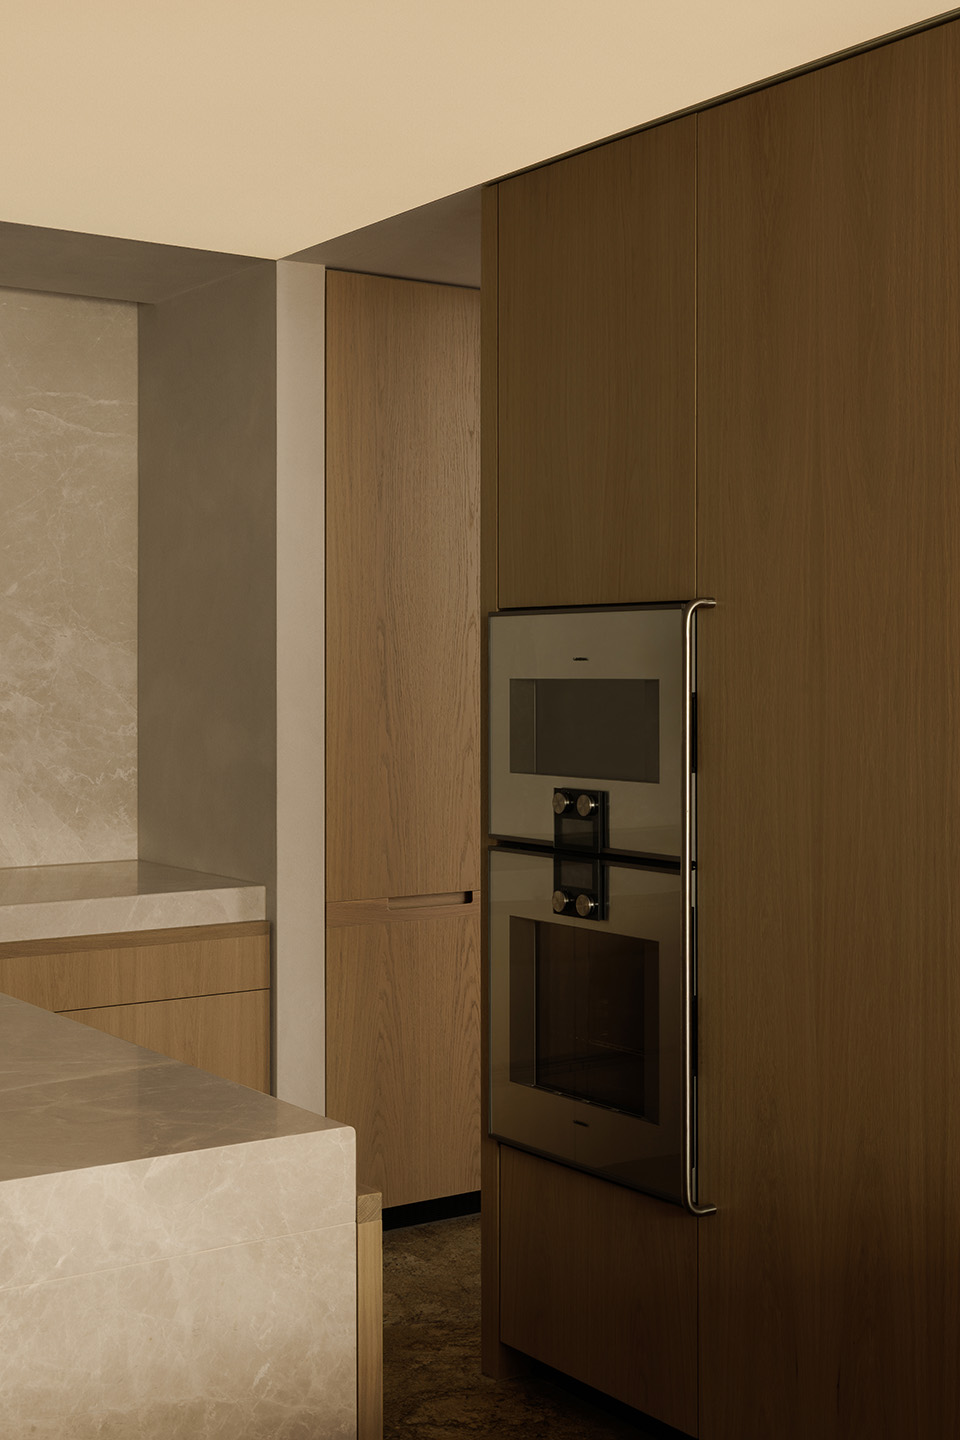
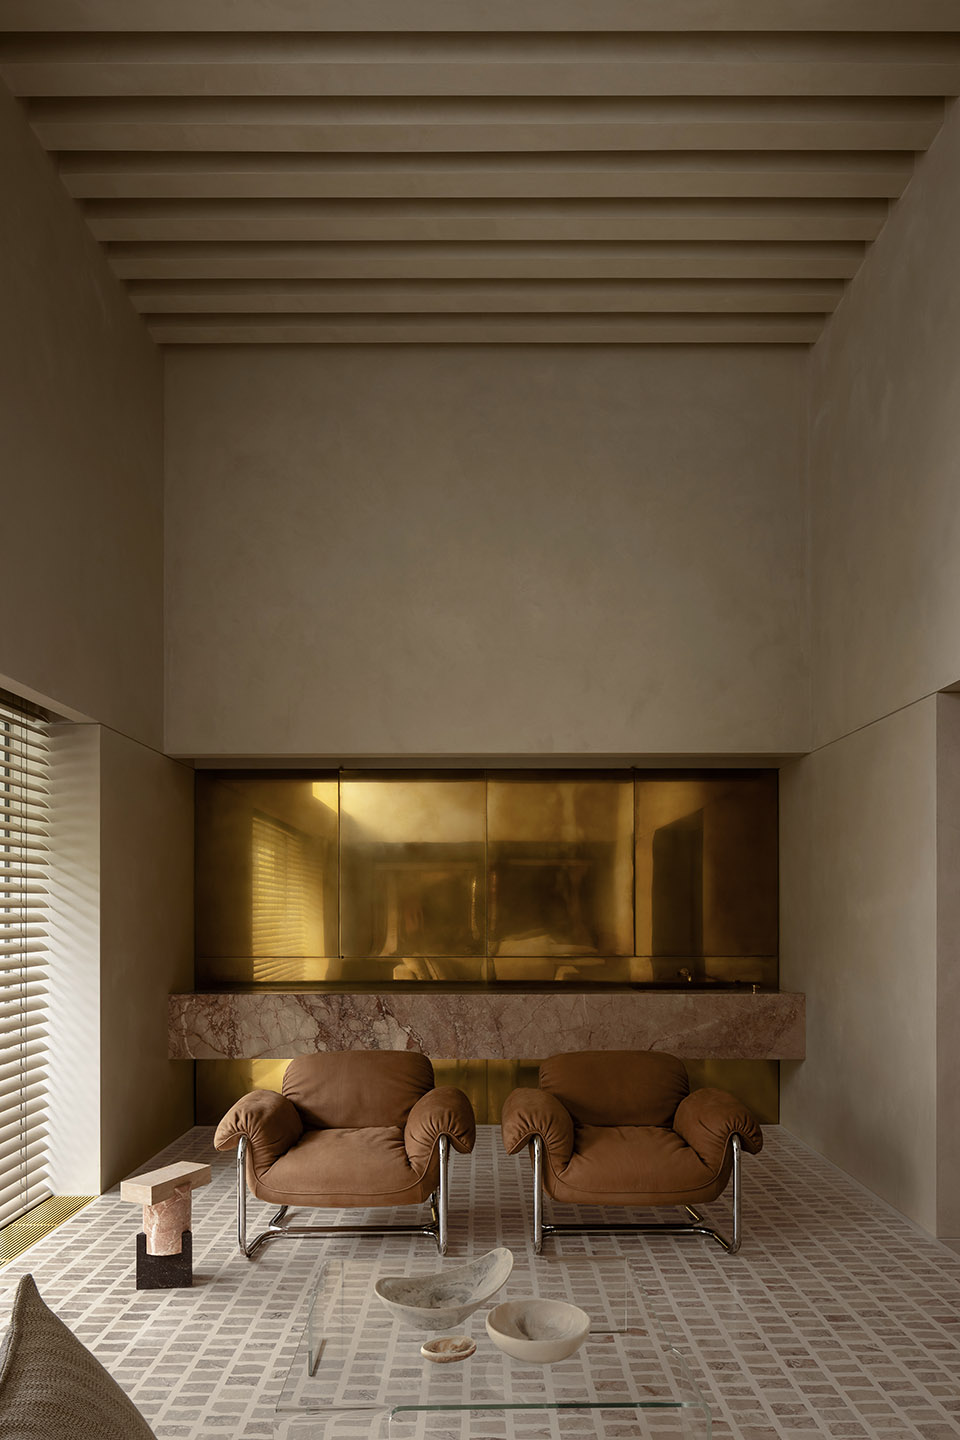
Existing elements were treated with similar care. Original oak parquetry has been repaired, granite surfaces honed, and brass details retained and reinterpreted. Rather than separating the historic fabric from the new work, these elements contribute to a unified material language in which craftsmanship, texture and light carry equal weight.
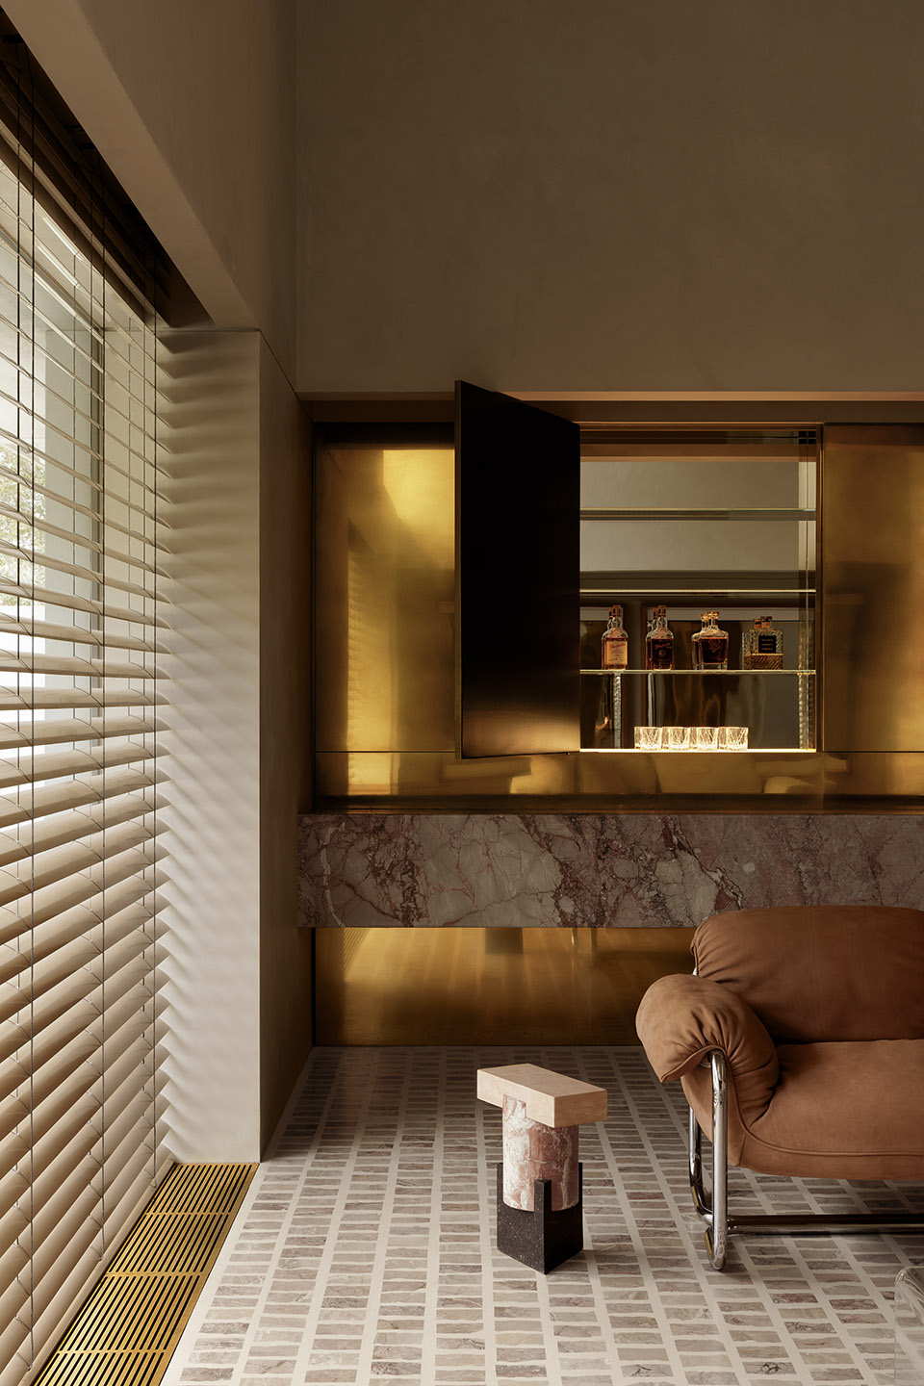
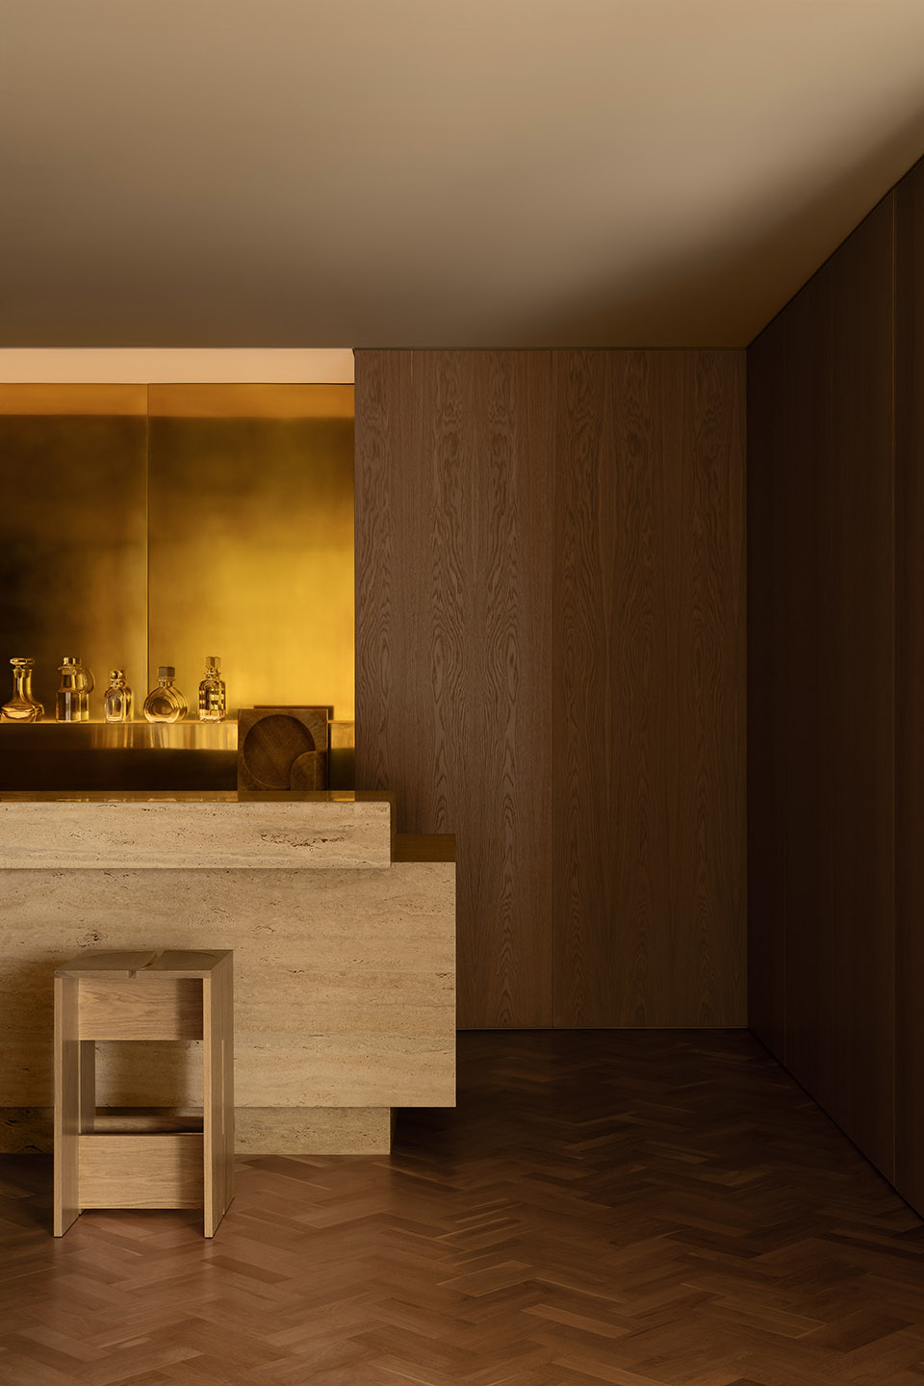
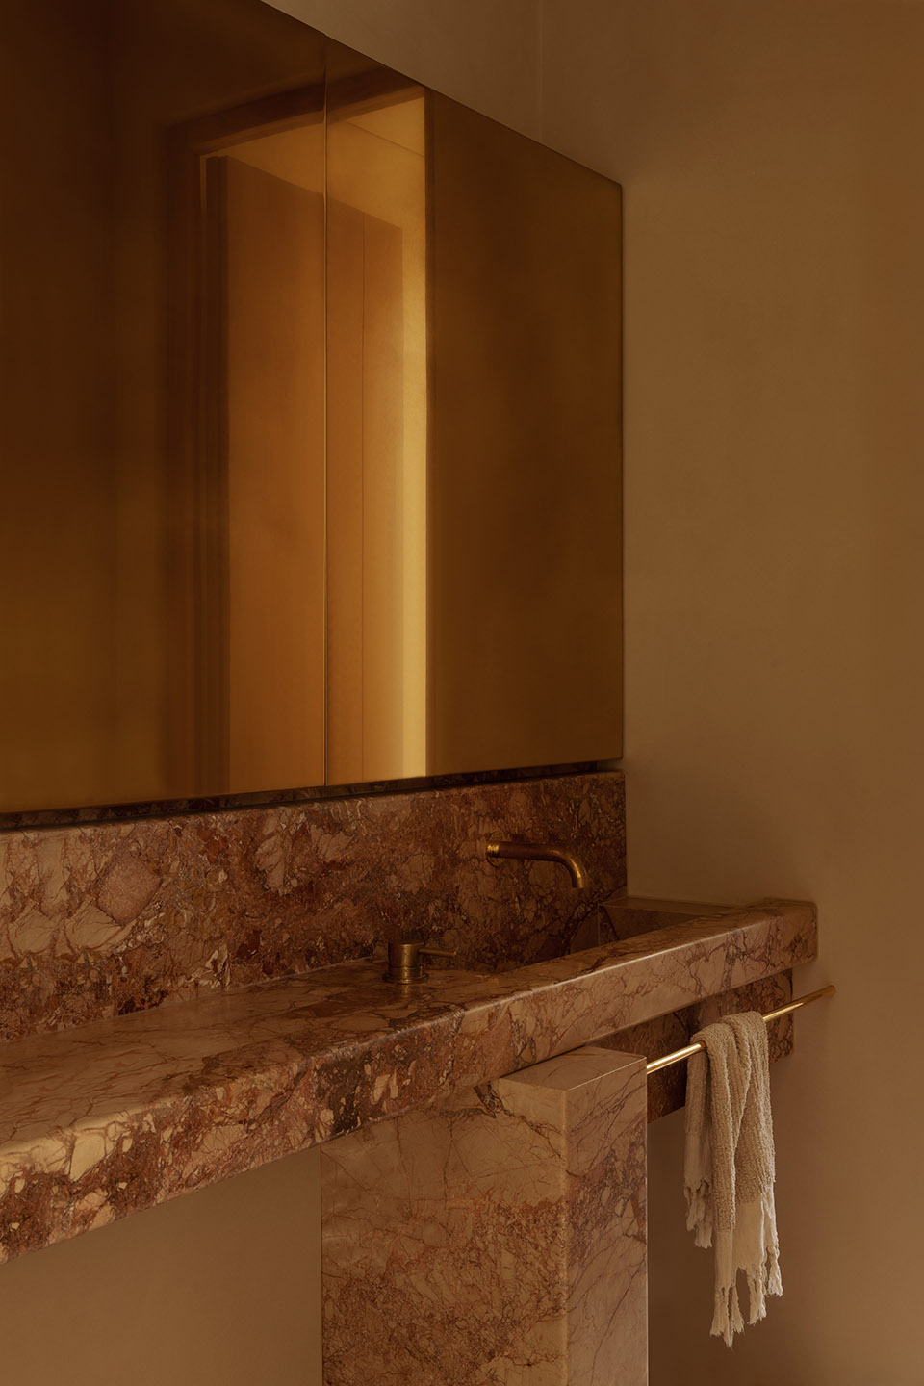
“We had in-depth conversations with the brass metalworkers, while the renderers and cabinetmakers worked closely with us to refine the finishes and detailing. There was a shared commitment to getting these elements right,” says Davidov.
Related: studiofour’s Cathedral Ranges residence
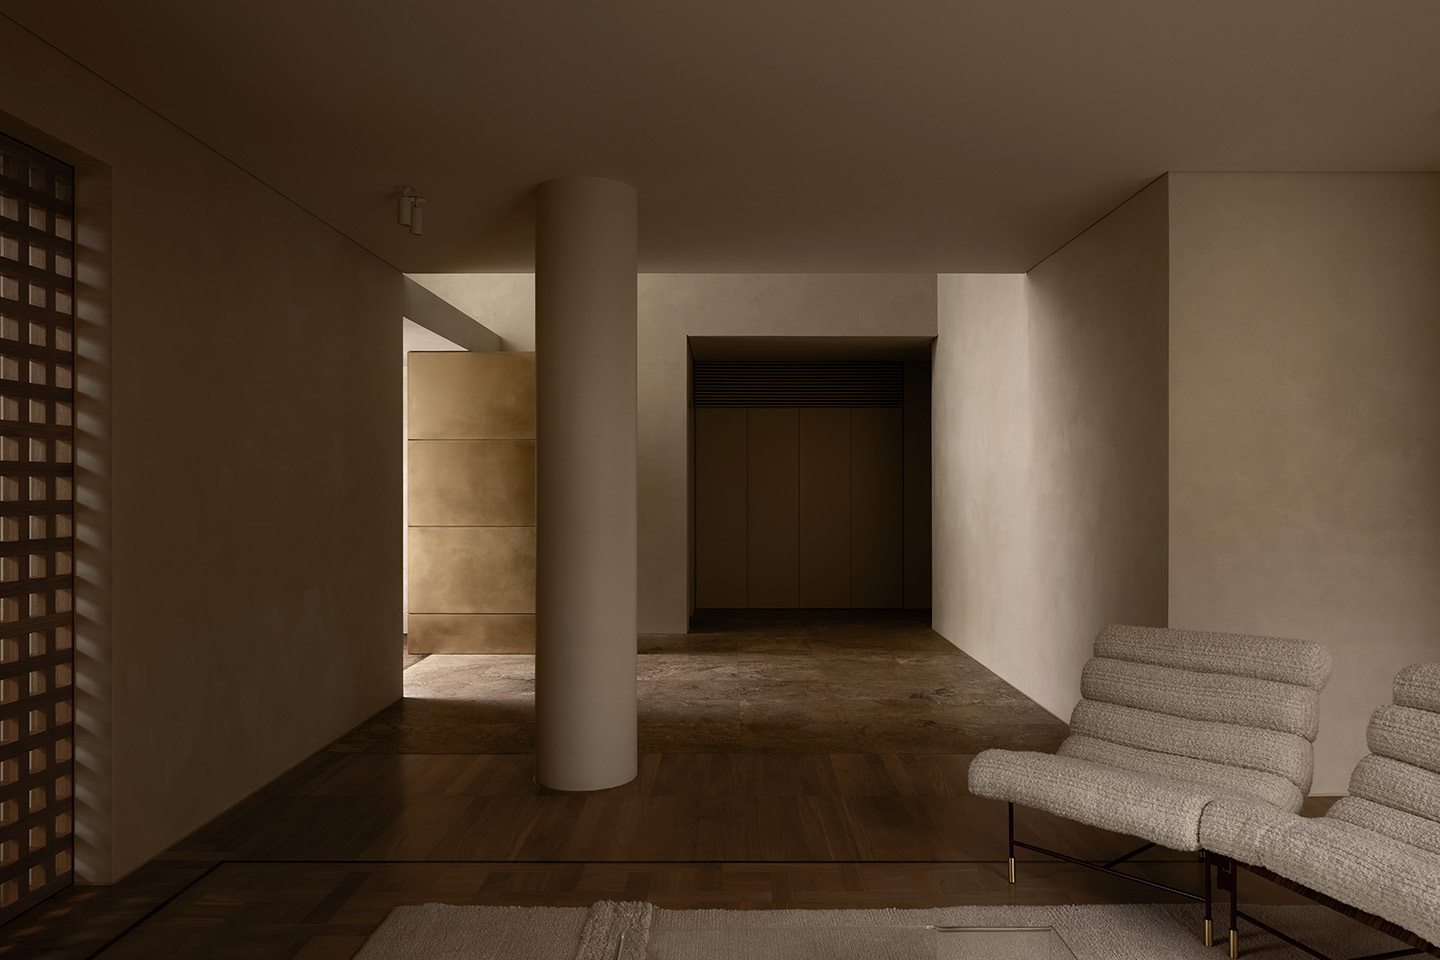
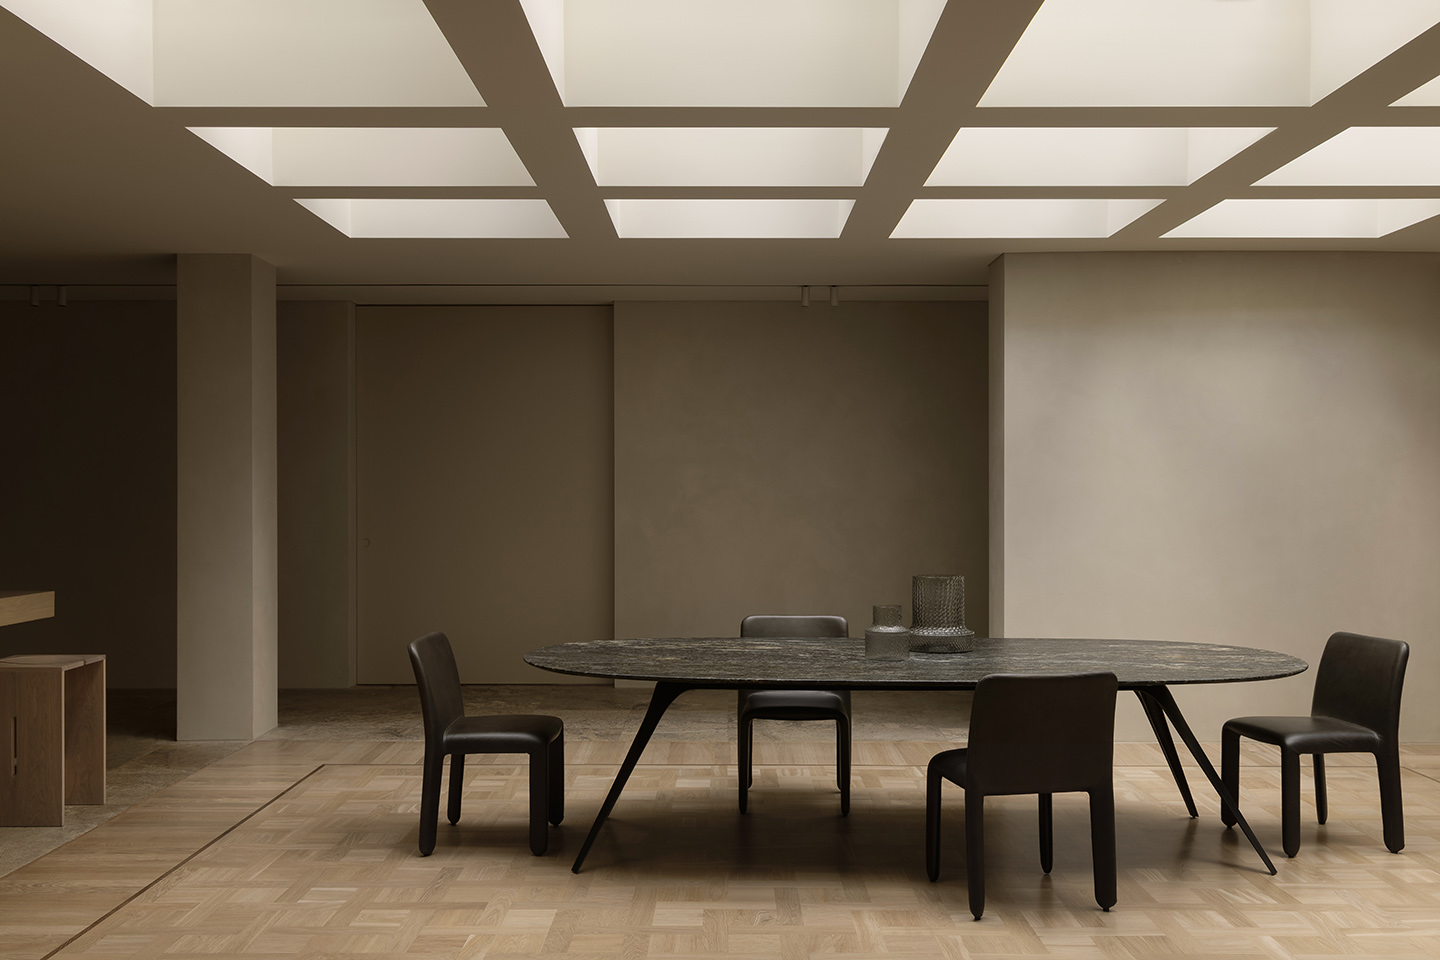
Light is central to the transformation and is a recurring element within Davidov’s work. Here, natural light is drawn deep into the residence through the courtyard and circulation areas, while artificial illumination is integrated with a discreet hand. Wall-to-wall illuminated ceilings “transform formerly dark interiors into calm, evenly lit environments that echo the ingenuity of mid-century domestic design,” Davidov notes.
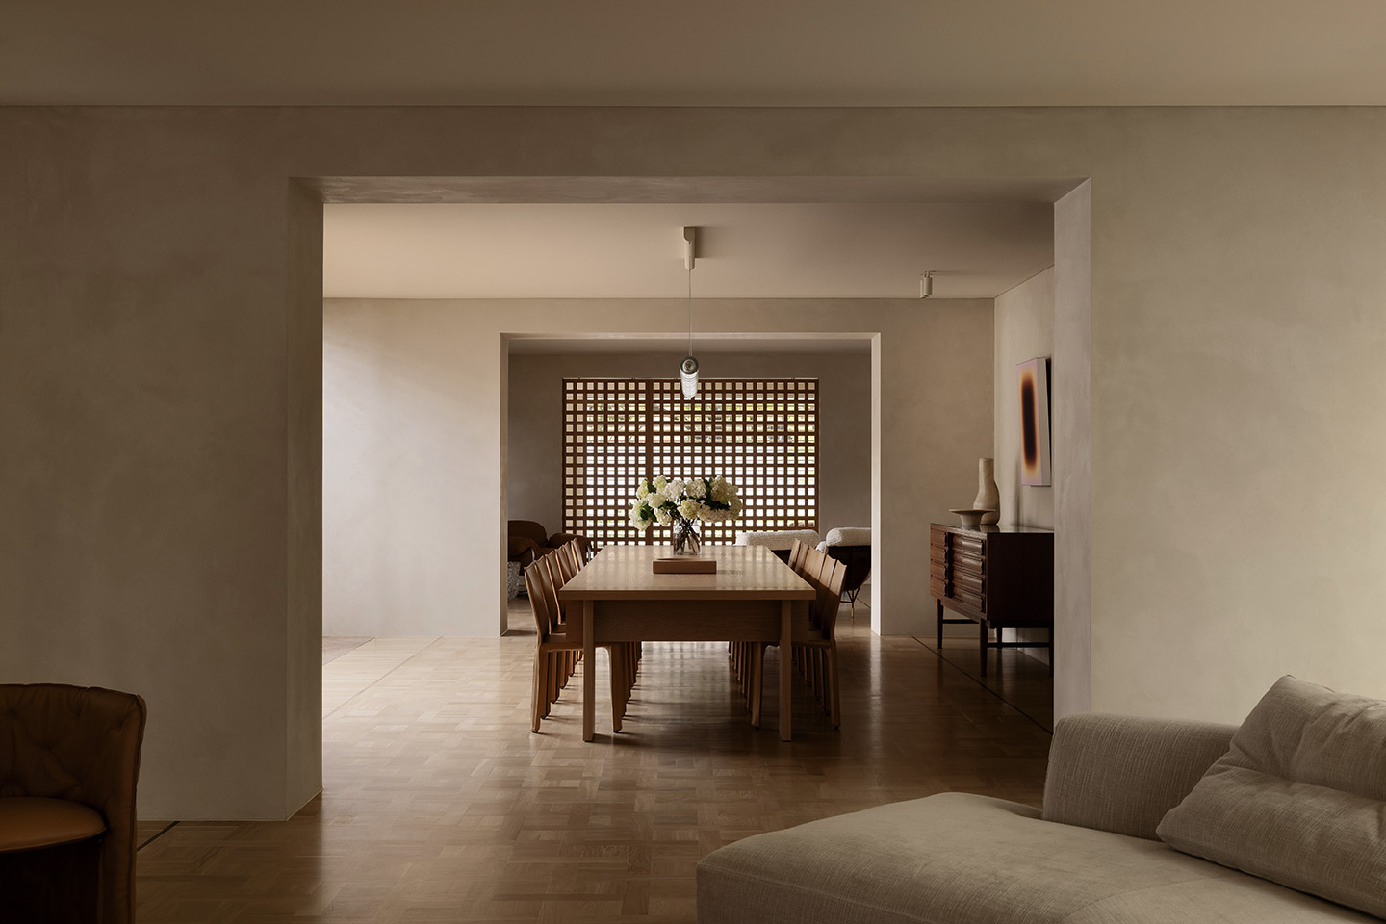
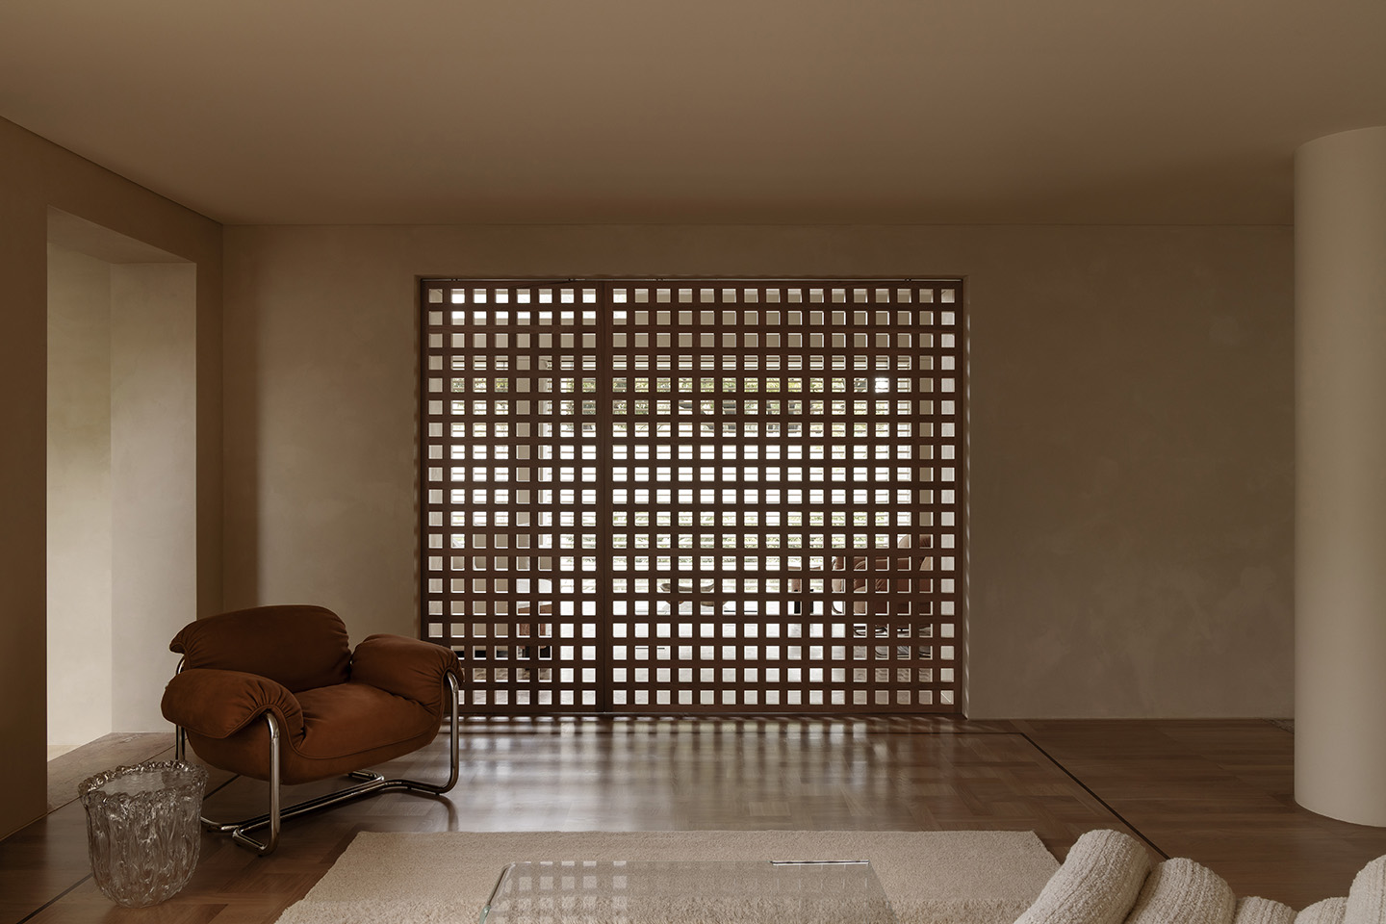
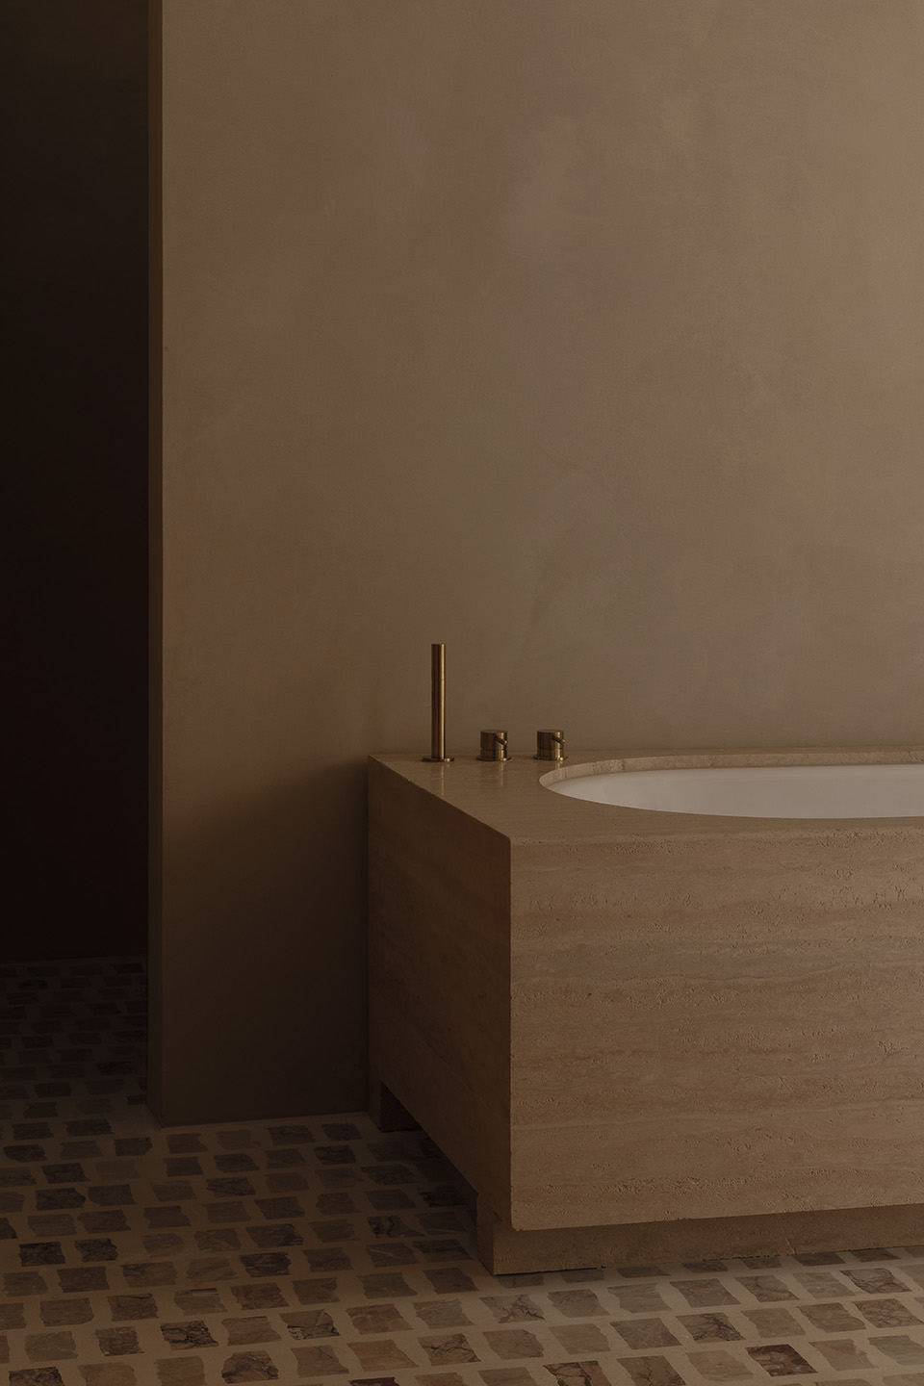
Material choices further connect the renovated home to its context. Large, irregular pieces of marble are set in cement with the gaps filled in by a smaller terrazzo mix. Defined by continuity rather than contrast, contemporary additions sit comfortably alongside original features, allowing the project’s history to remain legible while significantly improving its performance and liveability.
Davidov’s experience with inherited built fabric is notable here. He concludes: “Things will not always align… There will be quirks and idiosyncrasies, and part of the work is recognising which of those can contribute to the home’s character.”