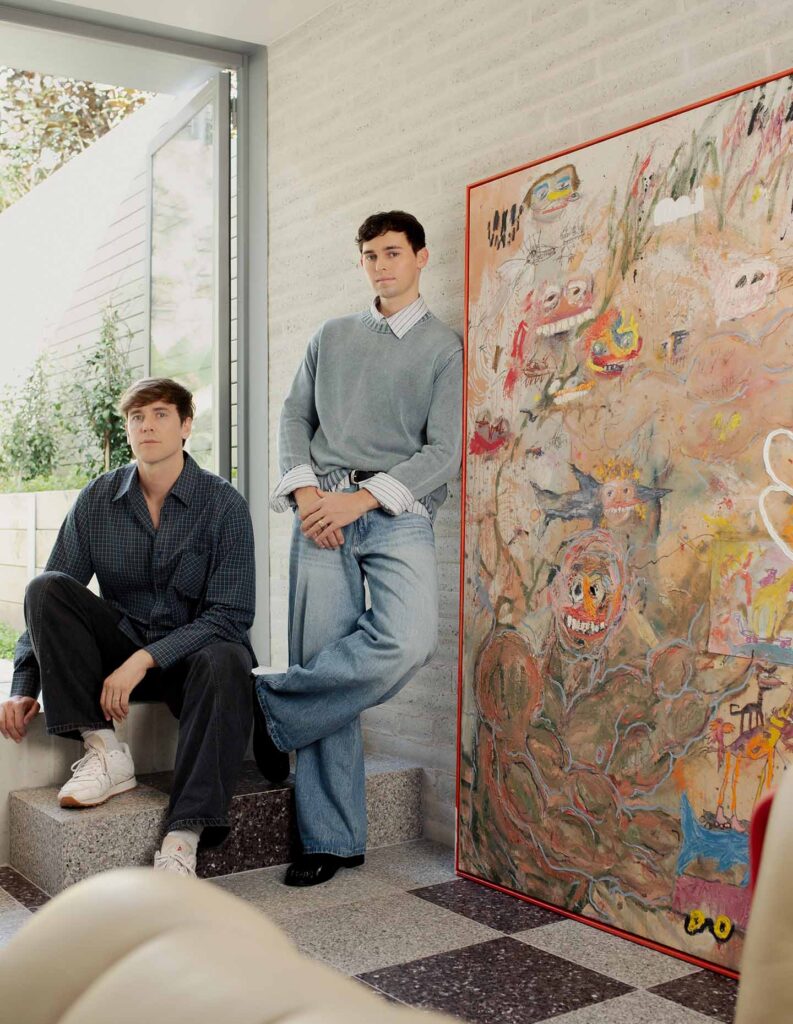
Little James began with an unusually direct brief. The architect and designer were also the clients, giving Studio Carson Kelly the freedom to test every decision against the realities of daily life.
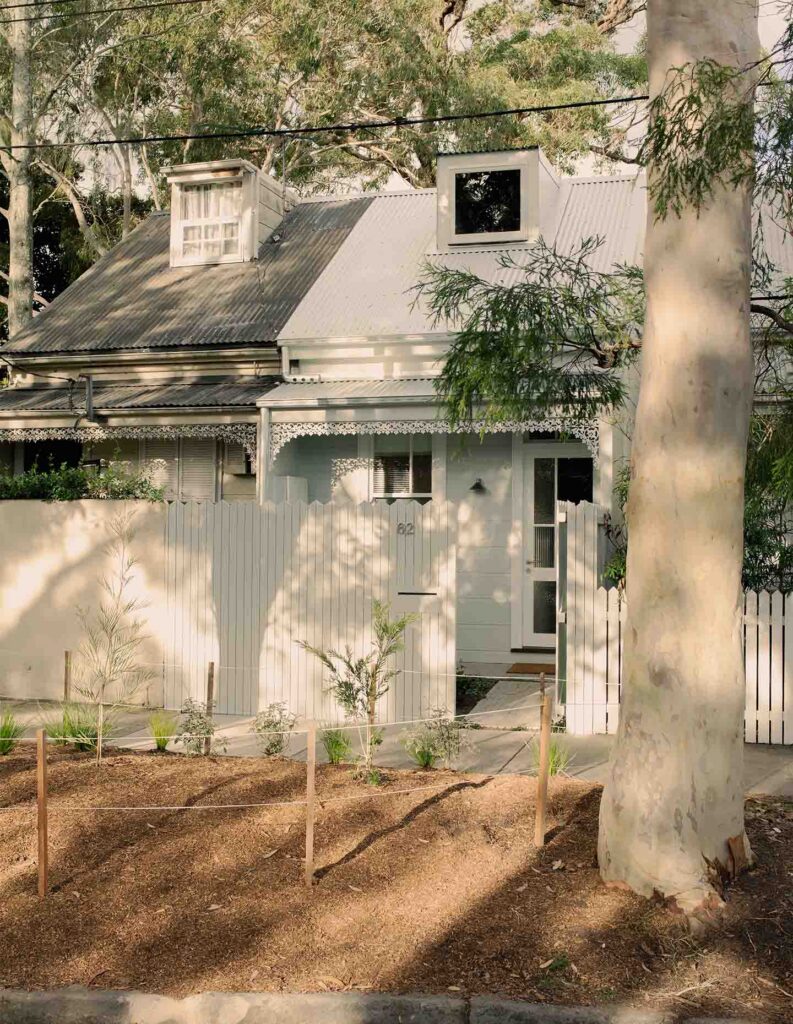
Located in a leafy inner-city cul-de-sac in Sydney, the project reworks a Victorian terrace on a narrow footprint. Studio principals Klaus Carson Kelly and Nicholas Carson Kelly lived in the house for a year before submitting a new scheme, observing where light fell, how the rooms were used and where the existing plan failed them.
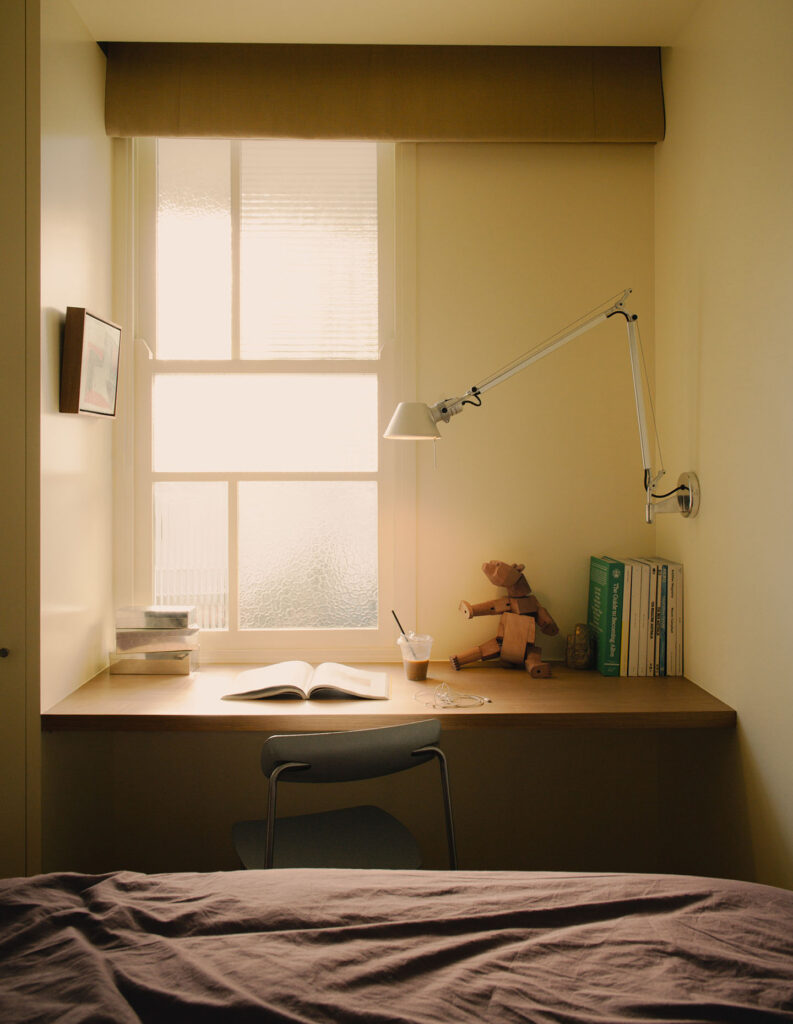
That period of occupation informed a house shaped by close attention. Circulation is compressed and repurposed, allowing the available floor area to remain dedicated to living. A dog-legged stair also contains the laundry, while the compact landing above gives each bedroom the full width of the site. Corridors are kept to a minimum and movement is absorbed into the architecture itself.
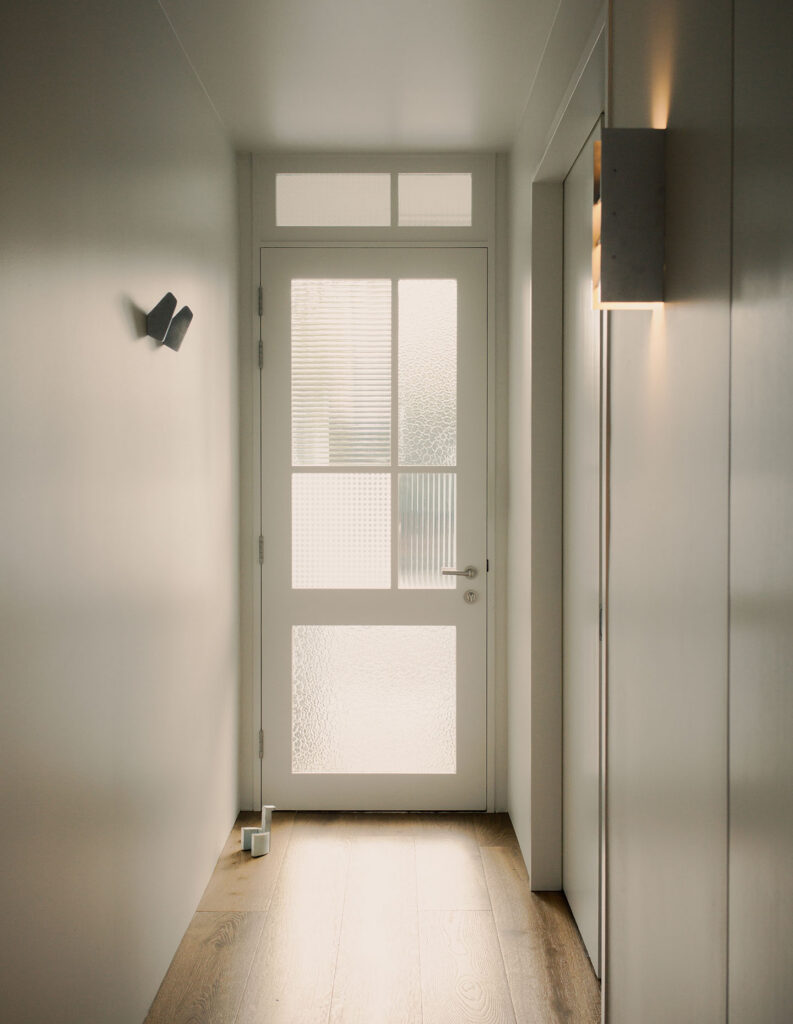
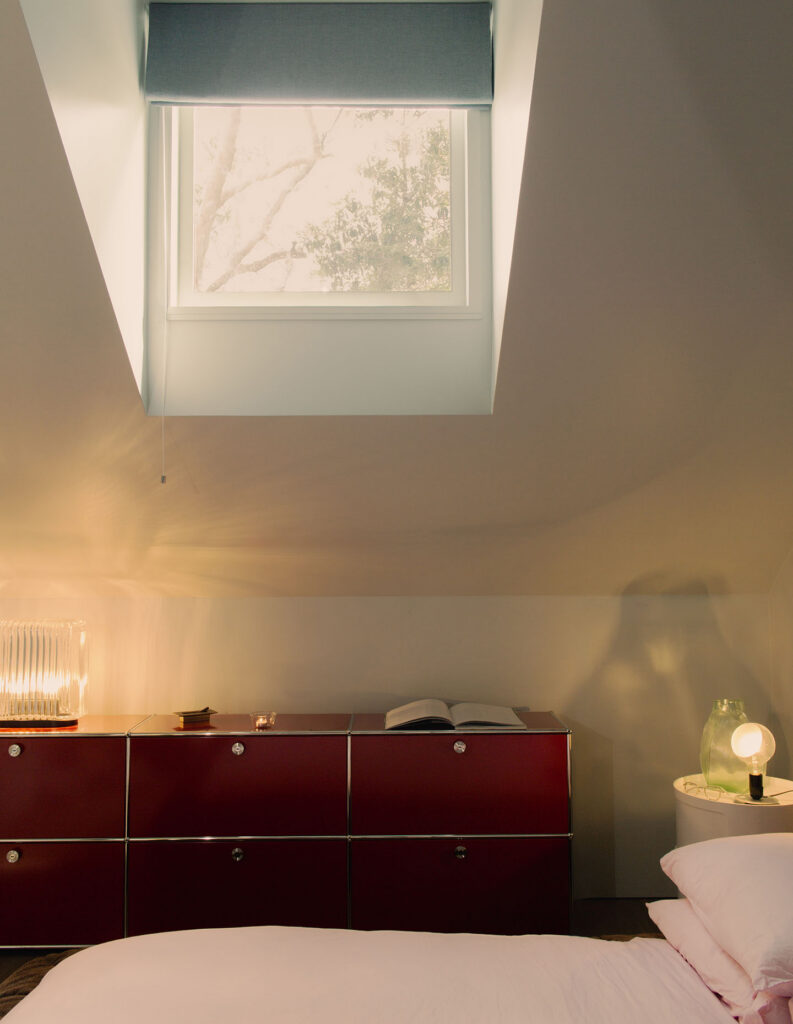
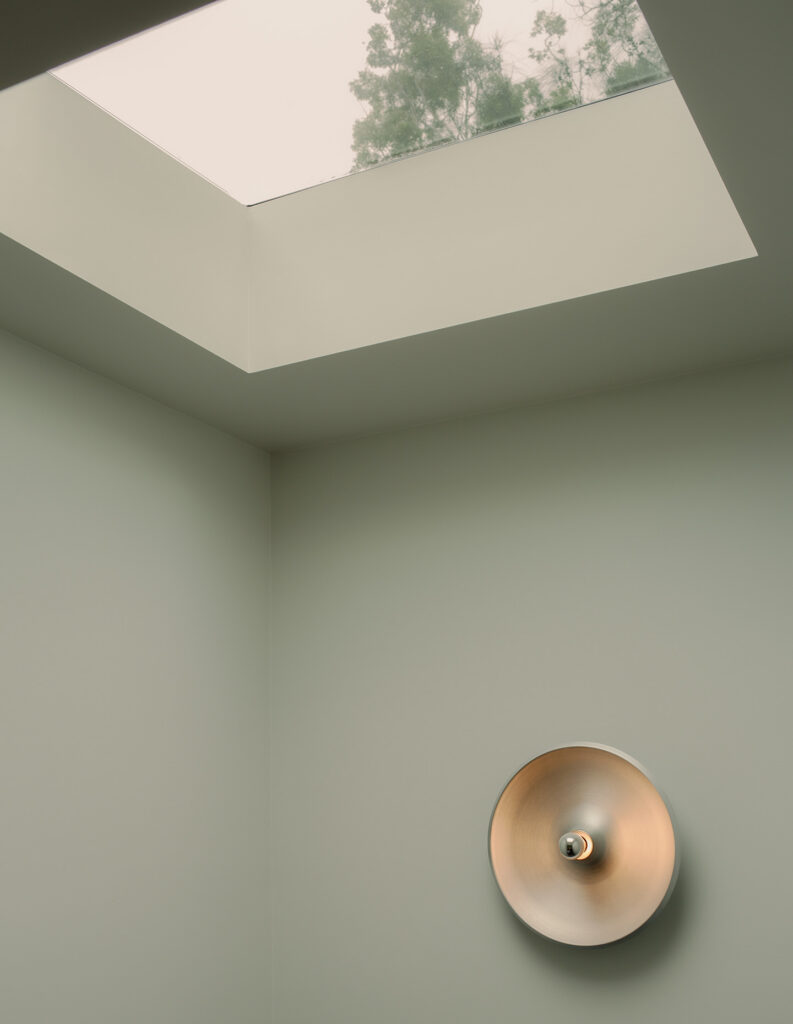
The roof became the main source of daylight. A series of skylights draws light deep into the section, including a broad rooflight that spans the width of the house at the centre of the plan. Clerestory glazing extends this further, carrying daylight into spaces that would otherwise be shadowed by the terrace typology.
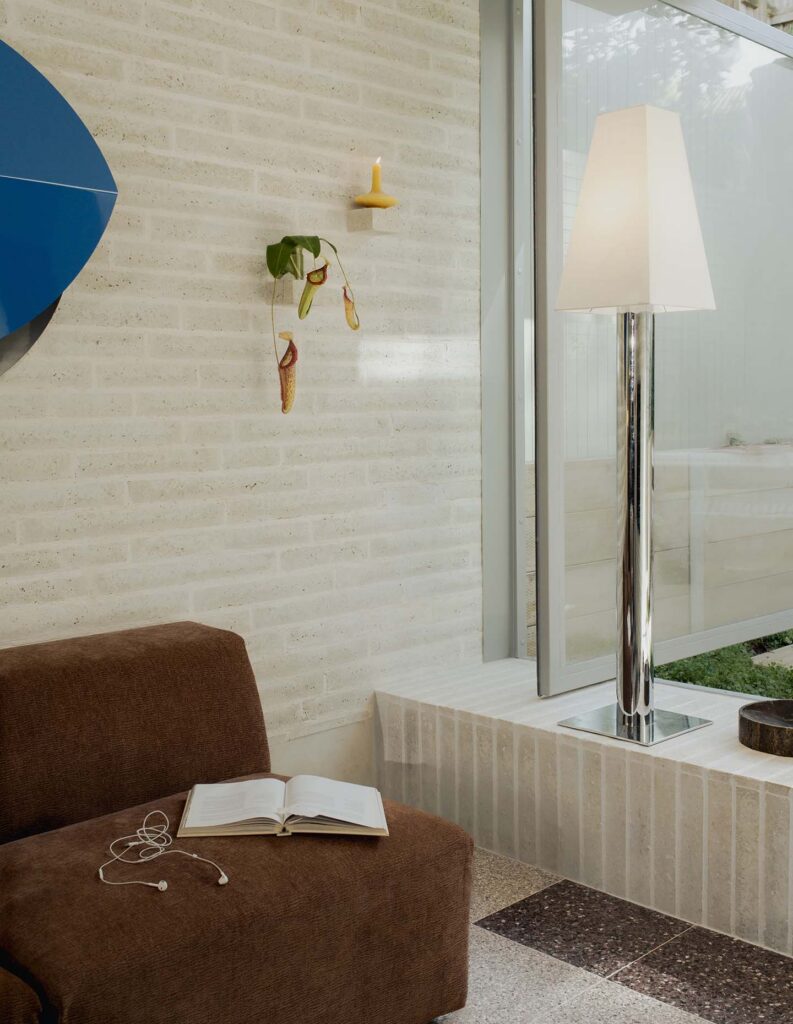
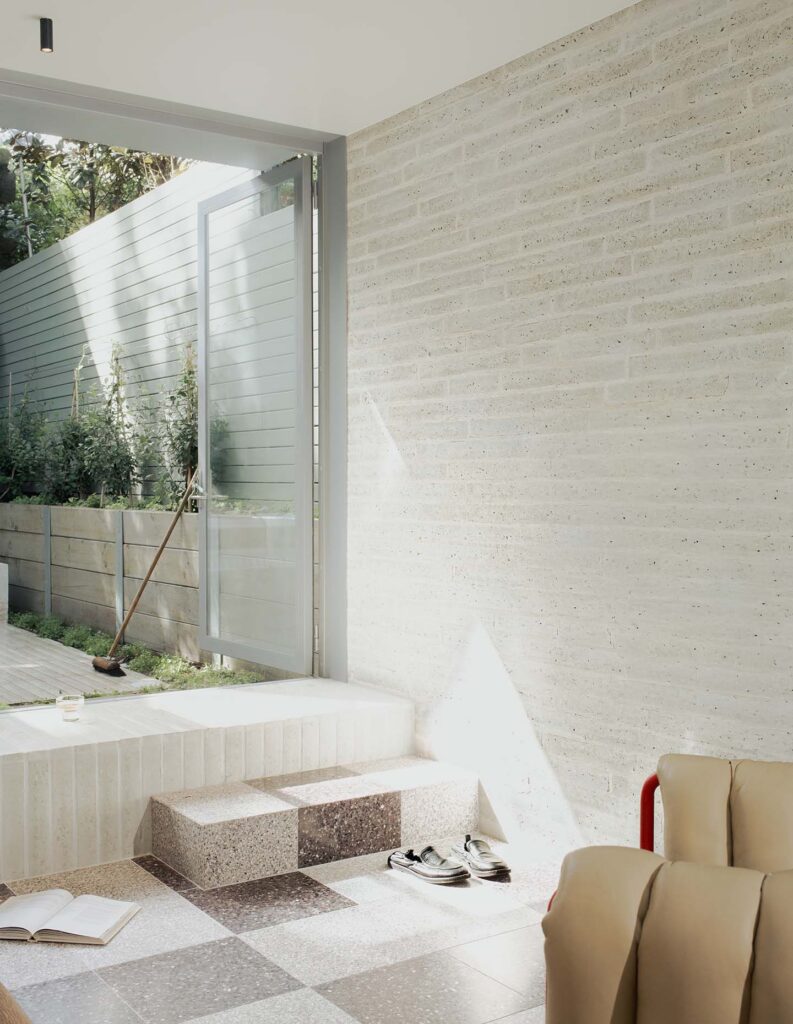
Light is used as part of the planning, shaping the experience of the house throughout the day. It falls across brick, stone and terrazzo, changing the character of each surface and easing the sense of enclosure created by the narrow site.
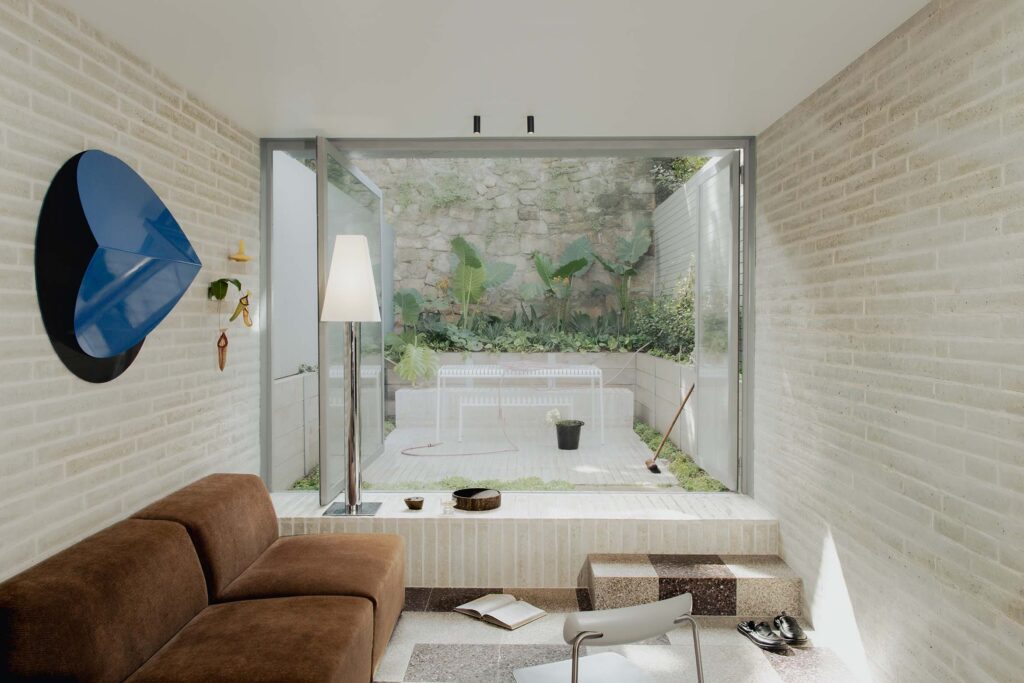
Material continuity strengthens the connection between the interior and exterior. A custom elongated brick appears in each, moving from the courtyard floor into built-in seating and enclosing walls. Its repetition allows the courtyard to read as an extension of the living area, broadening the ground floor without adding unnecessary built form.
Related: Return to Hong Kong
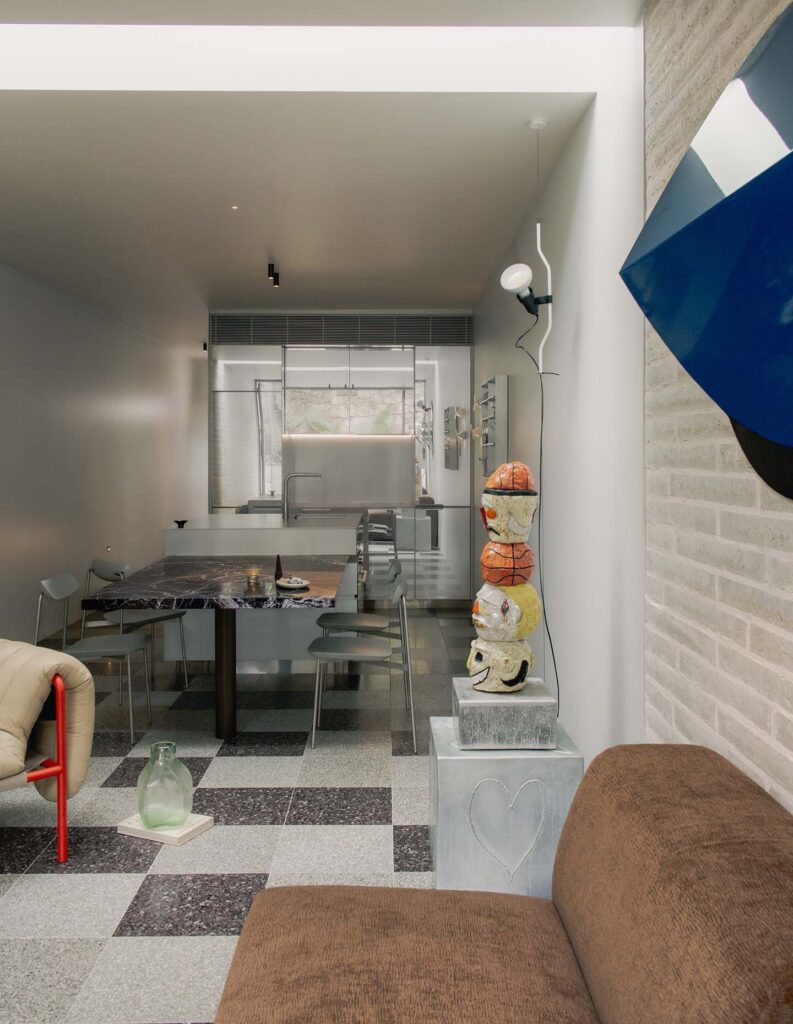
At the lower level, patchwork terrazzo introduces a more varied surface. Its changing tones and fragmented pattern respond to the shifting light while giving the room a sense of permanence. Stainless steel, stone and masonry appear throughout the house for their durability and ability to age with use.
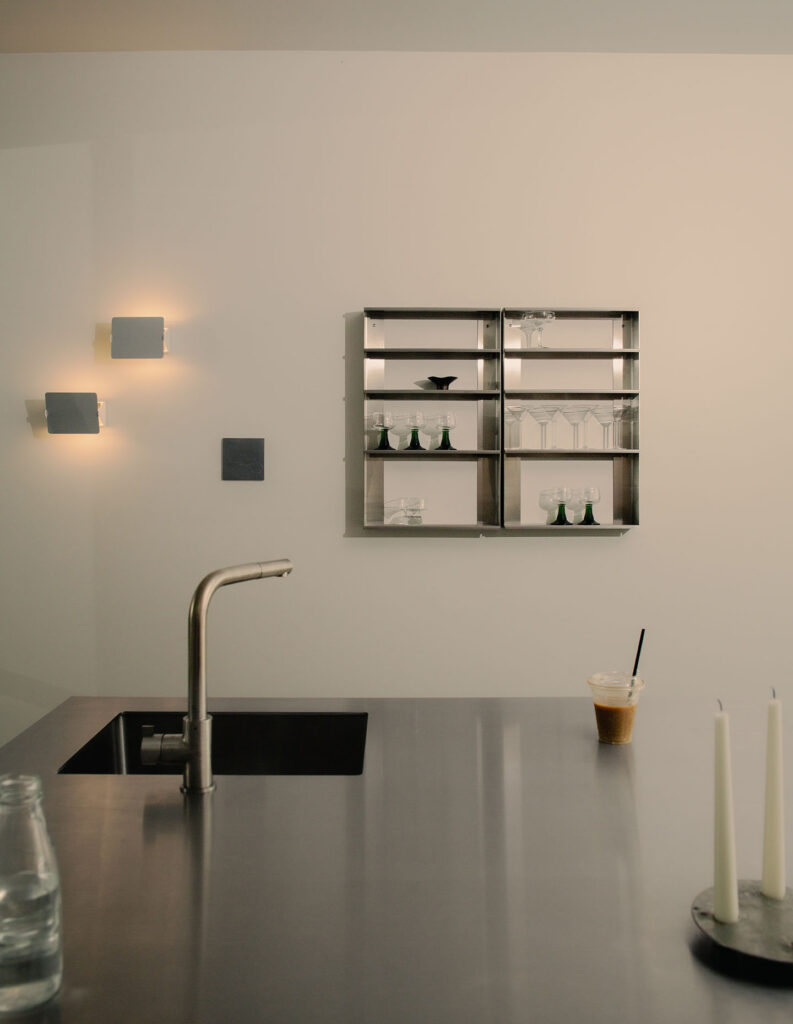
The kitchen is organised as a sequence of working and social zones. Mirrored joinery forms the primary storage wall, reflecting light and lengthening views through the space. A stainless steel work area intersects it with a more utilitarian expression, while a floating stone slab sits away from the perimeter to maintain circulation around all sides.
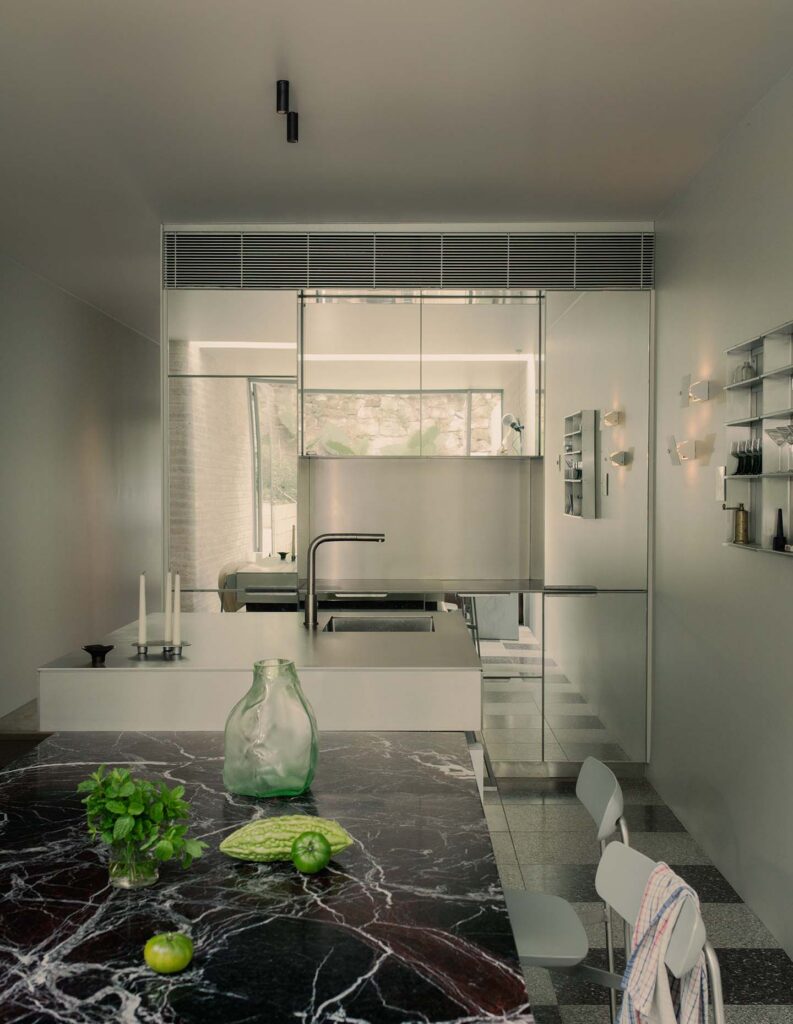
The slab functions as dining table, island and gathering point, reducing the need for multiple pieces of furniture within the compact plan. Its scale gives the kitchen a clear centre while allowing the room to adapt to cooking, eating and entertaining.
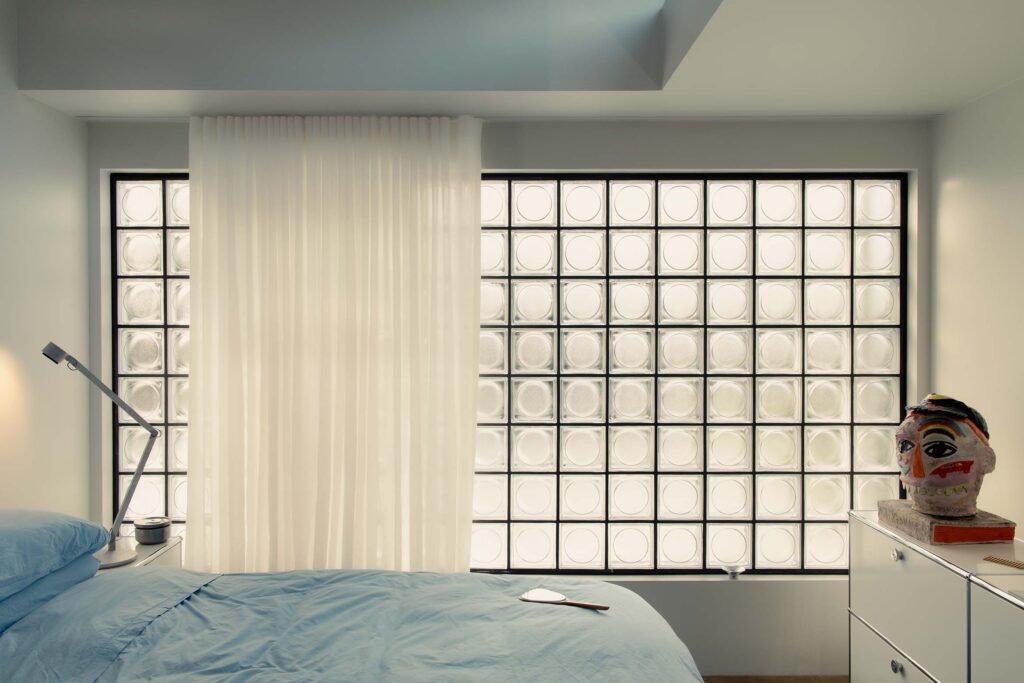
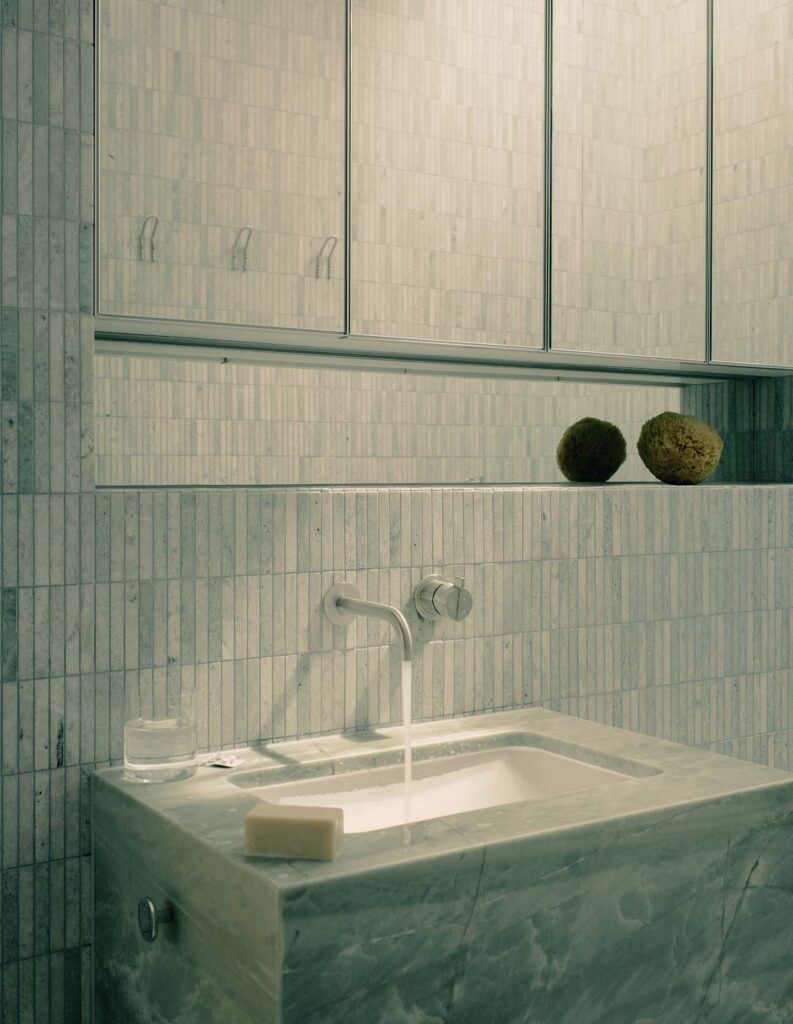
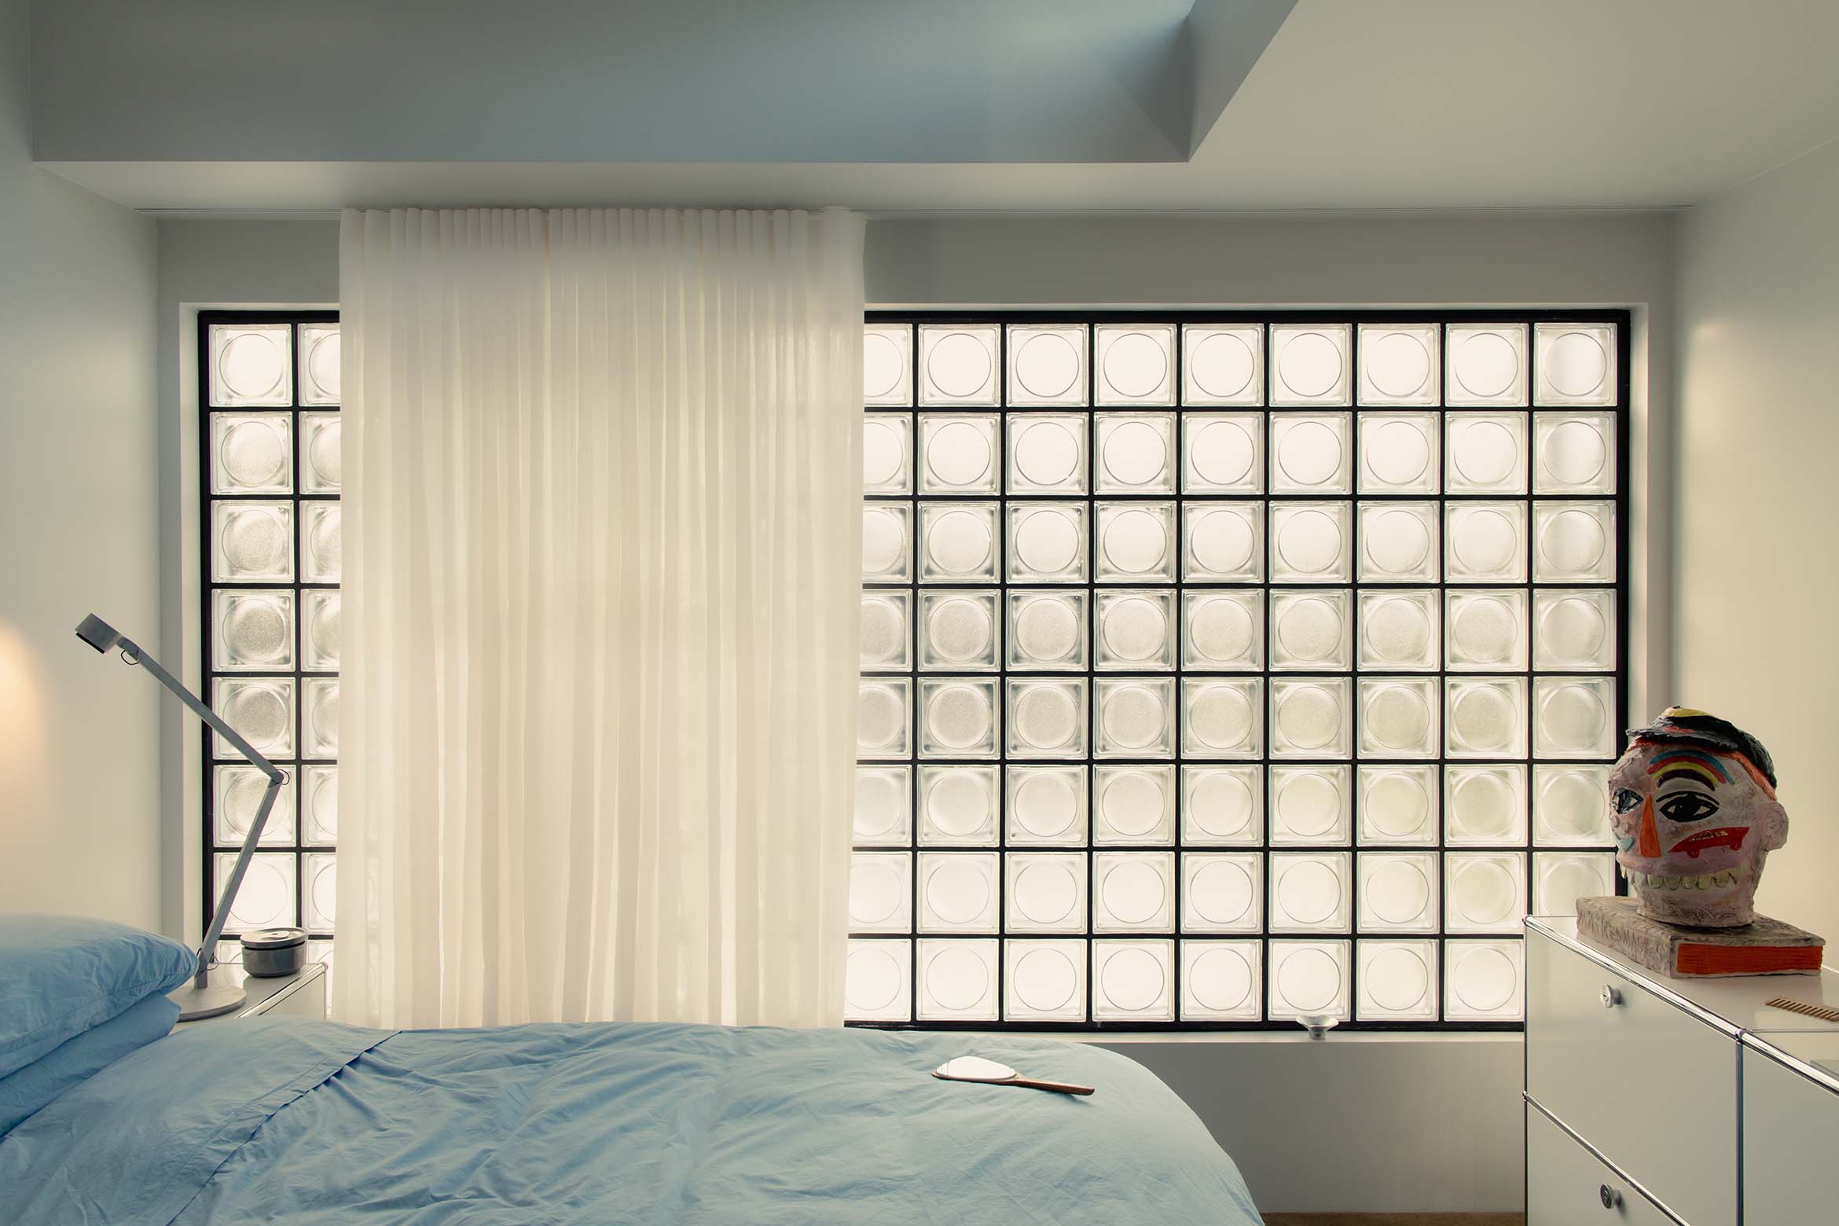
The bathrooms become more enclosed and tactile. Stone wraps the surfaces in changing formats, moving between mosaics, elongated pieces and larger slabs. In the main bedroom, a circular glass-brick aperture softens the rectilinear geometry of the room, filtering daylight while maintaining privacy.
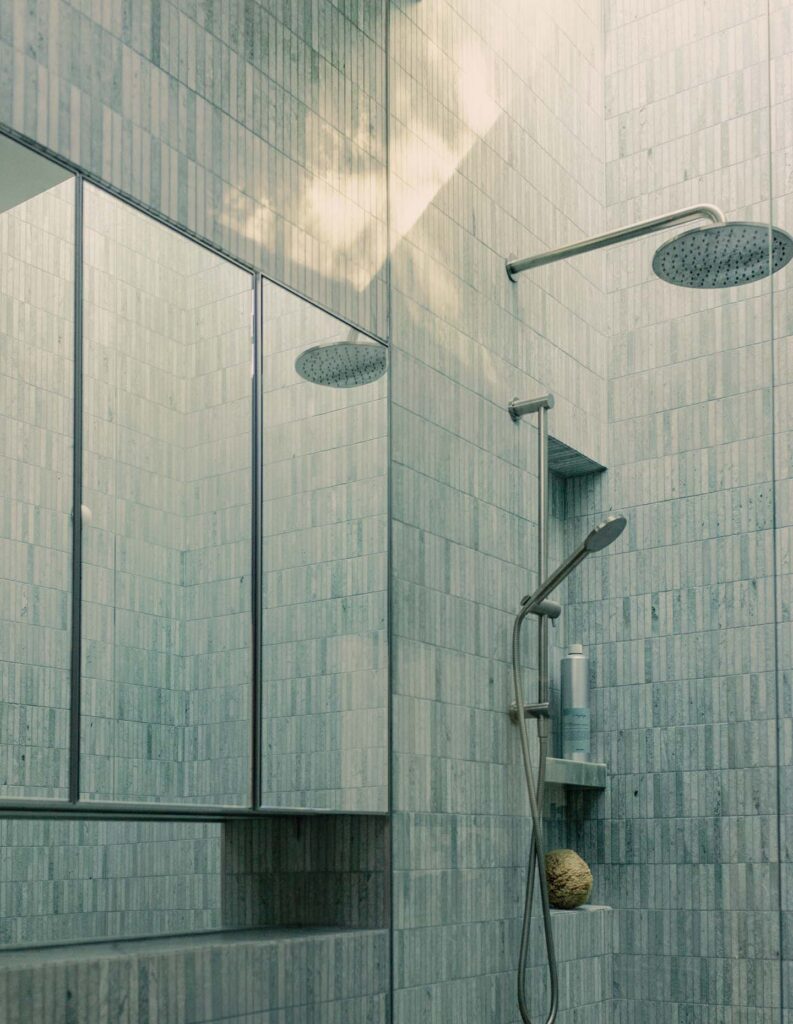
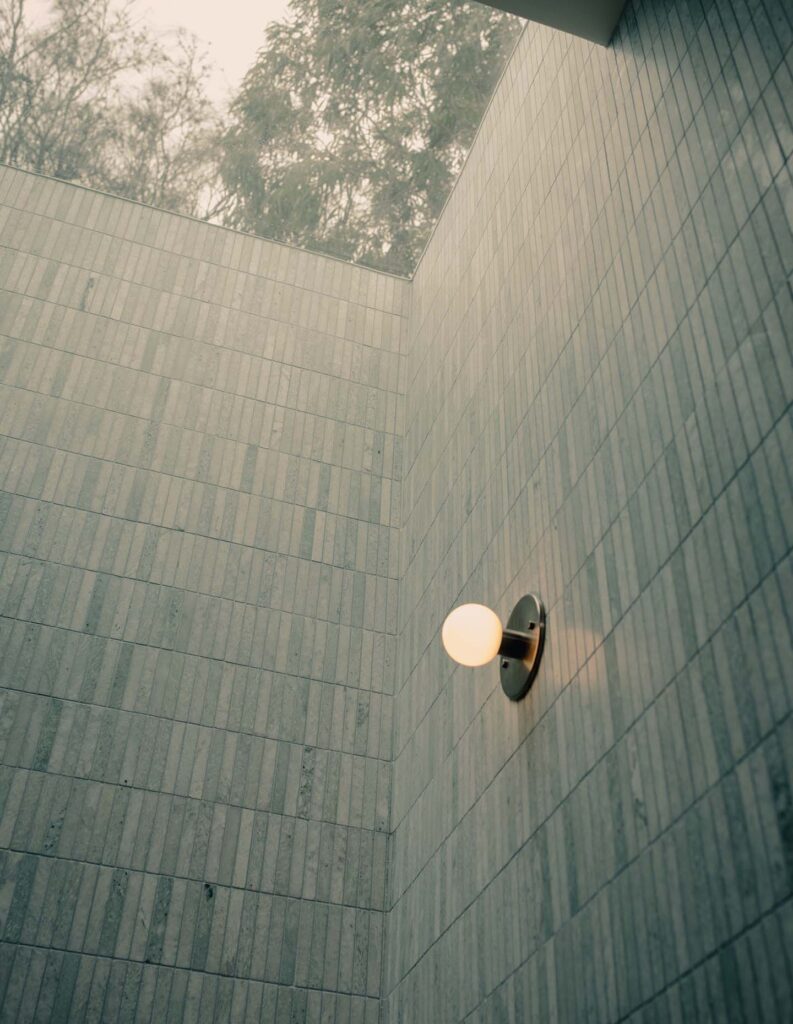
The ensuite is positioned beneath a full skylight, opening the shower to views of sky and tree canopy. This vertical connection to the garden brings a sense of openness to one of the house’s most private spaces.
Most of the project follows the orthogonal logic of the site, with curved forms introduced selectively. A curved brick wall beneath the central rooflight mediates between materials and gives light an uninterrupted surface to move across. It adds softness at a key junction without diluting the clarity of the plan.
Environmental performance is integrated into the section. Front-to-rear openings support cross ventilation, while the stair and internal voids assist with the movement of warm air. Masonry contributes thermal mass, and the robust material palette has been selected with long-term use and maintenance in mind.
Little James demonstrates how much can be achieved within a modest footprint when planning, light and material are considered together. The house is compact, though never feels reduced to efficiency alone. Its generosity comes through the way space is shared, light is distributed and each element is asked to do more than one job.