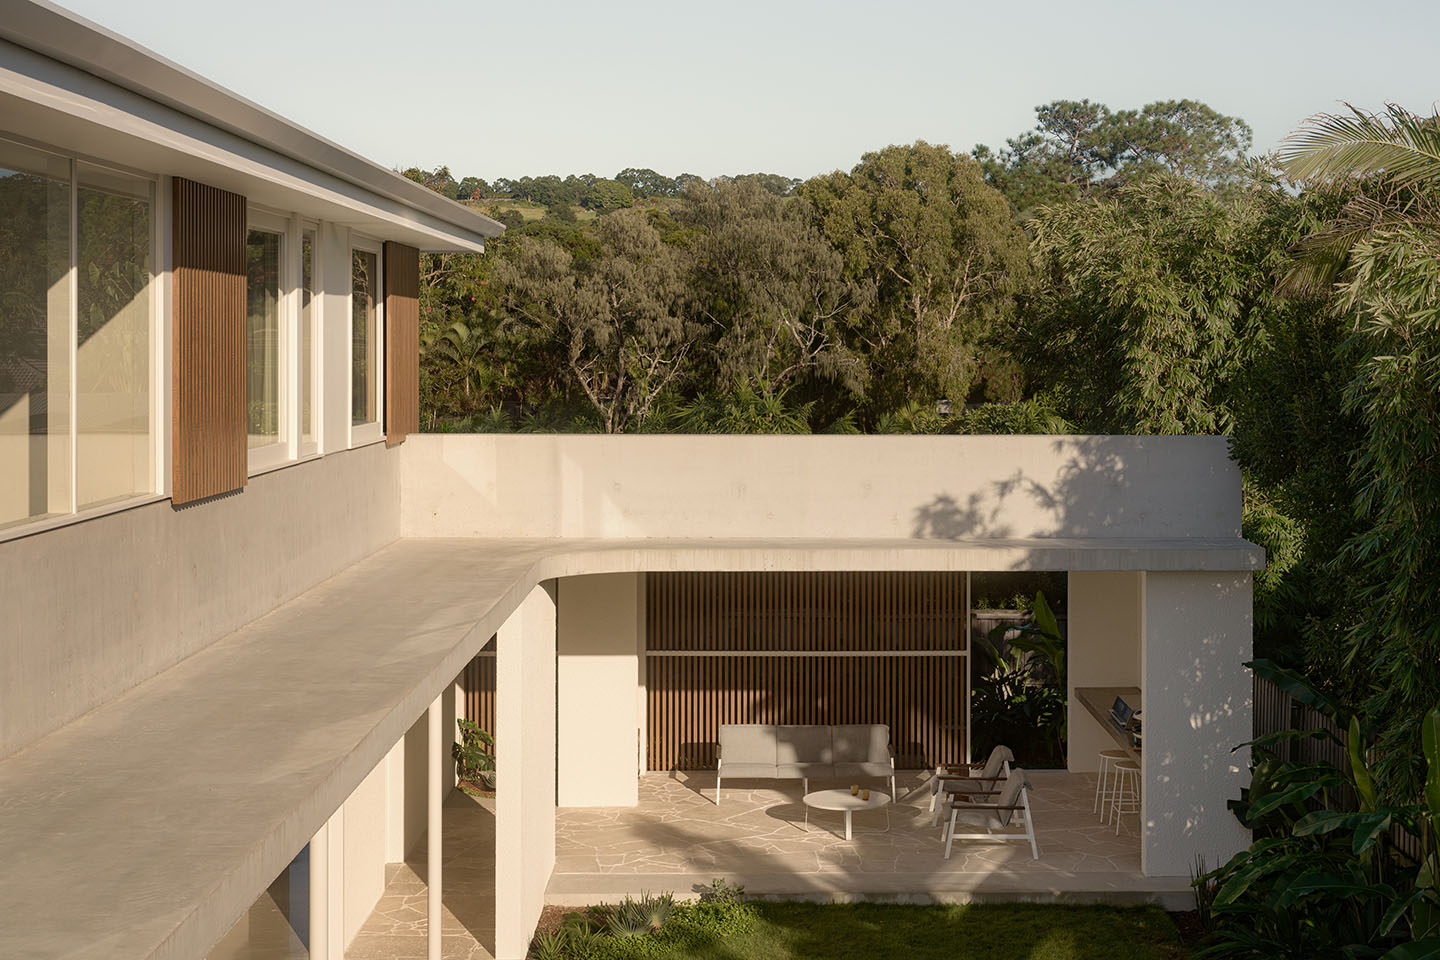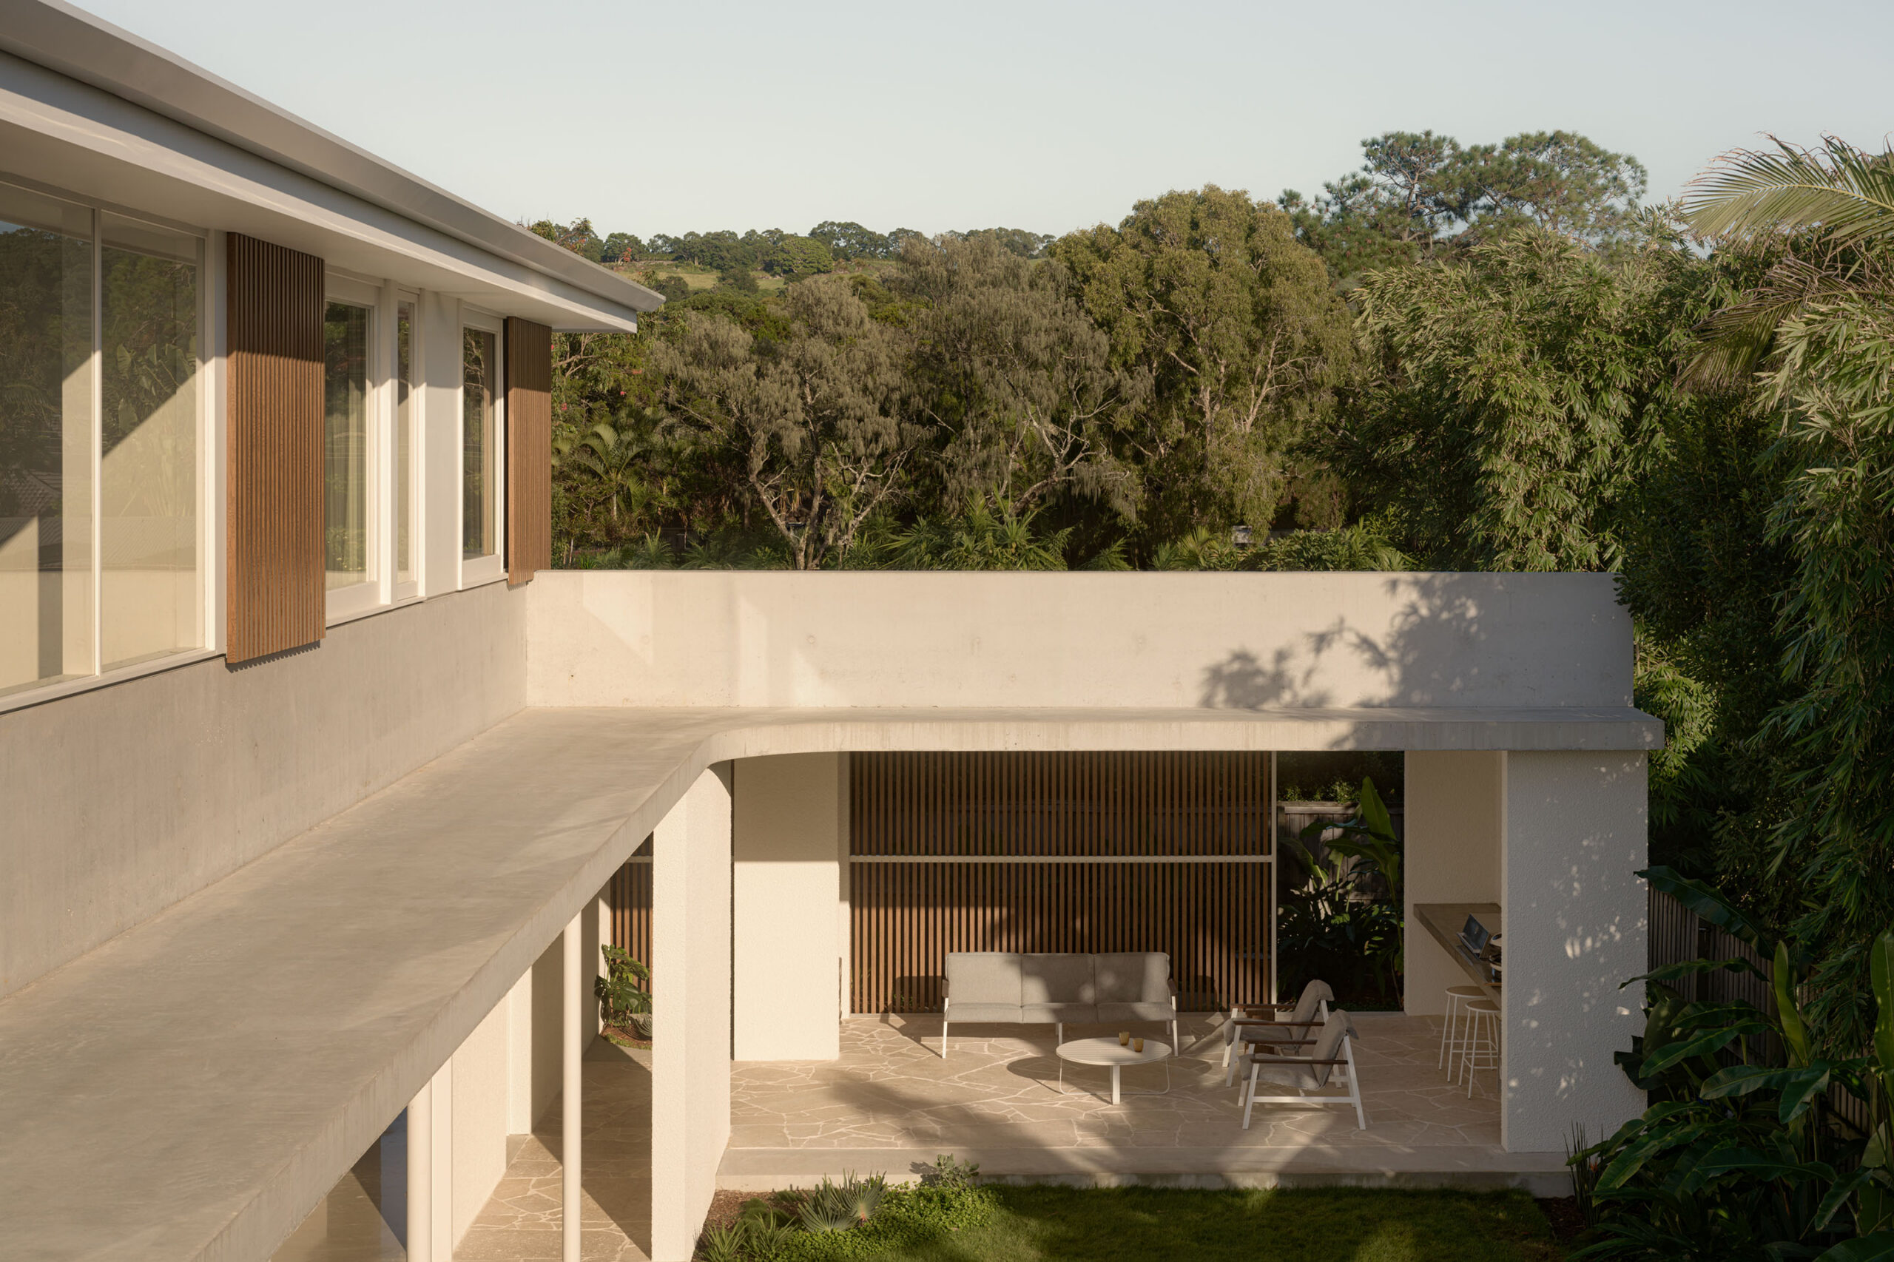
A bespoke home crafted for the owners, Marlon by Those Architects reflects its sleepy street location in Byron’s quiet sister suburb, Suffolk Park. Just south of the hustle and bustle, this little coastal town is wrapped by National Park and the ocean, and the local vernacular is still mostly dominated by single-storey homes.
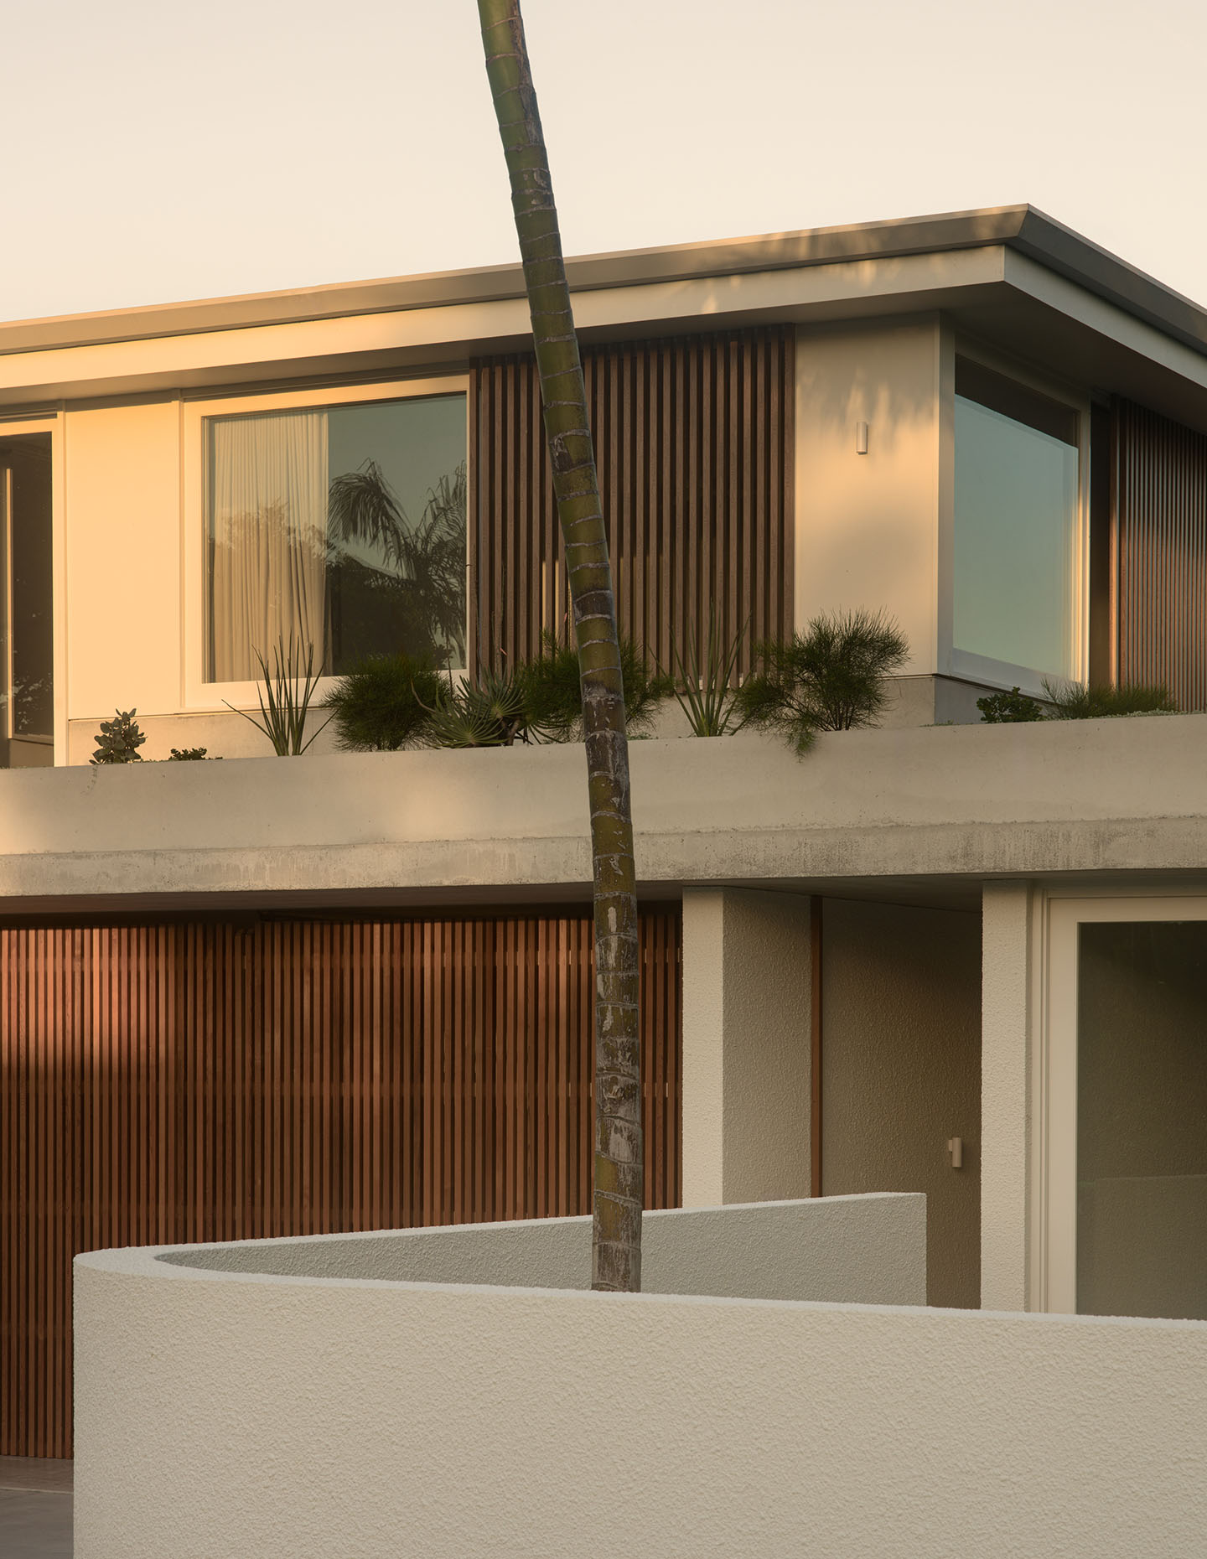
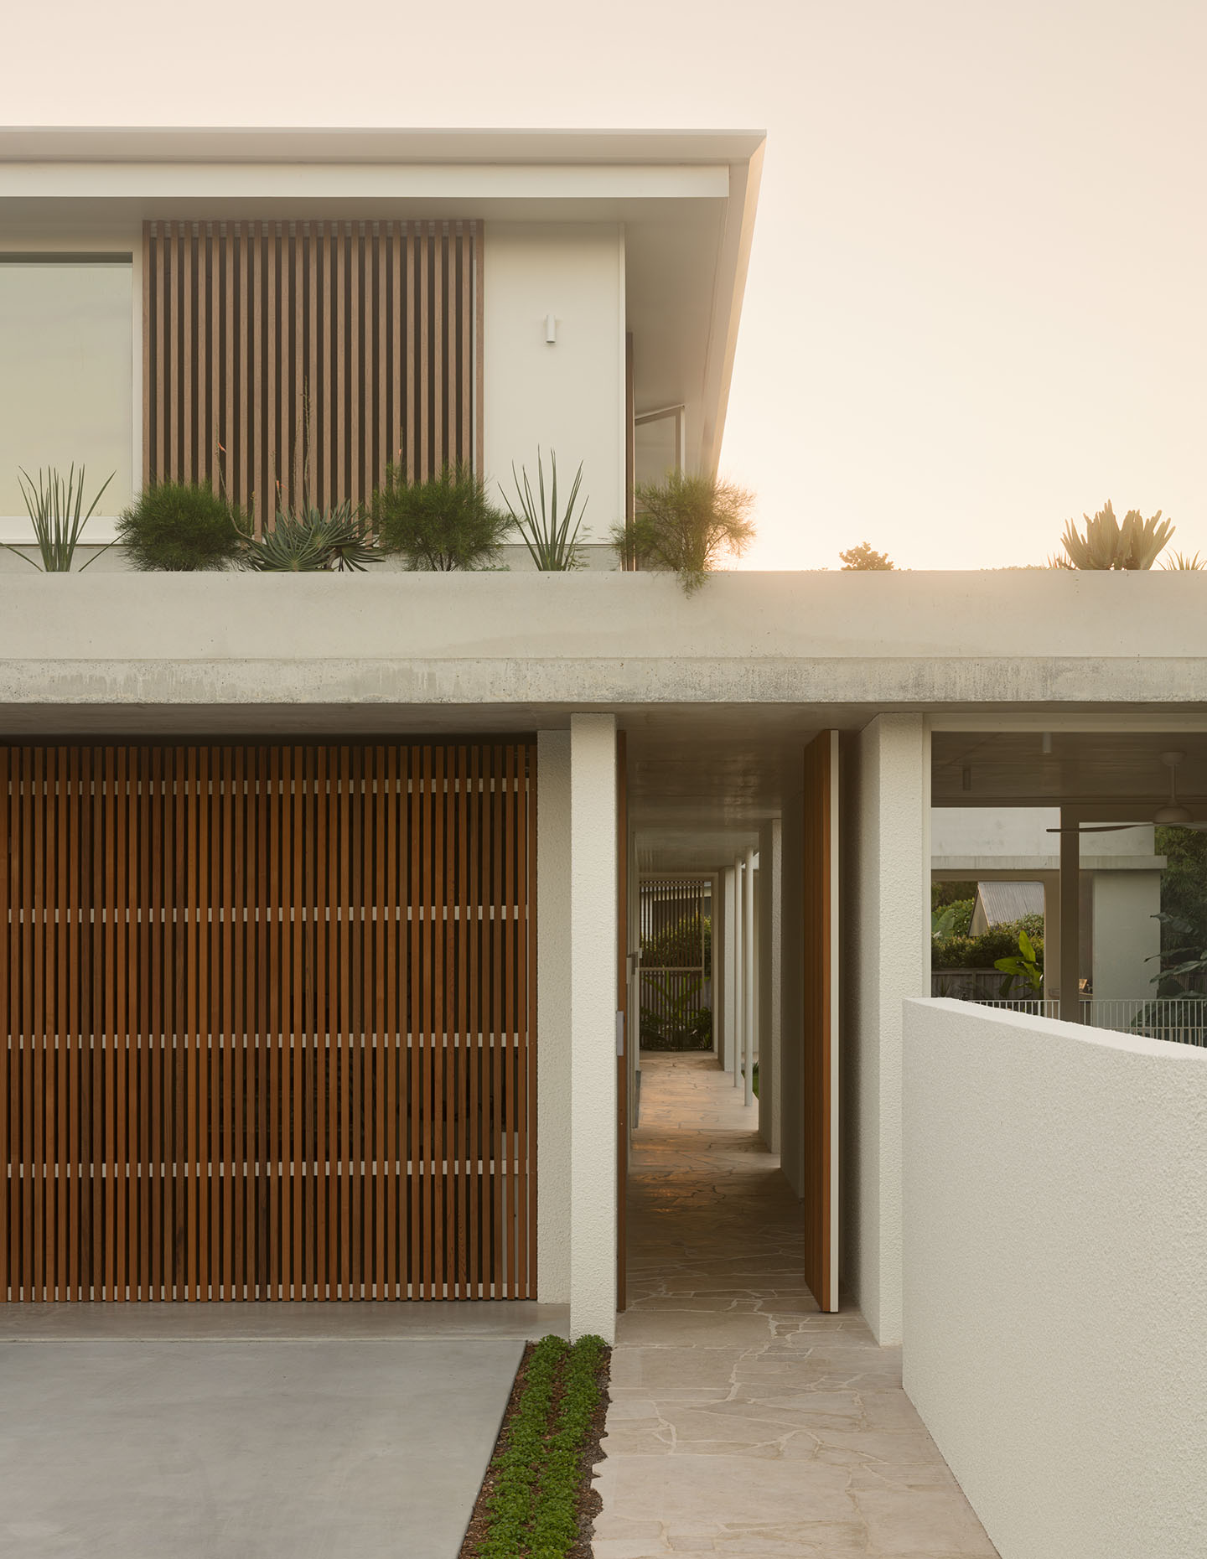
With this in mind, Those Architects reflected on the brief for a five-bedroom family home and set the upper-level back from the façade, adding rooftop gardens to continue the natural vistas of the towering gums and palm trees that join the houses. A timber screen marks the entry into the outdoor corridors which wrap the home, creating a compelling connection to the garden.
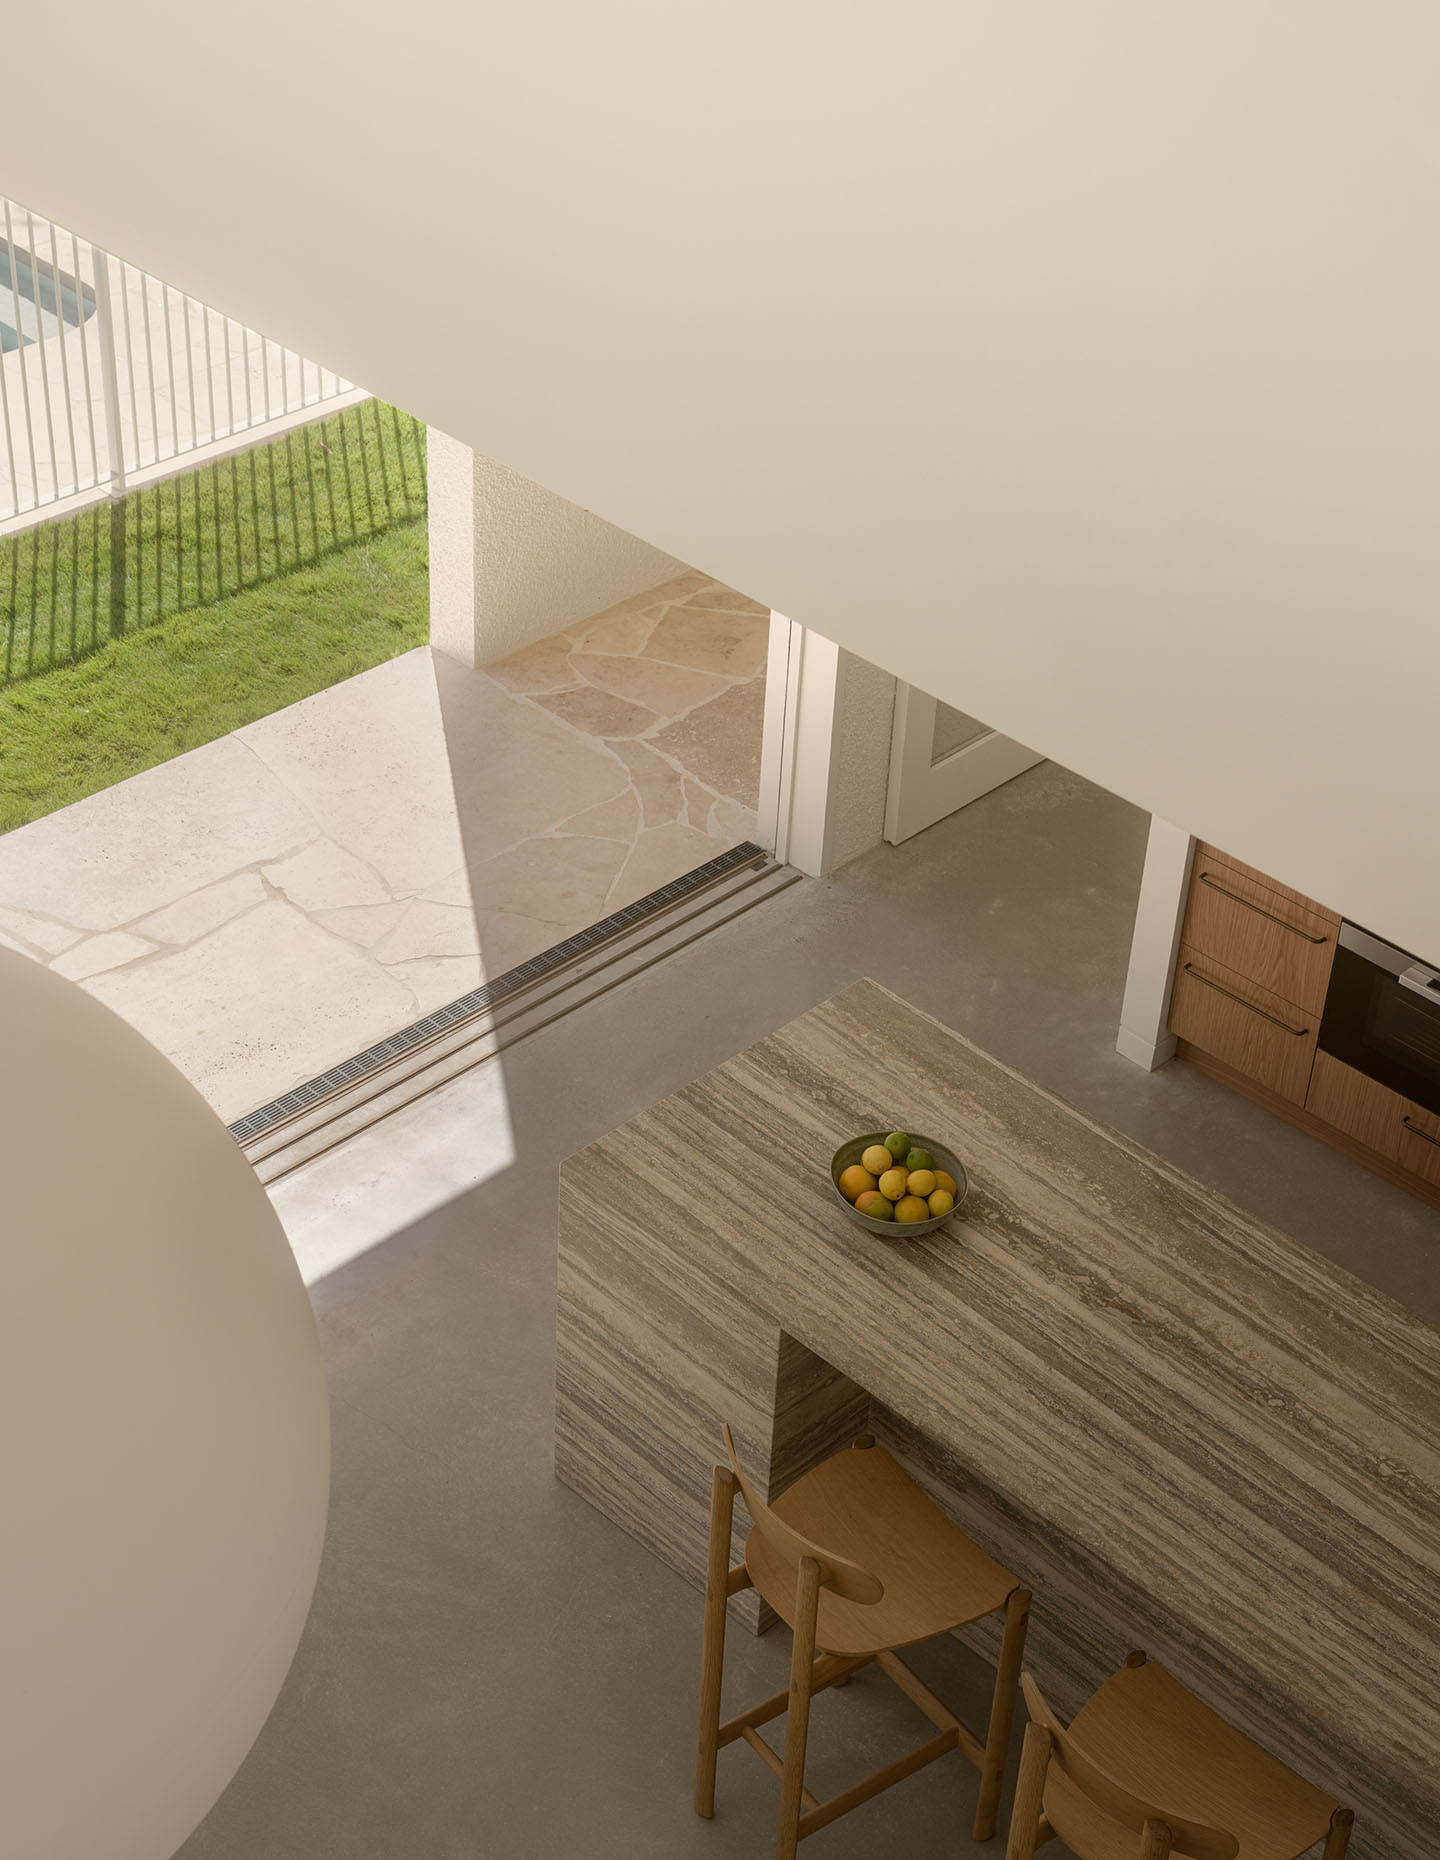
Close to the sea breezes, the house needed a low-maintenance approach, furthered by the client’s beach lifestyle. Easy living, easy to maintain and easy to bring the family together in common spaces influenced the floor plan, with those external corridors making the most of northern New South Wales’ balmy climate. Blending interior and outdoor rooms, the large entertaining kitchen, dining and living effortlessly flow out to the pool and chill-out zones where crazy paving blends into polished concrete floors.
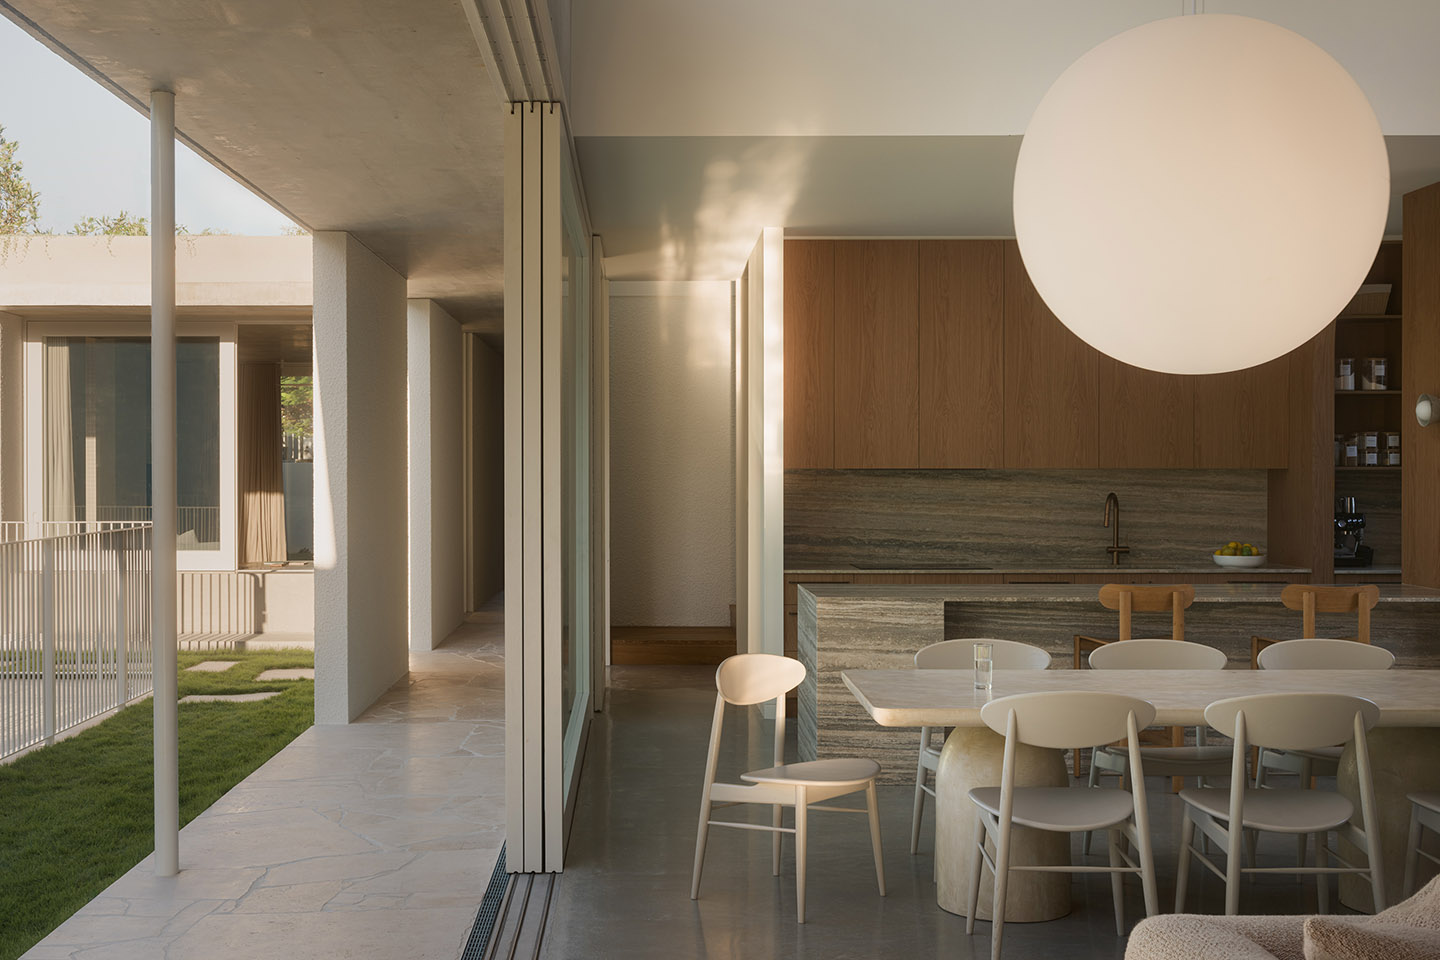
“The key driver in the layout was maximising the climate,” says Those Architects director, Simon Addinall. “[In Byron] you can live outside for 80 per cent of the year… we always design outdoor rooms in our projects here for that reason.”
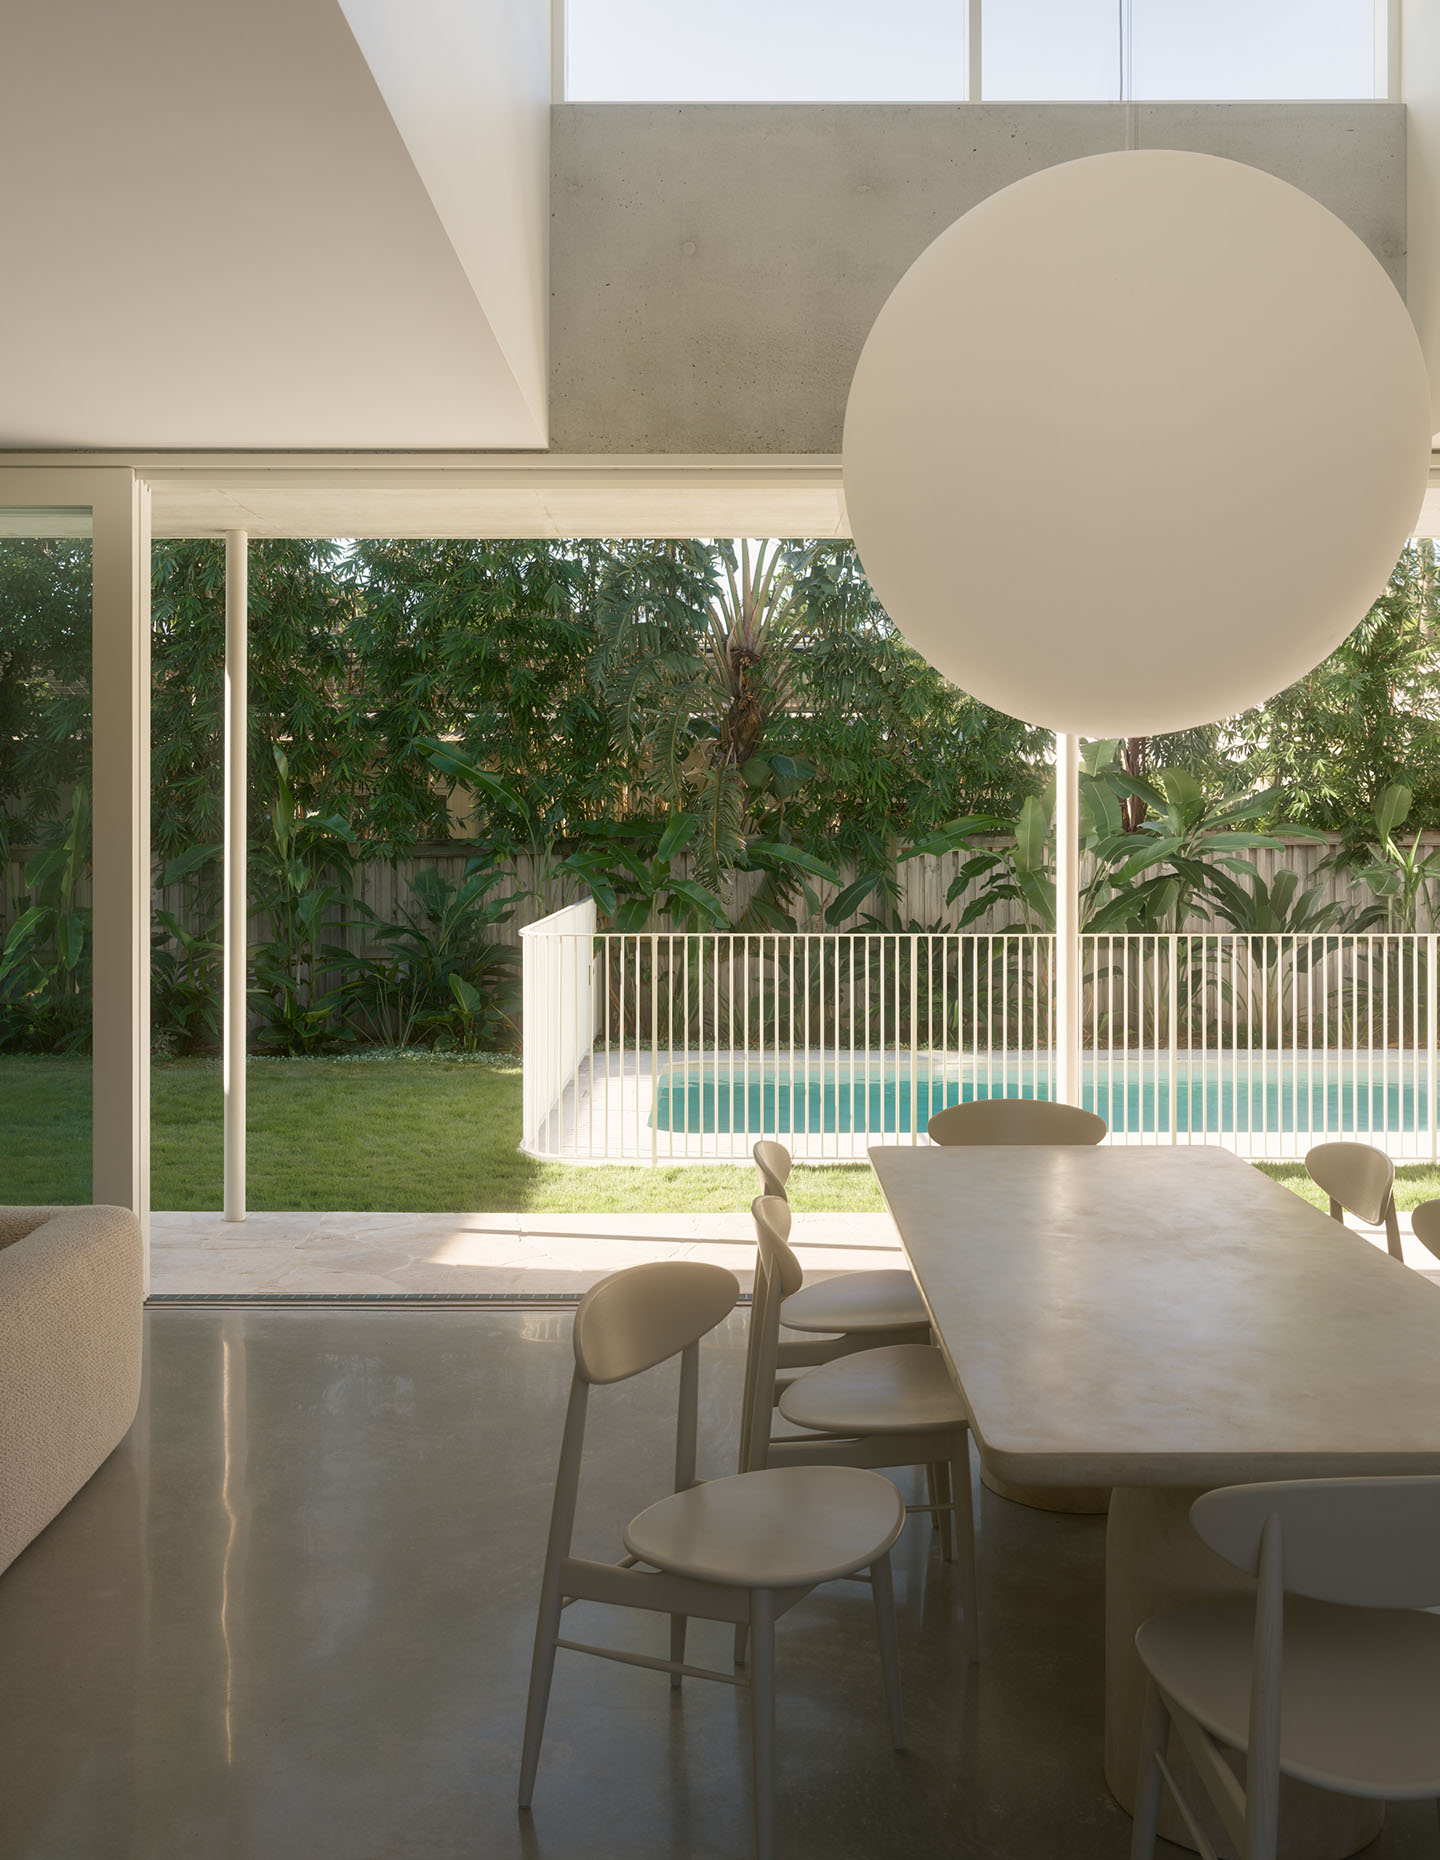
Beach-friendly, with a grassy spot for surfboards to spill out onto the yard, the teenage retreat connects to the pool for cooling off and washing off the salt, and then to the rear covered alfresco dining space. A clear line of sight looks to the trees beyond, capturing the subtropical spirit throughout the architecture.
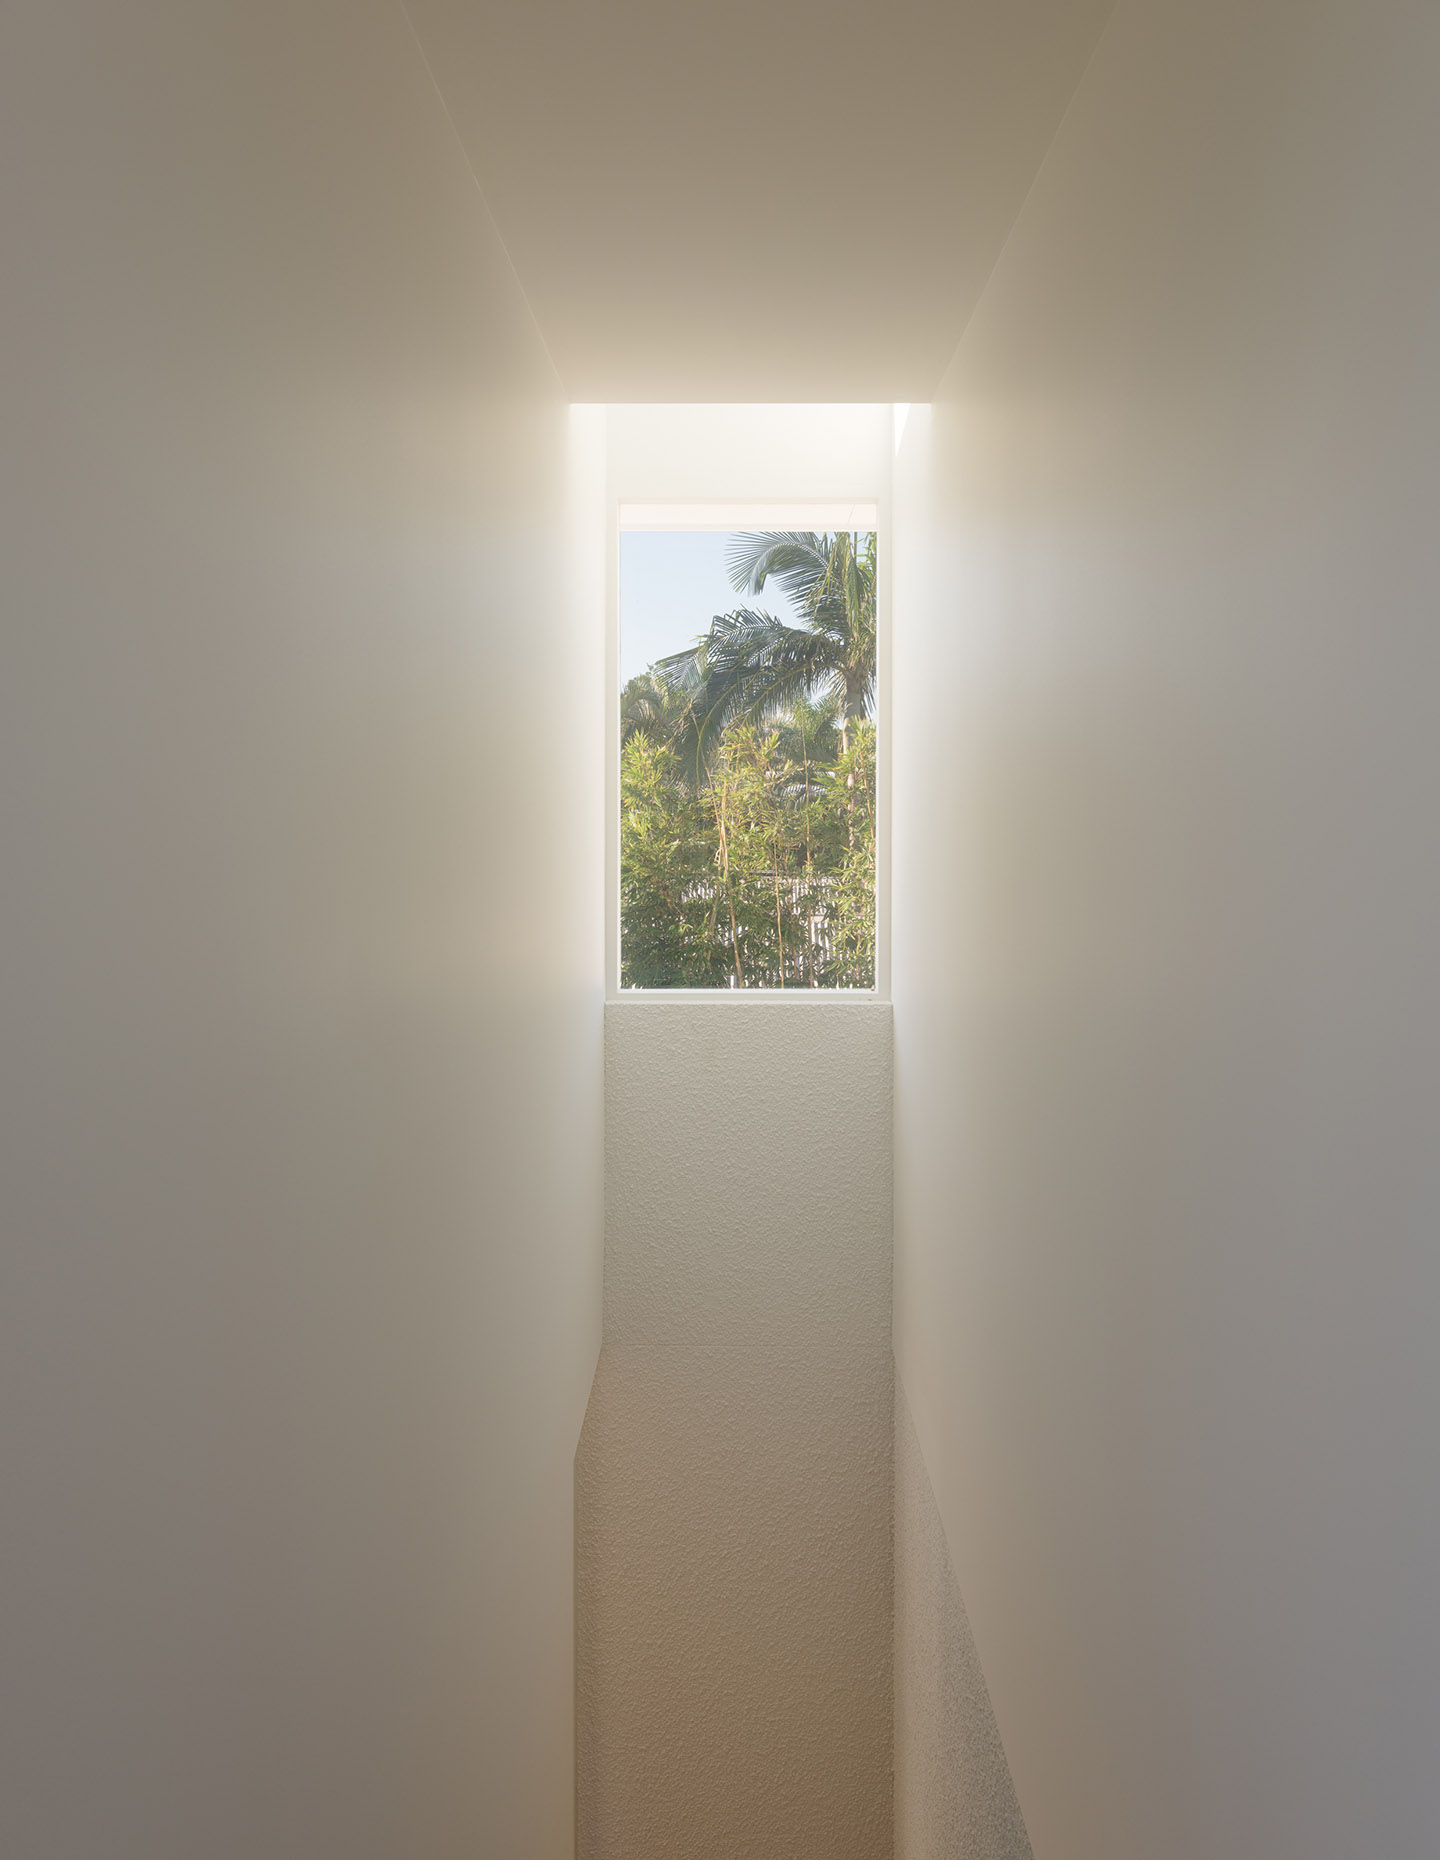
However, the house is clearly divided by public and private areas. A timber staircase delineates the departure from the downstairs, while bedrooms and private bathrooms are tucked upstairs with district views and northern and eastern aspects. The setback also allows for complete privacy.
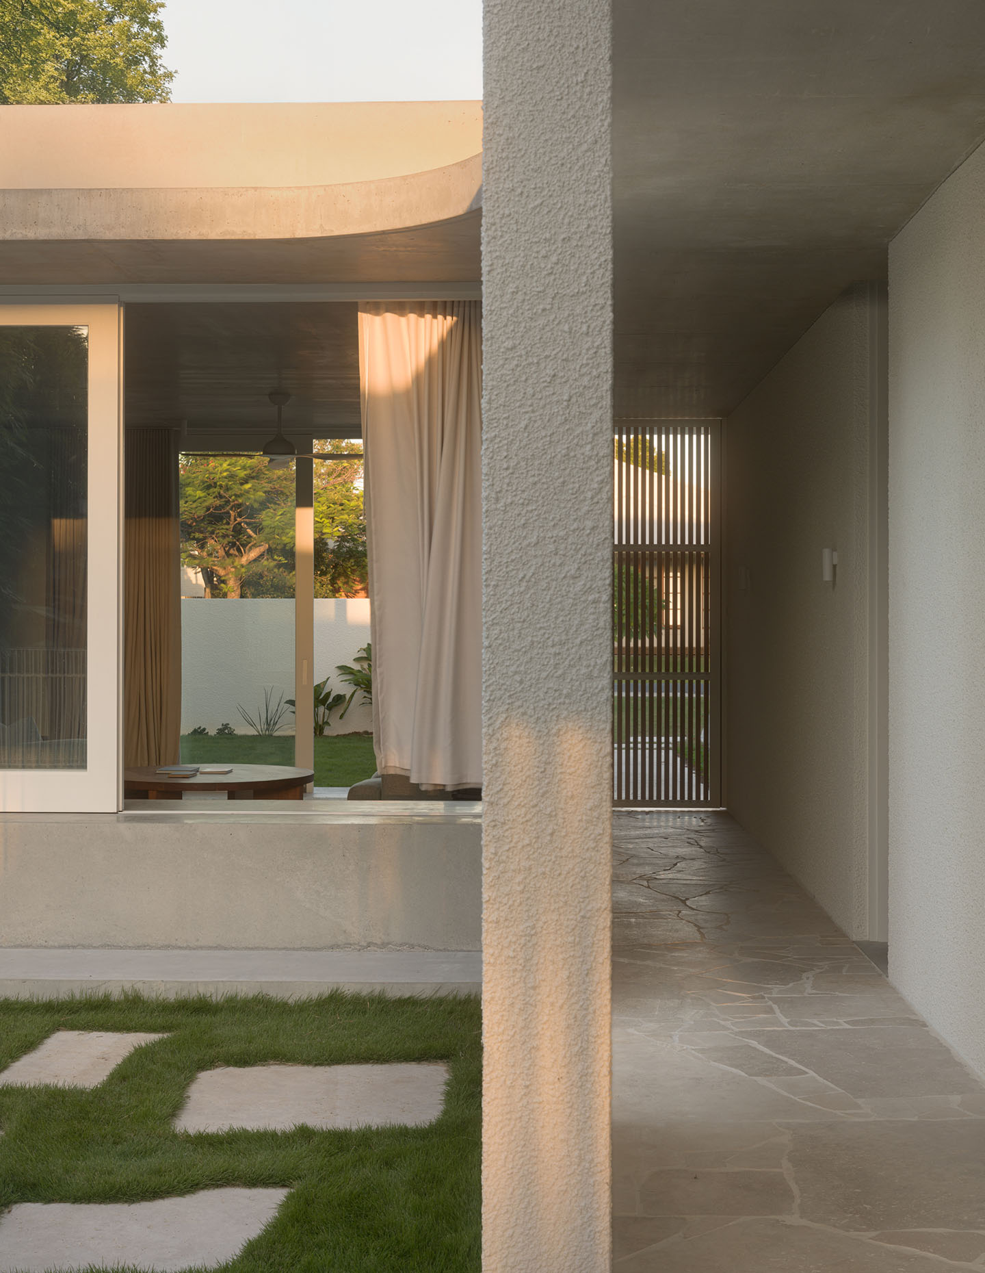
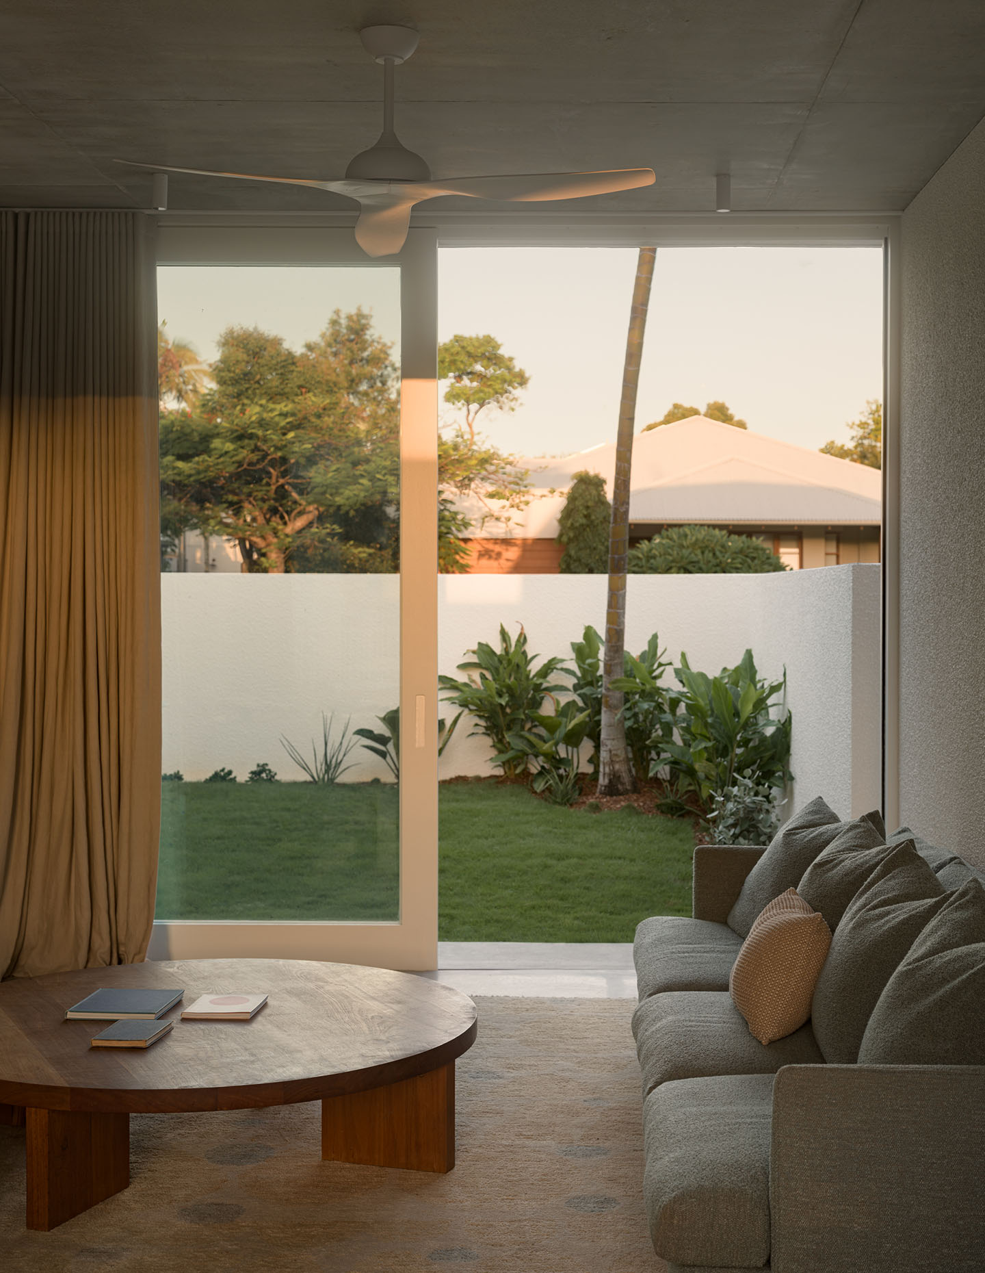
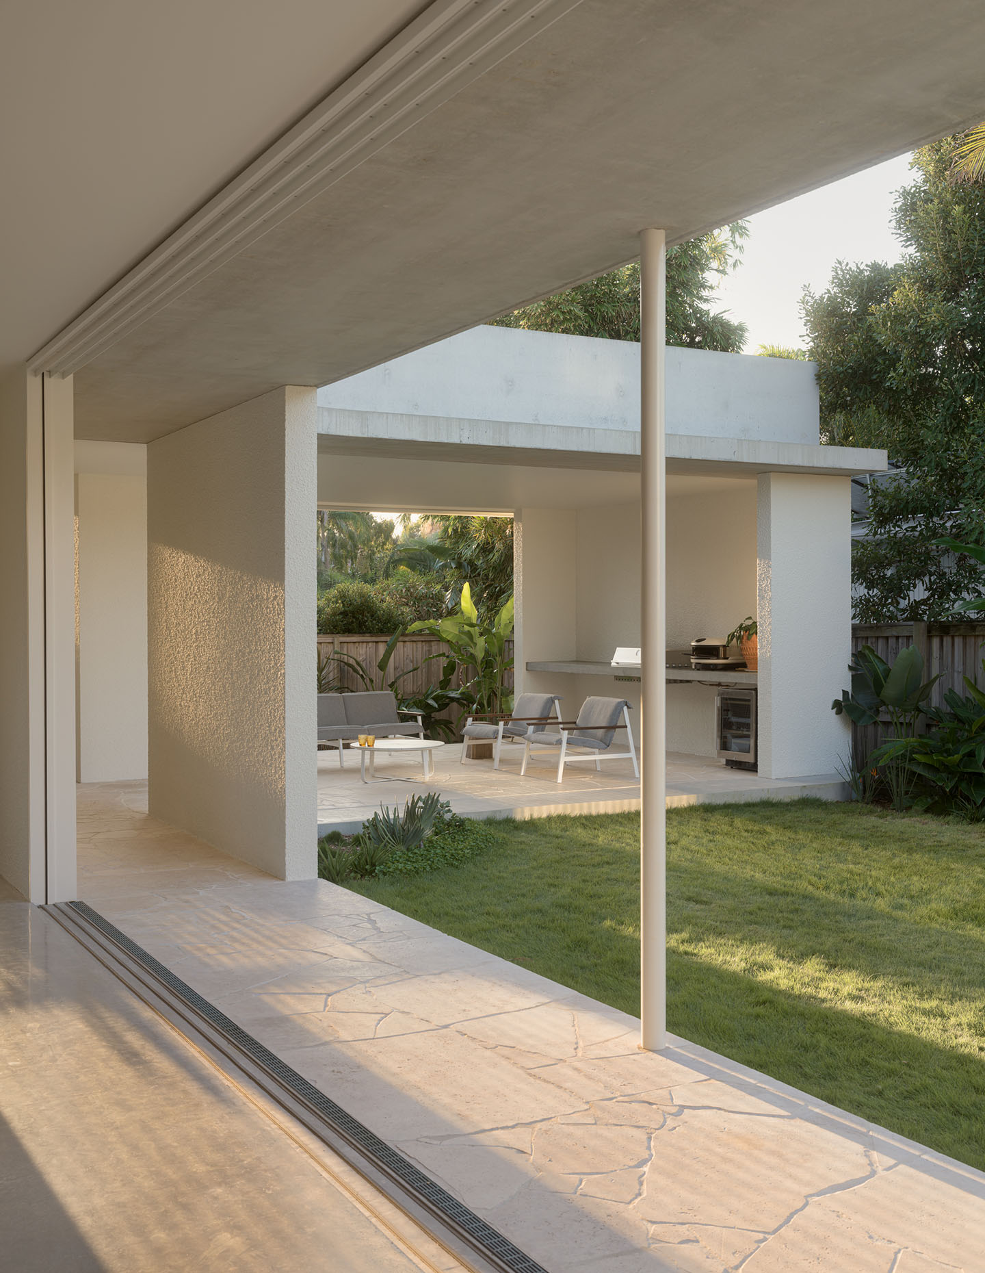
The simple colour palette evokes the classic beach vernacular, with timber accents to soften the white exterior. At the same time, the robust materiality of concrete, natural stone and a roughcast render invites a textured finish to the clean, modernist lines, adding an atmosphere of changing light throughout the day.
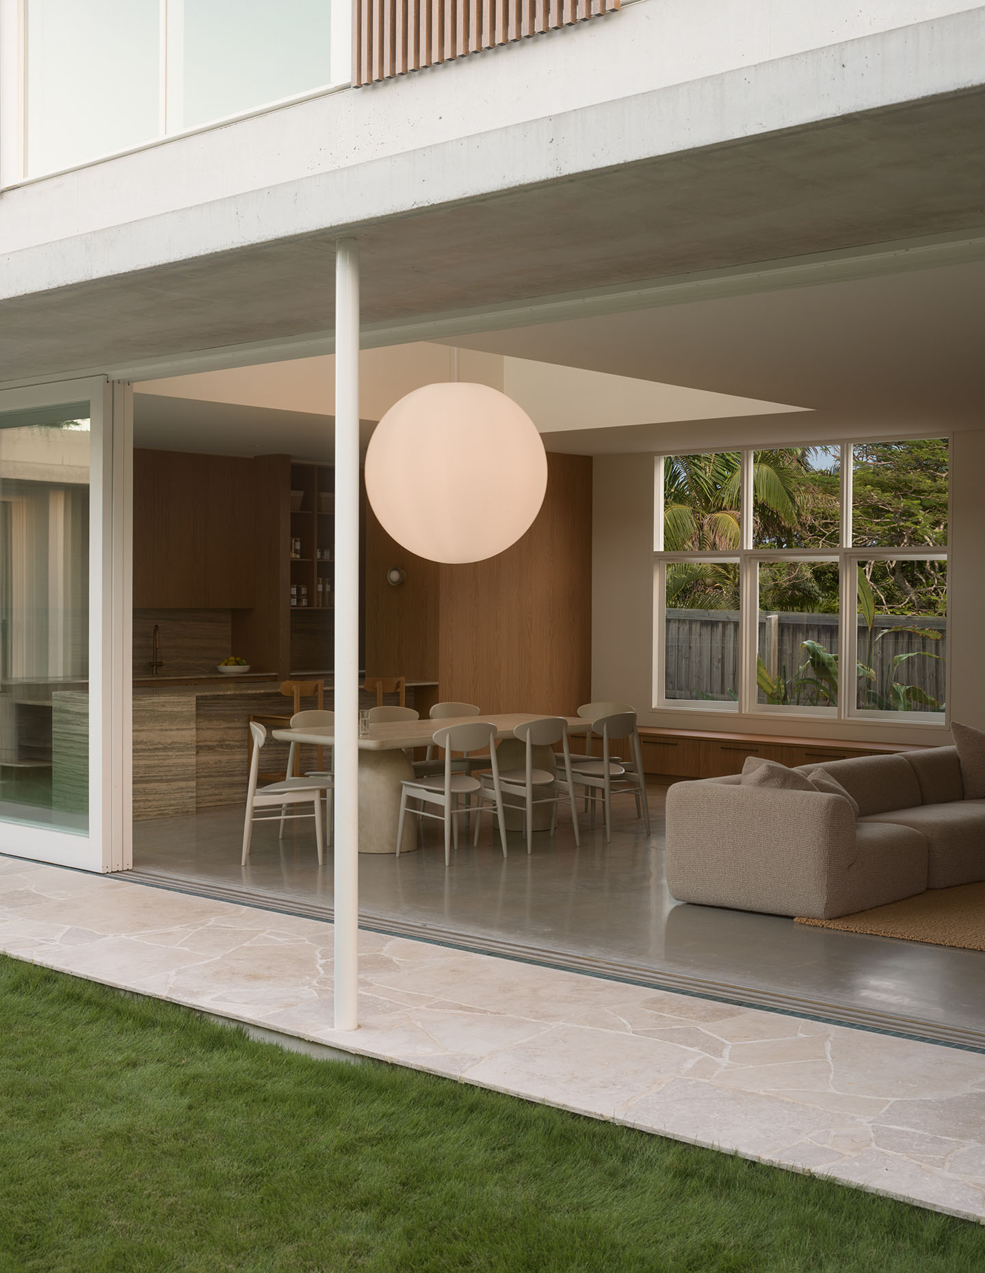
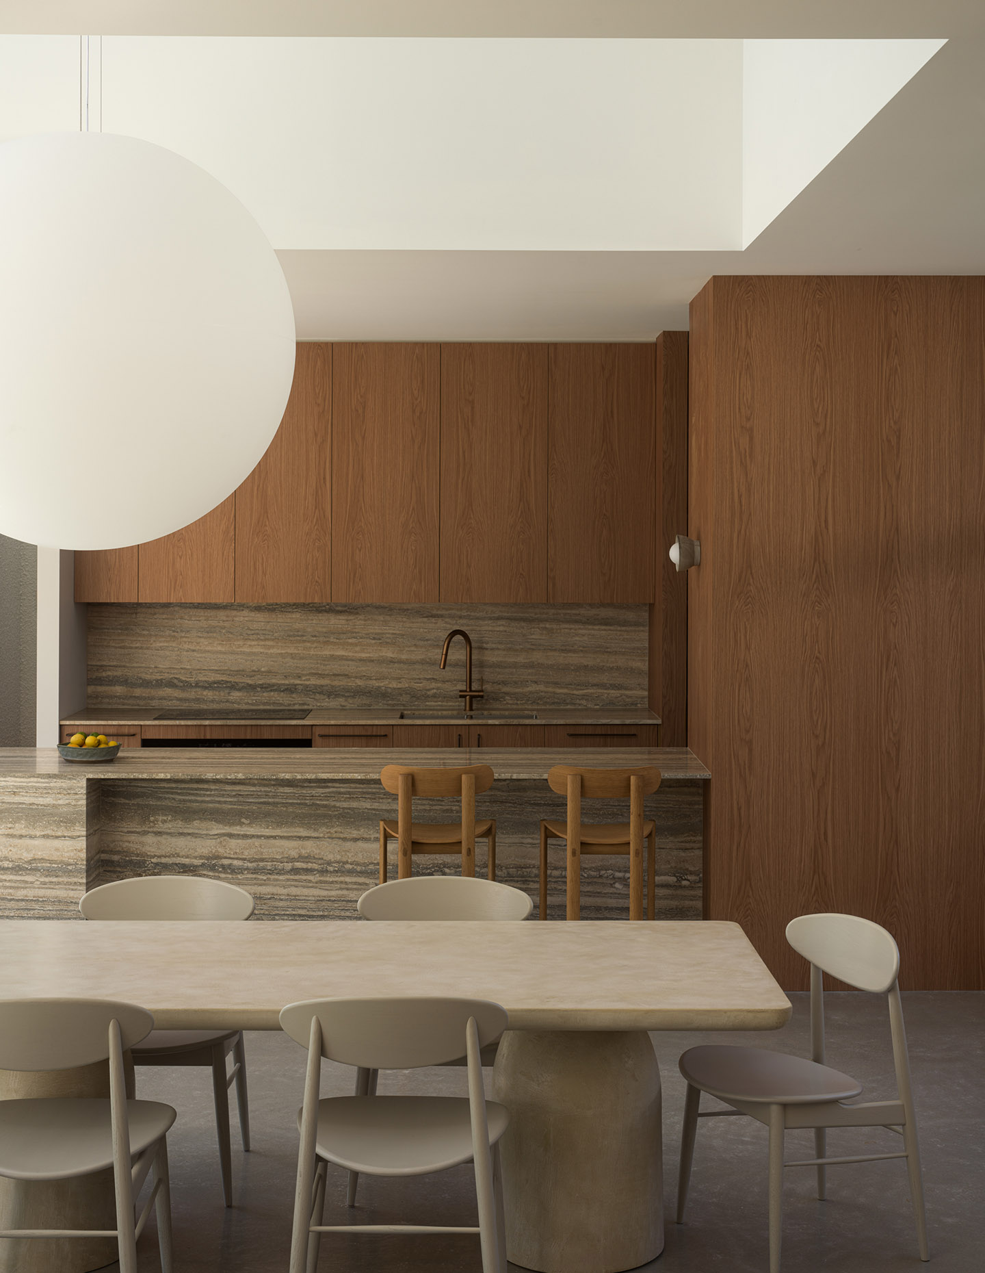
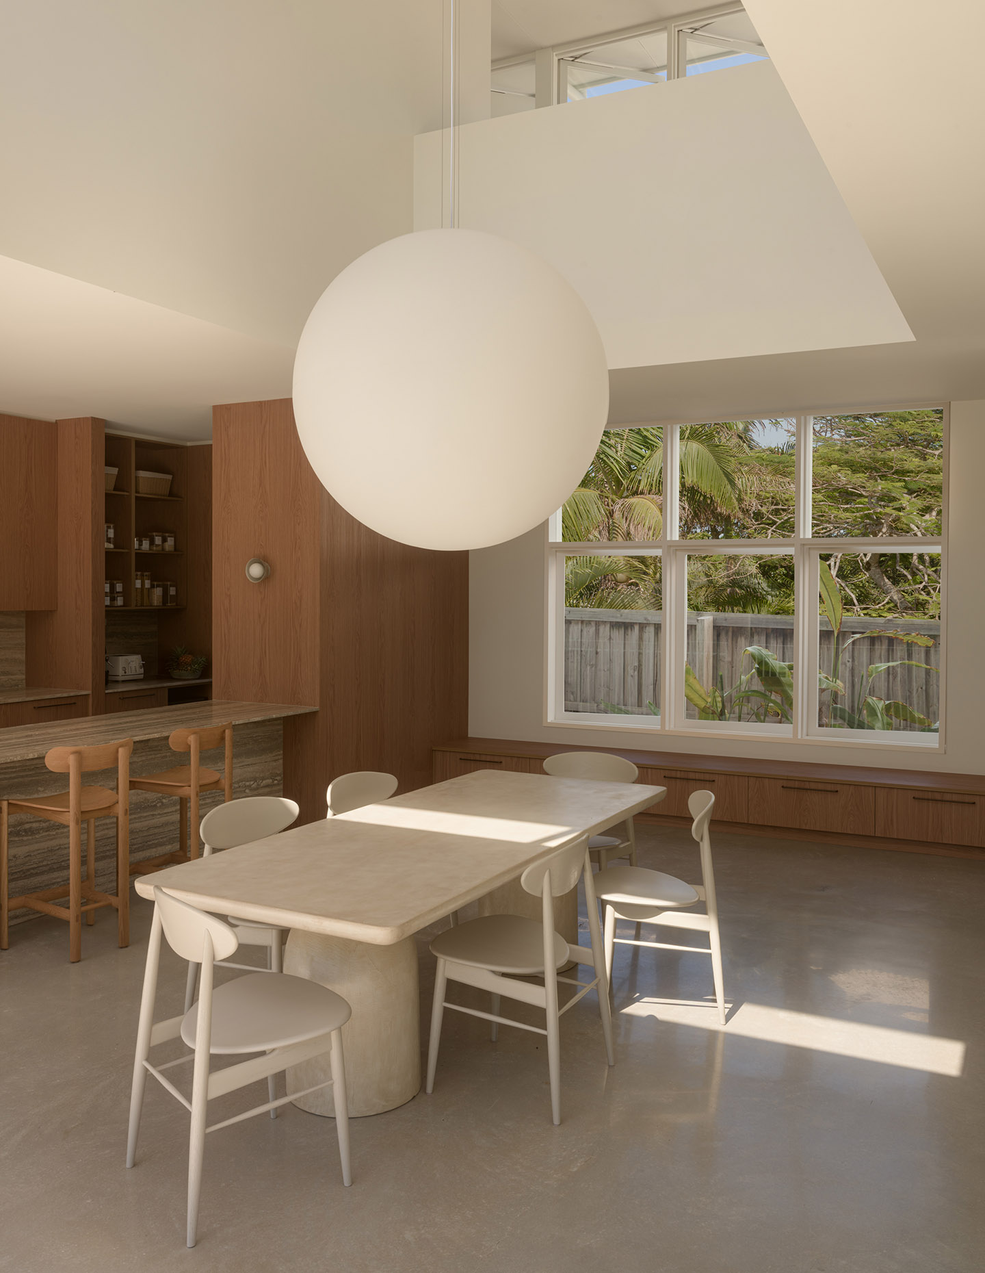
The garden was designed to ‘fill in the gaps’, adding to the immersive greenery that surrounds the sleepy coastal suburb. Additionally, the idea of the modern Queenslander allows a straight view through the house and captures crossflow breezes, continuing the passive design principles. To block the intense summer rays, extended eaves block the northern sun yet allow the lower winter sun in. Openings on both sides of the home draw the cooling north-easterlies, and a louvred wall on the southern elevation closes off cold winter south-westerlies.
Bright, light and open to the laidback coastal environment, Marlon by Those Architects adds to the classic beach vernacular for a timeless home that settles into its surroundings.