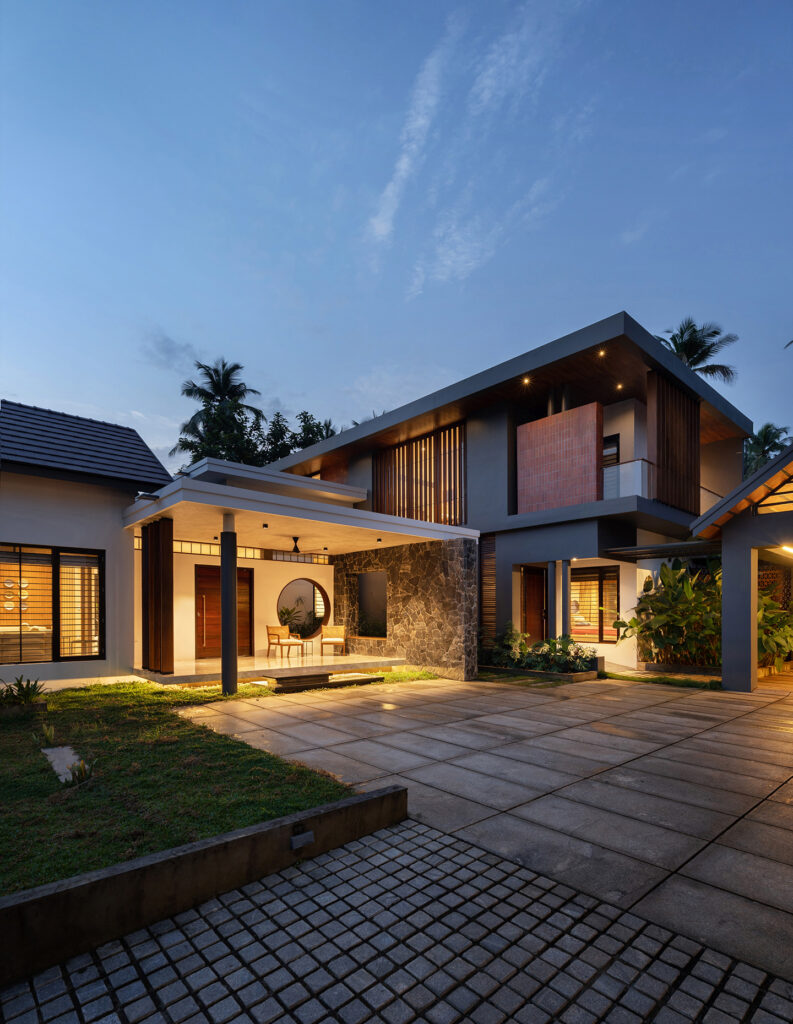
Qaidh sits on a gently sloping site surrounded by greenery. Rather than turning inward completely, the project balances openness with privacy, allowing the landscape to become part of daily life while shielding the home from the harsher edges of climate and exposure. We spoke with Asadullah Ibrahim of PATH about the site, brief and design thinking behind the home.
Tell us about the site context.
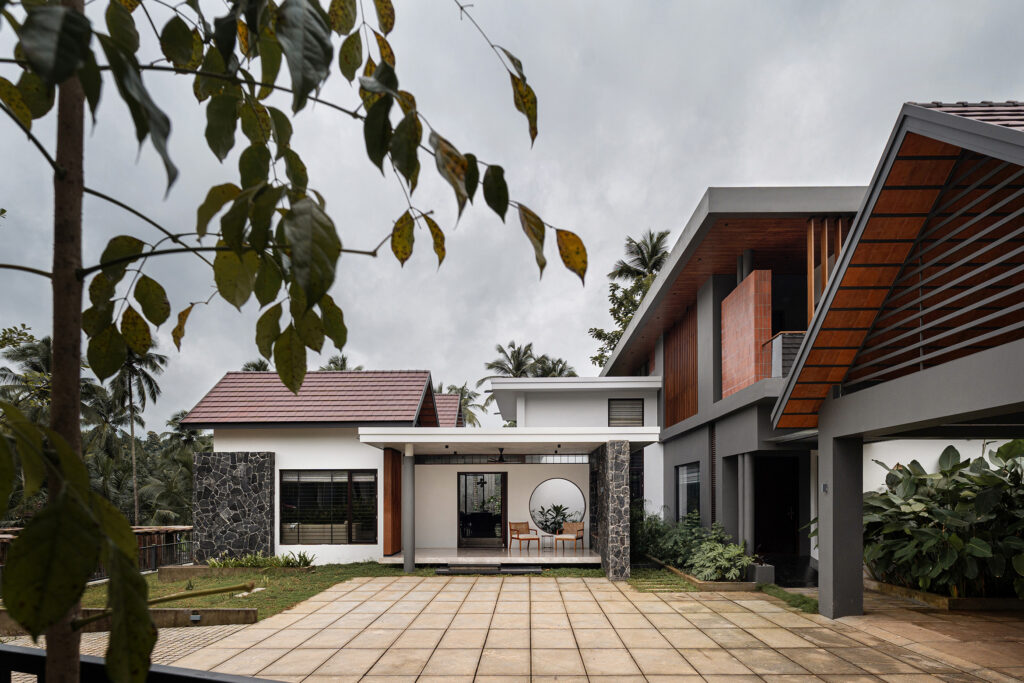
Kerala’s hot and humid tropical climate played a major role in shaping Qaidh. The site has a slight slope and is surrounded by dense greenery, which naturally pushed the design towards a more climate-responsive and landscape-oriented approach. In Kerala, indoor and outdoor living are closely connected, so the house was designed to feel open and breathable while still maintaining privacy from the surroundings.
The response came through layered planning, shaded transition spaces, controlled openings and an emphasis on cross ventilation and soft natural light. Deep overhangs, landscape buffers and open volumes help the house respond to the harsh sun and heavy monsoon conditions. Instead of treating the landscape as something separate, the project allows the architecture and the tropical setting to blend into each other, making the house feel more like a retreat within nature.
What can you tell us about the clients and their brief?
The clients wanted a home that felt calm, timeless and emotionally connected rather than luxurious in an obvious way. One thing the client repeatedly mentioned during the early discussions was the importance of landscape and greenery. Coming from a maritime background and spending long periods away at sea, there was a strong desire to reconnect with land, nature and family life through the home.
The brief slowly evolved into creating a residence that acts as a retreat for the family. A place that offers privacy, peace and a sense of grounding. While the house has large open spaces, it was important that it still felt intimate and personal. The idea was to encourage family interaction, slower living and a continuous visual relationship with nature, without relying on excessive materials or dramatic gestures.
What are the key material and structural choices?
The material palette of Qaidh is intentionally simple and restrained. Externally, the project mainly combines plain white surfaces with natural random rubble stone cladding. The contrast between the rough texture of the stone and the softness of the white volumes gives the house its identity. Tropical landscape elements were treated as an extension of the architecture, and even the exterior paving uses muted grey stone to maintain a consistent and grounded feel.
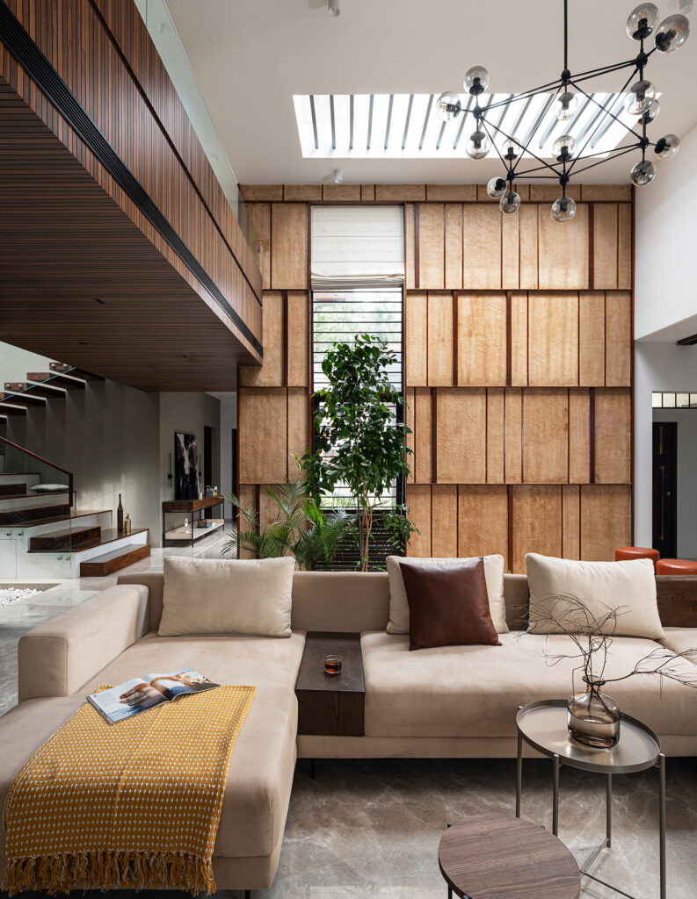
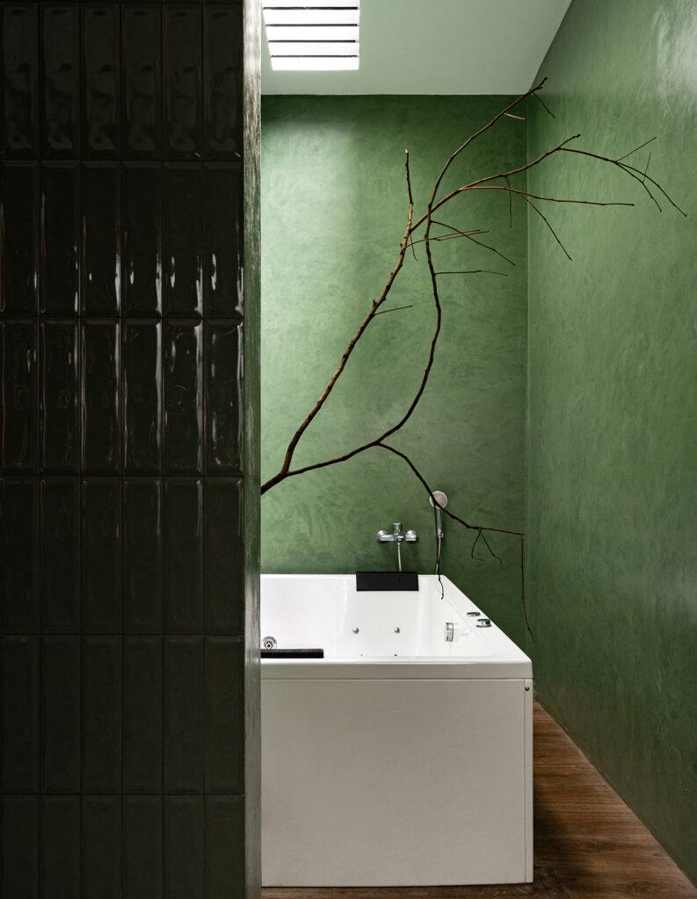
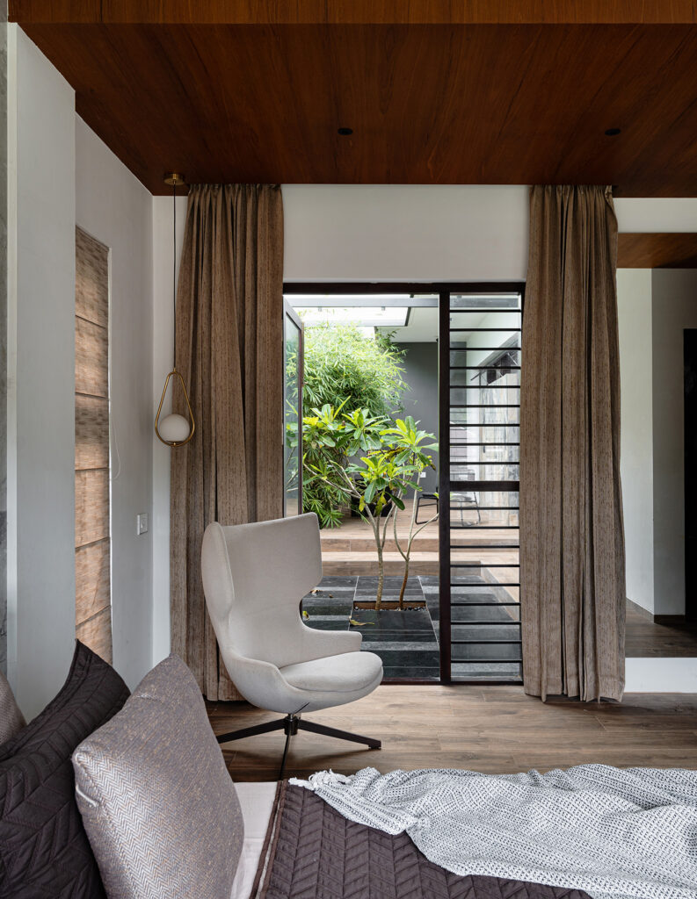
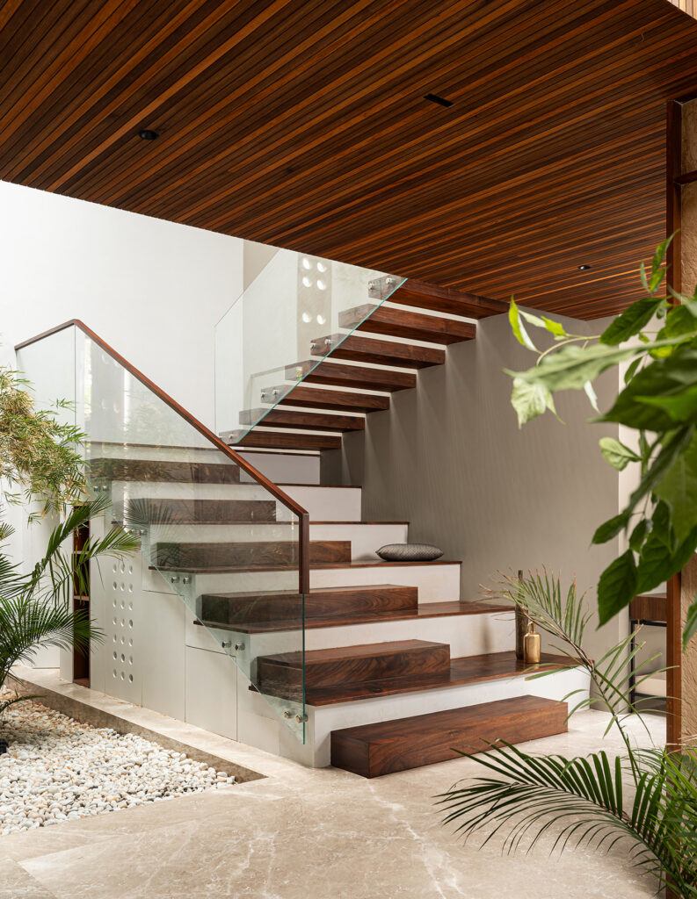
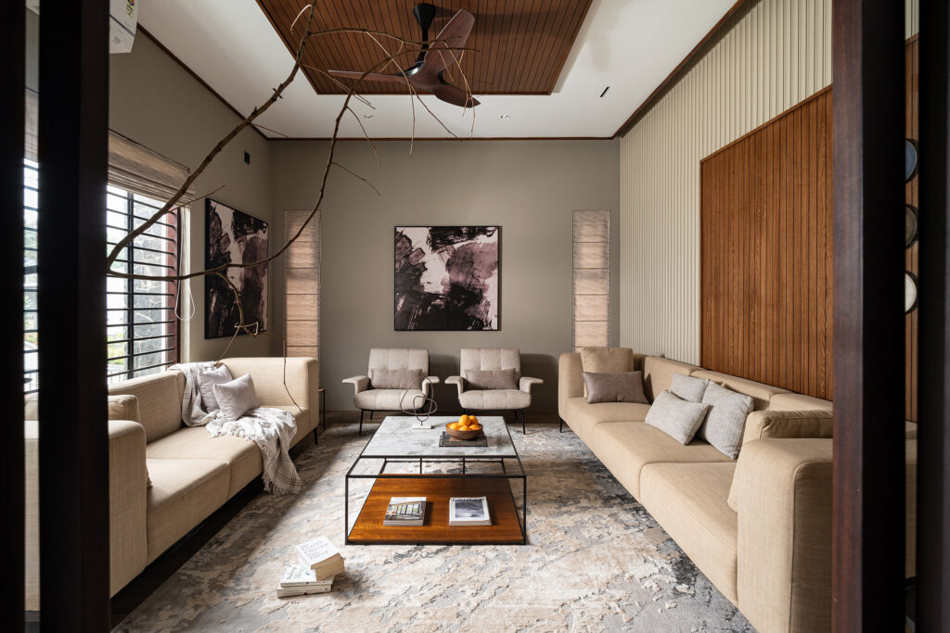
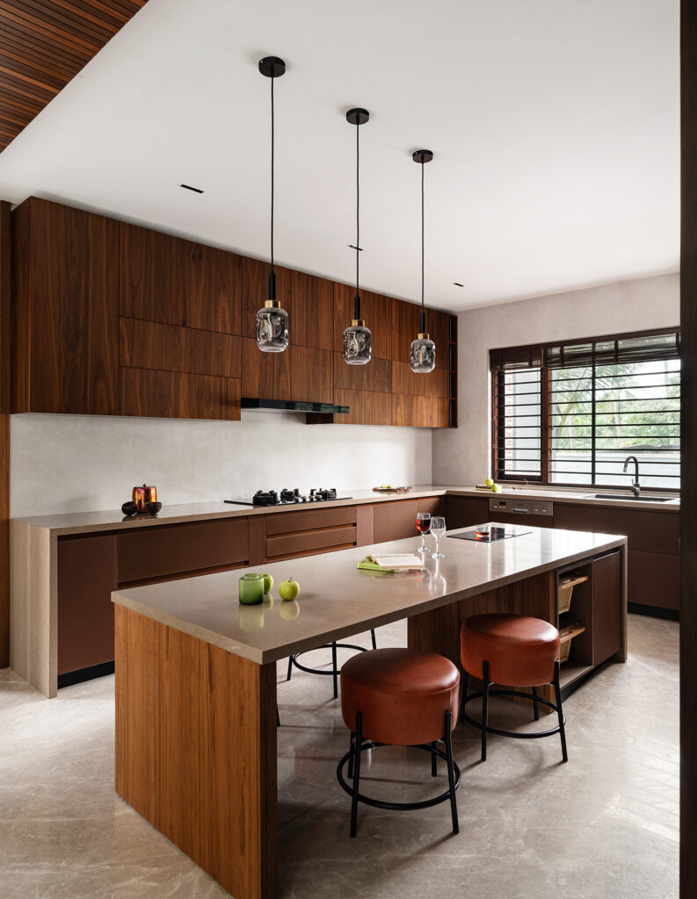
Inside, the atmosphere becomes warmer and more tactile. Warm wood finishes, brass details, soft lighting and earthy textures create a sense of comfort without making the interiors feel heavy. Certain spaces introduce subtle character through material changes, like the muted green plaster finish used in the master toilet.
Structurally, the design relies on clean horizontal and vertical forms that keep the spaces open while still feeling controlled and shaded. Large openings, layered facades and transitional spaces help improve ventilation, reduce heat gain and bring in diffused daylight. The materials were also selected with ageing in mind, especially considering Kerala’s tropical climate.
Related: What remains at Milton Park
What key functional requirements does the design address?
The project was designed to balance openness, privacy and climate responsiveness. One of the main intentions was to create a home that feels like a sanctuary for the family. A place where they can disconnect from the outside world while still enjoying large and open shared spaces.
The planning creates a smooth transition between public and private areas so that the house can accommodate both family interaction and quieter personal moments. Natural ventilation, shaded circulation, thermal comfort and daylight control were all important aspects of the design process. The house also allows constant visual connection with landscape and open spaces, which helps reinforce the feeling of calmness throughout the project.
More than just meeting functional needs, the house was meant to create a certain emotional quality. Privacy without feeling closed off, openness without exposure and a lifestyle that feels grounded and connected to nature.
What are your favourite parts or moments in the design?
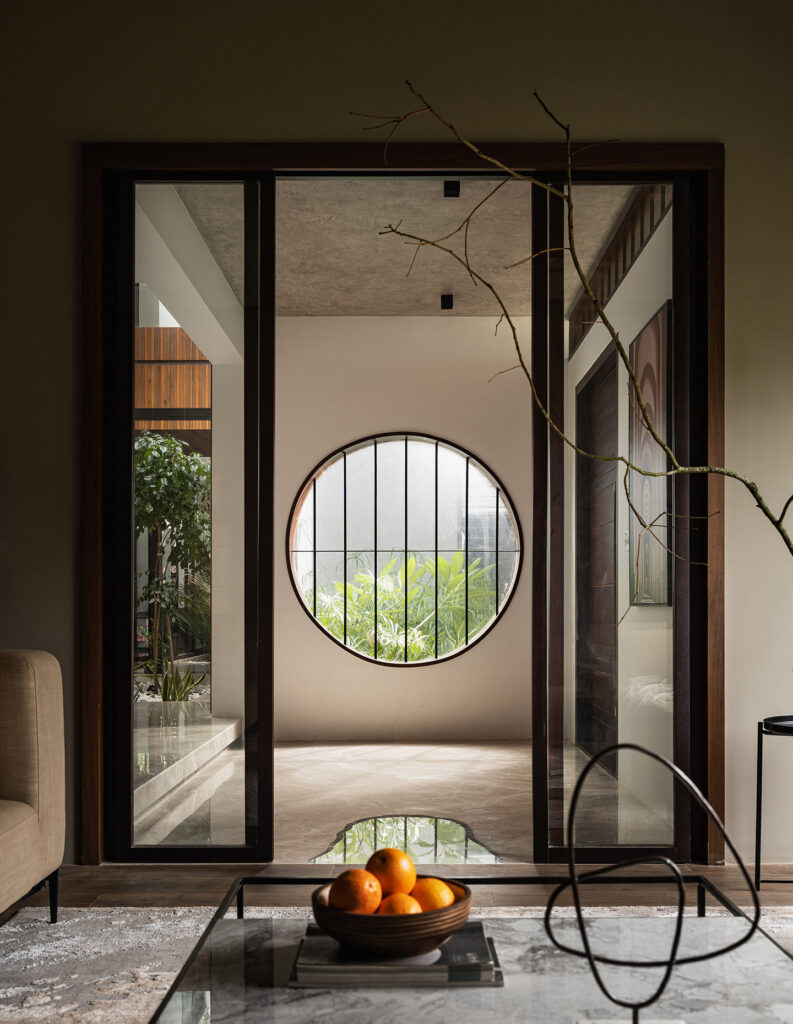
One of my favourite aspects of Qaidh is the way natural light moves through the house during the day. The project does not rely on dramatic architectural gestures. Instead, it creates quieter moments through filtered light, framed landscape views and the transition between enclosed and open spaces.
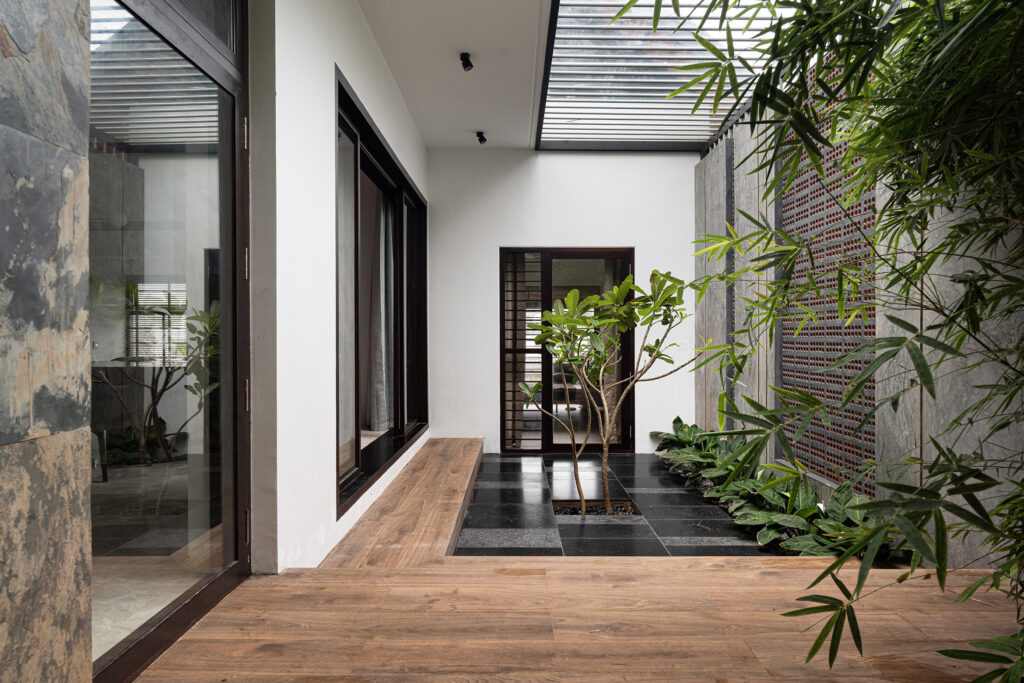
The courtyard space is especially memorable because of the way it connects two different levels. It almost has the feeling of a ship deck, which became an indirect reference to the client’s maritime life. The openness to the sky, the layering of spaces and the visual connections across the house create a very unique atmosphere there.
I also enjoy the threshold spaces throughout the project. Those in-between areas where the architecture slowly opens into landscape make the experience of moving through the house feel calm and immersive. Even though the house has a contemporary language, it still feels personal, warm and lived in.