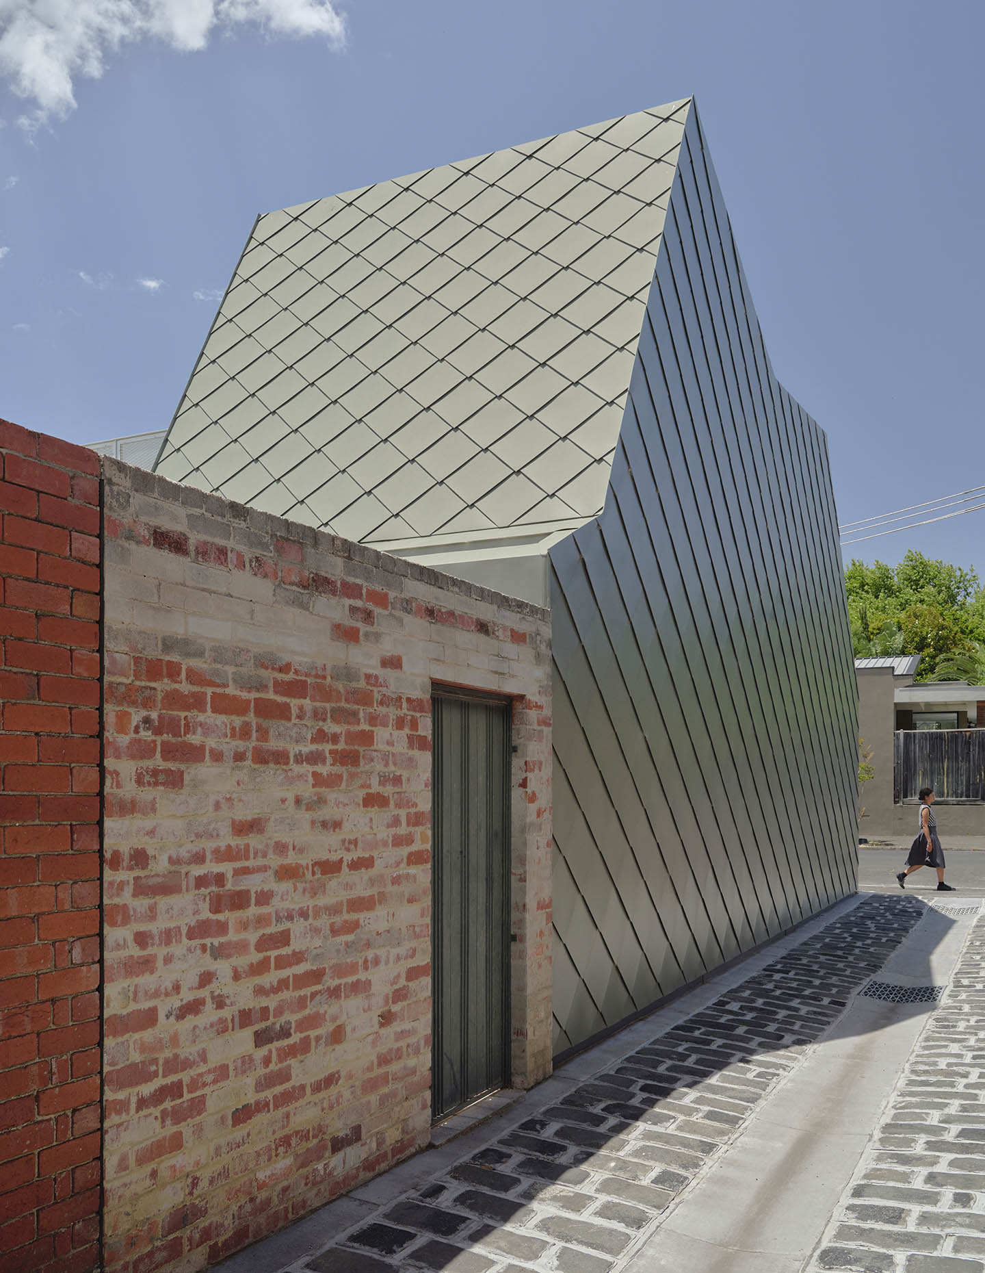
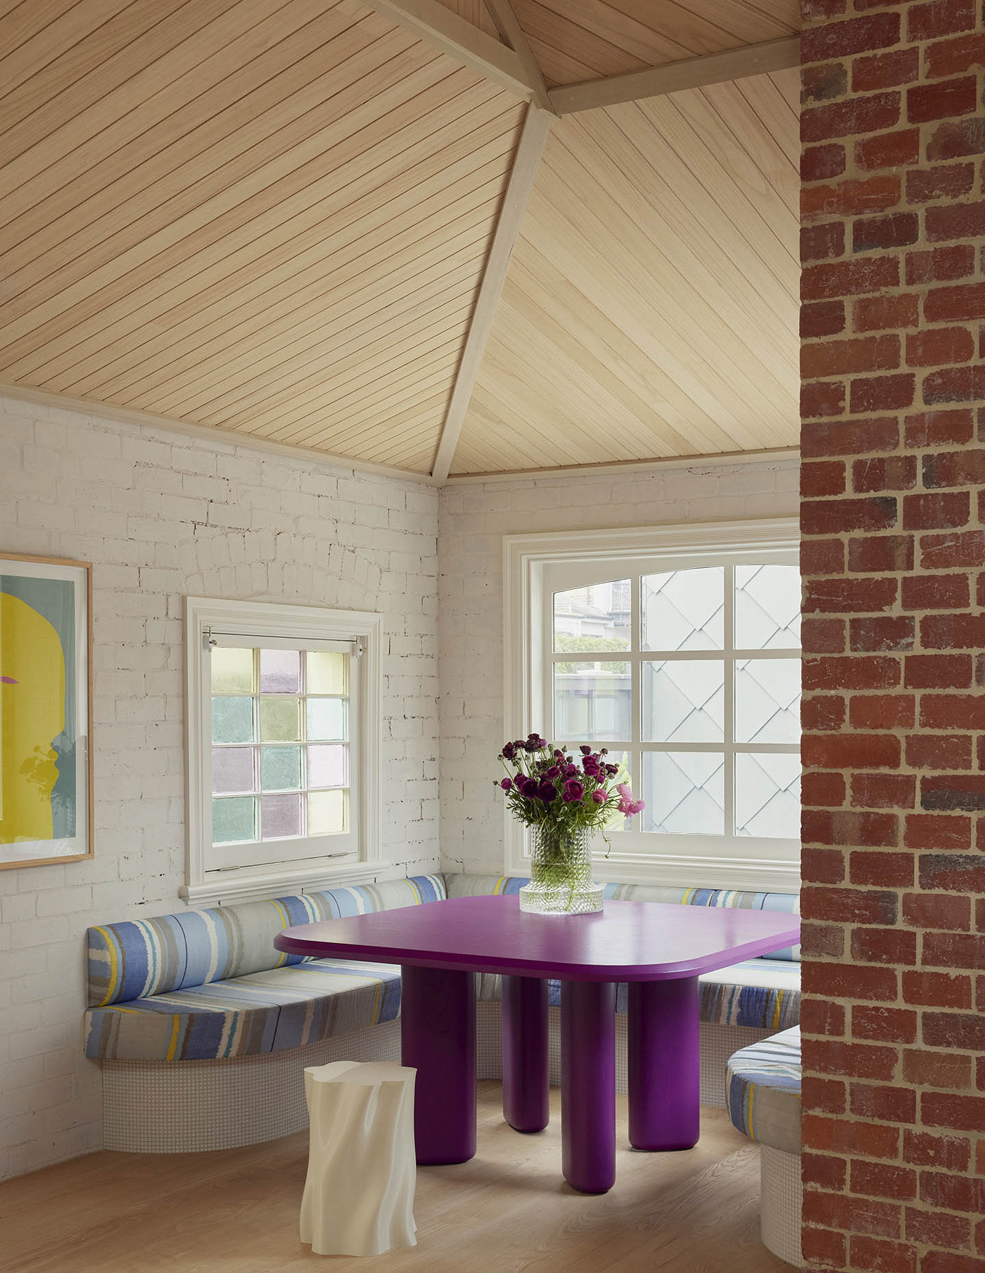
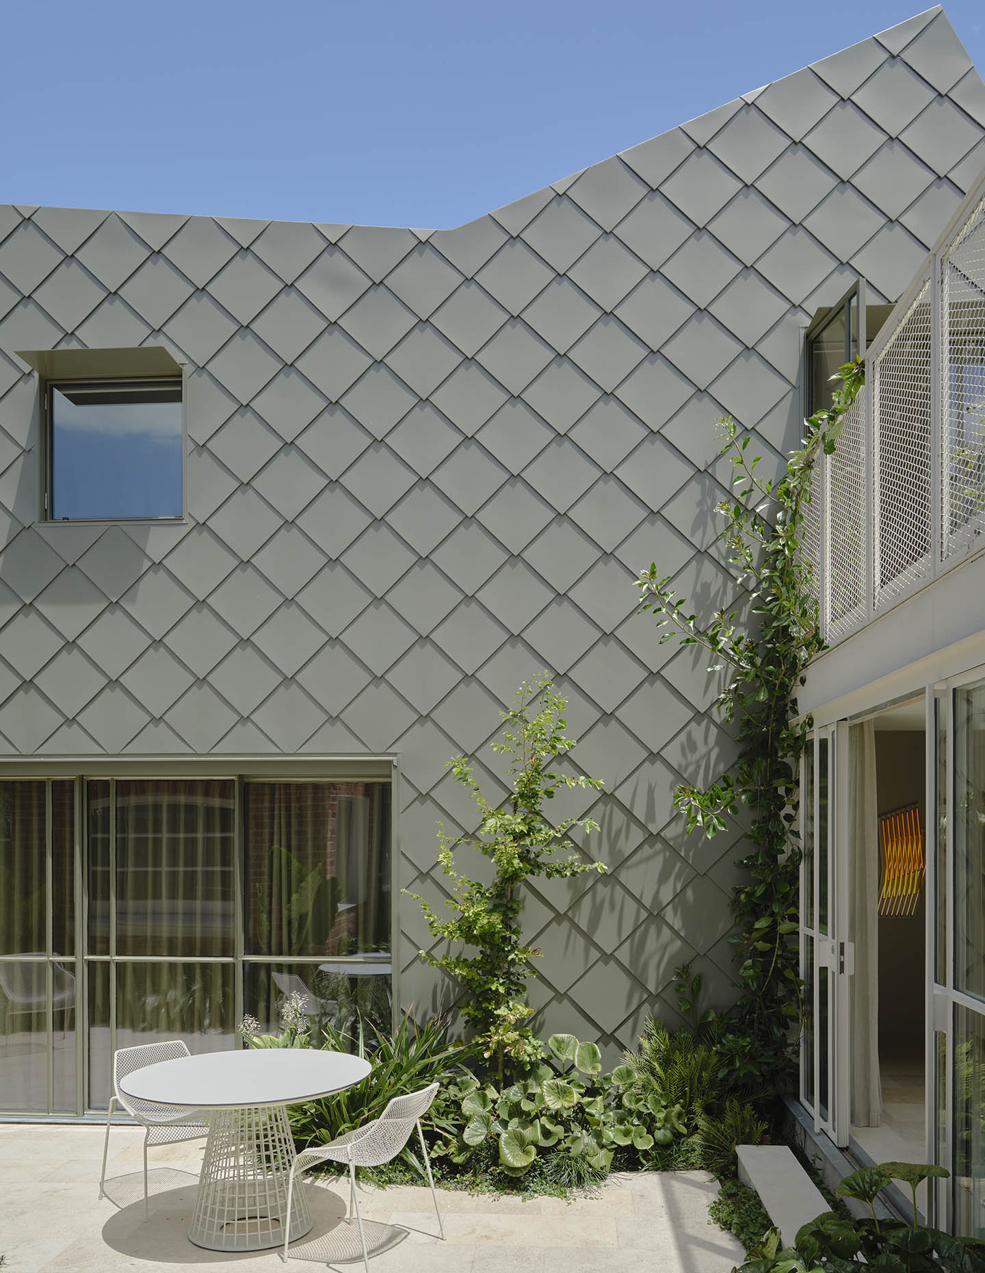
Imagine a two-storey turret crowned with soft, pastel-toned stained glass. Inside sits a joyous purple breakfast table anchoring a banquette nook. Cobalt-blue ribbon lighting accentuates a soaring wood-lined gabled ceiling. An annexe clad in green-hued diamond zinc shingles. And a blue bathroom tiled in an ombré effect reminiscent of being in a pool of water. In Prahran, Mardi Doherty of Studio Doherty has transformed a heritage Queen Anne Federation house into a home that defies conventional wisdom with regards to bold design, playful use of colour and material choices — and nevertheless remains far from overwhelming.
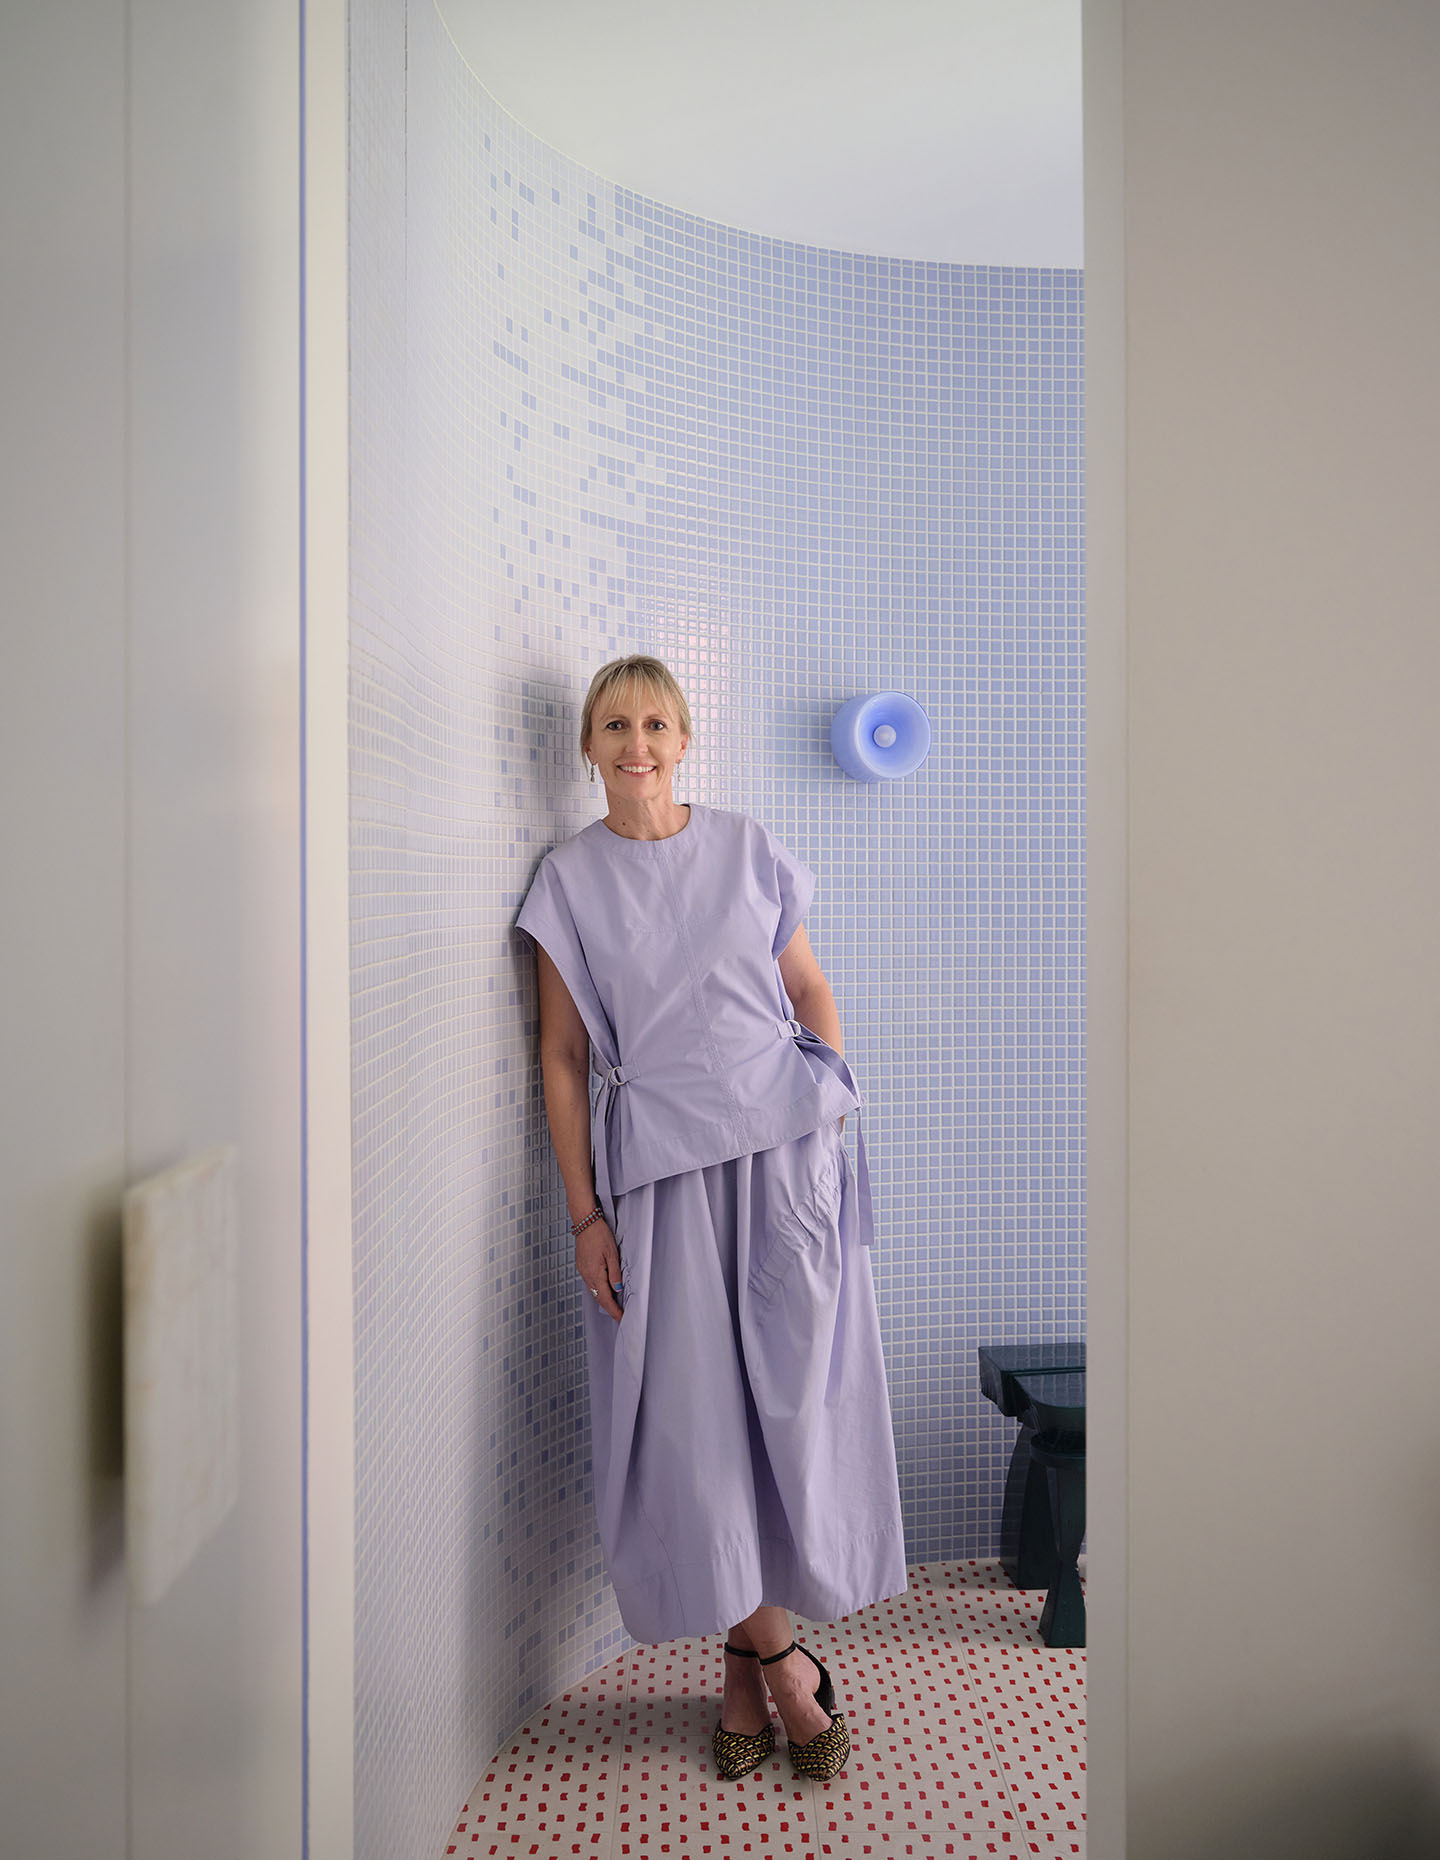
Designing one’s own home while managing client projects, with a husband as builder and two teenage daughters, the six-year project involved a complete redesign partway through.
Doherty explains: “This is not our usual approach to projects. As a studio, we pride ourselves on interesting and beautiful use of materials and textures. This was an opportunity to really push that and use the house as a test case for clients who might be nervous about doing something similar.”
The strategy has proven successful; clients who visit discover that living with colour and interesting materials can be genuinely relaxing.
The selection of Folk Architects as collaborators proved essential. Doherty sought an architect who was both passionate and possessed a philosophical alignment around the idea of letting things evolve. Folk’s sympathy toward existing buildings and their willingness to work with the materials, details and quirks of heritage structures aligned perfectly with the project’s ambitions and desire for agility.
The catalyst for the concept design was the entranceway’s two-storey turret, distinguished by its captivating insertions of coloured glass – simple, square panes in pastel tones of pale green, pink, blue and yellow. This established the interior palette that would define the entire project. The turret itself also creates a remarkable spatial sequence: looking up, there is a feeling of vastness above, then the hallway beyond compresses before expanding out again.
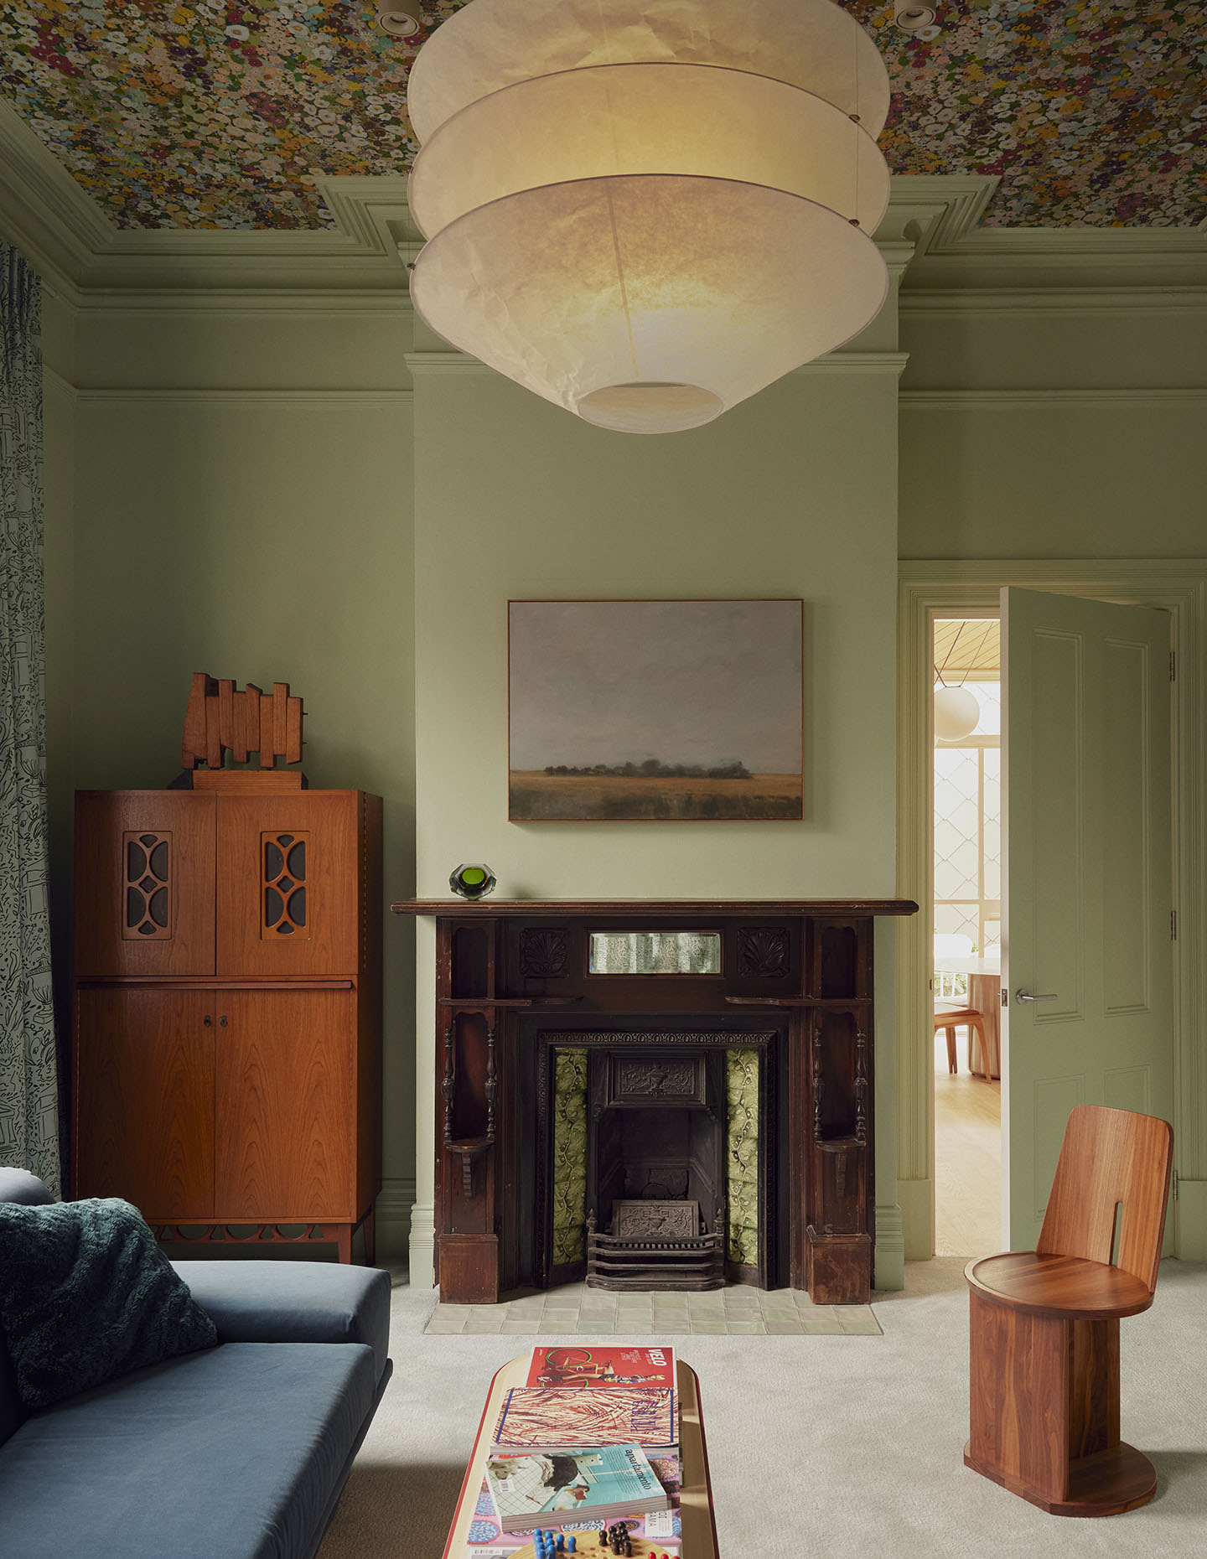

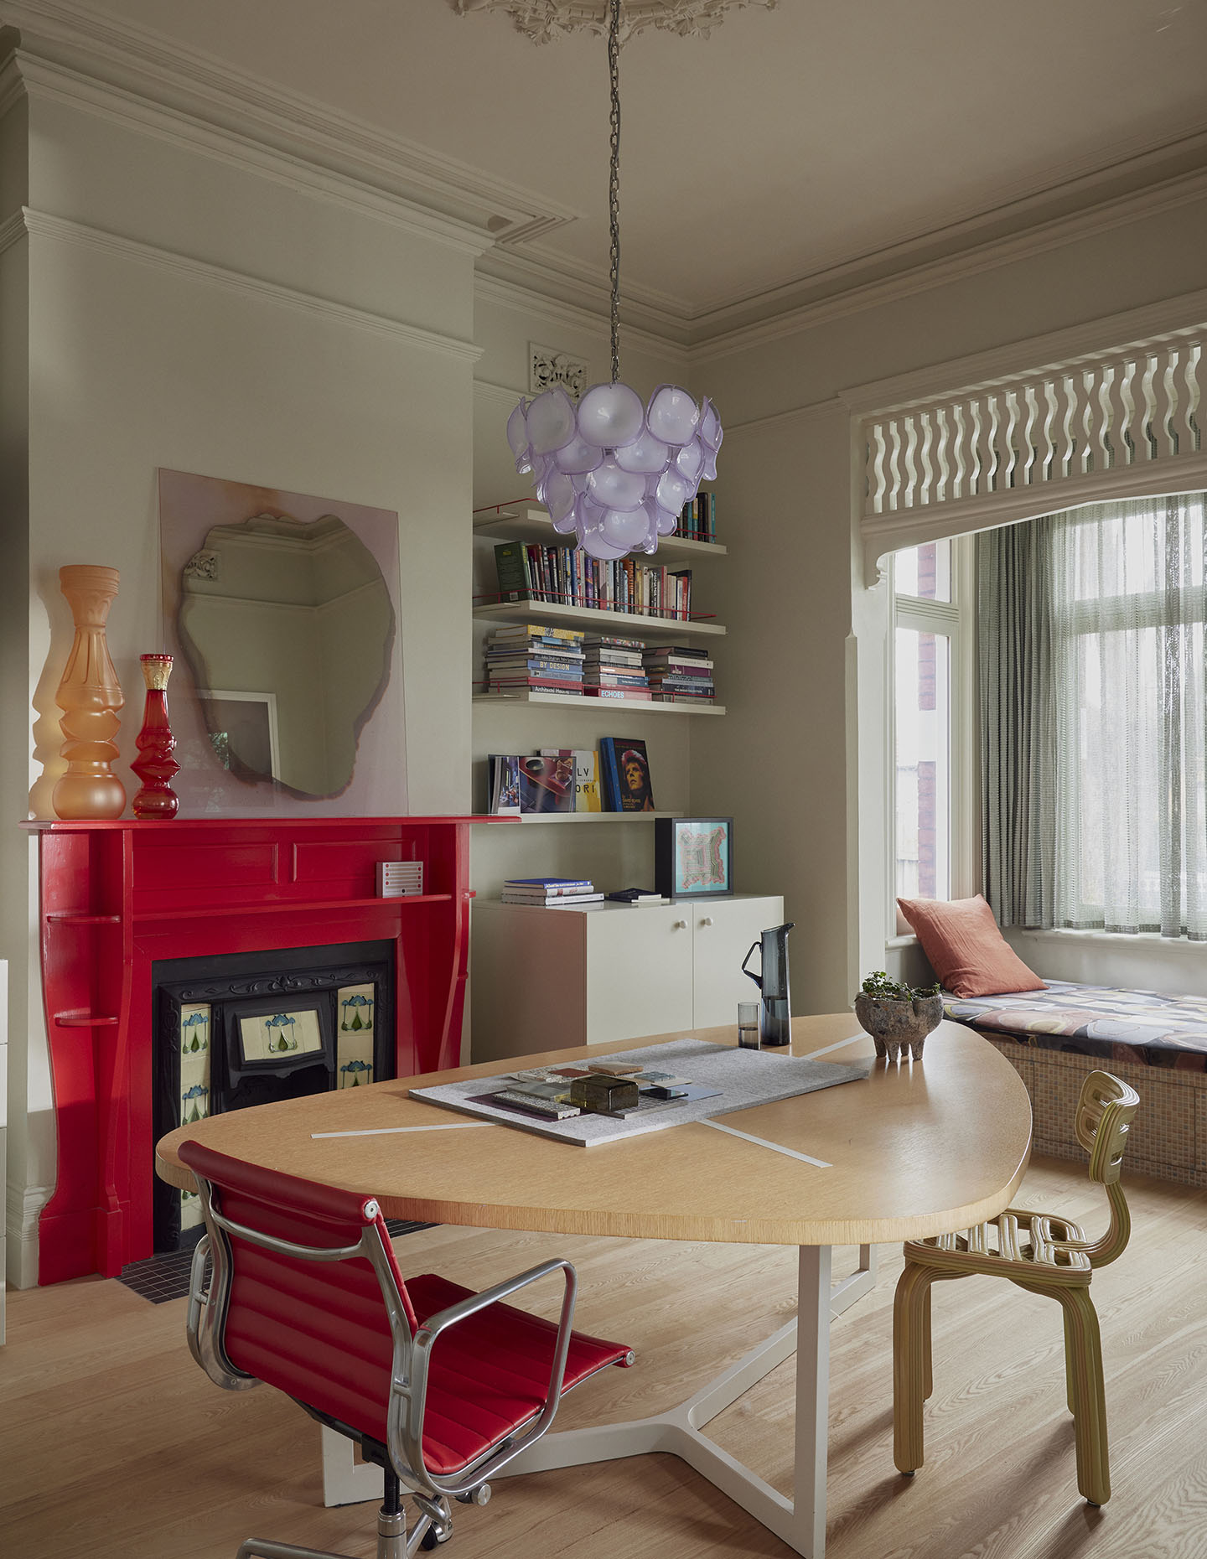
Rather than opening the house into a complete open-plan arrangement, the family decided to retain the myriad rooms characteristic of the existing architecture. The study, located immediately right of the entry, remains relatively untouched save for new joinery and paint. The separate living room, with its fireplace and sumptuous English aesthetic, became an opportunity to reference Doherty’s experience working on homes in the United Kingdom and create the atmosphere of a saloon. Featuring Hollyhocks wallpaper on the ceiling, rich muted green walls and carpeted flooring, the space provides warmth and acoustic insulation.
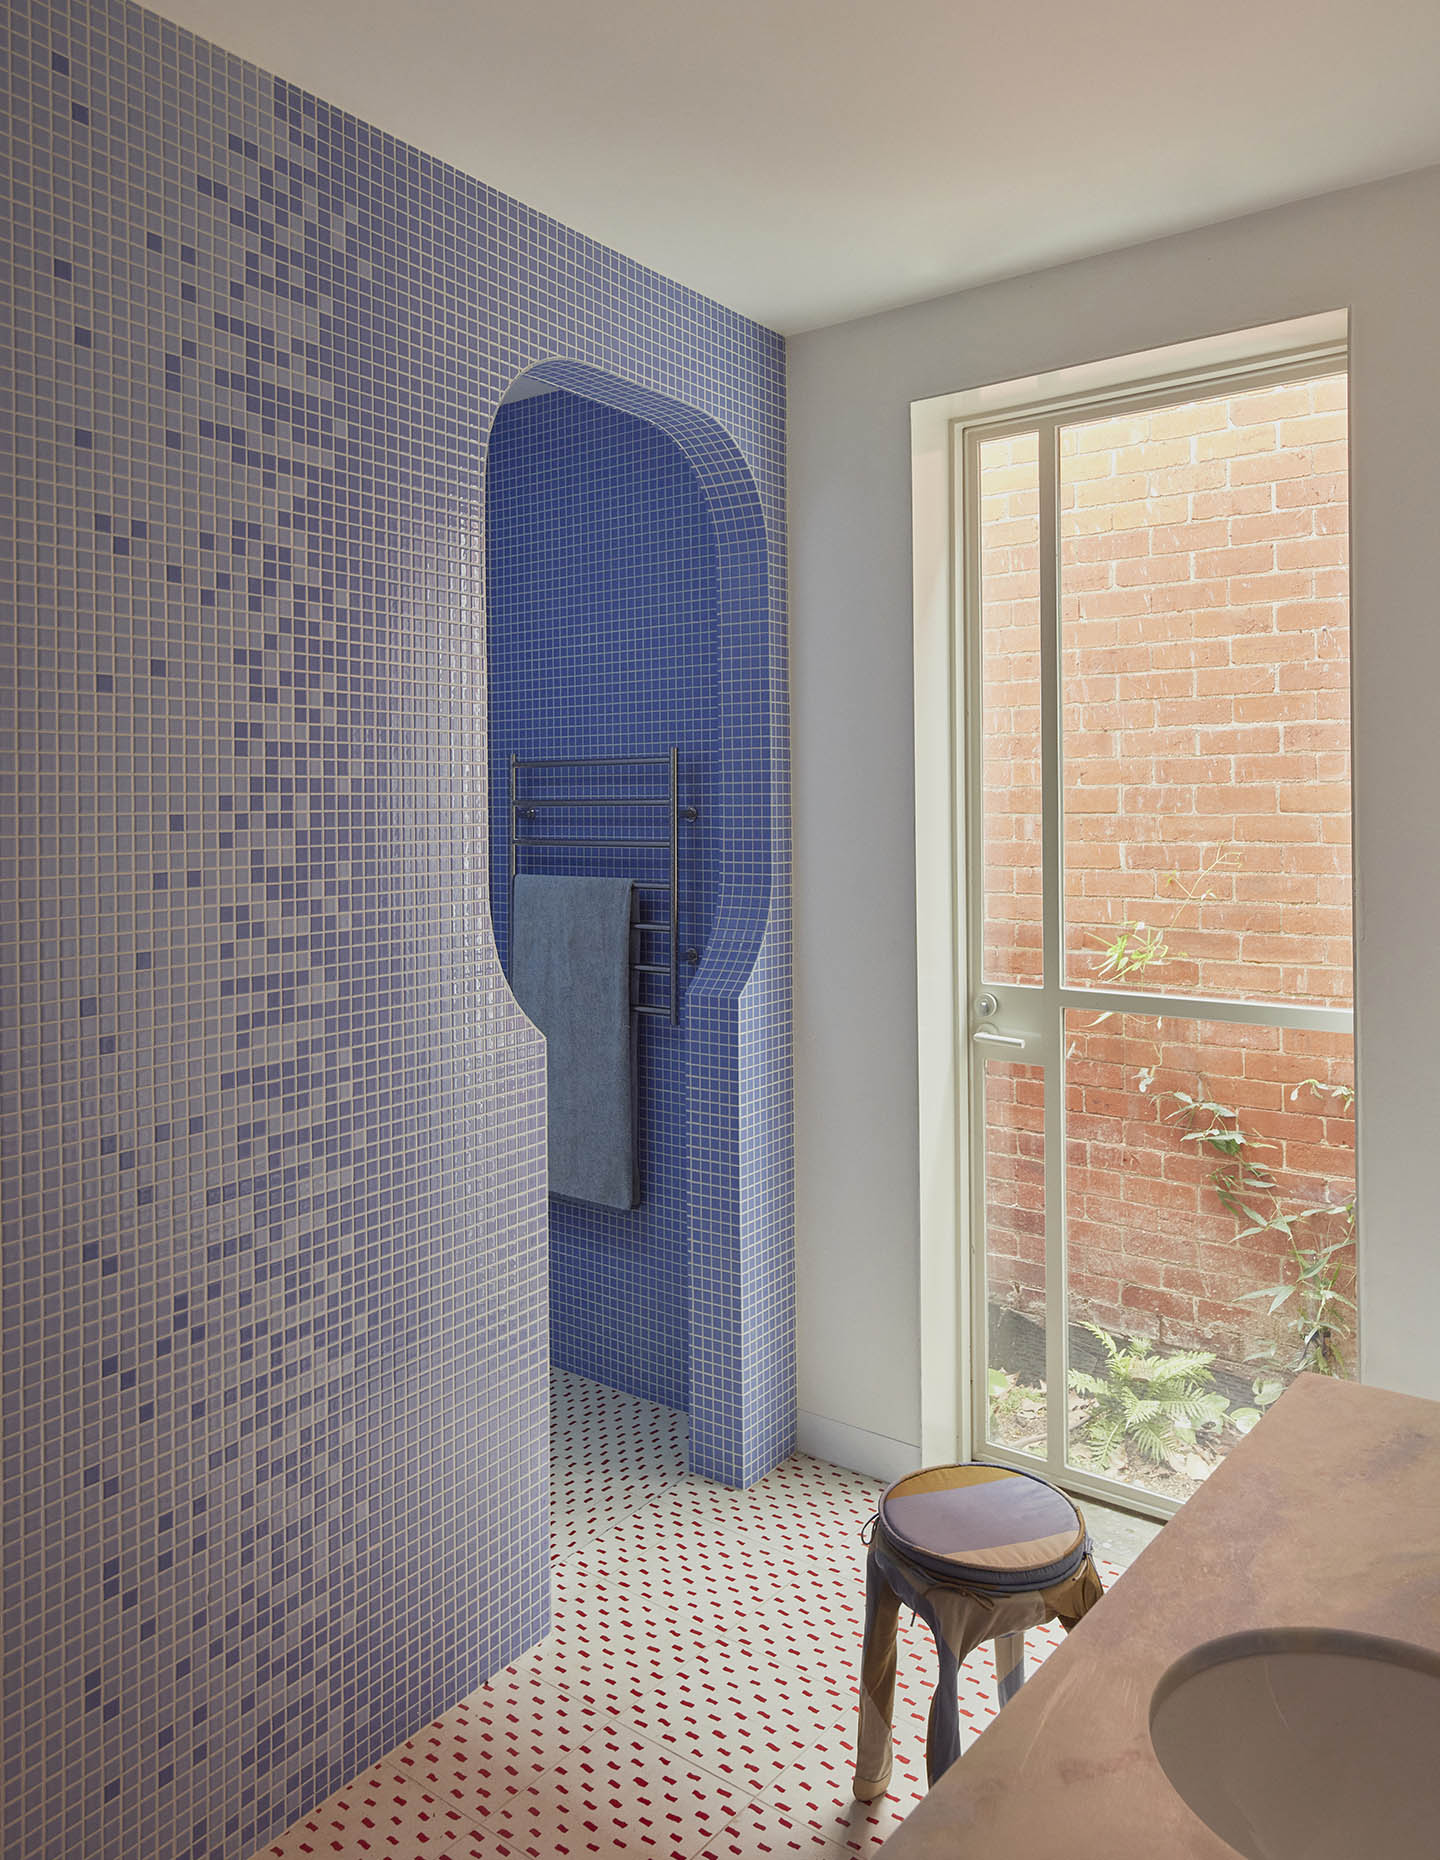
The primary bedroom and ensuite complete this front wing, providing a retreat for Doherty and her husband. The ensuite embodies the family’s passion for surfing and ocean connection, with an ombré effect in blue tiles creating the sensation of being underwater. The keyhole-shaped entry into the shower is devoid of glass, and the shower itself sits under a skylight.
Doherty intentionally wanted the bathroom to feel invigorating, rather than restful: “It is about getting up and going of a day, an energetic start to the morning.”
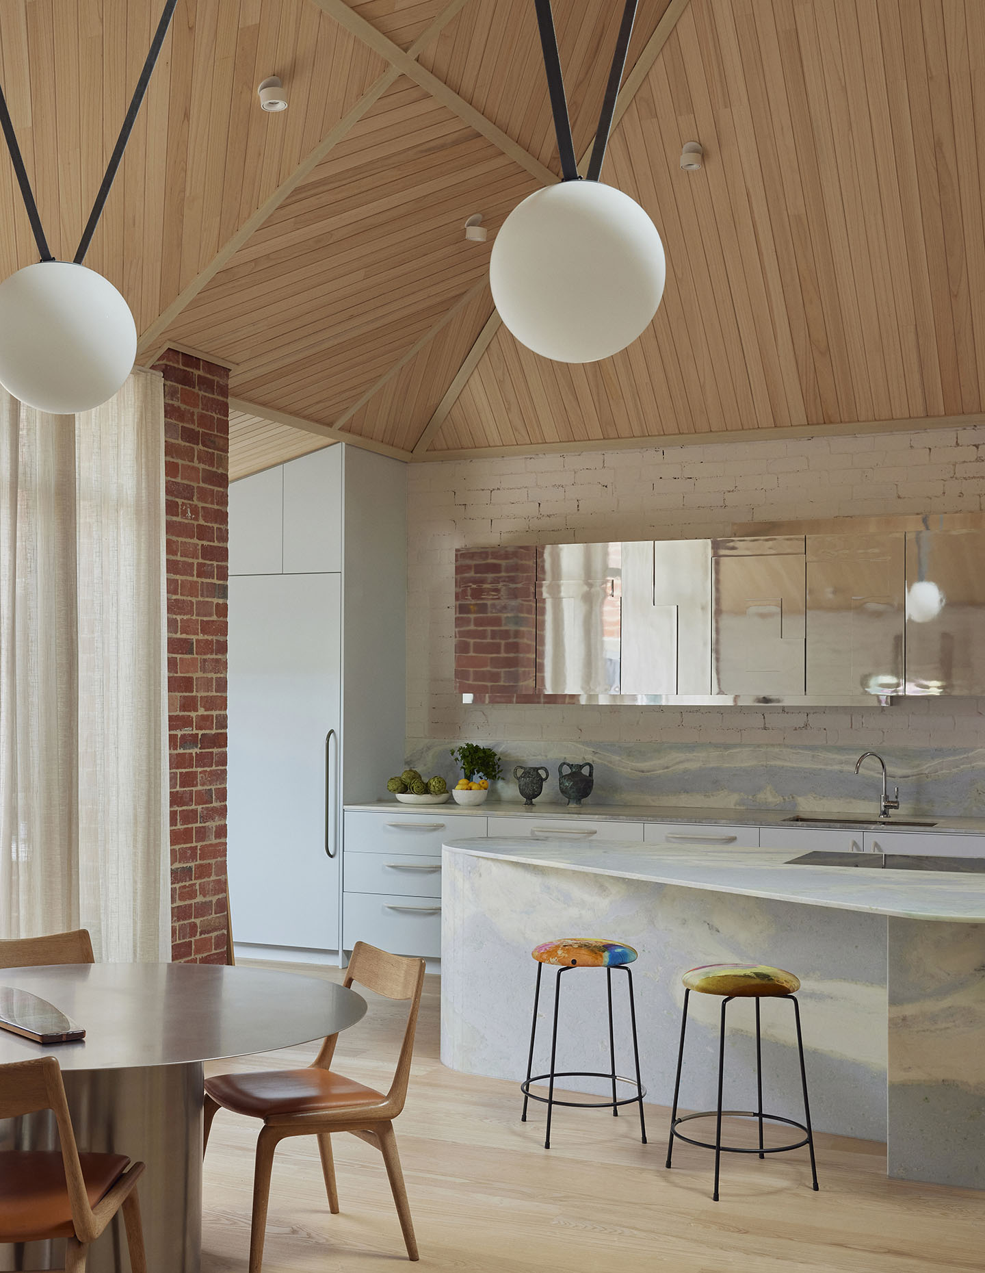
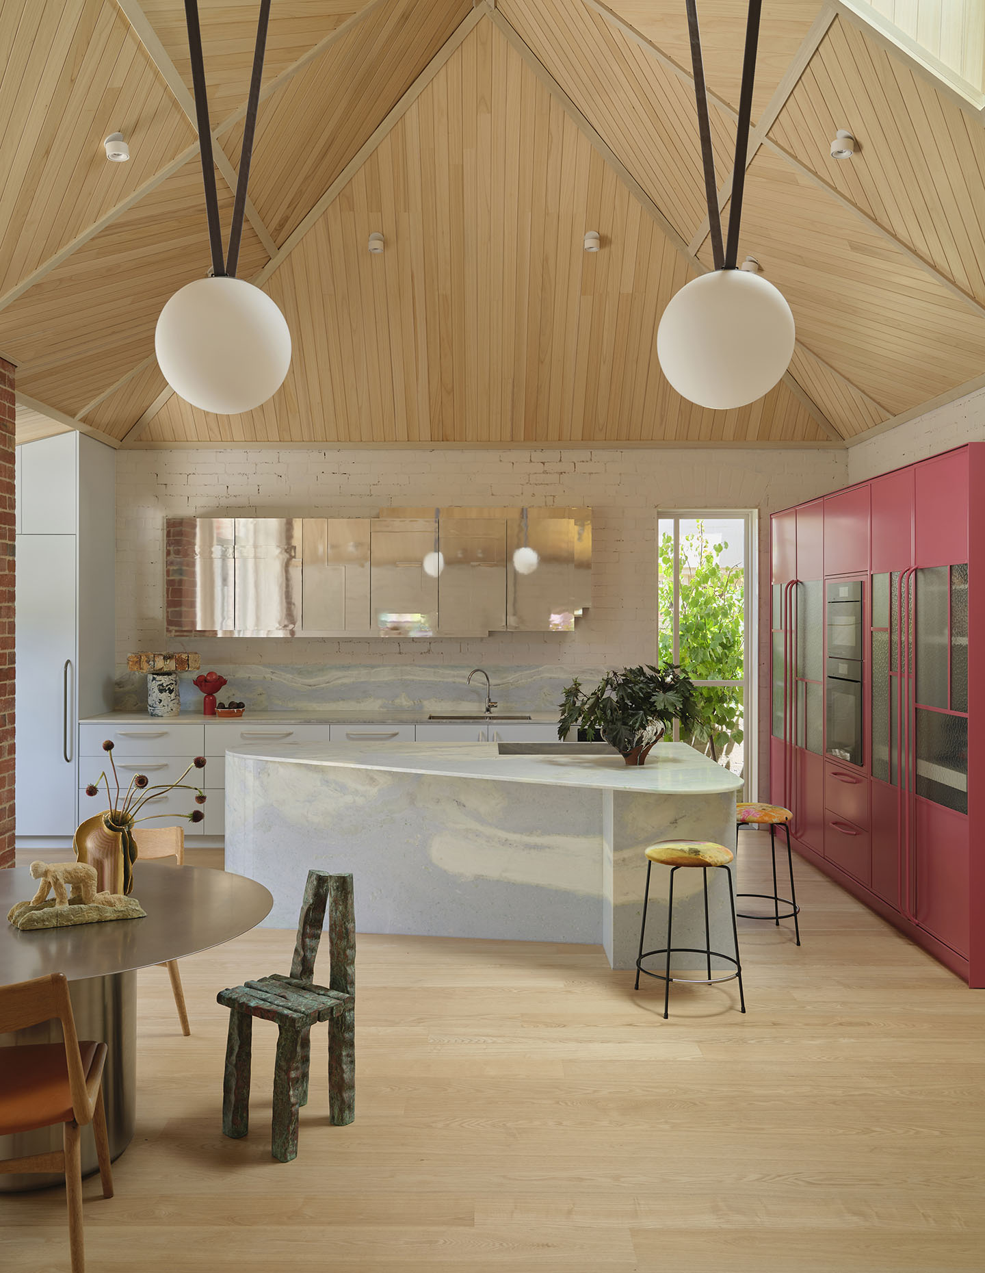
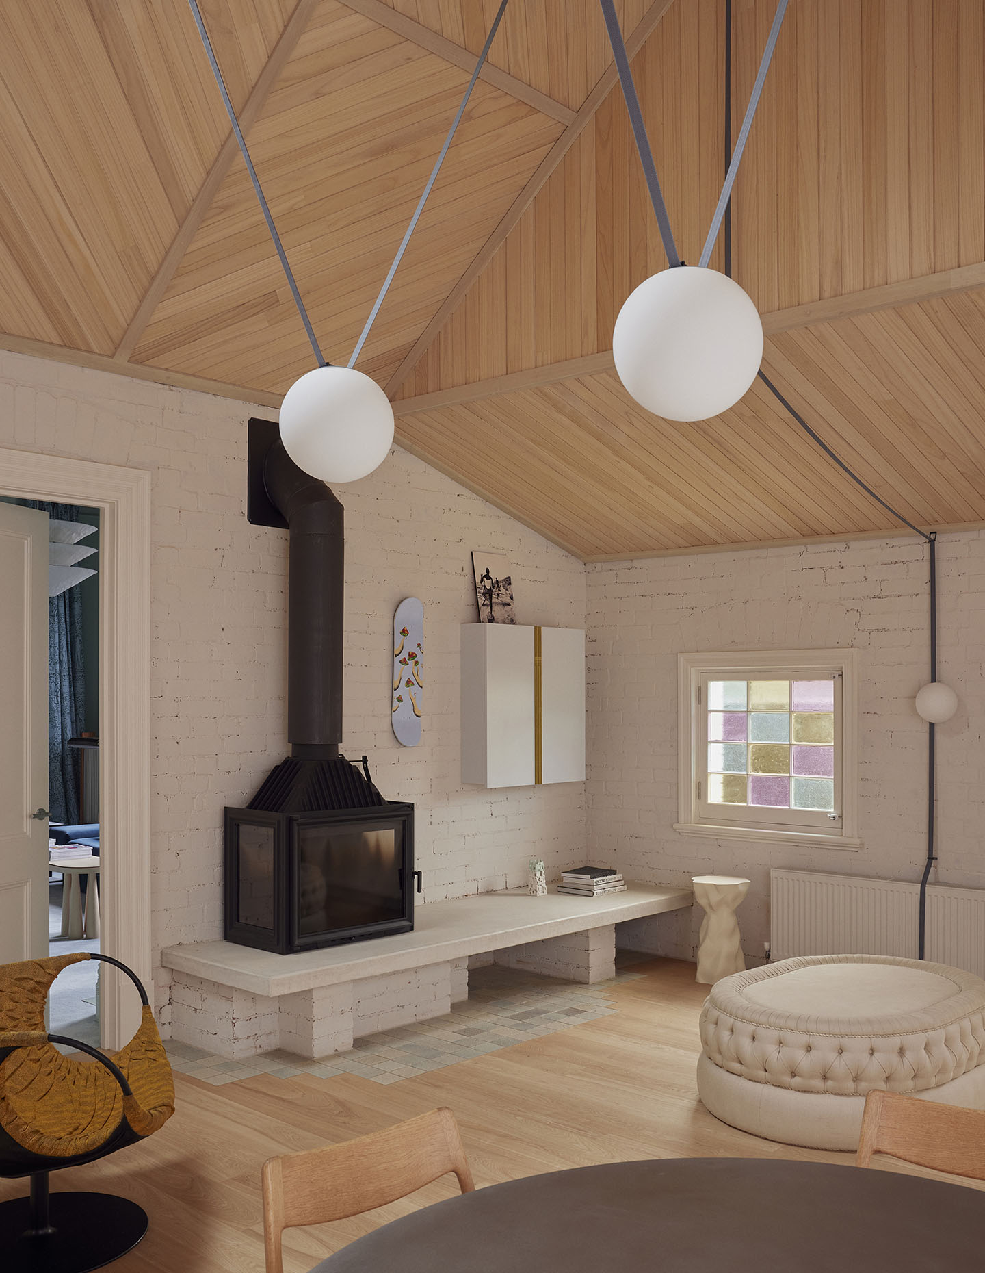
The kitchen and dining area occupies what was once five separate rooms beneath an architecturally significant roofline with heritage-classification. By demolishing interior walls while retaining strategic structural elements, the team exposed the original brick and rebuilt the roof, inverting it internally to emphasise the extraordinary gable ceiling. The most-used part of the house – the banquette seating around the purple table – overlooks the courtyard and echoes memories of family caravan holidays, creating a beloved nook for reading, work and games.
Material choices balance boldness and sustainability with serenity. Slate from an old Williamstown church was also incorporated, demonstrating commitment to reuse and historical authenticity. Further, brickwork salvaged from the front of the house was meticulously cleaned and relaid lovingly by the family themselves.
Related: Harbourside with Mathieson
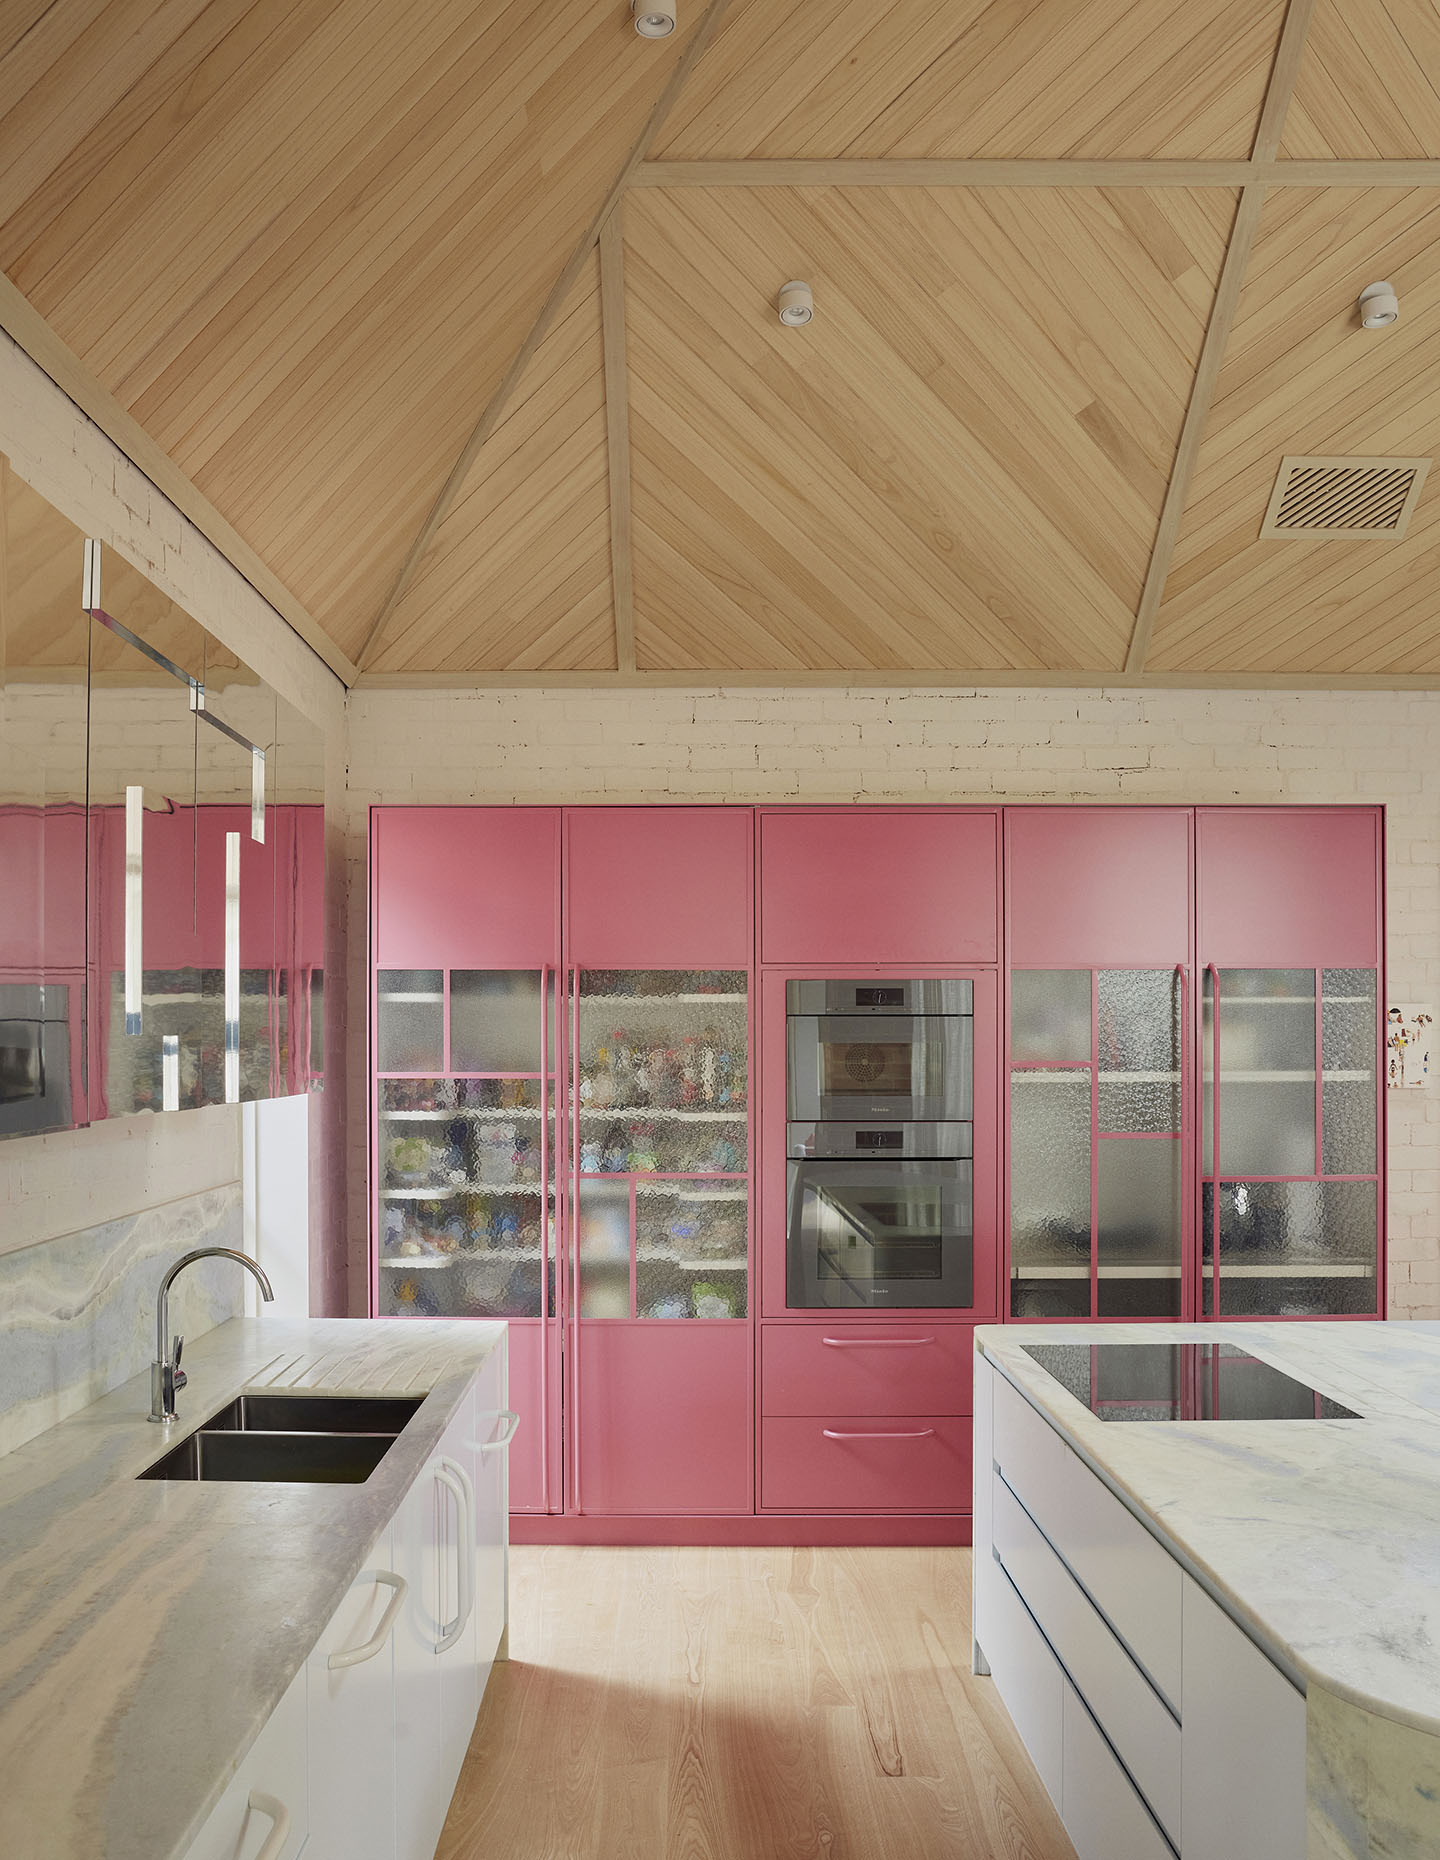
The sublime kitchen island bench in soft blue and white hues, fabricated from quartzite, evokes clouds or the sky. The sculptural form – its meandering shape informed by sightlines from the hallway – contributes an ethereal lightness.
“It is very peaceful – and forgiving,” Doherty notes.
Moreover, an inbuilt, front facing cooktop with extraction ensures her husband’s interaction with family and friends when entertaining and cooking simultaneously. Adjacent pink cabinetry and reflective, mirrored laminate overhead interplay with the colours of the room.
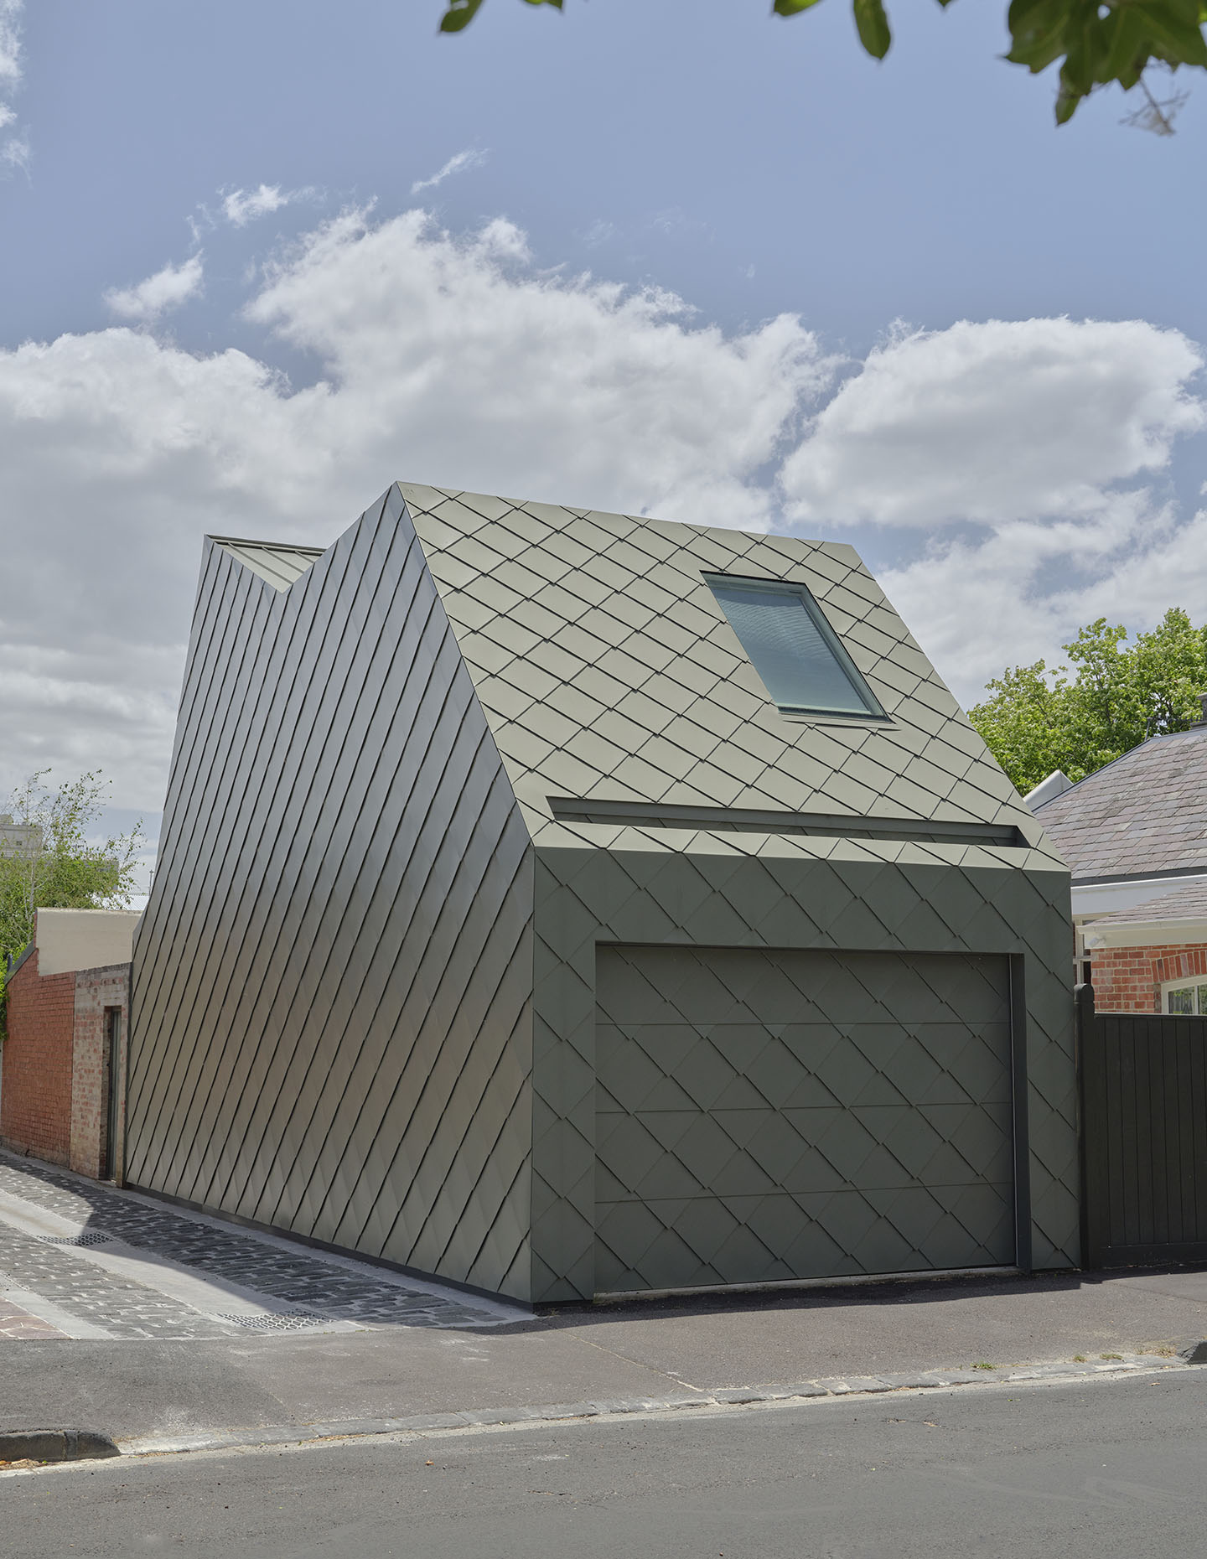
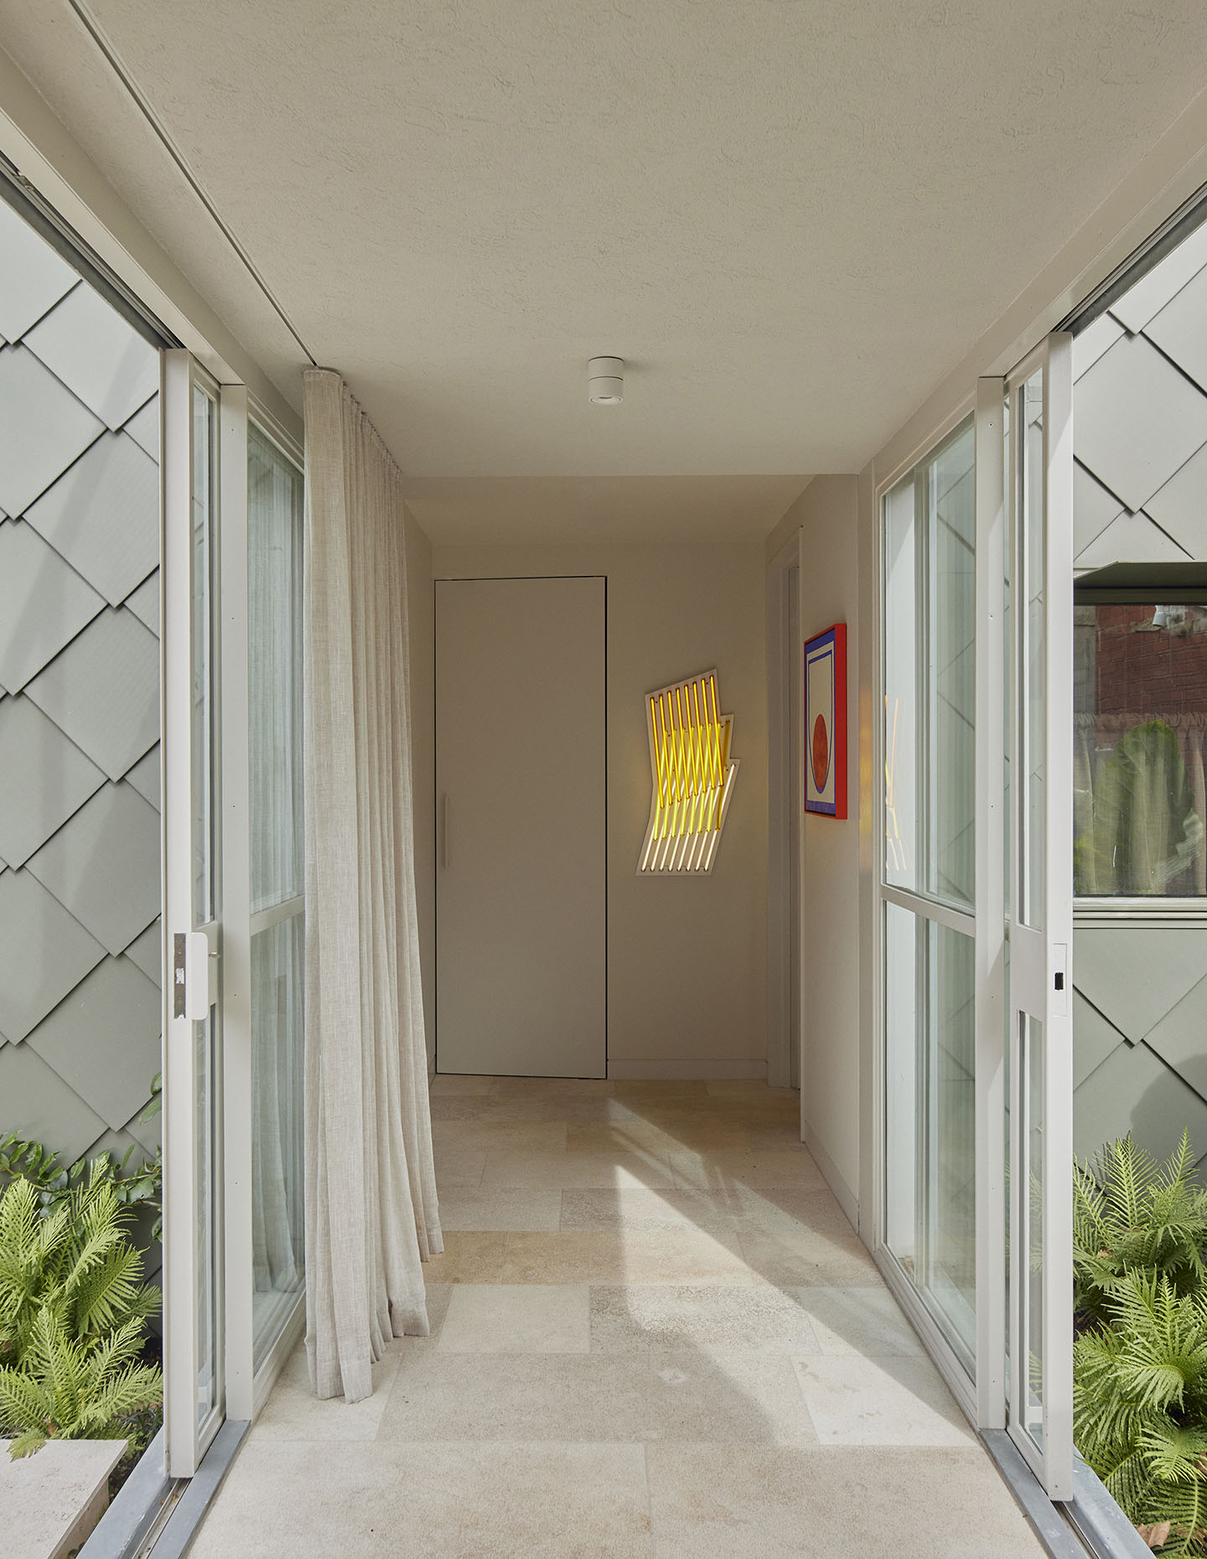
The connection to the new architecture of the annexe, a contemporary extension comprising garage, children’s bedrooms, bathroom and laundry, occurs via a hallway framed by windows capturing internal courtyards with lush greenery. This addition achieves roof lines satisfying code while harmonising with the original, unusual existing rooflines. For this energetic family, clever zoning allows teenage daughters their own realm while communal spaces facilitate areas for gatherings that define their low-tech lifestyle.
The front courtyard and garden reflect the family’s community values and has been an unexpected joy. An integrated bench seat and fire pit enable neighbourhood connection.
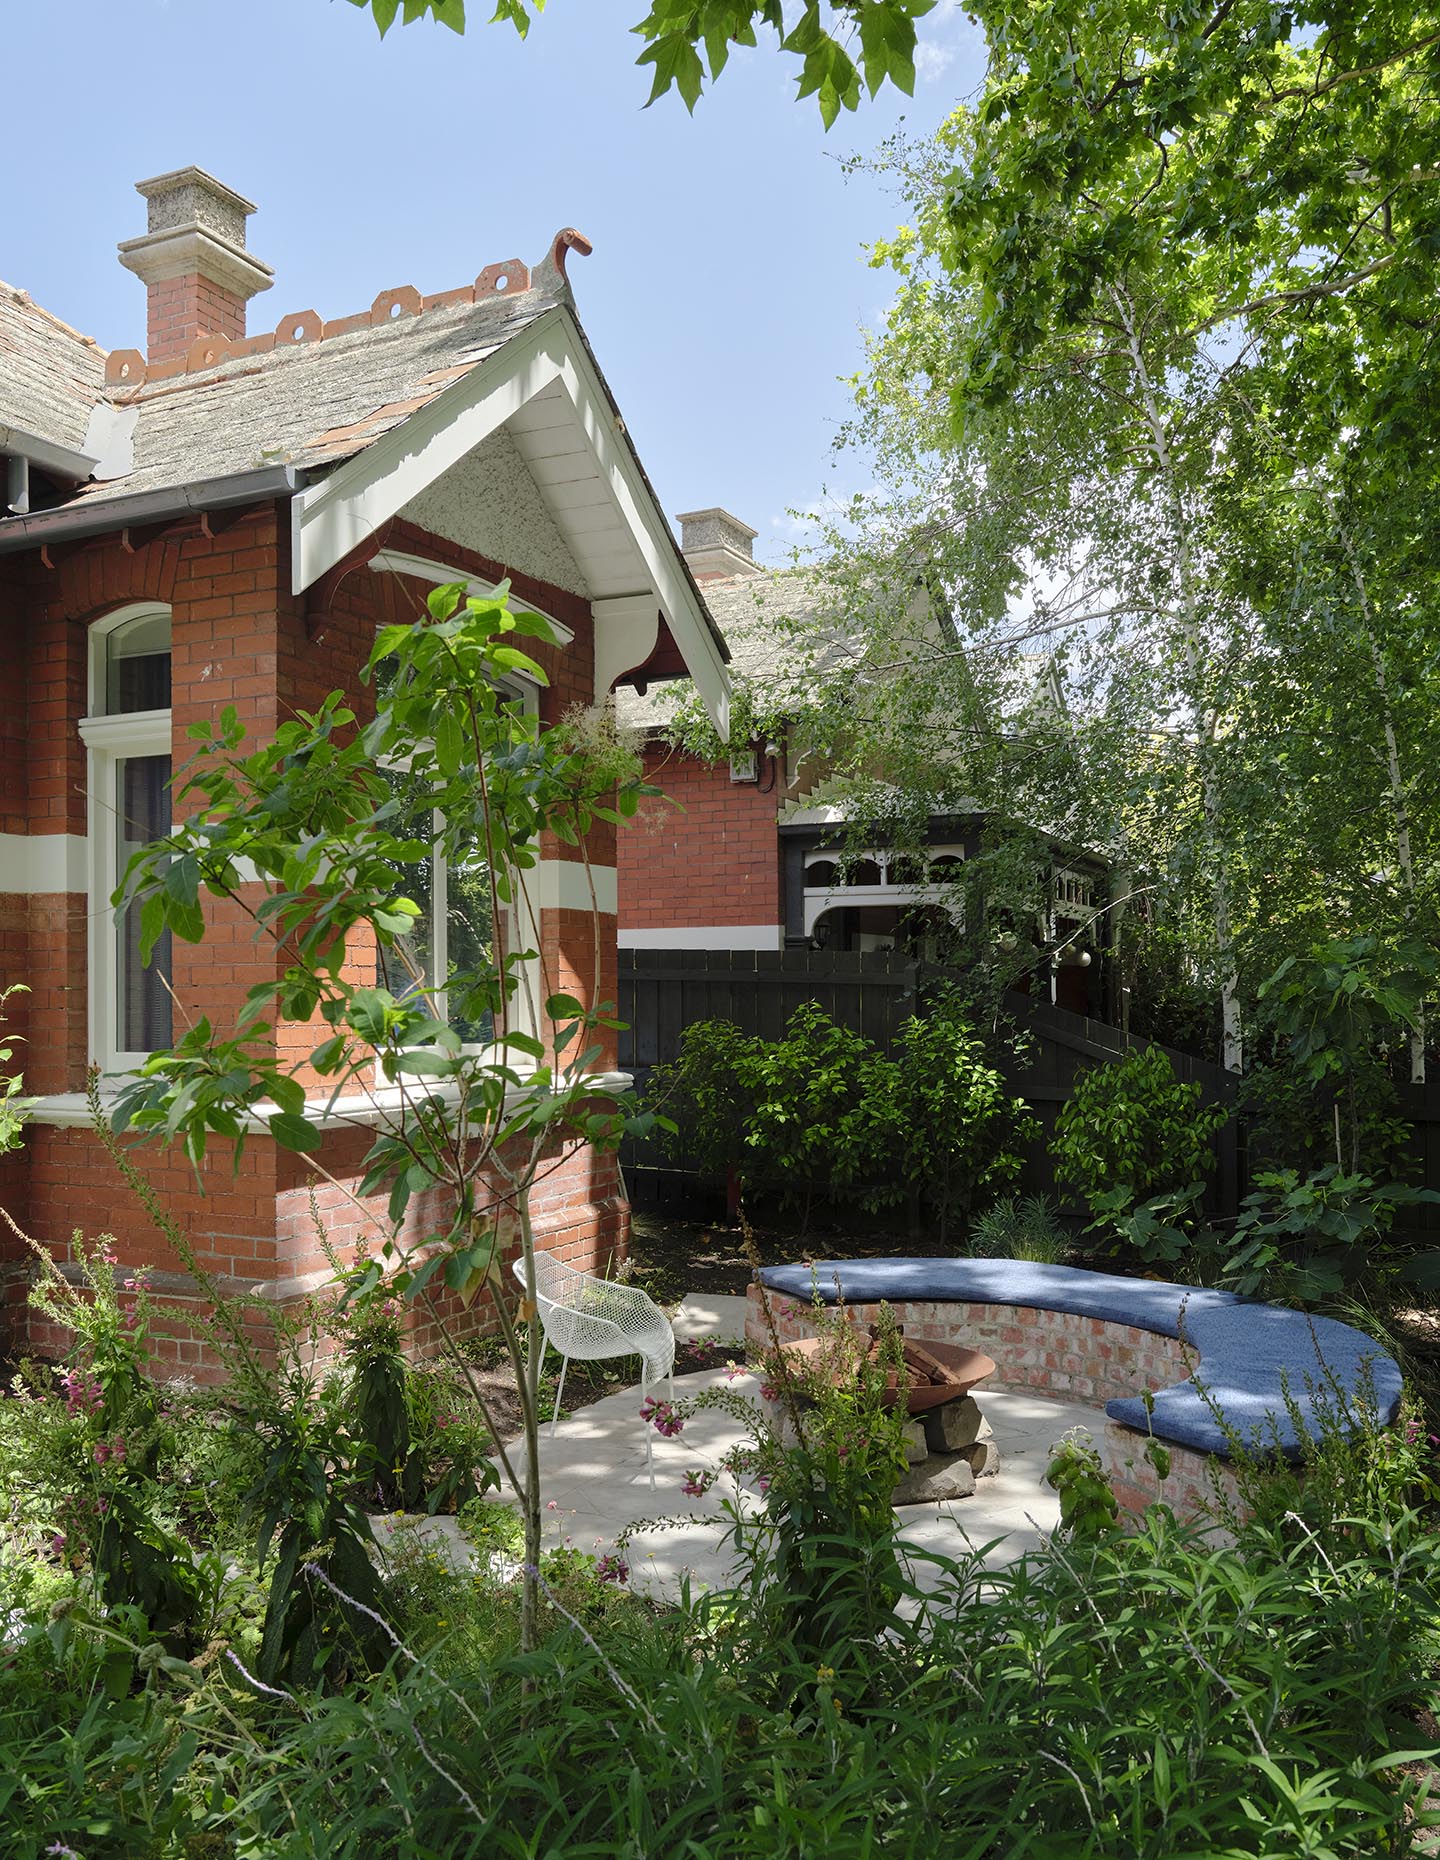
“We love the idea that we can entertain in the front garden,” Doherty enthuses. “Gin and tonics with friends, conversations with neighbours. We wanted to be inviting and neighbourly, welcoming people, rather than being hidden at the back.” Ironically for the interior designer, it is her favourite element of the home.
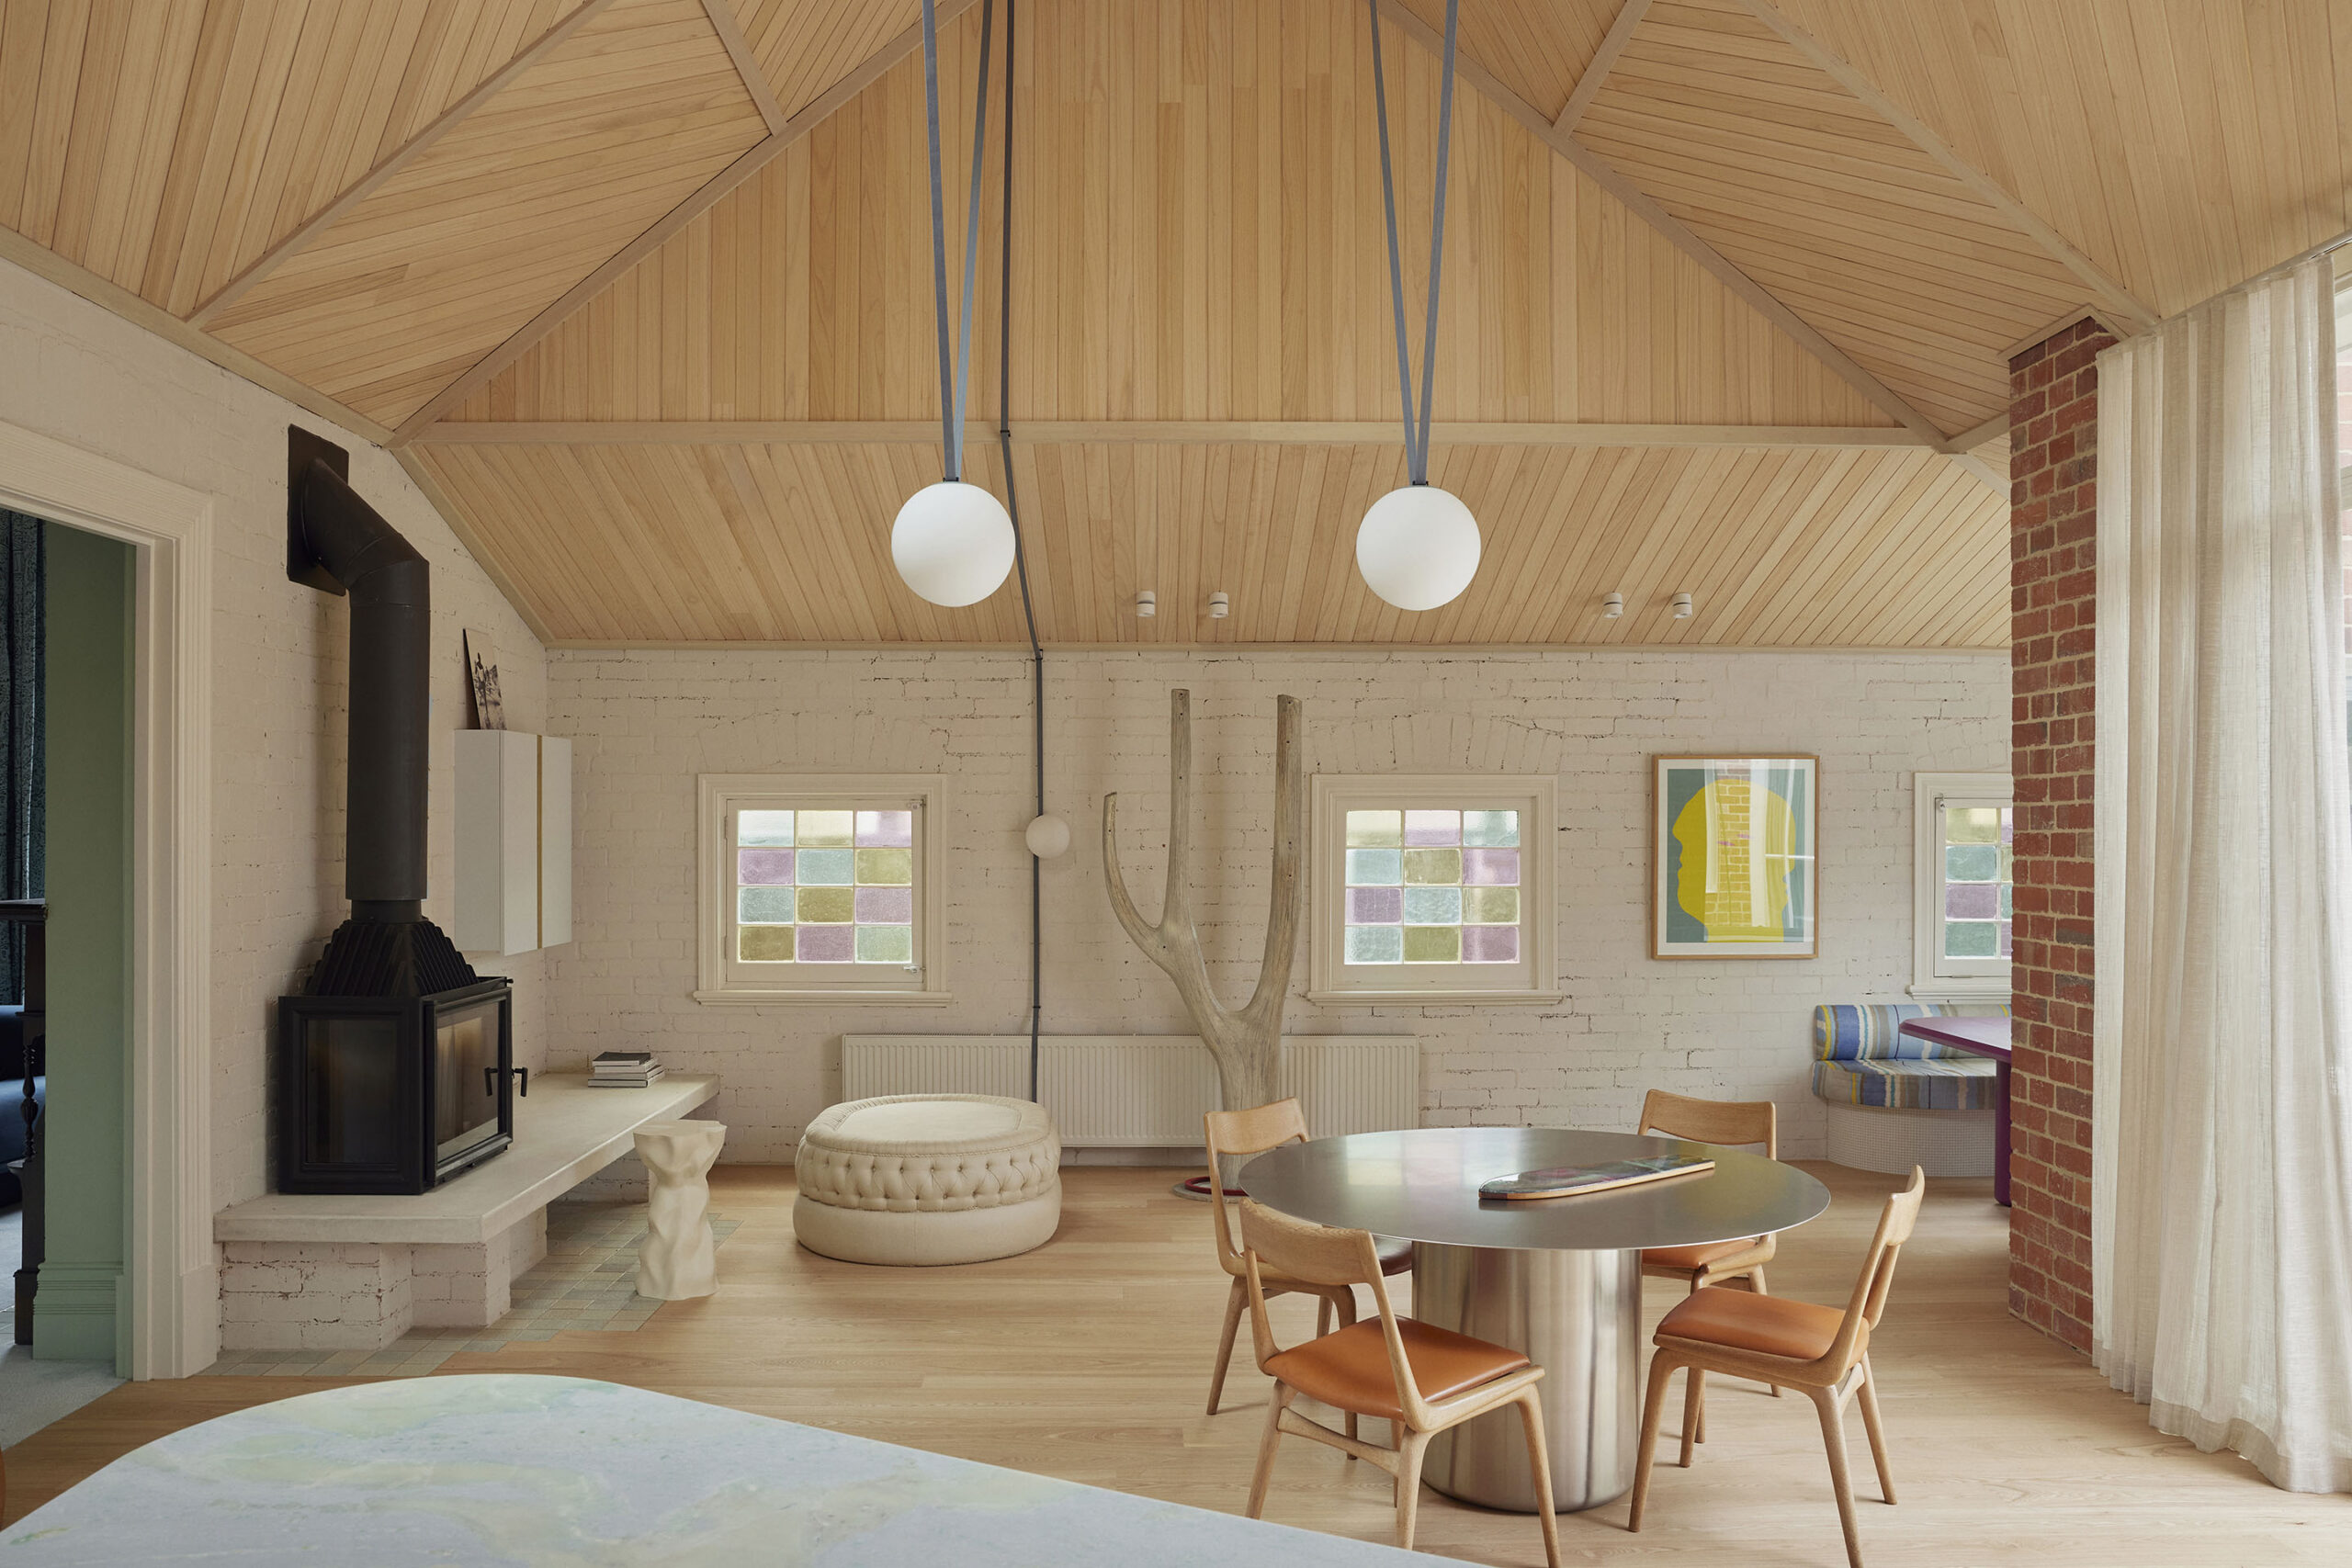
The patience, precision and a deep knowledge of craftsmanship which Doherty brings to a project are aptly demonstrated in her lighting selection. A purple Murano glass pendant in the study, for example, took two and a half years to source, while a Koda electrified ribbon with cobalt blue finish accentuates the gable roofline, creating a cocooning warmth in the kitchen and dining spaces. Furnishings and art reflect Doherty’s longstanding passion for collecting. Pieces acquired from Leonard Joel auctions, discoveries from Smith Street Bazaar in Fitzroy, and art Doherty has collected are brought to life in this new context.
Celebrating creativity and an authentic engagement with heritage, Gable House has evolved into something far beyond a typical renovation project. It has become a home, a design laboratory and, ultimately, a demonstration of how bold material choices and whimsical colour can create vibrant spaces that are simultaneously energising and deeply restful.