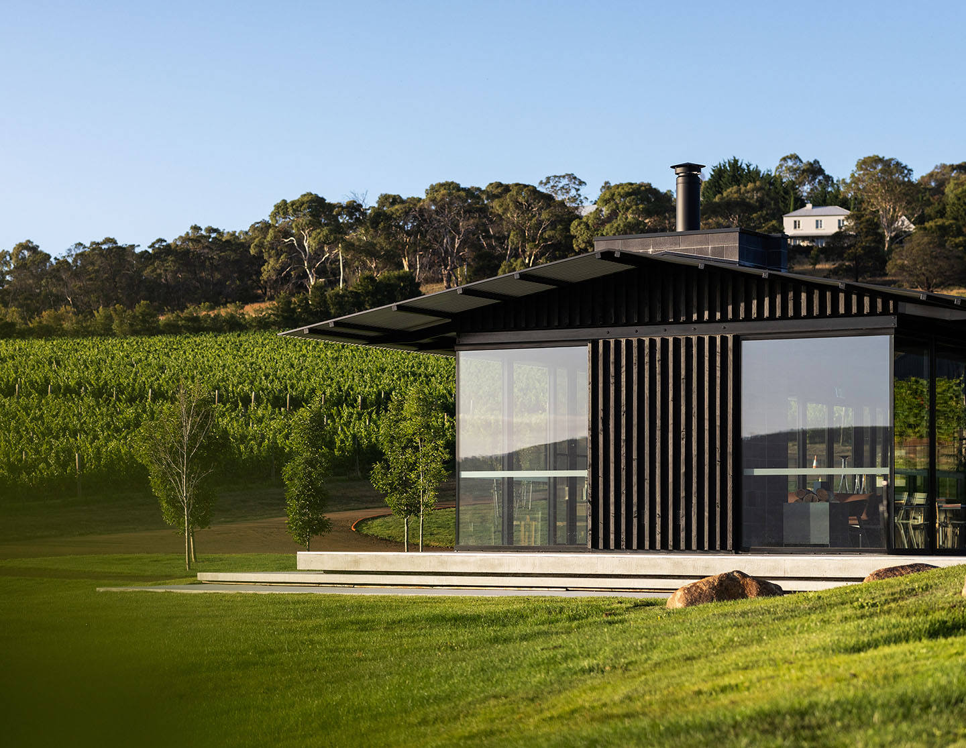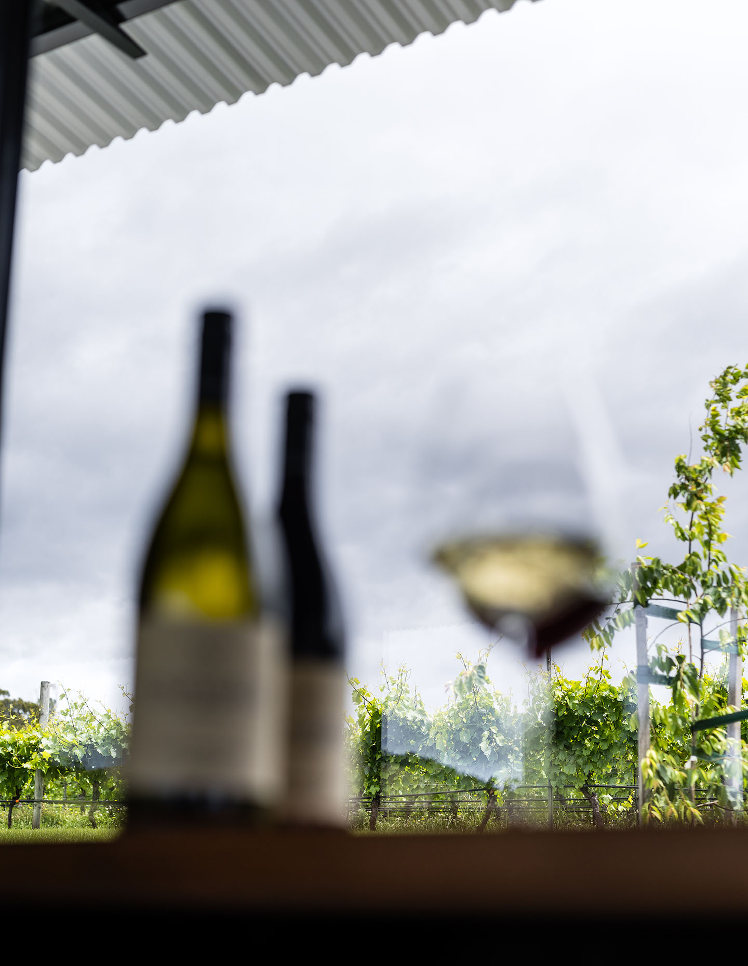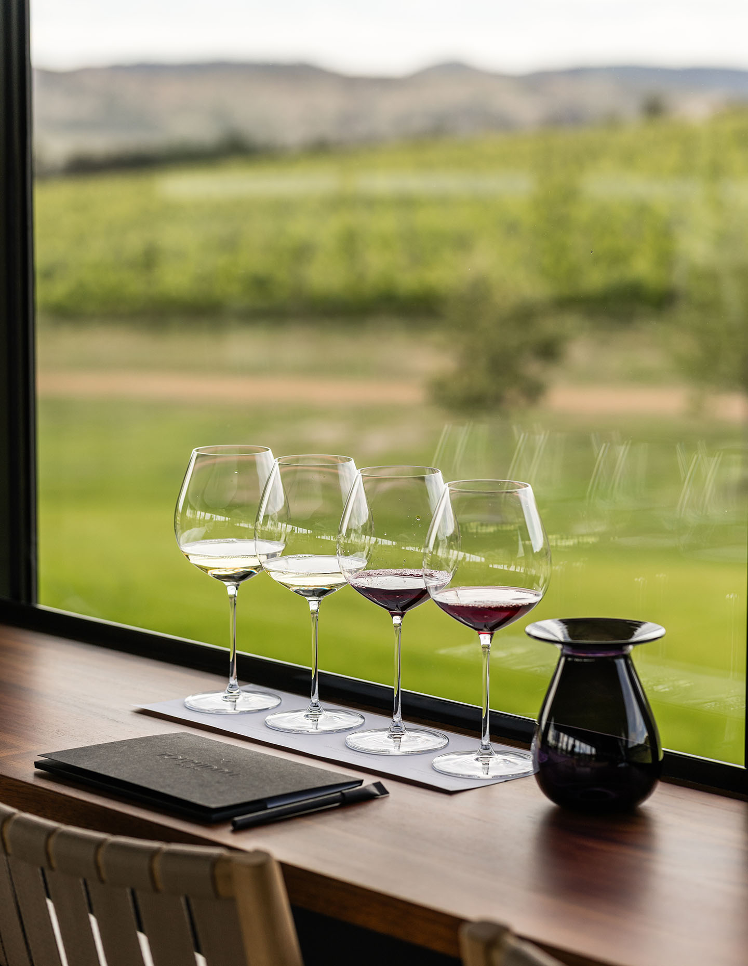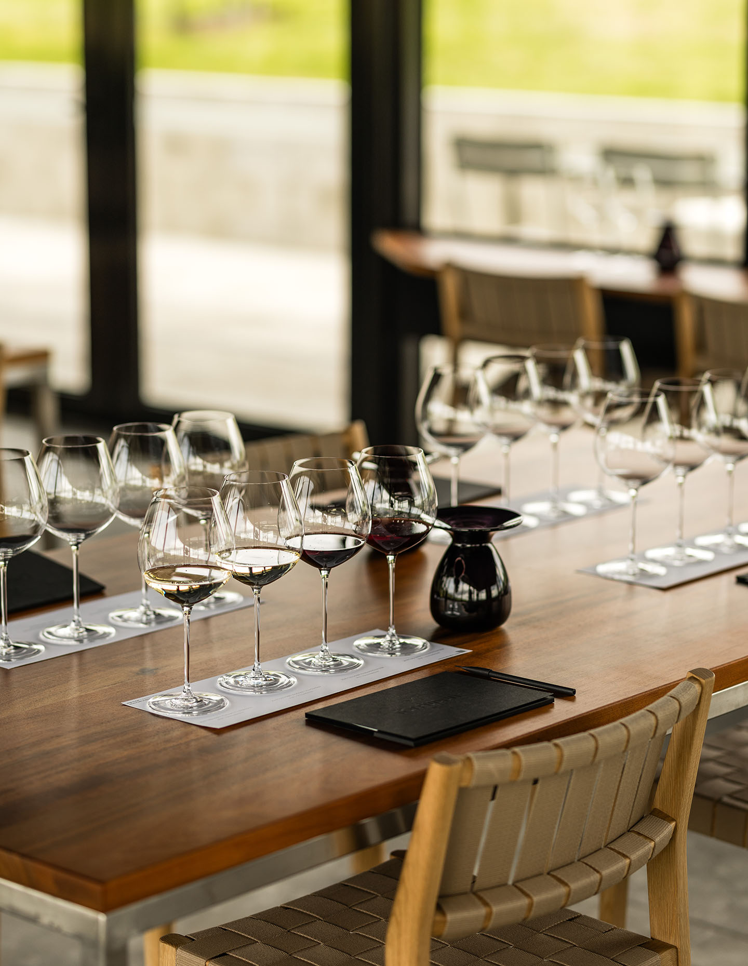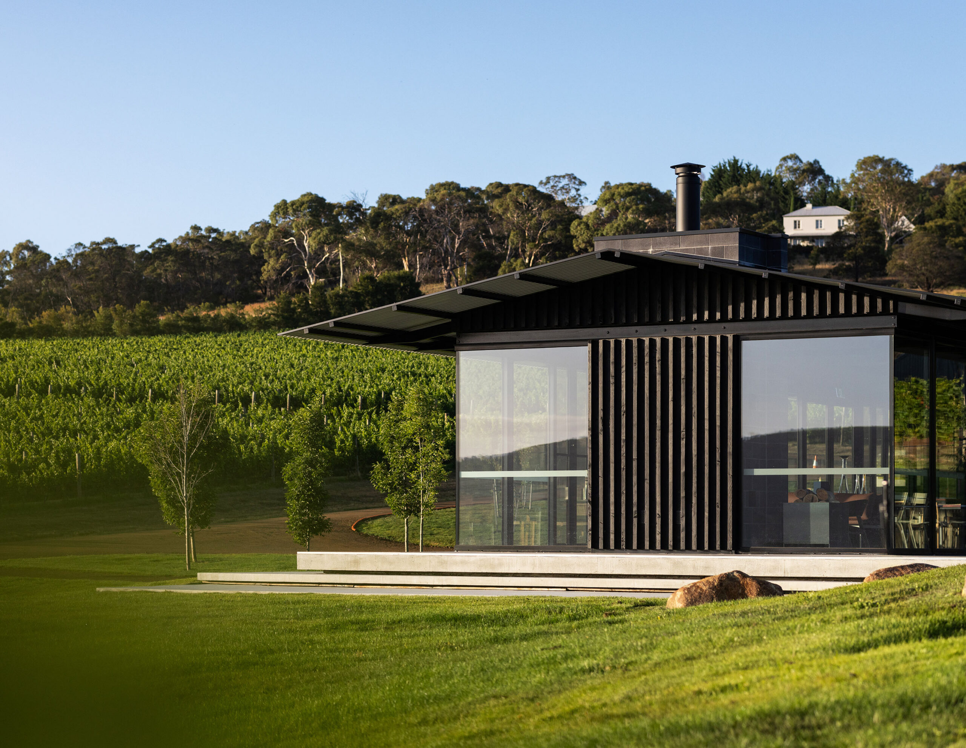
Tolpuddle Vineyard Tasting Pavilion by Tanner Architects responds to the vineyard, the Tolpuddle lineage, and its rural location in Coal Valley outside of Hobart, Tasmania. Using the topography of a pavilion, it takes cues from agricultural sheds echoed in the surrounding landscape.
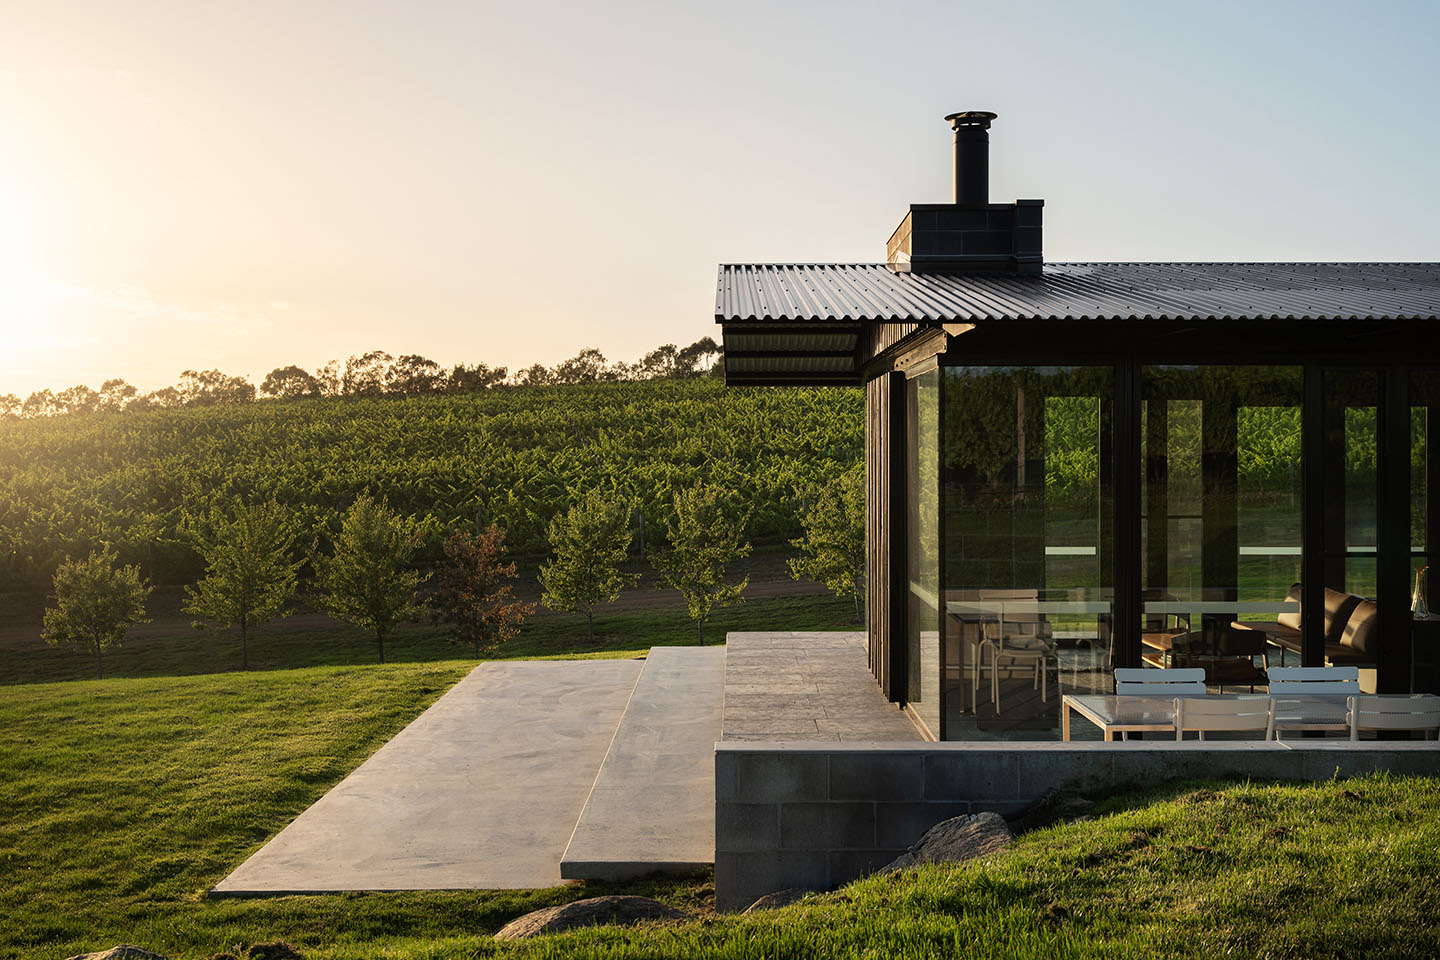
Tanner Architects received a simple brief from the clients: a refined experience for boutique wines and a simple menu that only serves the tasting. The effect is humble and grounding, yet the amplification of the vistas and wine makes it inherently impressive. “Because you can see the building is really like a refined shed,” says Stuart Tanner. “It’s not trying to push itself as architecture.”
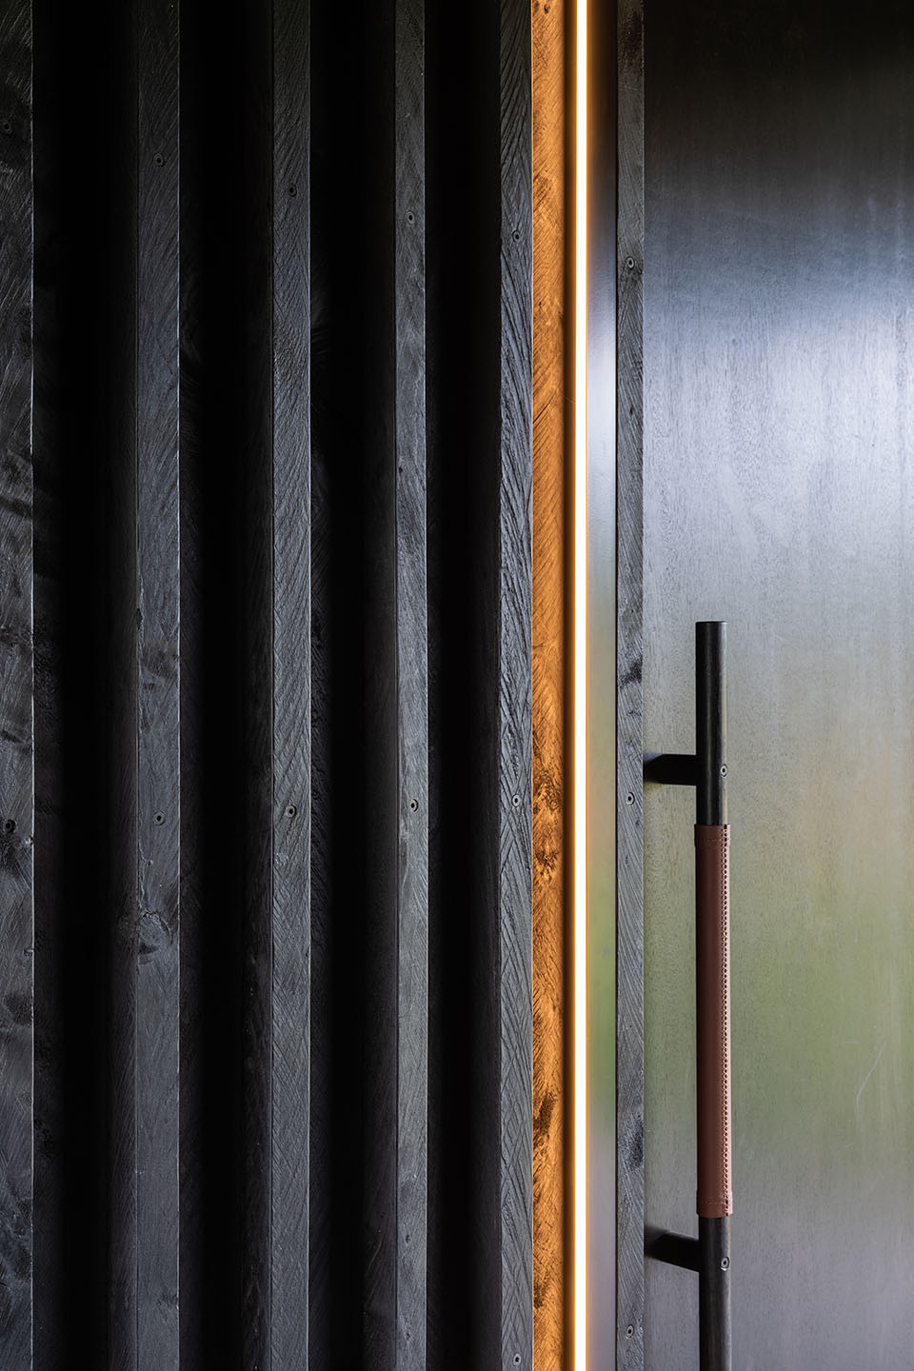
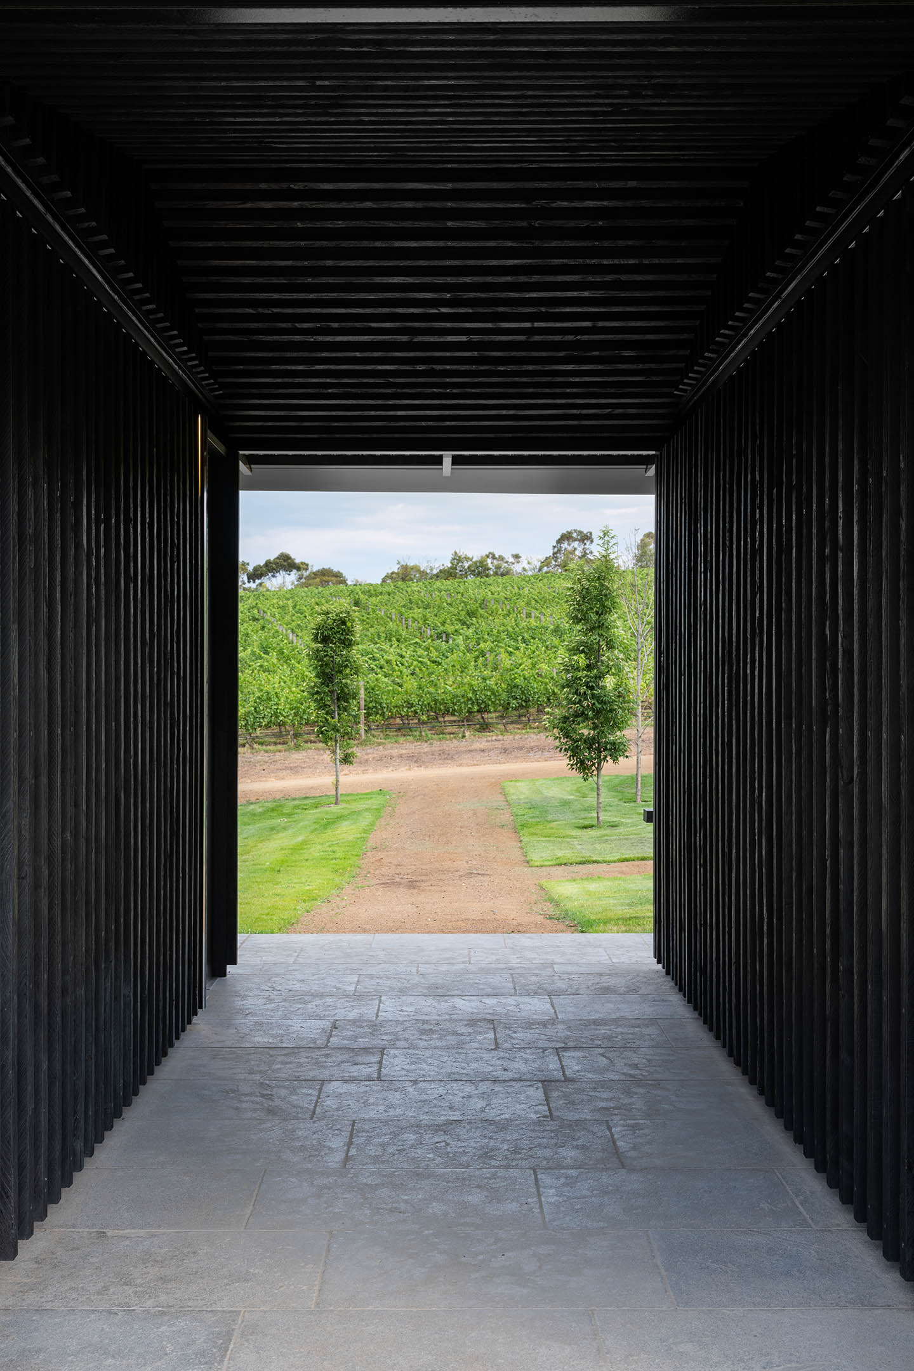
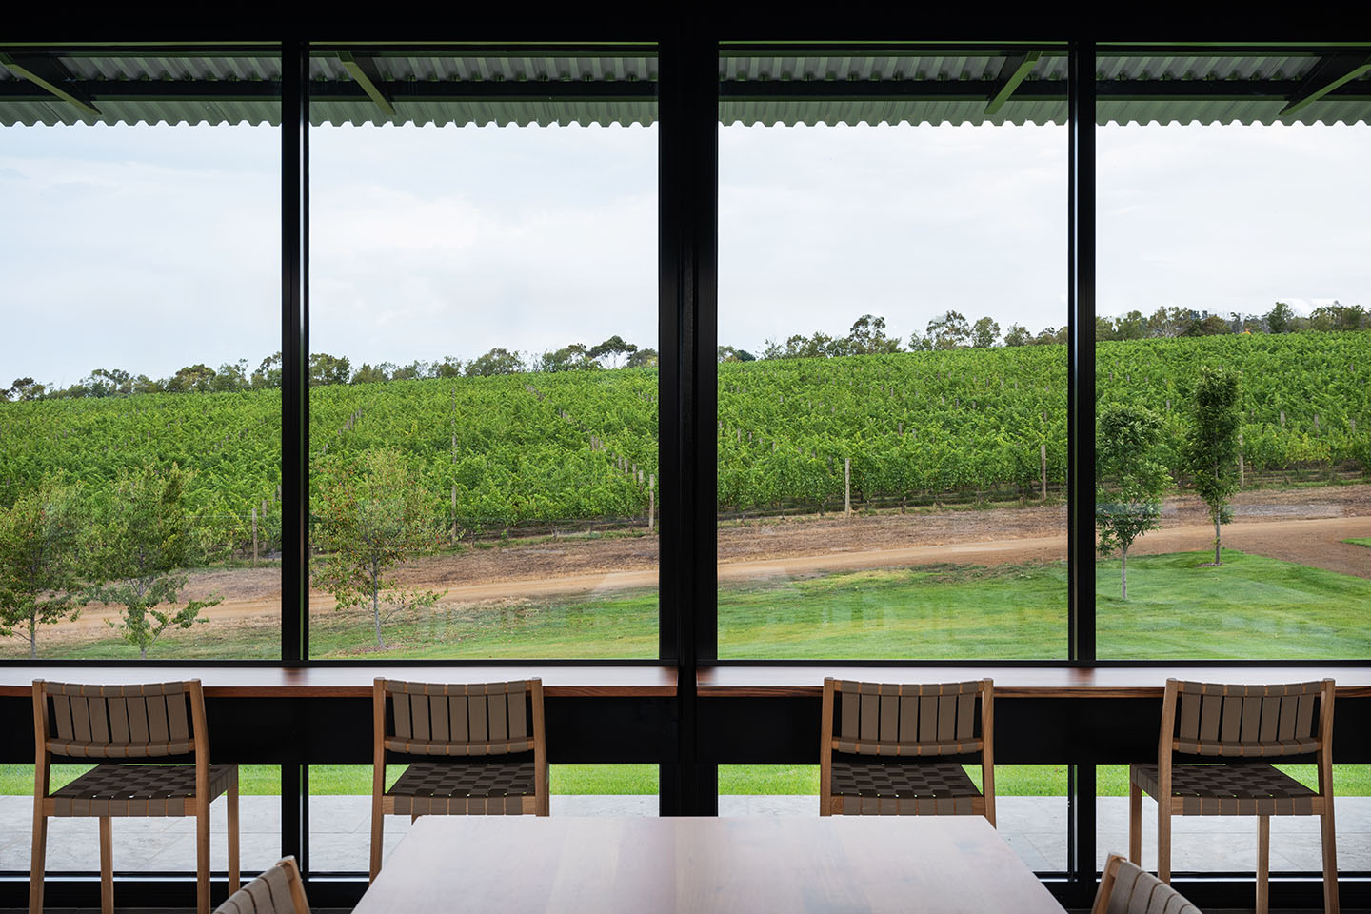
The Pavilion follows a linear geometry that echoes the contours of the land and the rows of vines, while the dark-stained exterior macrocarpa cladding — recycled from a farm in Tasmania’s northwest — is simple and robust, receding into the shadows of the rolling hills. Meanwhile, the landscape creates a sense of wonder within. The ceiling line compresses and letterboxes the view of Coal Valley, amplifying the perspective at seat level with views over the vineyards.
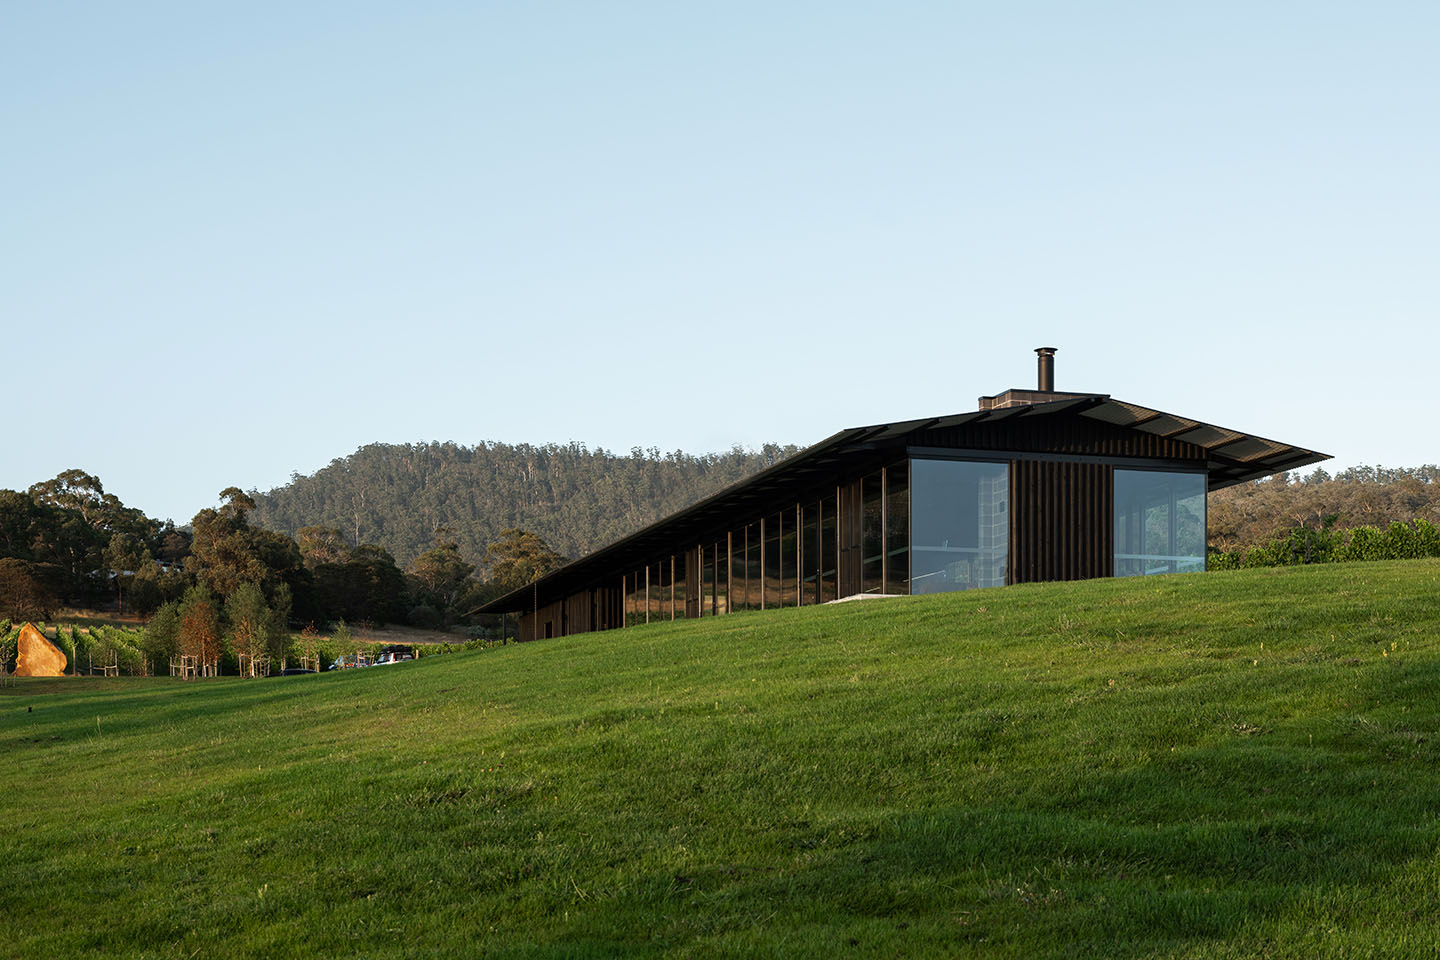
Timber becomes a motif of place; the external dark timber contrasts the verdant hues, and internally, hydrowood from Tasmania’s west coast lakes softens into a sensory-neutral tasting room that lets you encounter the wine in context. The wood, says Tanner, “was pulled out of the lakes that have been underwater for 35 years, so it has this incredibly dense, cured and almost pink-like quality.”
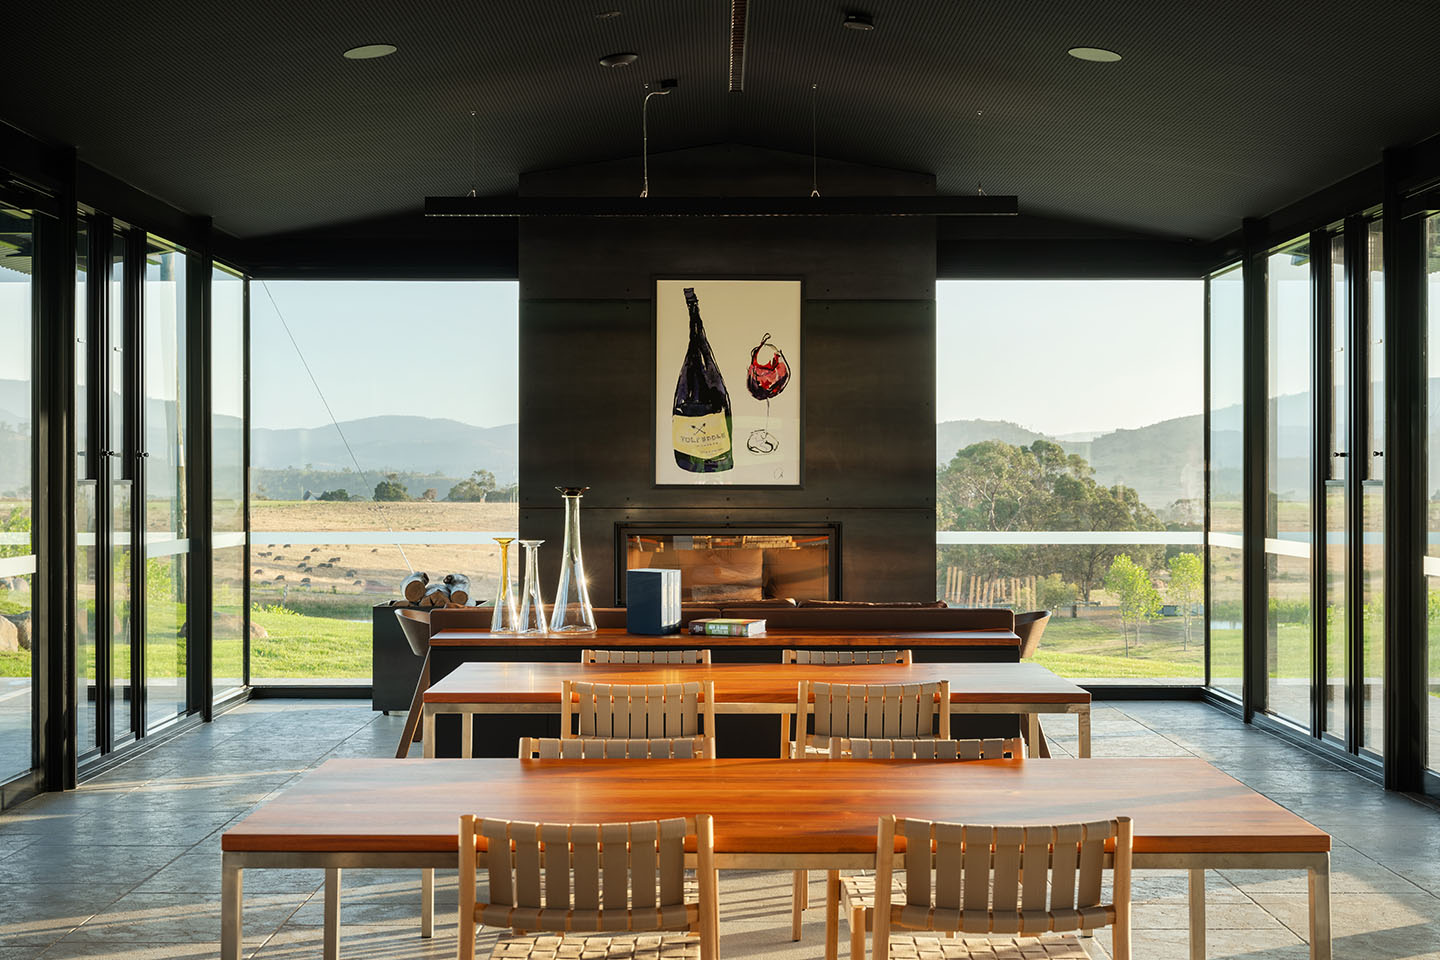
Floor-to-ceiling glass captures the views, with deep eaves providing shade from the summer sun and capturing the low winter sun to heat the stone floor. “One of the key things around the building envelope and the way you design [in Tasmania] is that you harness that lower-angled autumn, winter and spring sun onto thermal mass,” says Stuart Tanner. Simple cross-ventilation also provides passive cooling when needed.
To continue the building’s refined, sharp edge, the architects designed the gutters to sit in the ground, continuing down to the dam to water the vines. It creates a waterfall effect when it rains, enhanced by the low gable that slows the water down. Additionally, Tanner shares his love of rural Japanese buildings and the way they either have dramatic gabled roofs or low gabled roofs. It allows the Pavilion to develop its own language.
Related: Luchetti Krelle’s central Sydny bistro
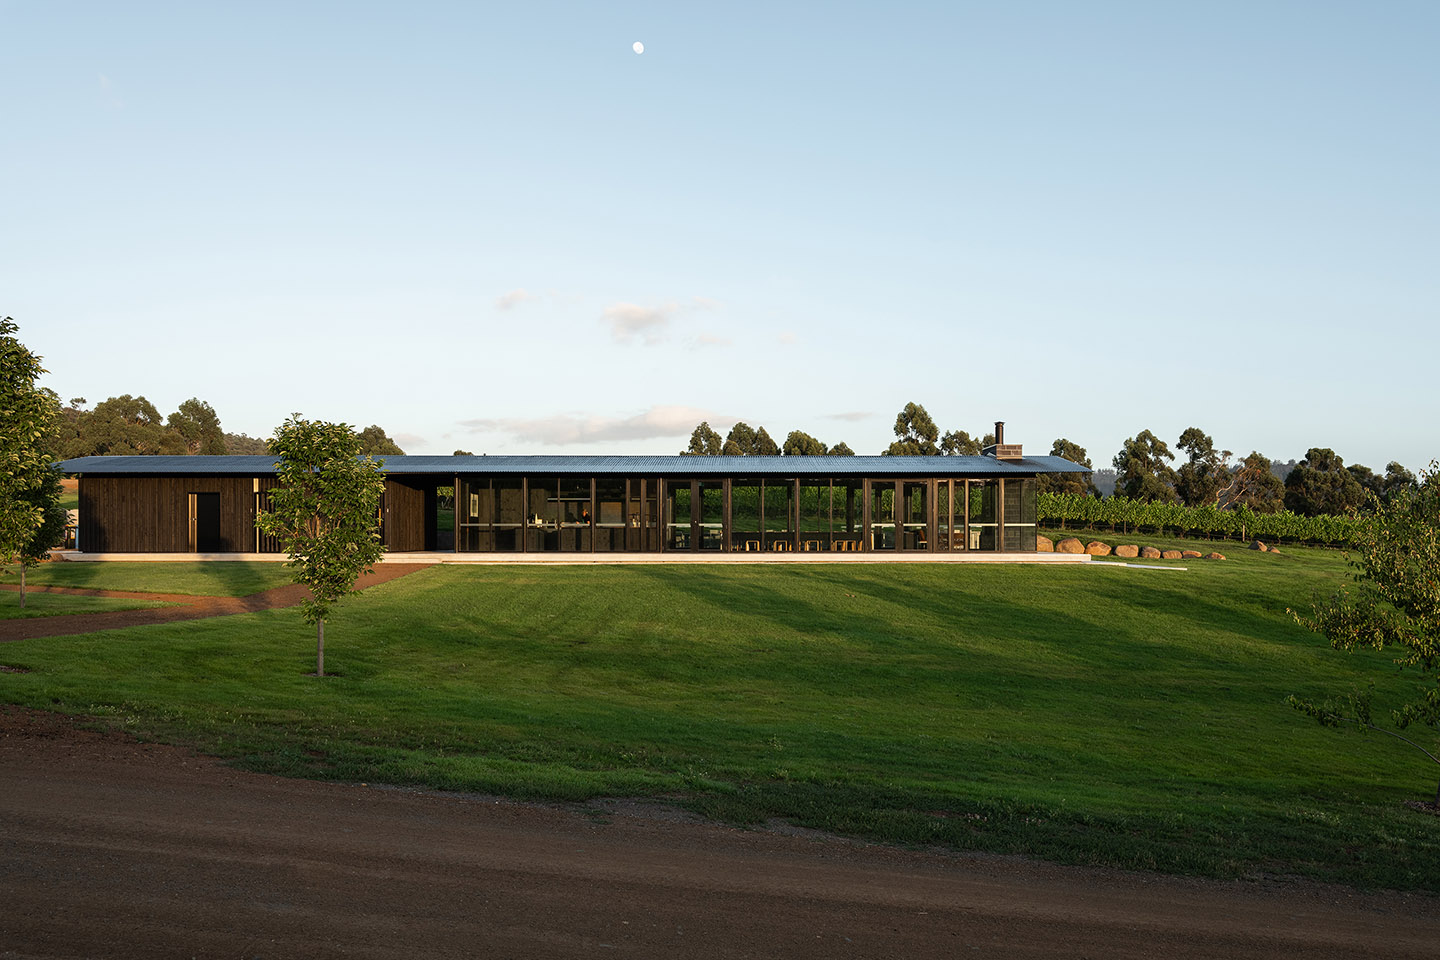
Tolpuddle Vineyard Tasting Pavilion’s low carbon footprint and materials designed to age and patina embodies sustainability and Tanner Architect’s restraint in doing more with less. Fundamentally, it’s a vessel for experiencing place, a quiet canvas for the bottles to shine. High-quality architecture that becomes all about the wine — from the vines to the glass.