


What we love most: The punctured, sharp white façade
The details:
Architects: nervegna reed
Location: Prahran, Victoria
Photographer: John Gollings
It must be quite a daunting thing to design a home for an avid art collector. So when Anna Pappas asked nervegna reed to design a home which included a small gallery.
“Anna was ambitious in her expectations of what a home would be for her and her family,” explains Anna Nervegna.
“This was a real freedom in a sense that we were able to question things together and push boundaries which are sometimes forgotten and accepted as normal.”
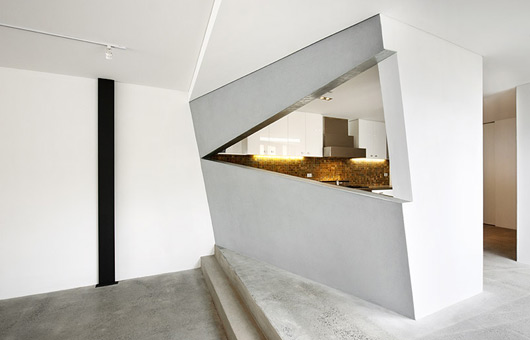
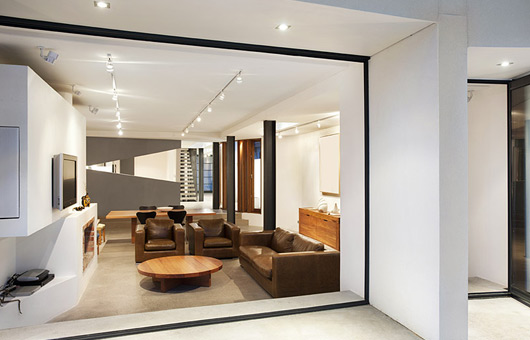
There’s an obvious spaciousness to this home, and like with a good art gallery, light is both controlled and plentiful.
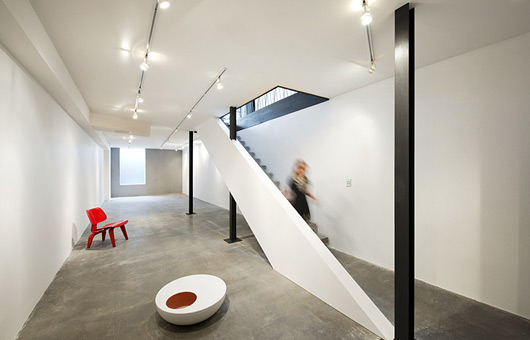
"[Anna] wanted a spacious house which was modern with gallery for viewing art," says Nervegna.
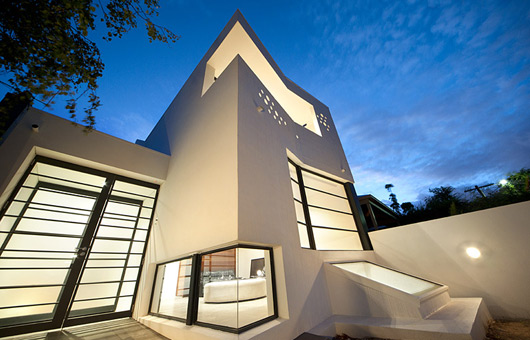
The angular, sharp, white façade is punctured with round holes and window cutouts.
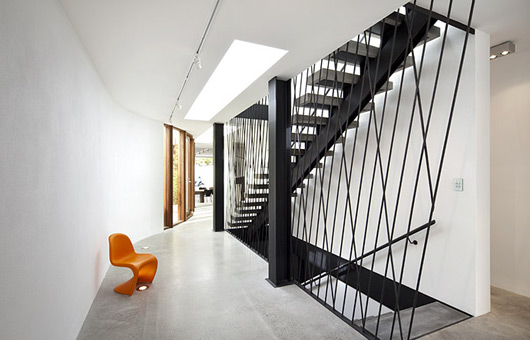
"The stair balustrade was designed on site out of reinforcement rods (used in concrete slabs etc.) and we are delighted with the sculptural nature that the optical transparent screen forms at the entry hall."


"[Anna and her partner John Coats] love the house. Initially they planned to display their art collection in it, particularly in the underground gallery. However, they loved the house so much that they didn’t want to put any art in it; claiming she just wanted to enjoy the architecture. Only recently, after a year, have they started to put a few paintings (of her many) on the walls."


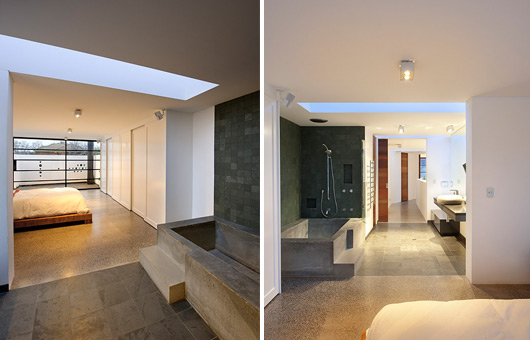
"[Anna] was quite passionate that she wanted a concrete in-situ bath."
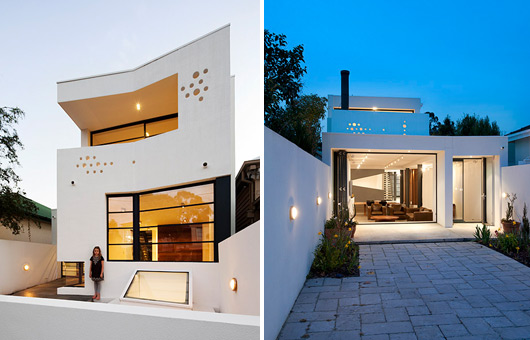
"The house is essentially the proportions of a large terrace home without all the Victorian decoration etc. The surrounding homes and apartment buildings vary a lot and the home relates to the various histories which are present on the street while at the same time contributing a new interpretation of a residential form."
The home is an exercise in modernism and abstraction, drawing from the owners’ interest in these styles. It’s clear that the owners are extremely happy with the result and that they have a home as individual as they are.
nervegna reed
nervegna-reed.com.au