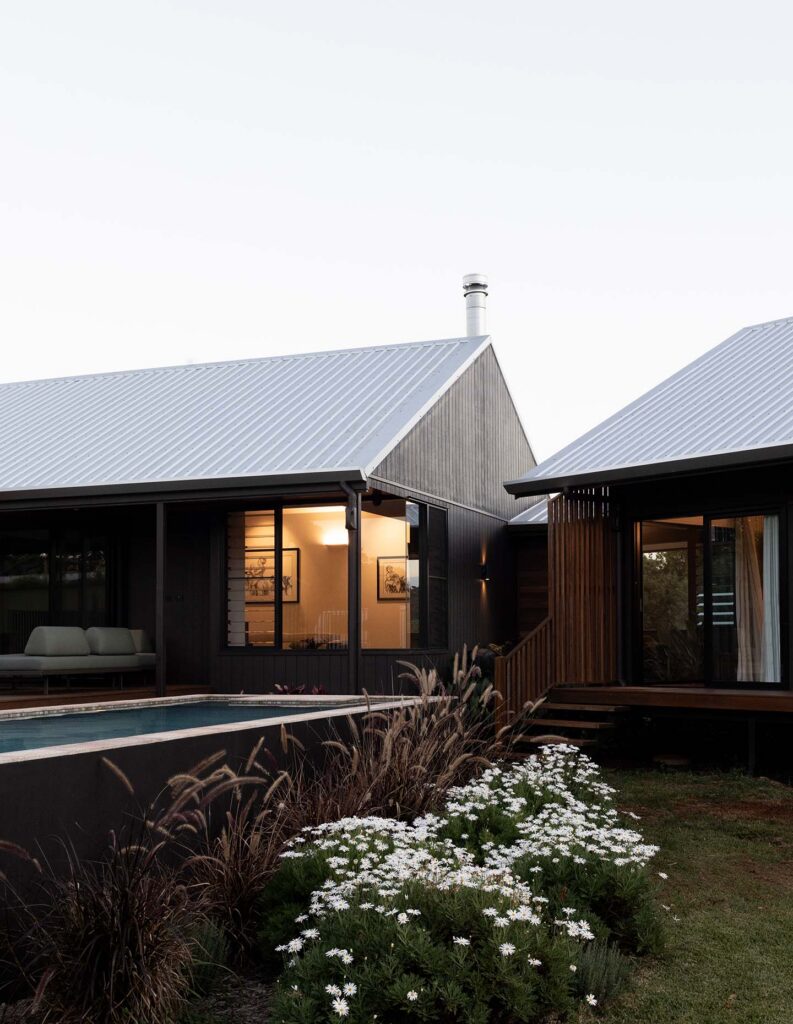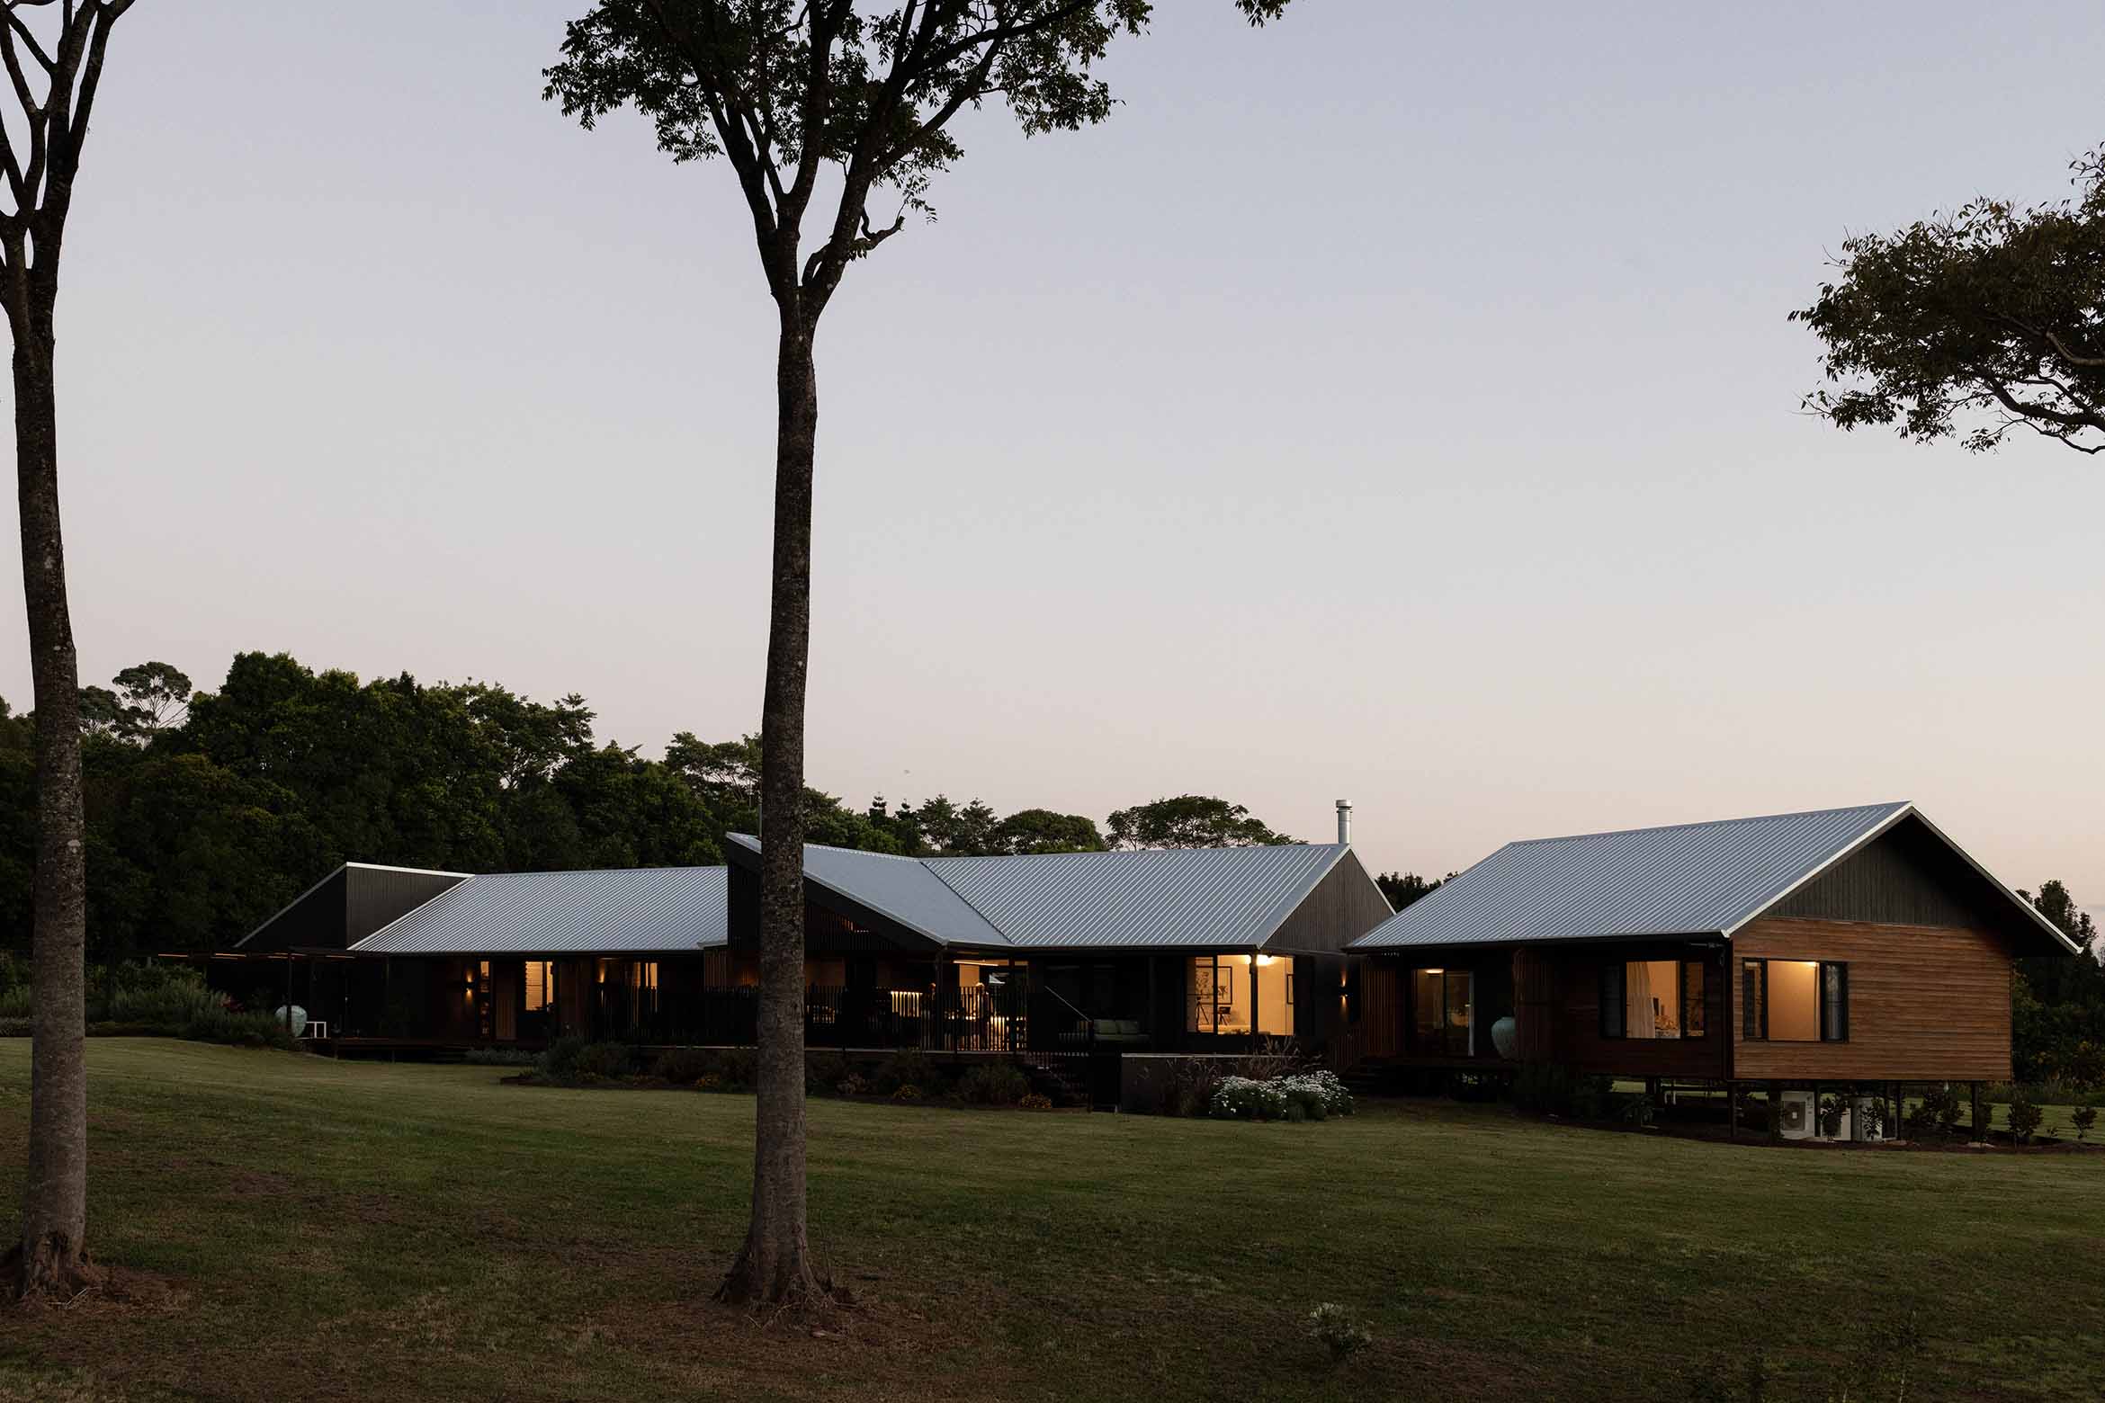
For our latest Q&A, we spoke with Pat Hurley, Director of Hurley Architects, about Wilson Road, a retirement home on Tamborine Mountain designed around climate, connection and the realities of everyday life.
The site has quite a history. How did that influence the design?
When the clients purchased this five-acre property on Tamborine Mountain in 2022, the land was a completely overgrown privet forest. Decades earlier, it had operated as a productive market garden, but it sat untouched for 20 years following a deeply personal family loss.
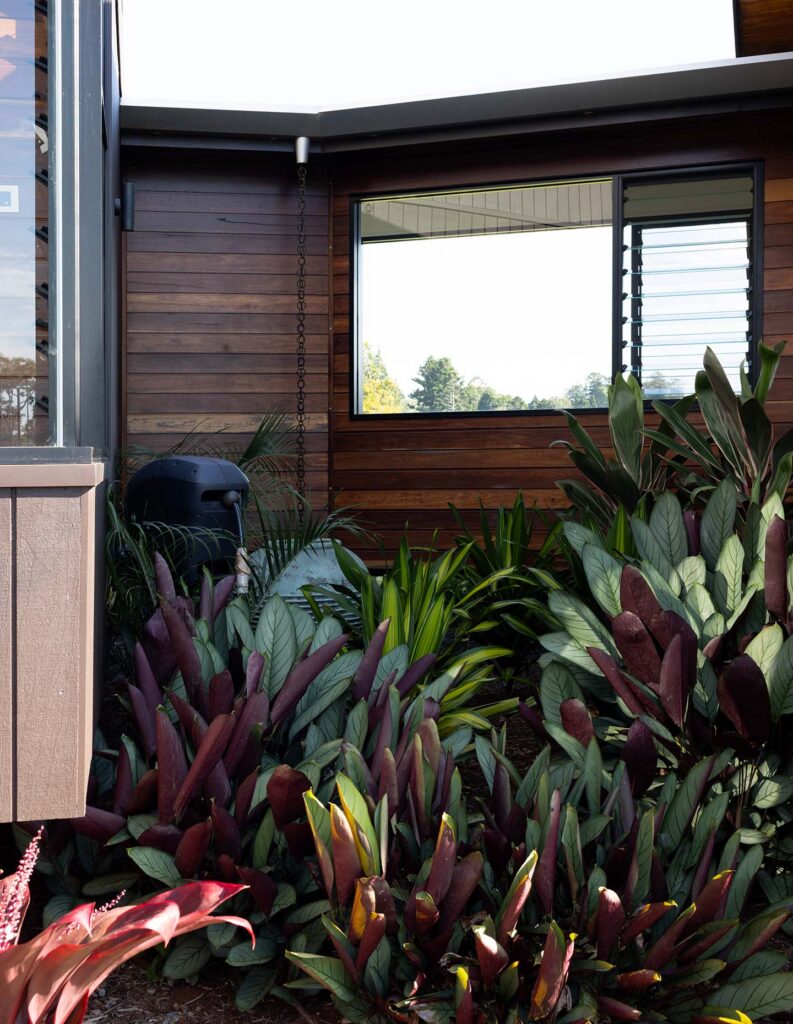
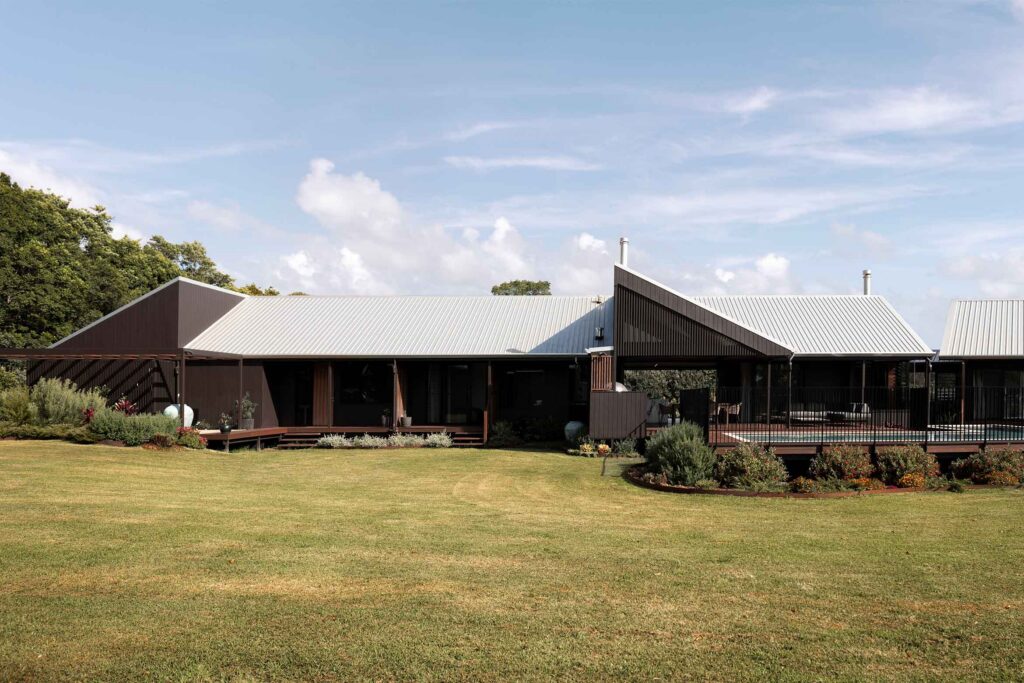
The architecture steps into this history, clearing away the dense undergrowth to transform a forgotten landscape into a serene, permanent sanctuary where the owners can comfortably retire and grow old. The building is oriented to provide northern light to all living spaces while protecting them from the cold westerly winter winds.
What was the brief?
After trading Sydney life to become award-winning Boer goat farmers near Orange, Richard and Tracey chose Tamborine Mountain for their retirement.
Having moved far from their established circles, their brief was to create a retreat that could comfortably host friends and family for extended stays. The home also needed to accommodate daily life with their dogs and cats, leading to practical spaces like a dedicated mudroom and dog wash.
After years of enduring the harsh winters and scorching summers of rural New South Wales, they specifically wanted a subtropical design response — a house that works with the climate rather than fighting it.
How does the architecture respond to the site?
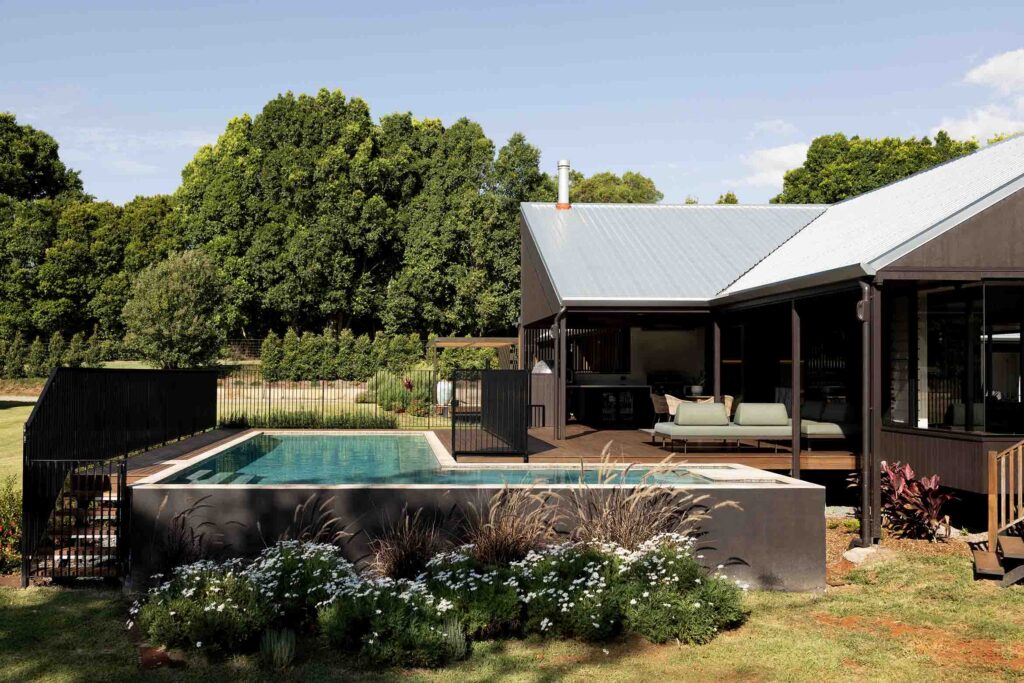
The home sits on a raised thermal mass concrete floor, allowing it to float above the natural ground line and avoid issues during heavy rainfall.
Construction is relatively straightforward, using a lightweight stud frame and trussed roof, but there are thoughtful details throughout. The raked ceilings use parallel trusses that leave space for future services, making the house easier to adapt over time.
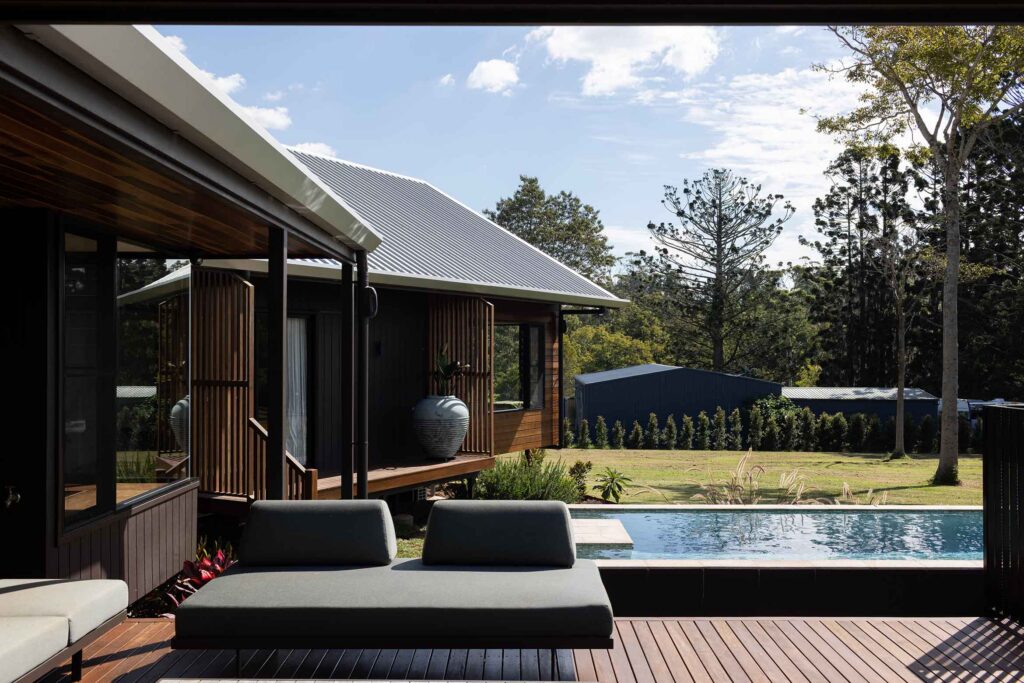
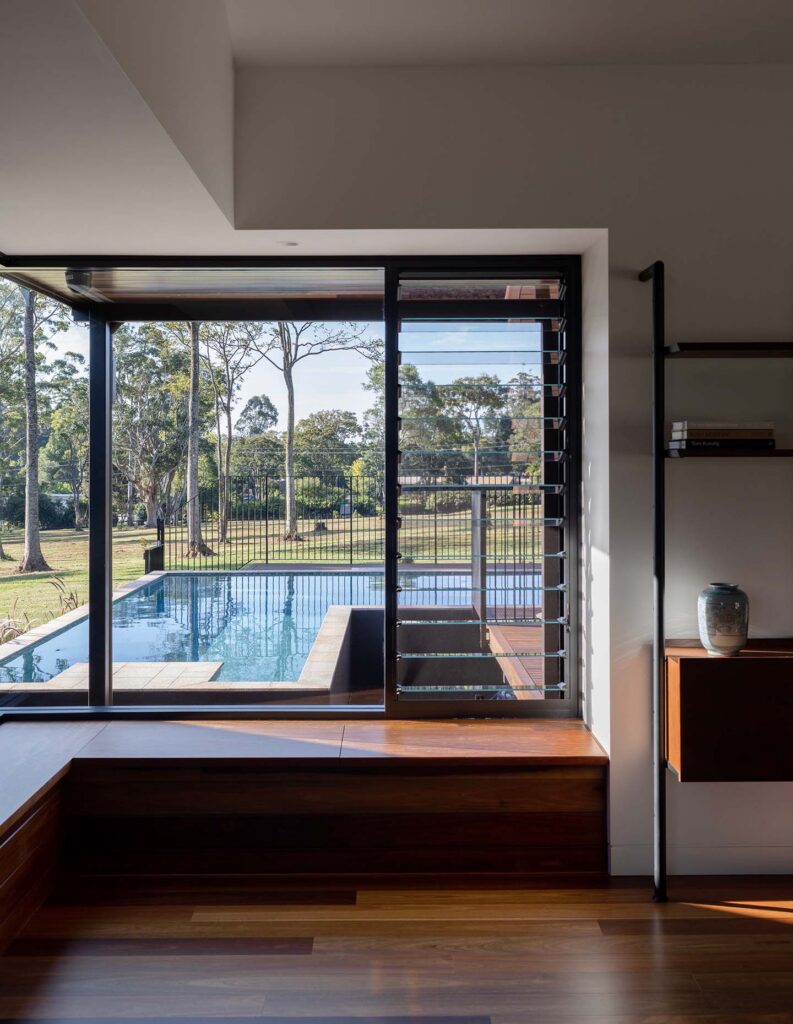
Architecturally, we looked to the generous roof overhangs of the traditional Queenslander and paired them with the restrained simplicity of Japanese architecture. Separate wings are connected by glazed bridges, while large sliding glass doors disappear into the walls, opening the living spaces directly to the gardens.
Related: From two apartments to one tranquil retreat
How was the house designed for the future?
The entire home sits on a single continuous level so Richard and Tracey can comfortably age in place.
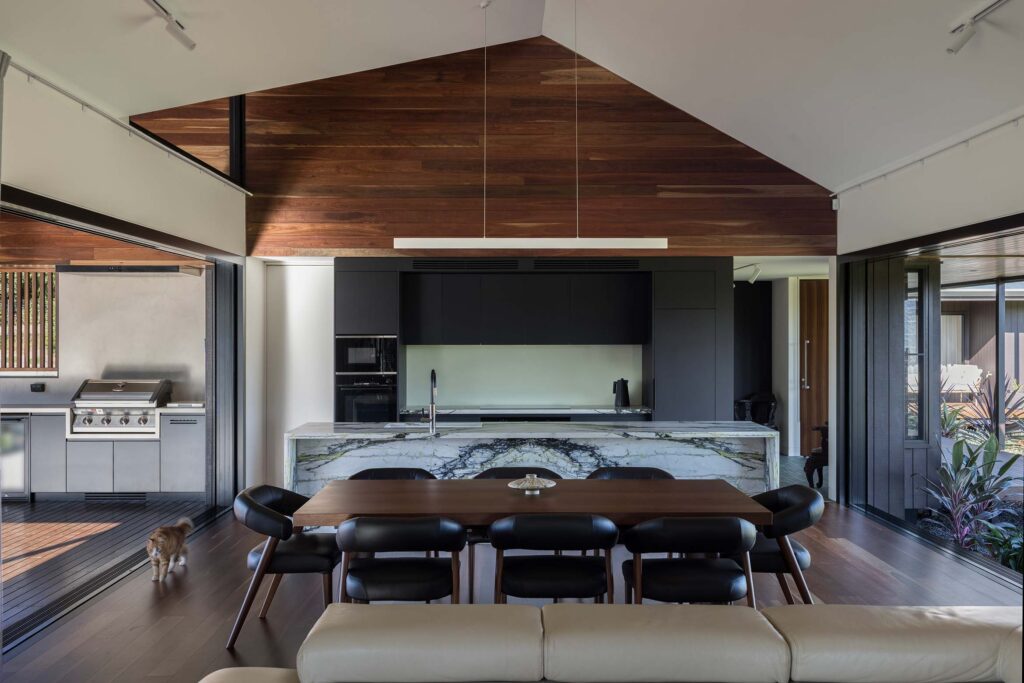
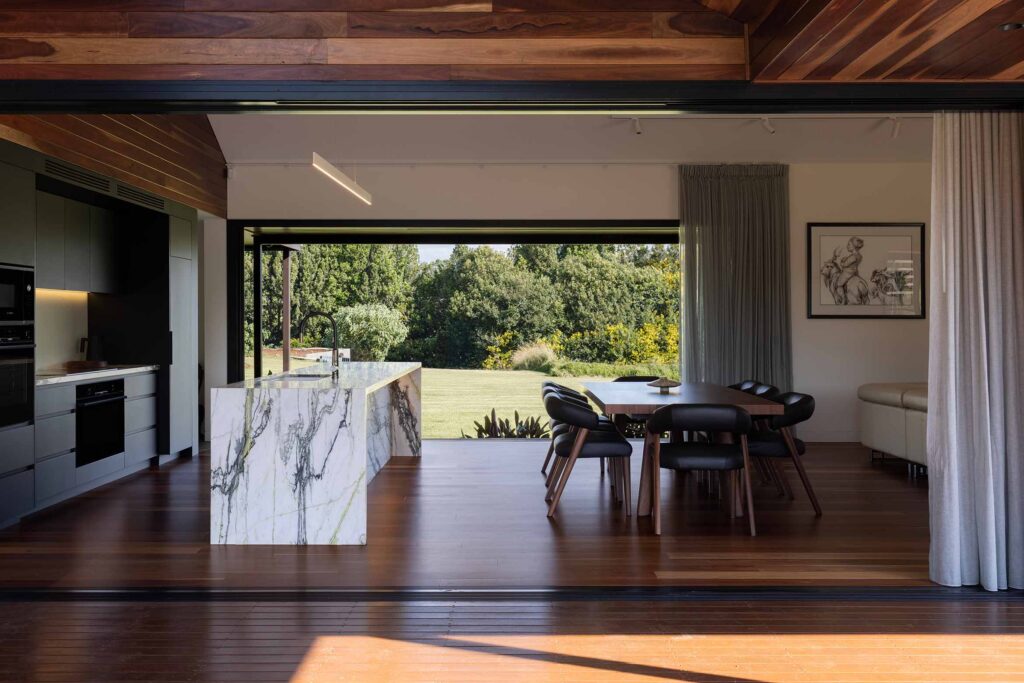
That practicality is balanced with an open, connected layout. The central pavilion contains the kitchen and dining spaces, wrapped in glazing with large stacker doors that open completely on both sides. When they’re pulled back, the boundary between inside and outside disappears, turning the heart of the home into an open-air pavilion that responds directly to the mountain climate.
Is there a favourite moment in the project?
The main living pavilion is incredibly special because of its dual-aspect design, which opens completely on both sides to connect the kitchen and lounge directly to the landscape. It creates a beautiful, breezy through-line where you feel entirely immersed in the climate.
Another favourite moment is the glazed walkway connecting the main pavilion and the private master wing. Passing through this corridor creates a deliberate sense of detachment — a quiet pause that encourages you to experience the shifting weather and reconnect with the outdoors.