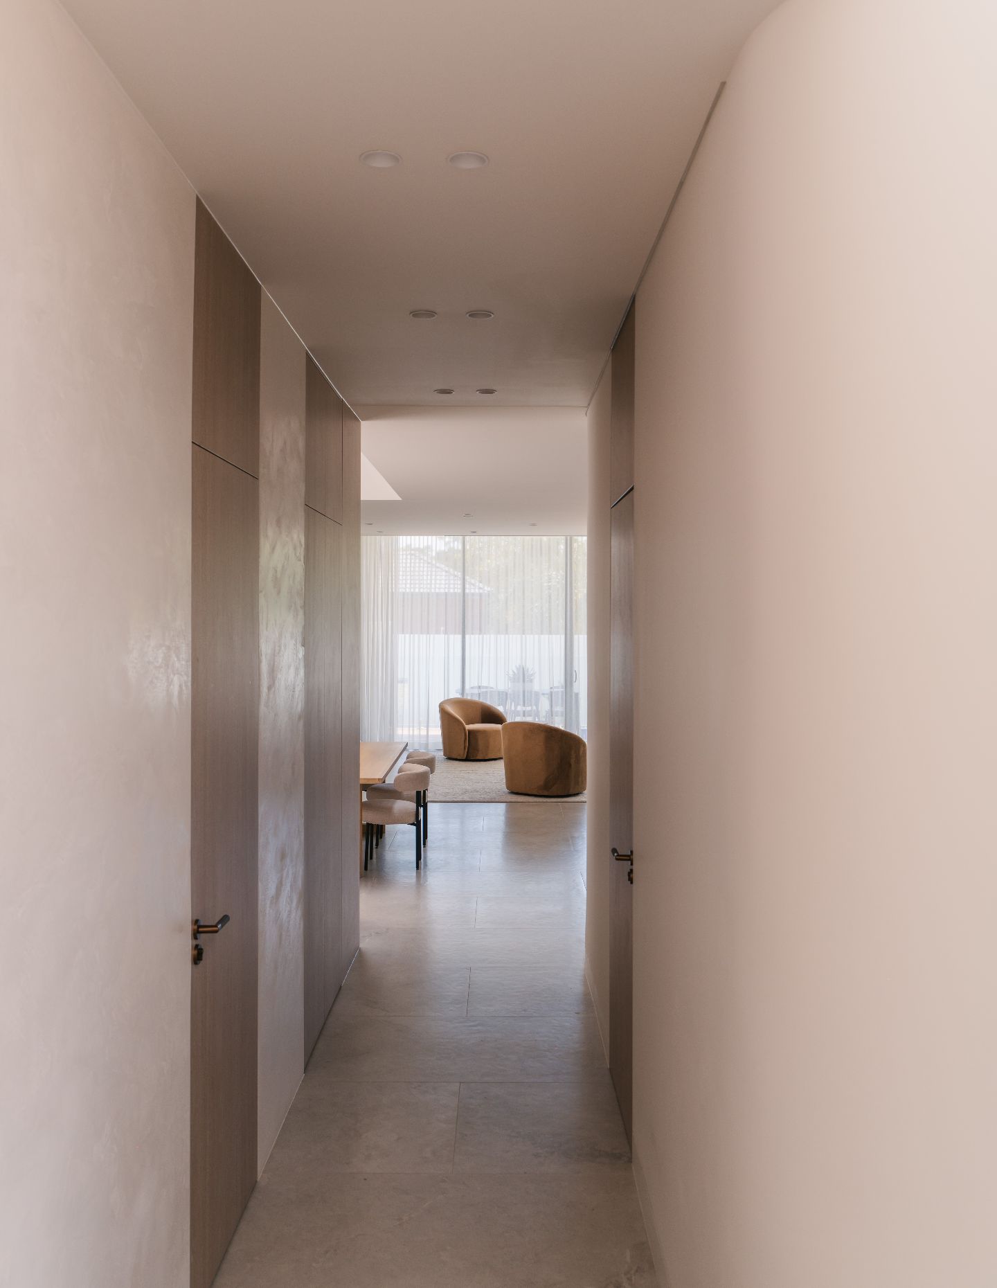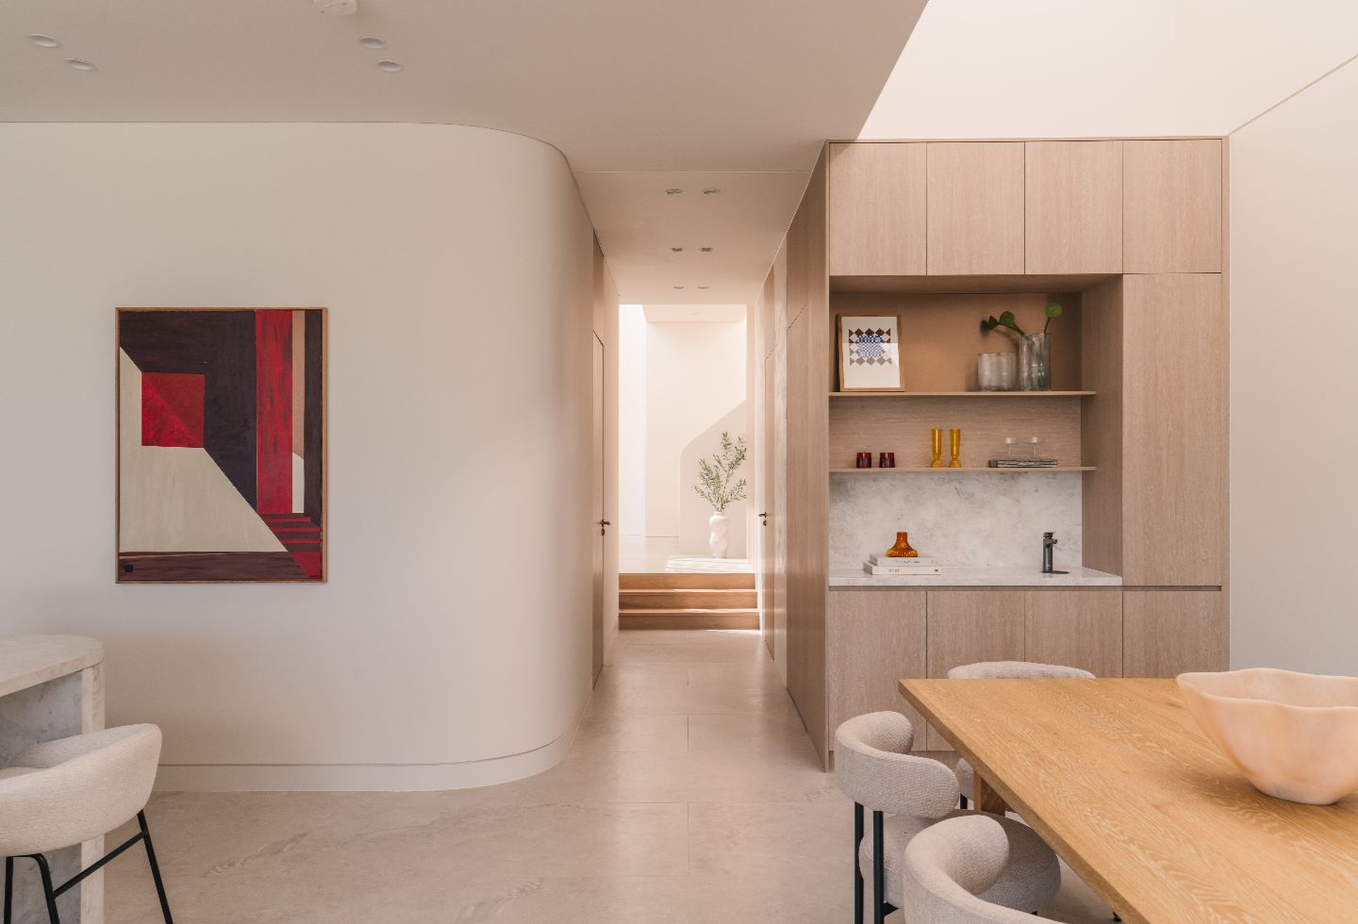

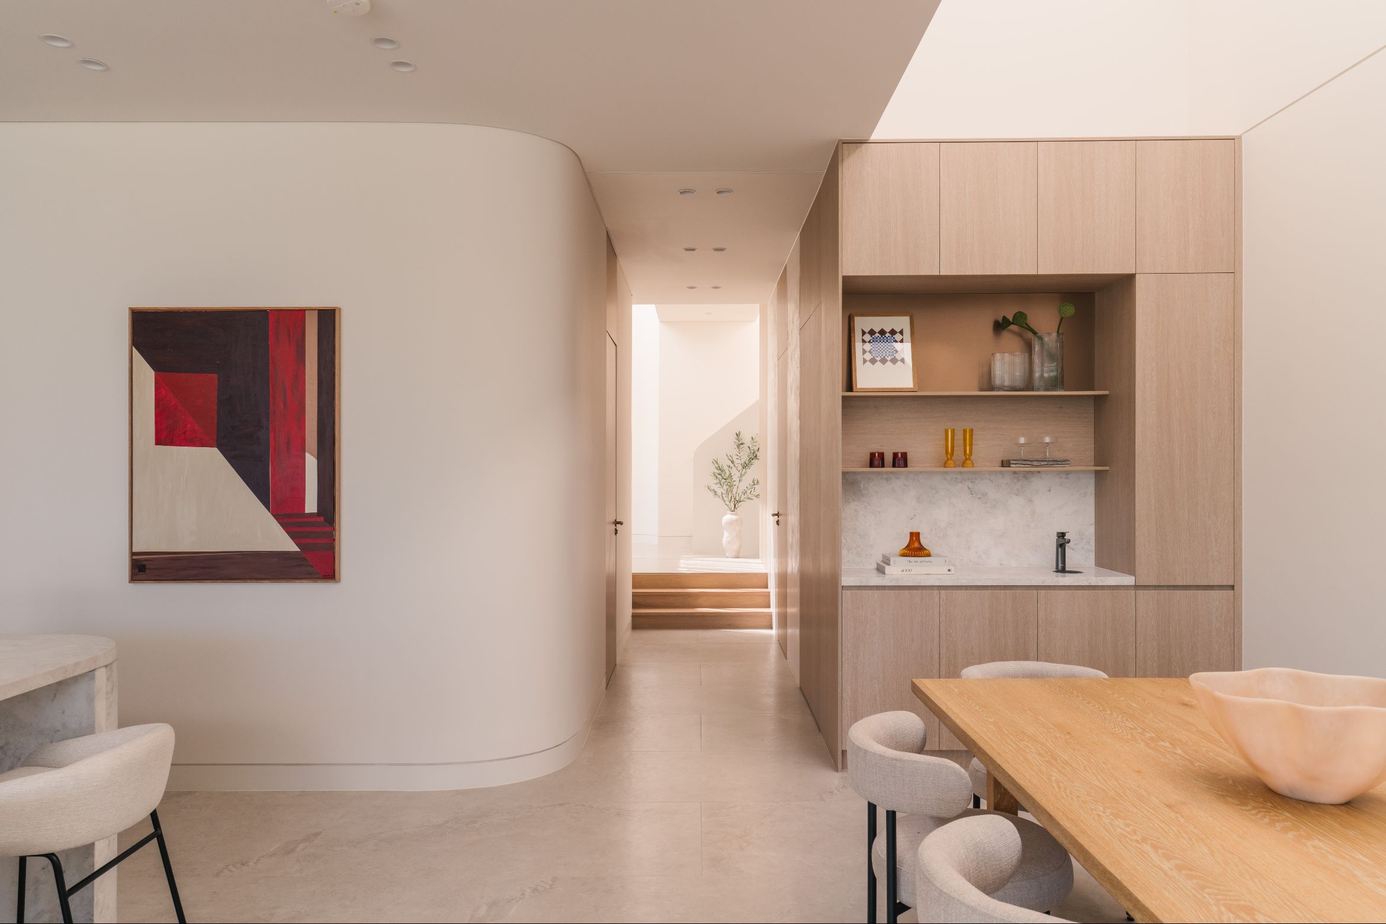
For a recent duplex project in the leafy Sydney suburb of Gladesville, the design approach began with thoughtfully considering how light would move through time and space within the two homes.
The shifting movements of daylight across the contours and surfaces of the homes and the interplay of lighting and shadow at night have been carefully choreographed. The approach is measured, intentional and humanistic.
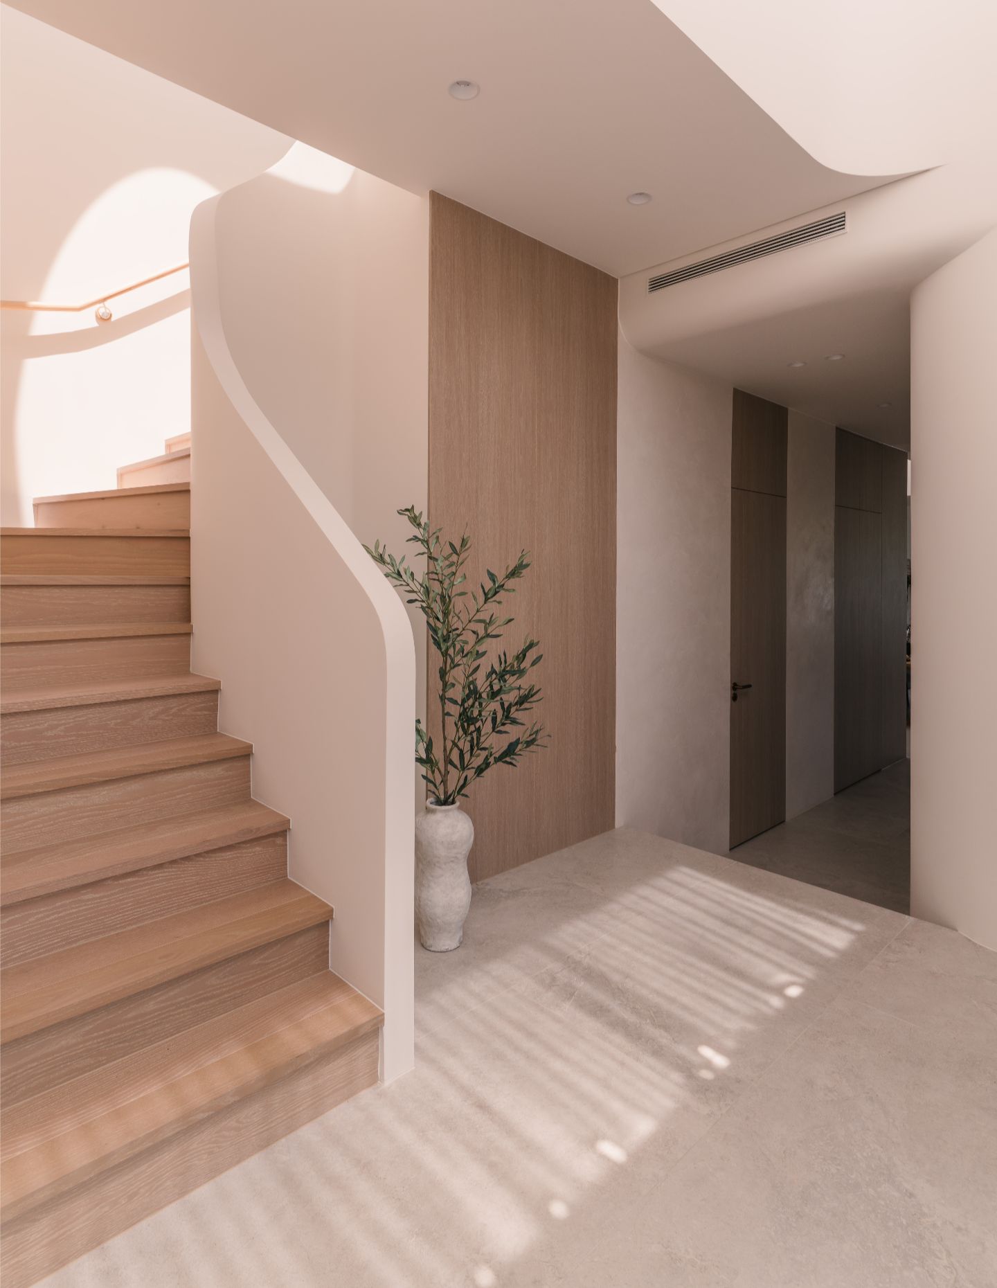
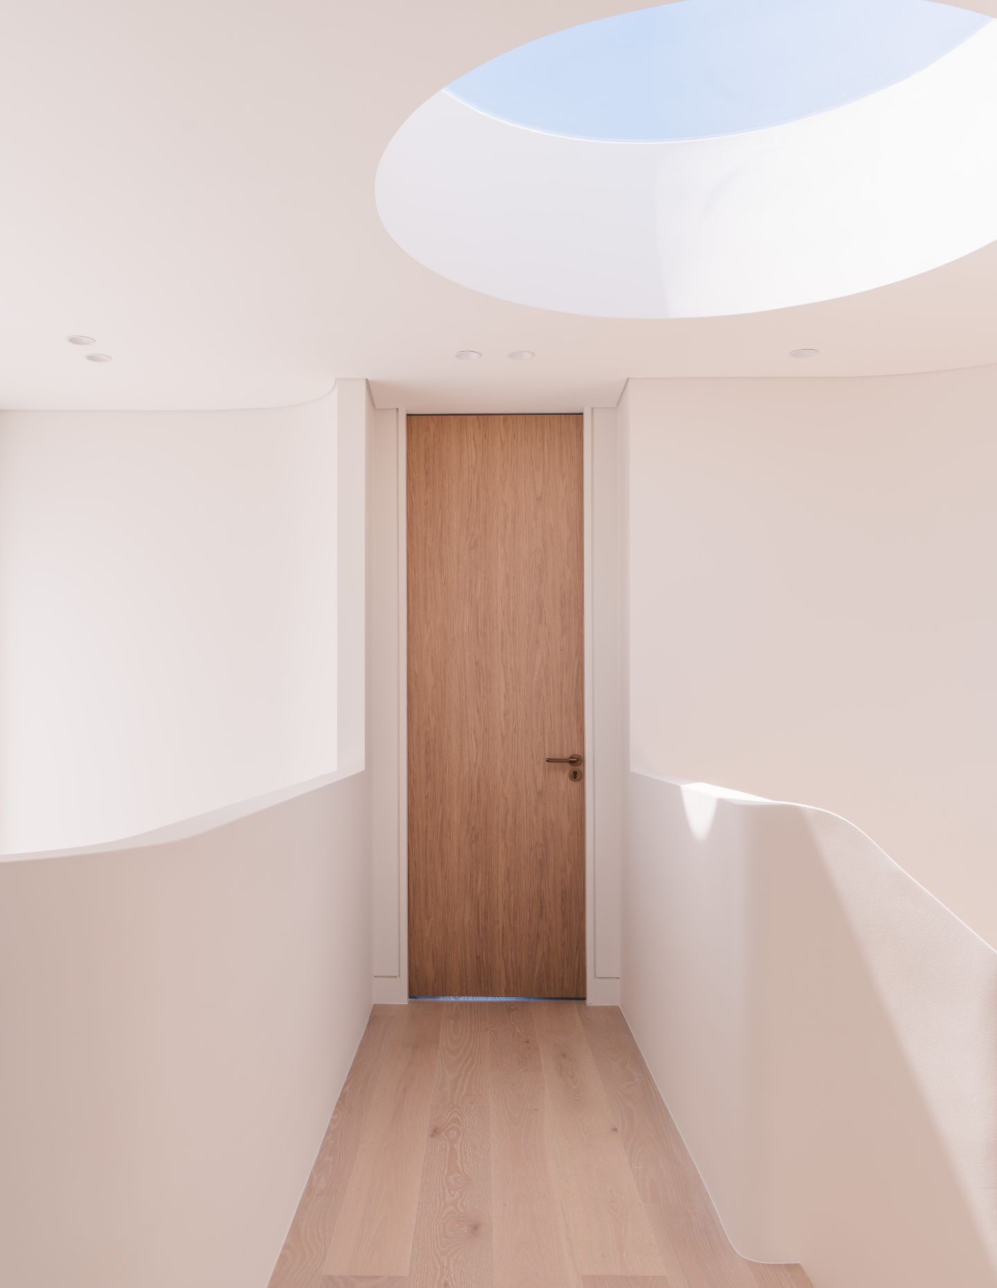
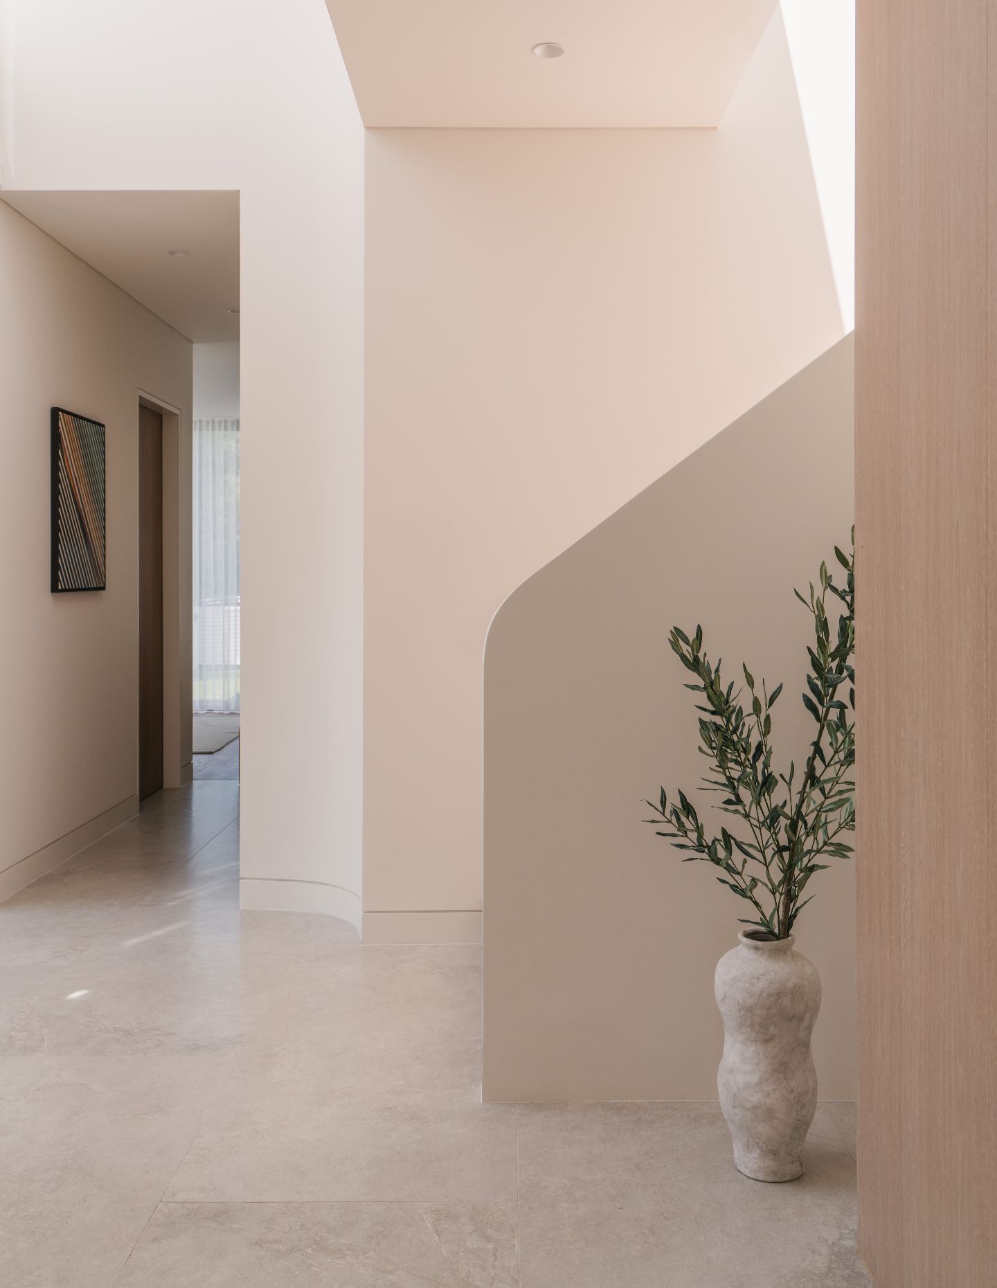
The four-bedroom, four-bathroom homes are oriented around a distinctive, organic stairwell suffused with illumination from a circular oculus above. This ever-changing sky picture is a central visual point of reference, while the high ceilings and double-height voids and stair volumes also draw the eye upwards and give a feeling on openness and connection to the sky.
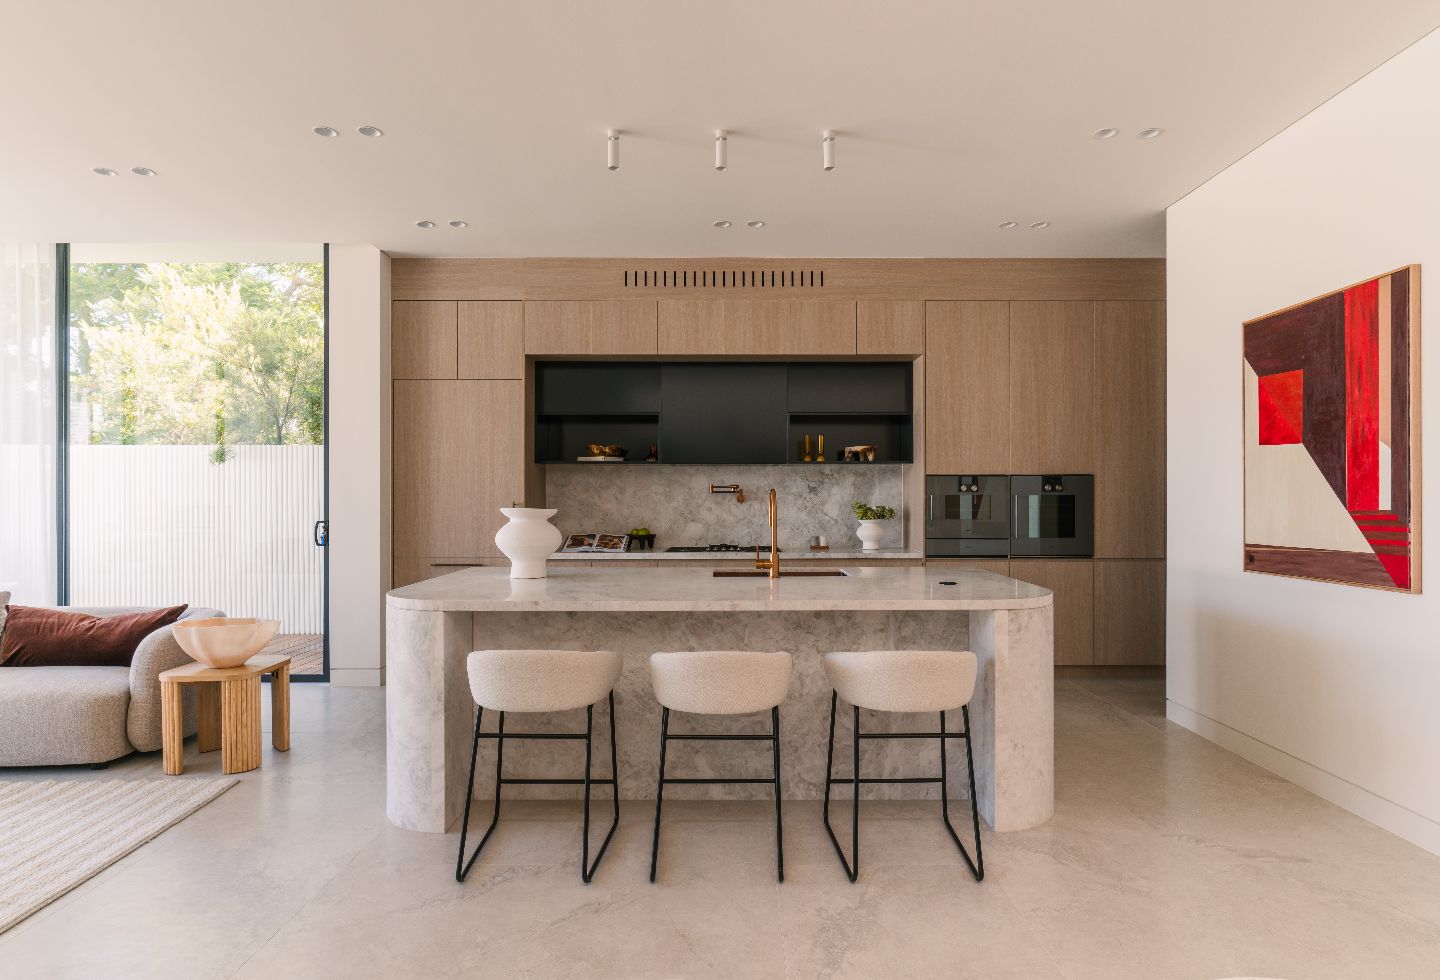
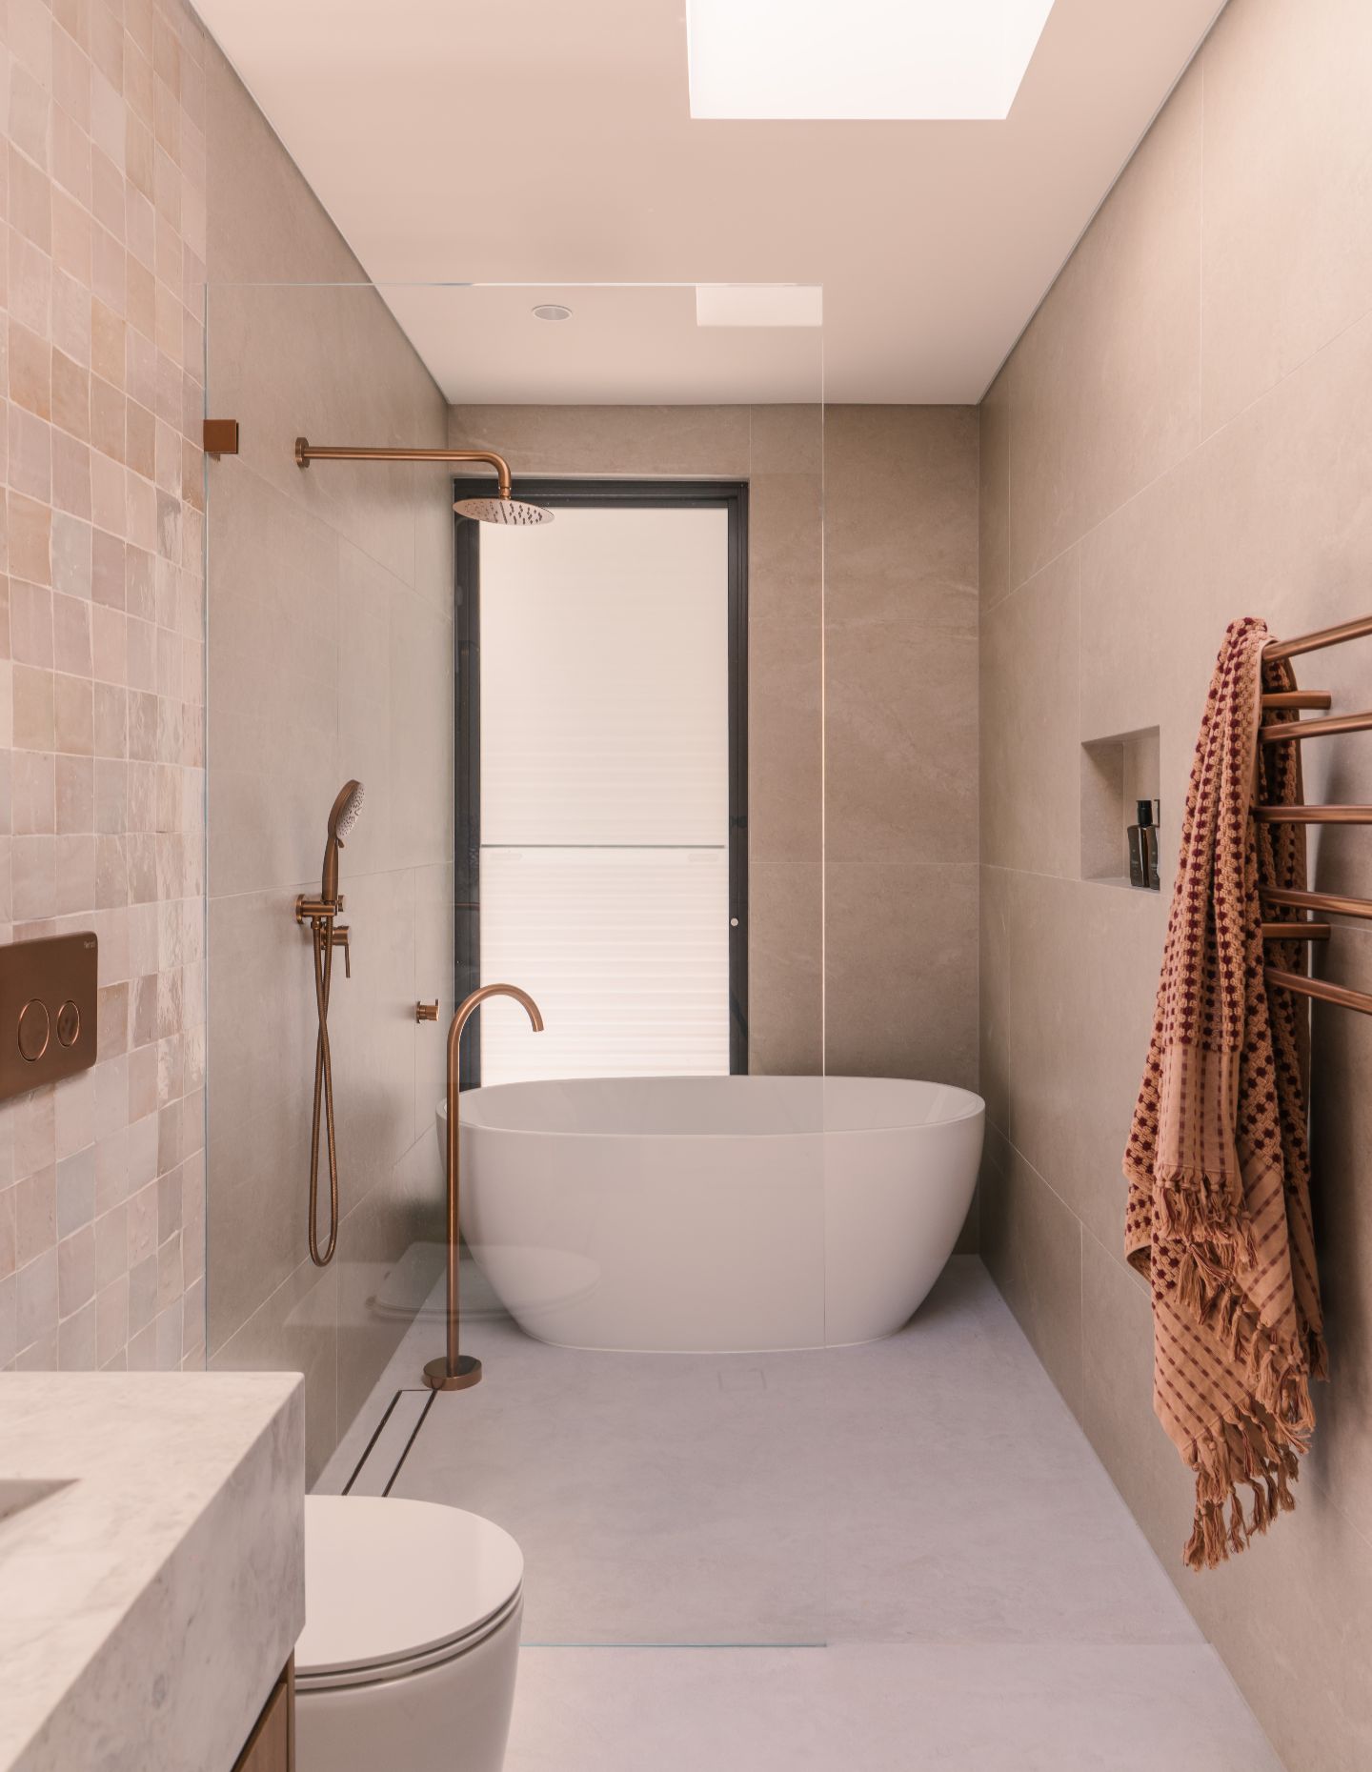
Skylights and lightwells throughout the home, including in the two master suite ensuites, upper-level living area and the butler’s pantry, bring brightness, an expansive verticality and glimpses of sky into these spaces.
Through vertical layering of space, even in the restrained duplex footprint the homes offer a sense of liberation and expansiveness. Darker, cocooning spaces such as the upper-level retreat have been carefully integrated to provide zones of serenity, shade and quietude.
From vibrant meals with family and friends overlooking the pool and lawn to quiet moments of meditation with a morning coffee, the moments that enrich a life are supported through design.
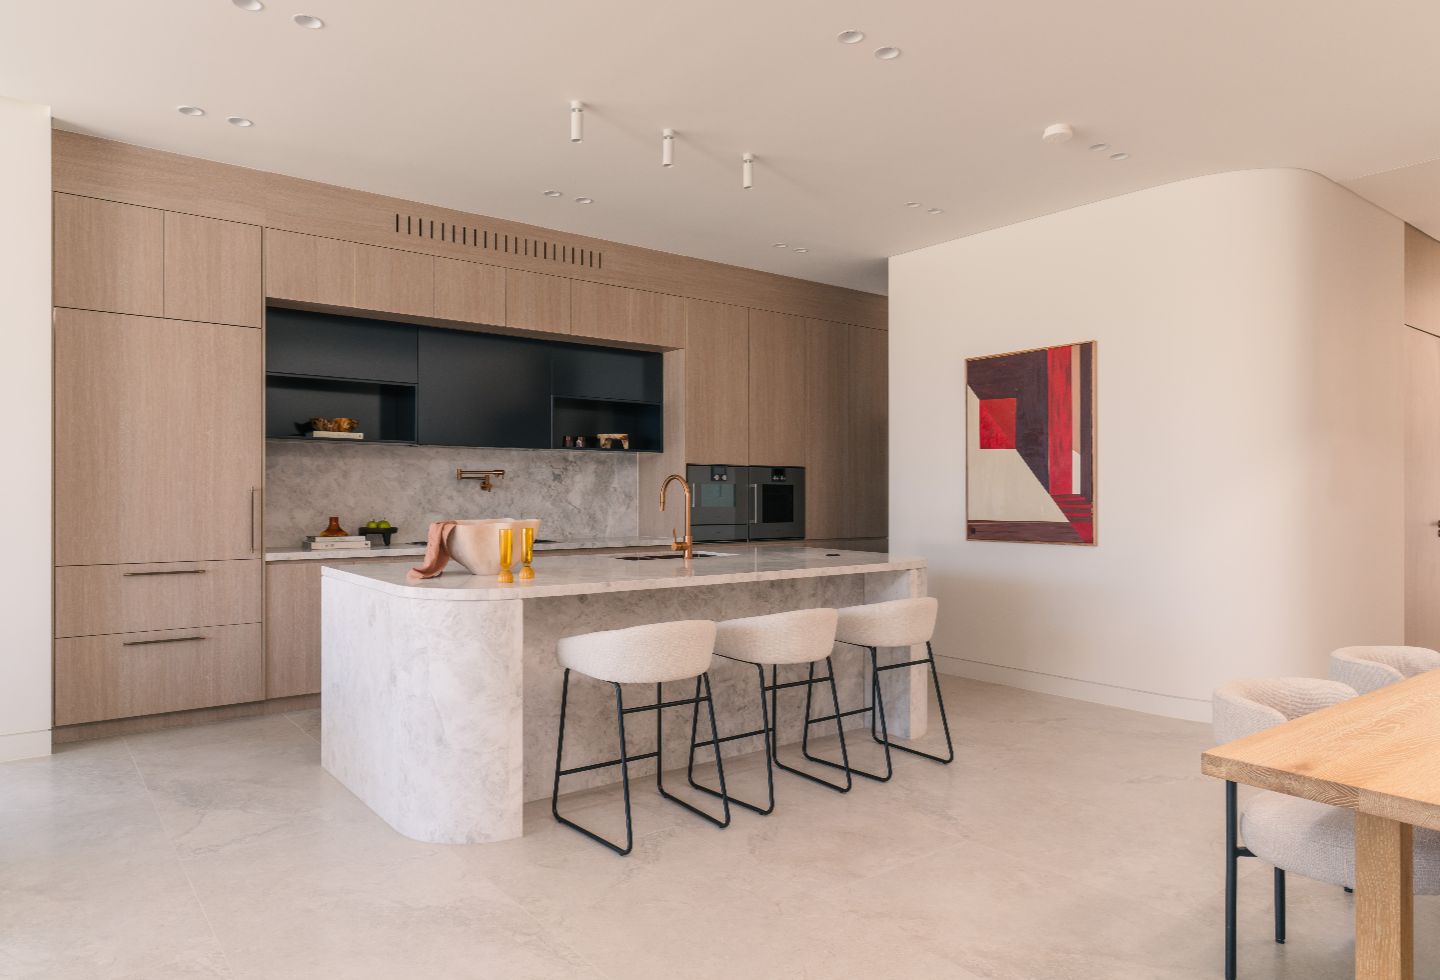
The placement of balconies to master suites, and the wraparound outdoor terrace that seamlessly integrates with the main ground floor living area reflects Sydney’s distinctive outdoor living culture. Full height stacking glazed doors can be fully opened to allow breezes and birdsong to enter living areas.
The floorplan’s dual master suites are an innovative touch of genius. By creating two generous master bedrooms, both with ensuite, walk in robes and balcony area, the homes have enhanced flexibility across life stages and household types.
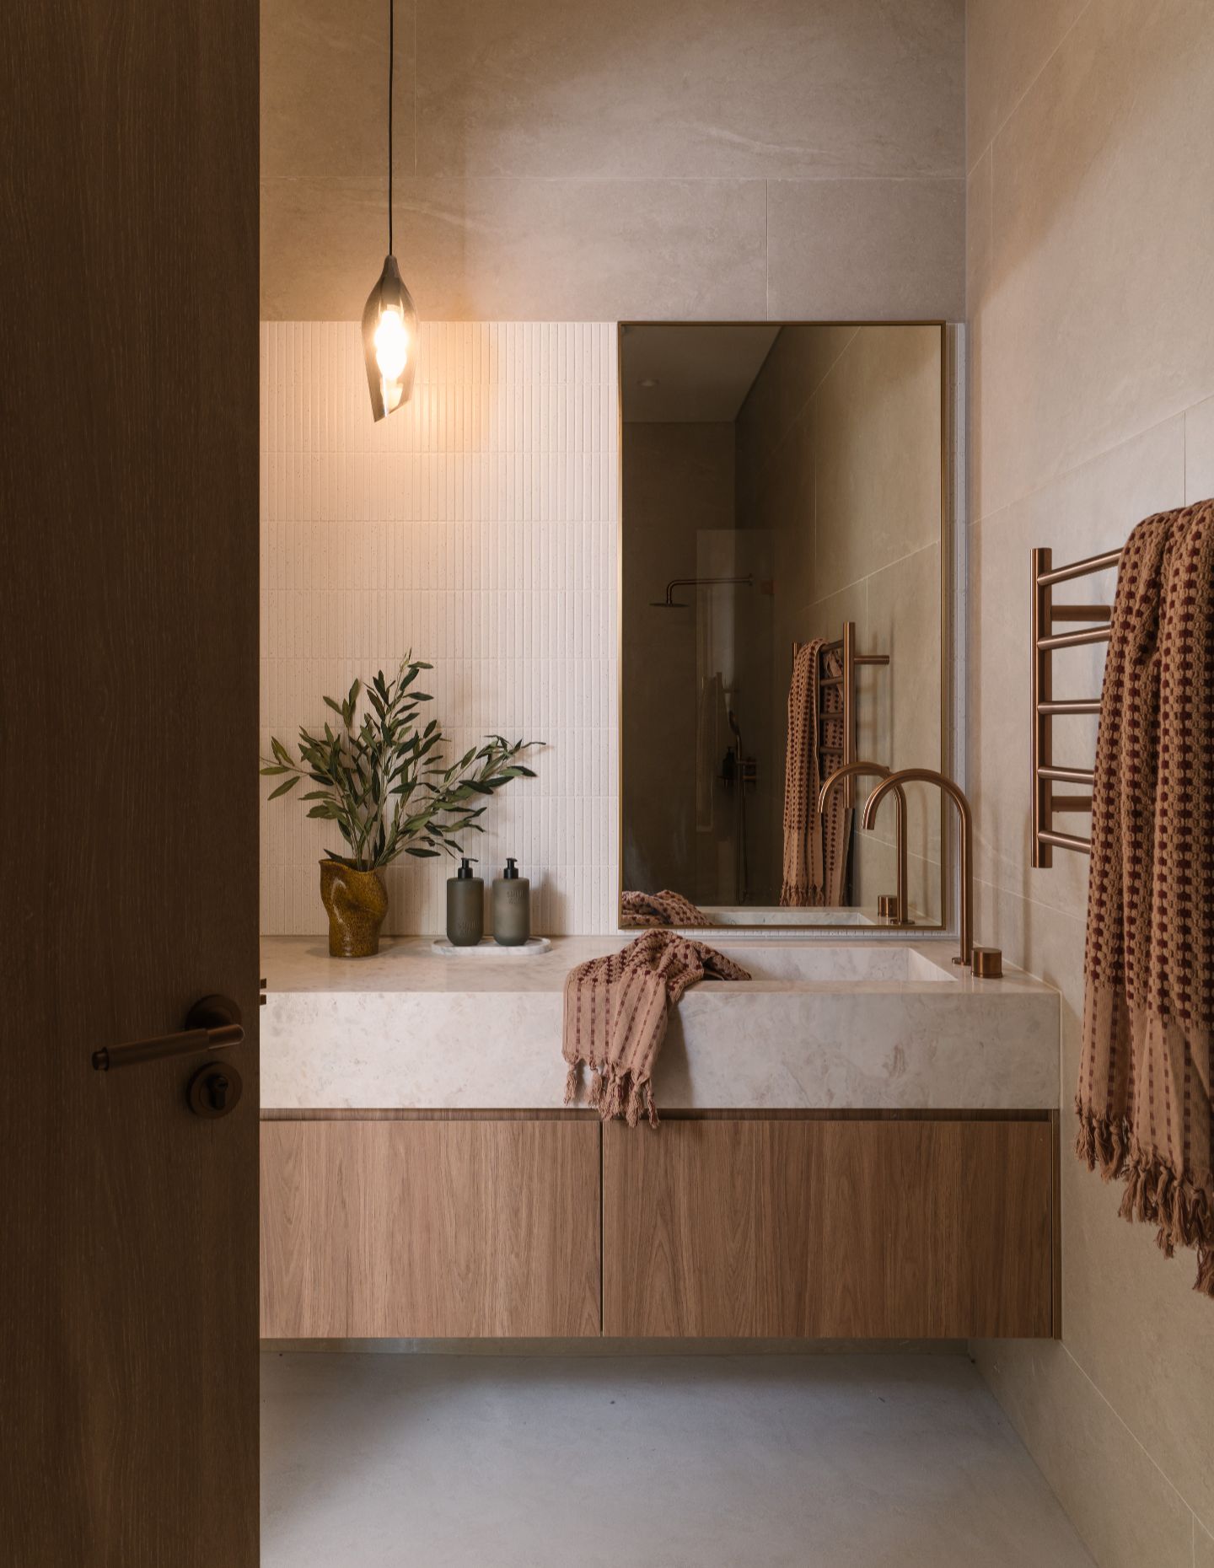
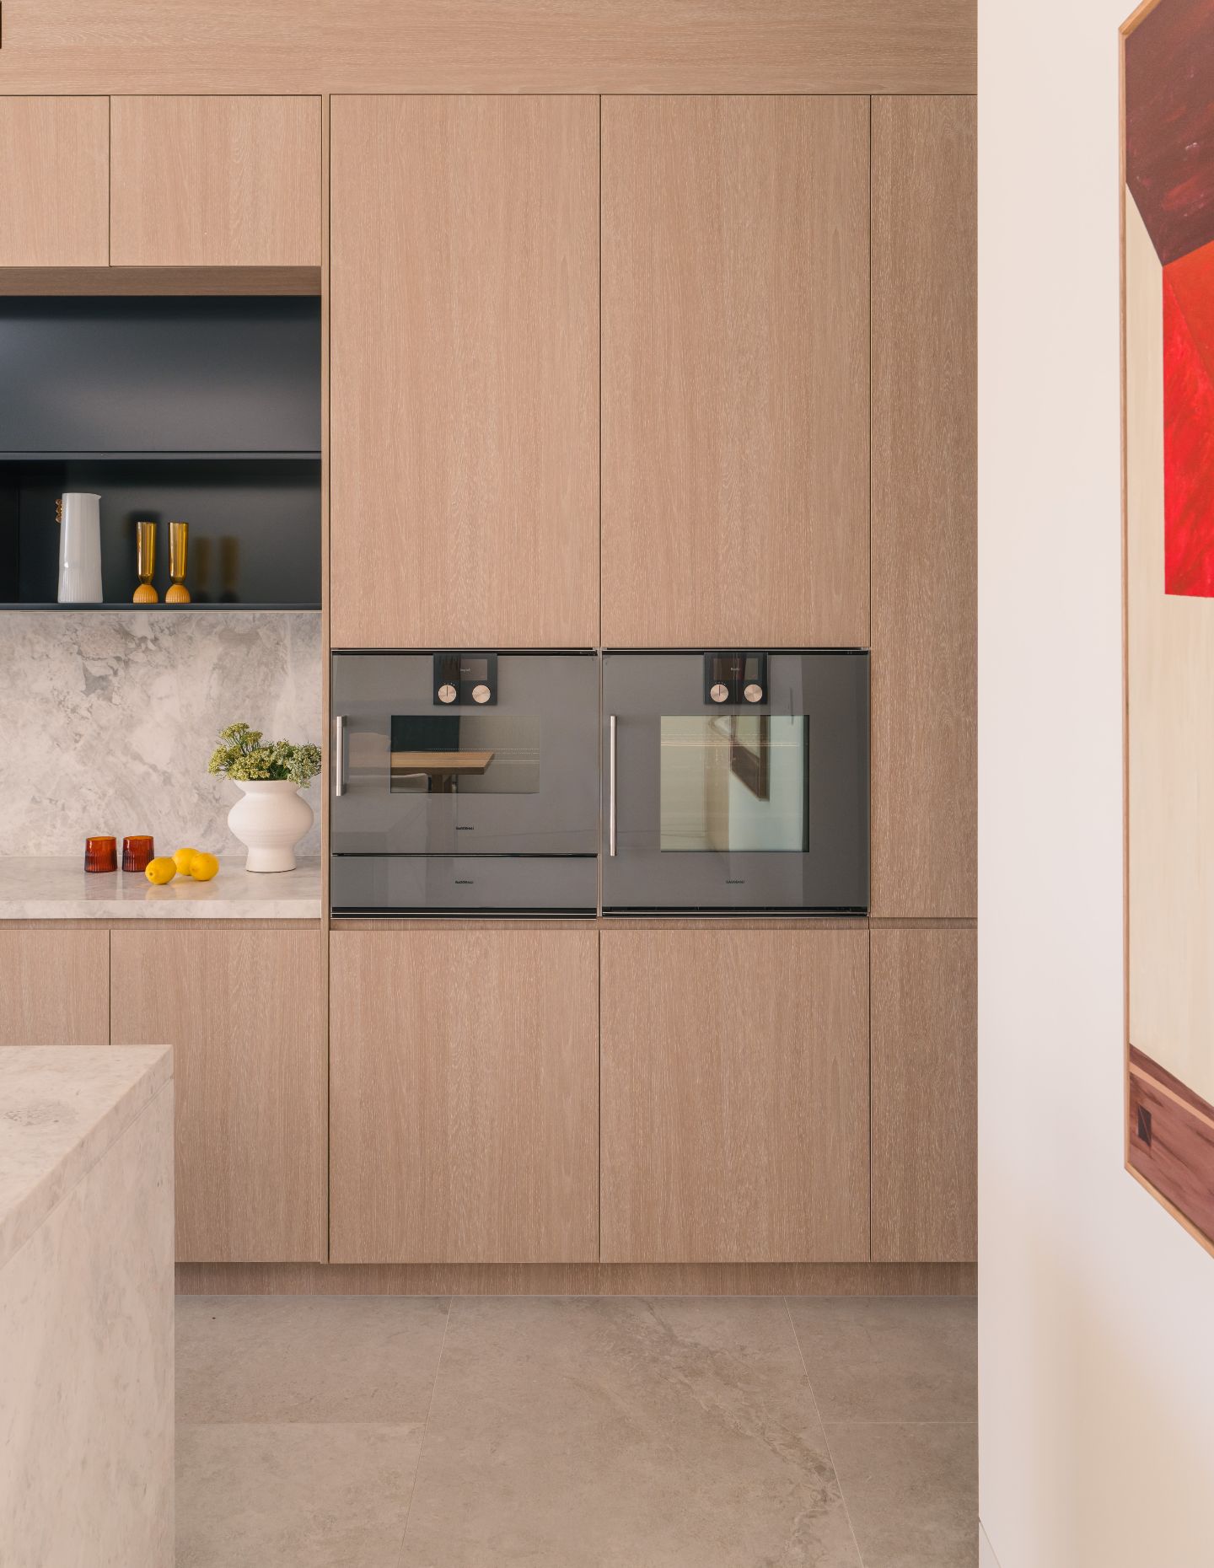
Ambit Curator’s approach to the materiality palette mirrors the spatial harmony between light and dark, open and enclosed, activation and restfulness. The tonal variations with their emphasis on naturals and neutrals invite the imagining of personal touches and flourishes.
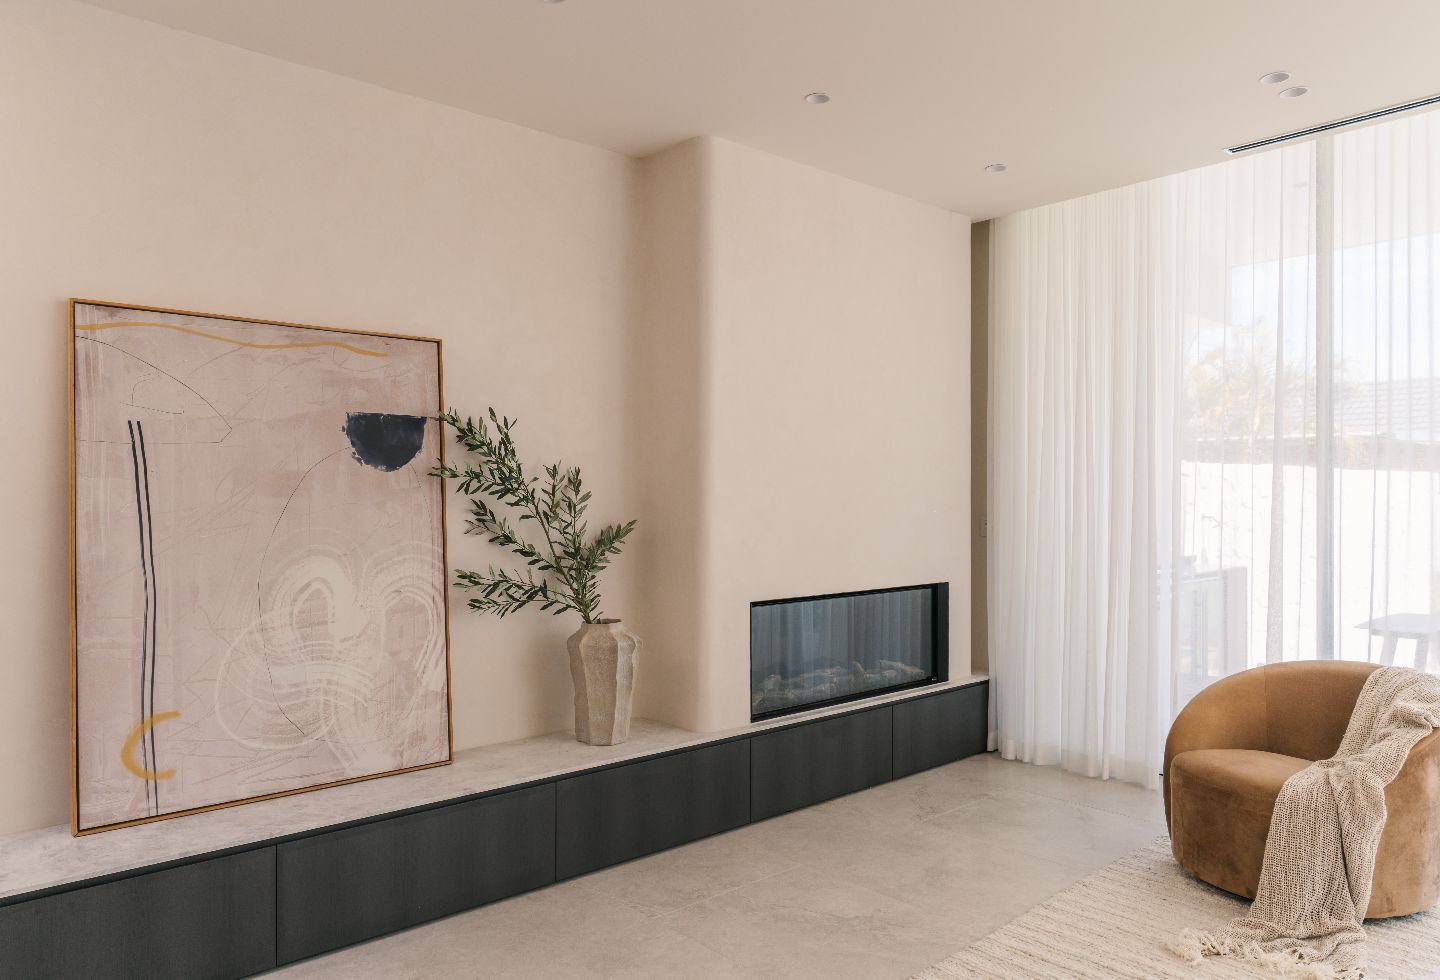
Quality is the hallmark, with natural timber accents throughout. Sculptural restraint is demonstrated in curved architectural elements including arches and the central staircase. These introduce softness and an organic identity without becoming theatrical.
Delivering this exceptional design requires immaculate attention to detail, impeccable workmanship and a collaborative approach from the construction team at Everton Buildings.
As a long-standing collaborator with the developer, Everton Buildings had a deep understanding of the level of finish, robust quality control and consistent high standards for delivery expected for the project. Their team had also previously collaborated with Ambit Curator on Everton Building’s own new head office, which features a similar emphasis on light, texture, the flow between spaces and organic design influences.
As a founder-led Interior Design Studio, Ambit Curator has an ethos of putting the emotional experience of occupants at the heart of how spaces are defined and designed. Beauty, longevity, connectivity and authentic expression are key, whether the project is a unique residential home or a commercial environment.
Studio Founder and Director, Angela Chang, brings multicultural perspectives to her work with clients, and inspires her team with international flair gained from working on projects in four countries. A multidisciplinary designer, her successful 20+ year career has spanned the design, construction, workplace, retail, residential, and exhibition sectors.
The Gladesville Duplex project is another example of these exceptional multidisciplinary design talents in practice. In the meticulous, light-infused result, it is clear new development housing in a considered site footprint can embody architectural depth, experiential richness, and emotional calm, while retaining broad market appeal.