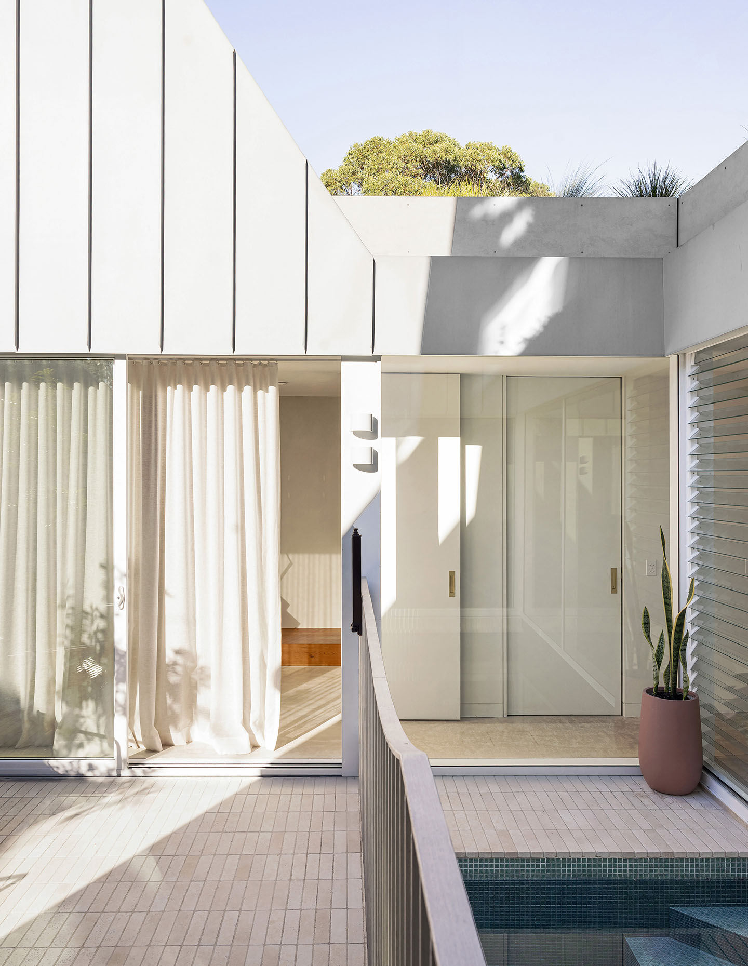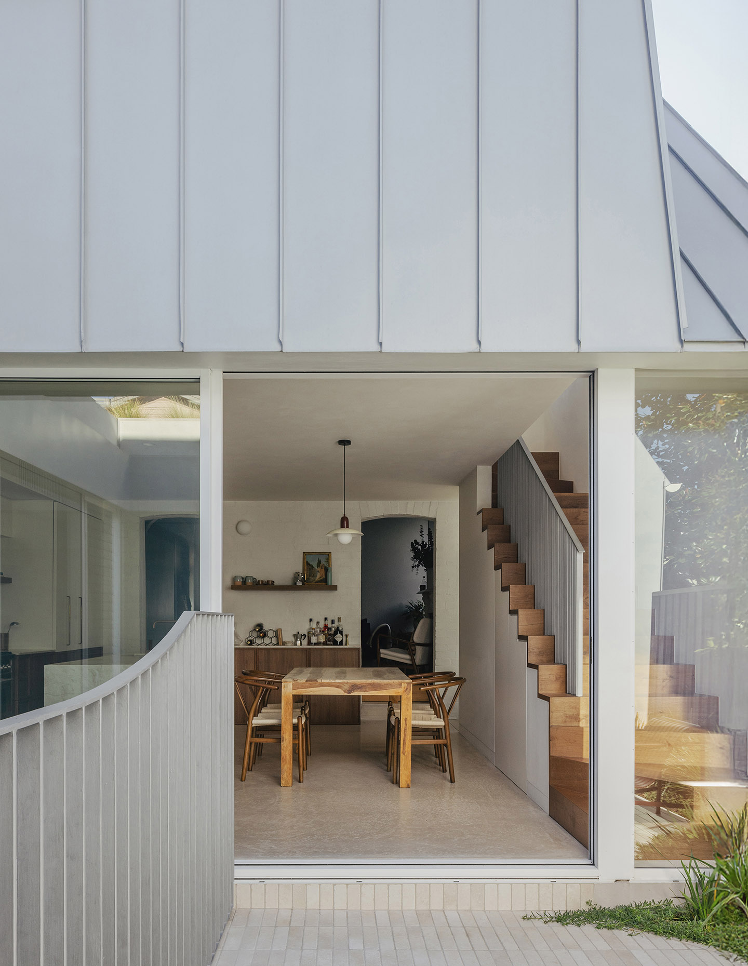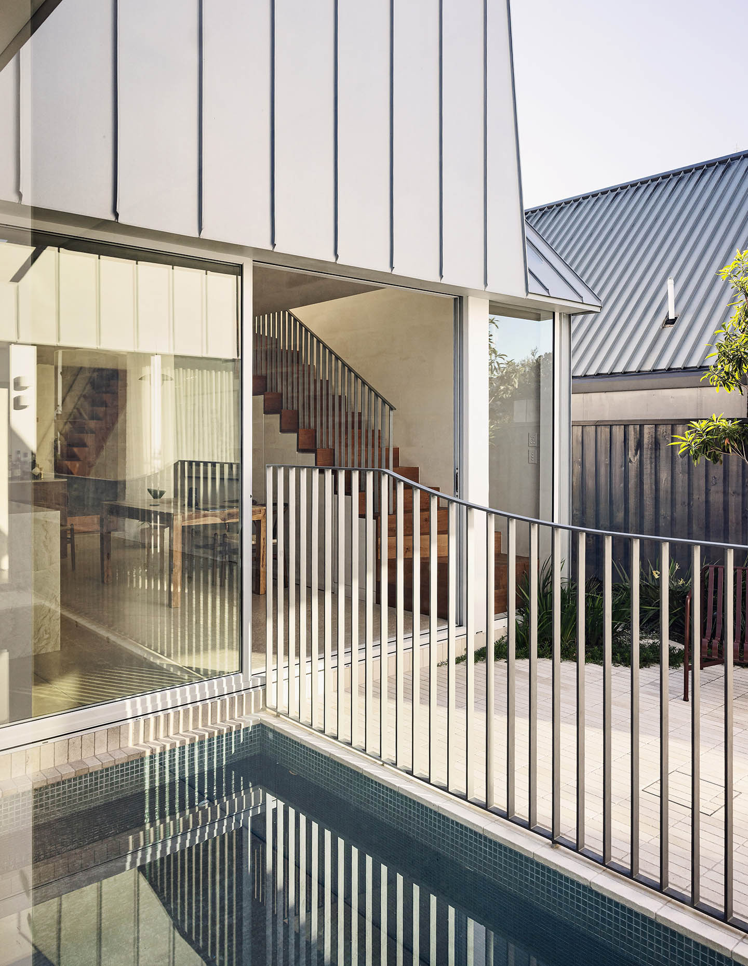
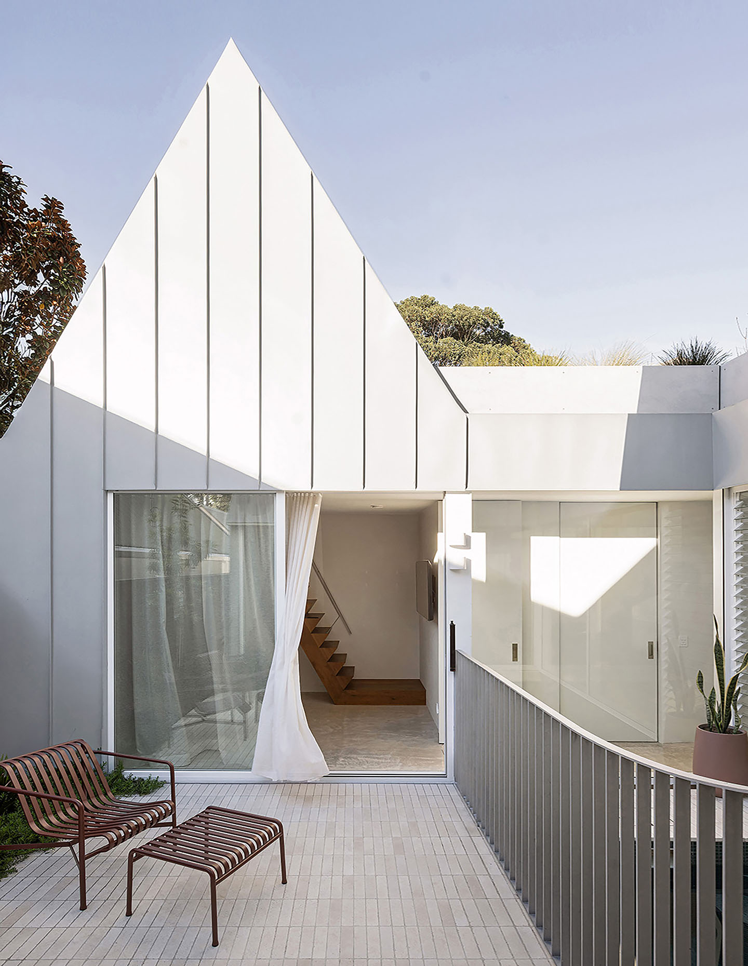
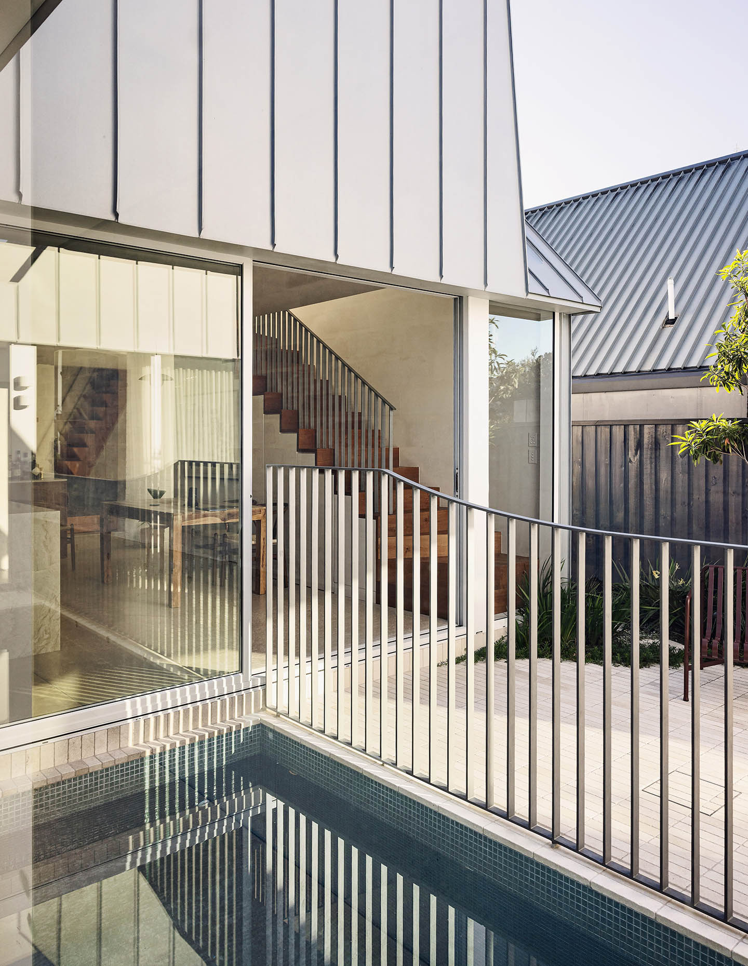
Behind a Rozelle cottage in Sydney’s inner west, there is a roof unlike anything else on the street: a tent-like form clad in vertical standing-seam zinc, catching and shifting colour with the light. This is Rozelle Cloche, an addition by architects Benn+Penna, with landscaping by Ross Mills.
The heritage-listed cottage at the front of the property was the project’s main constraint, so the architects focused their creative energies on the rear of the house. The brief was concise and focused, allowing Benn+Penna a large measure of spatial latitude. “What [the clients] were really clear on was wanting the house to work for multiple generations of the family; that was the constant through the whole brief,” says architect Andrew Benn. “They also kept coming back to wanting something warm and tactile — and they were thinking long term, not just about how the house would feel on day one,” he adds.
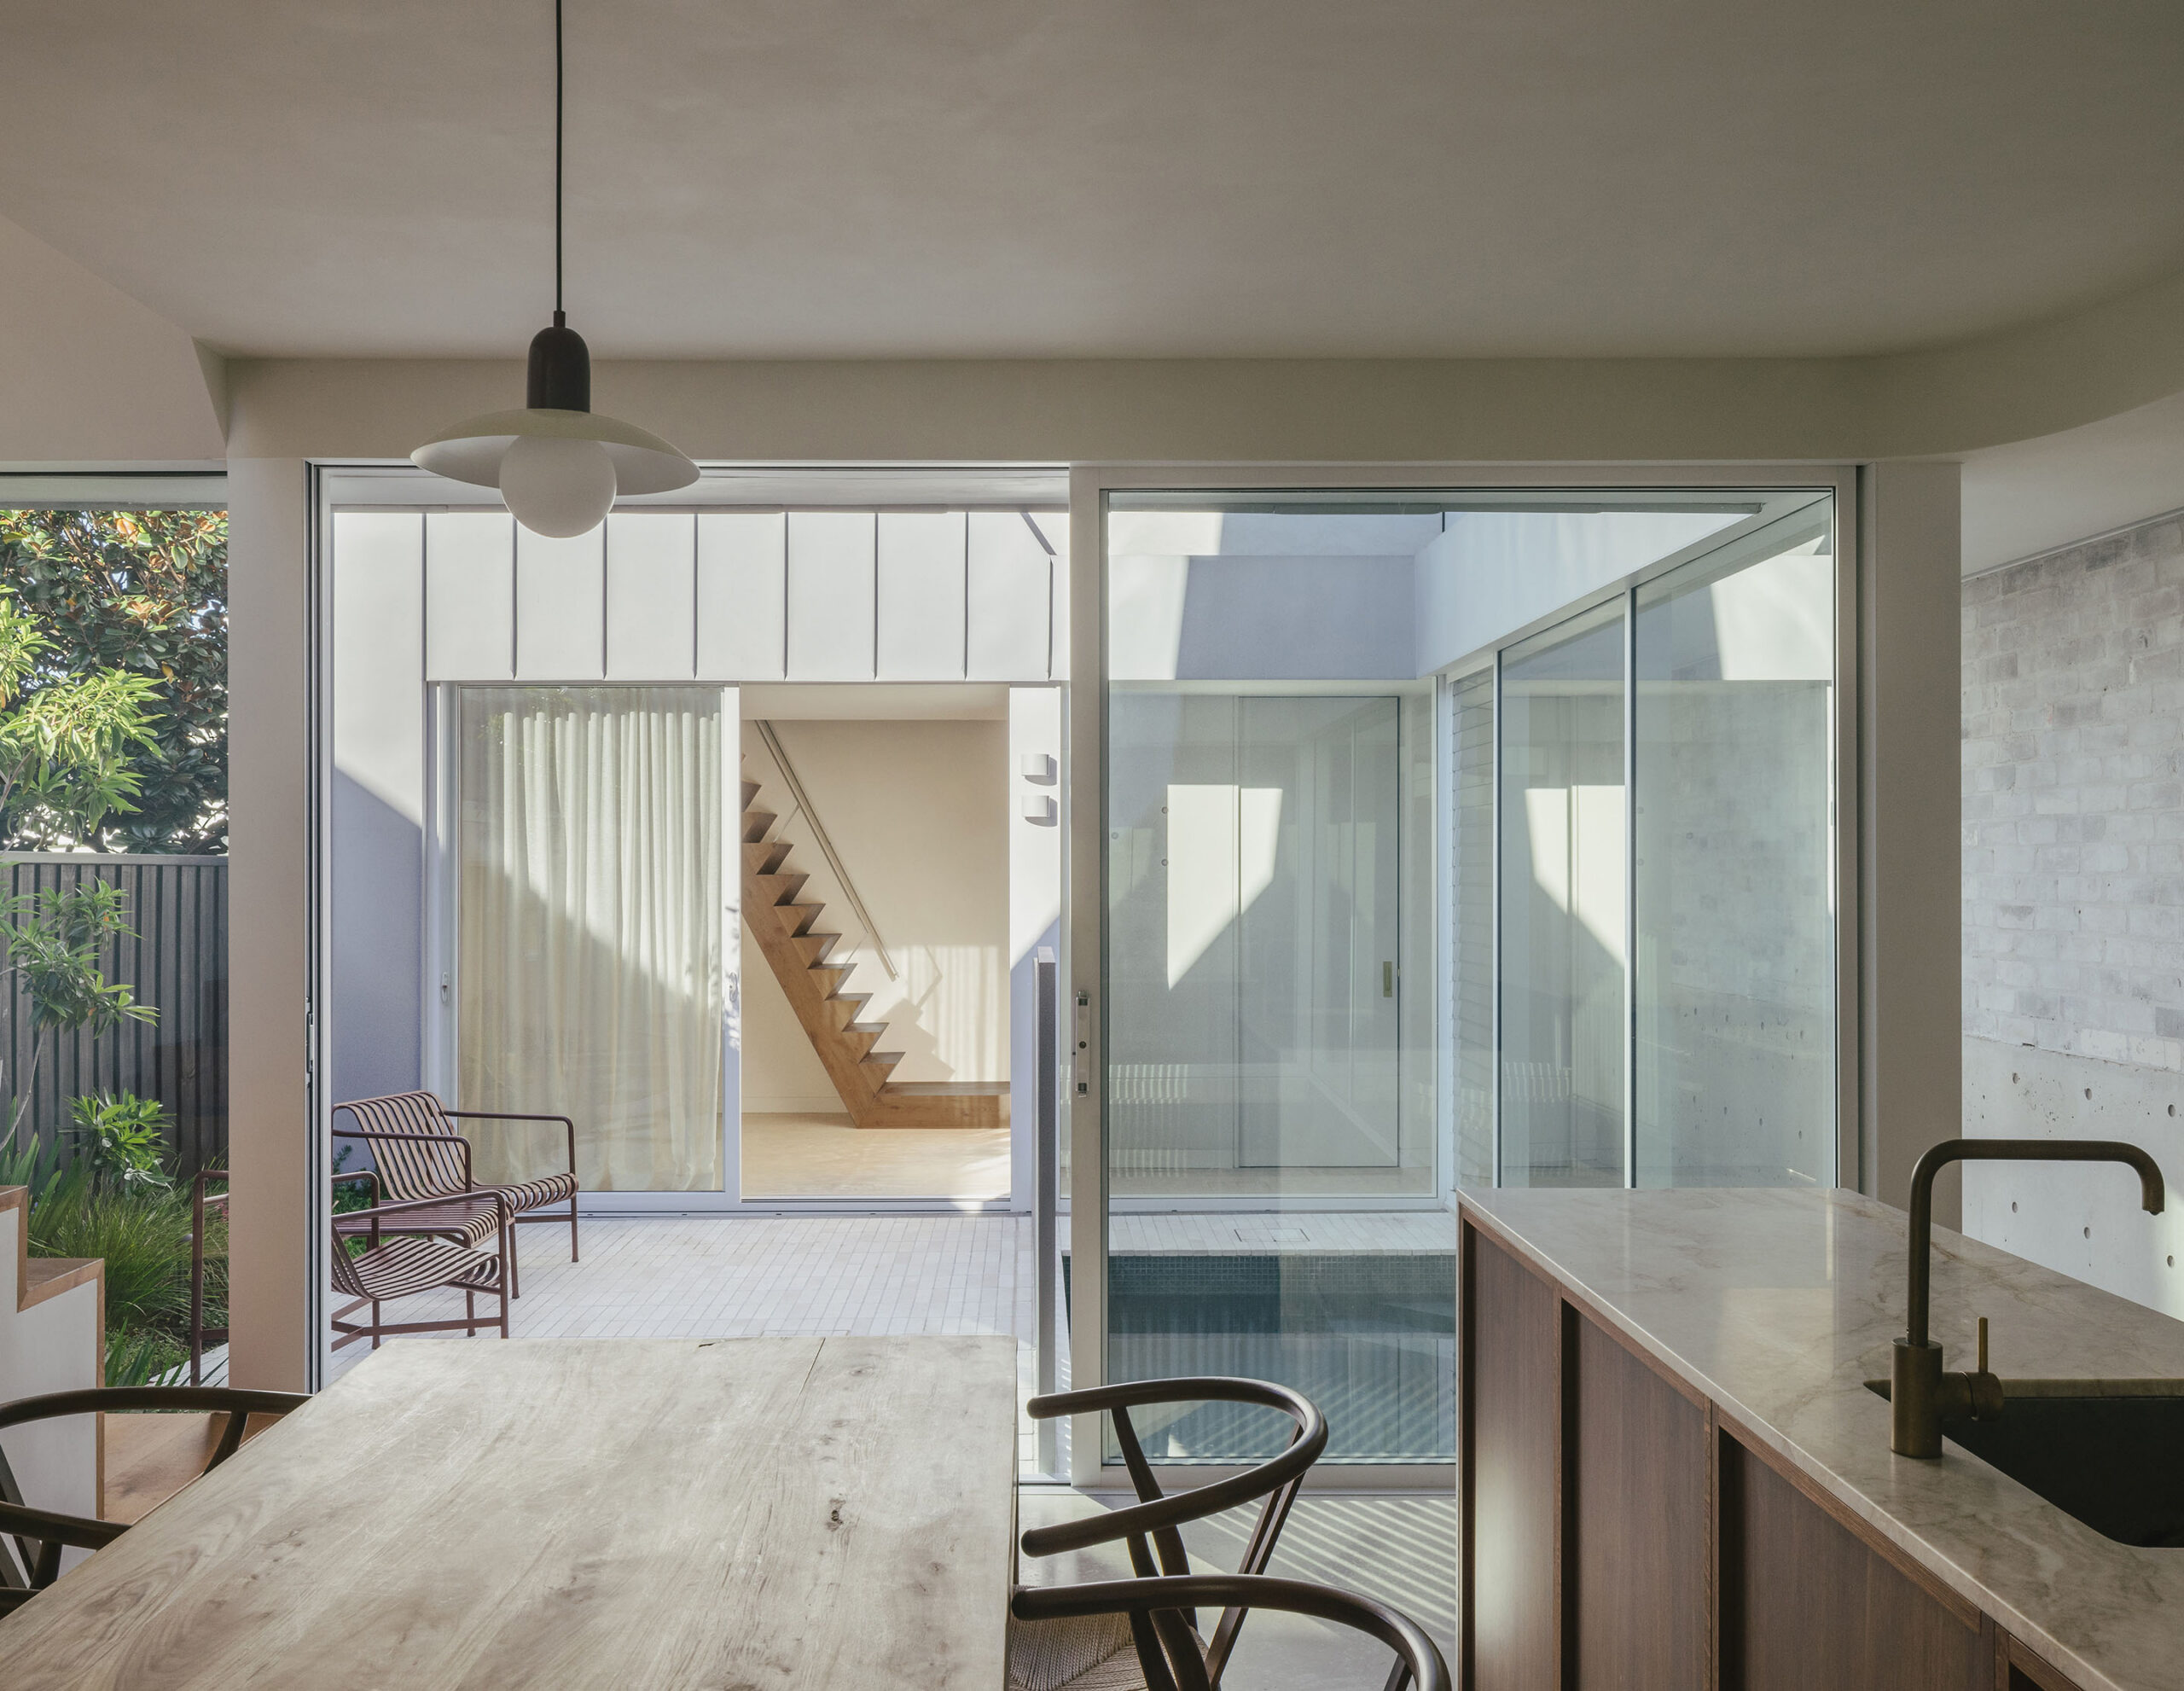
An internal courtyard is literally central to the design — a response both to the densely packed streets of Rozelle, where privacy is hard-won, and the property’s rear western aspect, which shapes how light enters the home. A key element is a small lap pool along the courtyard’s southern edge that catches light throughout the day and casts a gleaming, kinetic shimmer across the walls of the rooms that open onto it.
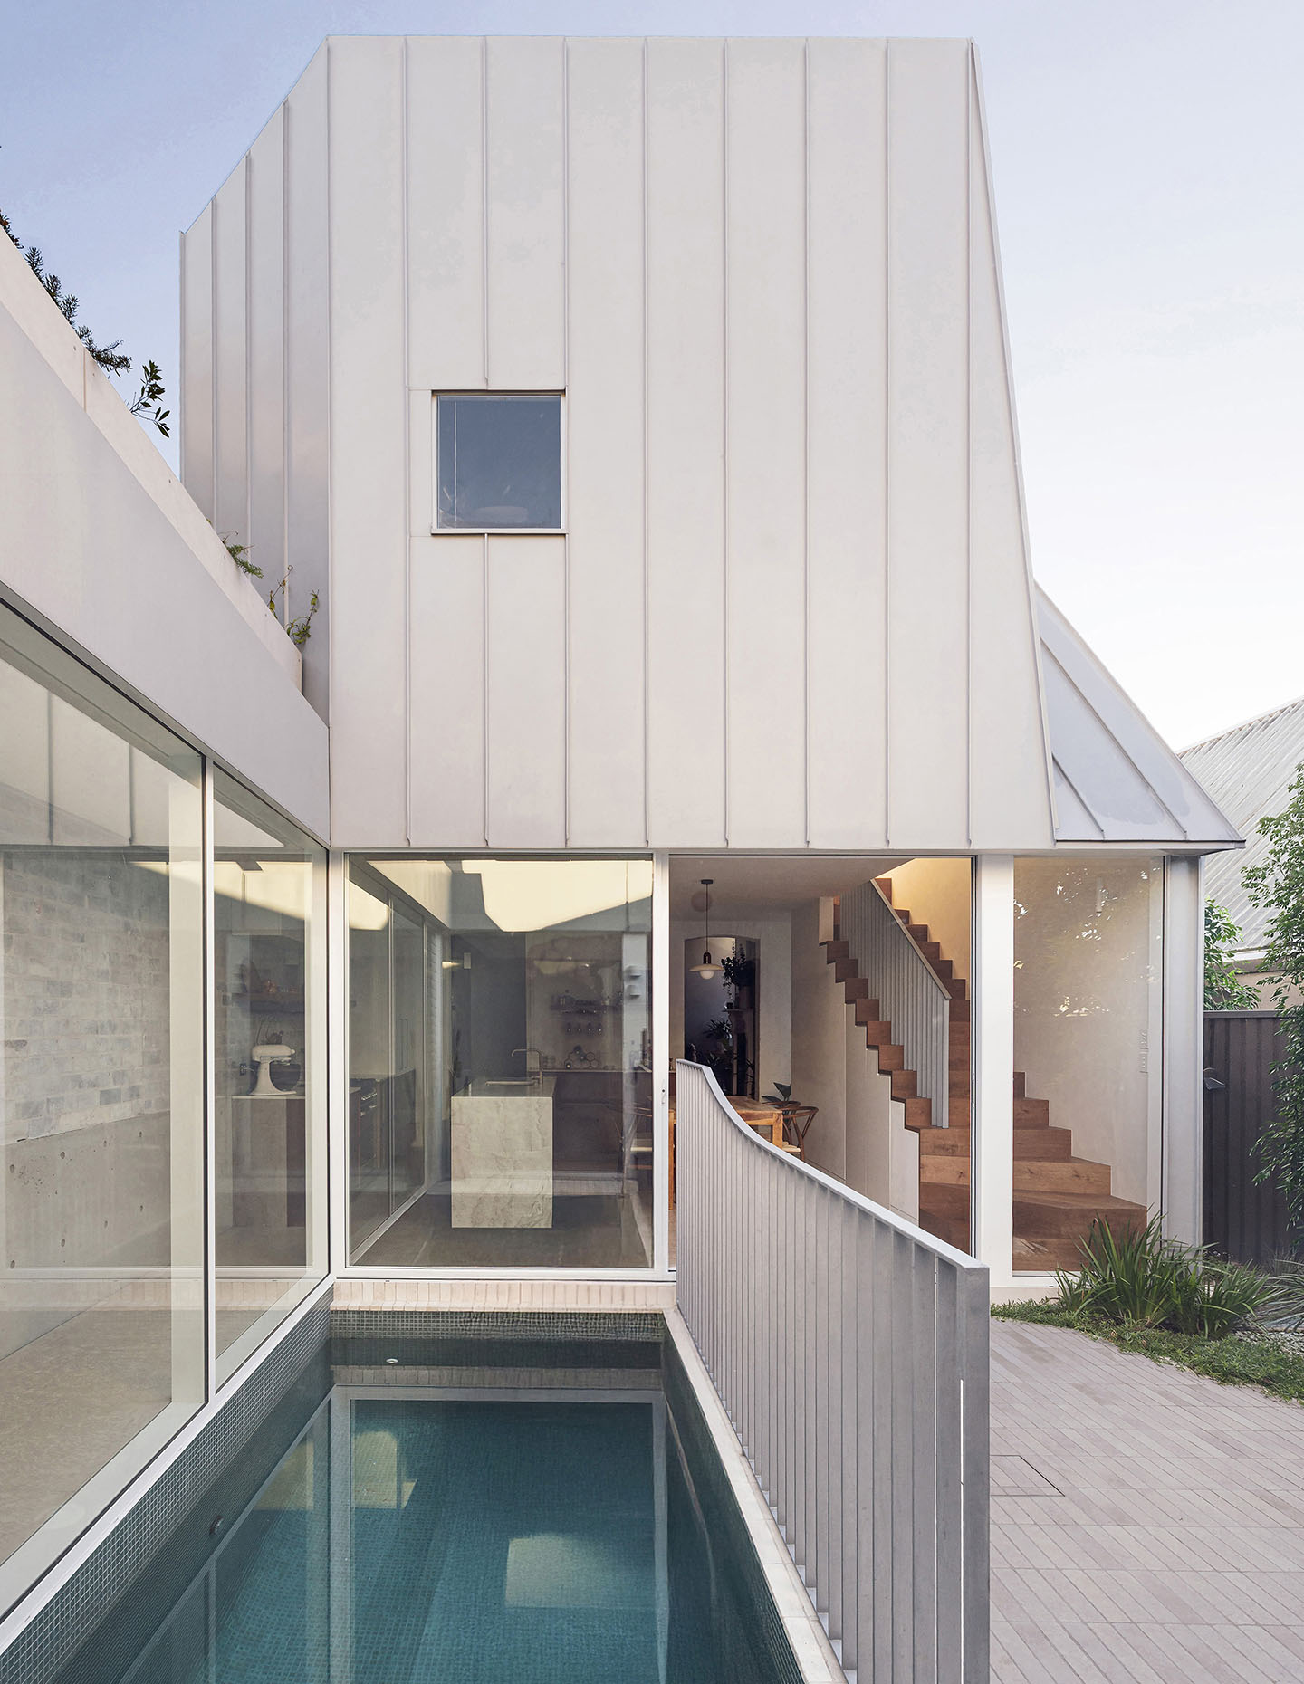
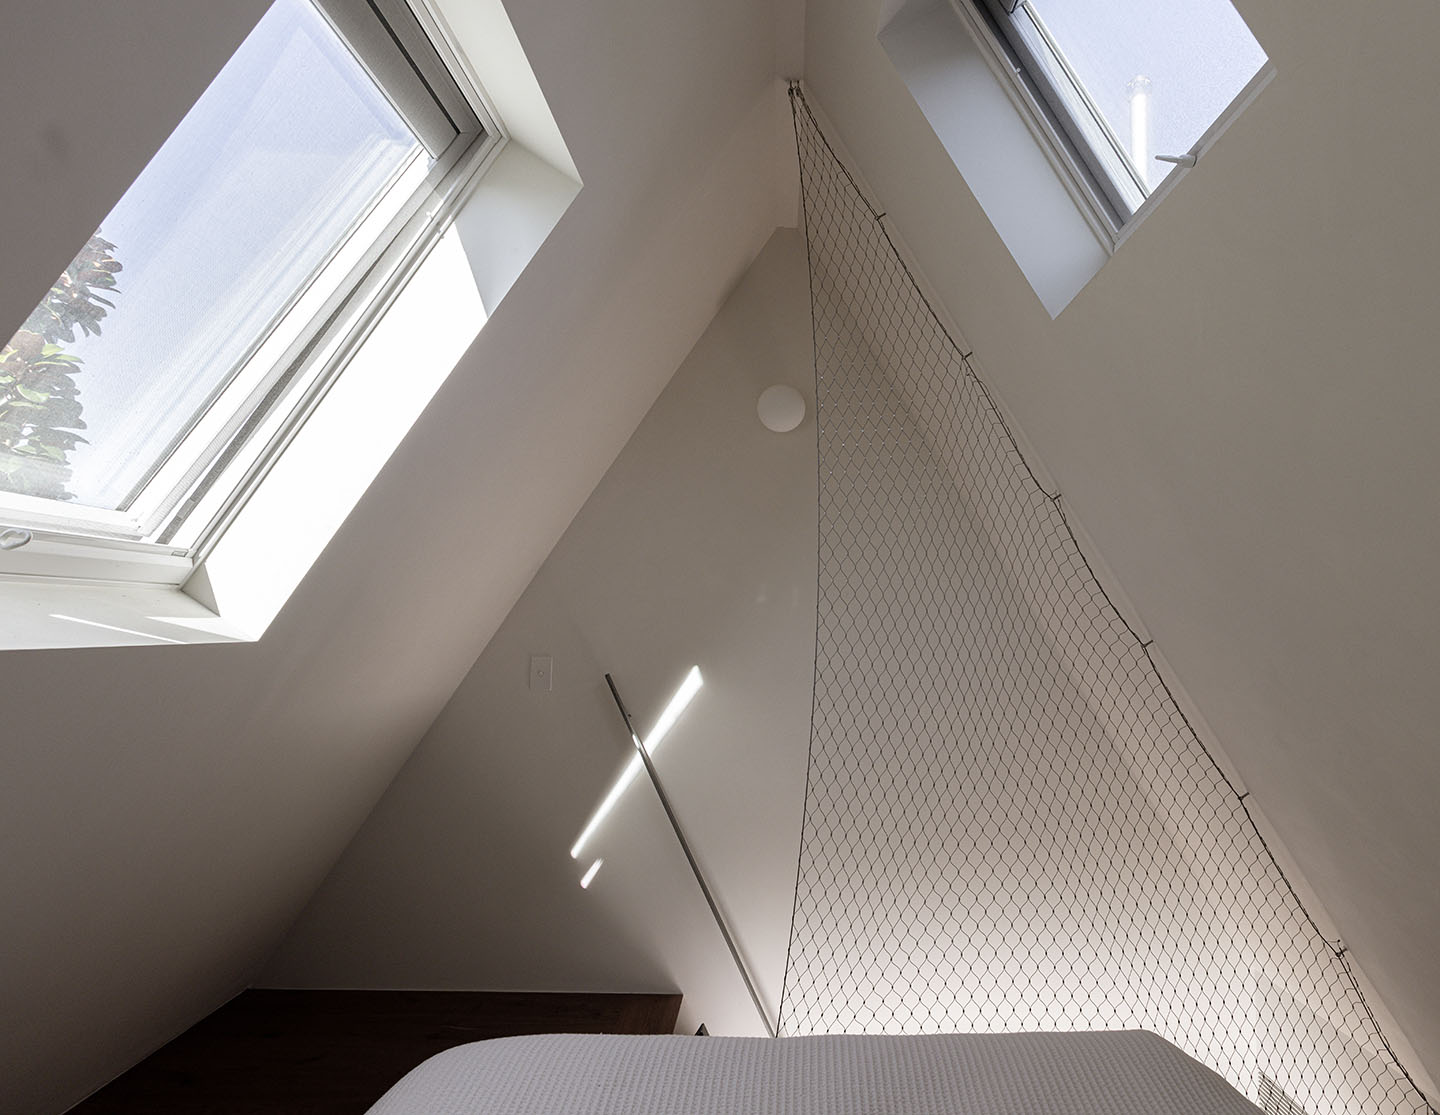
The courtyard is framed by two zinc-clad bedroom volumes, one including a children’s room whose storybook, cubby-house form adds a light touch to the design. The room doubles as a playroom and music room accommodating the family’s passion for music.
The distinctive cloche was “not a whimsical move,” Andrew says. “It’s actually a nod to the rear sheds you see all through that heritage neighbourhood. Getting light to bounce into the house, especially reflecting off the pool, was something we were chasing with the roof form too.”
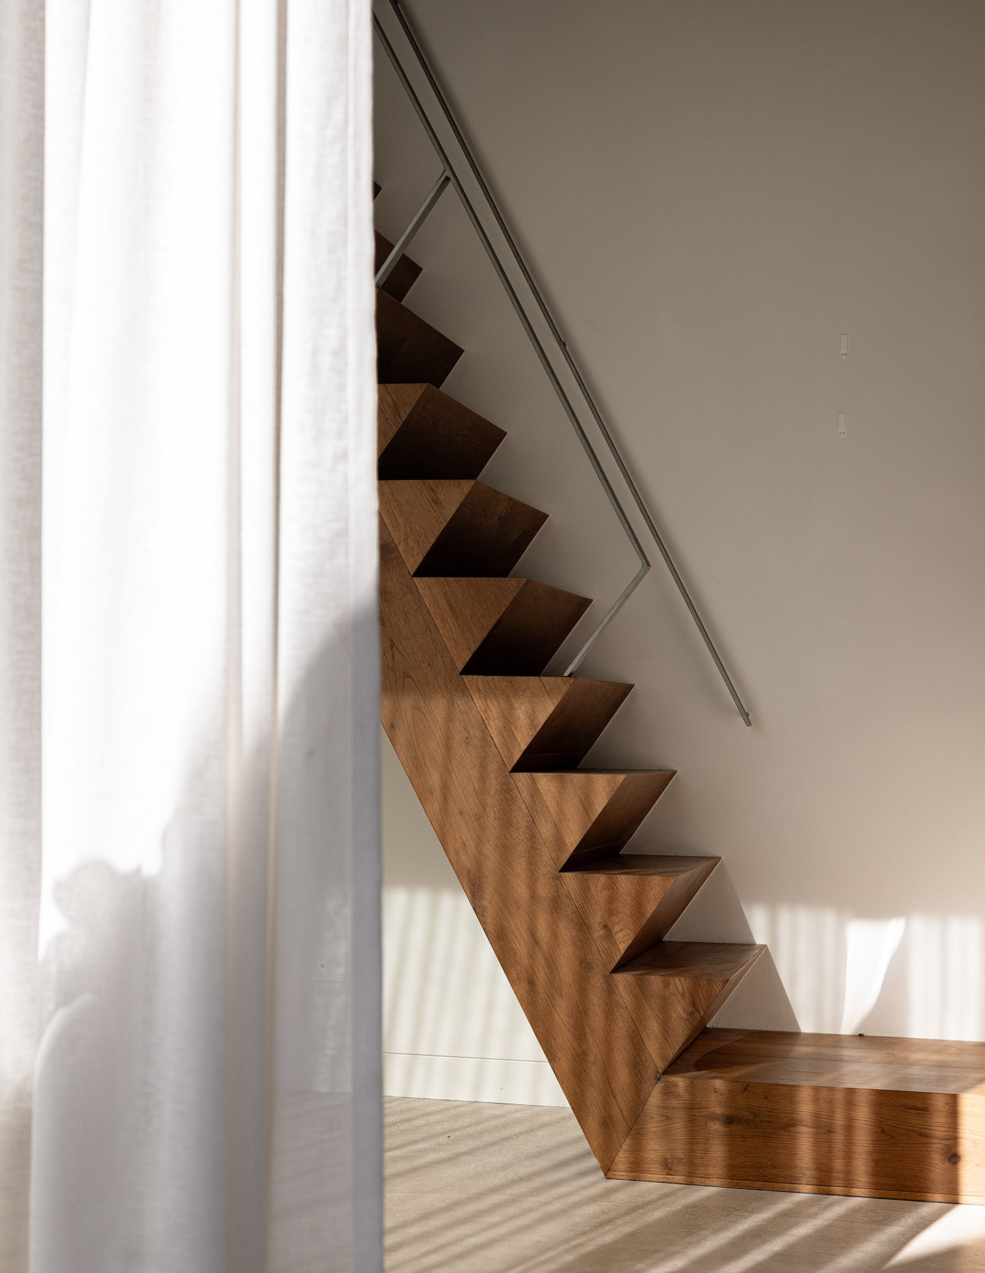
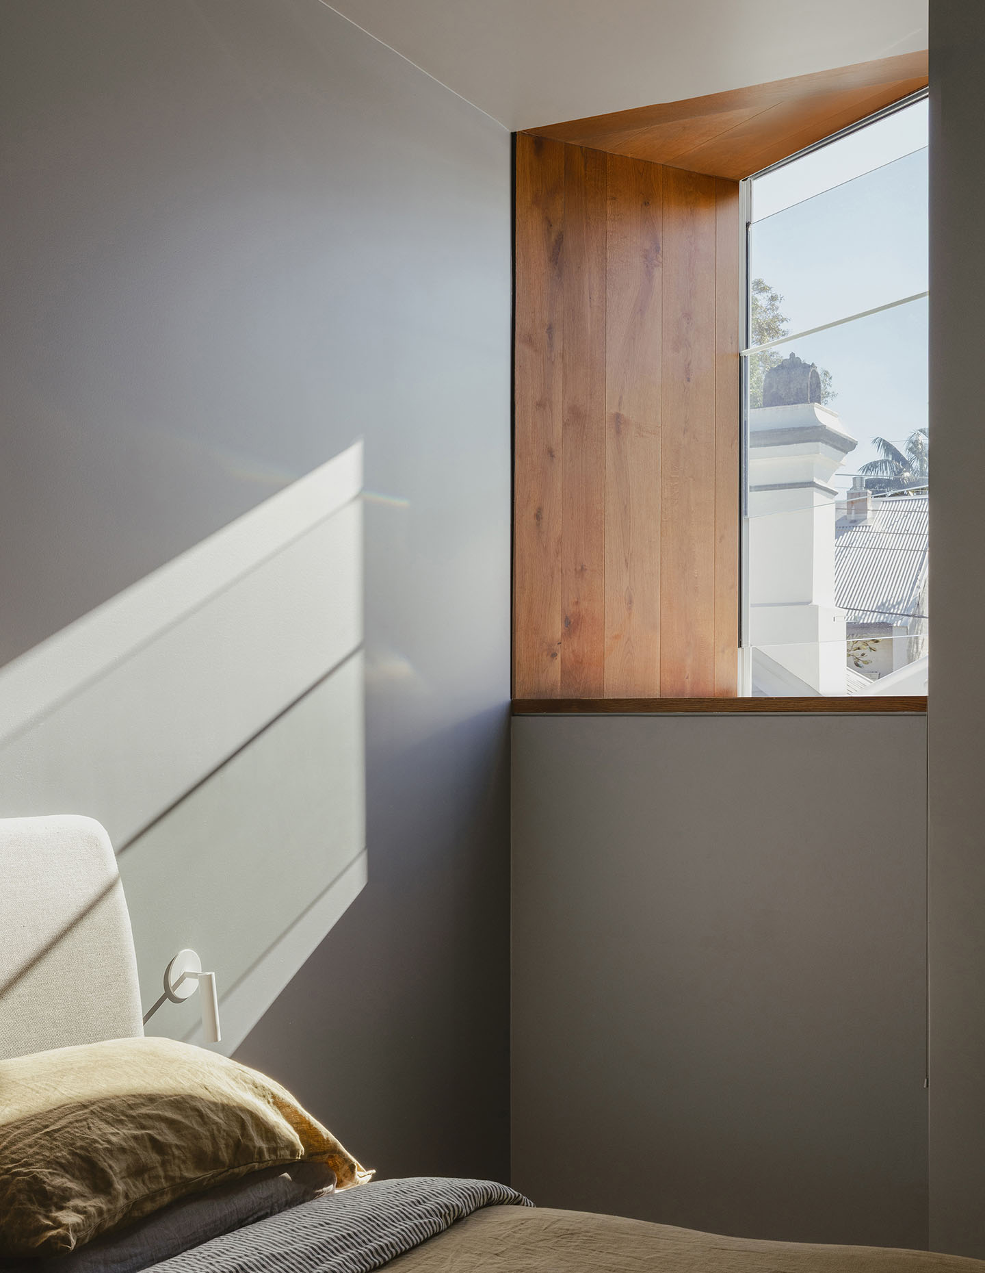
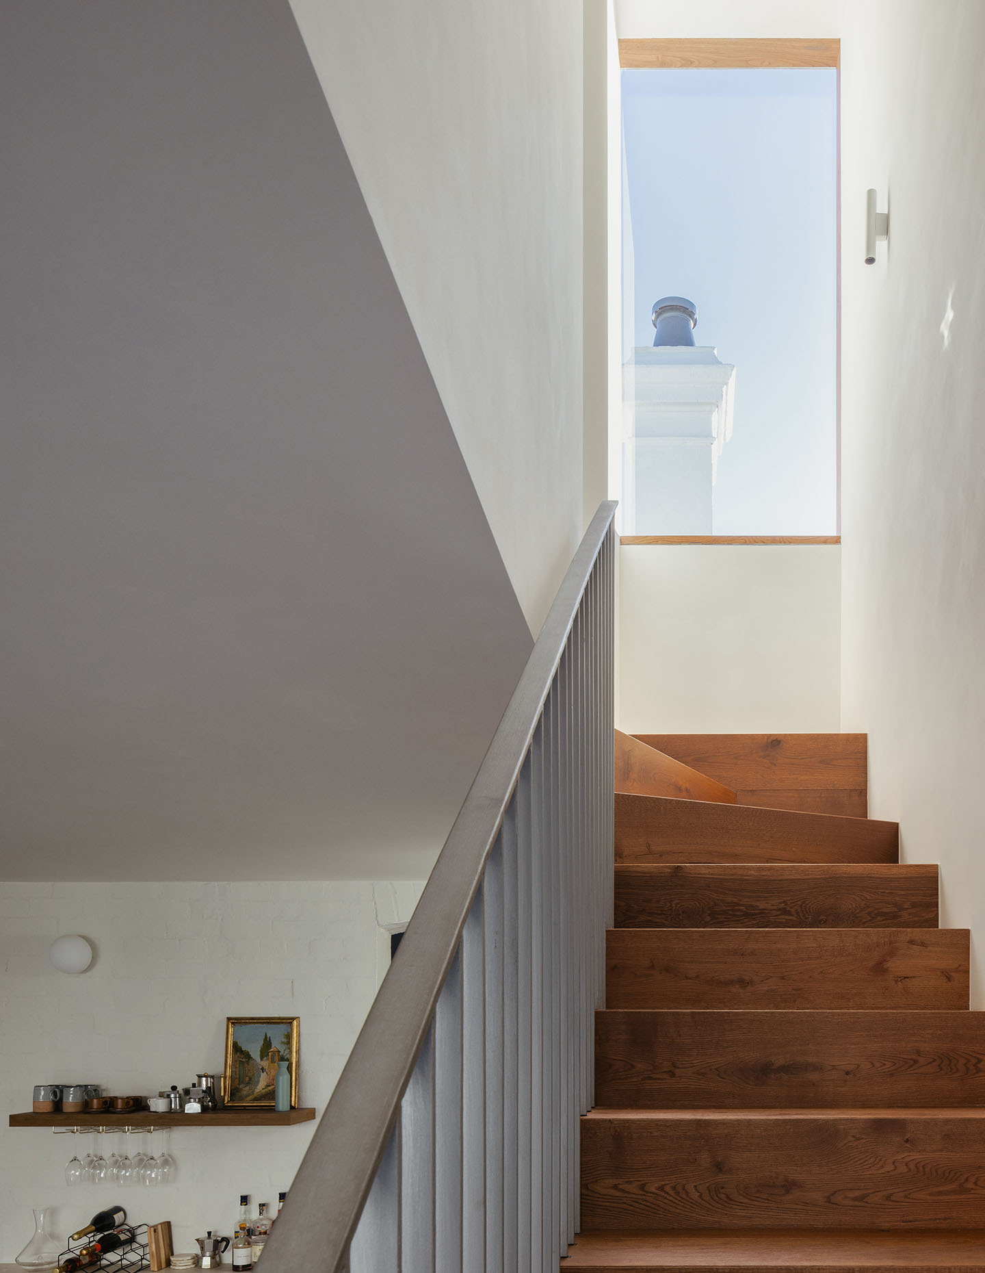
Light also enters through deep, timber-lined apertures that frame the rooflines of neighbouring houses keeping the home connected to its context without inviting scrutiny. A rooftop garden adds beauty and a sense of organic abundance, but as Andrew admits, it was just as much a practical response to the tight-knit density of the street: “It stops neighbours from overlooking the place.” Landscaping by Ross Mills carries this logic through to ground level where planting softens the site’s edges with native grasses and ground covers that feel established rather than hasty.
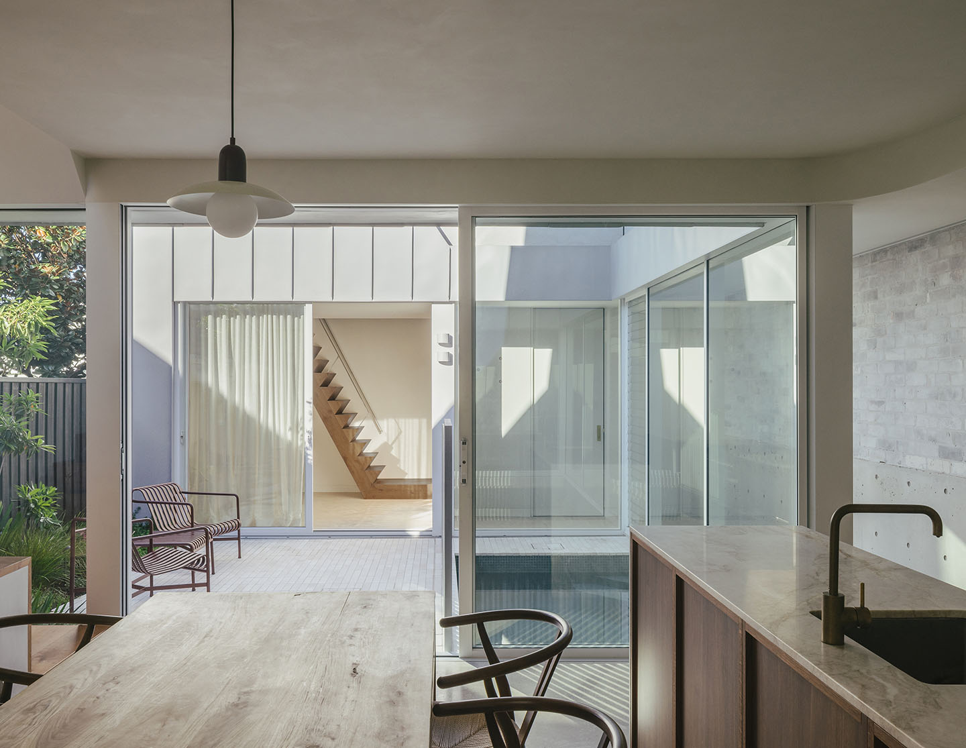
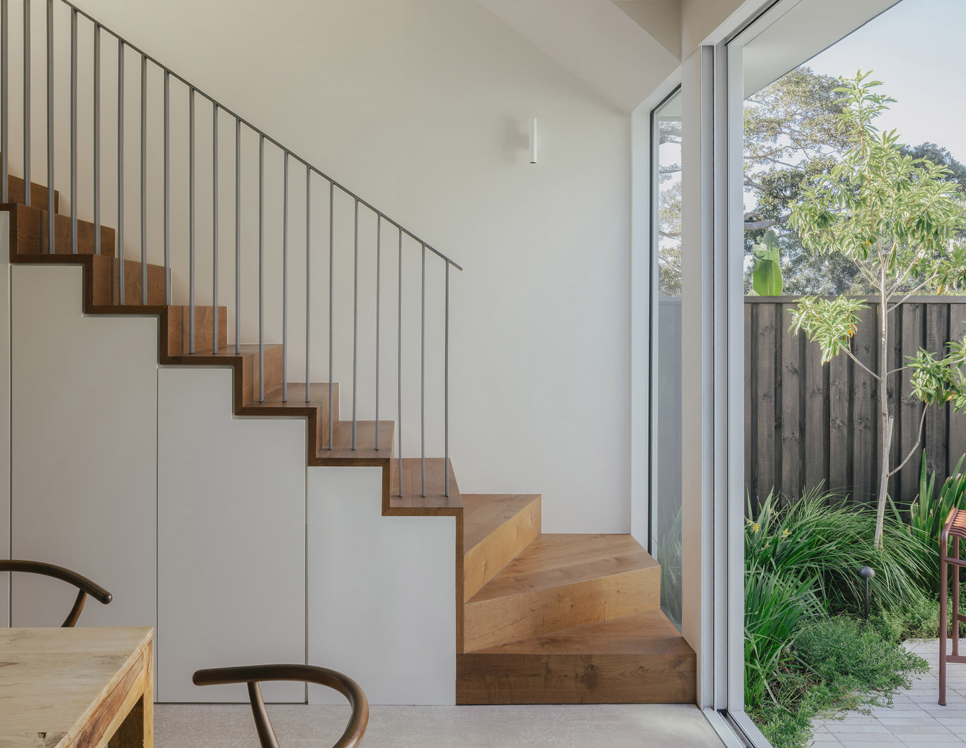
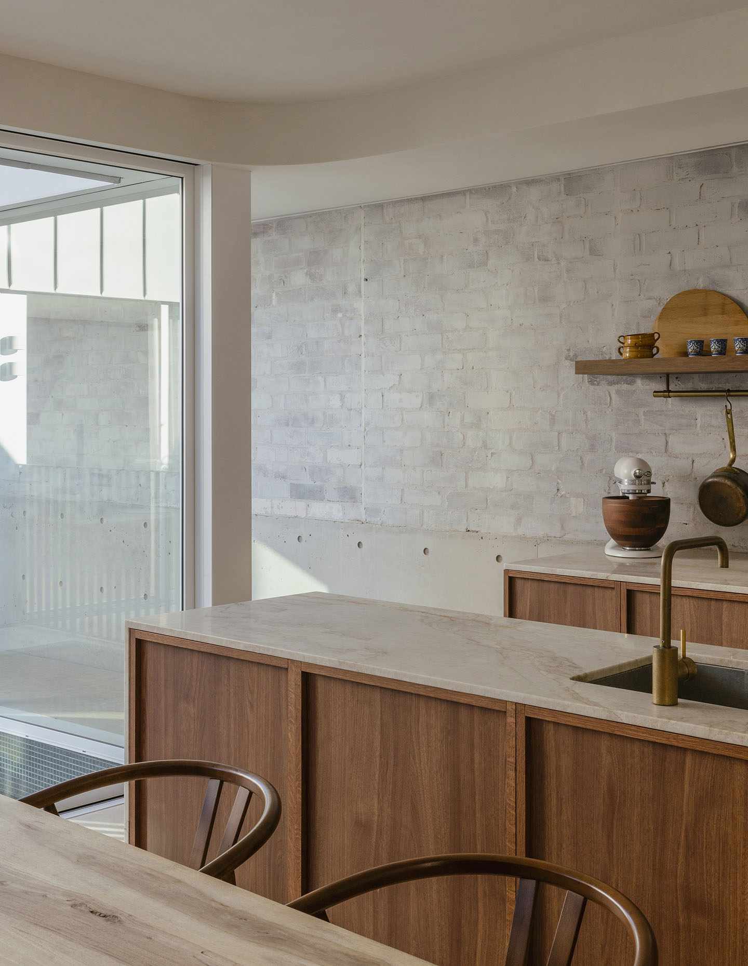
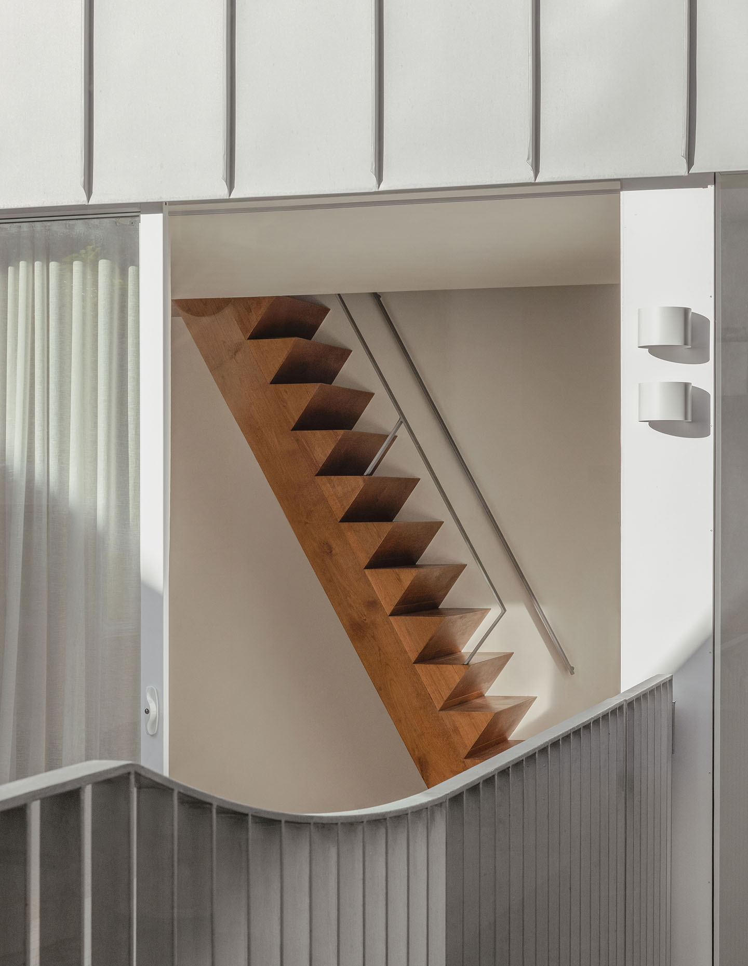
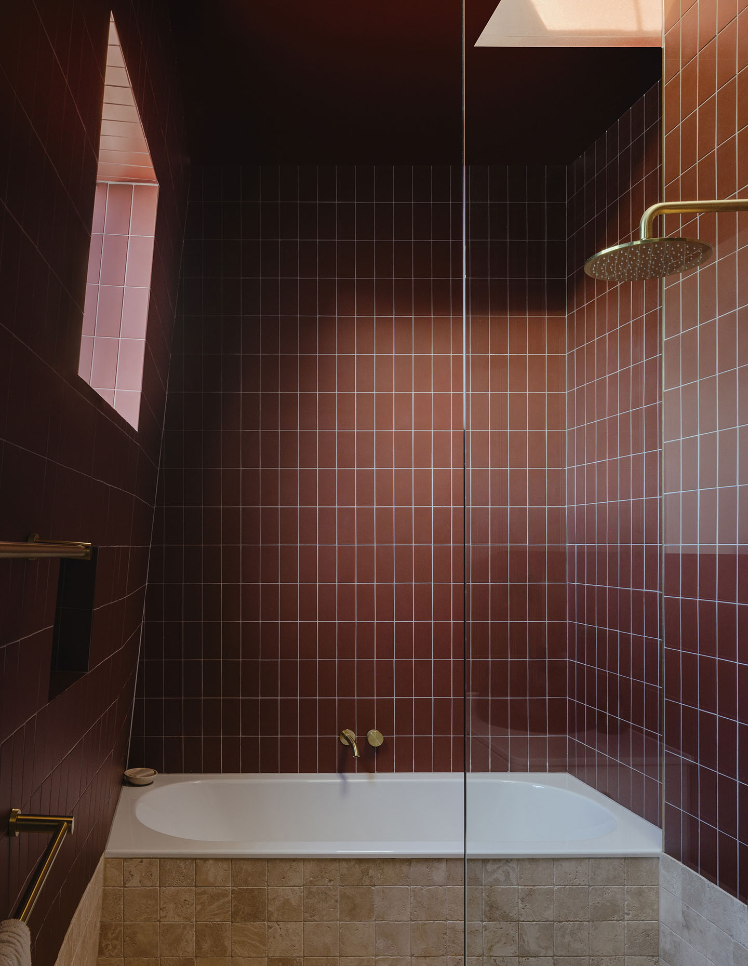
The clients’ request for warmth and tactility was addressed through a restrained and calming palette of whitewashed recycled brick, reflecting the cottage’s humble beginnings, pigmented concrete and warm timber. The latter is used to great sculptural effect on two staircases that effectively bookend the internal courtyard. Meanwhile, a travertine benchtop and brass fittings lend the kitchen a quiet richness and depth.
Related: Another Sydney project, by Arent&Pyke
The project, however, was not without challenges. “Digging the pool into such a compact site was genuinely tricky,” Andrew admits. “We didn’t know exactly what we’d find in the ground until we got into construction, so we had to stay pretty agile and adjust as conditions came up. Access was a big one. We knew only a small excavator could actually get onto the site, and honestly the whole pool design hinged on working within that constraint.”
For all its restraint, Rozelle Cloche reads as a house built for the long haul — a response not just to its site, but to a family who wanted somewhere that would still feel right in 20 years. It’s a fitting outcome for a brief built around permanence: a home designed not for a single generation, but for however many come next.