


Conceived for a client trained as an architect but no longer in practice, Birchgrove Husks is the outcome of an unusually informed dialogue. On one hand, a client with a strong design vocabulary; on the other, a site constrained by a demanding council and a dense suburban fabric on all sides.
“He came to us having already tried to get an earlier scheme through council,” recalls Andrew Benn, Benn+Penna director. “It’s quite a challenging council, particularly around the foreshore protection area, where heritage is really significant. He knew we’d managed to get some quite ambitious work approved in the area, and he wanted something that could be genuinely special.”
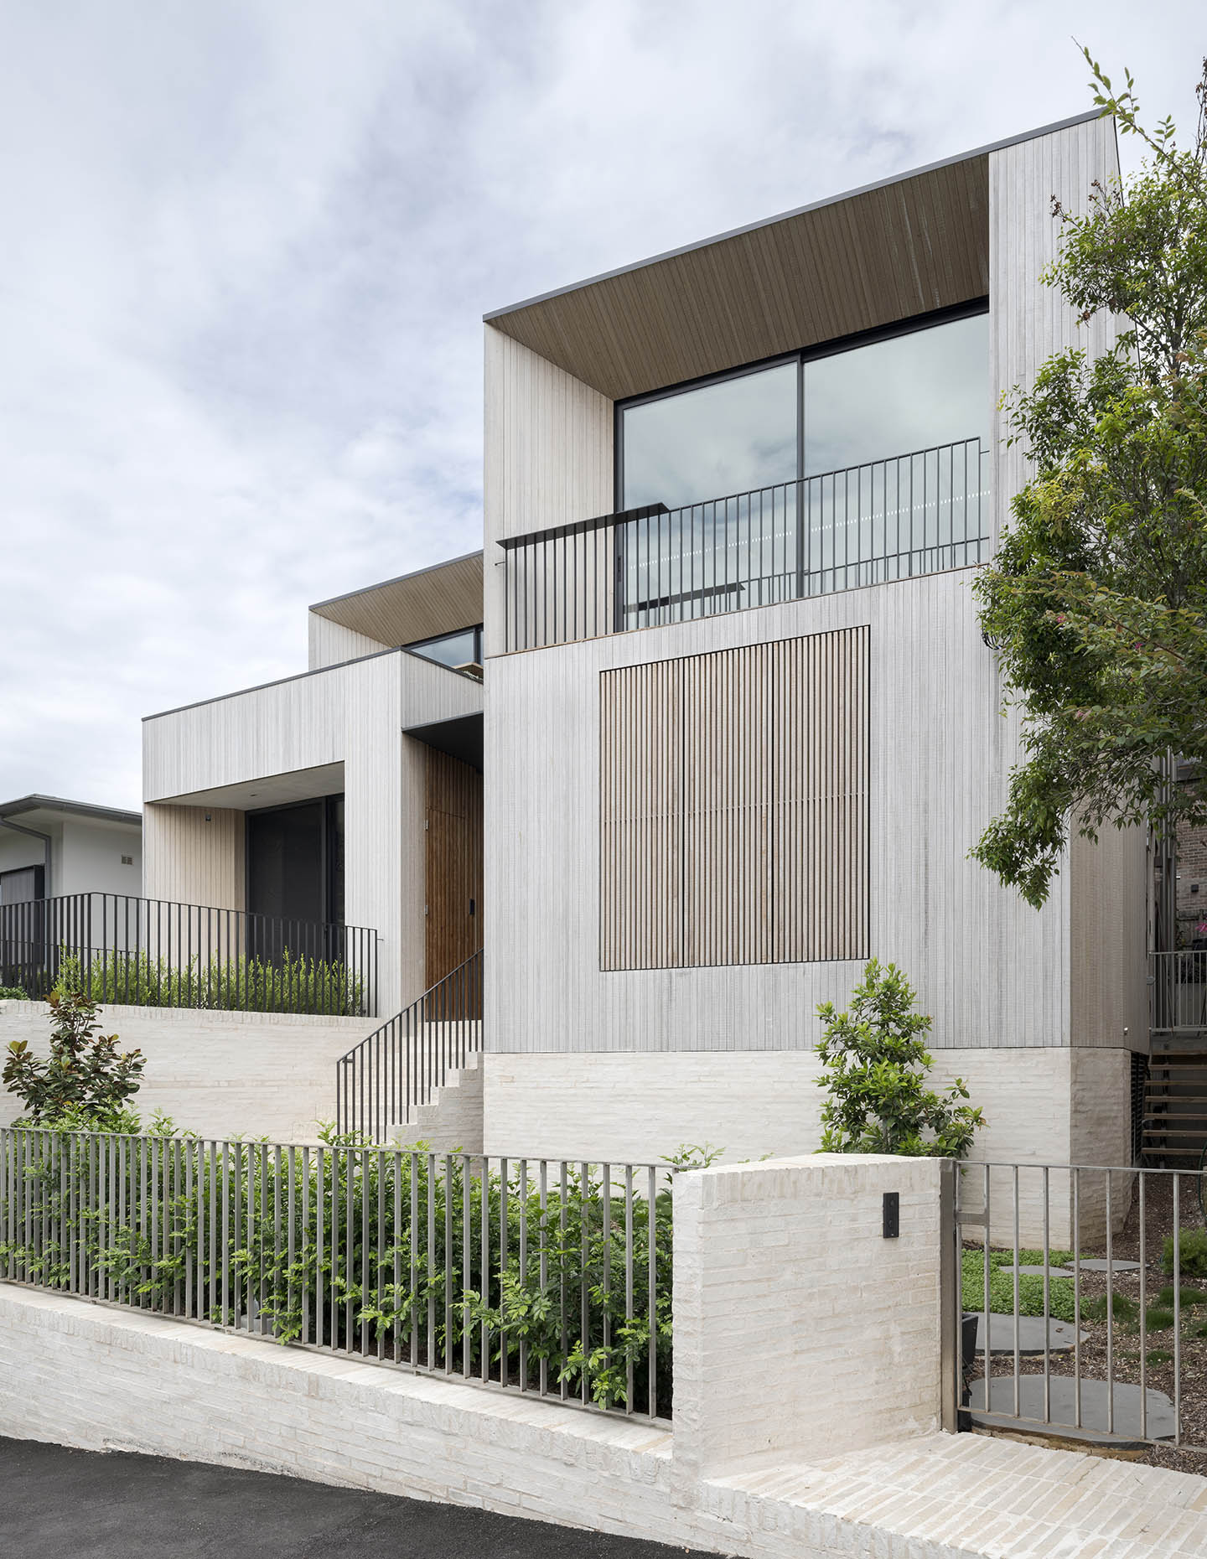
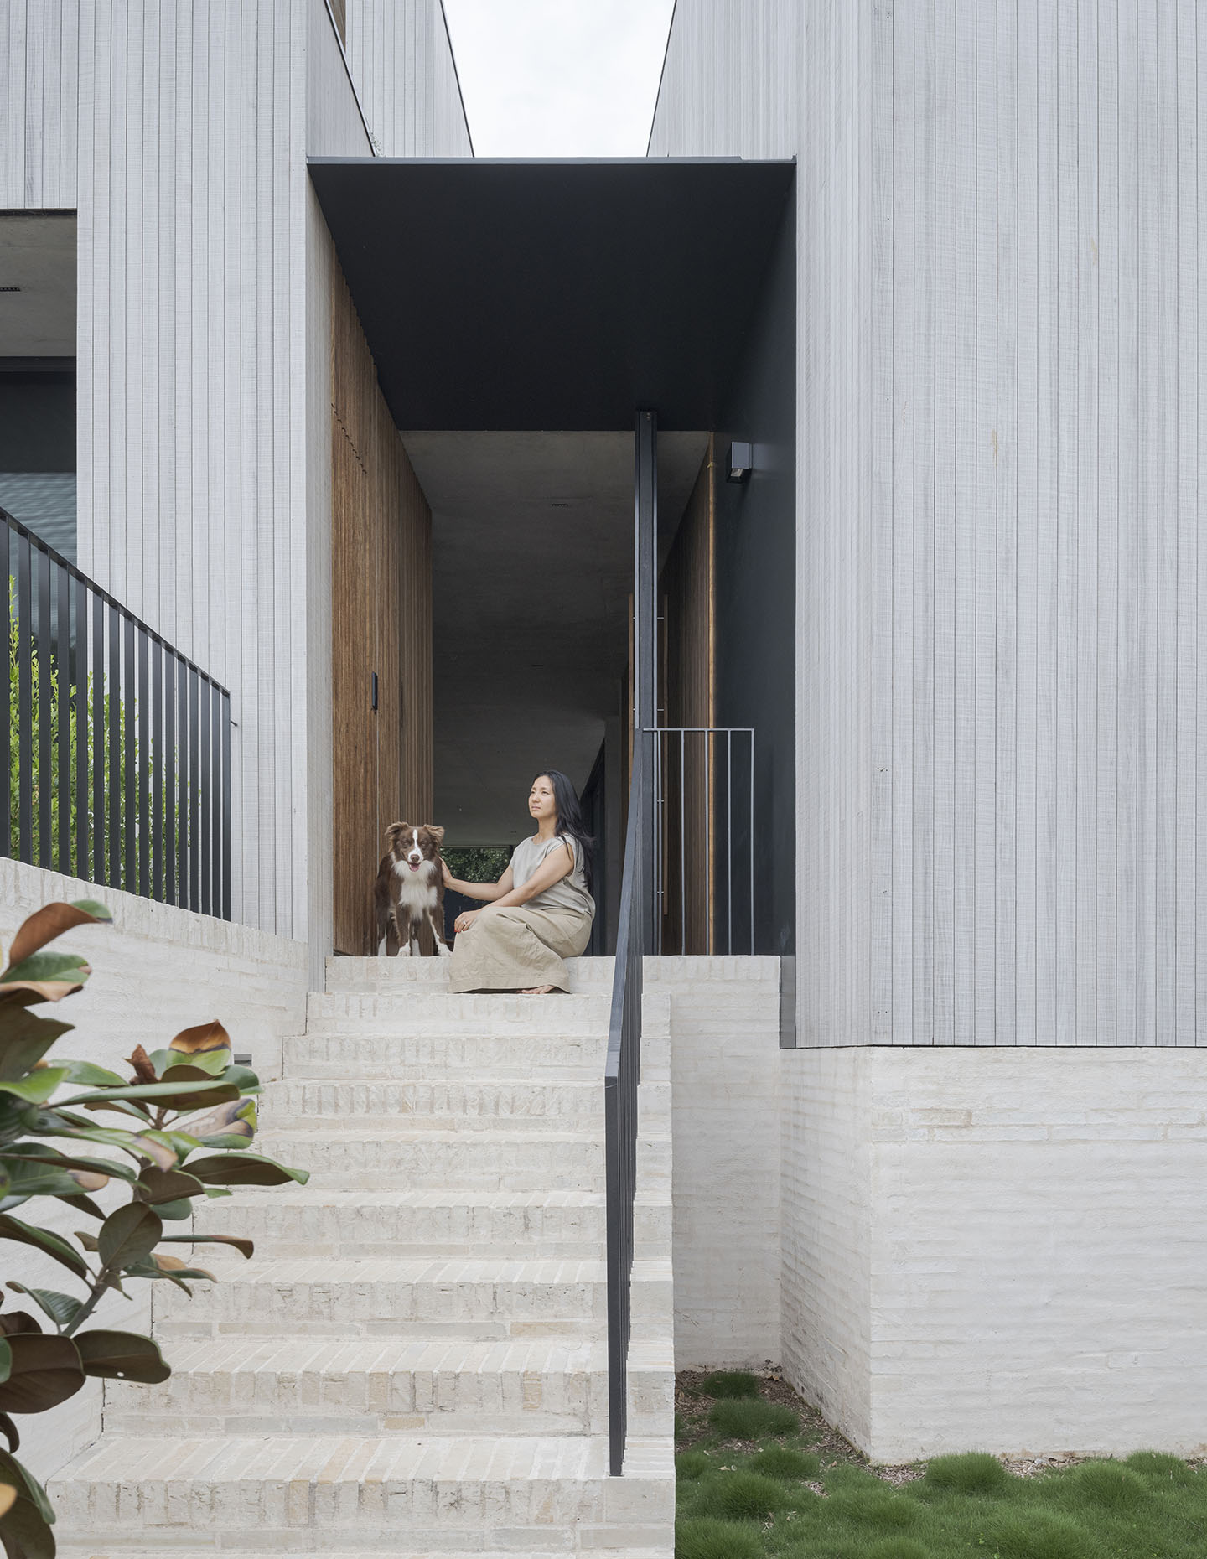
From the street, the house reads as a carefully weighted composition. A pale brick podium – more warm beige than white – anchors the dwelling, while vertical kiln-dried timbers (Vulcan cladding, Abodo Timber) rise above, softening the mass and giving the house its unmistakable husk-like presence. The base is stout and reassuring, a quiet plinth for a lighter volume that appears to have been shaved, hollowed and screened.
One of the most striking street-side moments is the large, square, screened opening set into the right-hand volume. Behind it lies a flexible, private room that drifts between bedroom, study and exercise space. The operable screen mediates between privacy and outlook, and is as much about light as concealment.
“The screen gives the facade a certain buoyancy. You read this strong silhouette and then, at particular points, it’s eroded. That idea of carving away volume gives the building a sculptural quality,” says Benn.
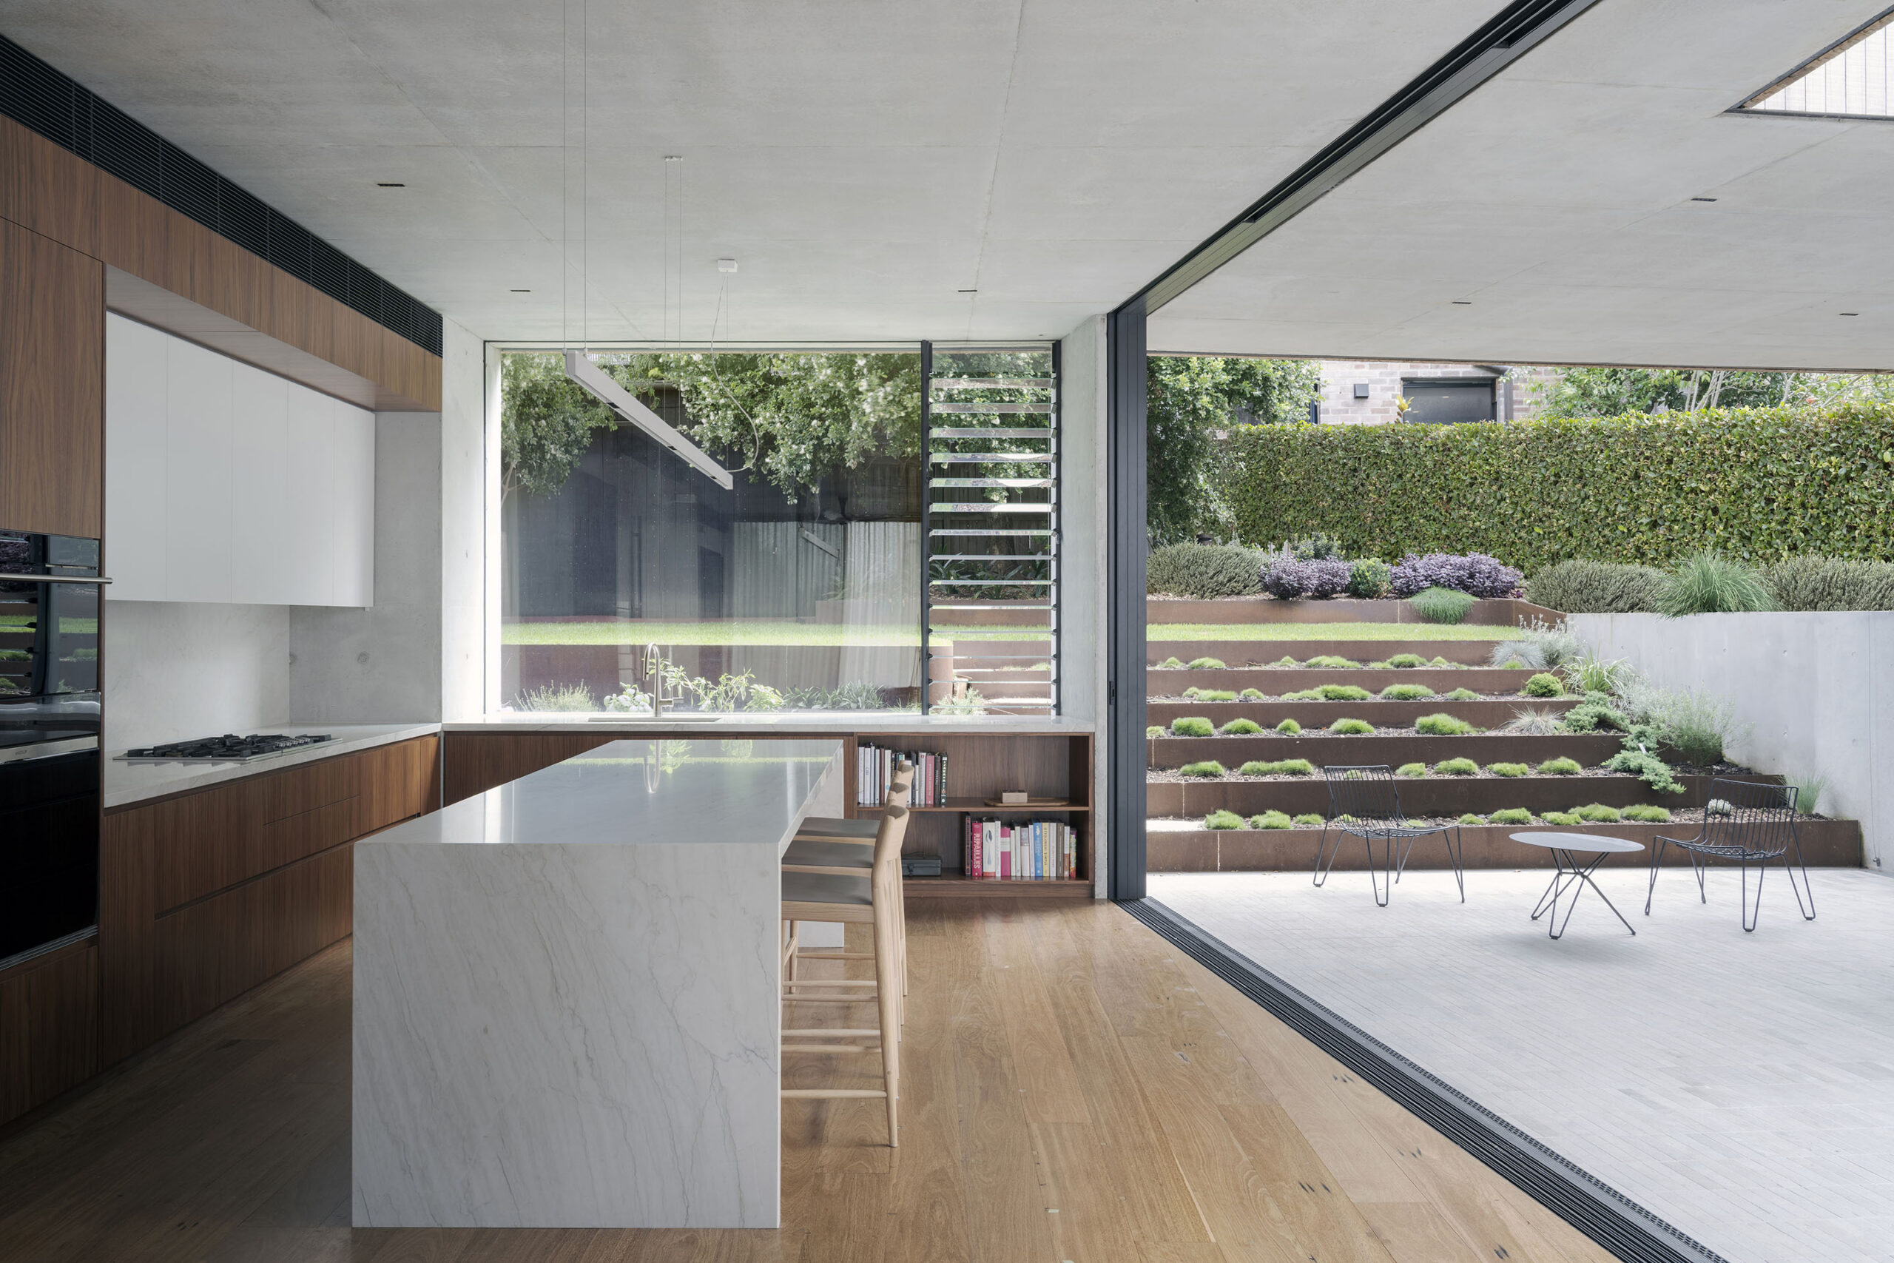
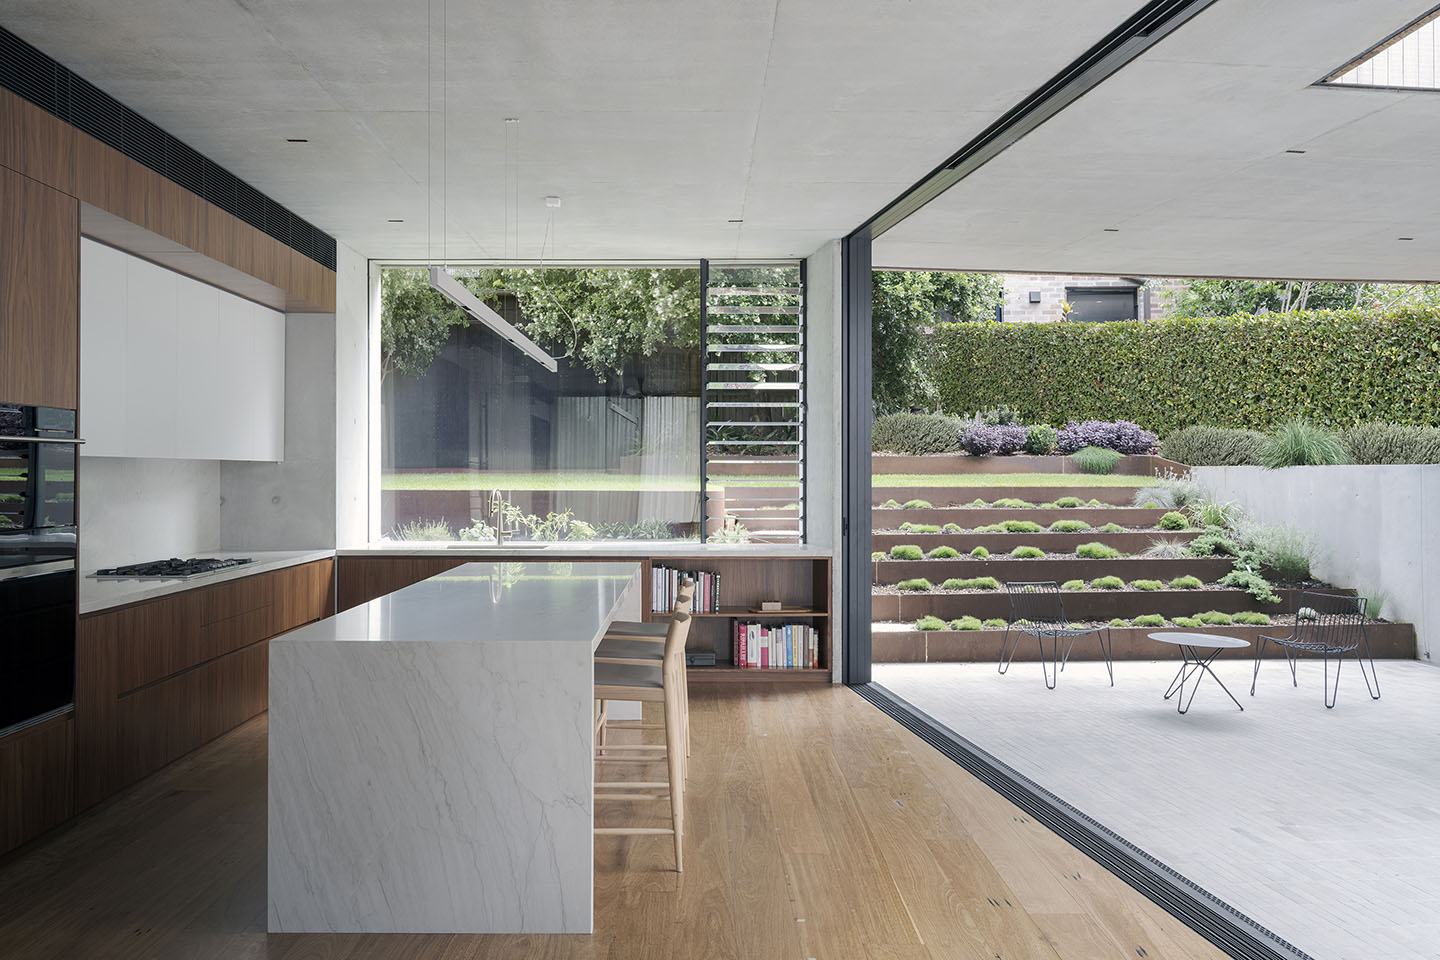
This play of solids and voids becomes more legible at the rear where the house lifts from the ground. It echoes the client’s fascination with Japanese architecture, particularly the work of Tadao Ando and Kengo Kuma. Here, the living spaces hover above lighter vertical supports, creating a sheltered undercroft and a distinct shift in expression from front to back.
“Traditional East Asian architecture often sits the building up above the landscape, with living spaces under and around elevated volumes,” says Benn. “We were interested in that – the idea of a strong form that’s then loosened and opened up as it meets the garden.”
Being hemmed in by neighbouring houses, privacy was a central concern with the design needing to feel both open and protected. As such, the elevated living level sits roughly four metres above the street, pulling views up and out while screening the interiors from close oversight. Timber screening, careful orientation and the strategic positioning of openings all contribute to a sense of seclusion without resorting to blunt opacity.
Related: Reinterpreted beach vernacular with Those Architects
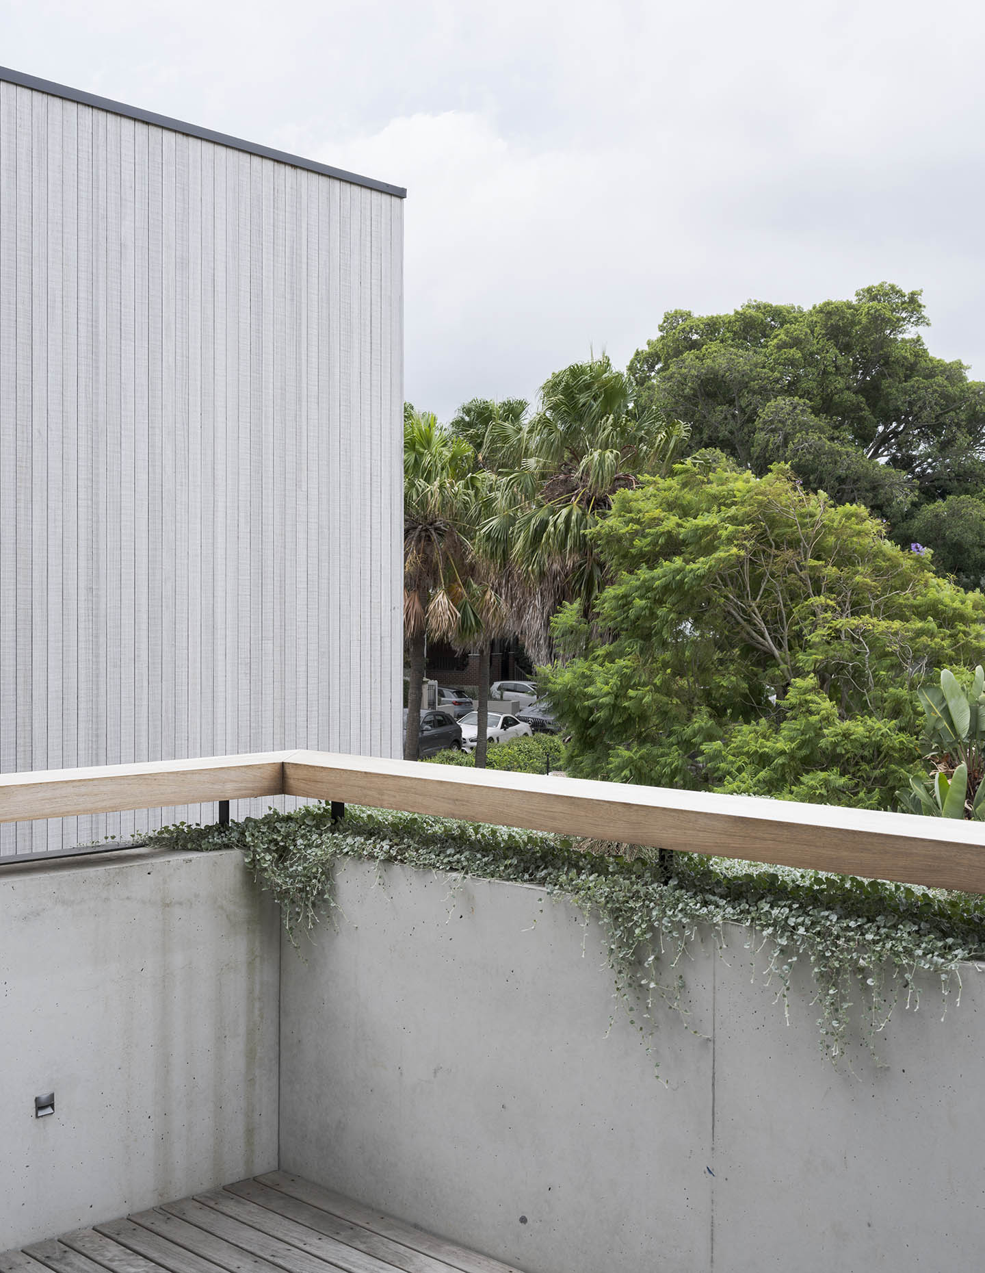
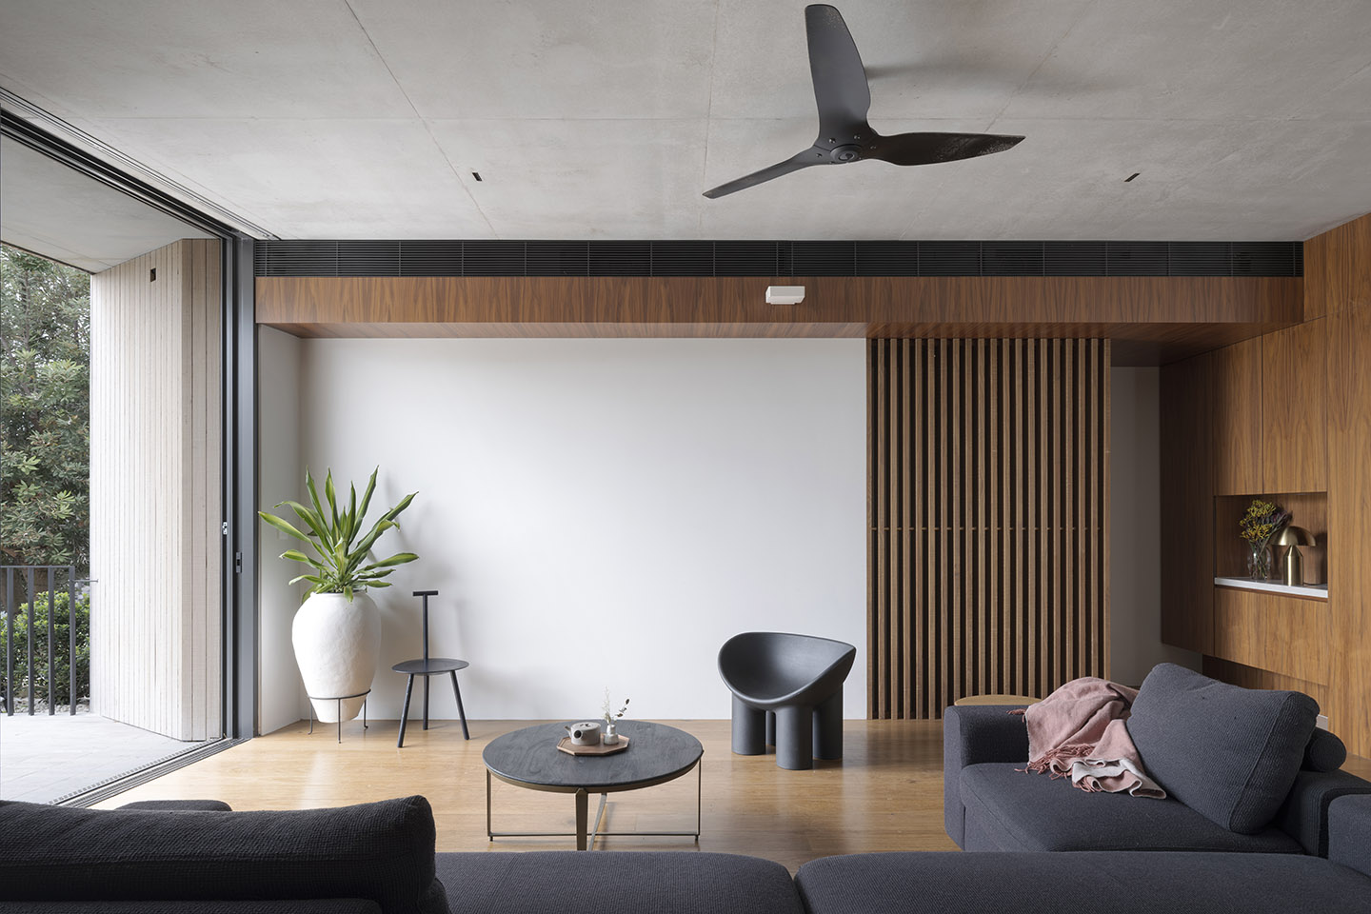
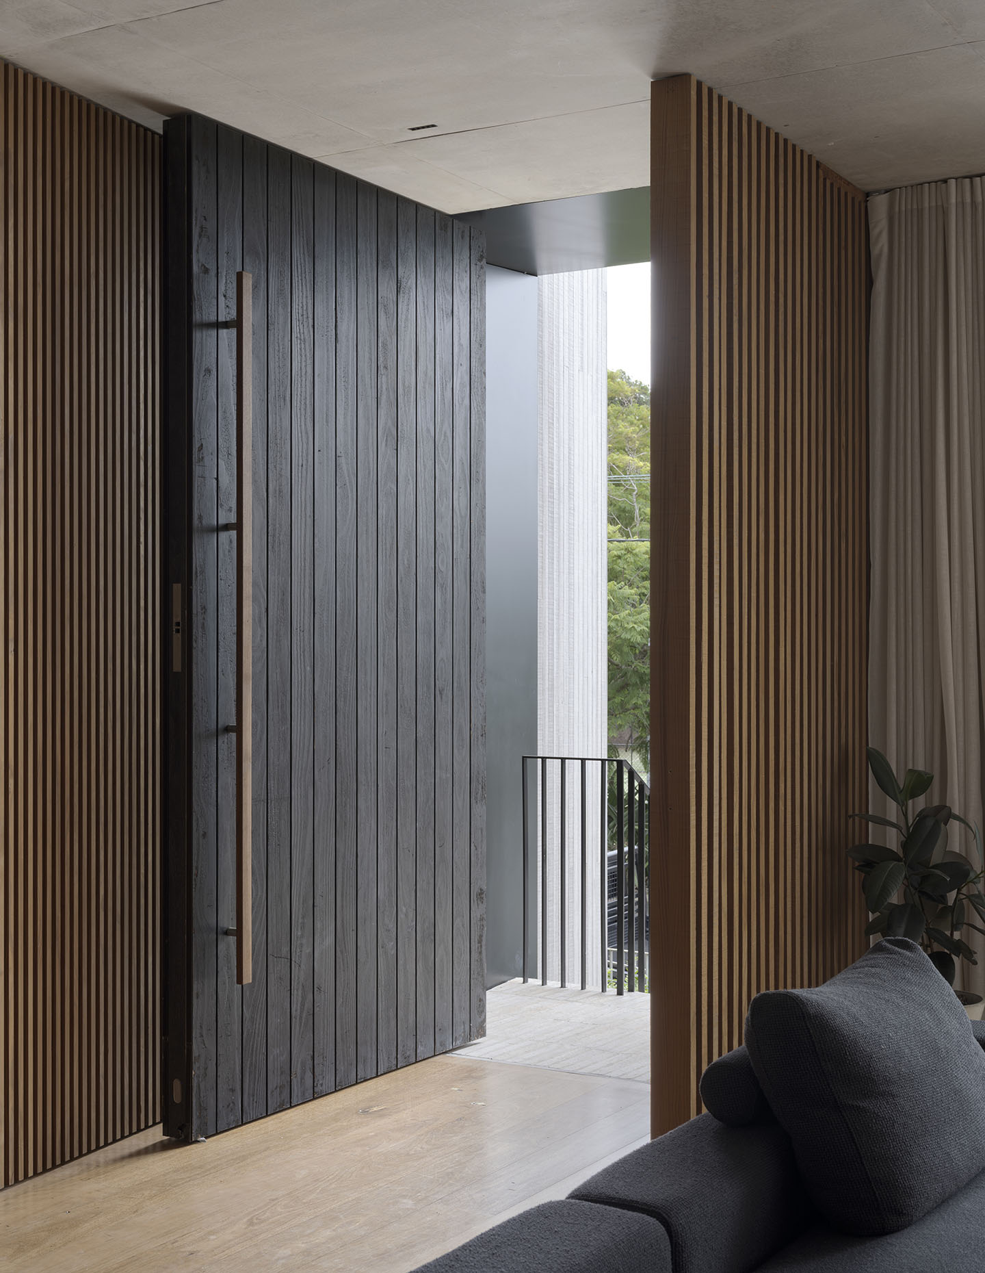
In terms of materiality, Birchgrove Husks is a study in balance. Externally, the facade is almost entirely clad in finely detailed, kiln-dried timber, wrapped over that grounded brick base. Within, cooler, heavier elements anchor the plan.
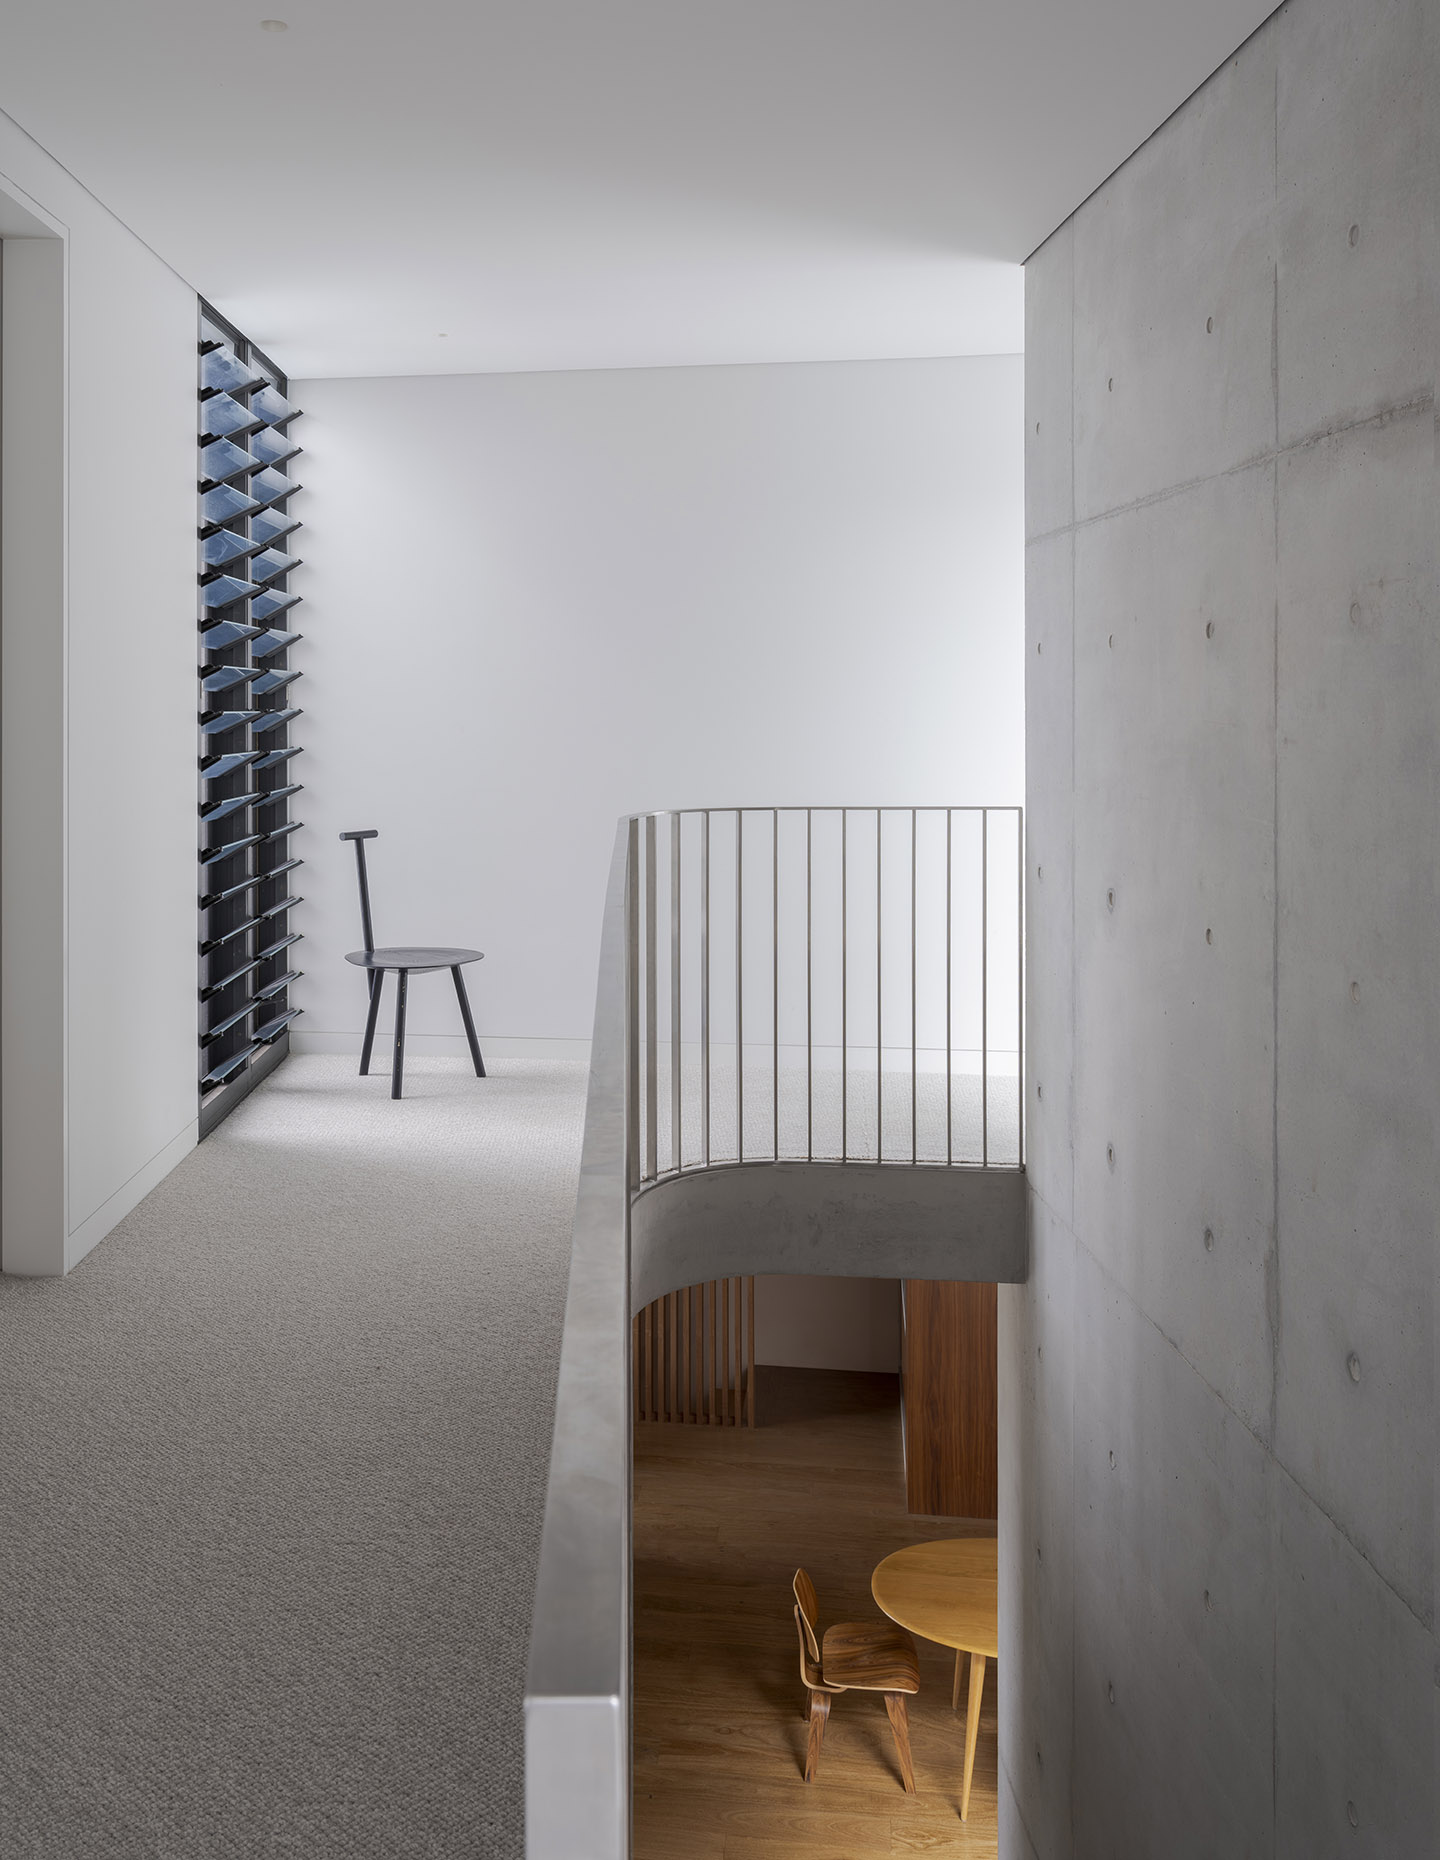
“The main living spaces have polished concrete underfoot and a concrete ceiling, with a number of concrete wall elements as well,” Benn explains.
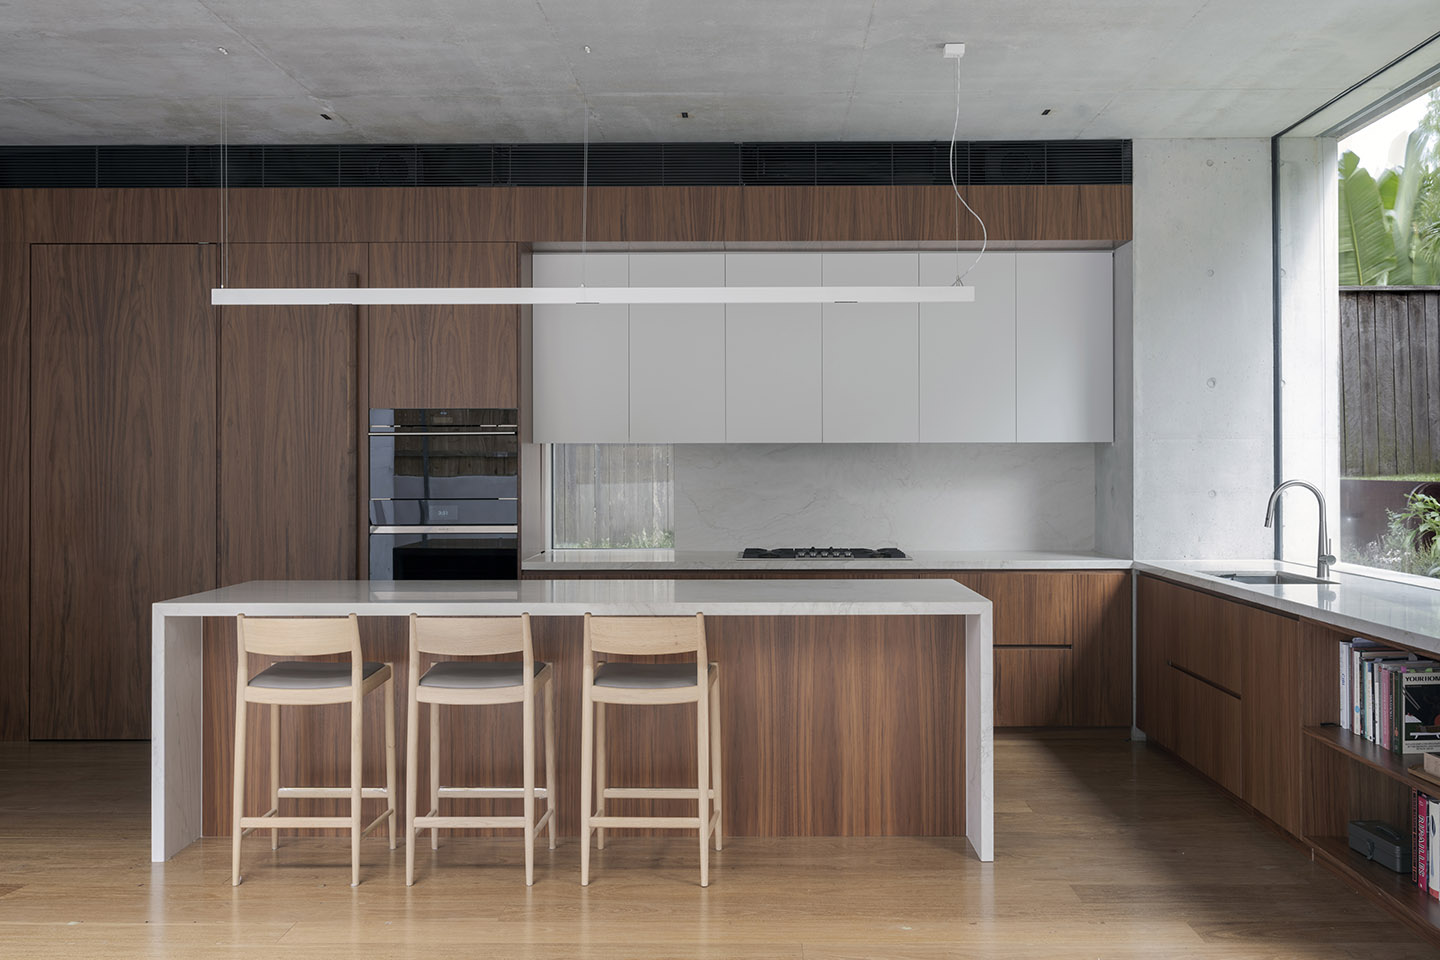
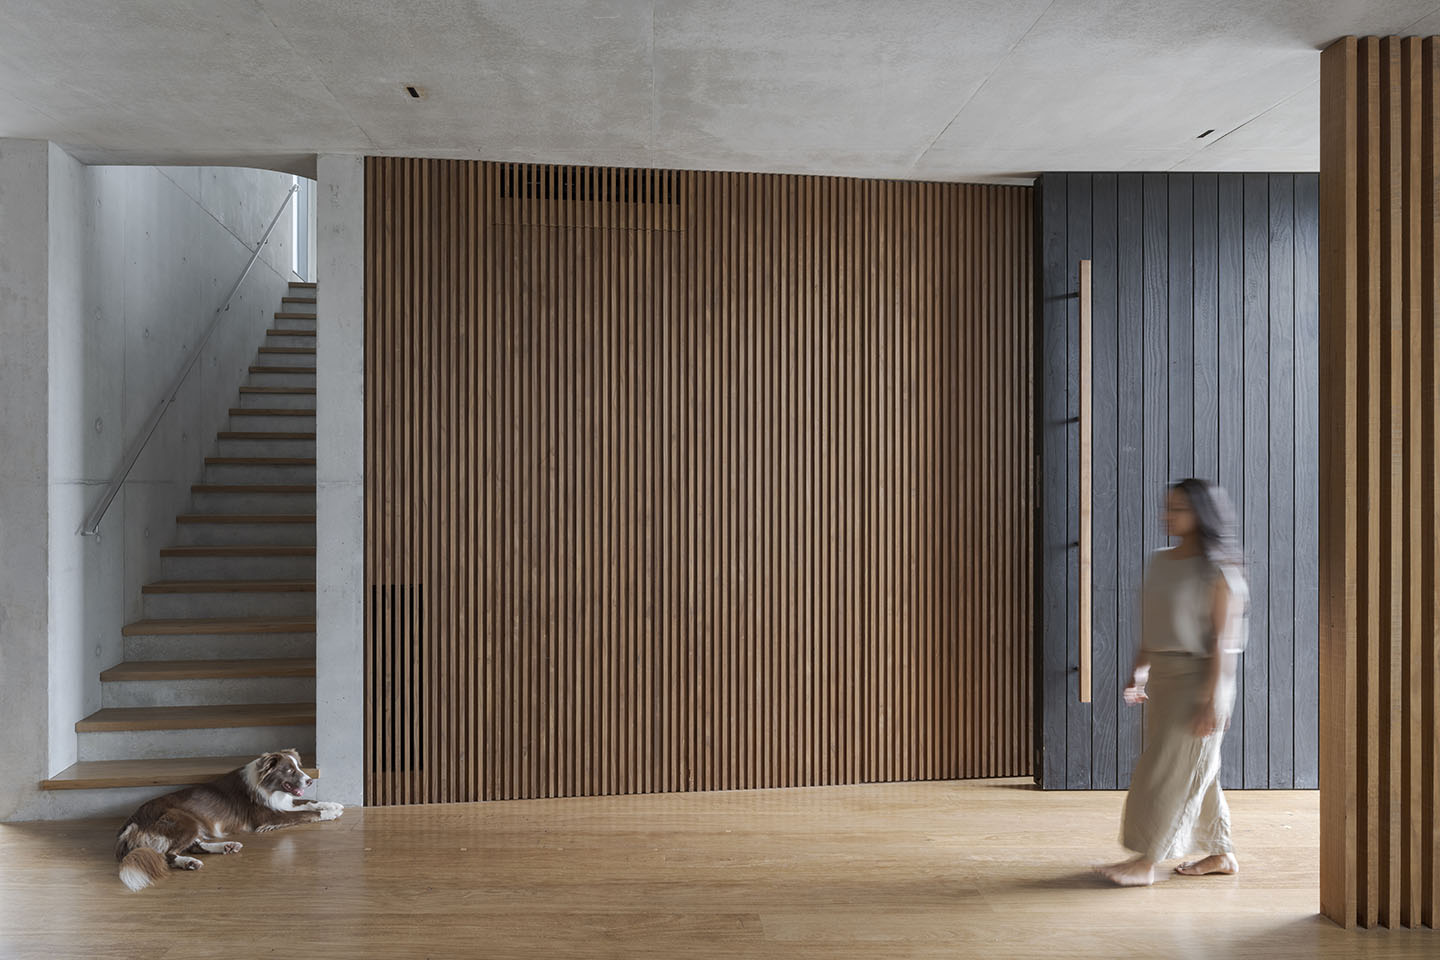
Joinery plays a major role in softening the interior. Rich timber Walnut veneers warm the living areas, kitchen, study and bathrooms, linking spaces with a continuous grain and tone. In the kitchen, a generous island and matching splashback in pale Calacatta Vagli (World Stone) create a central, luminous anchor, a calm counterpoint to the tactility of timber and concrete. The effect is a house both robust and gentle: a husk that protects, but does not dominate, its interiors.
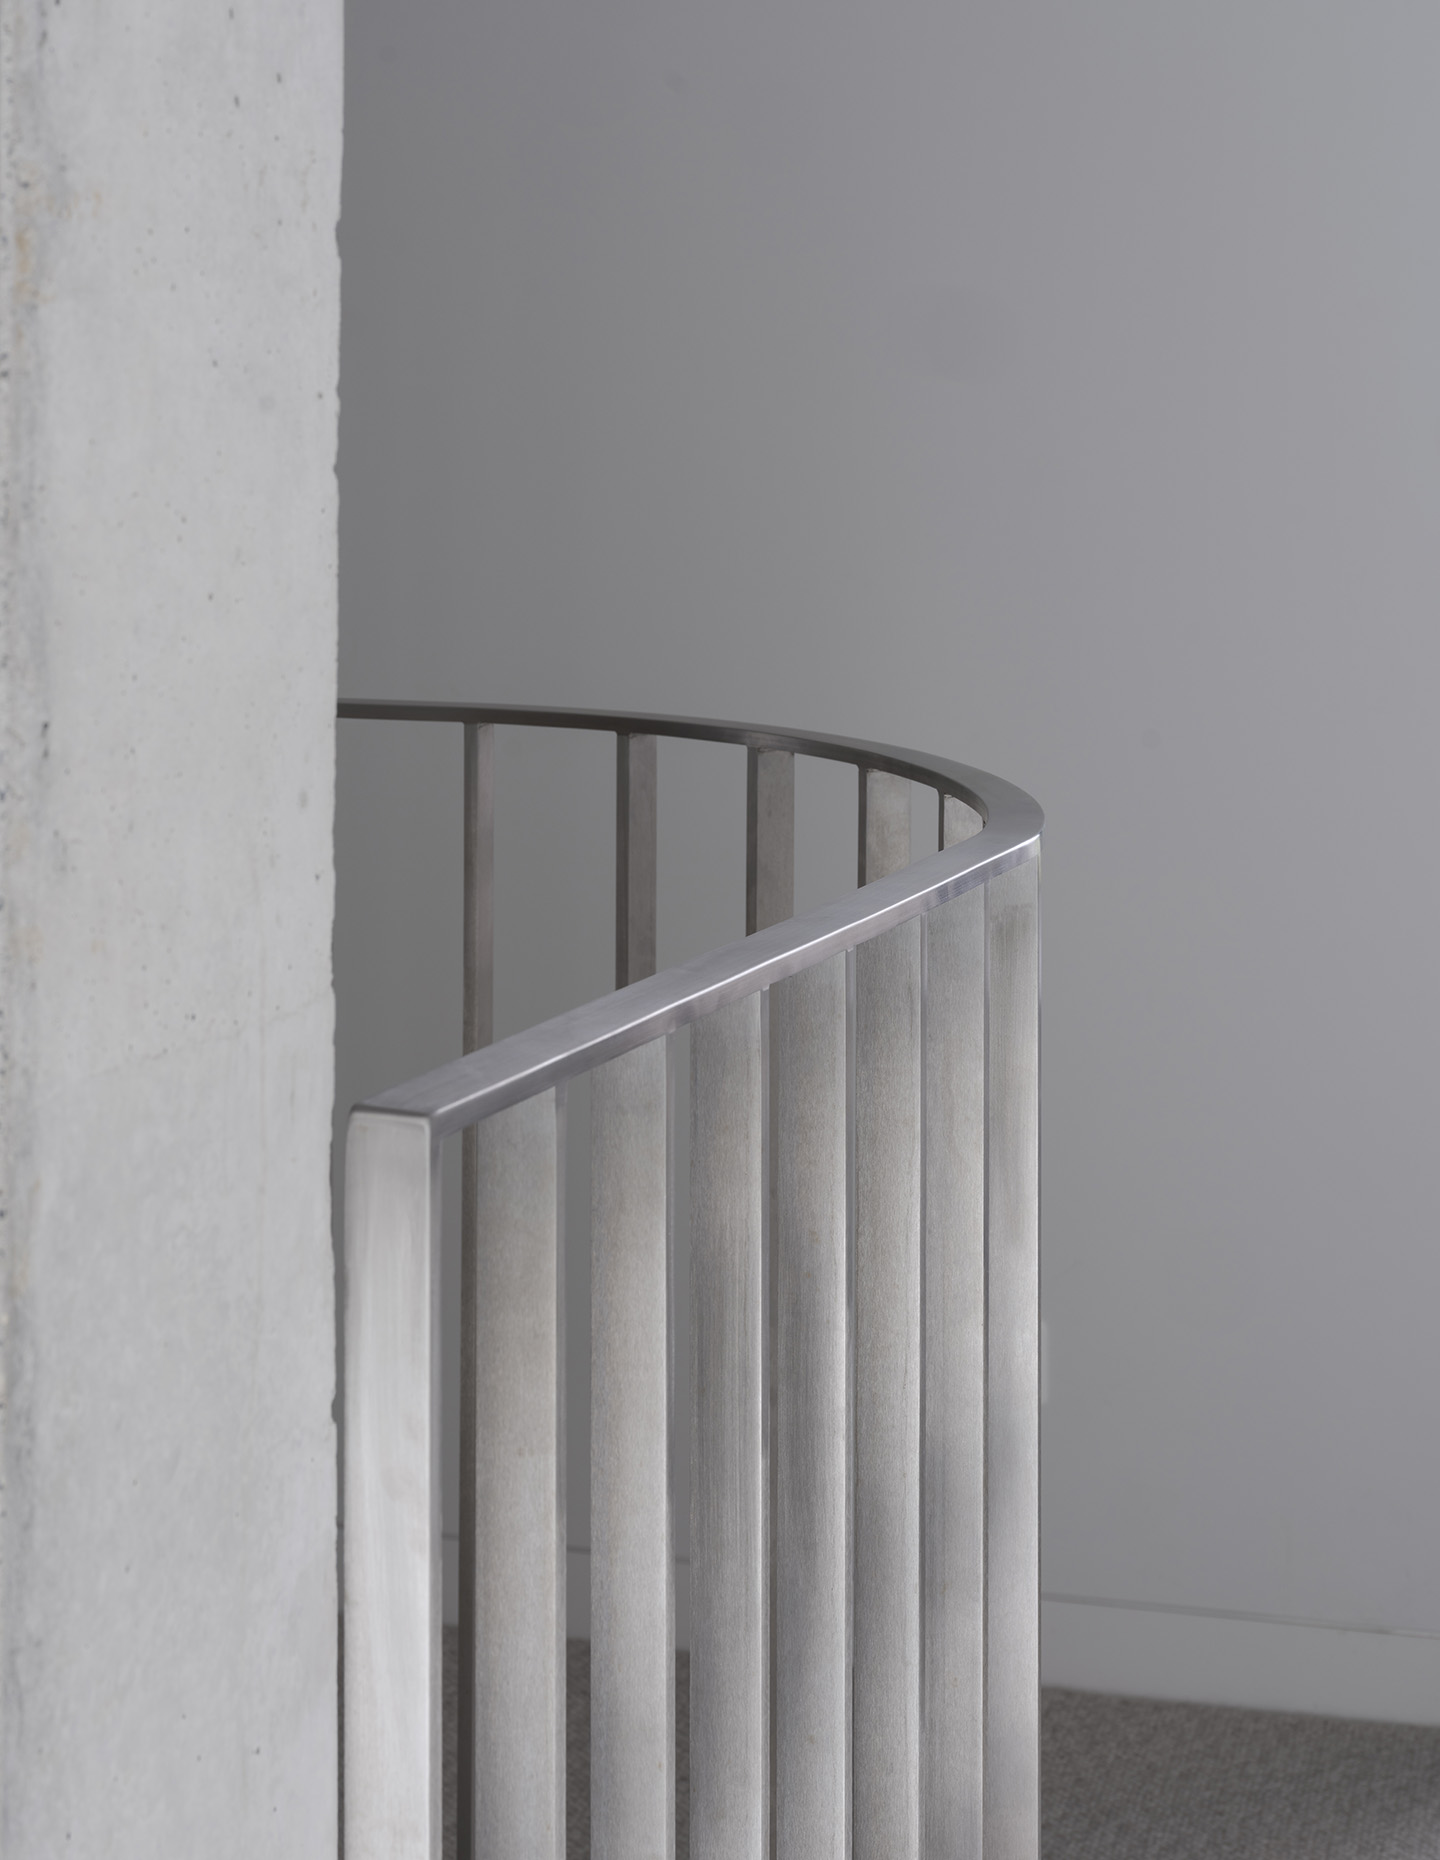
“As you go upstairs, timber comes in more selectively – as pockets of warmth rather than a total lining,” says Benn. The staircase, with its double-height concrete wall, nods to Tadao Ando in its handling of mass, light and surface. “We wanted that wall to feel visually soft, not harsh or abrasive,” says Benn, who specified a polished surface to achieve “a thirsty, almost cloth-like quality.”
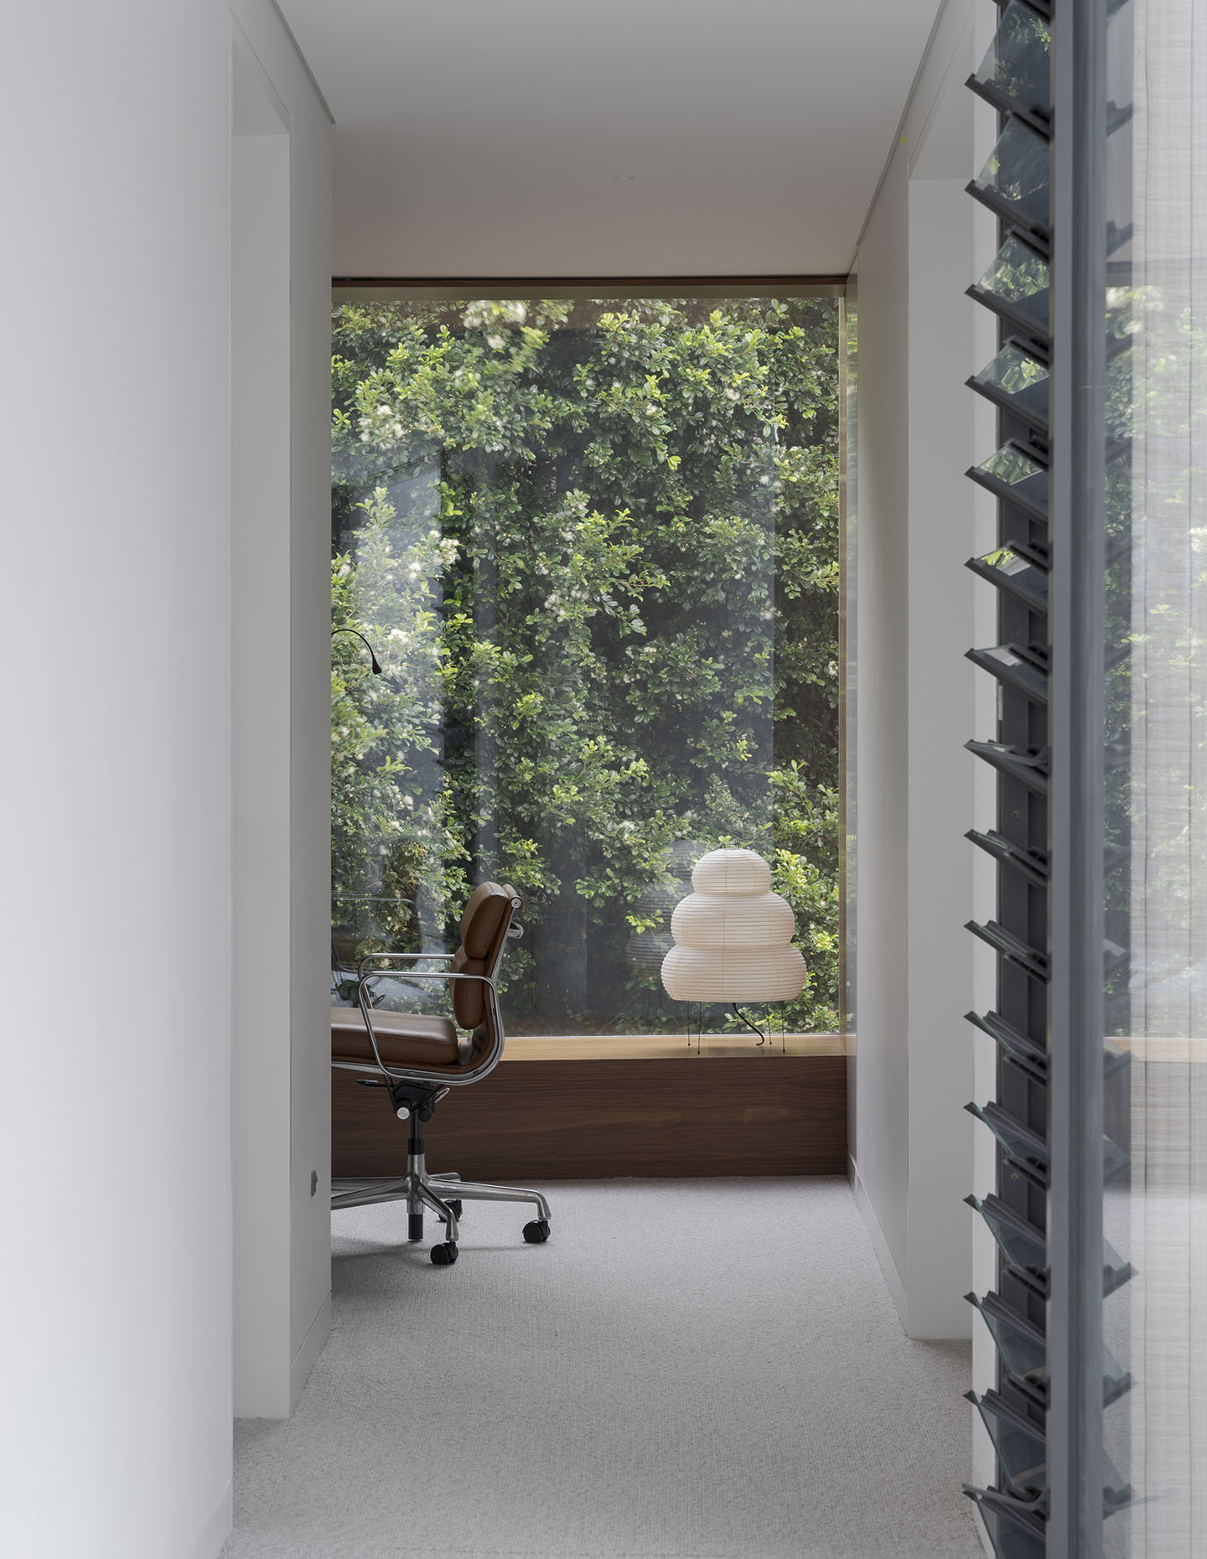
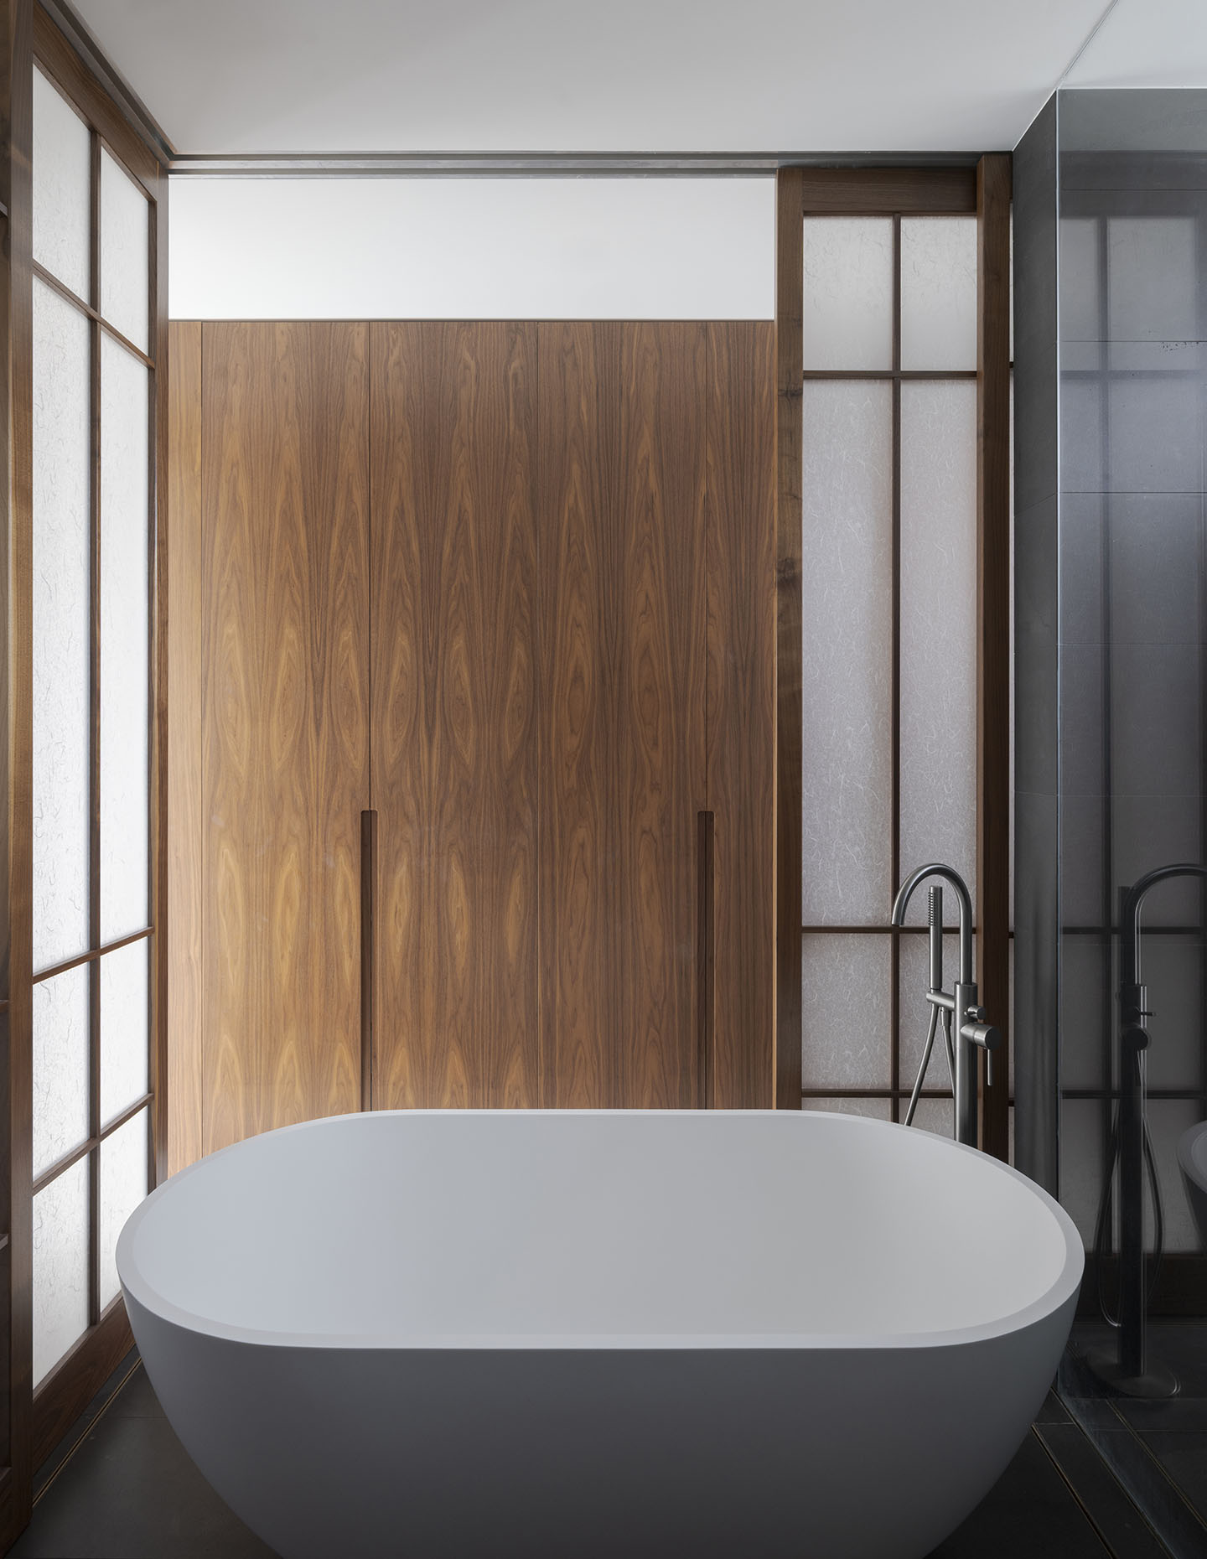
For all its formal clarity and compositional rigour, Husk House ultimately feels like a place for quiet occupation – a dwelling that makes room for retreat as much as prospect. It stands, slightly elevated and finely tuned, as an essay in how a suburban home can be sculpted and designed as an object that is etched, lightened and attuned to its setting.