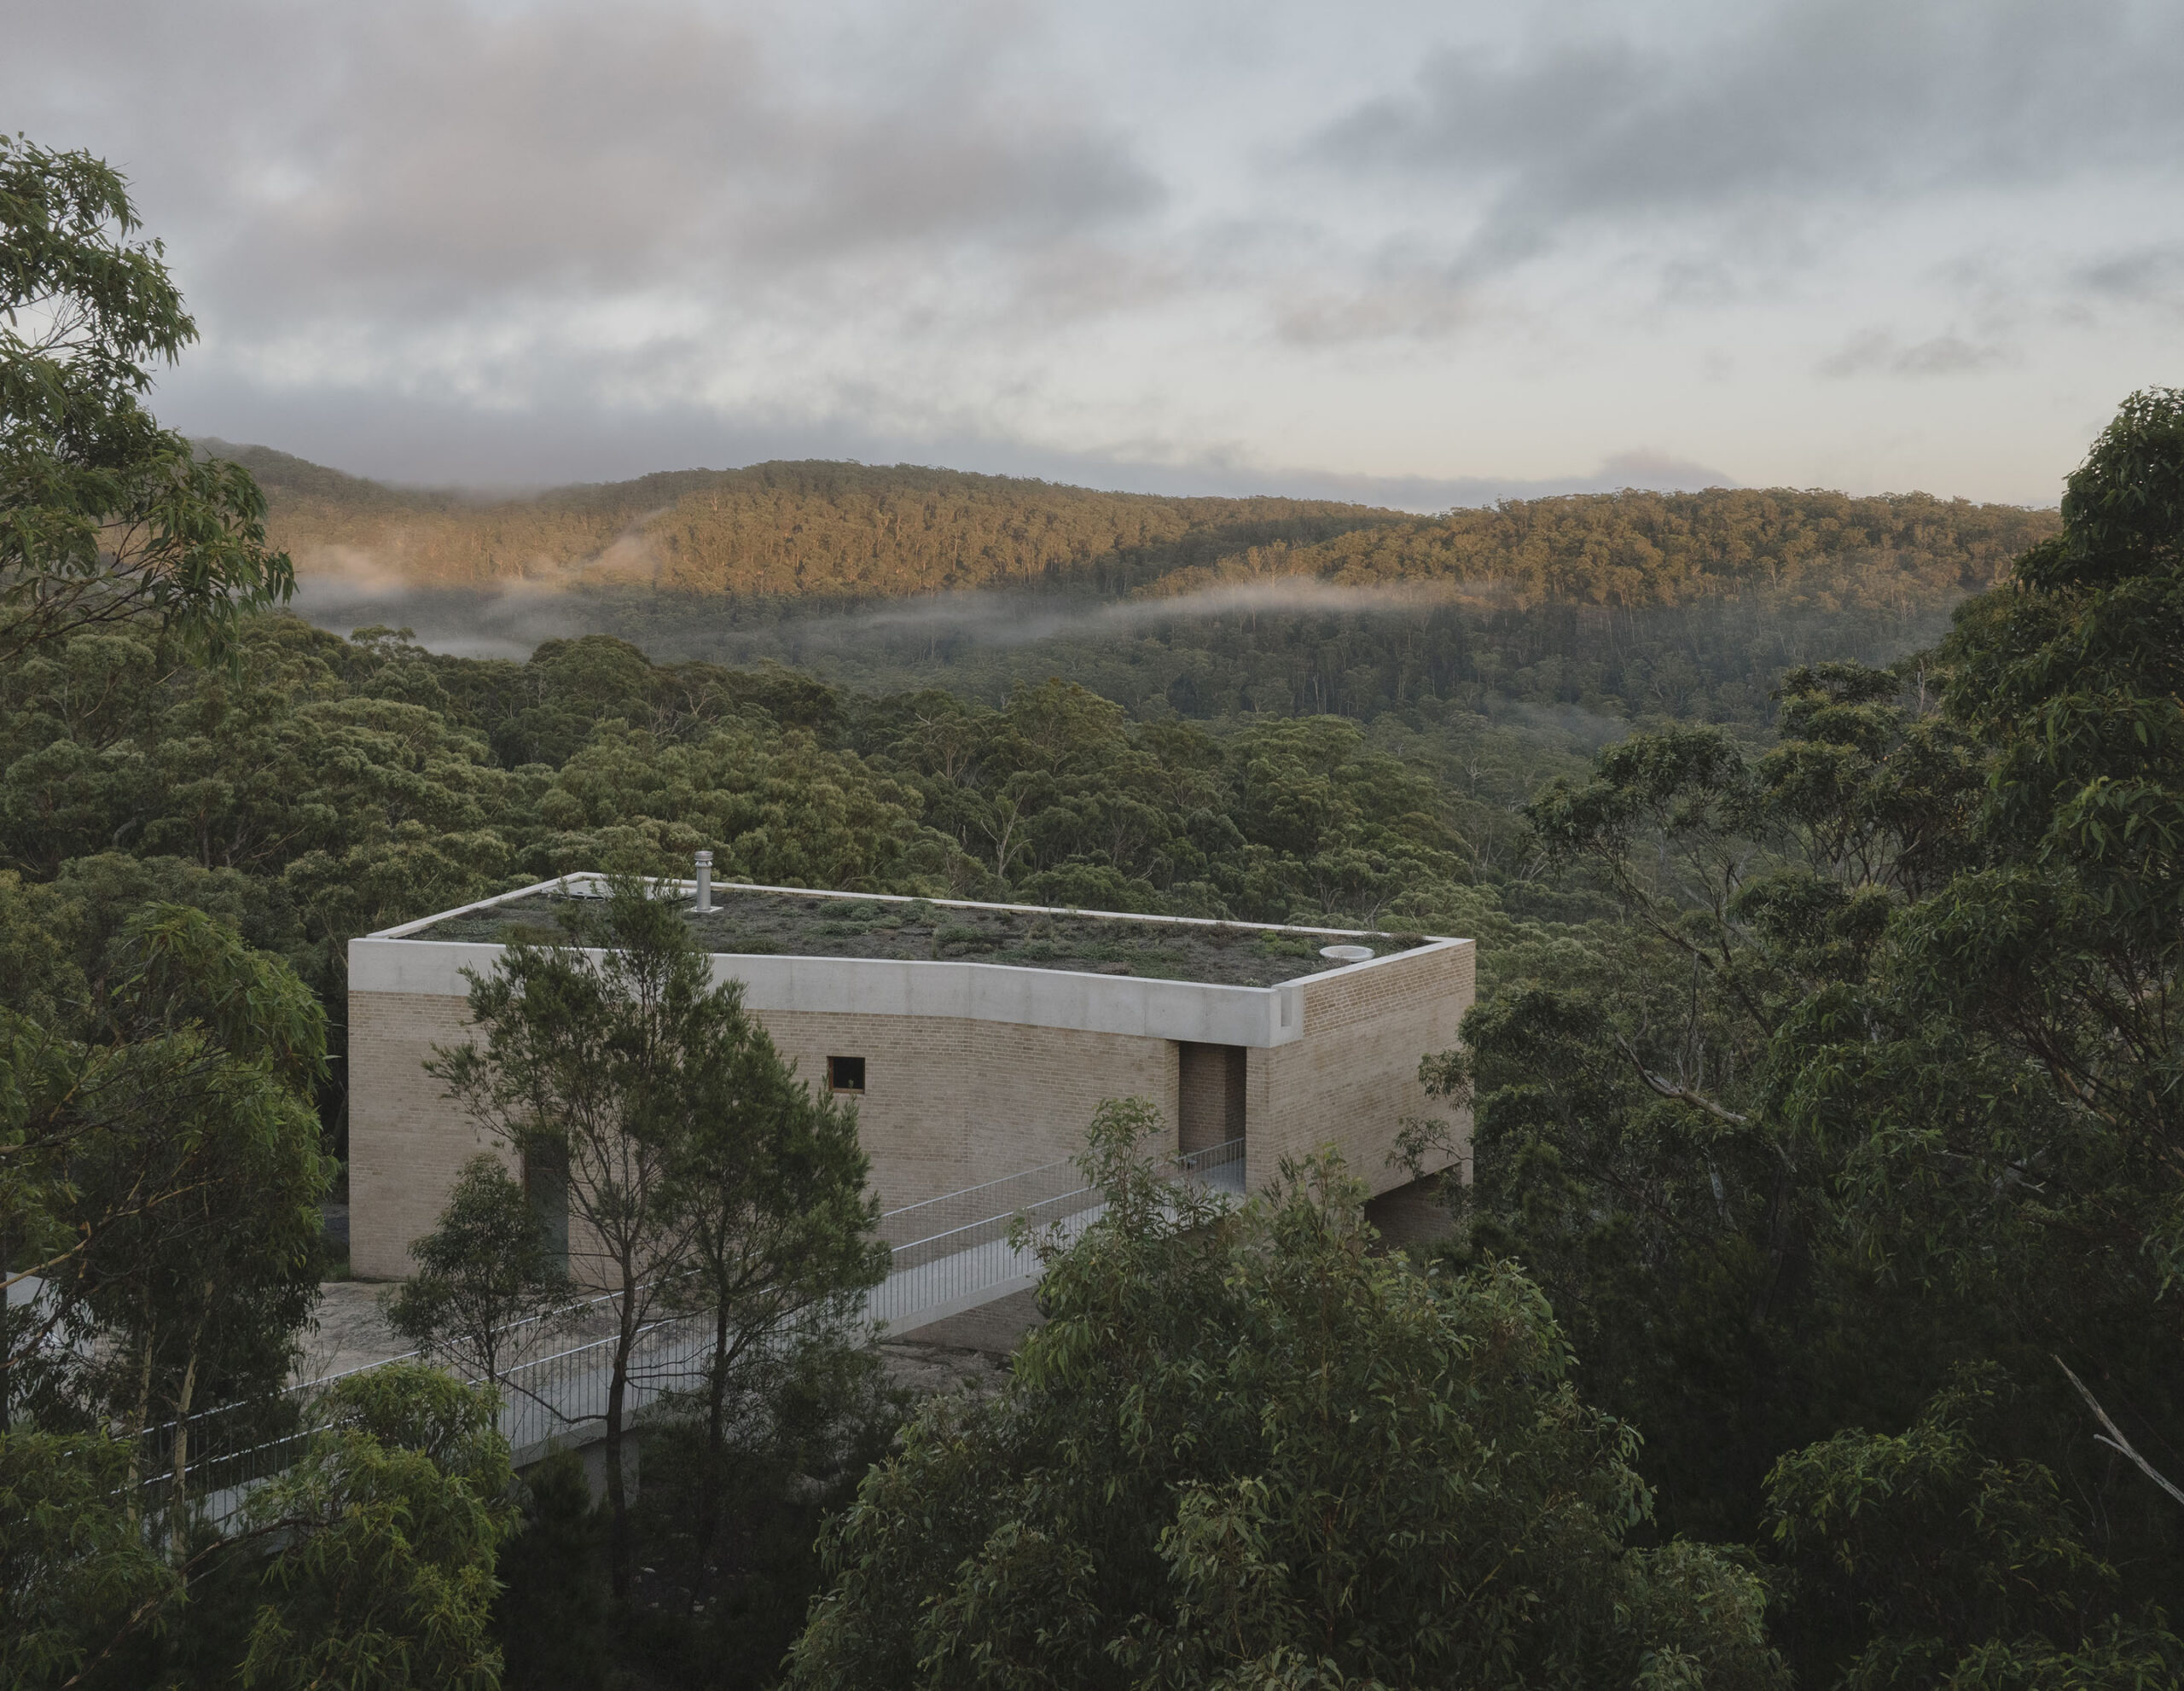
On the surface of things, the Southern Highlands of New South Wales – an upland area of rolling hills, cleared farmland, vineyard, Indigenous lore, colonial towns and adjacent National Parks within reach of Sydney – has little to do with the Lyonnais countryside in France. A small architectural connection, however, now exists thanks to Jeffrey Bokey-Grant, who refers to the Le Corbusier classic, La Tourette, in explaining the concept behind EA House.
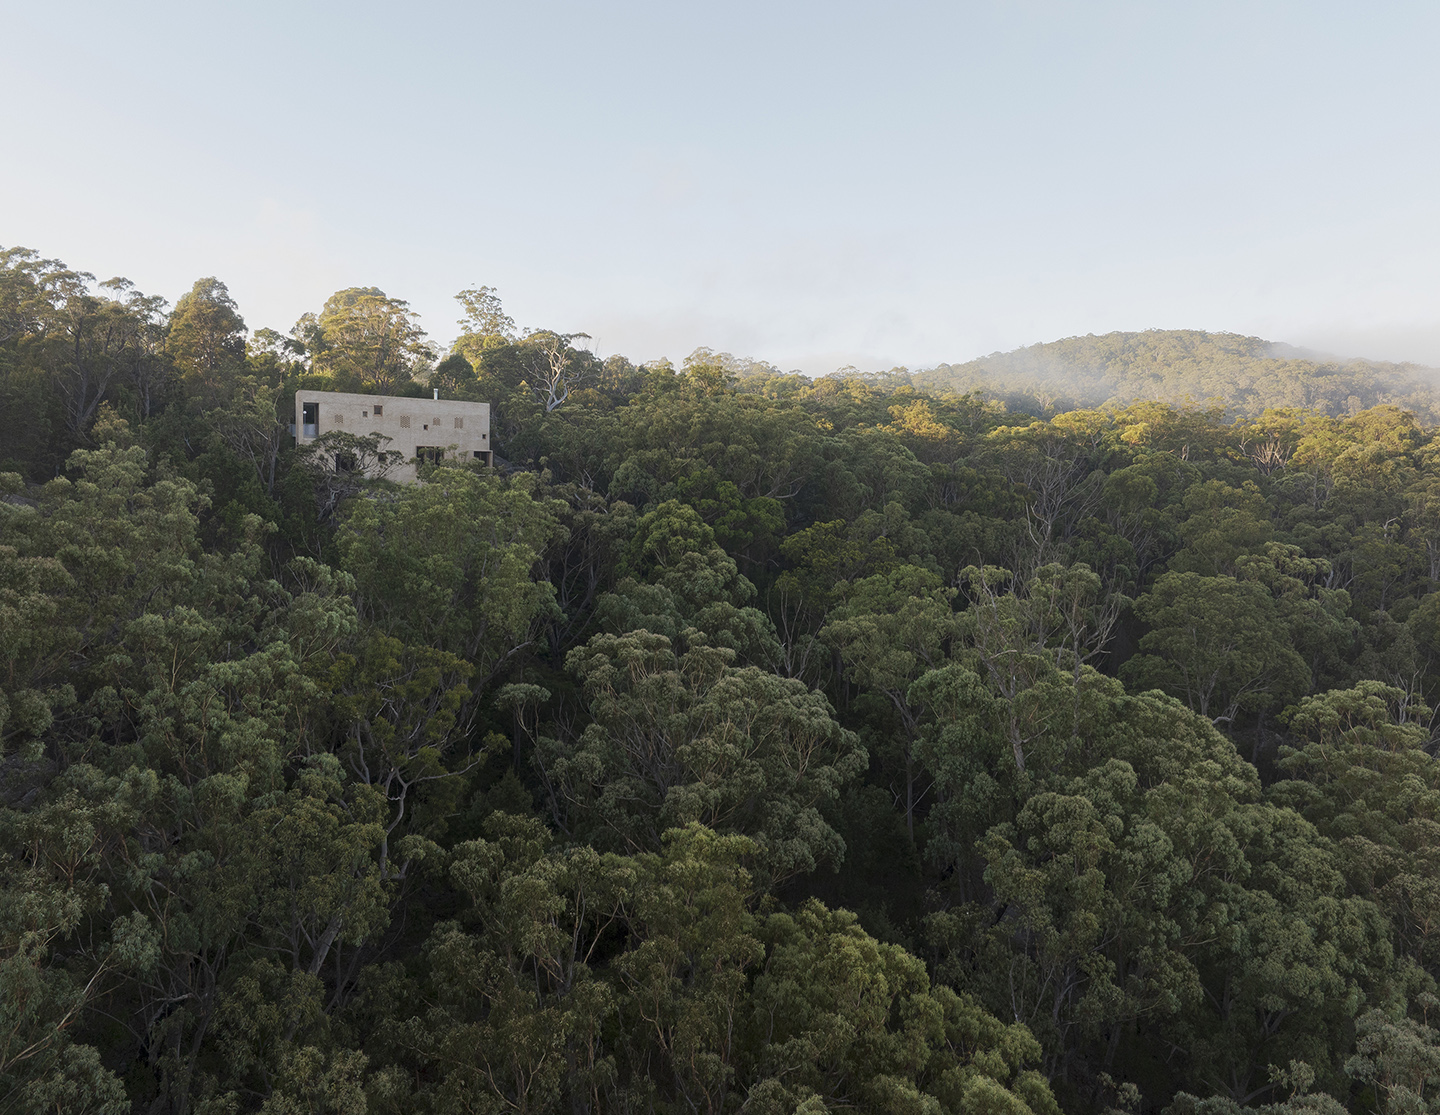
At this Southern Highlands home, the private and transitional spaces are described by the architect as similar in concept to the monastic spaces of Sainte-Marie de La Tourette, a hillside convent close to Lyon in the Auvergne-Rhônes-Alpes region. The monastic motif is a fine way into understanding this project, which pivots around a clear distinction between public and private space.
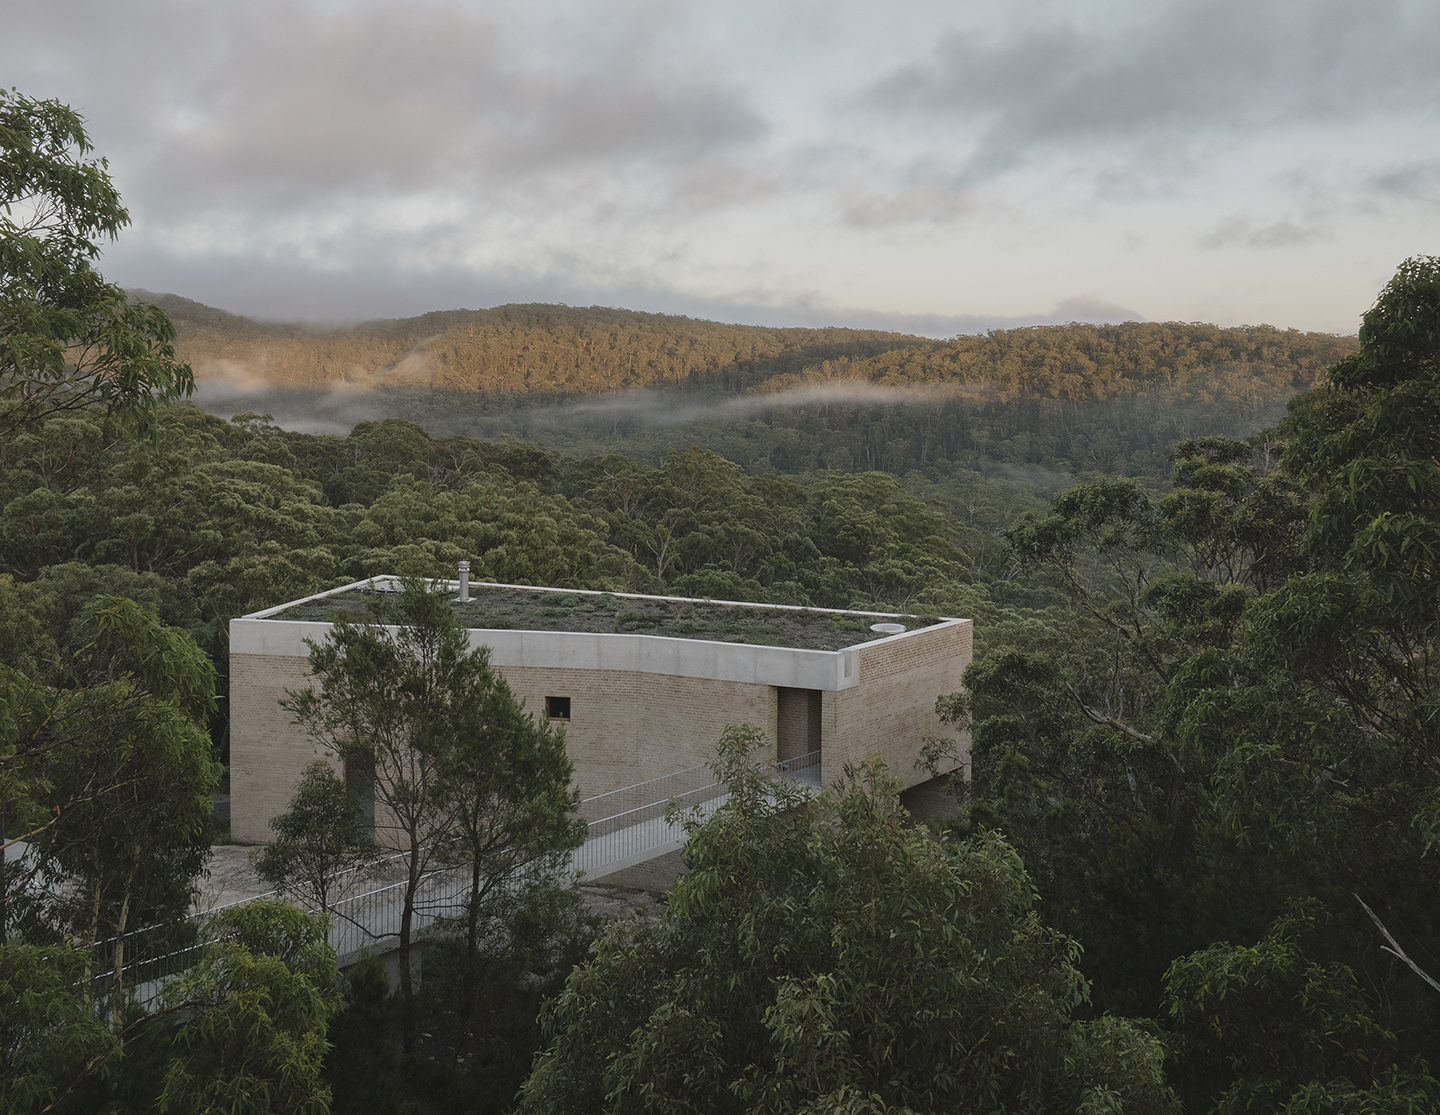
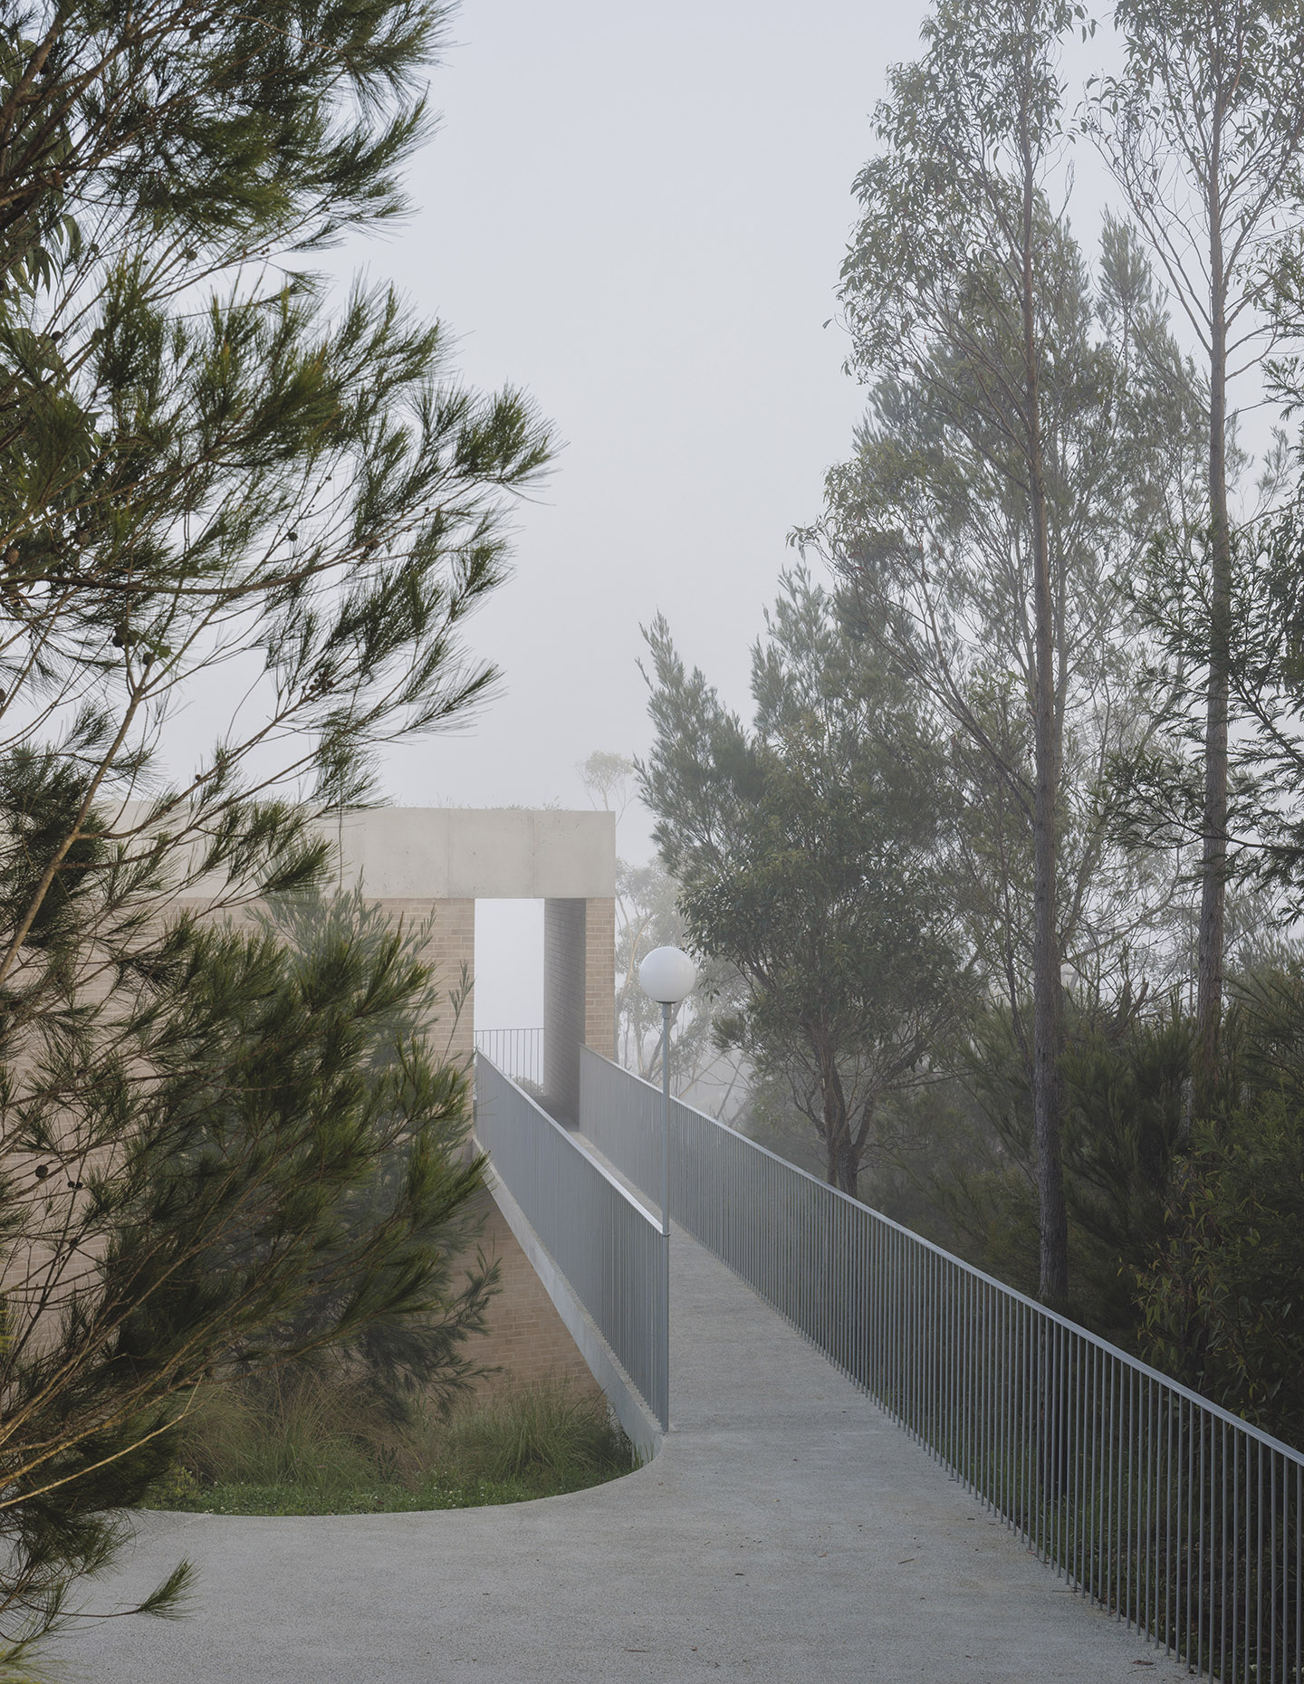
Organisationally speaking, the house is highly legible: two levels, a single loaded corridor and a rather fetching bridge by way of entering the property in the first place (moat, anyone?). This entry point is actually on the upper level, which Bokey Grant has, perhaps counter-intuitively, made the private domain.
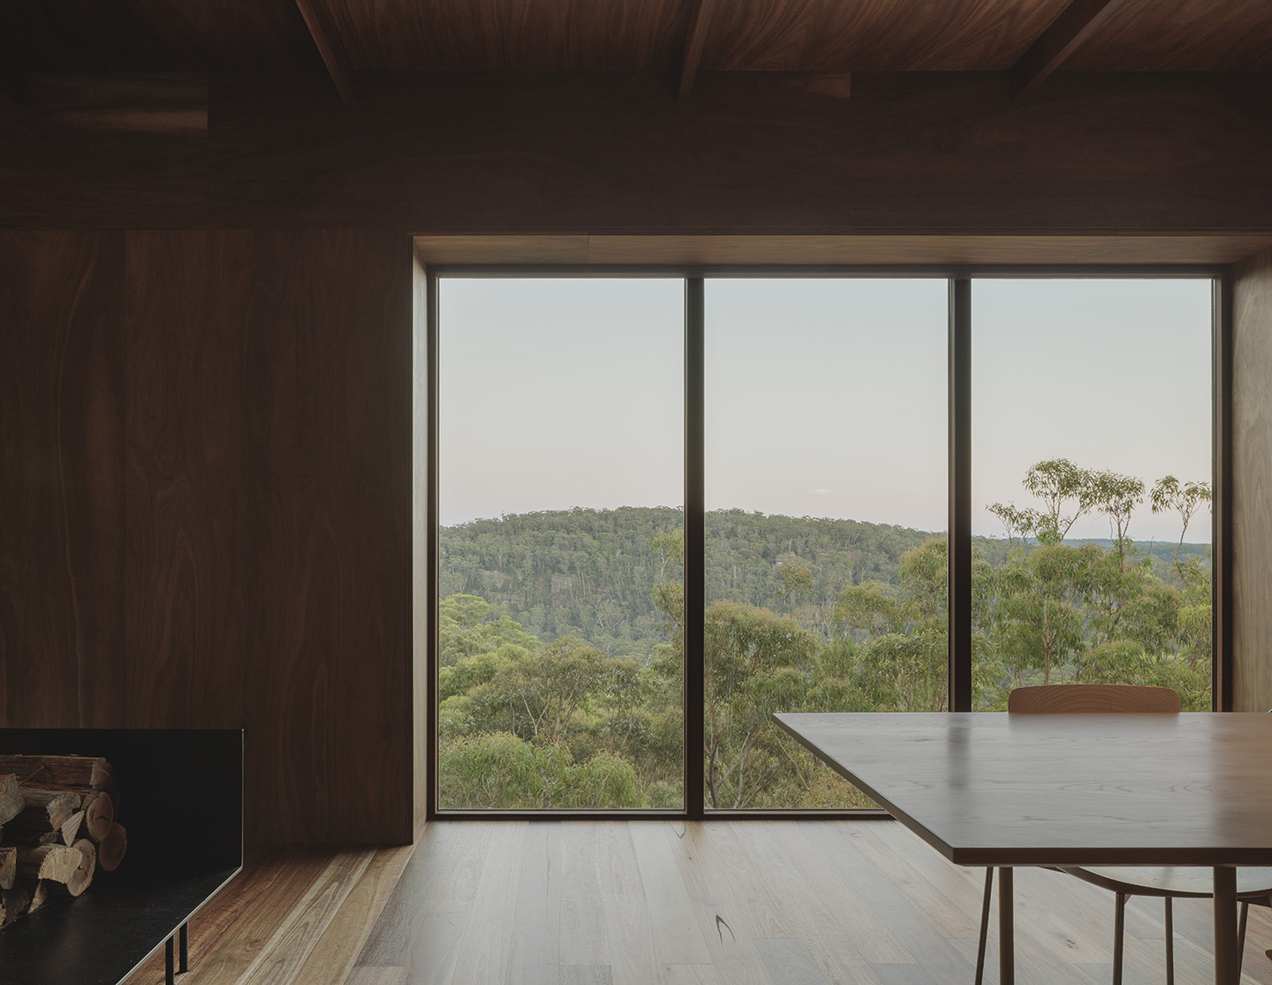
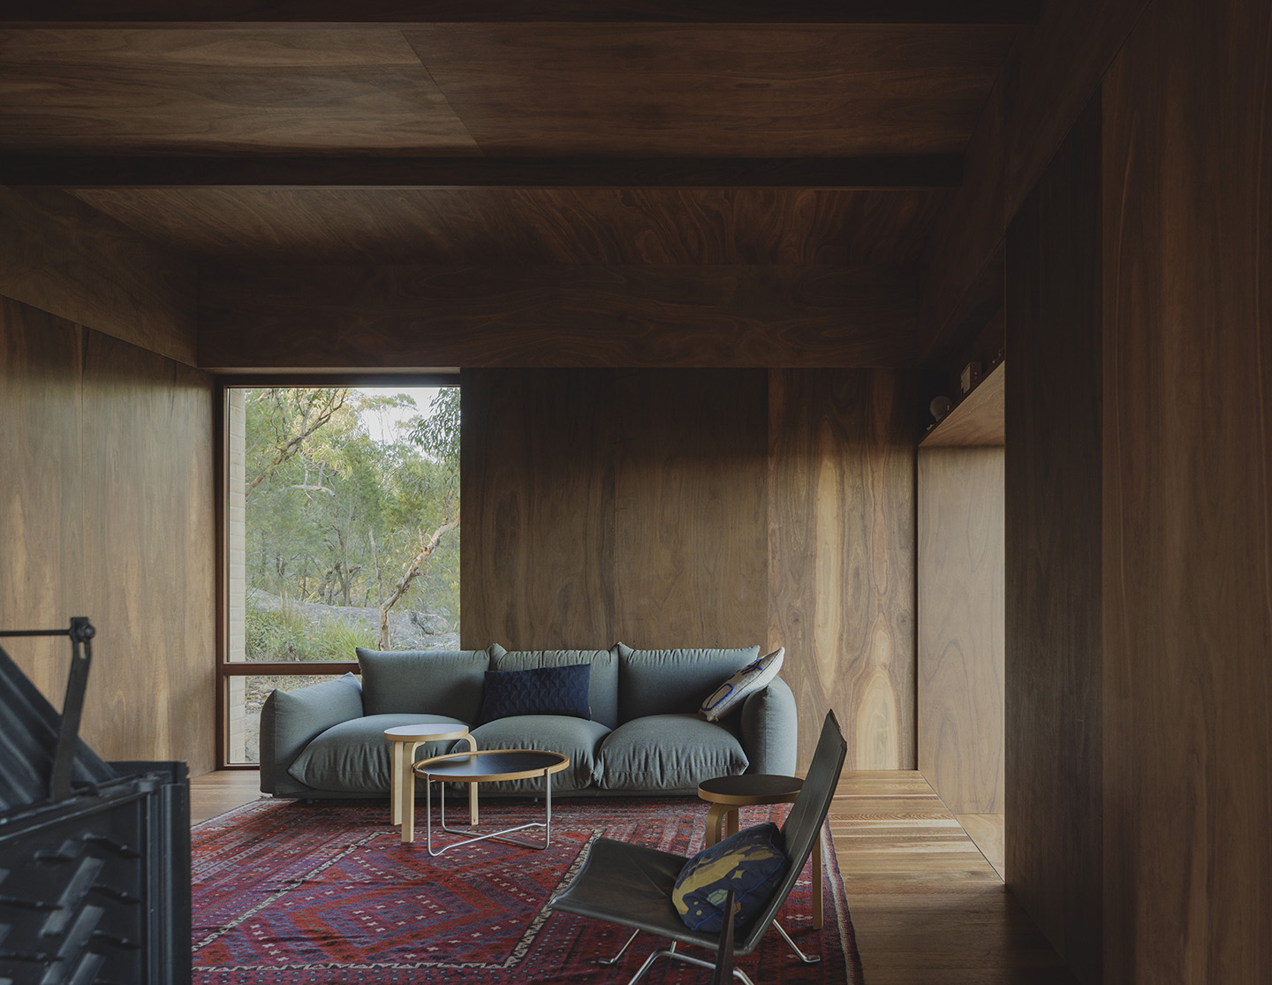
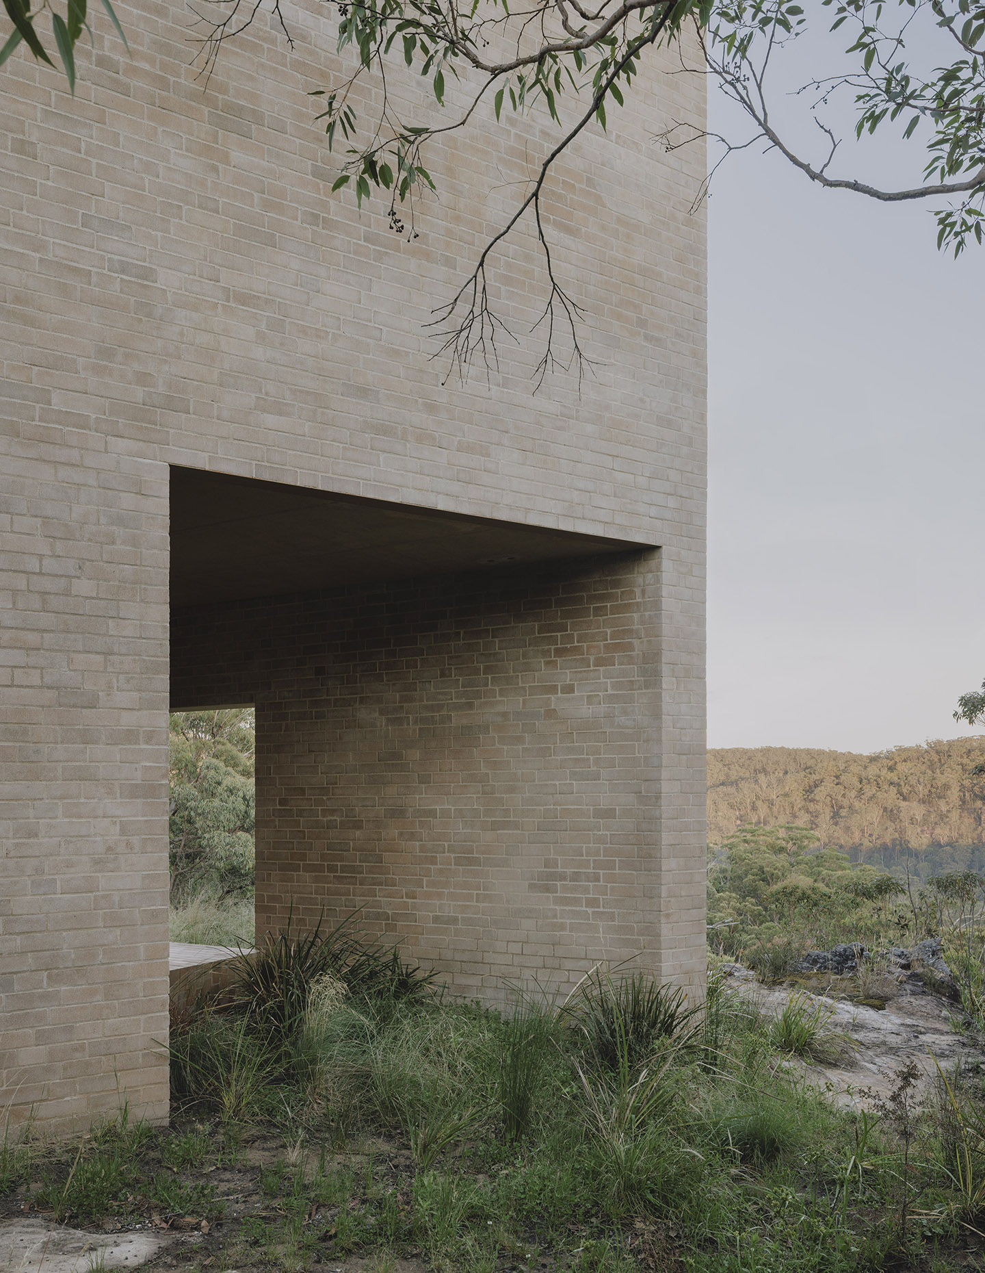
It’s all about fostering a closer connection to the site, with the shared kitchen, living and dining spaces opening onto a covered outdoor area. The site is clearly a difficult one, and this outdoor space provides some small point of direct connection for the 120-square-metre house with the surrounding landscape amidst the rocky outcrops.
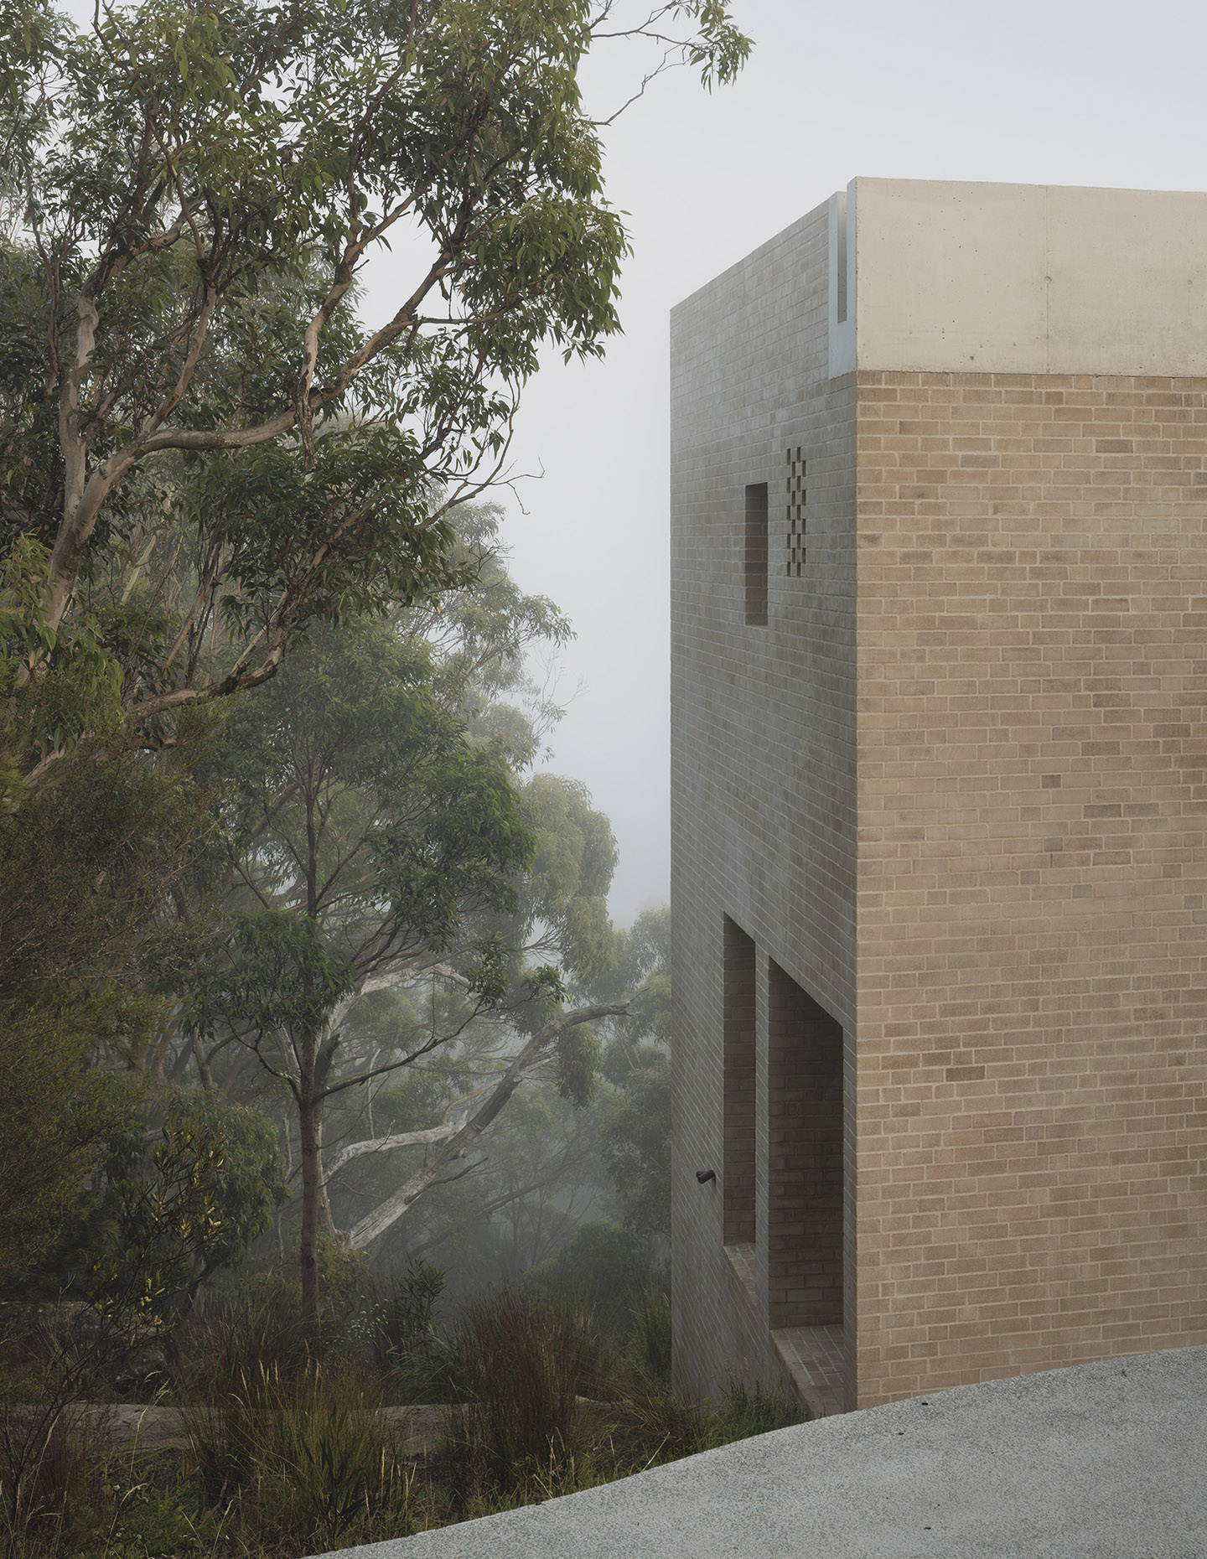
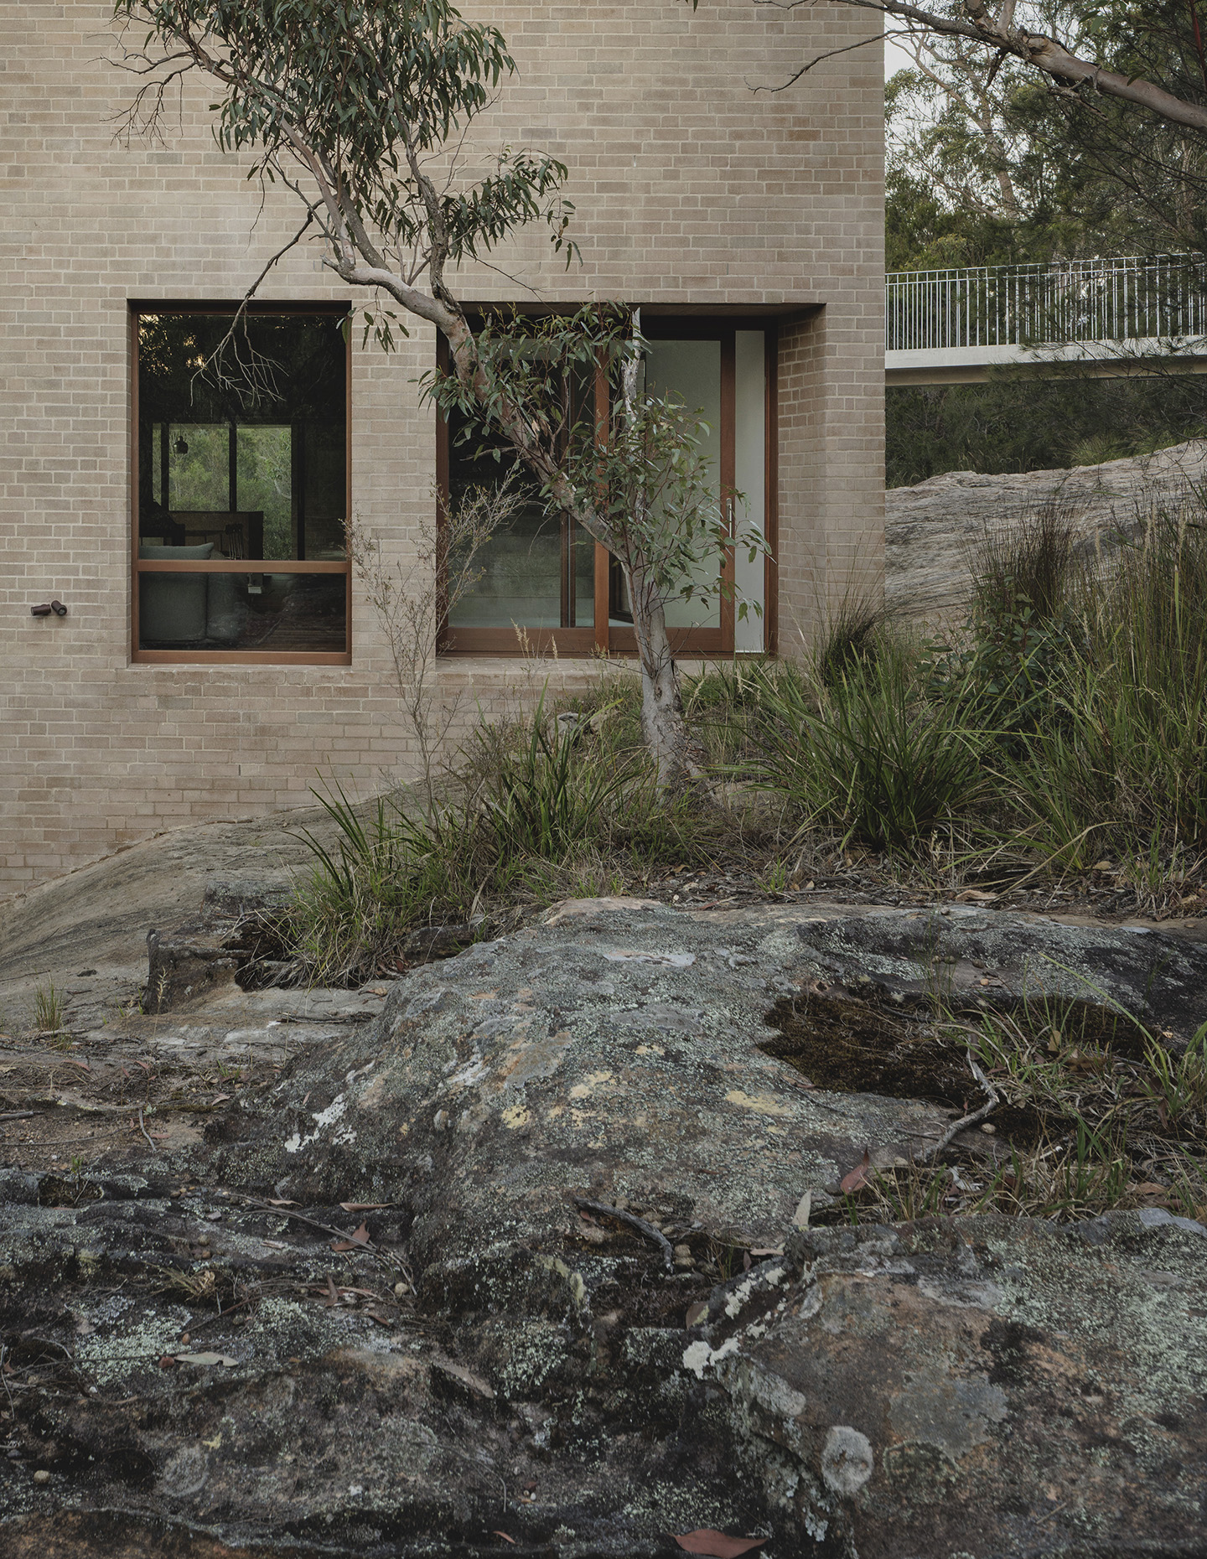
While the varied, often small apertures perhaps reflect the bushfire zoning context, they also add to the sense of refuge and monastic retreat within the landscape. The house boasts strong thermal stability, with added insulation and flame-zone glazing.
Related: Coogee House III by Tribe Studio
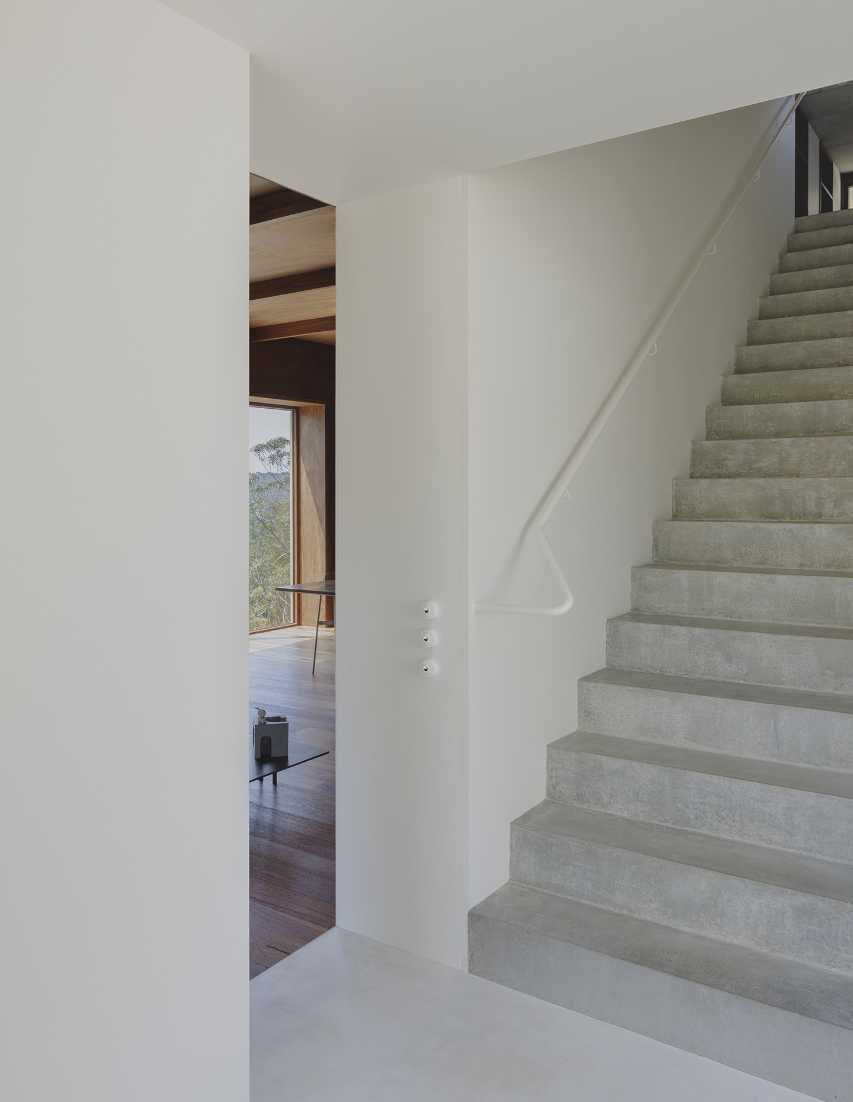
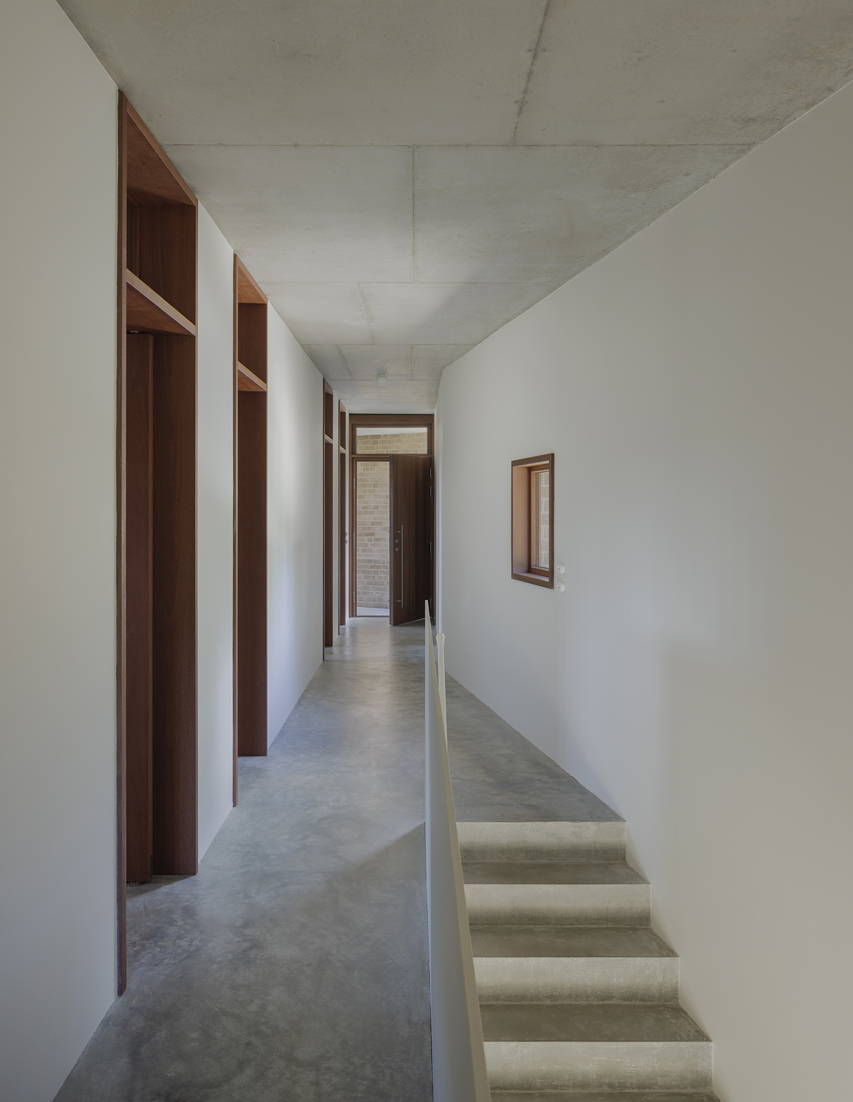
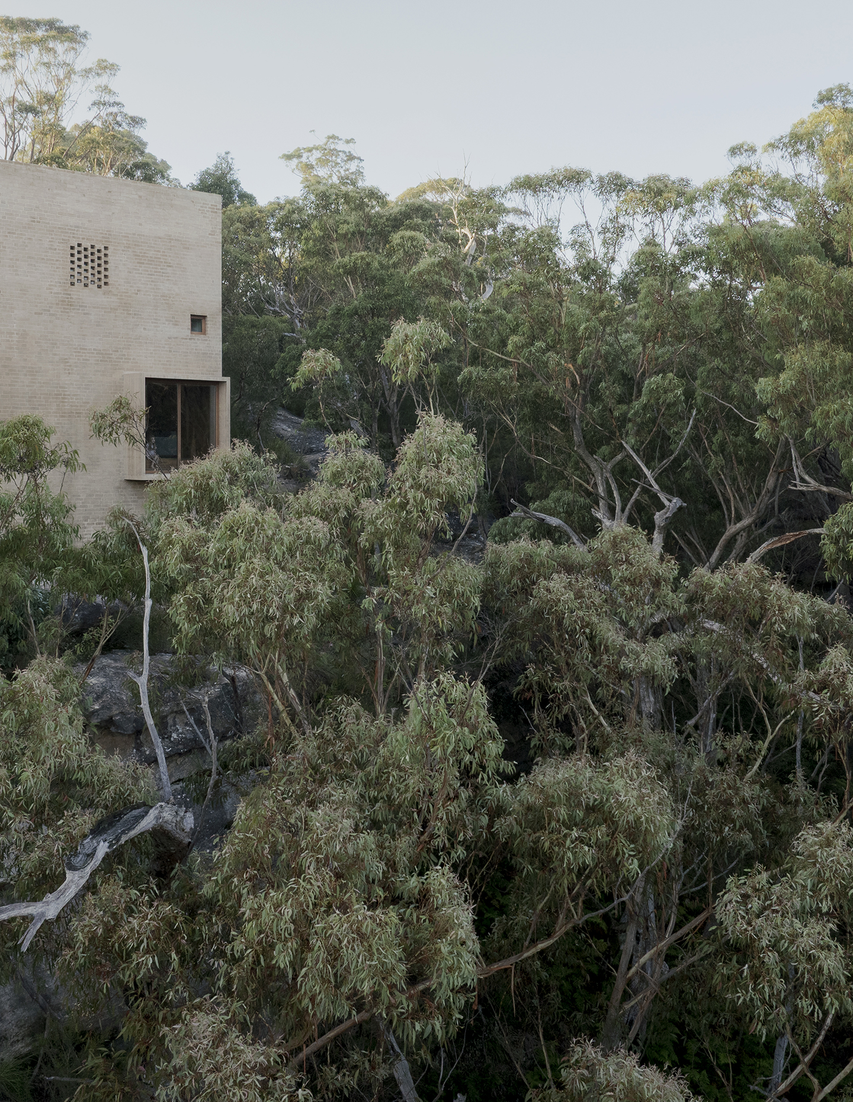
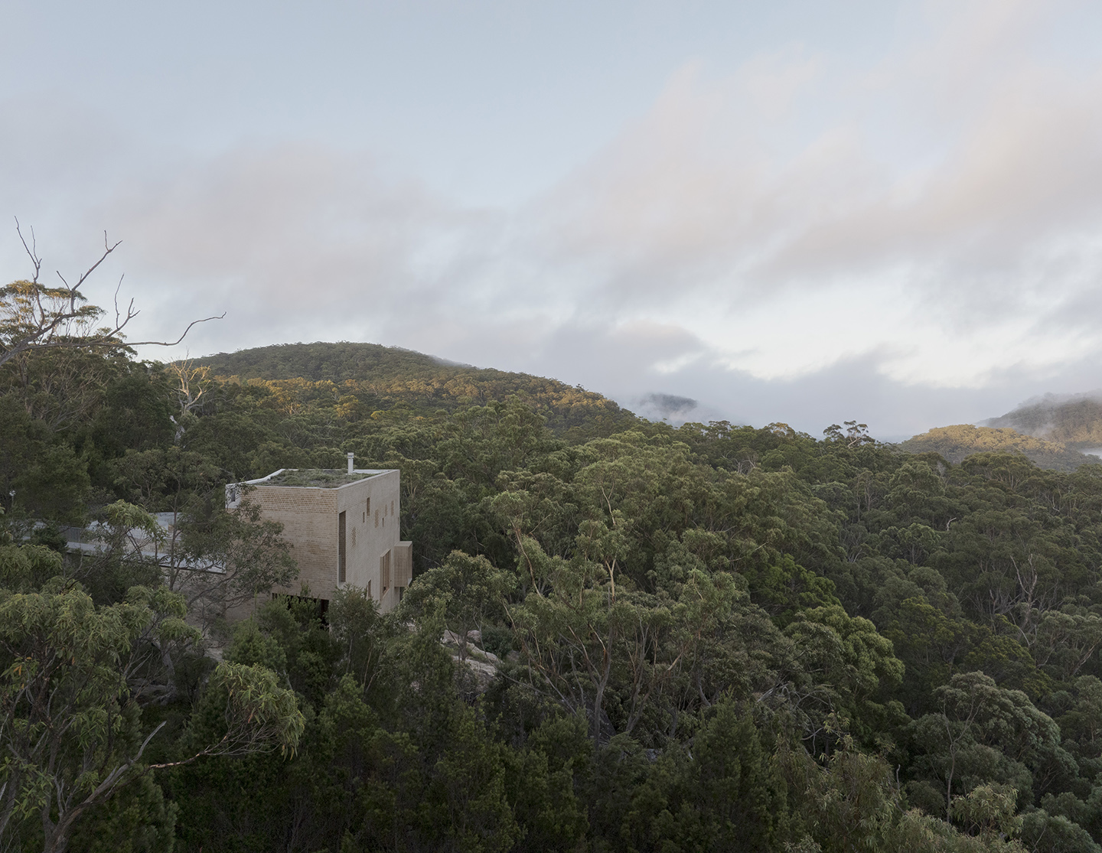
Alongside the monasticism, the other conceptual reference point is the idea of a lookout tower. The aim has been to avoid impacting the existing flora and fauna, with the site itself actually having been a leftover parcel of land from a previously planned suburb. The bridge, providing an access and service route that minimises disturbance to the rock escarpment and trees, adds to this sense “a new way of living in the landscape canopy,” as the architect describes it.