


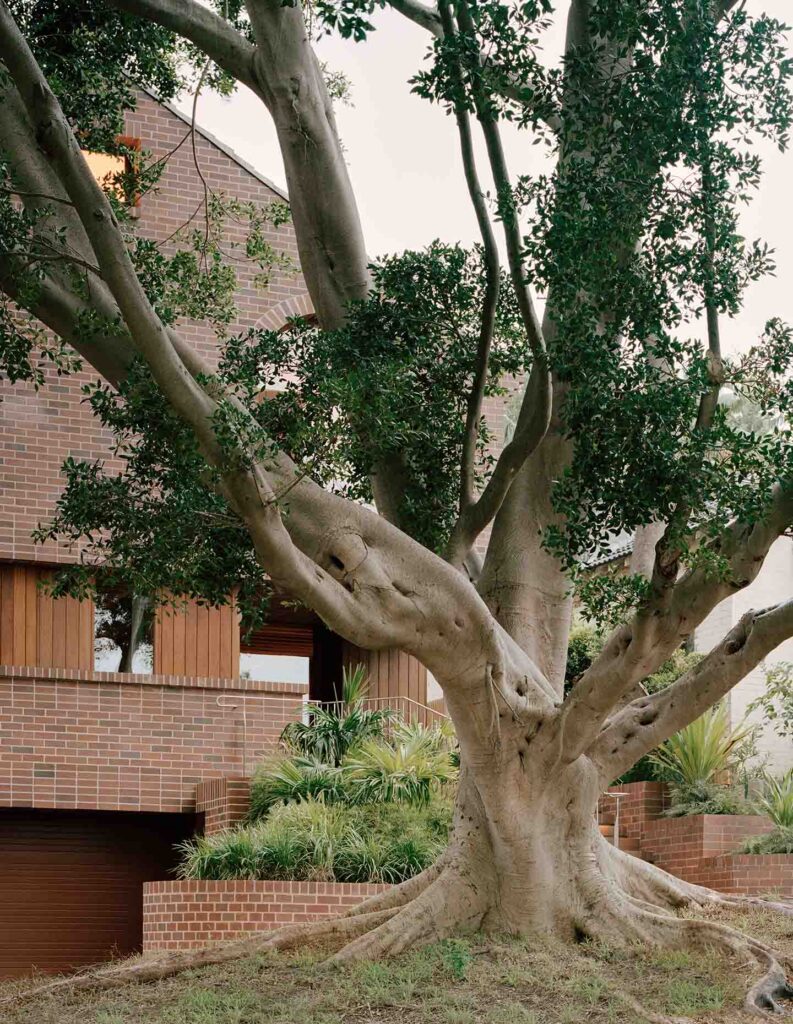
Coogee House III’s red brick, pitched roofs and mature trees belong readily to the language of the Australian suburb yet, for Tribe Studio Architects, this familiarity forms part of a larger investigation into memory and the role a house can play in shaping family life.
Designed for a family of six, the house began with the client looking back to her own childhood and asking what had made those domestic spaces memorable. Her grandmother’s bold interiors and secret hiding places were among the recollections that endured, alongside the rituals and small discoveries that gave childhood its particular sense of wonder.
“Our client wanted to reach back in time and pull together all the threads of what made her own journey through childhood special, then interpret that as a tangible built environment,” explains Tribe Studio. The ambition was for a home that felt “solid and protective, warm and comforting, but still filled with wonder.”
That idea is embedded in the architecture rather than applied as nostalgia. Coogee House III is organised as two bungalow-scaled pavilions stepping up its north-facing suburban site, separated by courtyards. The decision reduces the apparent scale of a substantial family home and allows it to sit among mature native trees, while protecting the root zones of existing lemon-scented gums and Port Jackson figs.
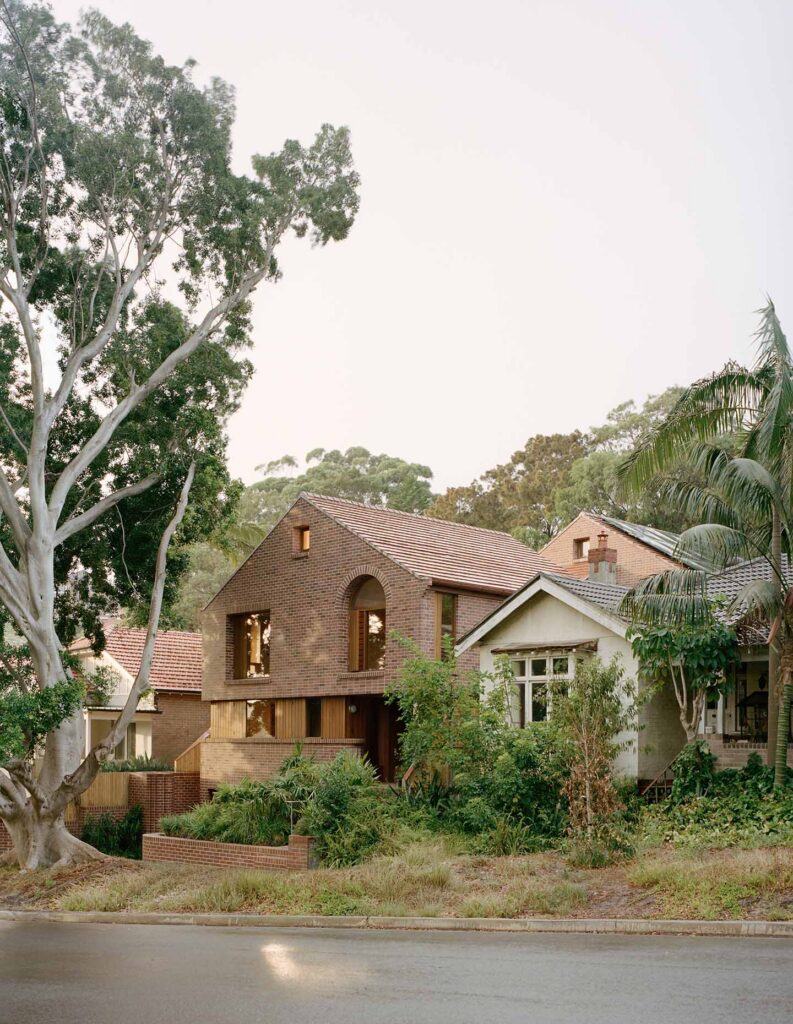
Before the new house, the site held a highly dilapidated interwar brick bungalow. Tribe Studio describes the diagram of its replacement as “essentially an abstraction of the old, but lifted 1m into the air and doubled”. The recognisable suburban type is therefore retained as an idea rather than an artefact, allowing the architecture to engage with memory without reproducing the past.
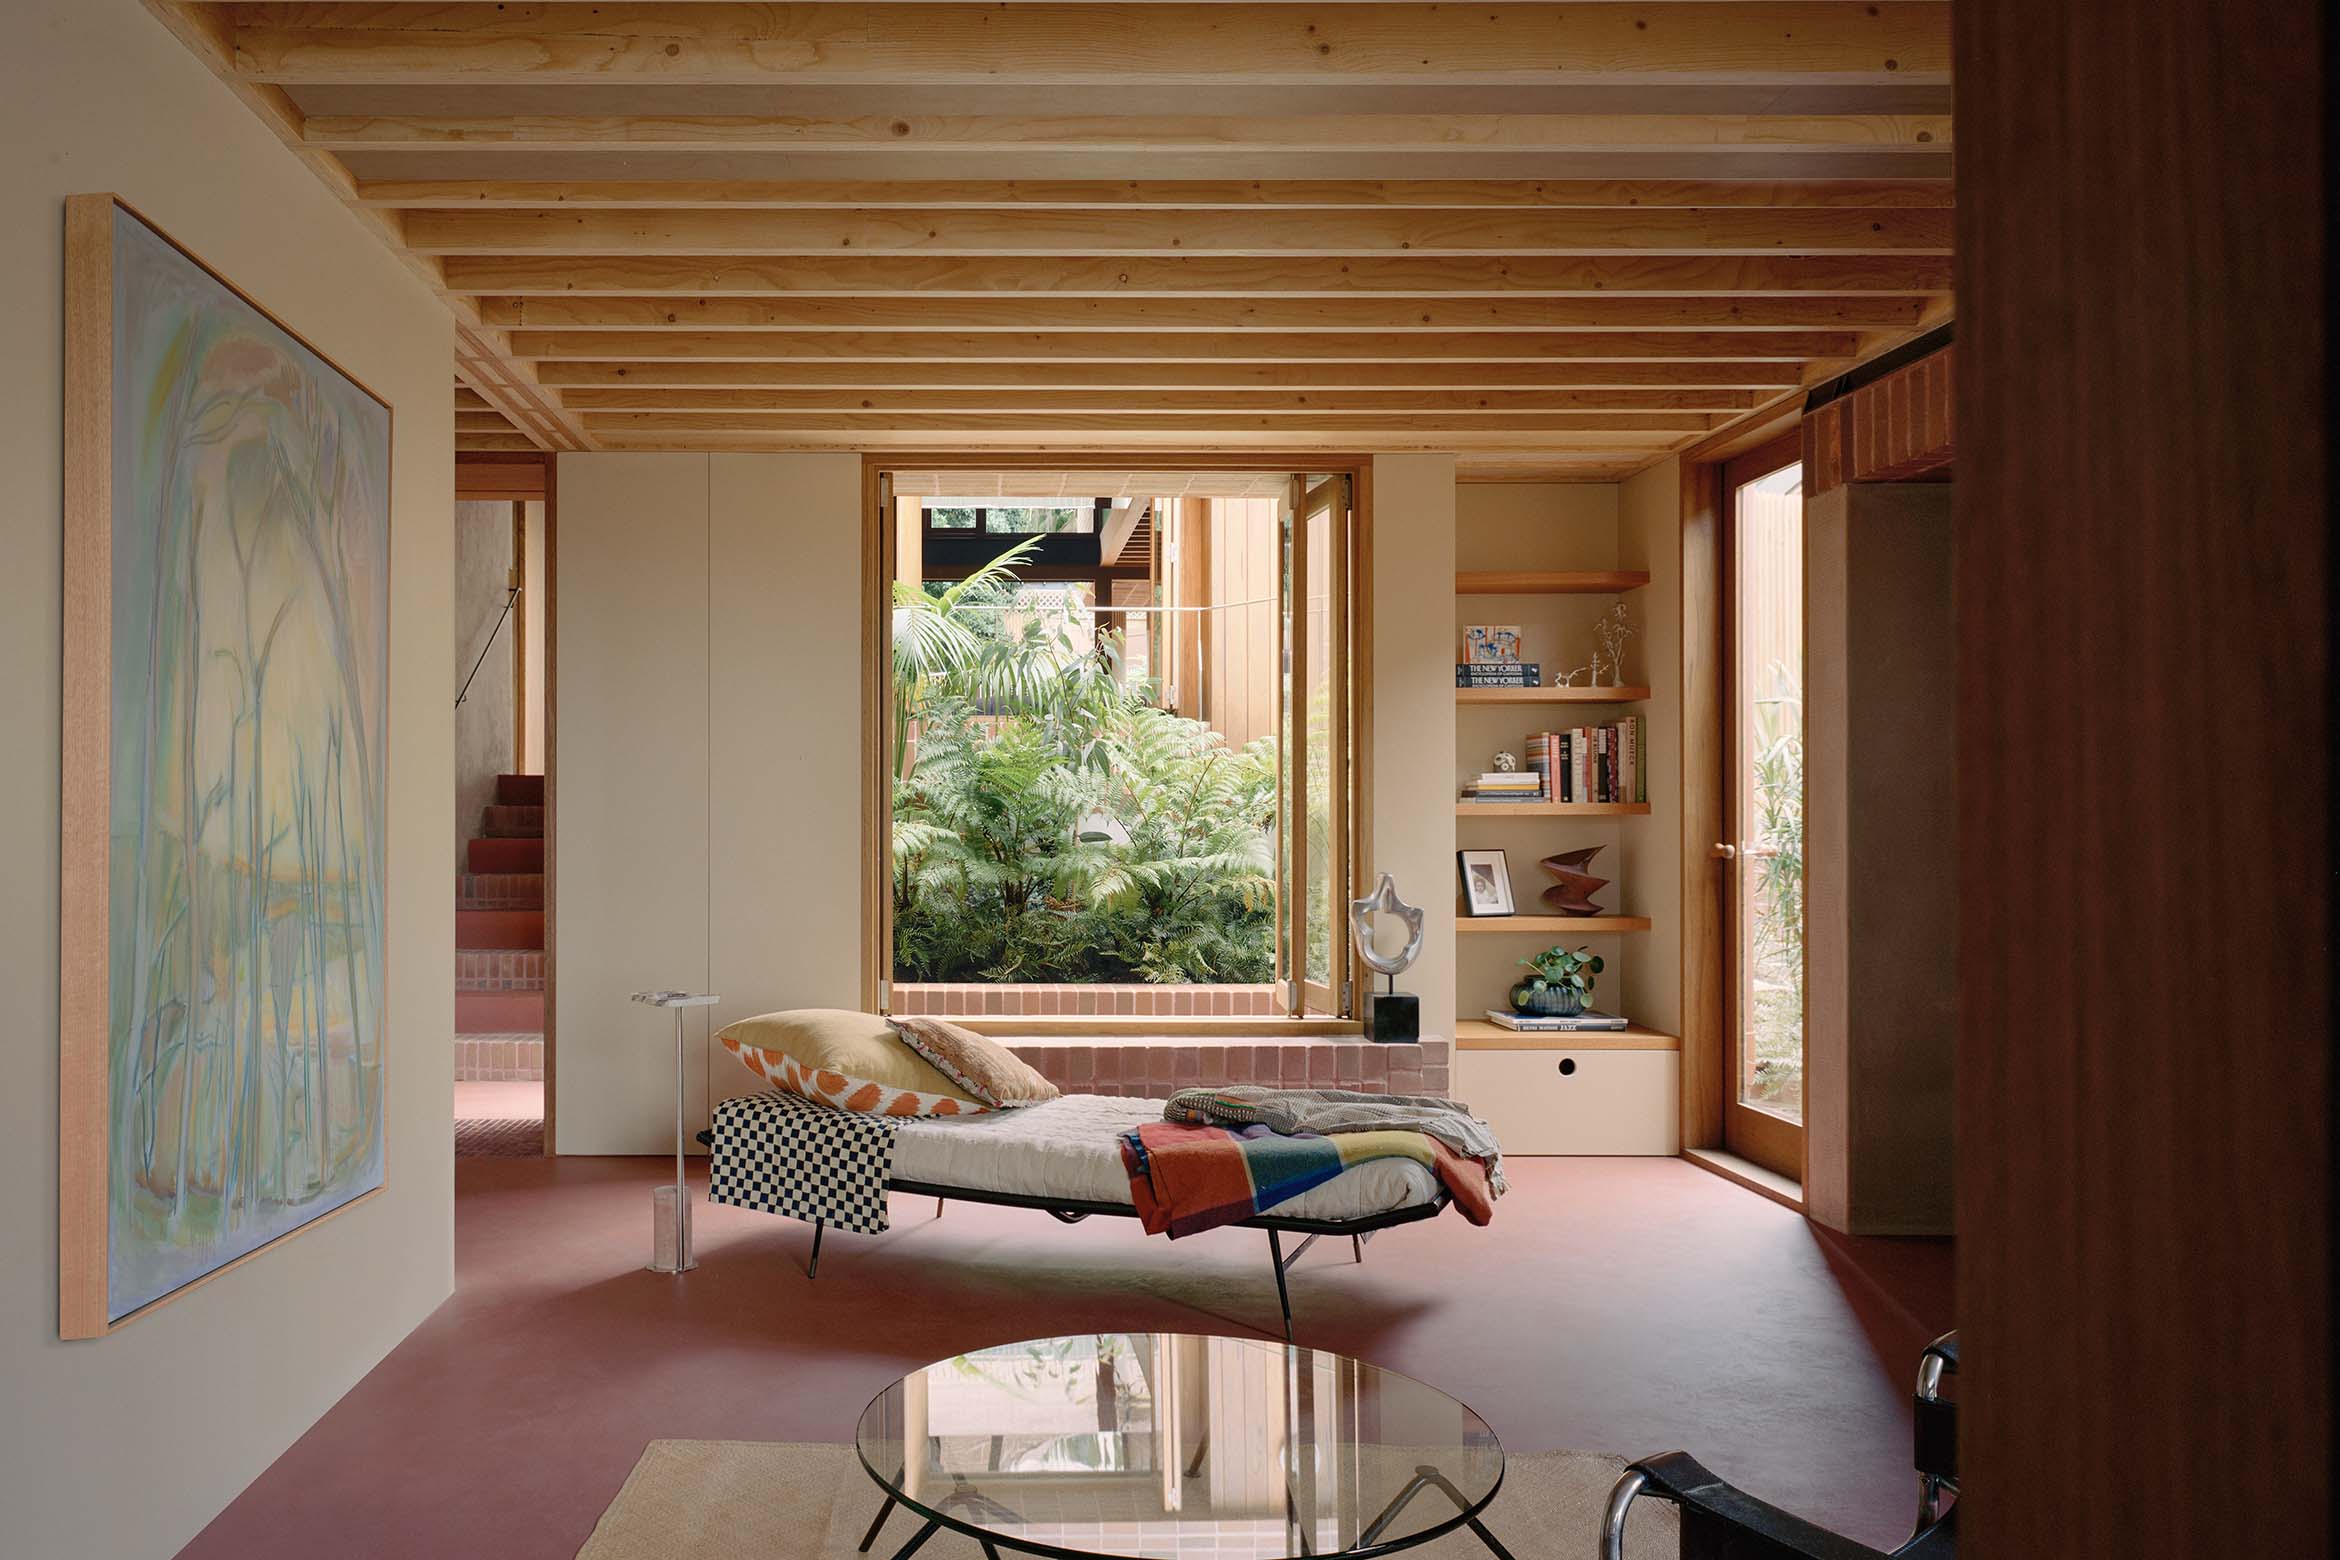
The two pavilions also establish different territories within family life. Children occupy the southern, treehouse-like volume, while the parents’ retreat is conceived as a sunny exhale towards the rear garden. One sitting room is small, intimate and comparatively moody; its northern counterpart is open and expansive. Between them, courtyards bring sunlight, ventilation and landscape into the plan, including the considerably less romantic but no less important requirement of a sunny place to dry clothes.
Related: Wildcoast finds shelter in the elements
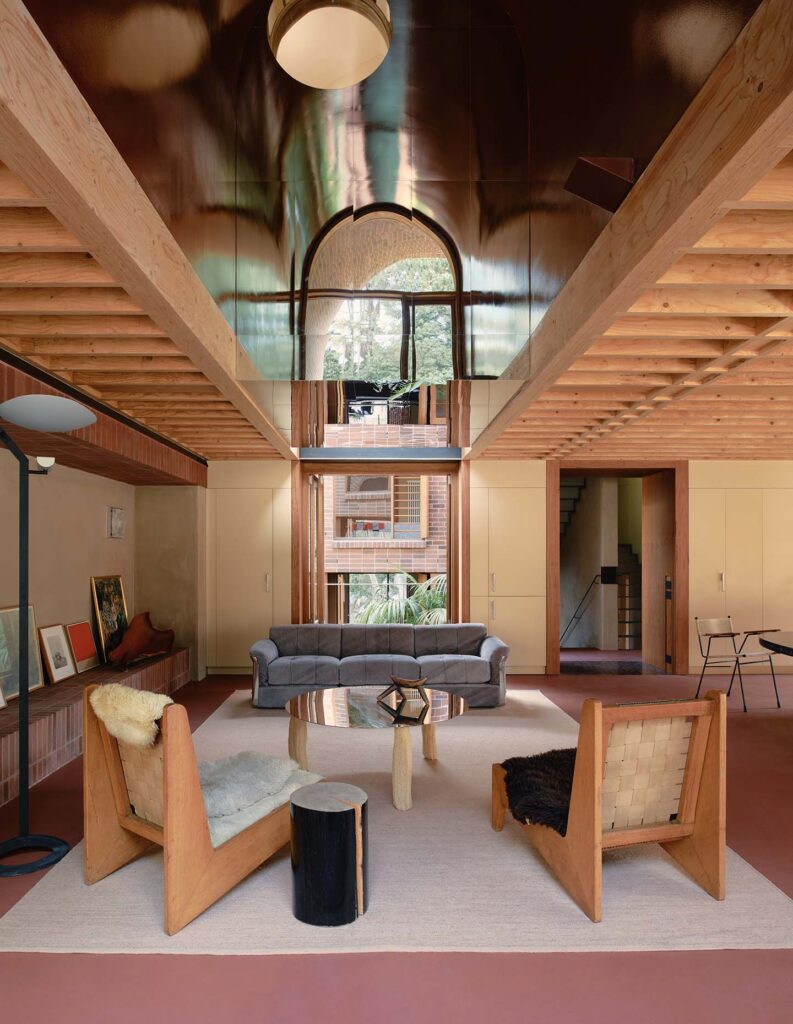
“We like to work with elegance in plan – clear organisational and spatial logics and a real commitment to making houses work as engine rooms of family life and domestic work,” the architects explain. “The section is where we create the spatial quality, the delight.”
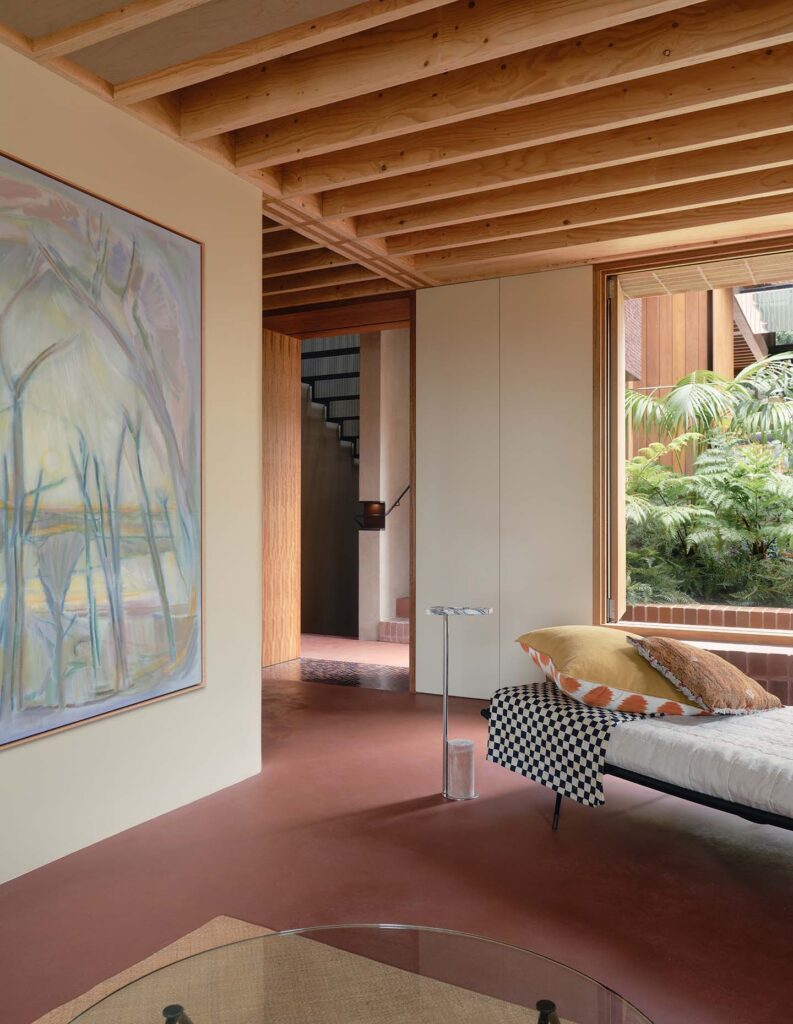
Rooms nest within the gabled forms, producing unexpected shifts in volume while allowing light and air deep into the house. Tribe Studio has been experimenting with forms within forms for 25 years, initially as a means of passive thermal control. Spaces requiring stable temperatures are positioned so that air can circulate around them and heat can escape, allowing environmental performance to become part of the architectural expression.
The stair, meanwhile, operates as a thermal chimney connected to basement storage that functions as a source of cooler air, with custom curtains and doors allowing the system to be closed down during winter. Inside, the simplicity of this home’s plan gives way to a more complex sequence of volumes, openings and unexpected relationships.
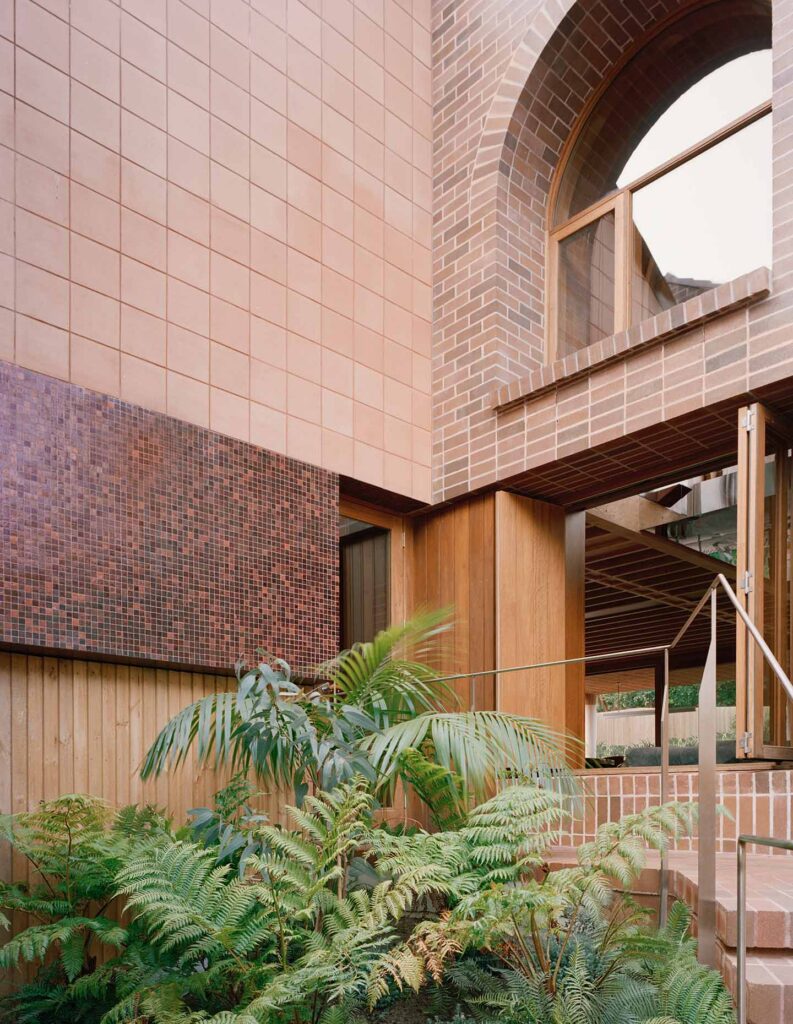
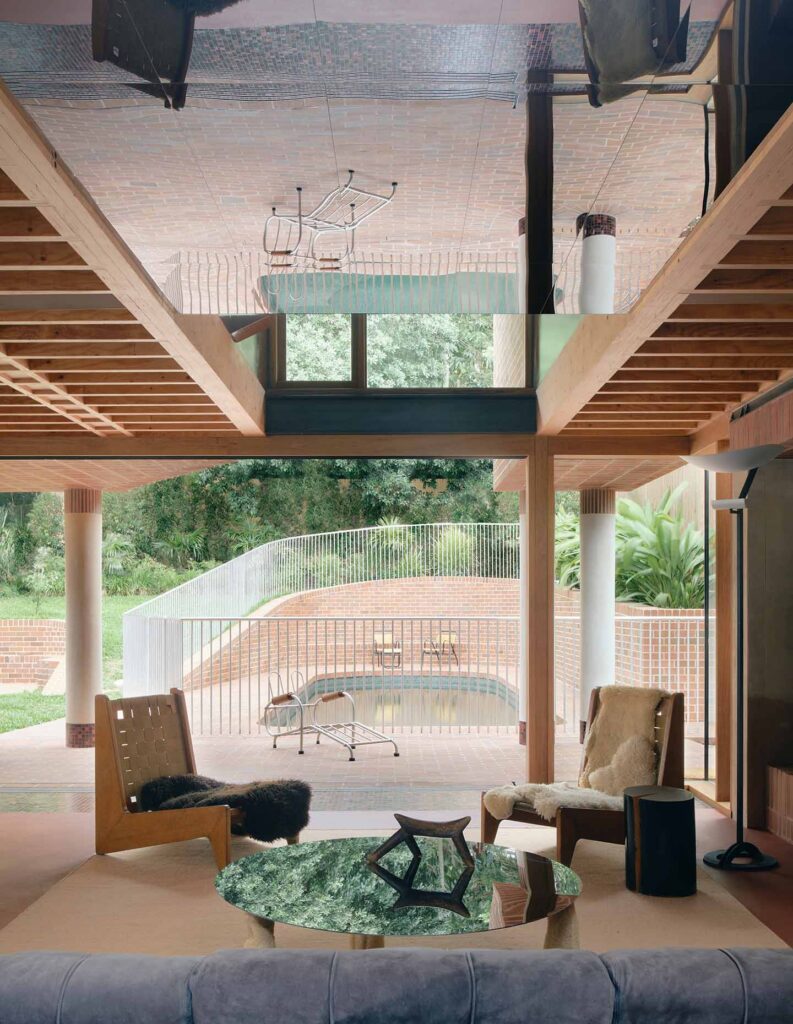
The most striking loss of restraint arrives at the northern end of the house, where 23 corbelled brick arches rise towards the sun and trees. Their origin is unusually sensory: the client imagined afternoons beside the pool accompanied by the smell of summer rain drying on bricks.
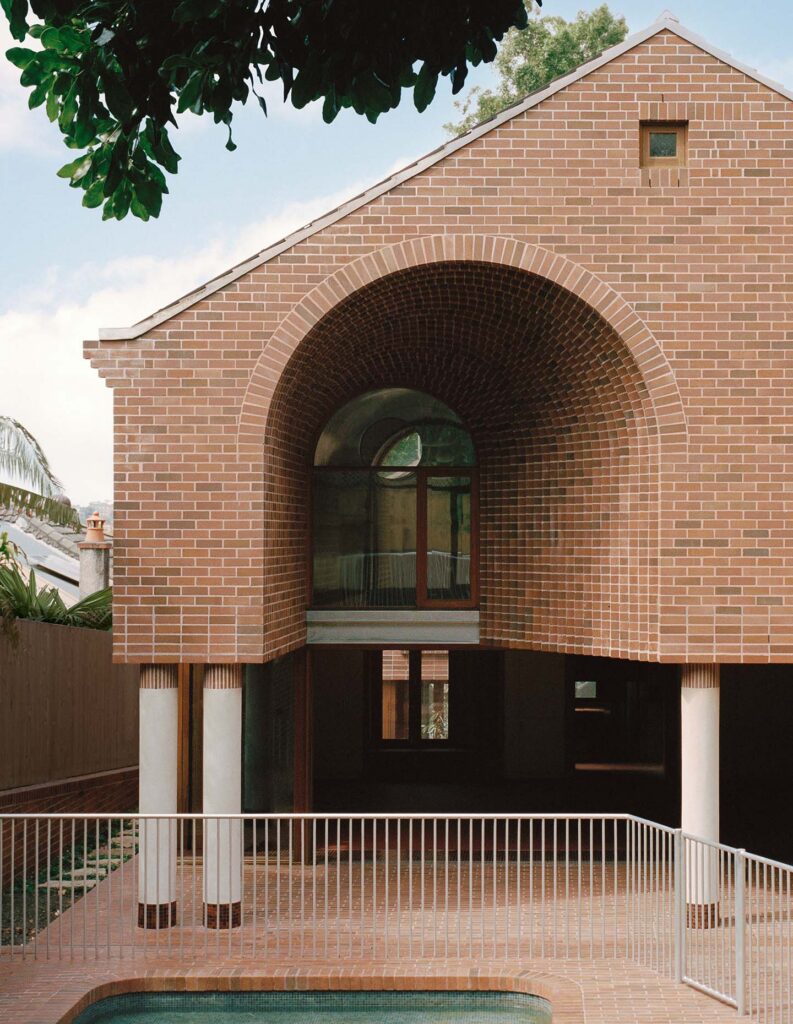
More interesting still is the way she wanted the material to behave. “She was not interested in them in terms of mass or heaviness or gravity, which is usually how we think about brickwork and masonry from an architectural perspective,” says Tribe Studio. “She was interested in each brick being like a stitch in a tapestry or textile work of art. I love this inversion or challenge to the material.”
The resulting corbelled structure opens towards the north-north-west, pragmatically extending what the architects call the house’s “gin and tonic hour”, while allowing the individual brick to perform in an unexpectedly delicate way. Repeated and projected, the units move from line to plane to solid, giving masonry something approaching the character of yarn or thread.
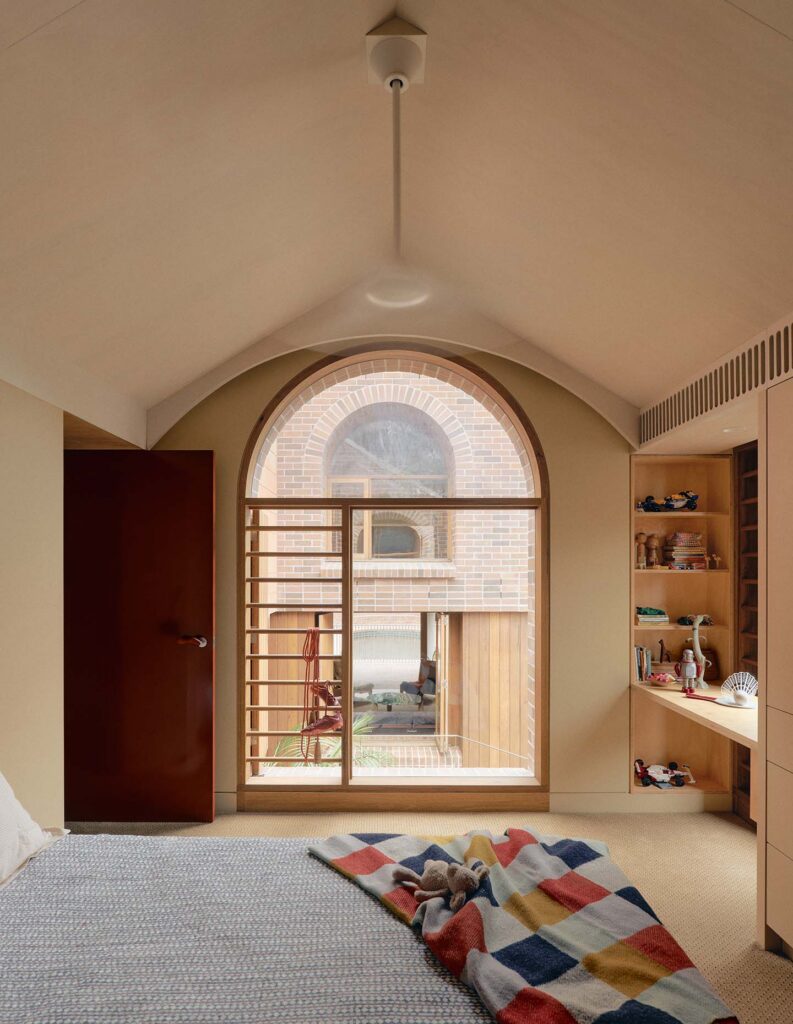
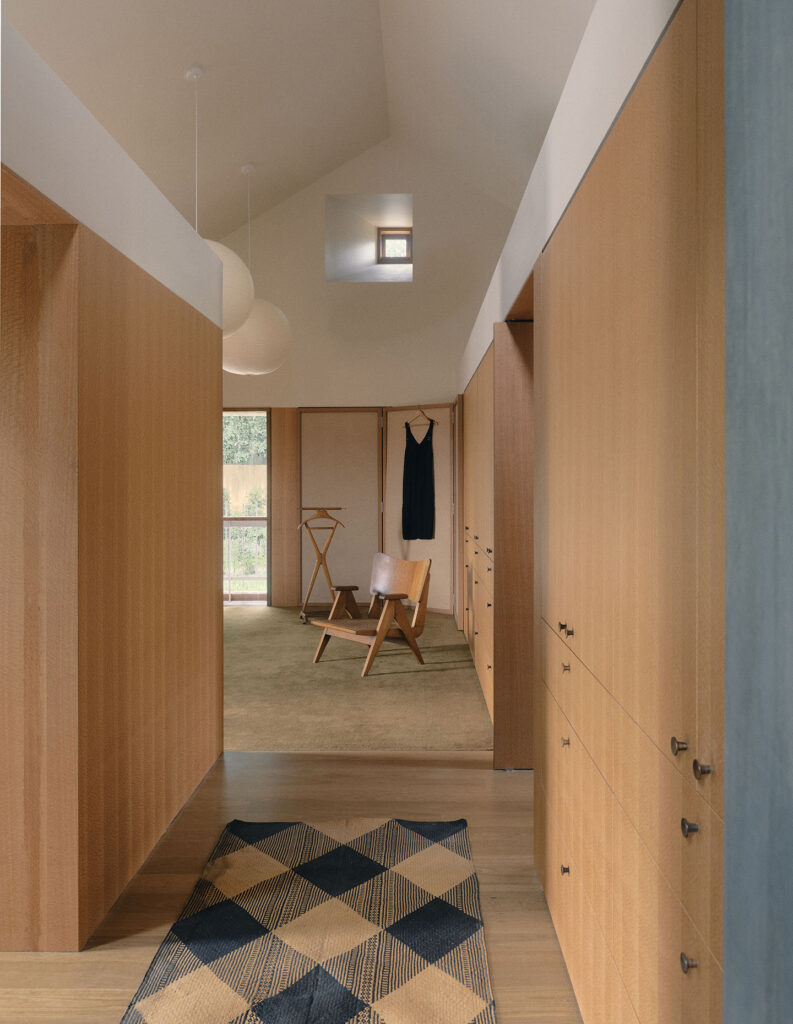
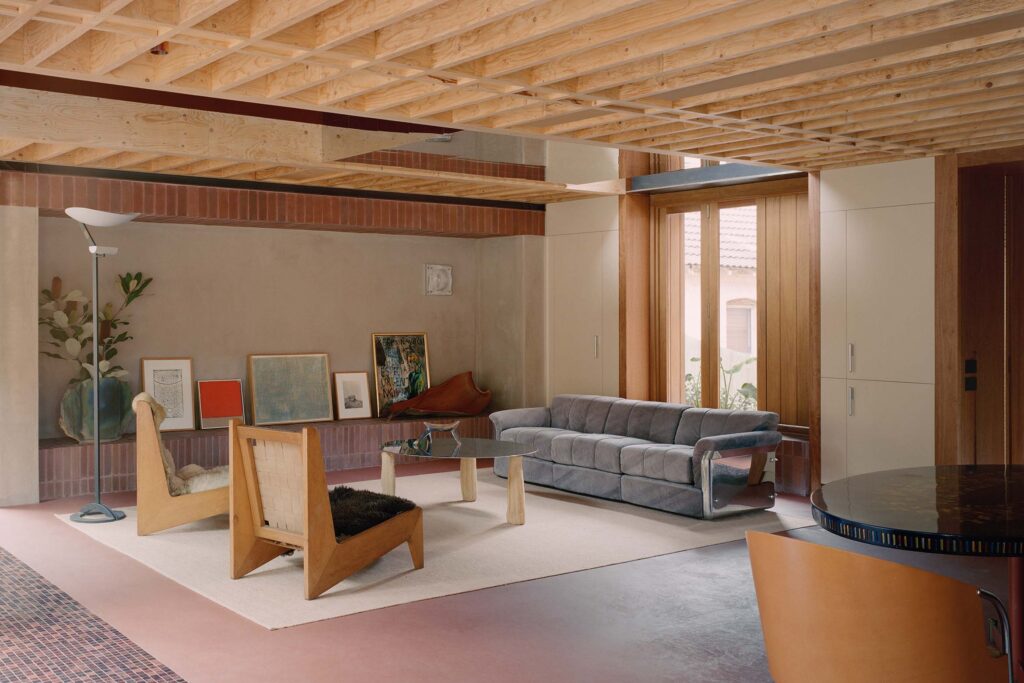
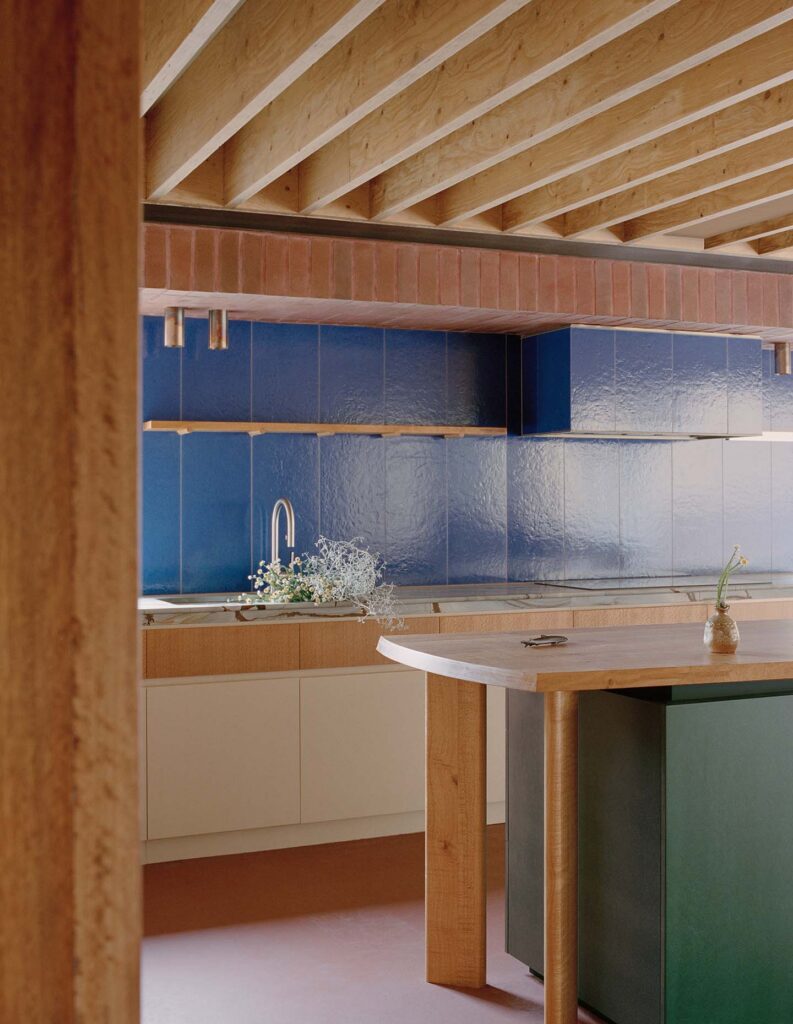
This willingness to reconsider familiar materials extends throughout the house. The interiors, designed by Genevieve Hromas, follow the project’s guiding proposition – “nothing is precious, but everything is considered” – with a palette intended to absorb family life rather than be protected from it. Red cement floors, brickwork, solid timber joinery and colour-infused render have been selected for their capacity to mark, deepen and weather.
Even dirt is accommodated, with gridded glass mosaic thresholds collecting the traces of daily movement while breaking up the red cement floor. The detail says much about a house conceived for four children: mess, wear and imperfection are expected to become part of its character.
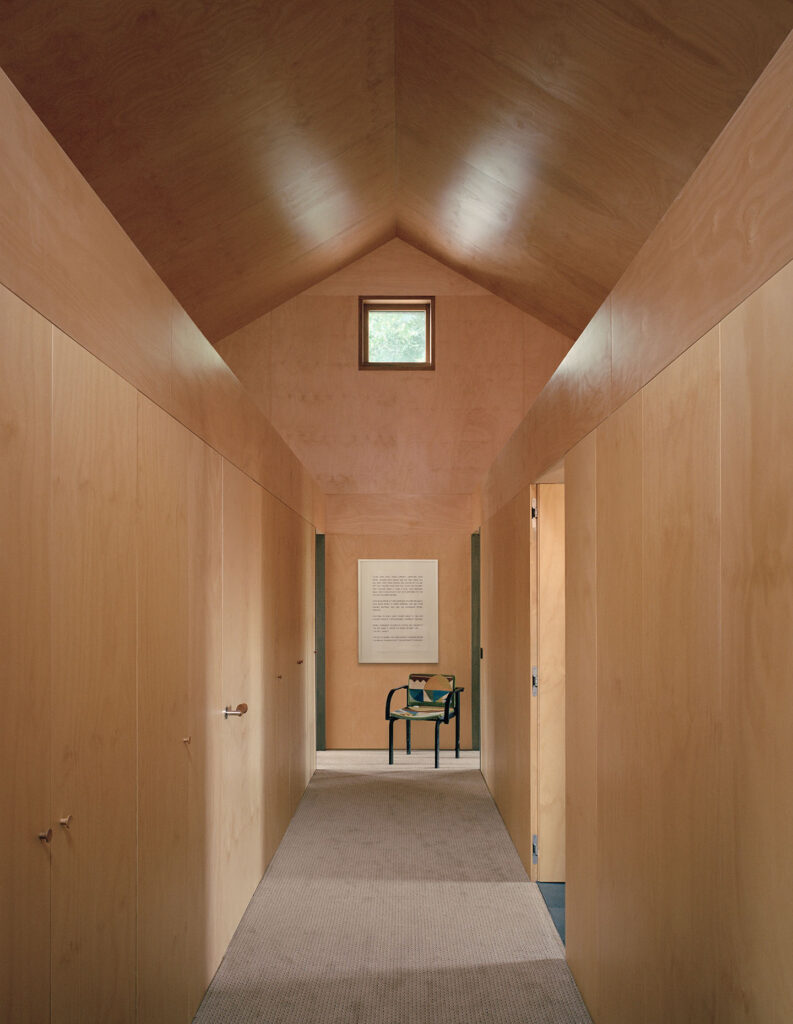
For Tribe Studio, this approach to ageing is cultural as much as aesthetic, and environmental as much as either. The architects question the appetite for perpetual newness in buildings and interiors, particularly when materials are extracted, manufactured and assembled at considerable ecological cost.
“When we travel, we fetishise places with patina – we go to old stone cities, places that record and remember time,” they observe. “We are drawn to elegant weathering, but in the Australian suburbs, we sometimes forget it.”
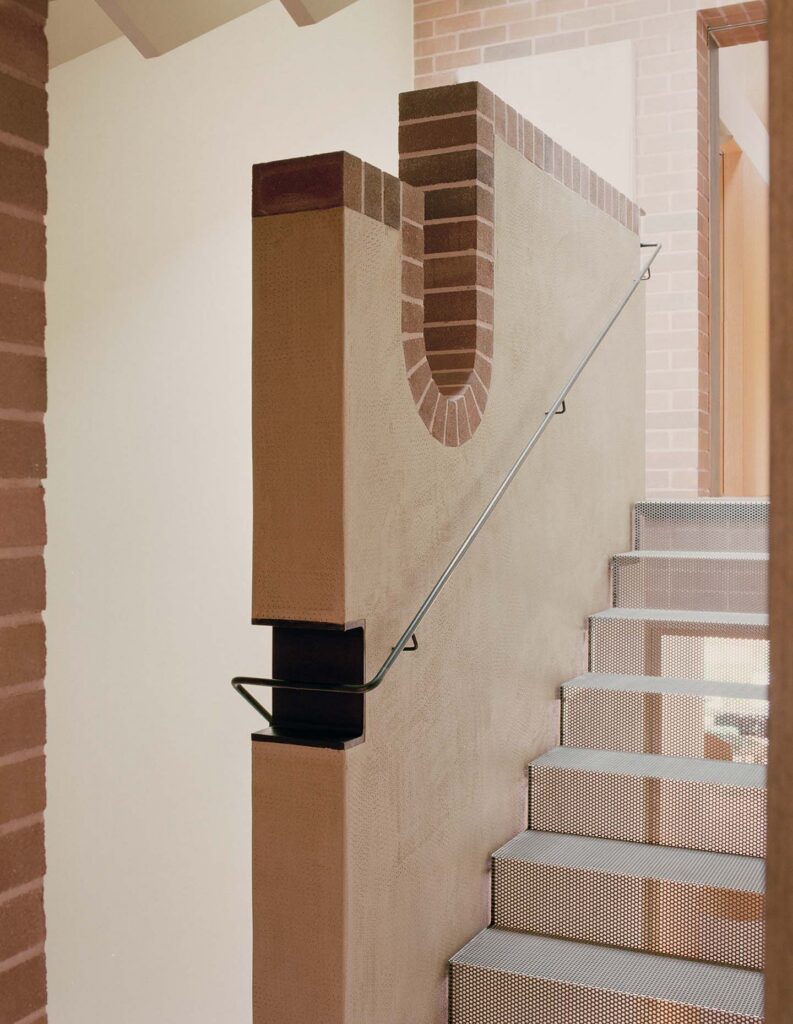
The alternative proposed here is architecture that becomes more particular through occupation. Tribe Studio speaks of “the tactility, the tectonic, the realness, the age, the slow change over time, the imperfections, the weathering and the humanity” as qualities capable of giving a home its richness. Their wonderfully prosaic example is “the place where a seven-year-old wrote ‘bum’ on a wall” – precisely the sort of accidental record that no architect can design but a resilient architecture can allow to remain.
It brings Coogee House III back to its starting point. Memory is not treated as something static to be preserved, but something accumulated through use. The old bungalow is interpreted rather than reconstructed, the client’s childhood recollections generate new experiences rather than replicas and materials are expected to change rather than remain pristine.
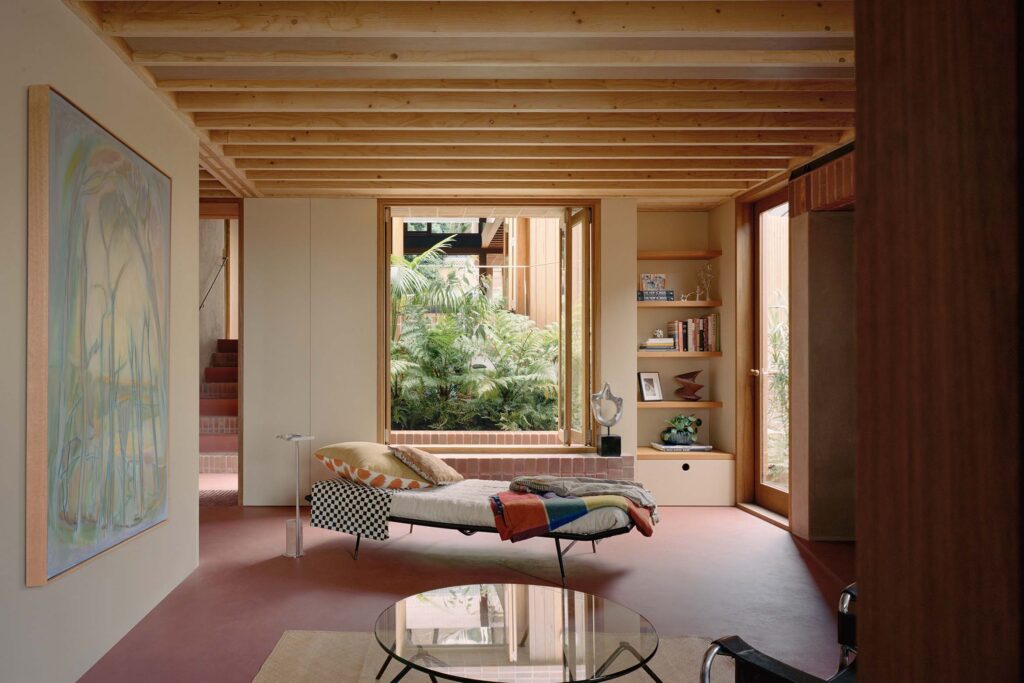
“This is where we see real beauty in our jobs,” says Tribe Studio, “creating homes for people to really be in space, to record their time in a space, to hold memory and connect to past and to anticipate the future.”
For a house so invested in nostalgia, Coogee House III is ultimately directed forward. Its architecture provides the setting, but leaves space for the family to make the memories that will eventually matter most.