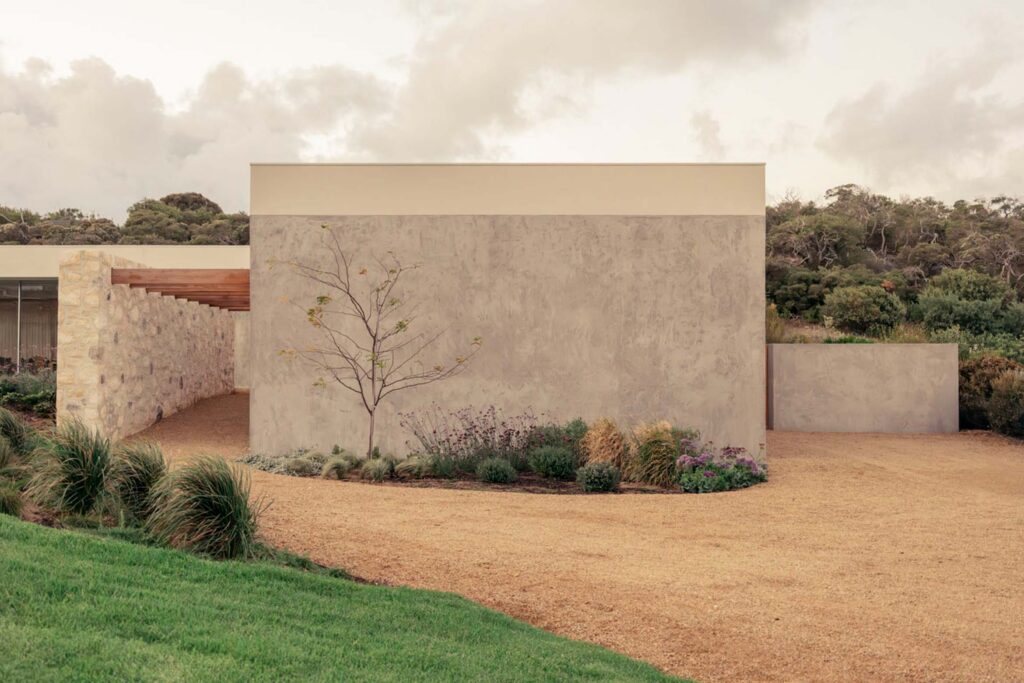
There is an intensity inherent to the landscape around Portsea’s back beach, with the wind arriving uninterrupted from Bass Strait and the Southern Ocean, resulting in a rapidly changing weather. For Wildcoast, a new family home by Studio Kennon, these conditions are not something architecture attempts to shut out. Instead, they provide the contours for the house itself.
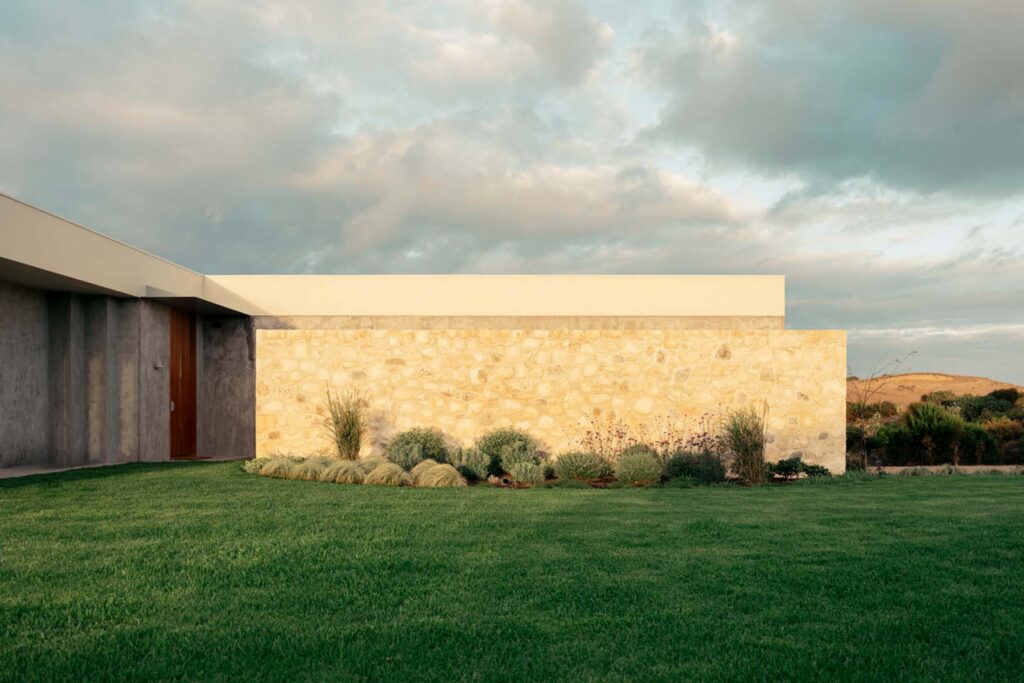
Certainly, the home’s crisp geometry appears almost elemental against the surrounding landscape: a long east-west wing intersects with a glazed pavilion extending north, forming a T-shaped plan of three shelters around a central light court and garden. Rather than relying on a single protected outdoor area, the plan creates shelter on different sides of the living pavilion. When wind comes from one direction, the family can move to the other. On calmer days, large operable walls to the east and west can disappear almost entirely, extending the living spaces into the garden.
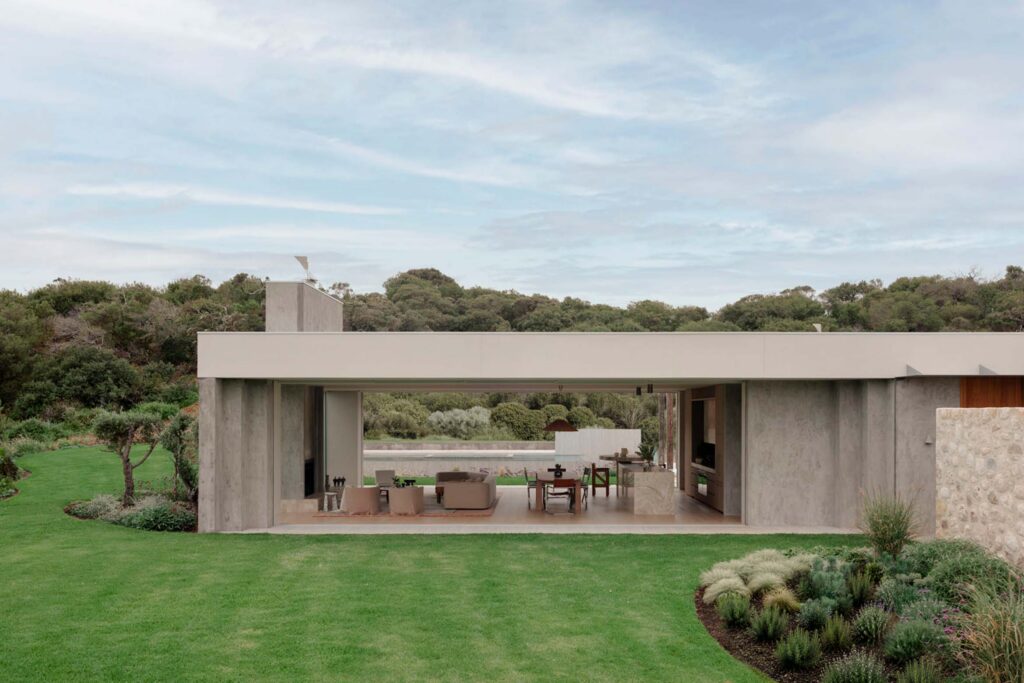
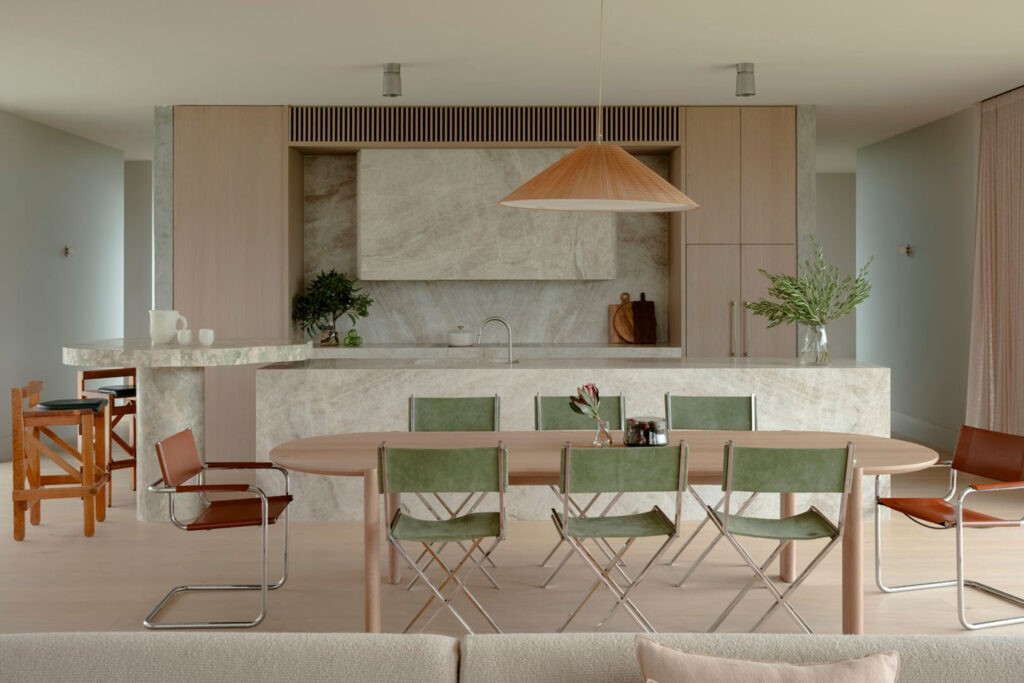
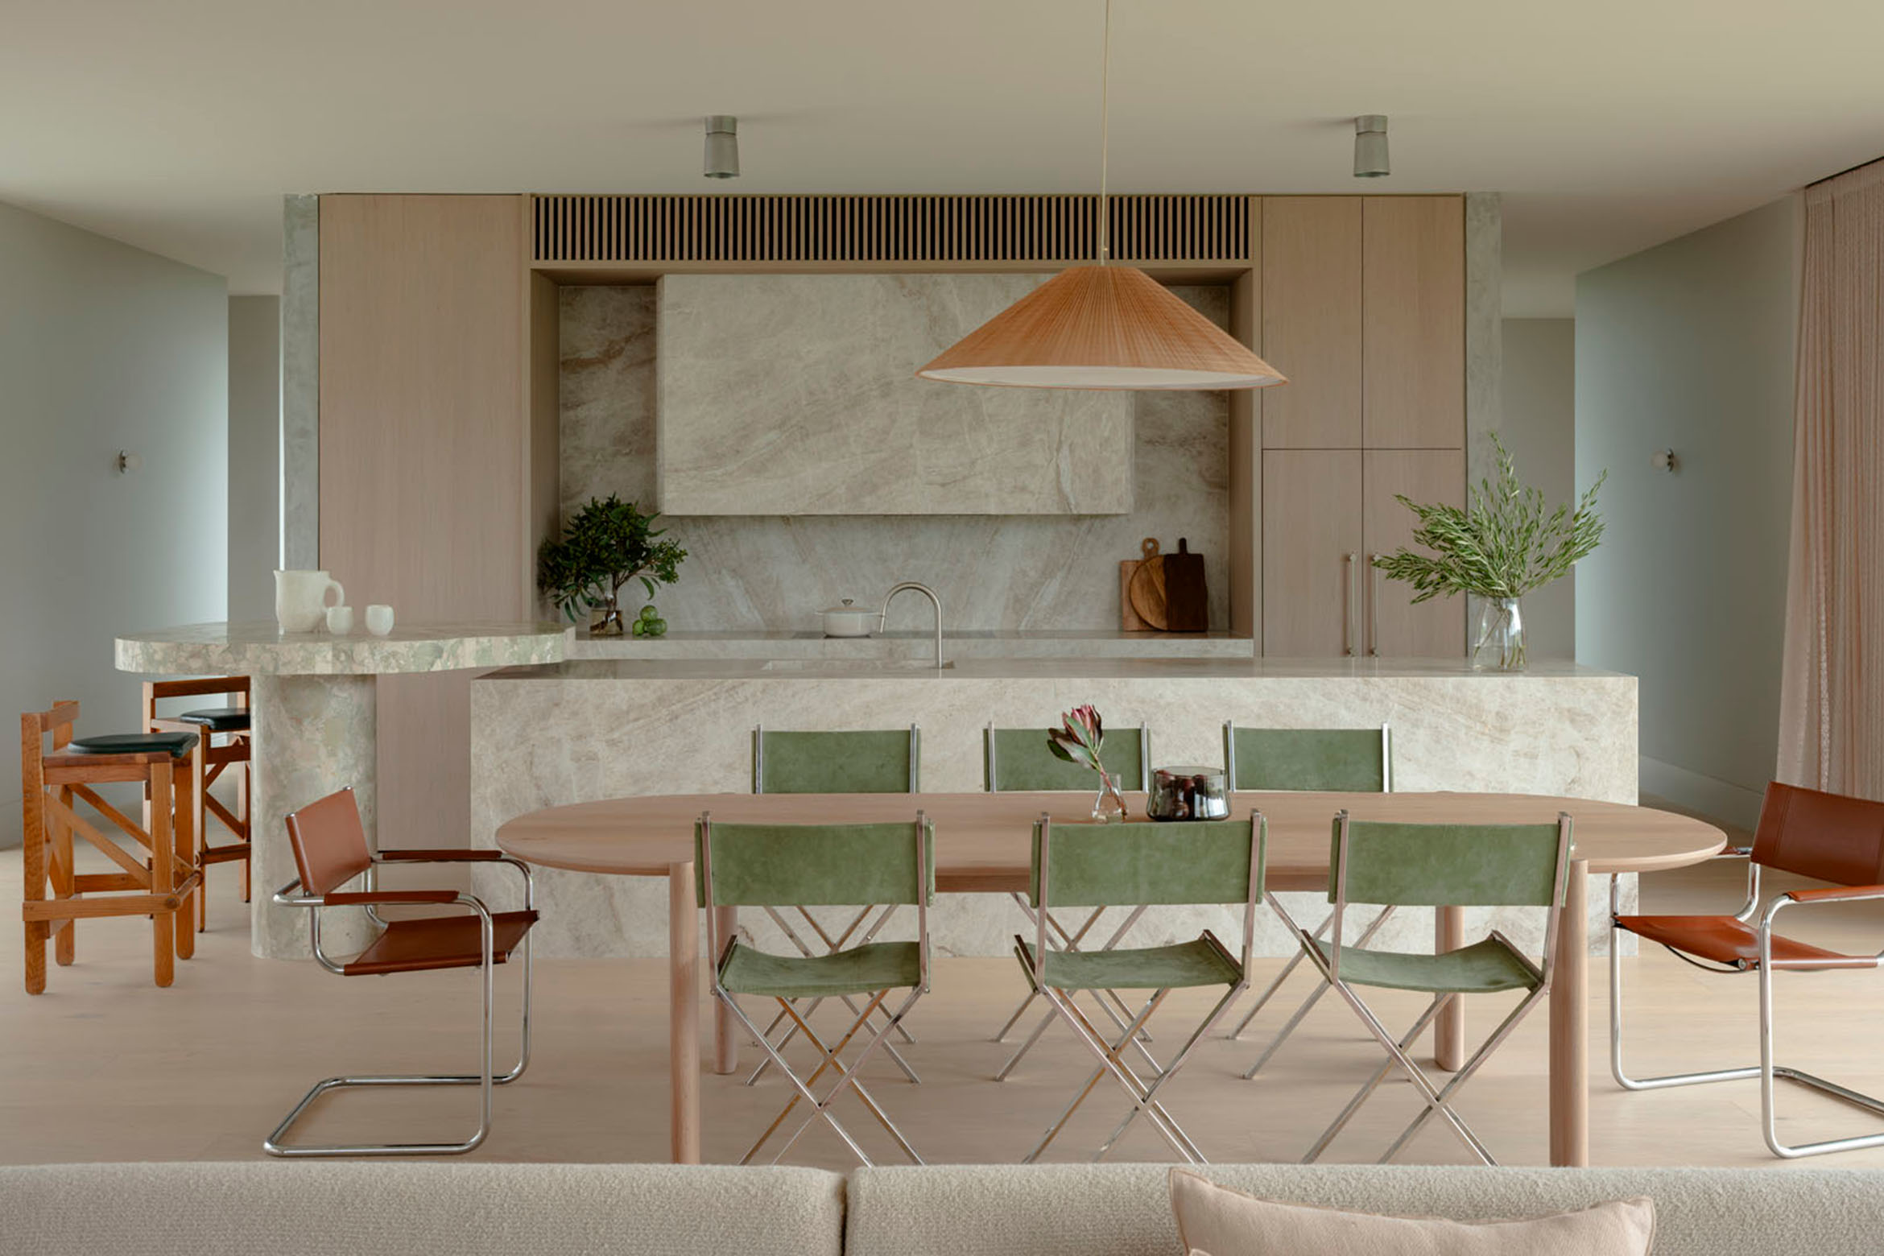
The main pavilion contains the kitchen, dining and living spaces, while the longer wing gathers bedrooms, secondary living areas and the more practical parts of family life. At their junction, the central garden brings daylight, ventilation and planting deep into the plan. More than something moving beyond the glass. the landscape enters the architecture and helps organise movement through it.
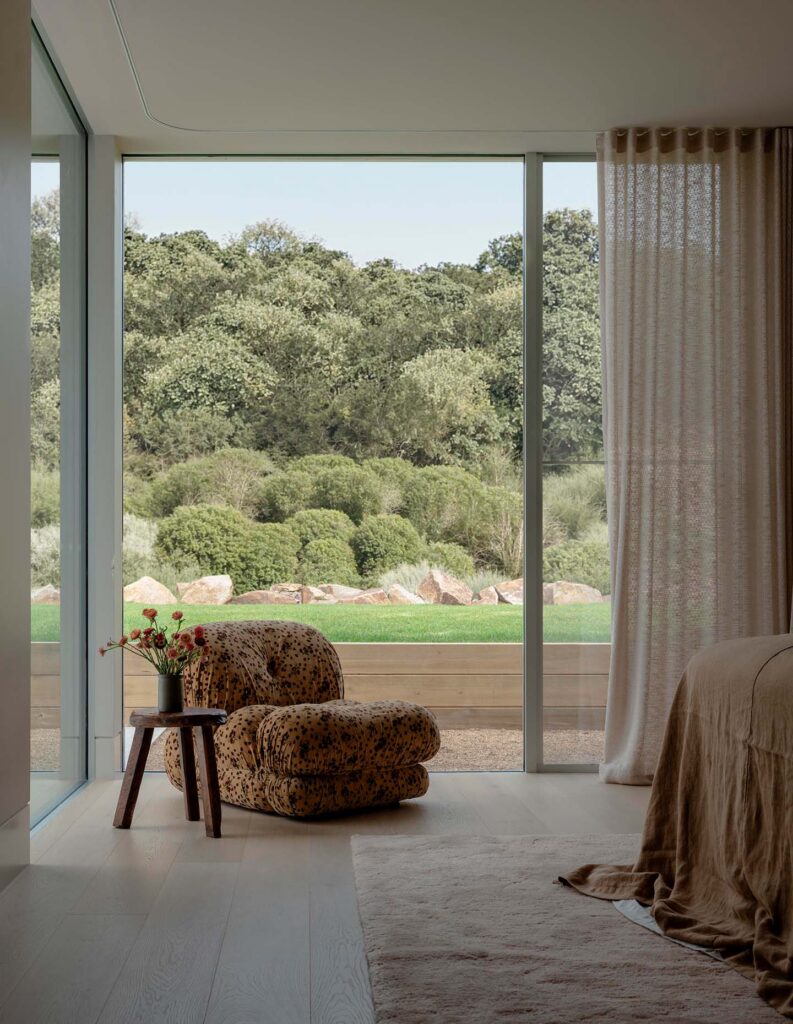
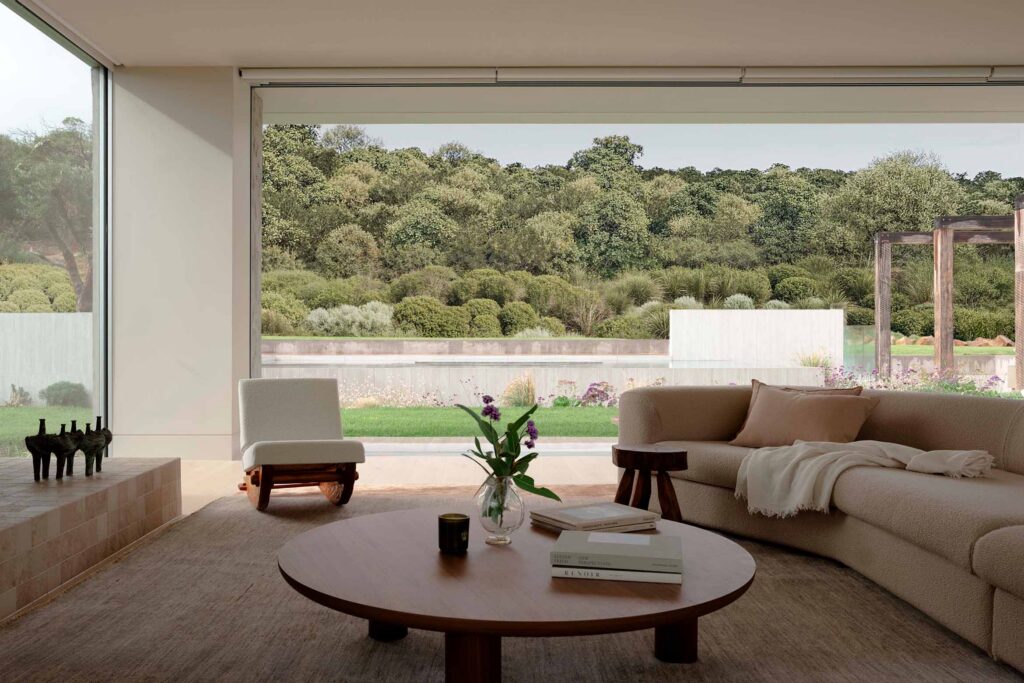
The approach reflects a broader interest at Studio Kennon in houses that breathe. Indeed, light, air and landscape move through the building rather than remaining at its perimeter. In difficult weather, the glazed pavilion can close down and become a protected vantage point from which to watch the landscape outside. When conditions ease, the same room opens on both sides and the distinction between kitchen, living room, pool and garden becomes less certain.
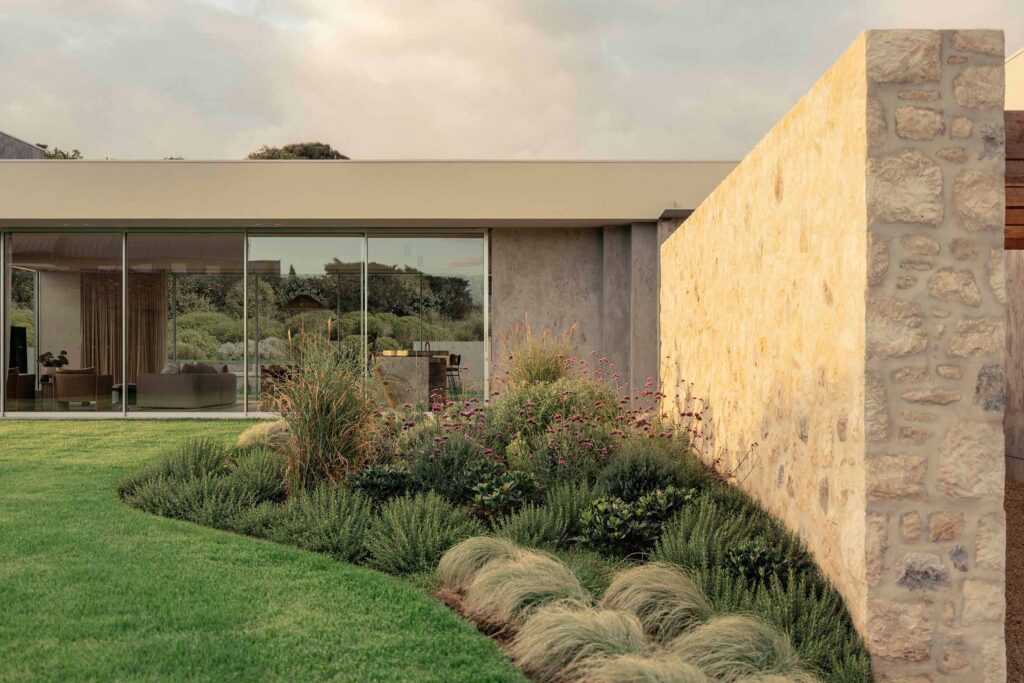
The duality between exposure and shelter gives the project much of its character. Coastal architecture can easily become an exercise in maximising views through expanses of glass, but here the outlook is only one part of the equation. The house is equally concerned with how a body experiences wind, changing light, planting and enclosure.
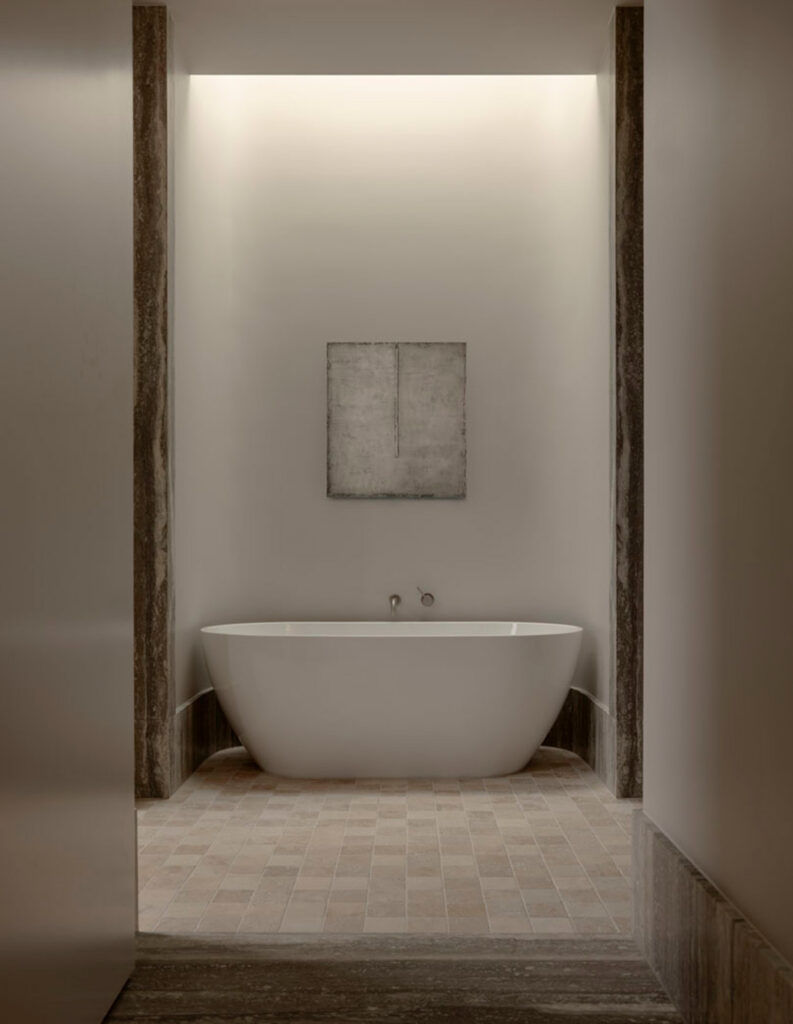
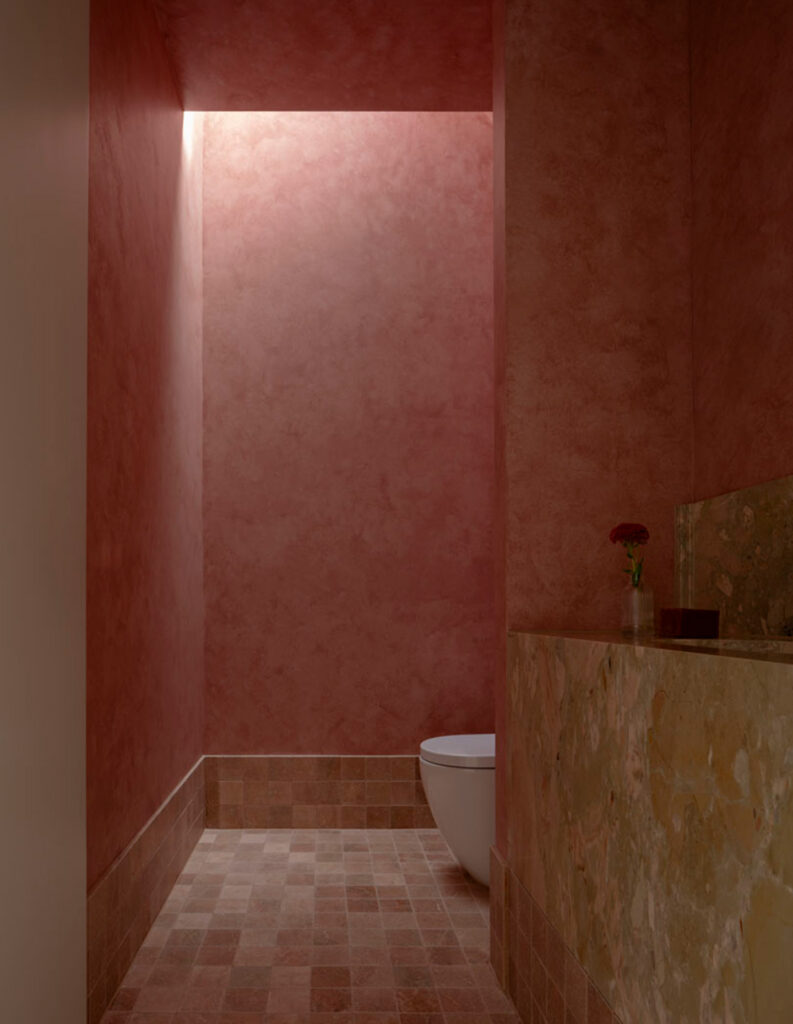
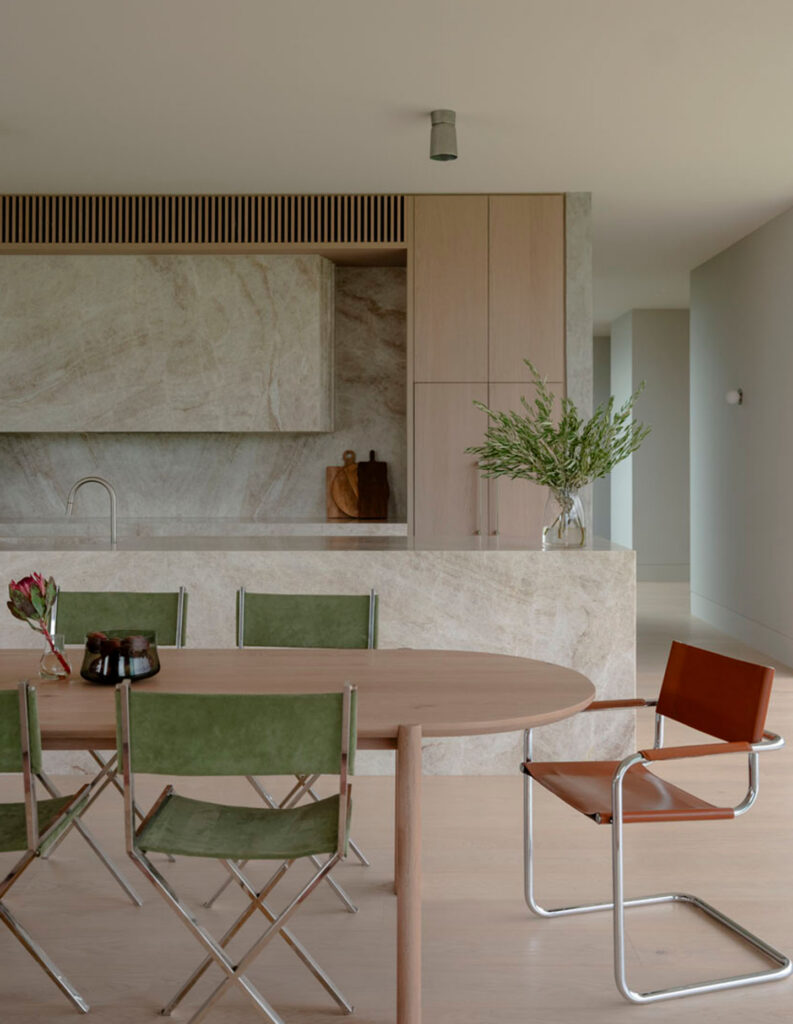
As for the interiors, pale timber, softly textured surfaces and a muted tonal palette establish a quiet backdrop to the landscape, while stone provides weight and permanence. The kitchen is monolithic, its substantial stone island extending into an informal perch at one end, set against pale joinery and a restrained material palette. Elsewhere, large openings frame vegetation at close range rather than treating landscape as a distant panorama.
Related: A luminous Victorian terrace
The central light court makes this relationship more intimate again. Enclosed in glass and densely planted, it inserts a concentrated pocket of green into the deepest part of the plan. From the surrounding spaces, its foliage becomes another surface of the interior – one that changes rather than remaining static. In turn, a rough rendered exterior was selected to withstand exposure to wind, rain, salt and sun while acquiring character with age. Studio Kennon’s intention is not for the house to remain untouched by its environment, but for its materials to register time and weather gracefully.
At the entry, this idea of ageing becomes more personal, with stone salvaged from the historic Hotel Sorrento being incorporated into the architecture, connecting the new house with the Pitt family’s longstanding relationship to the hotel and the area. Already carrying the traces of another building, the stone brings history into a project otherwise defined by its contemporary geometry.
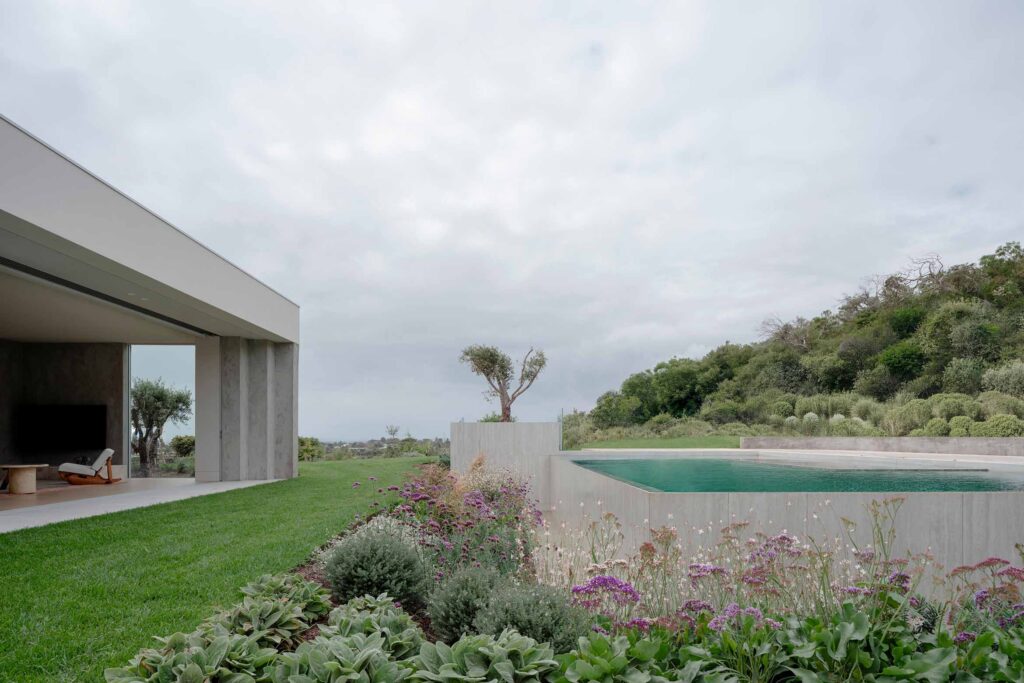
There is a pleasing contrast between the salvaged stone and the clarity of the new architecture. One is irregular, weathered and already marked by time; the other is precise and deliberately spare. Together, they prevent Wildcoast from becoming either an exercise in coastal nostalgia or an immaculate object placed indifferently on the land.
Wildcoast is, in the end, less about conquering an exposed site than learning how to occupy it. The architecture provides protection without severing the family from the conditions that make Portsea distinctive. It can open, close, redirect attention and offer shelter as the weather moves around it.