This article is from Habitus Magazine #66. Find out more and subscribe!
Designed by Melanie Beynon, an architect and interior designer, it was conceived for a client with not just a ‘passion’ but an ‘obsession’, as she says, for art.
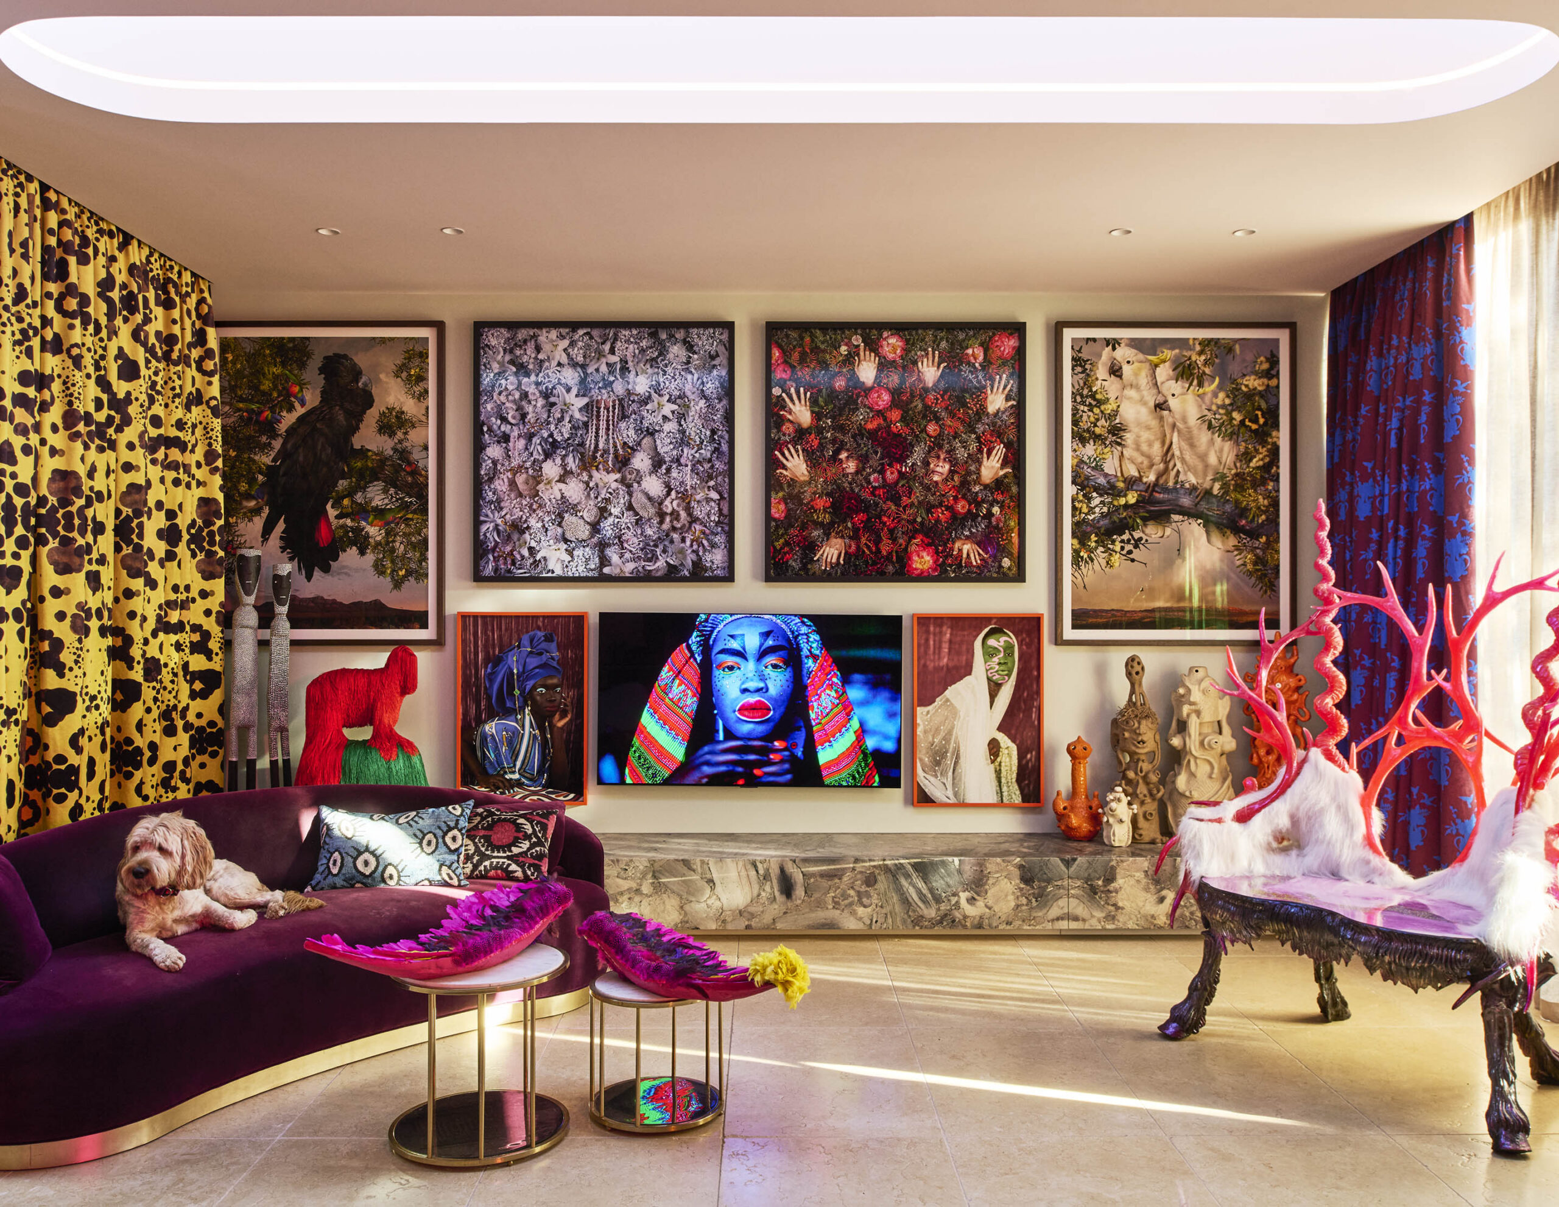
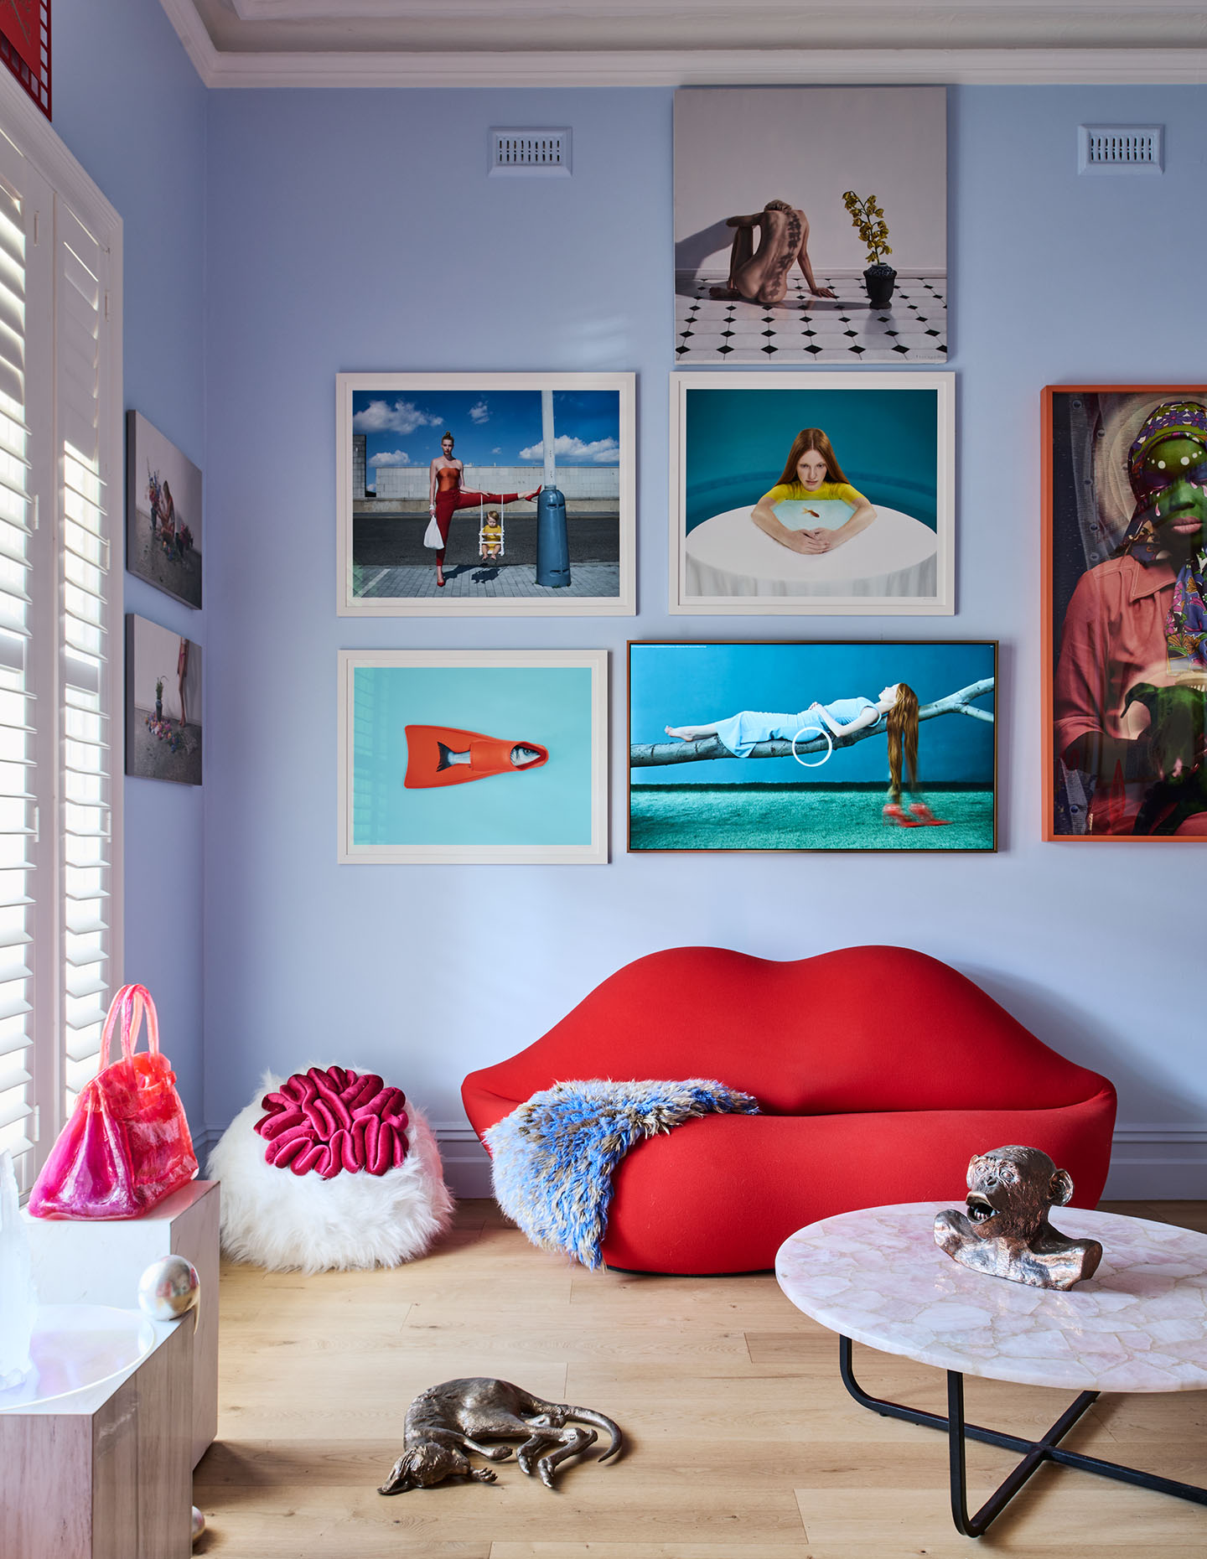
The Victorian house had been in the family for several years before the decision was made to renovate and extend. From the outset, the brief given to Beynon and her team was succinct – the design had to be tailor-made for the art rather than the house. The design informed the placement of art and sculpture, with work by some of Australia’s most significant artists: Kate Rohde, Patricia Piccinini, Petrina Hicks, Joseph McGlennon, Chloe Tizzard, Tamara Dean and Christian Thompson, just to name a few. “I wasn’t looking for a gallery-like space, with pristine white walls. I was after something that captured the work I collect and my aesthetic,” says the owner, who is proud to say that her taste in art is ‘deliciously disturbing’.
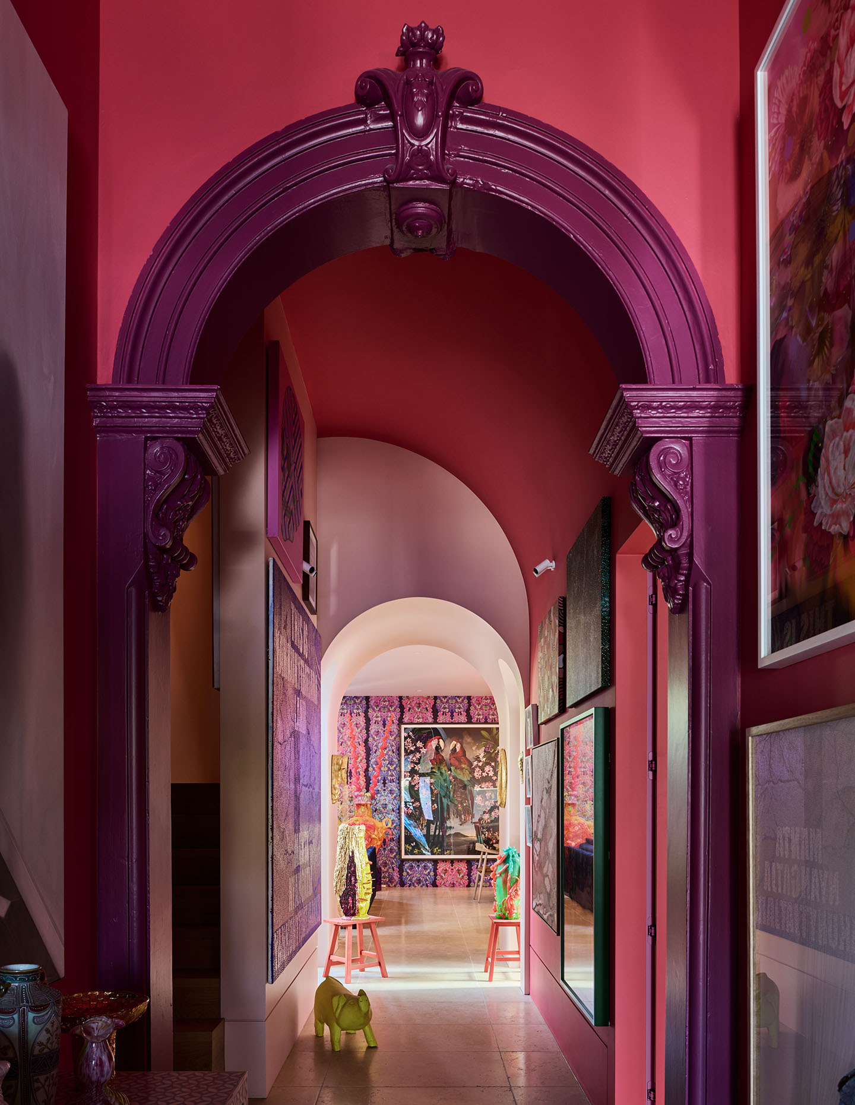
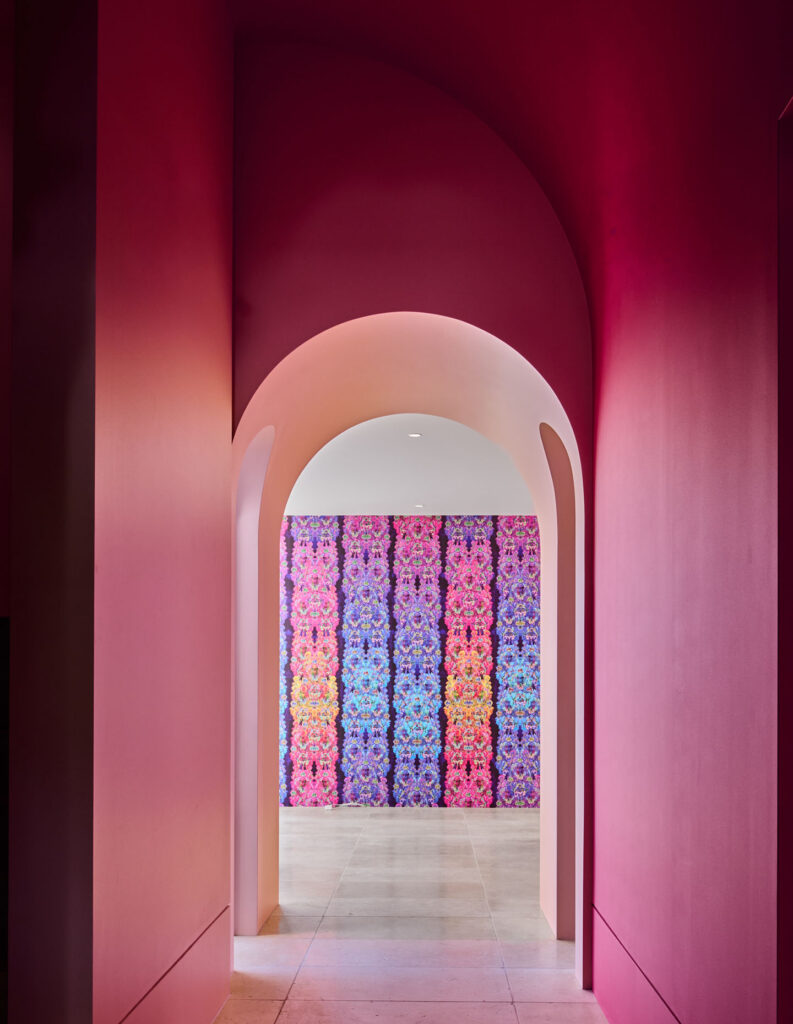
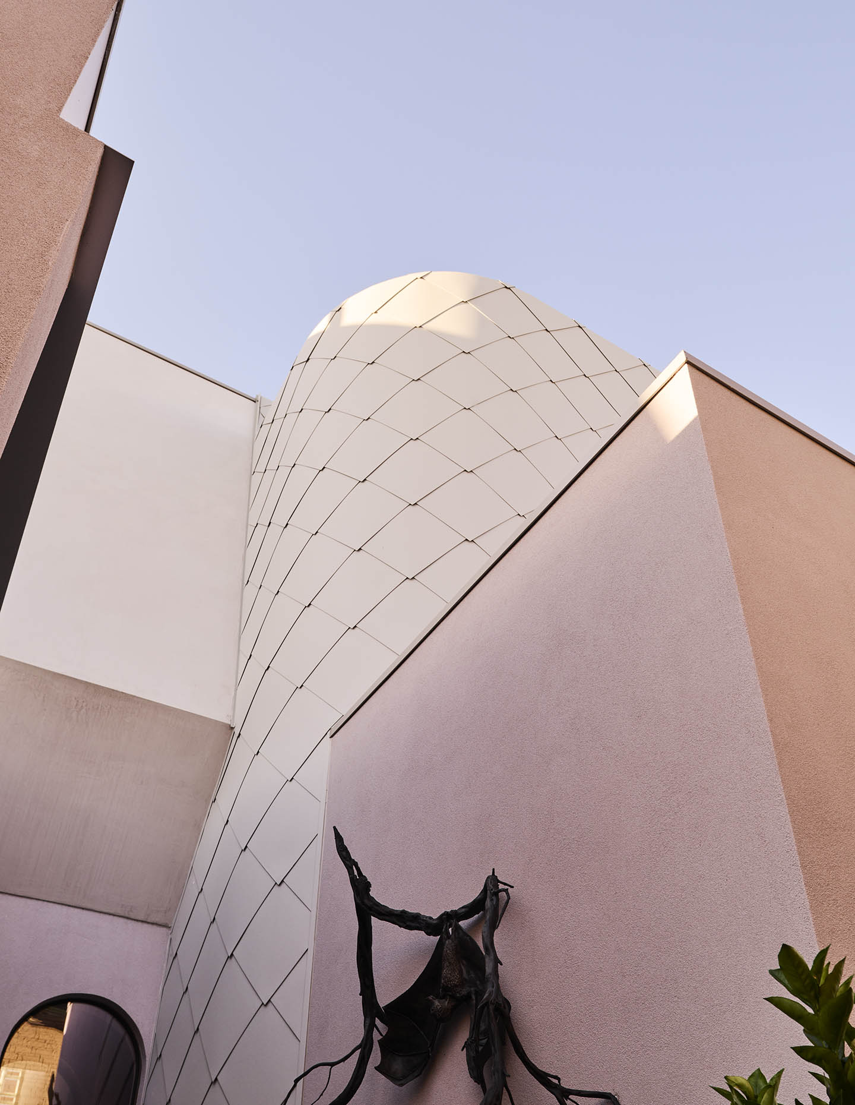
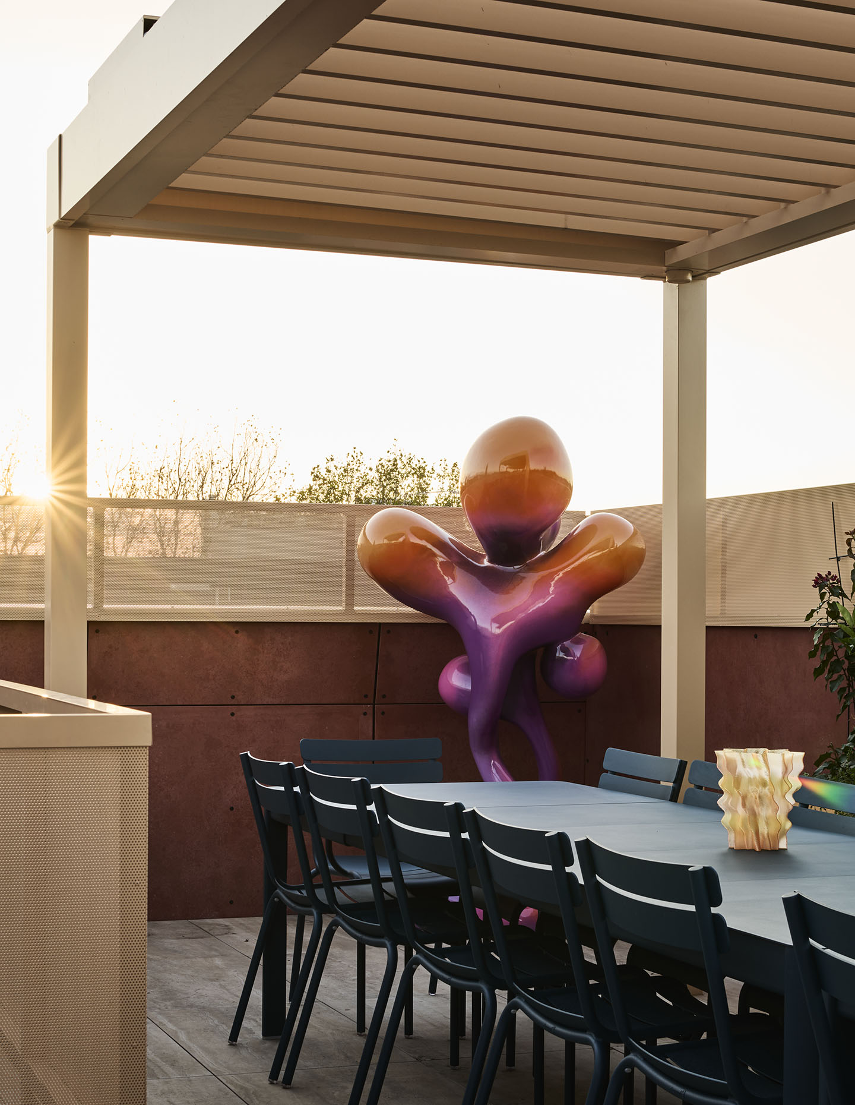
As the house faced some planning issues, including the need to create off-street parking and, more importantly, an impending high-rise development that would impinge on the aspect, Beynon opted for a more internalised approach. Rather than having large picture windows to a back garden, the preference was for a series of skylights in the home, across what is now two levels with a roof terrace. Two modest-sized courtyards on either side of the home’s central passage also allow for soft northern and western light. And at the junction between the original part of the house and the new, there’s now a Moorish-style arched alcove that adds to the ‘journey’.
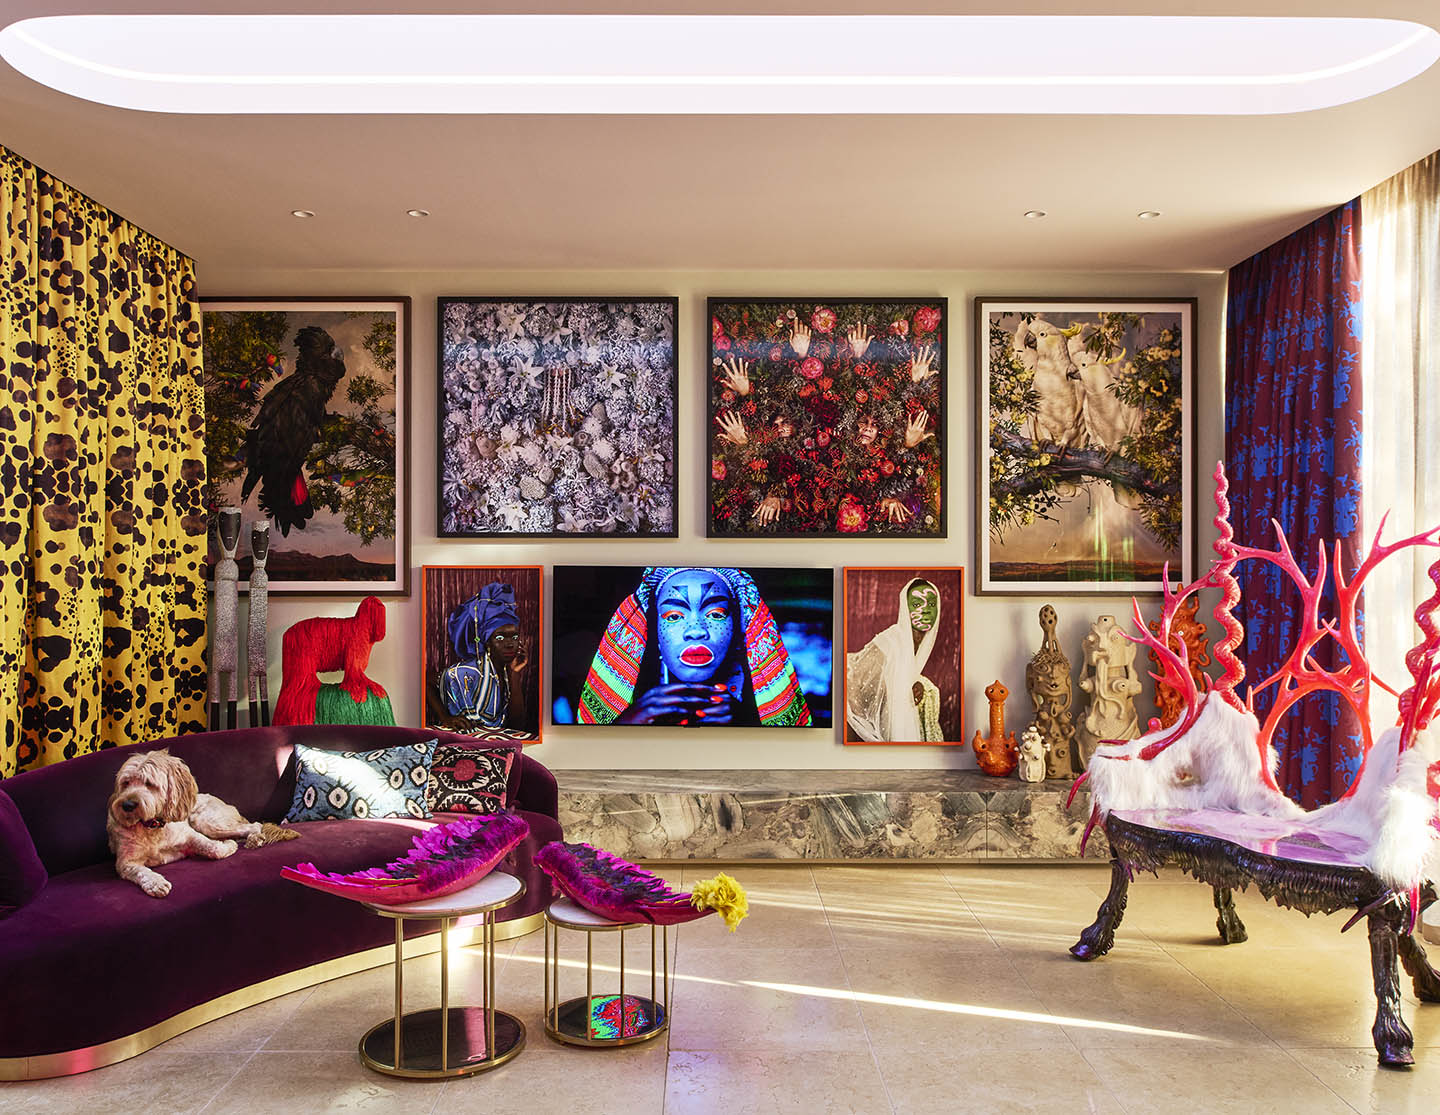
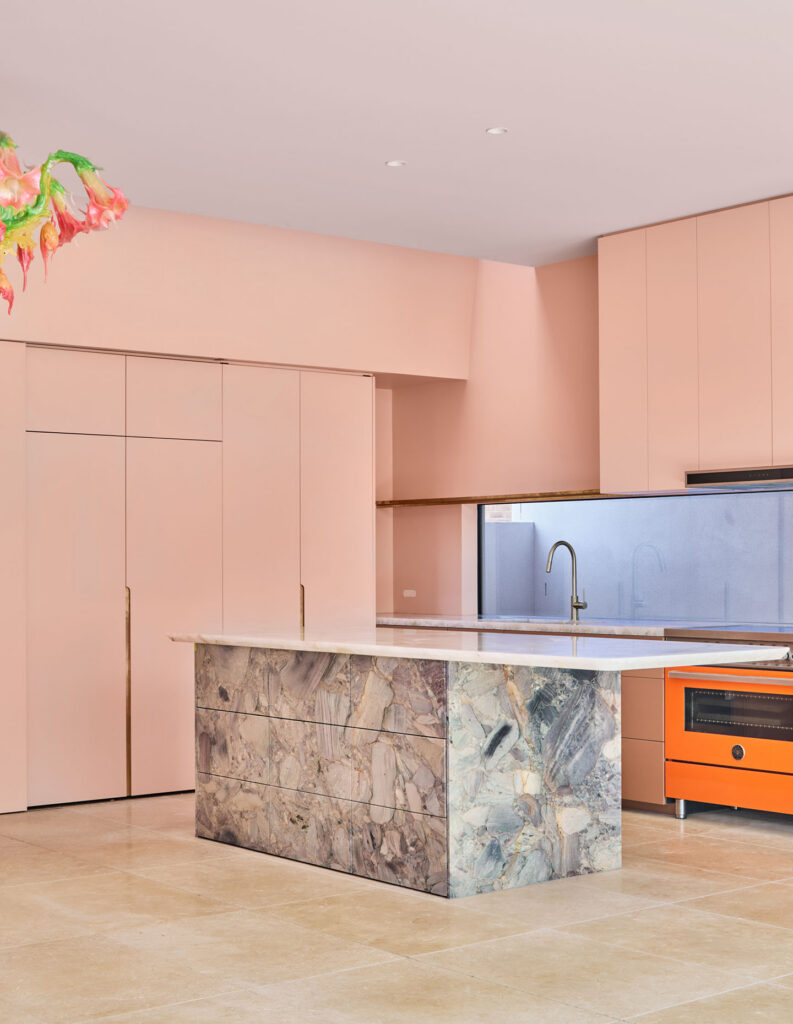
For Beynon, opportunities such as this one are few and far between. Most prefer a safe option (read ‘resale’) and tend to prefer a more neutral palette of both finishes and colours. Here, there was the opportunity to go to the max. Hence, the kitchen, with its two-toned marble and quartz island bench, is as luminous as Kate Rohde’s chandelier over the dining table and her ‘Throne’, which formed part of an exhibition by Hermès in Sydney in 2023.
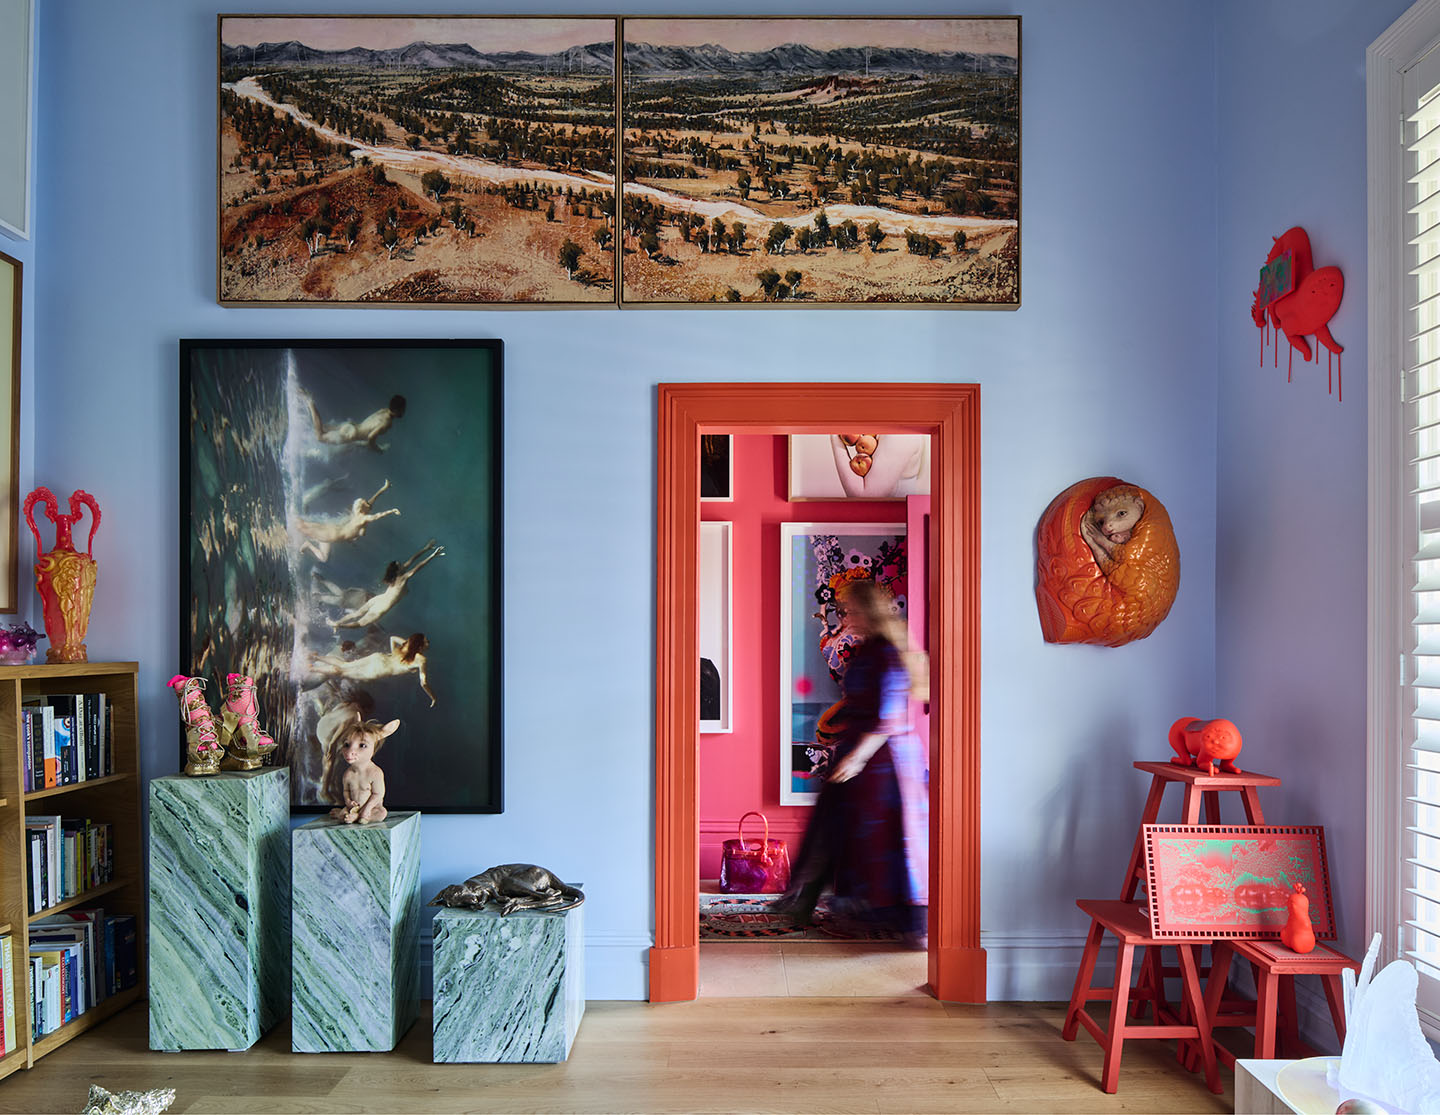
“The evolution of the design into full colour came about organically with the client. Meshing interior architecture with colour has created a joyful experience, proving that it is not just light and form that makes architecture dynamic,” says Beynon.
The fluorescent urns, also by Rohde, further enliven the space, as does her customised wallpaper. While the front rooms are relatively sedate in tone, one being the main bedroom in soft pinks and the other, the home office, in powder blue, the art is powerful at every turn.
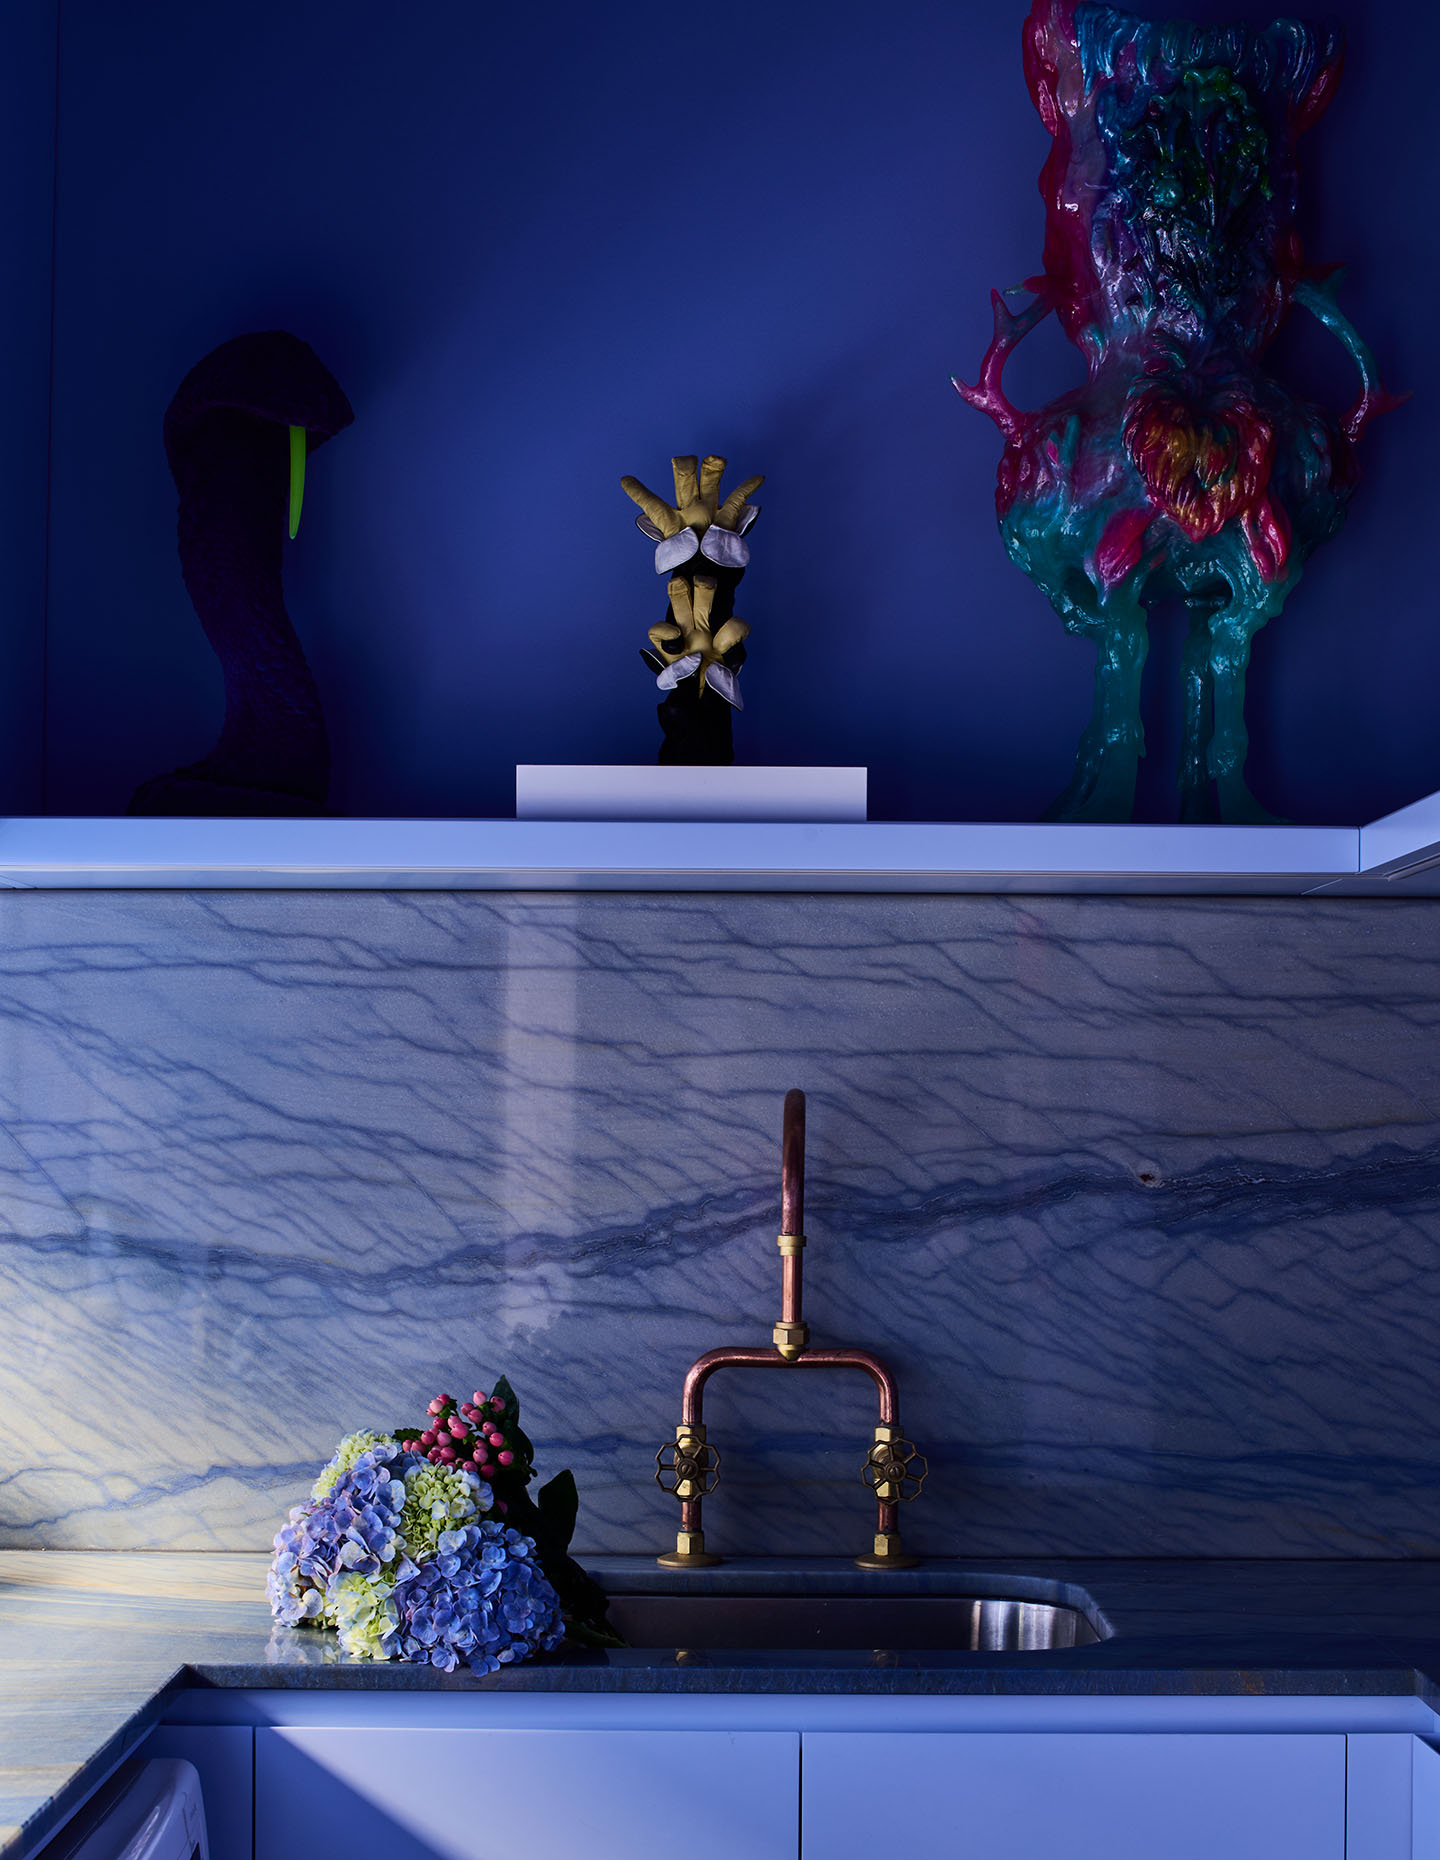
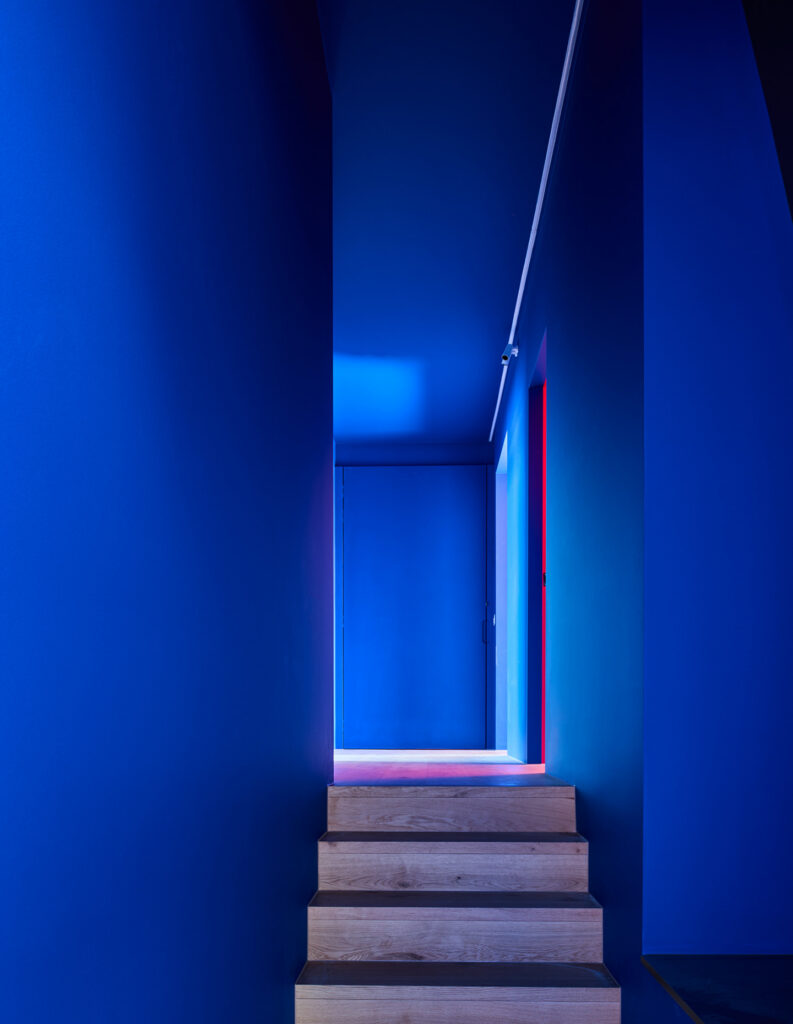
Even the few ‘breathing spaces’, such as the stairwell with its curved walls and porthole-shaped skylights, take you into another zone – the children’s wing is accessed through an Yves Klein blue passage. Given there was a need for privacy and to prevent overlooking in anticipation of the impending high-rise apartments on an adjacent block, Beynon included unusual glass blocks as part of the windows on the first level, allowing privacy but also creating diffused light.
Related: A regenerative house for living with nature
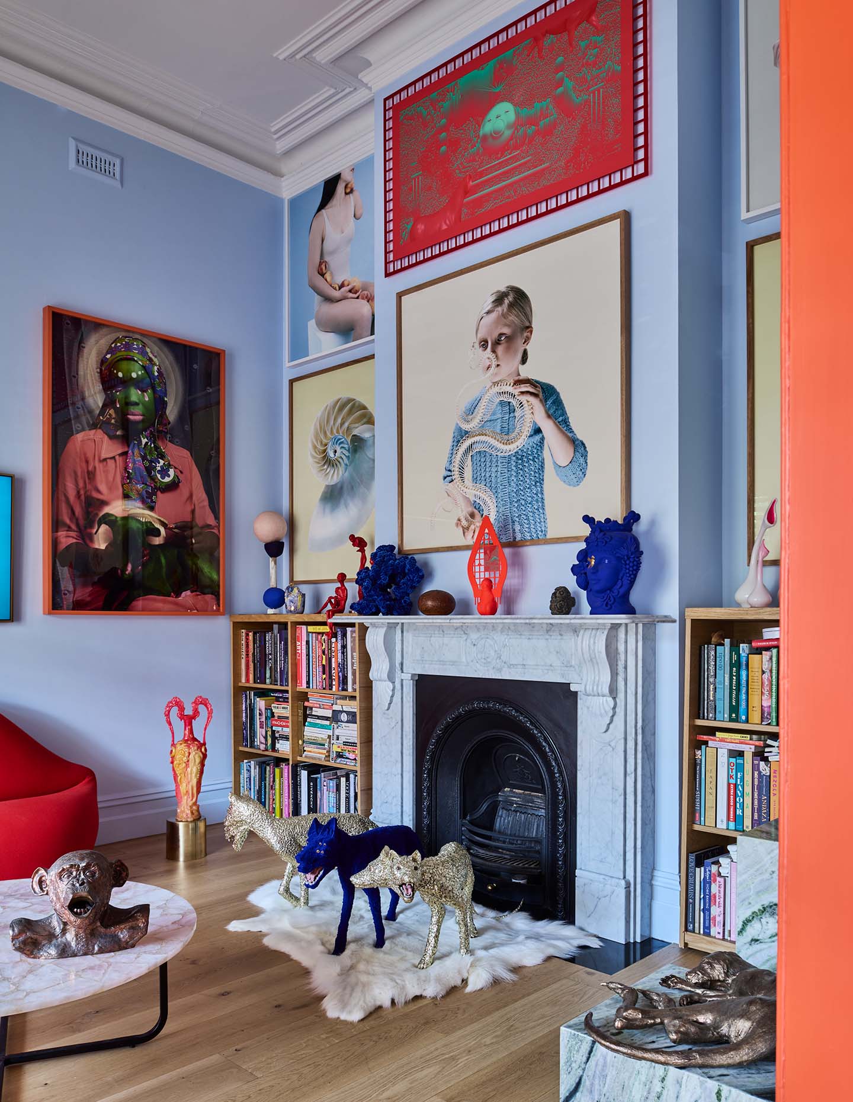
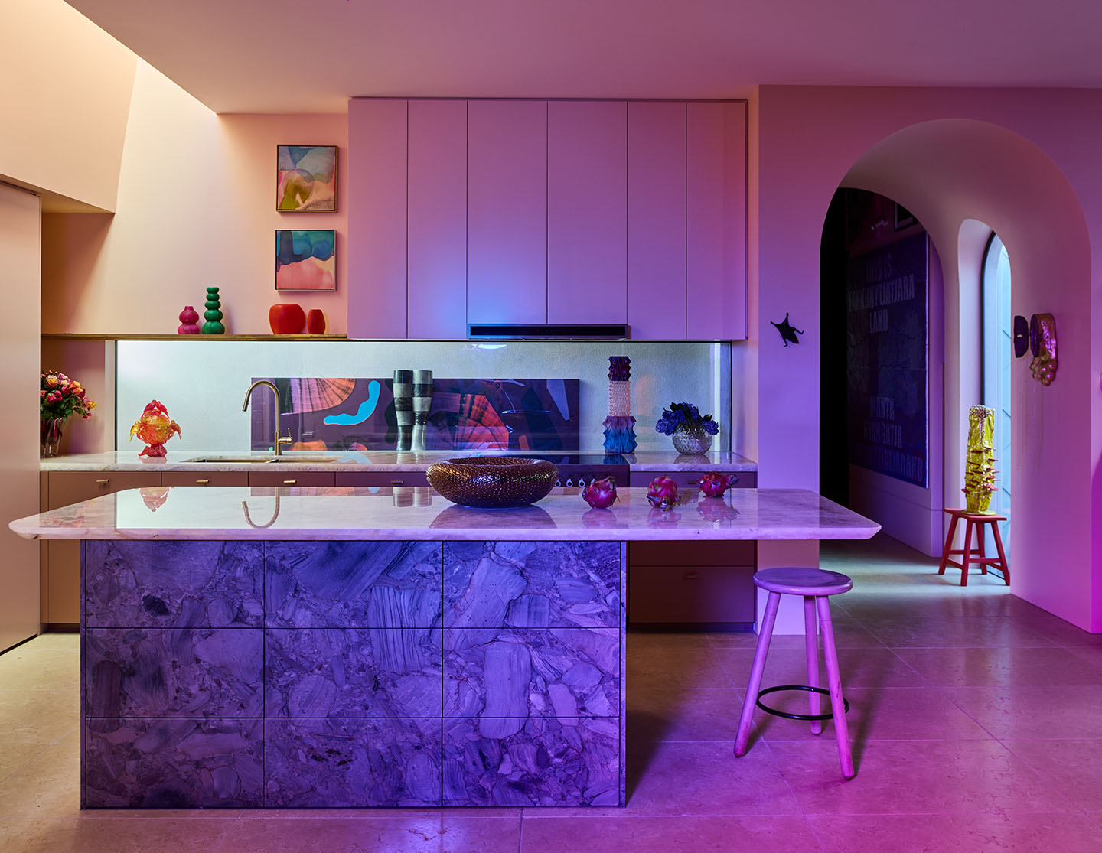
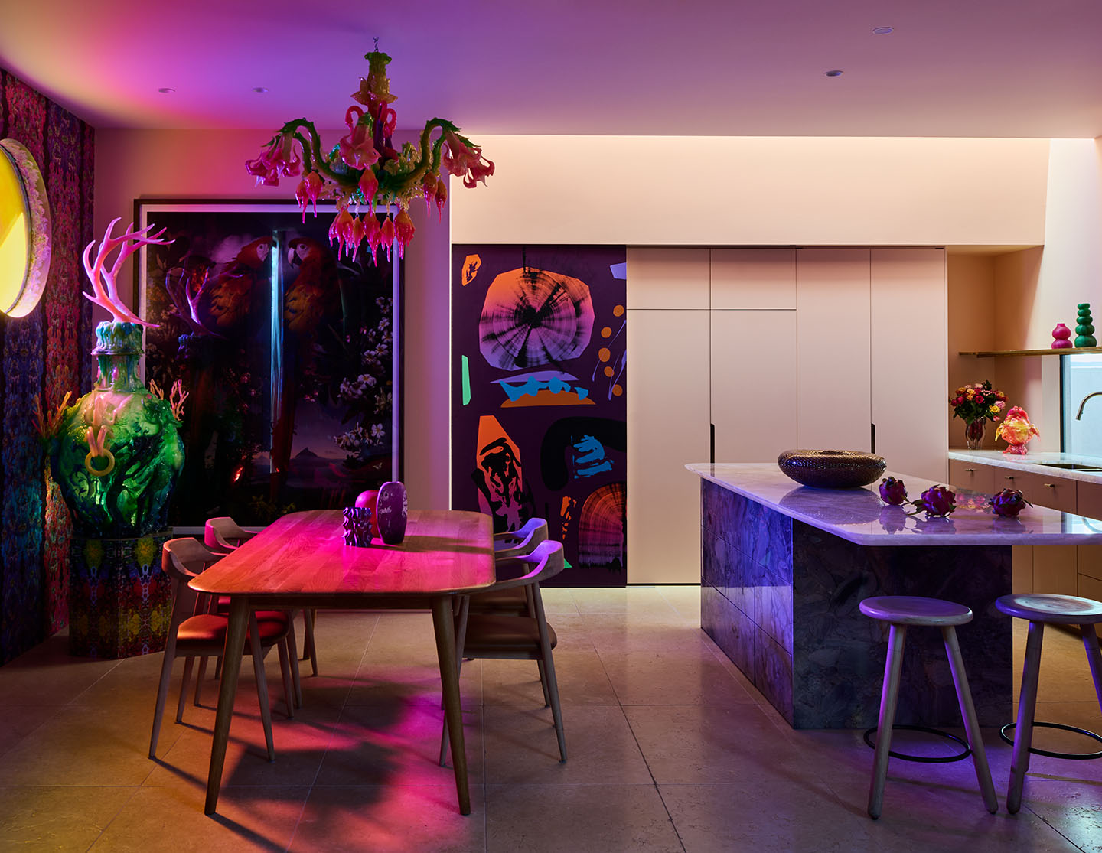
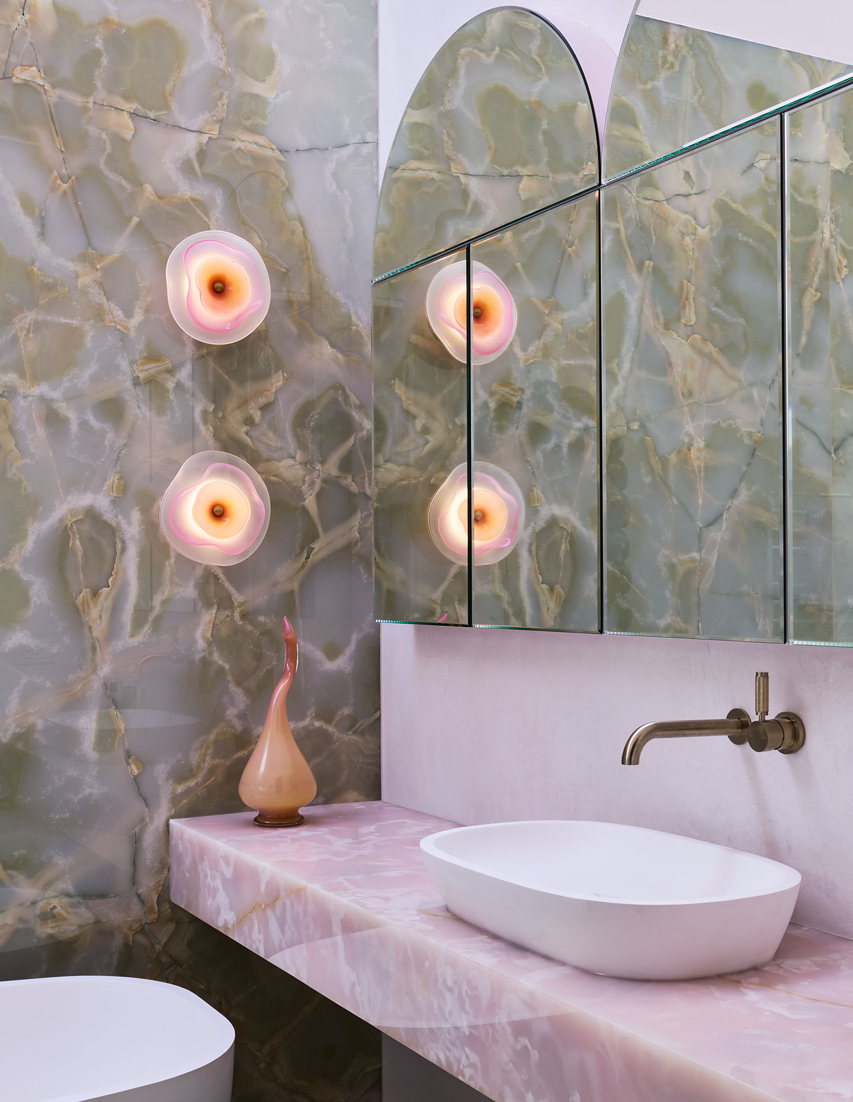
Rather than dilute this design, every room has been designed for art. The architecture itself is as brave, with a cantilevered and irregular-shaped wing ‘stitched’ to the rear to accommodate the children’s wing on the first floor. This also creates a protective canopy for the rear garden, oriented to the west. “Everything has been fully customised to suit each room,” says Beynon, pointing out the handmade glass wall sconces in the ensuite of the main bedroom, designed by Leisa Wharington. And, like other spaces in the house, there’s a sculpture near the bathtub. Moreover, rather than plants filling the courtyards – as is the norm – there is a bronze sculpture by Jason Waterhouse, complemented by three bronze flying foxes circling above by Natalie Ryan.
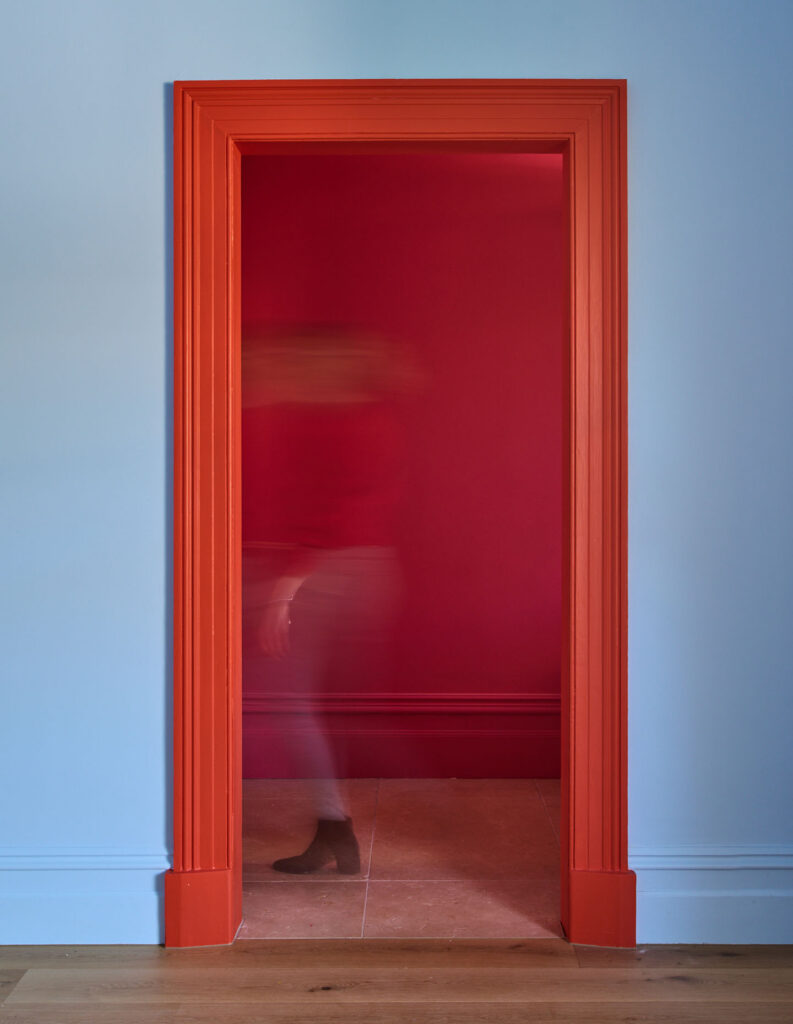
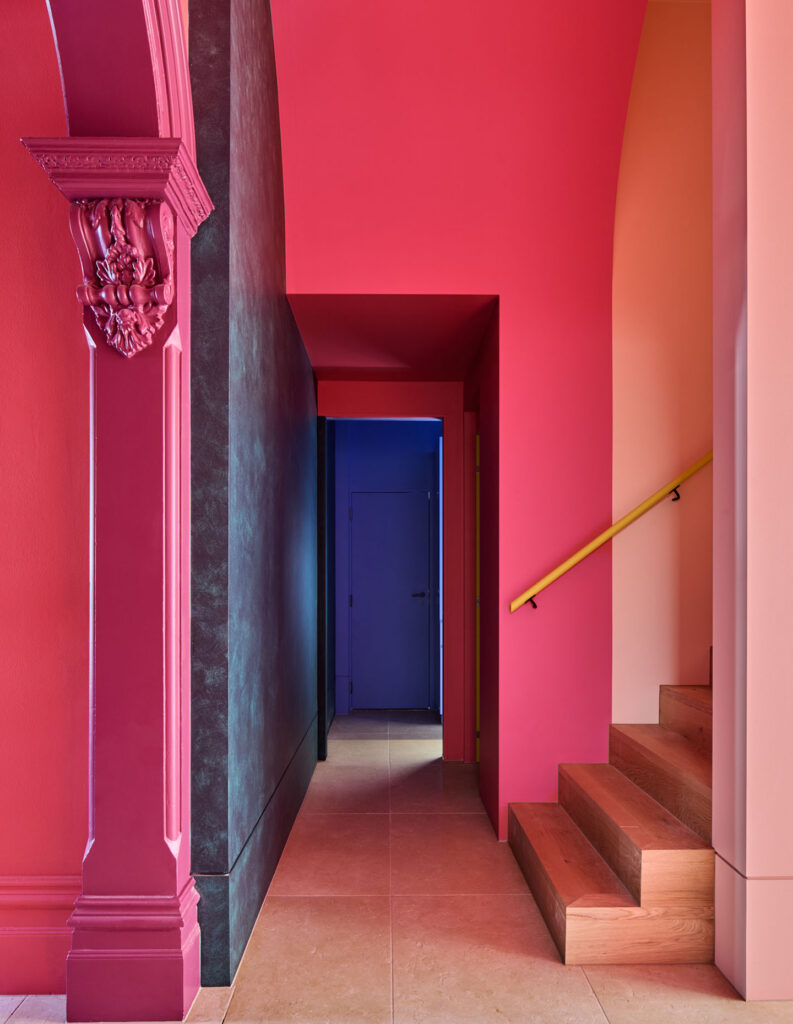
For many, this visual overload may cause some ‘pushback’. For this writer, it was an experience that will linger for years to come!