In Manly, a site between coastal heath and the ocean presented an obvious temptation: orient everything towards the view. Holocene House by CplusC Architectural Workshop does something more interesting. Shelly Beach remains part of the experience, but so too does the national park at the rear, the sandstone underfoot, the movement of water through the site and even the endangered bandicoots that pass through it.
The clients, a young couple with two children, wanted a highly sustainable home that felt bright, warm and green – somewhere they could grow food, swim, work, play and live in close contact with the outdoors. Their memories of rainforests, rivers and rocks became an important point of departure for CplusC, particularly the experience of walking through Eli Creek on K’gari, with light reflecting from the water beneath a moving canopy of leaves.
“We wanted our home to feel like the outdoors every day – like camping in the woods but with the luxury of a house and being close to the city,” says owner Karin.
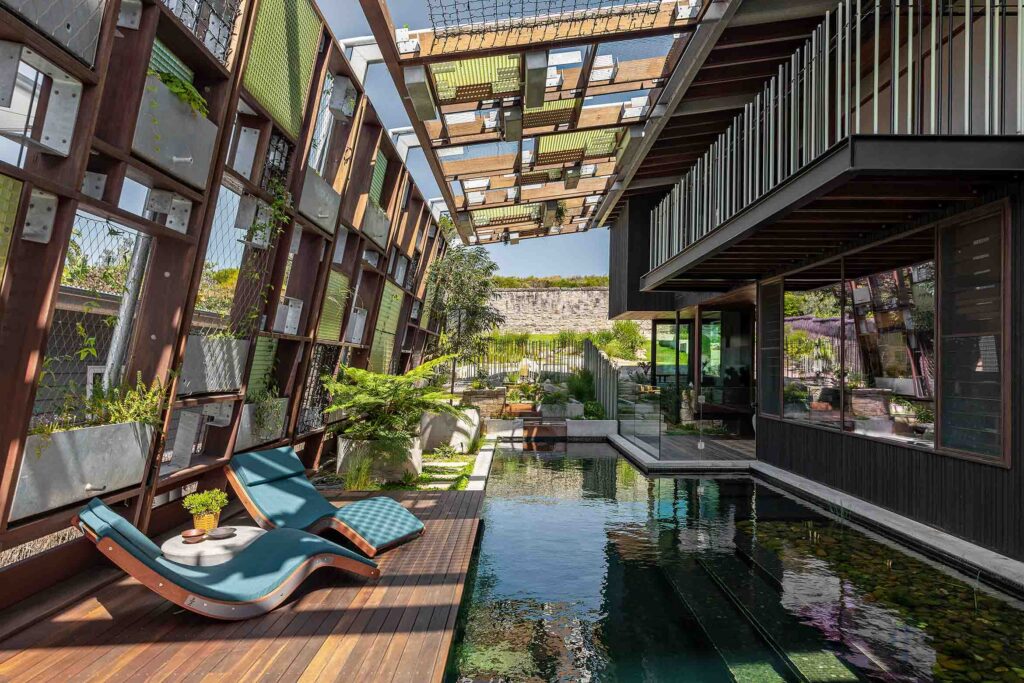
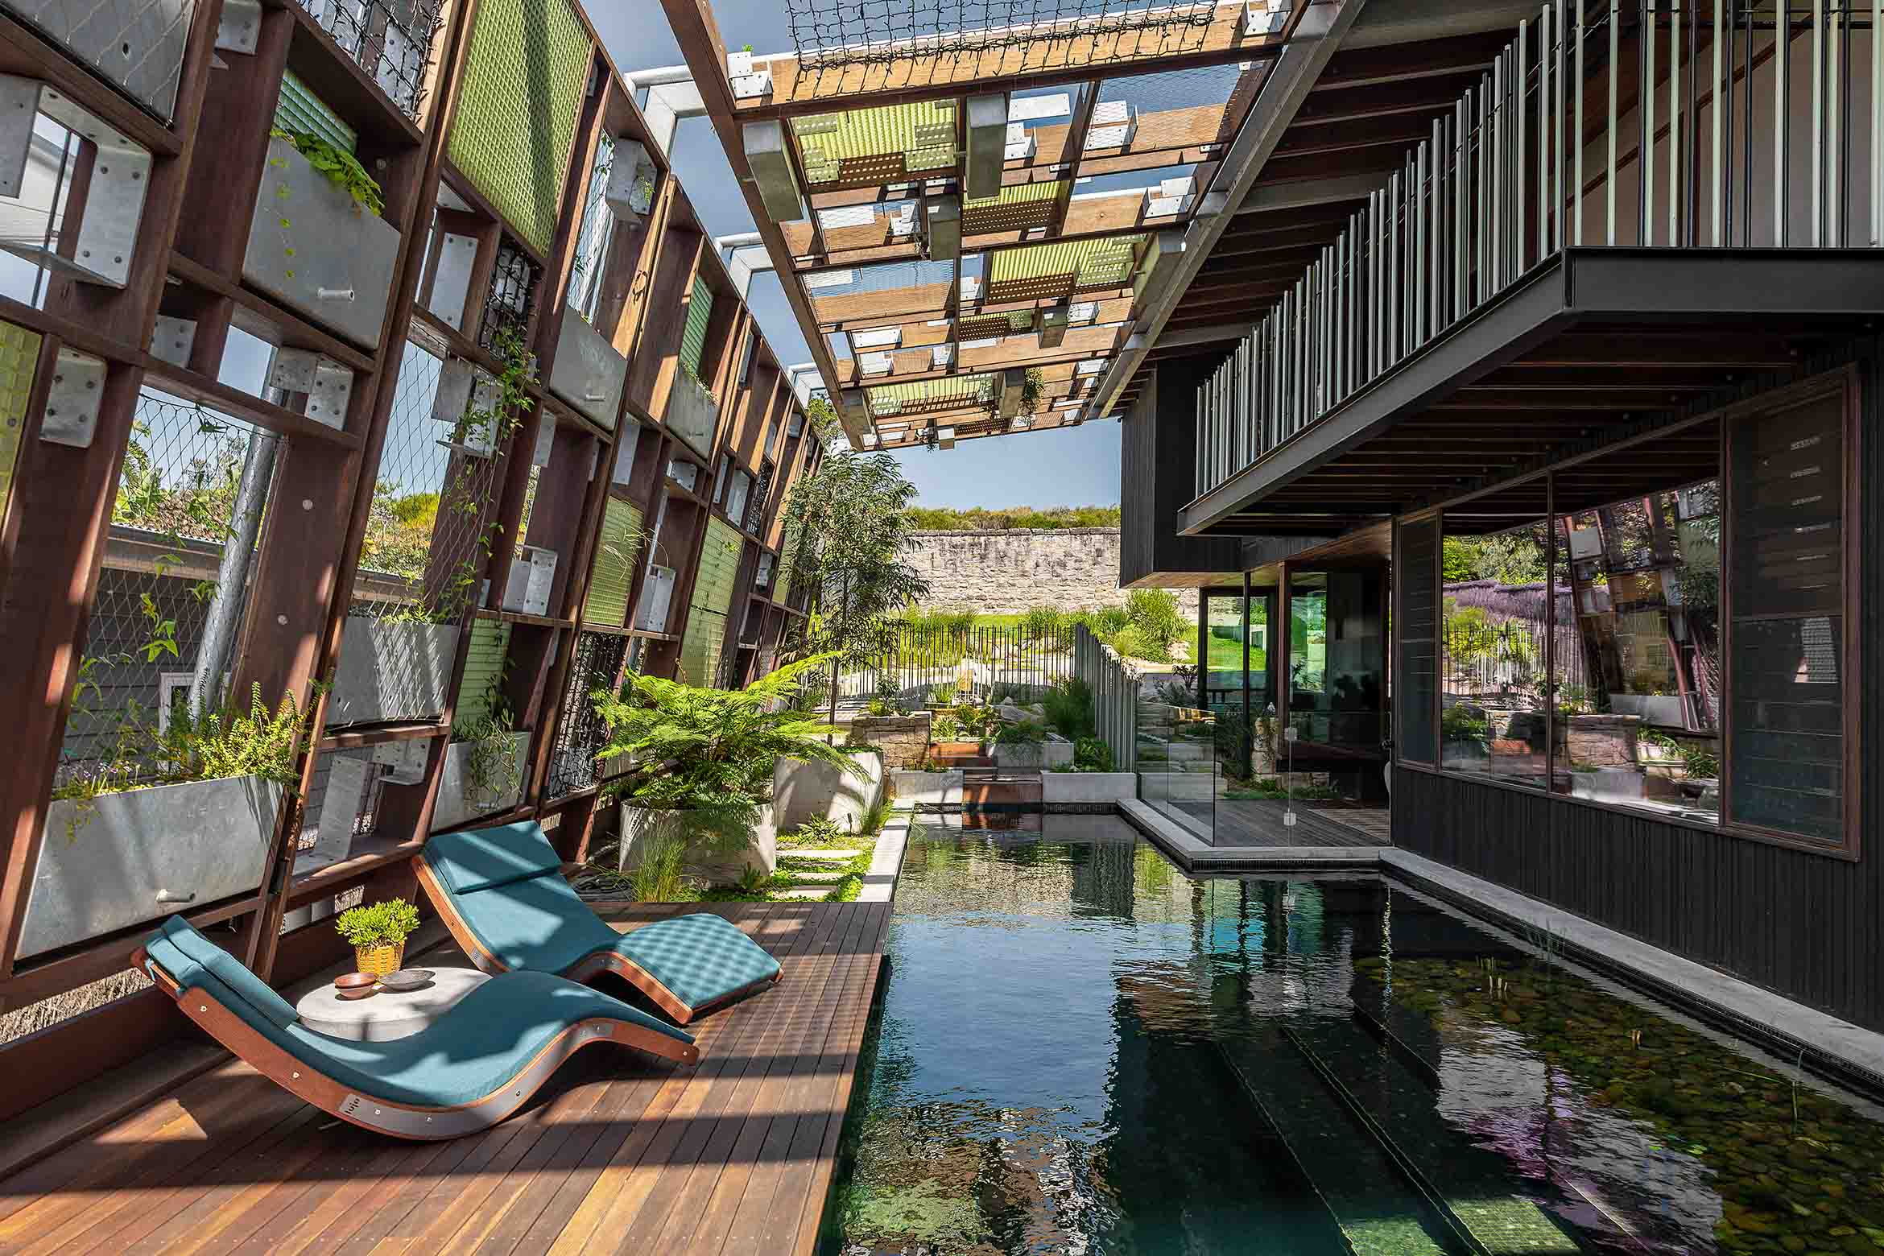
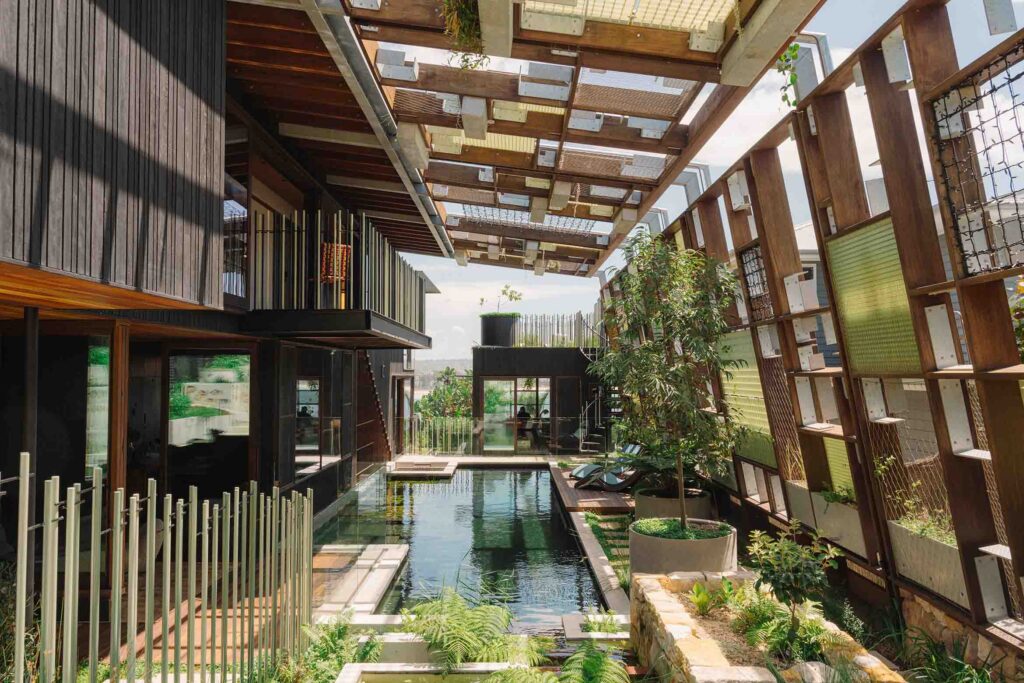
That idea is most clearly expressed in the natural swimming pool running through the heart of the house. Rather than treating water as an amenity pushed to the edge of the site, CplusC has used it as an organising device. Water begins among natural rocky outcrops at the rear, passes through polishing ponds and reed beds, runs alongside the living spaces and eventually cascades towards the entrance.
The result is closer to a creek than a conventional suburban pool. Dark tiles give the water depth, while charcoal, pebbles, plants and UV light form part of a biofiltration system that cleans and aerates it without chemicals. A cargo net hangs above the waterfall, allowing the family to occupy the watercourse rather than simply look at it.
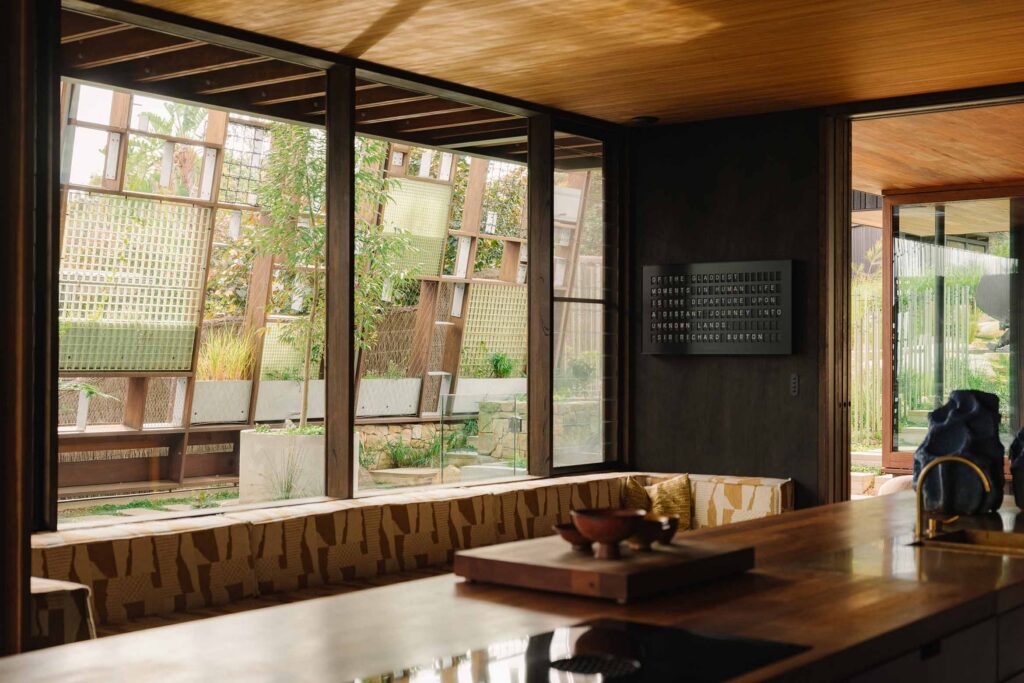
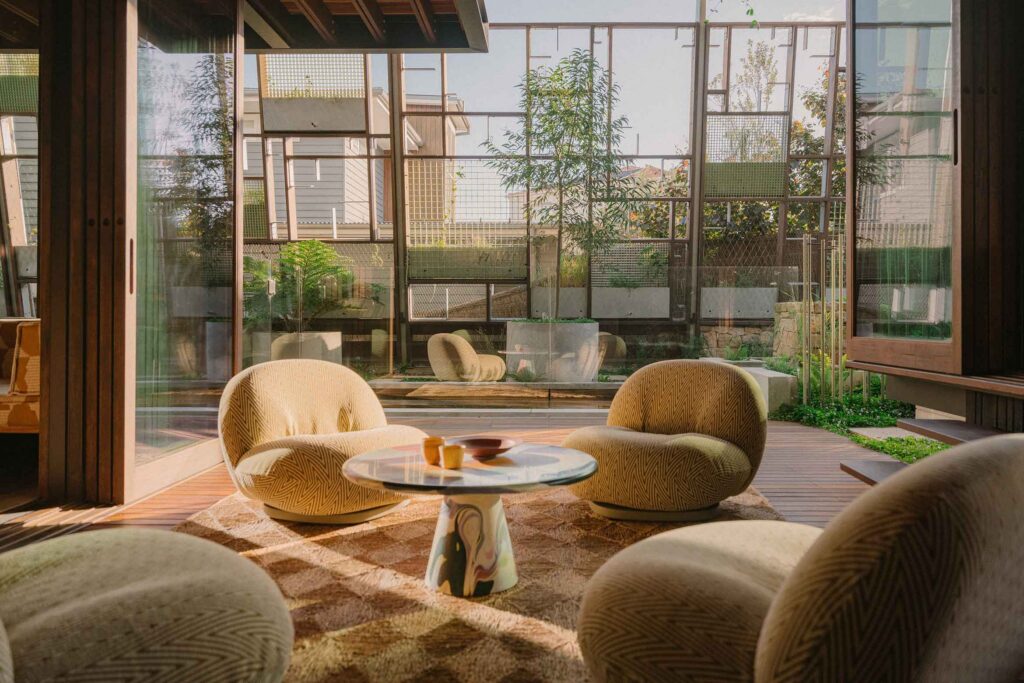
Overhead, more than 20 floating planters form a loose canopy supported by timber, structural steel and translucent jade-coloured fibre-reinforced plastic latticework. As the planting matures, it will increasingly filter sunlight, rain and views through the house. It is an unusual inversion of the familiar indoor-outdoor relationship: landscape isn’t framed neatly through a window but allowed to enter, shade and sometimes disrupt the architecture.
Related: When house and garden are shaped as equal partners
“The home is permeable and receptive to the elements,” explains CplusC principal architect Clinton Cole. “You accept thermal nuances – temperatures are not static and you feel wind and rain. And the landscape is not just stuff out a window: it’s a living breathing part of the home.”
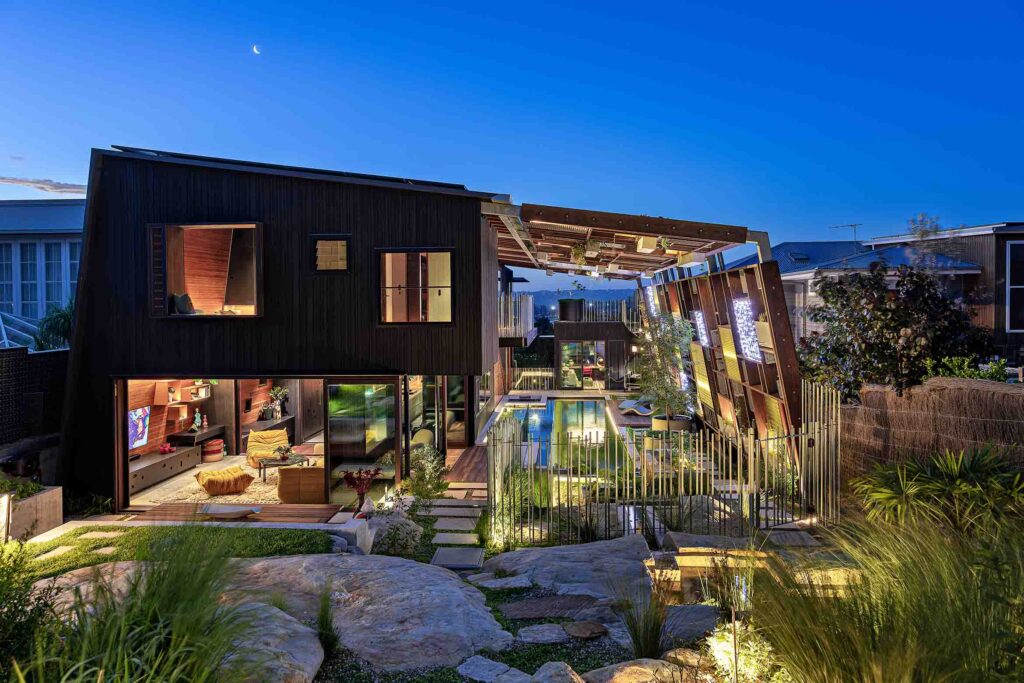
The final plan is relatively straightforward despite the complexity of the ideas it contains. Stacked volumes run along the southern side of the sloping site, with a small home office to the north. The garage occupies the lowest level; kitchen, living spaces, office and pool sit above; bedrooms, guest accommodation and a roof terrace occupy the upper level. Each is connected back to water and planting, allowing the central ‘rainforest creek’ to be experienced from different positions throughout the day.
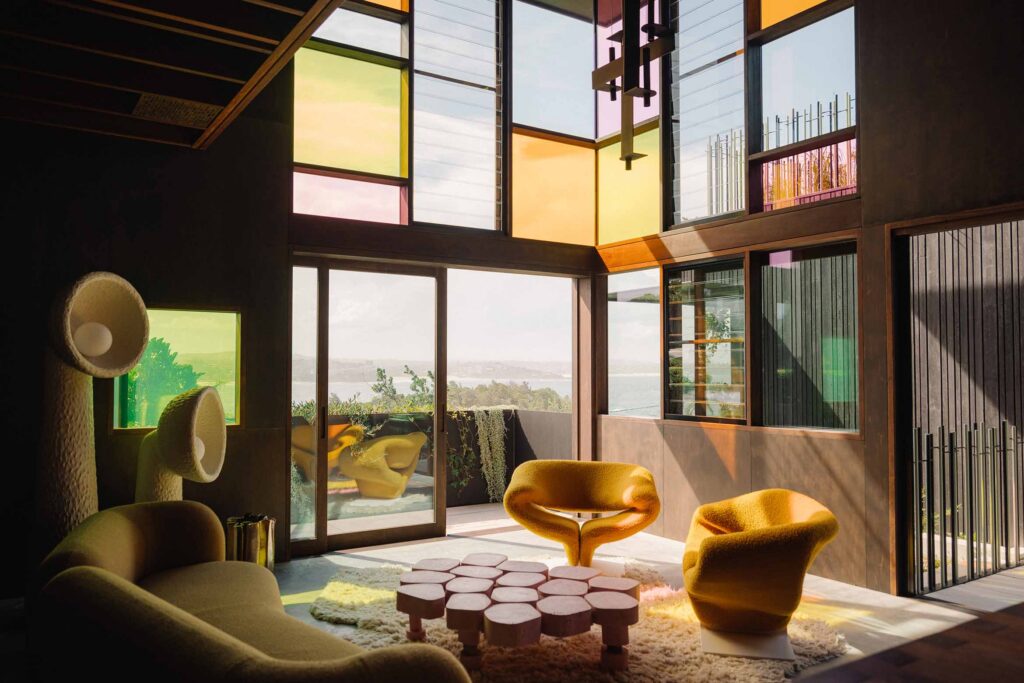
At the front, large stained-glass panels offer a deliberately unconventional response to the prized Shelly Beach outlook. Rather than presenting the ocean as an uninterrupted panorama, the glass breaks the view apart and washes the double-height living space in changing colour. The more conventional coastal vista is reserved for an intimate rooftop garden reached by spiral stair.
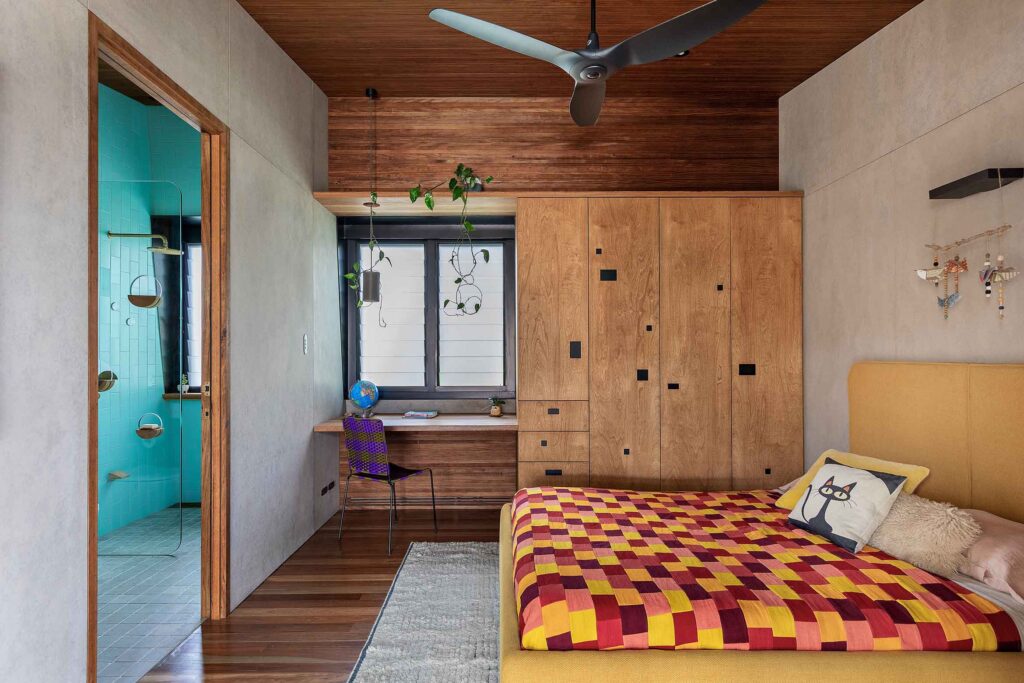
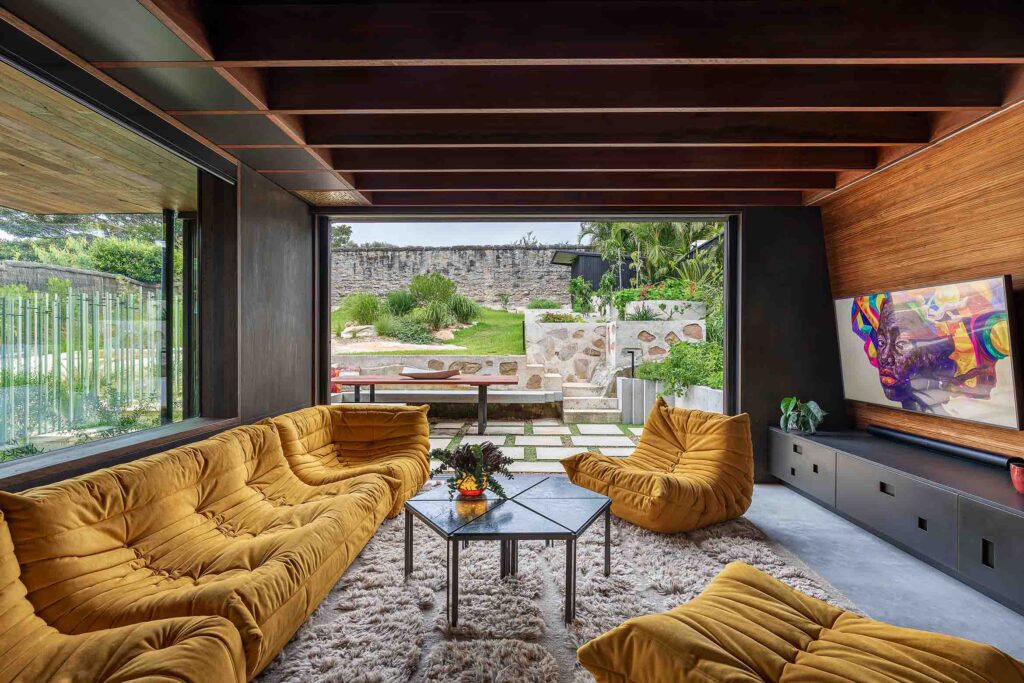
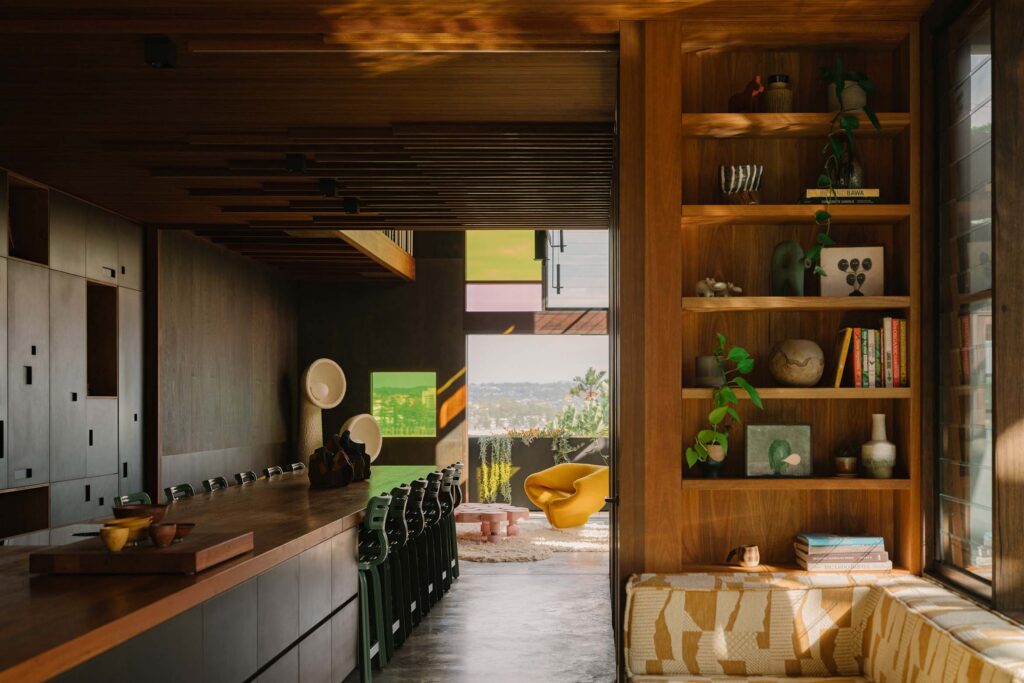
The kitchen, meanwhile, is firmly about family life. A 9.2-metre island made from locally sourced recycled hardwood provides space for cooking, eating and study, while Paperock cabinetry is punctured with small openings intended to recall sunlight filtering through foliage. Across the deck, an art room gives the children space for less structured creative play, with parents able to supervise from the main living areas.
This closeness to nature is not purely atmospheric. Holocene House is designed as a regenerative system, with architecture, water, energy, food production and habitat treated as interconnected concerns. Rainwater is captured and stored in a 15-kilolitre underground tank, while grey water is reused for irrigation. Rooftop photovoltaics and battery storage allow the house to produce more energy than the family consumes, while the garden incorporates fruit, vegetables, herbs, composting and chickens.
Material choices follow the same logic. Spotted gum treated using the Japanese Shou Sugi Ban method replaced an earlier proposal for Corten steel after a life cycle assessment found the metal would require significant maintenance in the corrosive coastal environment. Low-formaldehyde plywood, Paperock, lower-carbon concrete, recycled hardwood and low-VOC finishes are used throughout, while materials recovered during demolition and excavation were reused in the landscape, driveway and rear yard.
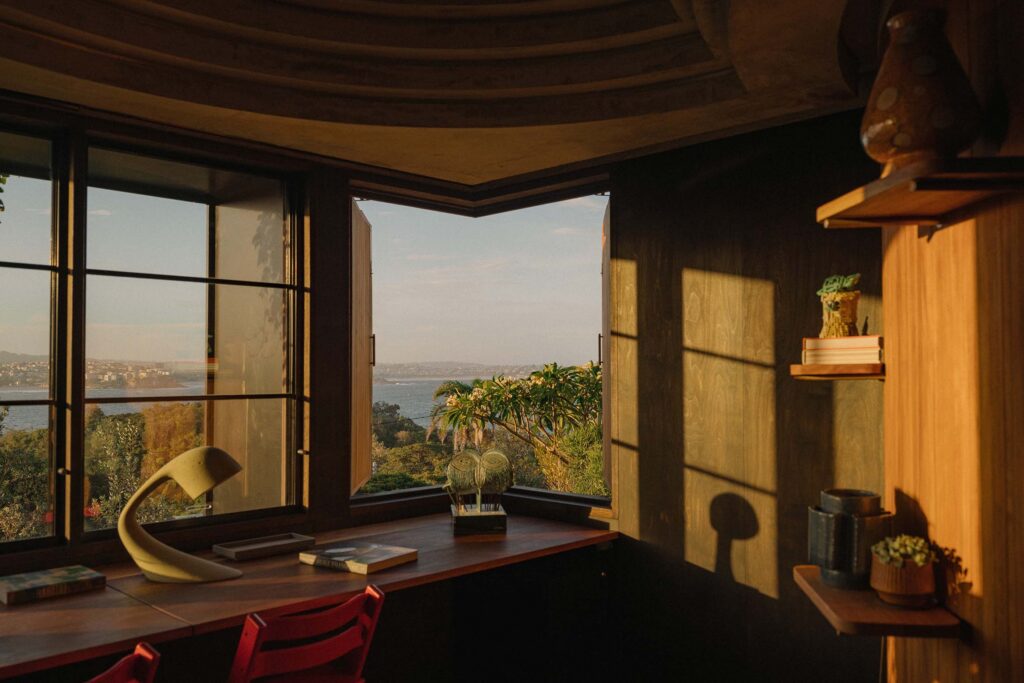
The environmental response extends beyond the human occupants. Its proximity to the national park requires a bandicoot corridor to be maintained across the site, with openings retained in the heritage sandstone bushfire wall and outdoor lighting minimised so the nocturnal animals can continue to forage. The project therefore asks what sustainable residential architecture might mean when the needs of a site are understood to include more than those of its owners.
That broader ambition is embedded in the project’s name. Cole named the house after the Holocene, the geological epoch of relatively stable climatic conditions preceding the current period of intense human impact. Rather than invoking the past nostalgically, the name points towards a different idea of progress – one based on living more closely within natural systems.
Holocene House received Australia’s first Active House certification in 2023, with its performance assessed across comfort, energy use and environmental impact. Yet perhaps the project’s more compelling achievement is experiential. Sustainability here is not hidden away in plant rooms, specifications and performance data. It can be swum through, walked beneath, grown, touched and lived with every day.
As Cole puts it, “Holocene House proposes a different set of aspirations. It asks: what if we invest in different choices? What happens when we turn away from excess and toward nature?”