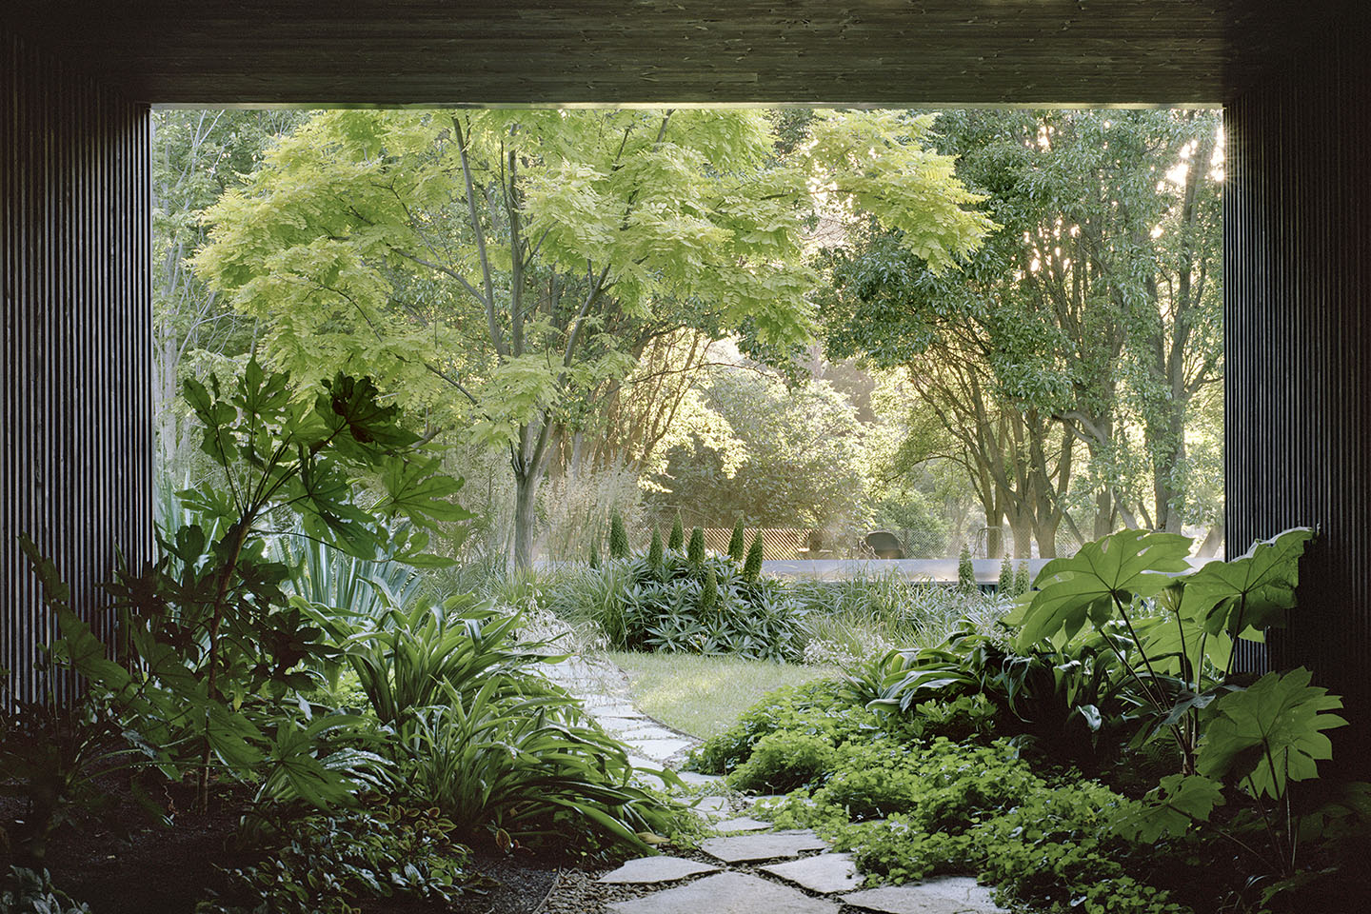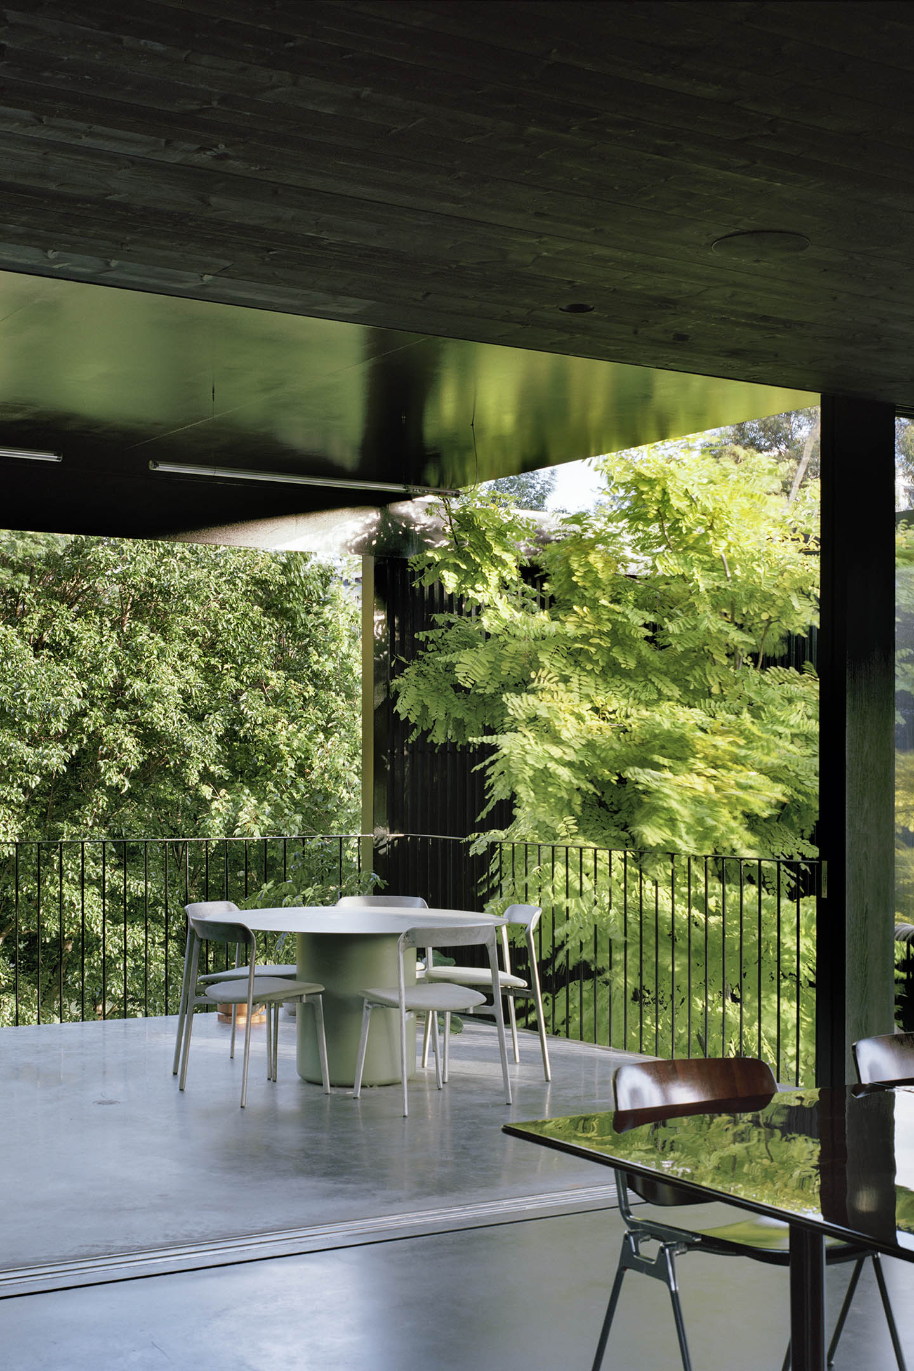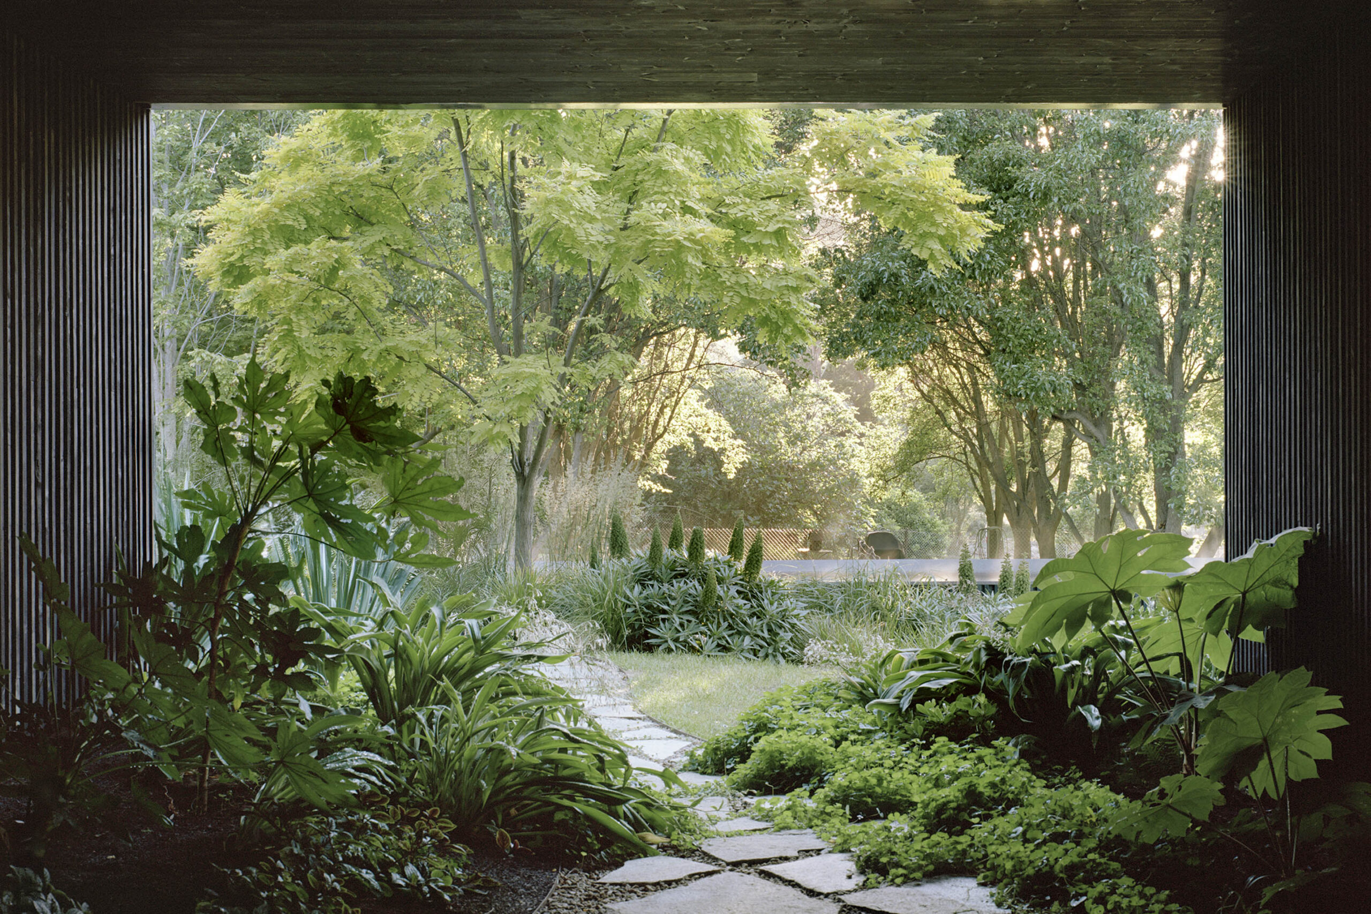
House in a Garden, say the designers at Edition Office, has been crafted as a “dwelling within foliage” above the landscaped floodplain of the Birrarung. Not a dwelling with a bit of foliage or indeed a house with a garden on the side, but a home set within the landscape. More specifically, that’s a designed landscape, with Eckersley Garden Architecture executing this side of the project.
In attempting to describe House in a Garden, it’s difficult to avoid using words such as embedded, connected and surrounded. The team at Edition Office refers to “the quietly powerful experience of being held within a dense landscape,” and it’s an experience that defines the house right from entry.
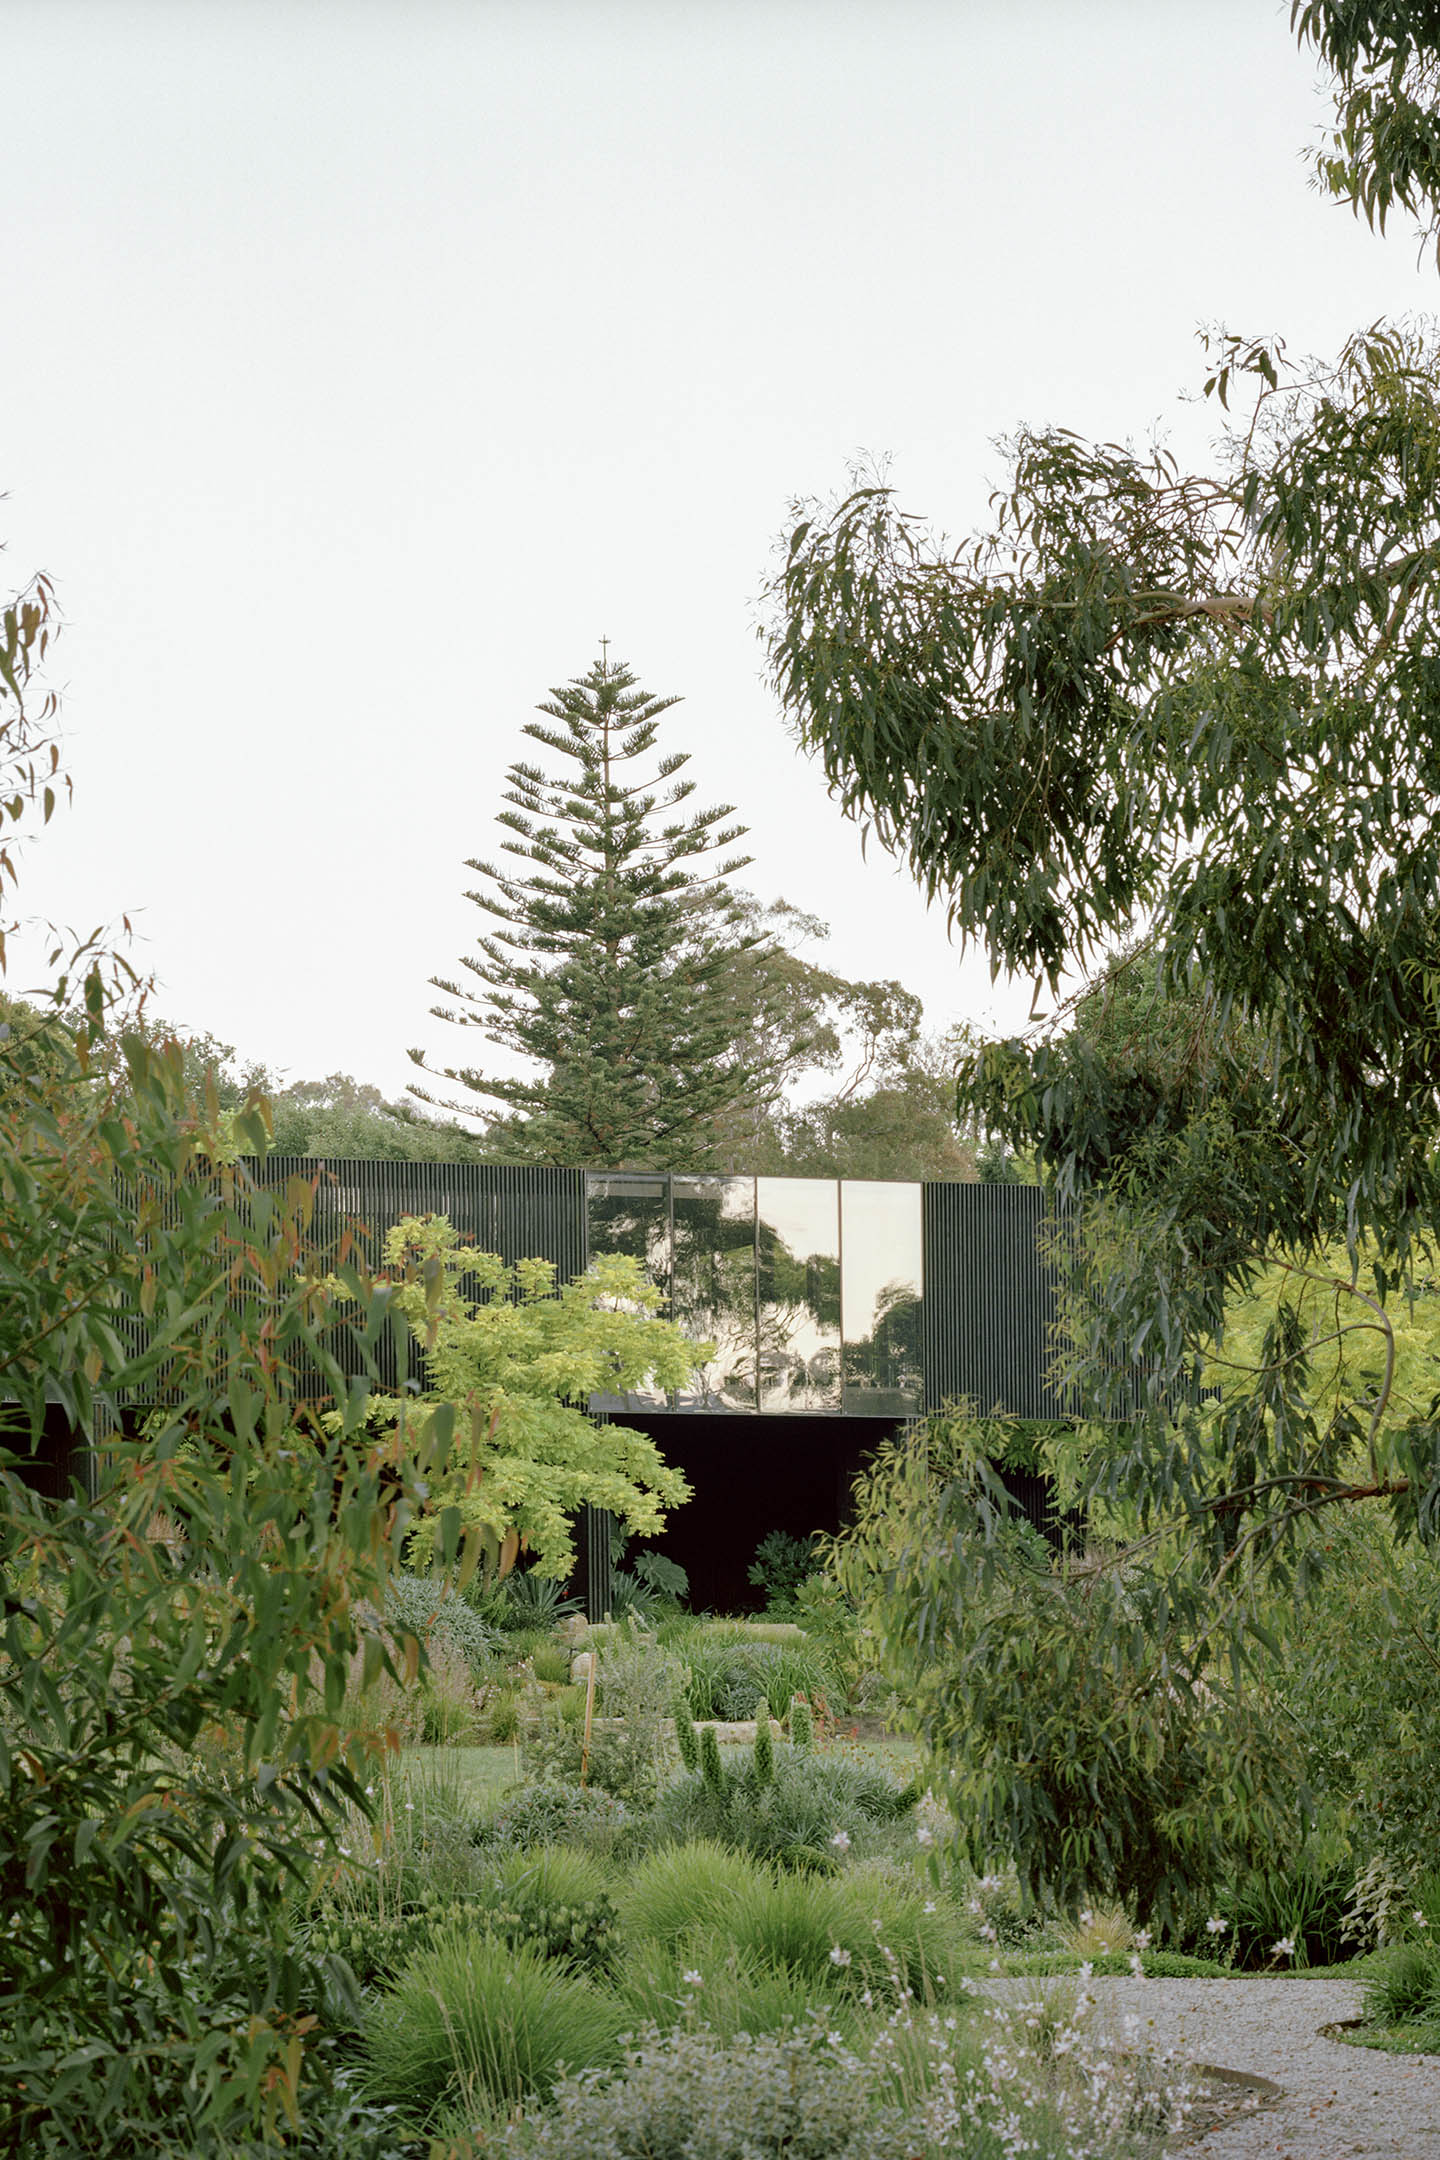
The lower level features an unhurried entry sequence that passes through what might be called an extended threshold of green space. The two wings of the house pass by on either side, with the main bulk of the building receding in its understated, black exterior. It appears lush, dense and even otherworldly in the context of a residential city setting — a true experience of retreat from the busy outside world.
Related: Among the Eucalypts by JGDW is similarly embedded in the landscape
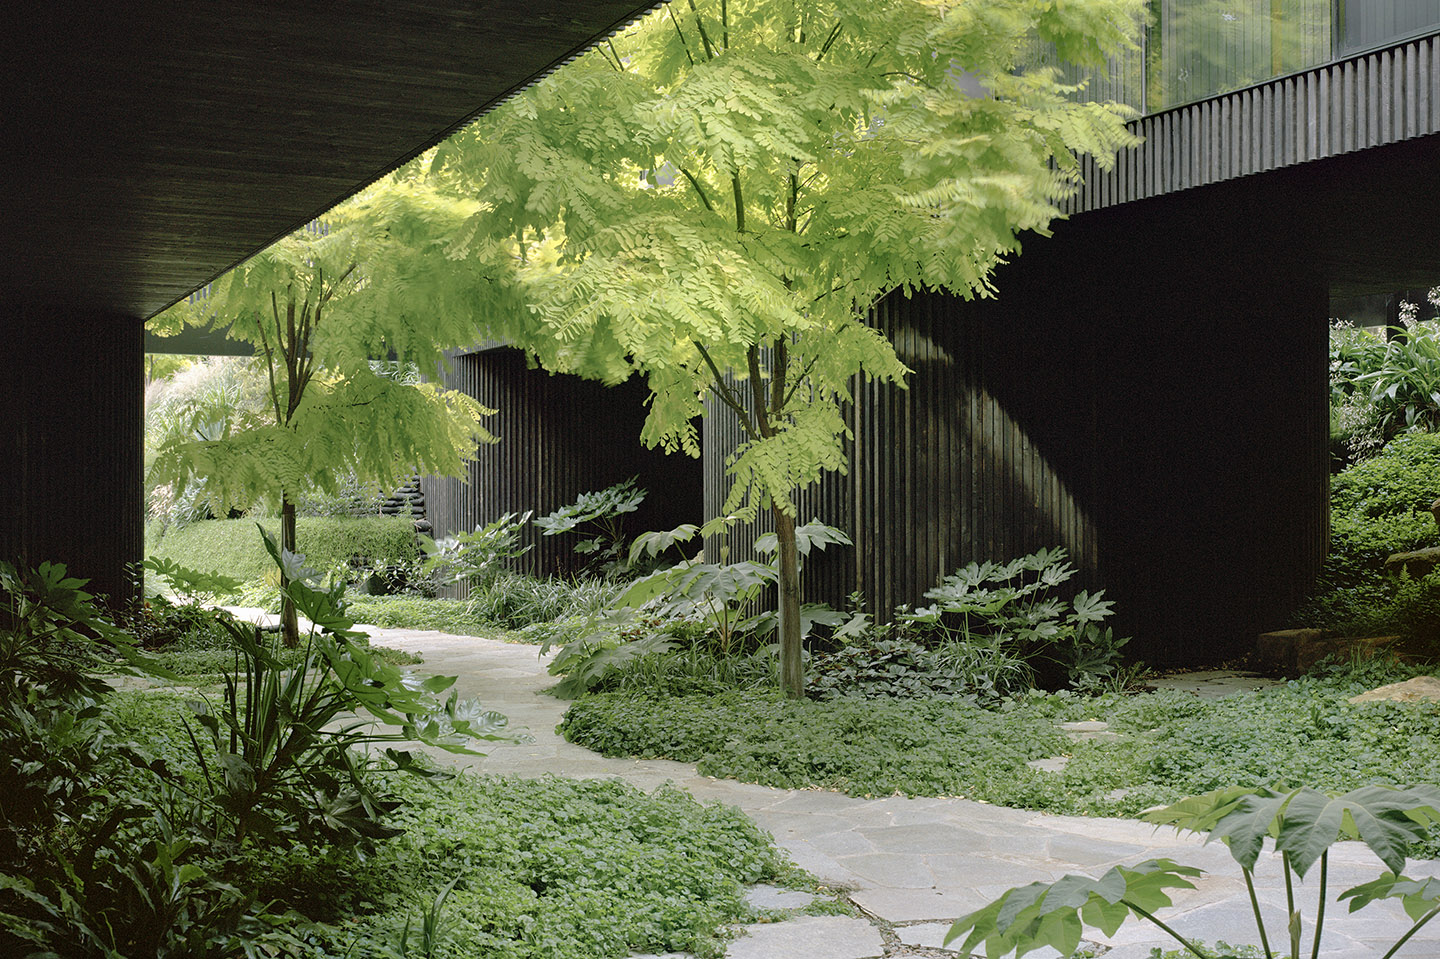
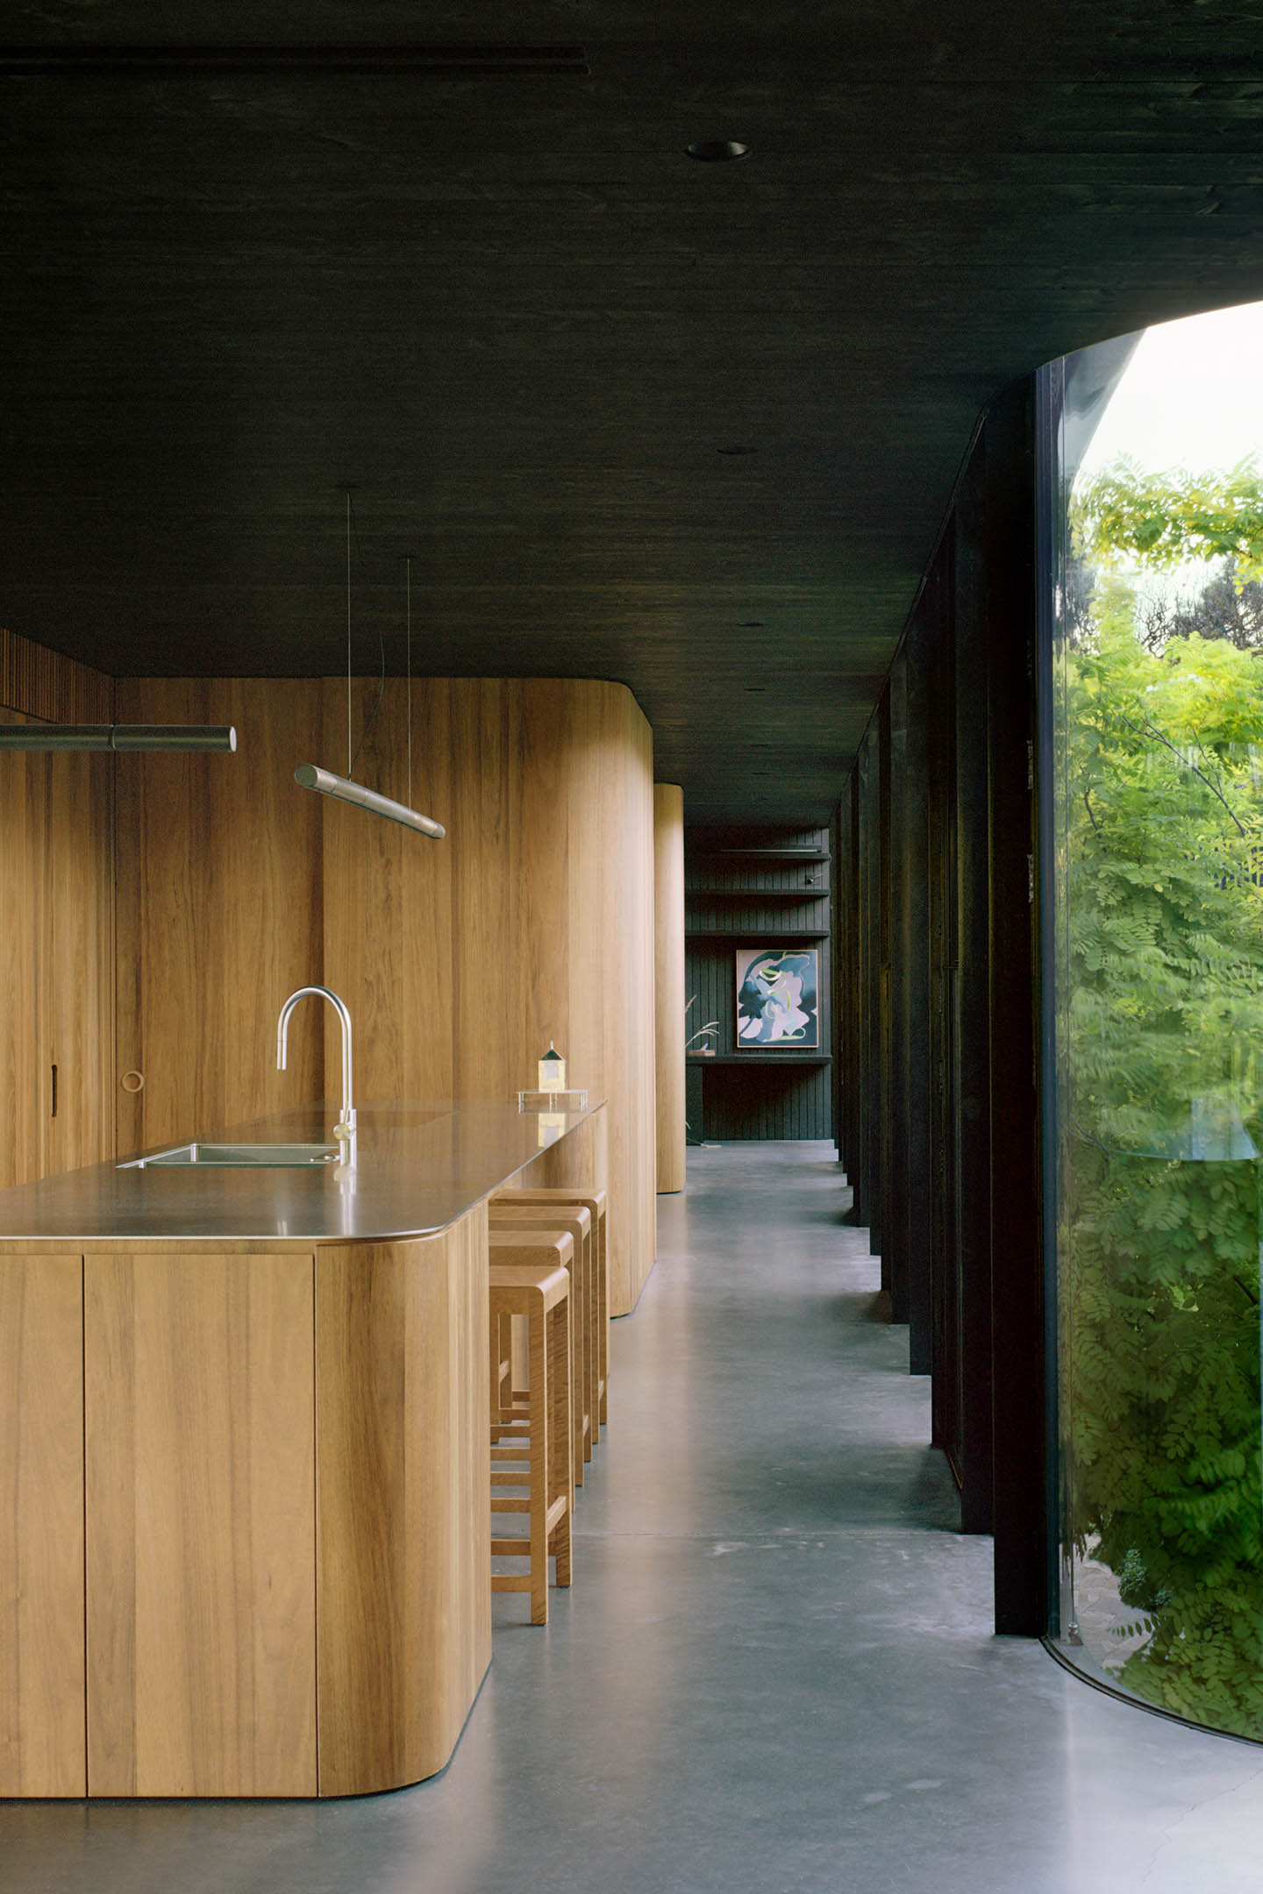
The main entry into the home itself is made via a spiral stair which opens, on the main first level, into the pinwheel centre of the interior space. From here, the two clearly defined zones stand on either side. To the north, the private bedroom spaces; the south, more expansive shared spaces including living, kitchen and library.
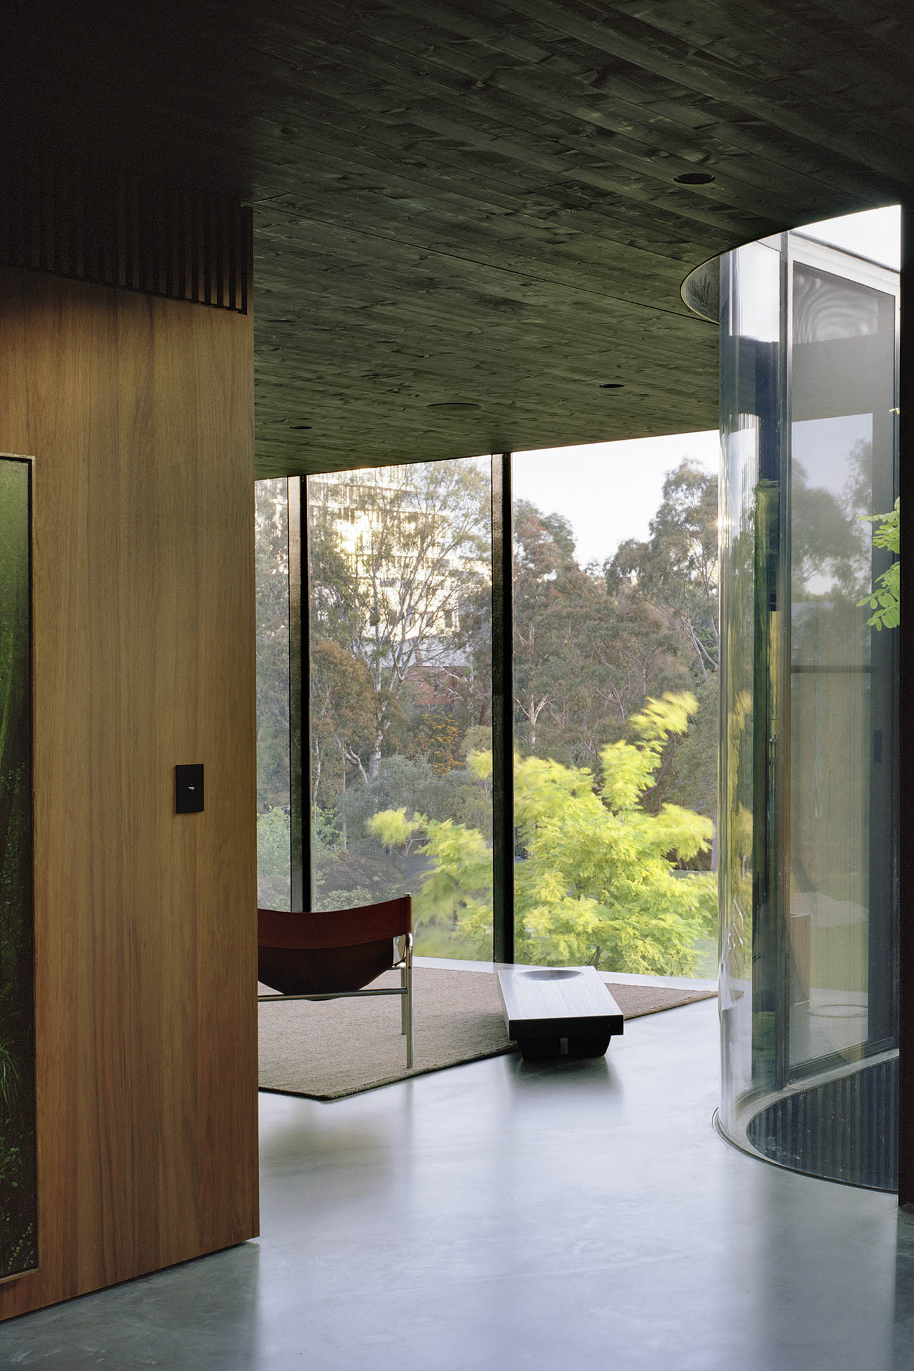
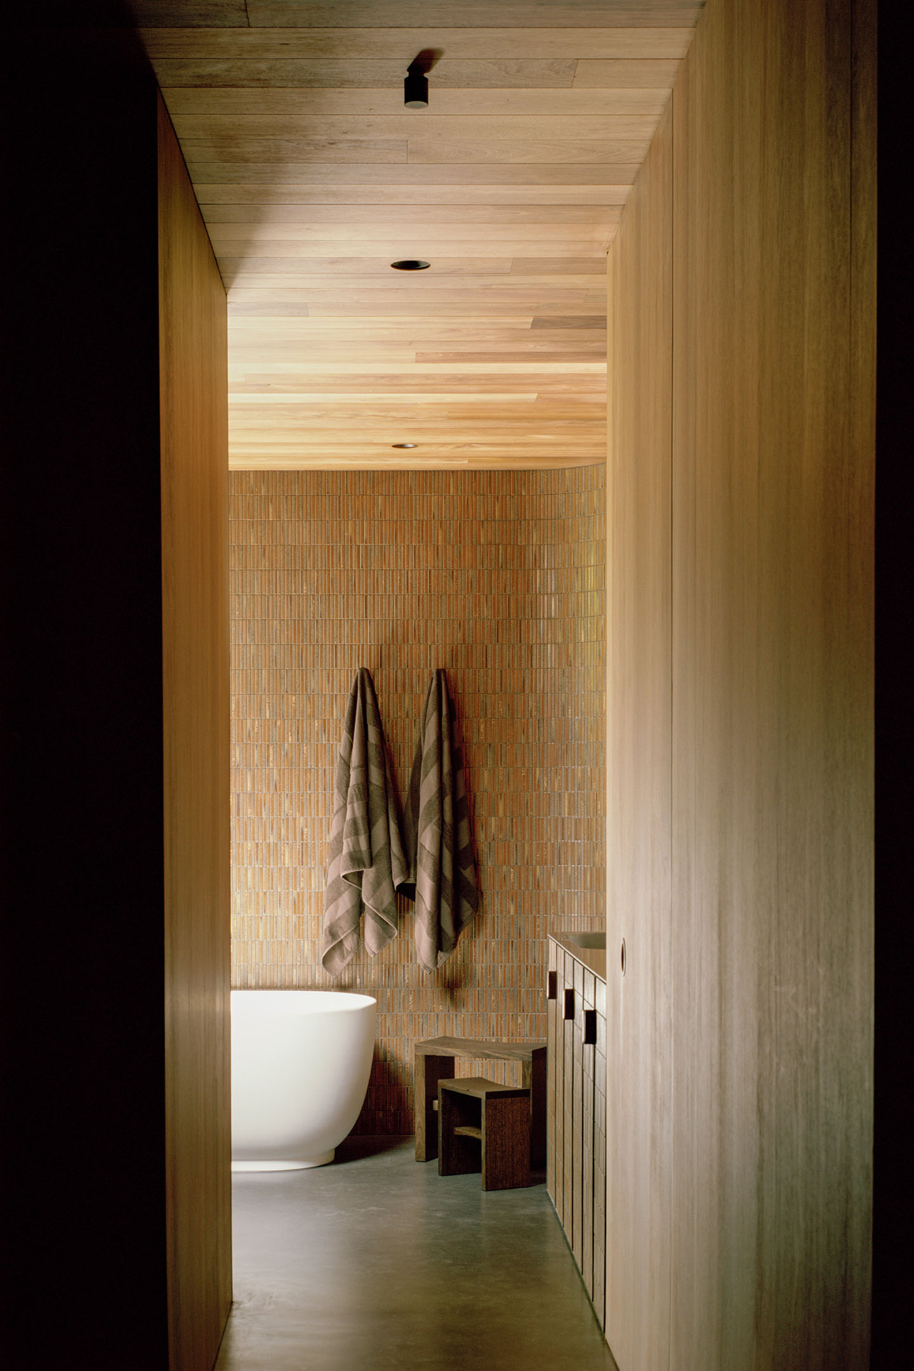
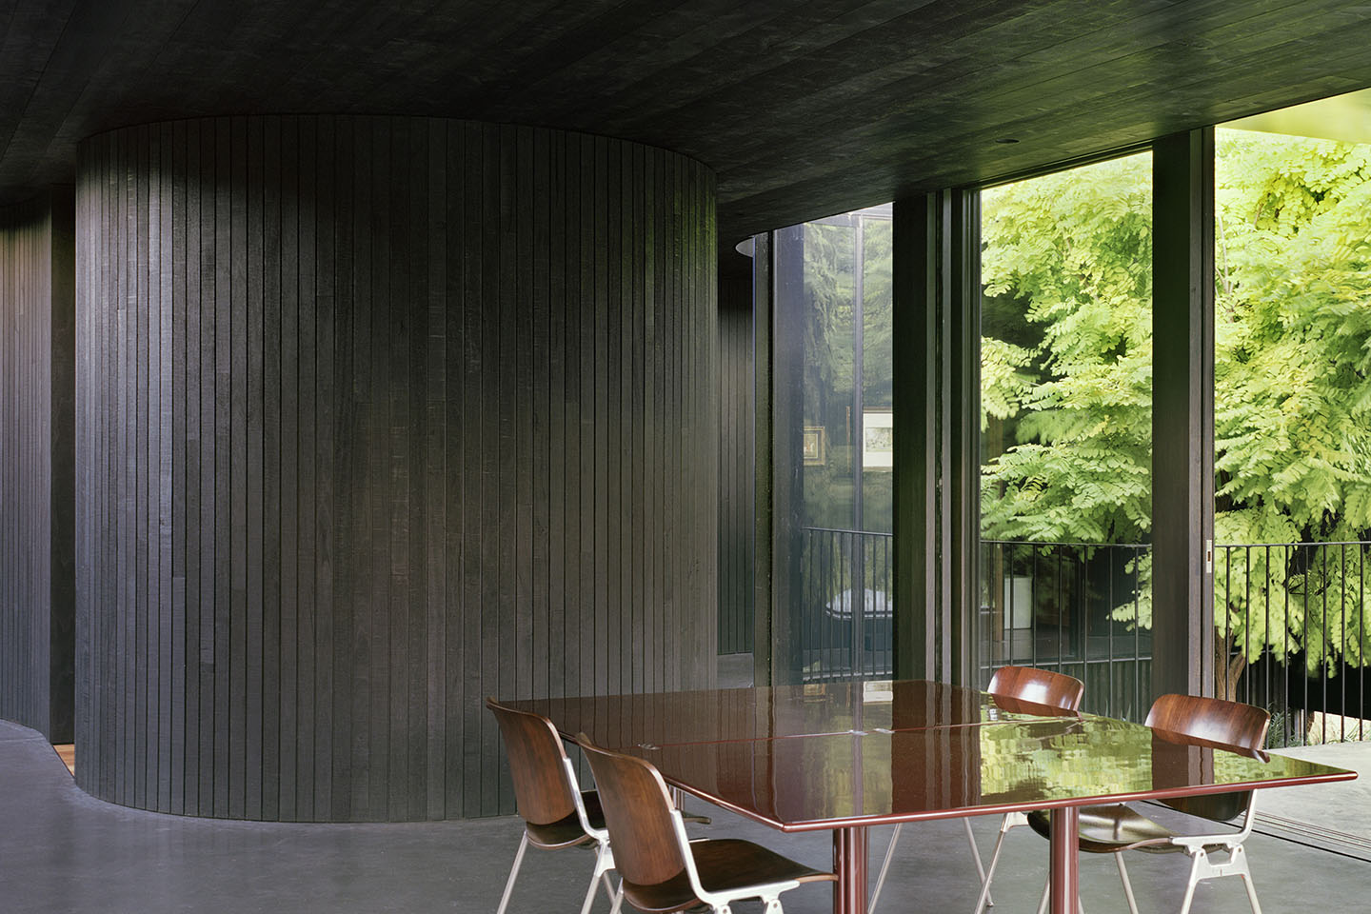
In this way, the floorplan is eminently rational and easy to read for the user. The repeated presence of curves, by way of smoothly cornered timber walls, provides a softness that breaks up what might otherwise have been a harsh orthogonal plan. The designers also explain how the “interior spaces expand, contract and bend around tree canopies”.
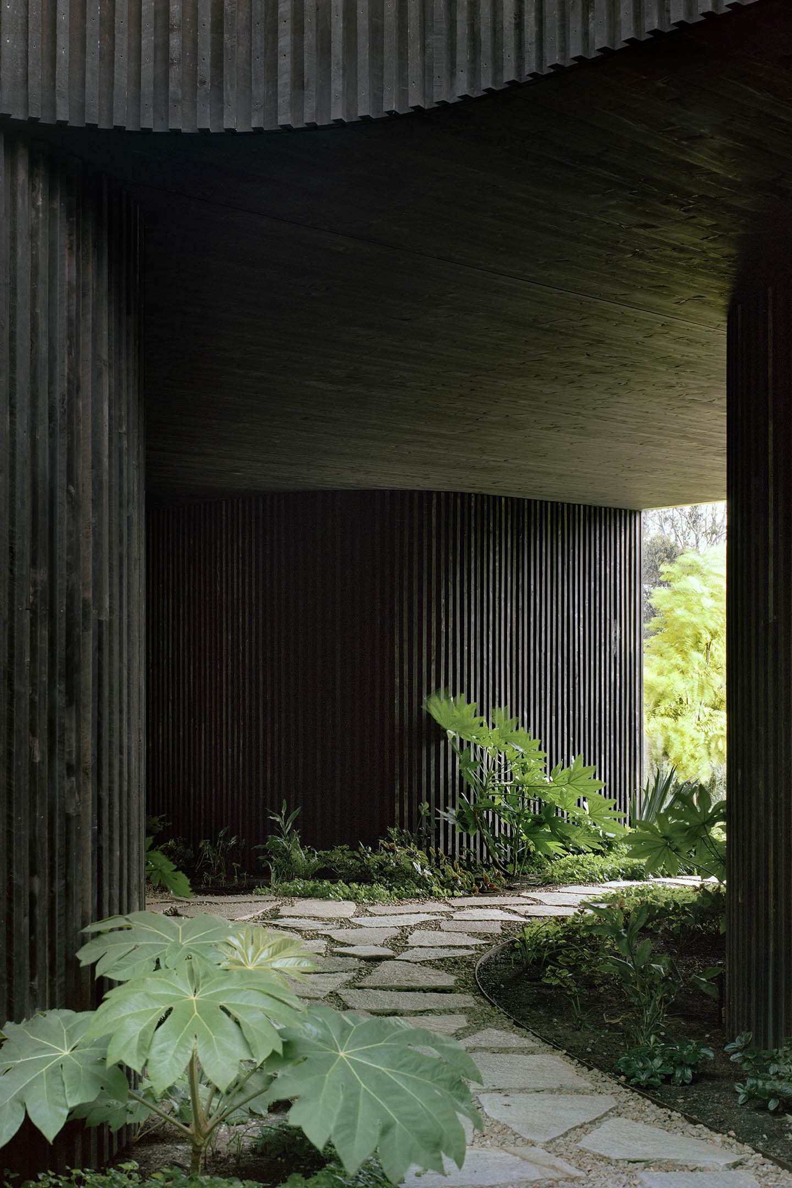
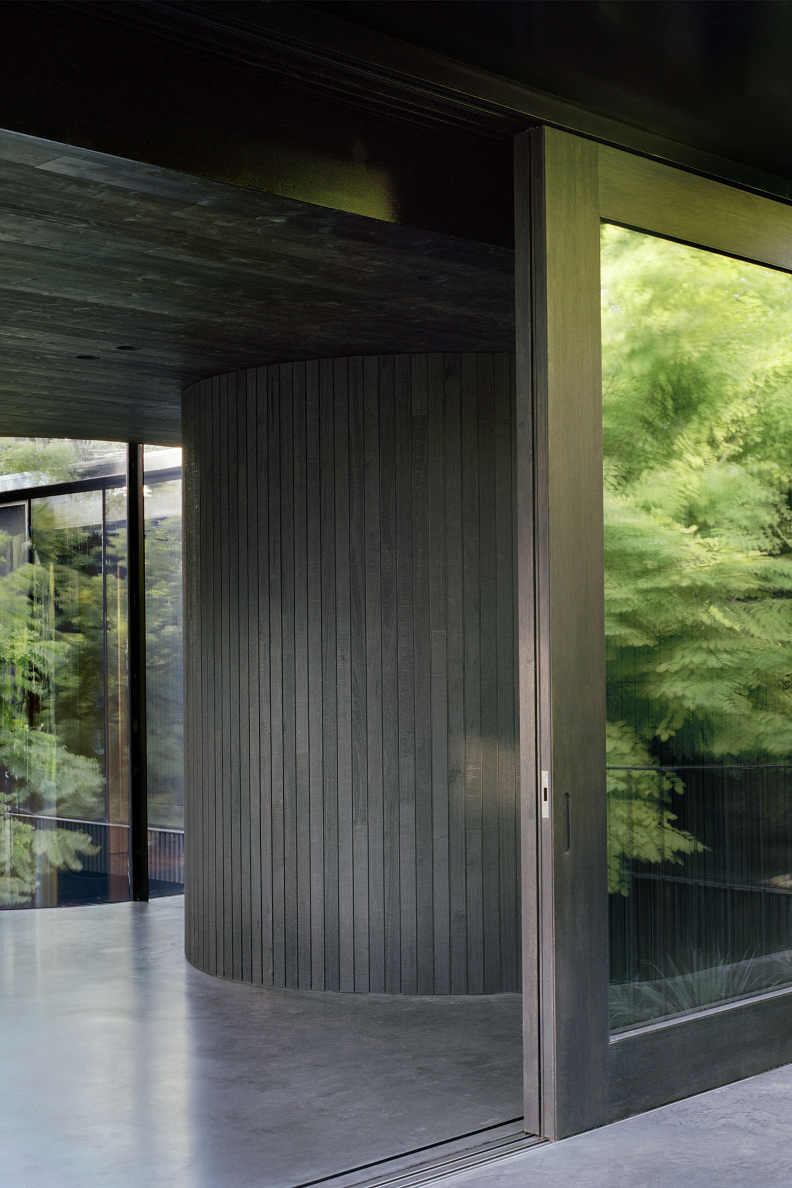
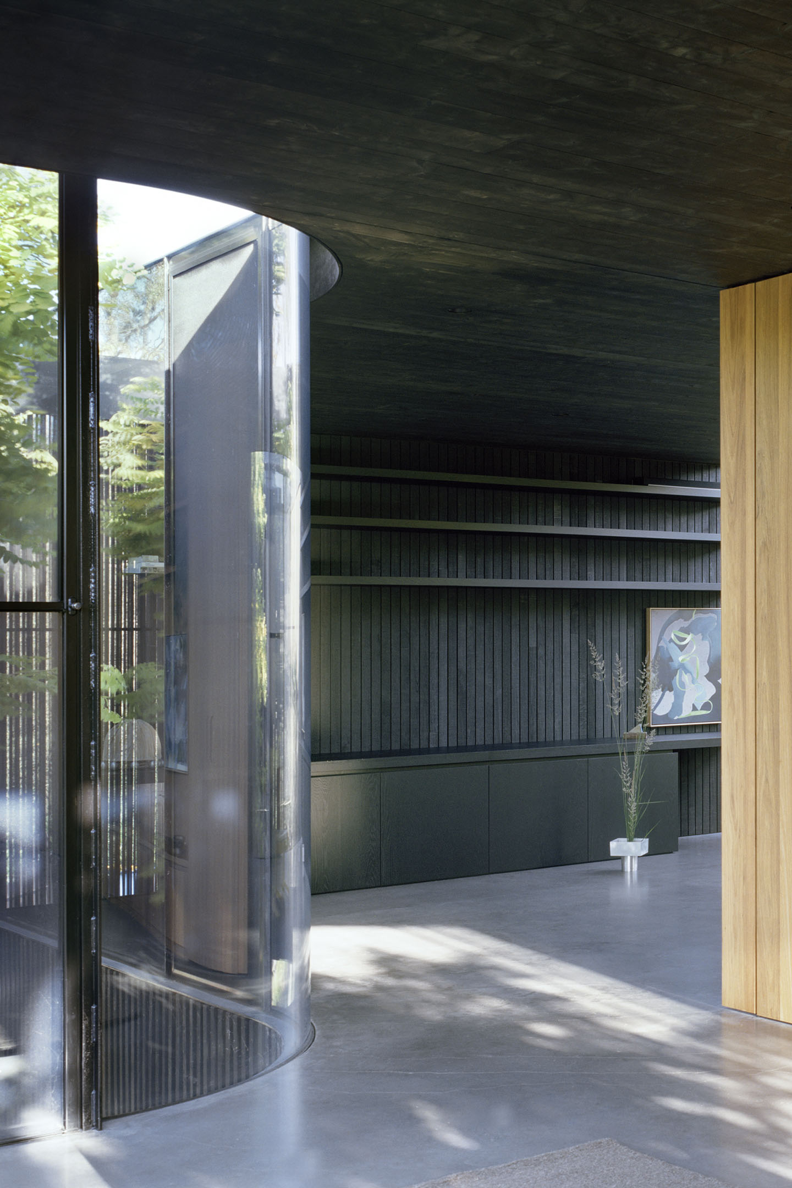
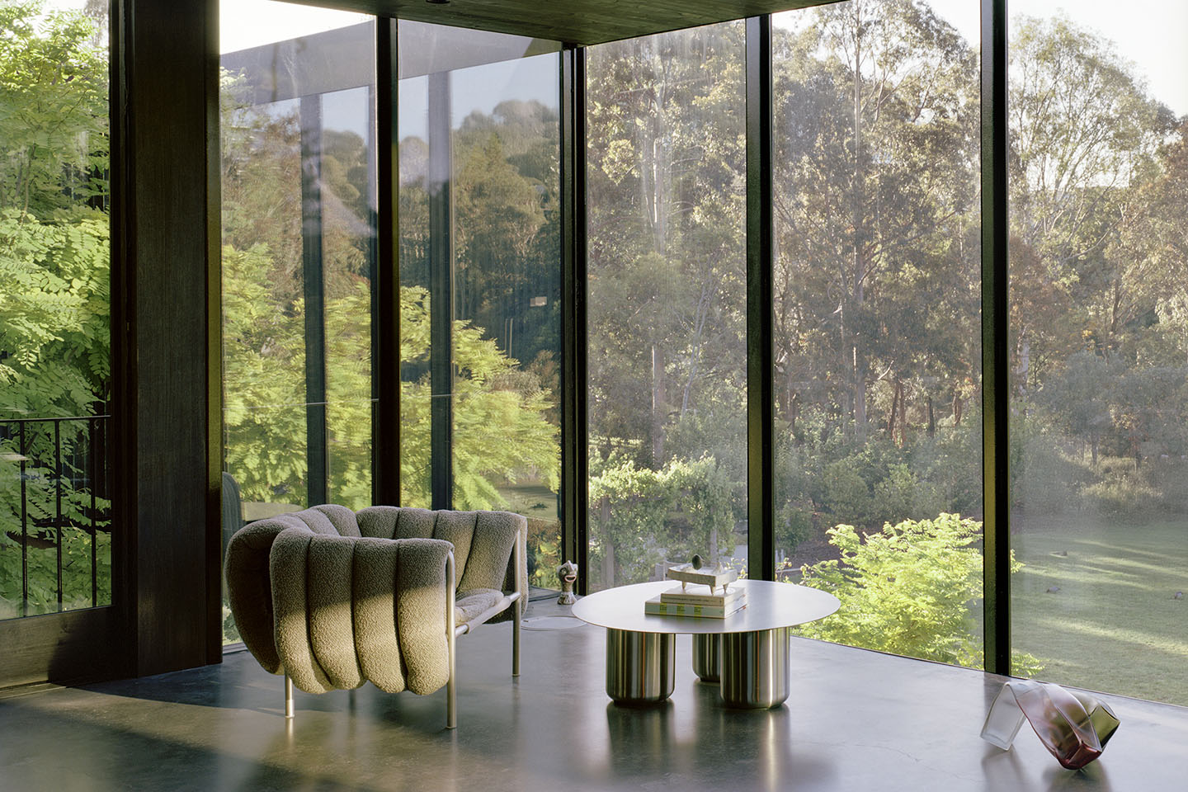
Throughout, the interior spaces are punctured by outdoor voids, designed to achieve that everpresent sense of connection to the landscape. The feeling is one of calmness and protection, with views focused on the immediate environment of the site rather than expansive long distances. The views outside are especially ubiquitous given the extensive use of glass from floor to ceiling.
Grant Nimmo’s eerily realistic paintings of lush forested landscapes are a point of reference and inspiration for the overall design: “House in a Garden and Nimmo’s paintings were conceived at different times but share a thematic alignment,” explain the designers.
“They exist in different mediums but both attempt to capture the experience of walking through and living within the natural light and abundance of a forest. Spaces are connected, overlap, and peek out from behind trees. They shift and bend around the life and depth of the landscape. They are connected.”