This article is from Habitus Magazine. Find out more and subscribe!
Off-grid ‘tiny’ cabins have become all the rage in recent years, but how many of these micro dwellings have actual architectural merit? How many of them really provide a homely experience out in the bush? Too often, a heavily glazed container is simply dropped thoughtlessly in the landscape – perhaps with nice views but otherwise offering little more than a hot box in the sun and a walk-in freezer in winter.
Casey Brown’s Permanent Camping series – an ‘architectural lineage’, as the practice puts it – is a much more sophisticated take on the genre. The name alone hints at the story: permanent in the sense of a dwelling, a real home, a place of comfort; and camping to nevertheless emphasise the rural setting, the unadorned simplicity, even its impermanence.
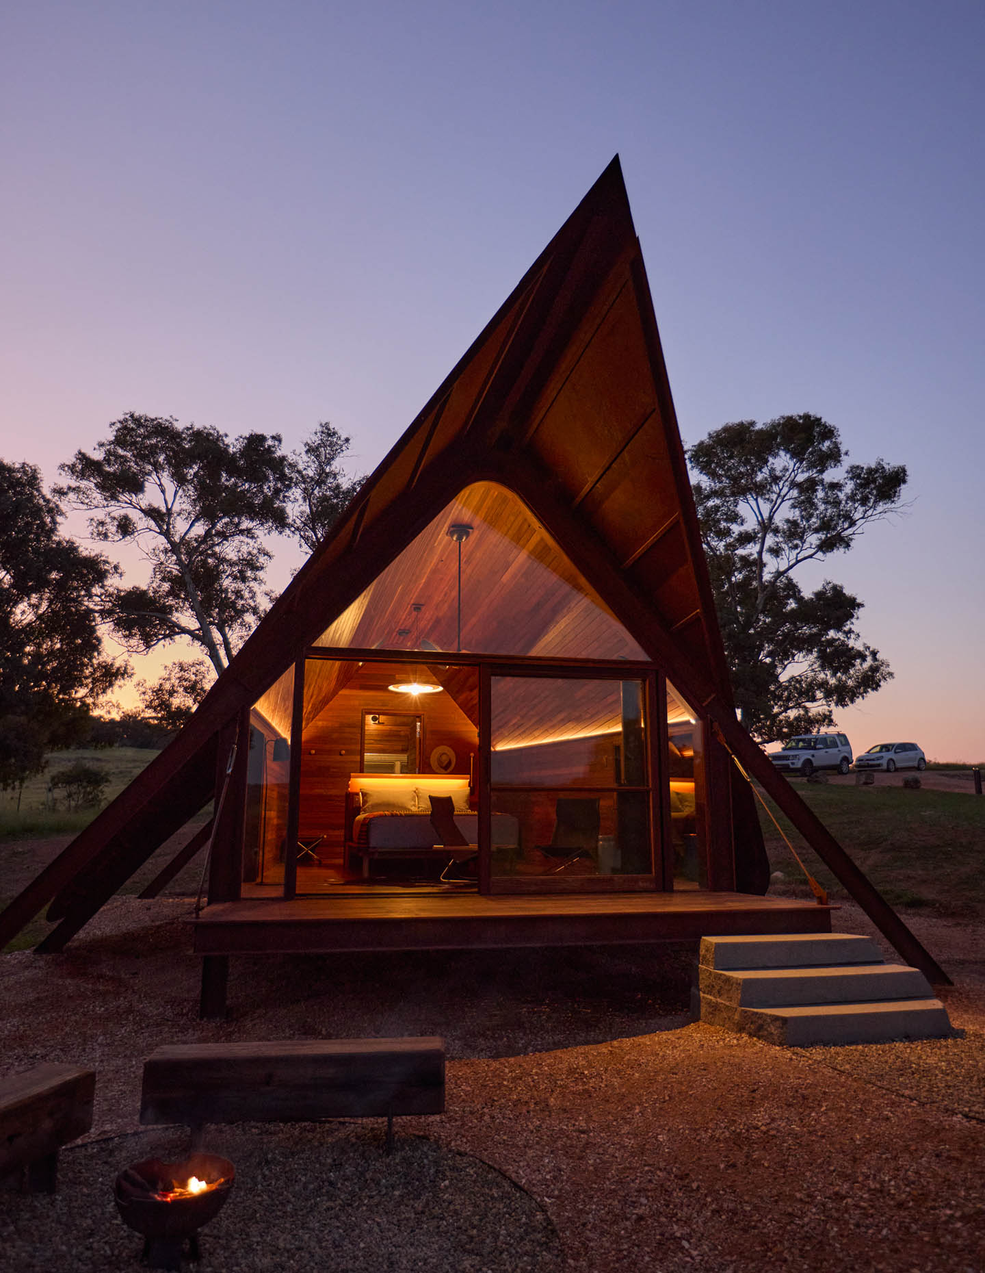
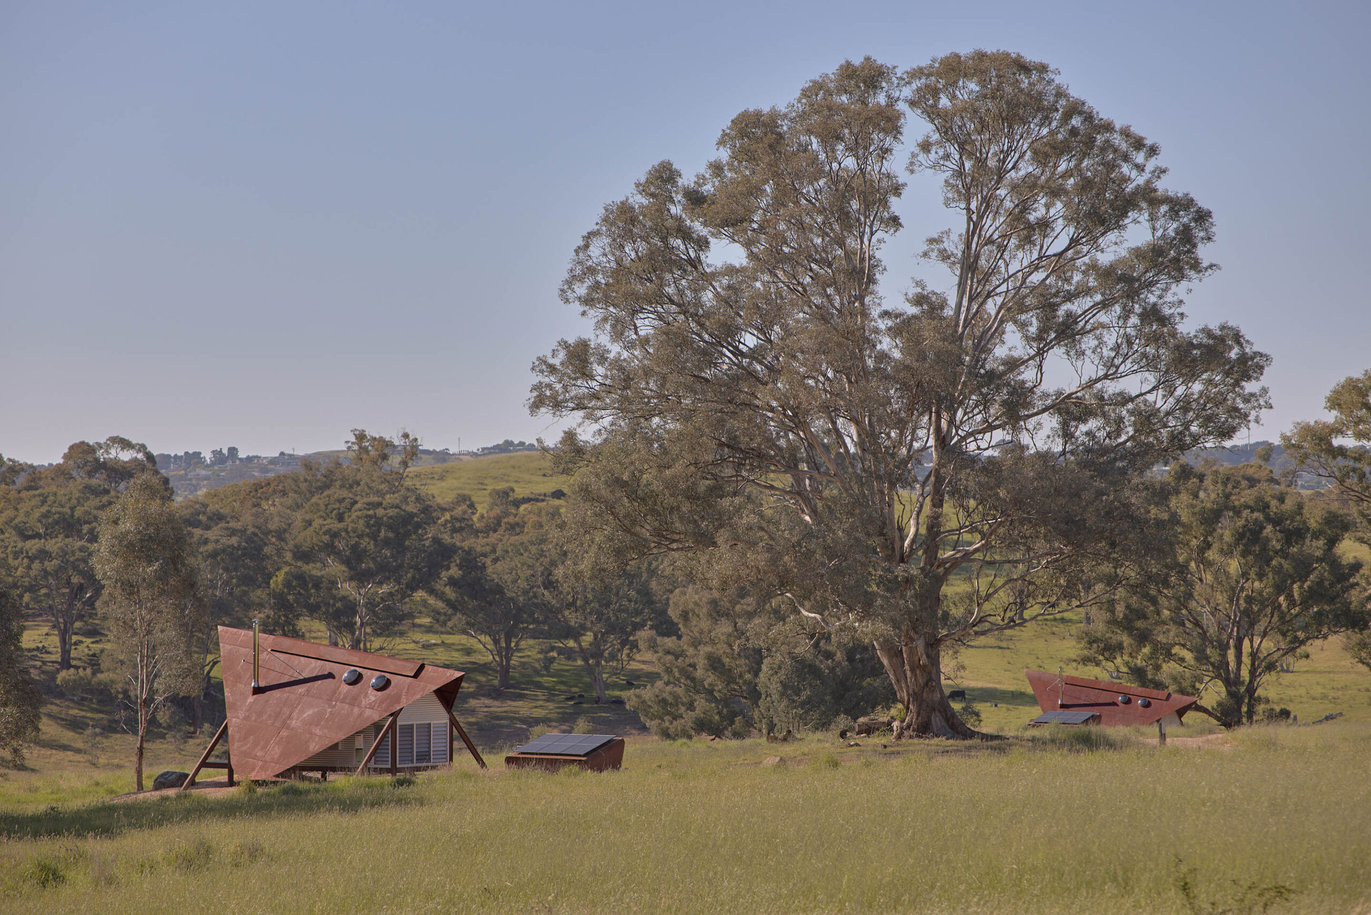
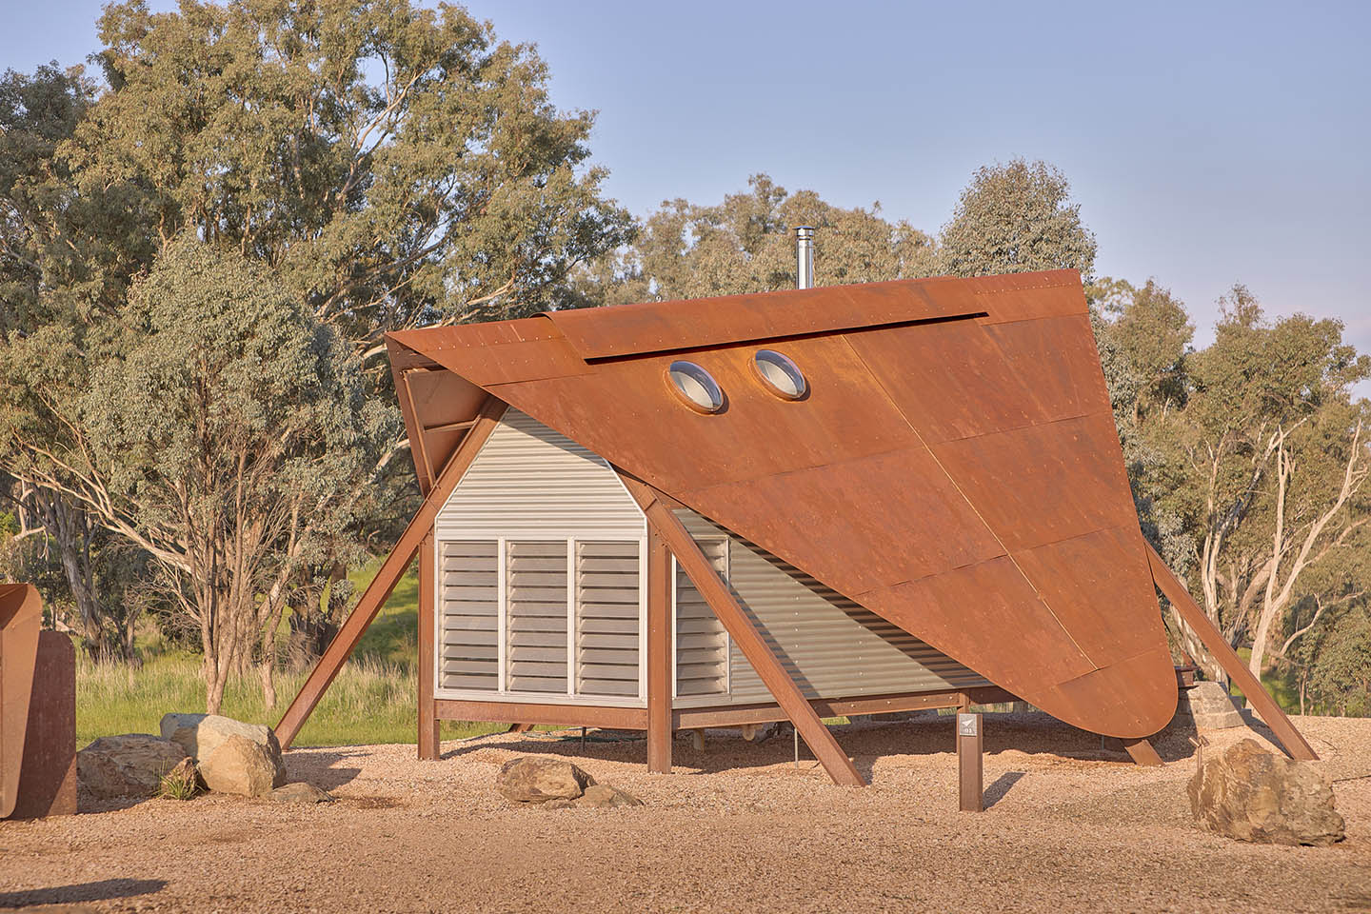
The sense of camping begins with the form. A sharply angled A-frame made from steel strongly signals this structure as a place of shelter in its rural setting. Casey Brown Architecture founder, Rob Brown, explains that “we were looking to be extremely minimal and economical in the creation of an interior space.” In this context, the A-frame removes a surface and allows for extra height, in turn dramatising the view and helping to remove hot air.
“It’s completely different in form to Permanent Camping 1 and 2, but it’s identical in its brief,” explains Brown. “It’s a transformation of the concept of a tent and the minimalism of camping, but giving it a step above that allows for comfort. It also makes a positive statement in the landscape – something very sculptural and sensitive to the environment.”
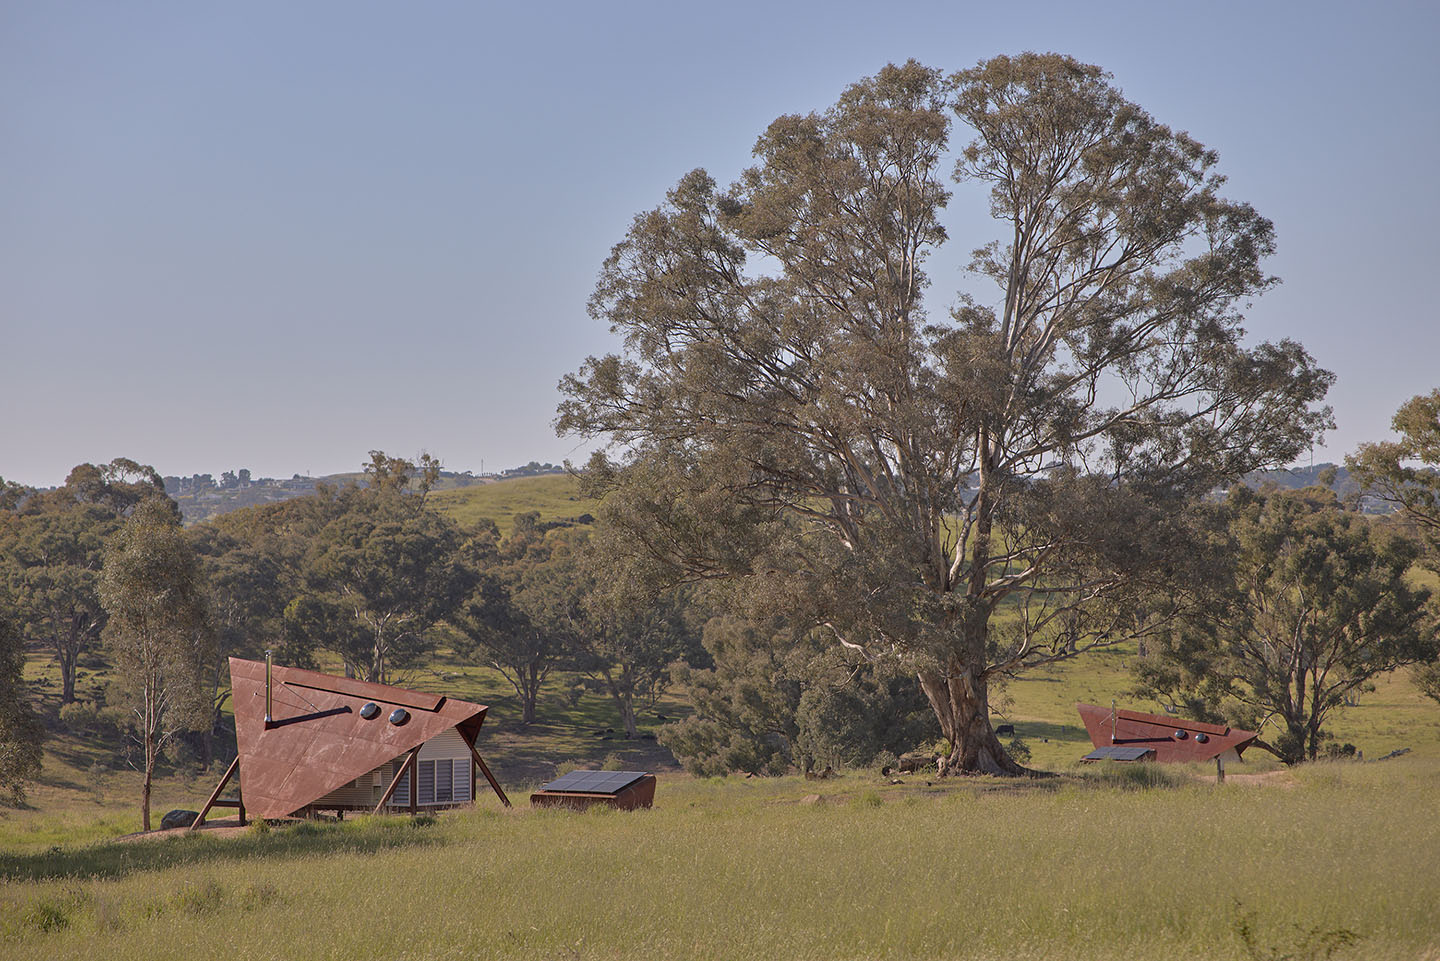
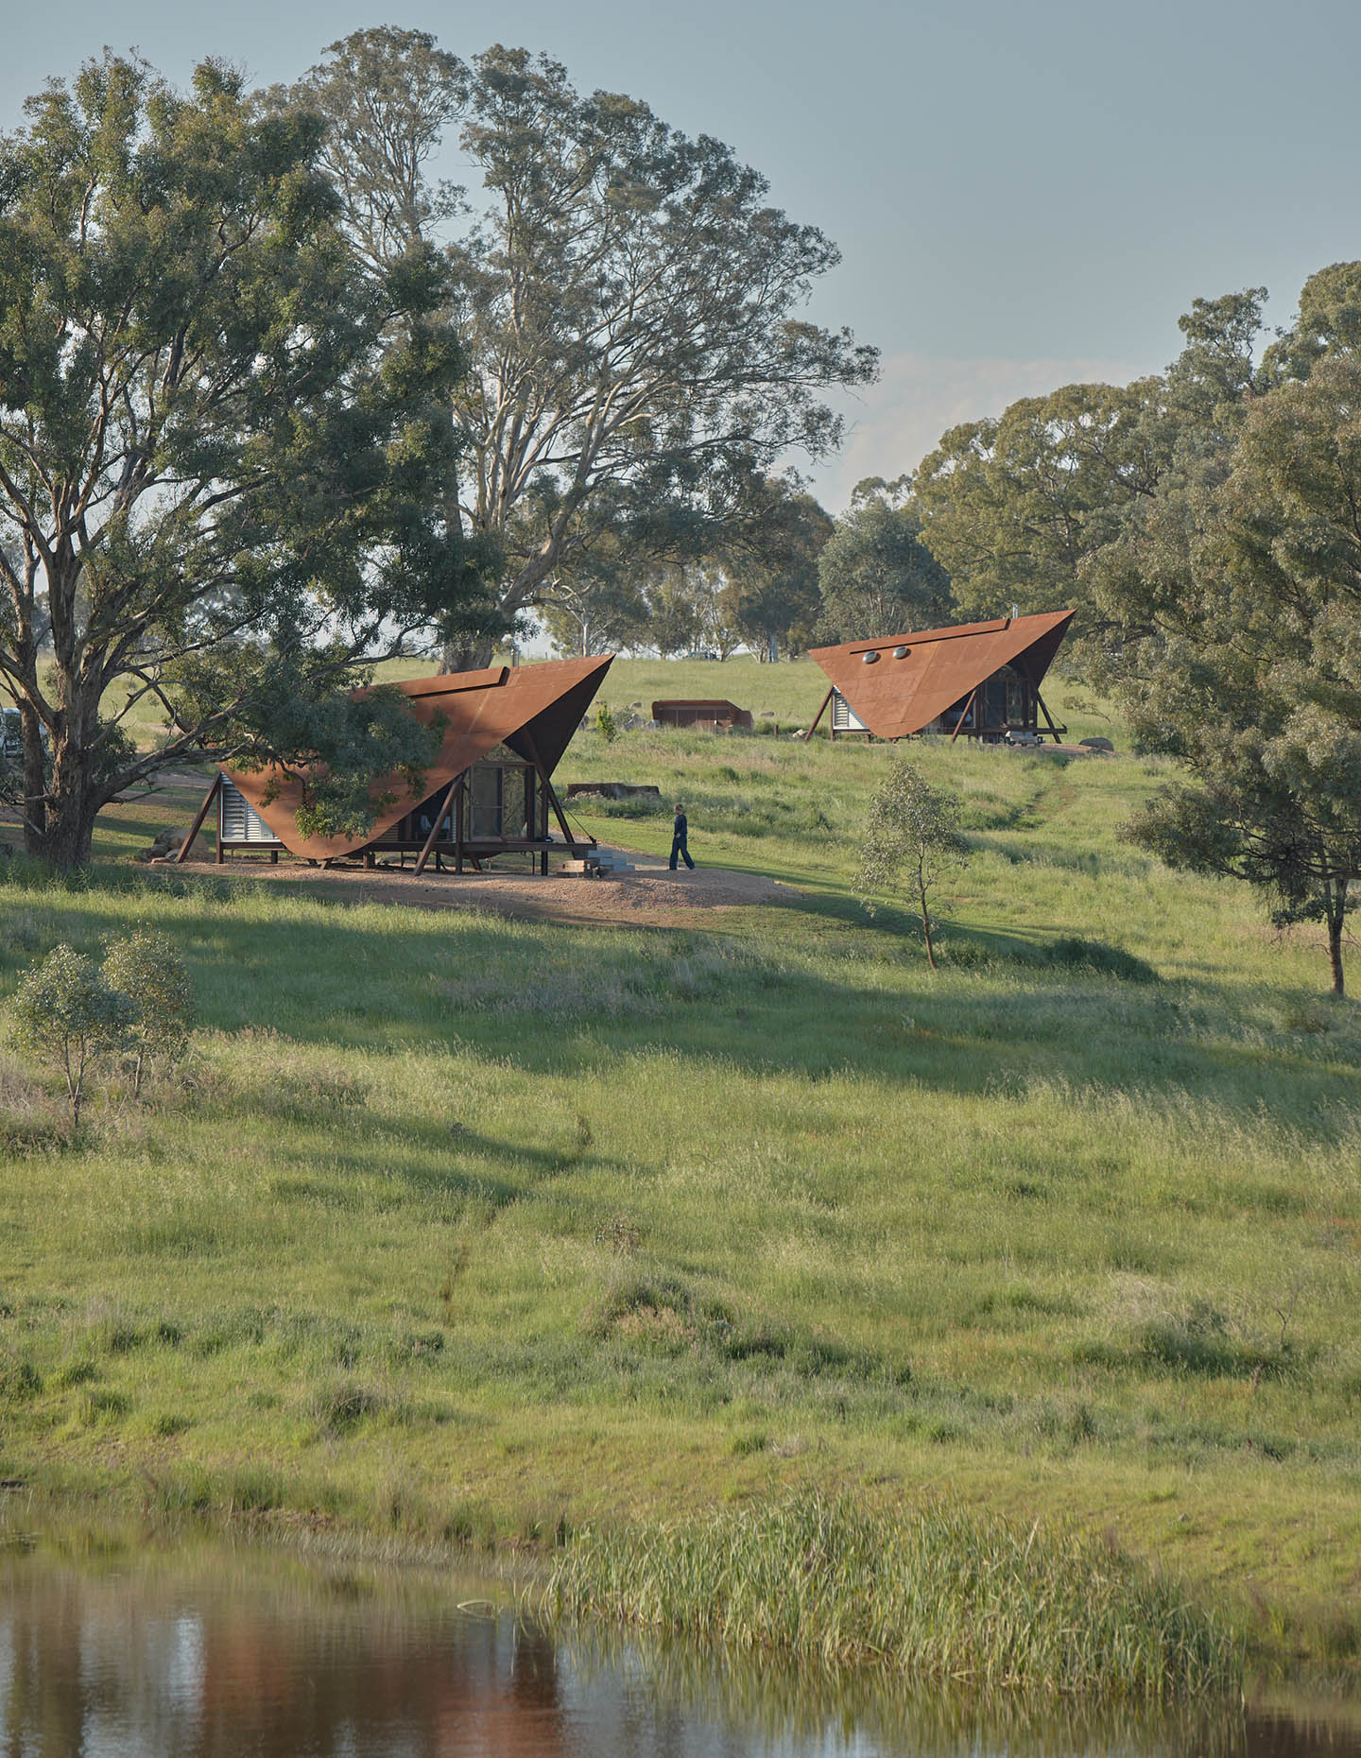
With this iteration, located on a cattle farm near Orange, there are in fact two cabins, far enough apart for each to feel secluded. The extreme climate here – dry, with hot summers and freezing winters – makes the sense of comfort even more important, and it’s reflected in a very conscious tension between inside and outside.
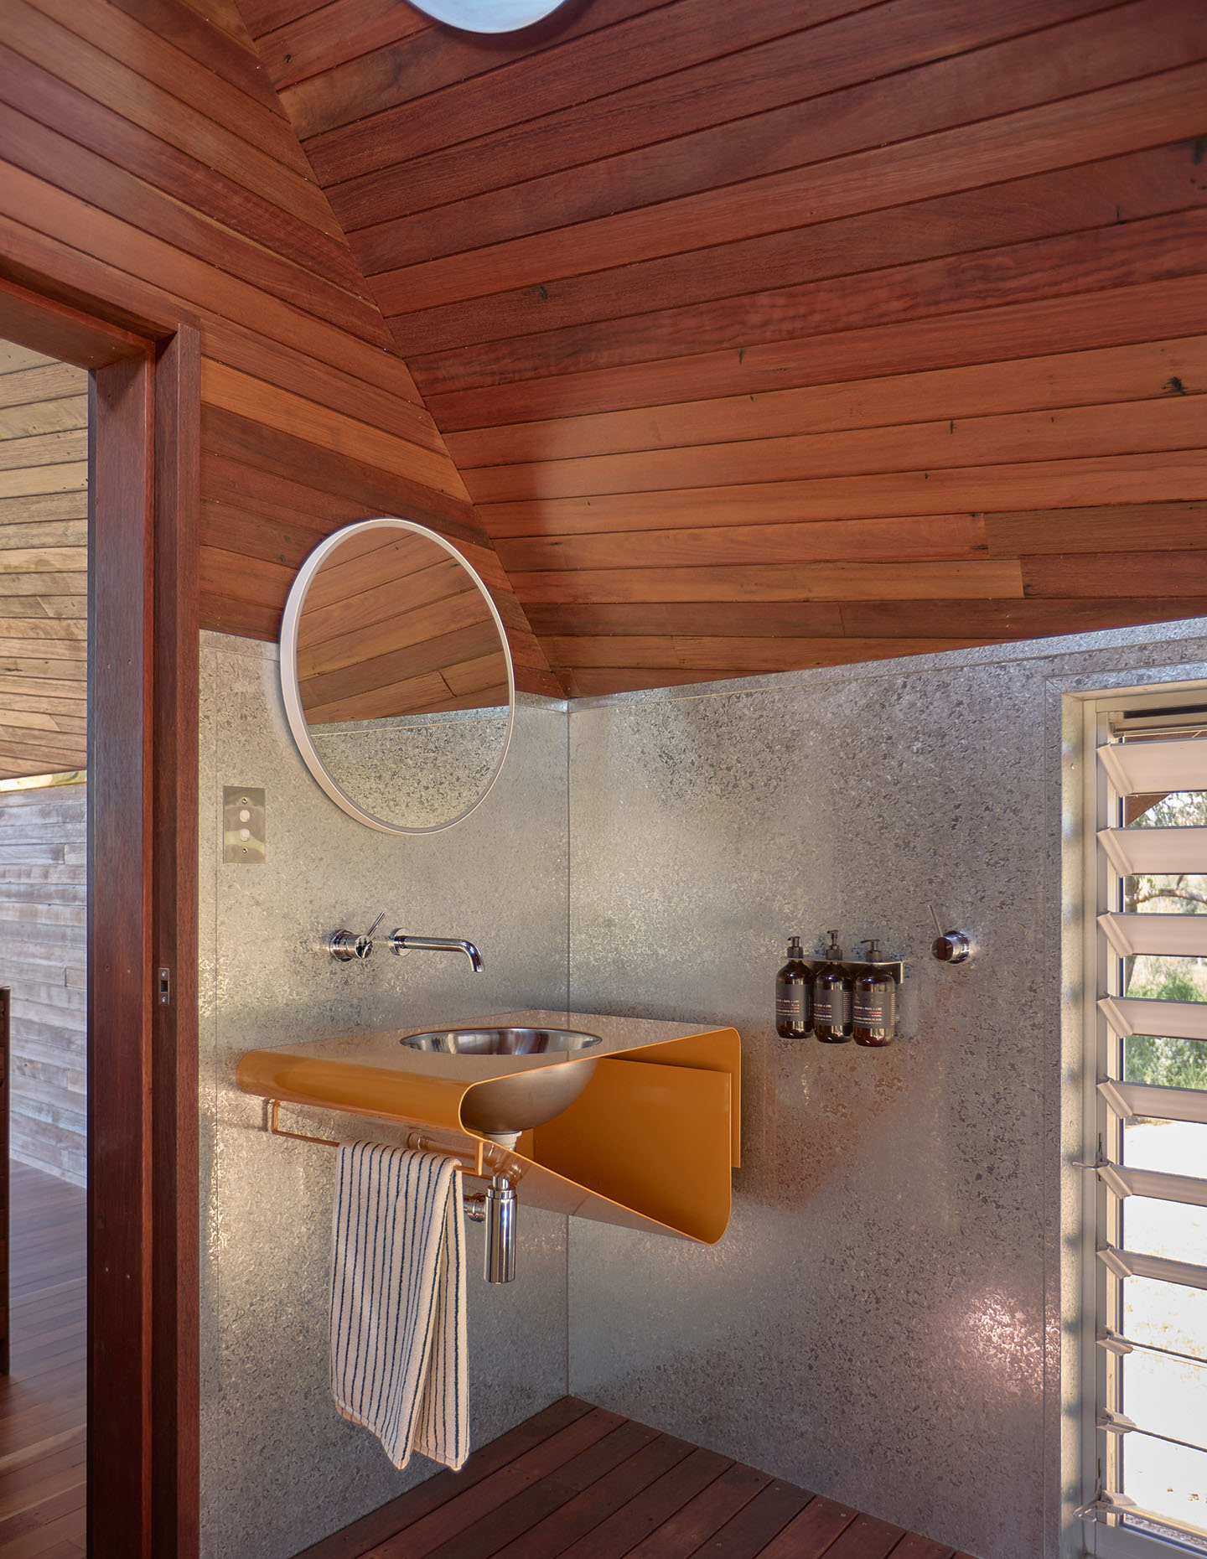
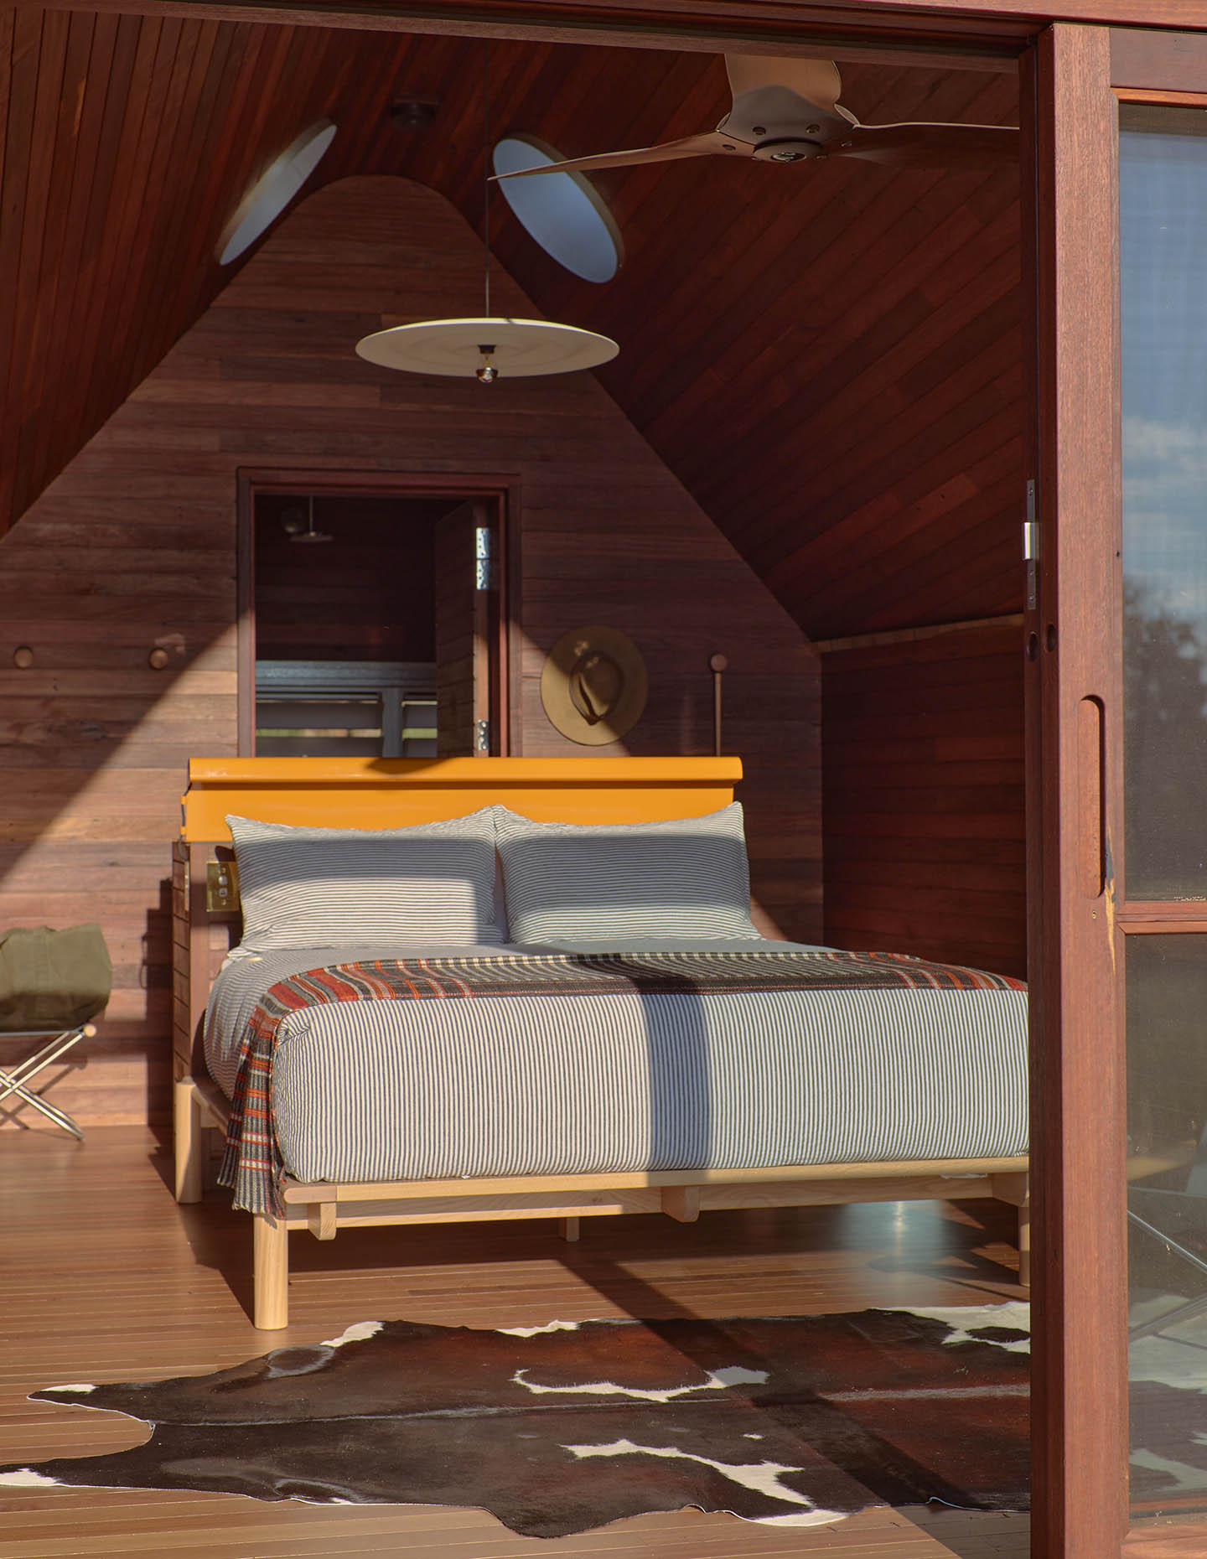
“It was a deliberate balance between the rustic exterior and the beautiful warm timber [inside],” says Brown, who also describes the interior “cocoon” as “sumptuous and softening” relative to the exterior. That exterior is distinctively clad in the rusty hues of corten steel, while the interior features finely oiled, recycled Spotted Gum. The potbelly stove adds a finishing touch to ensure that sense of homely cosiness and comfort.
This is a landscape of undulating hills – neither flat nor mountainous, sometimes green (or white with snow), at other times brown and parched. The visitor approaches the cabins from the south, with the orientation focusing north as they rise to a glazed full-height view of the surrounding environment.
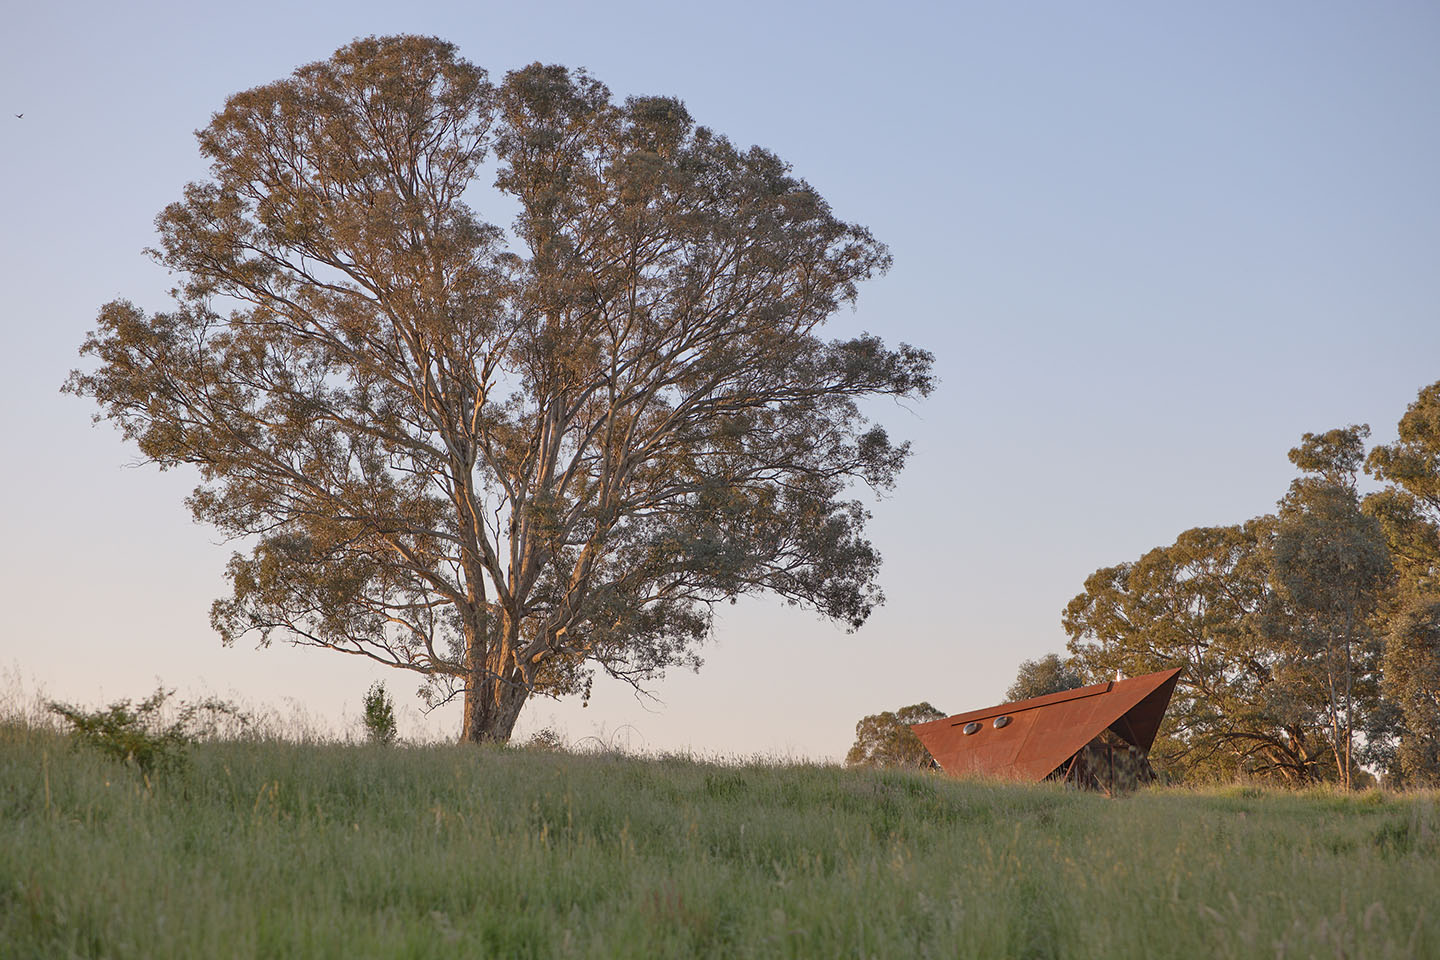
“The site is perfectly orientated to a one-directional building in many ways,” notes Brown. The front, he continues, “looks down the valley… and when you’re inside, you’re looking to the light, the sun and the view.” This emphasis on sunlight and sightlines then extends to the north-facing deck, while the compact interior is designed to provide space for bedroom, kitchenette and bathroom uses.
Related: Guest Editor Mardi Doherty’s Gable House
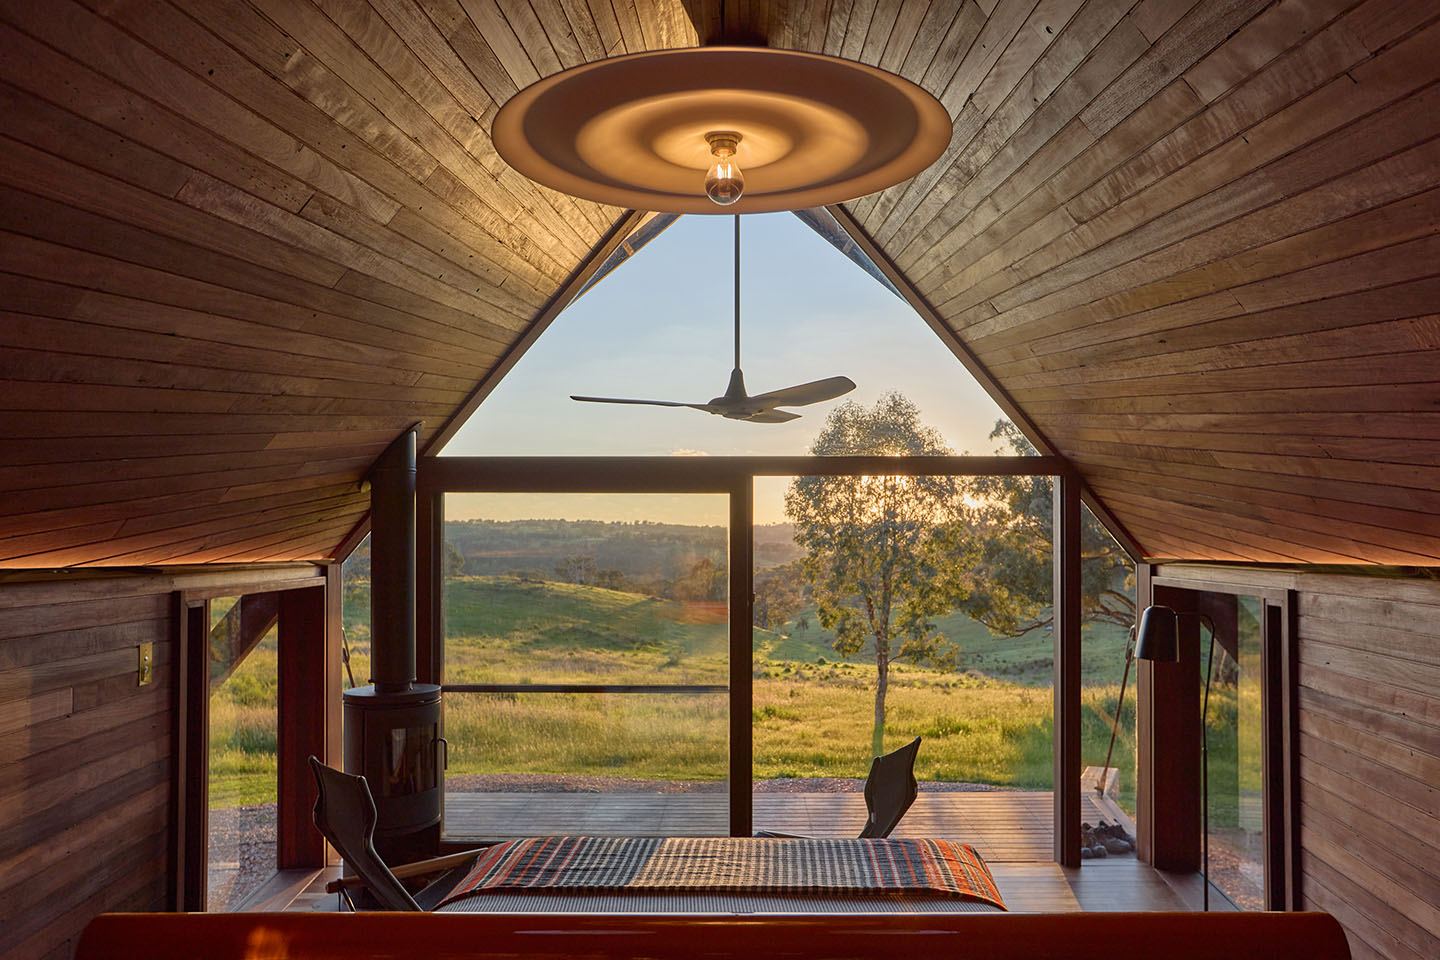

Mediating all these fundamental elements – rustic exterior, warm interior, light, views and functionality – is the tarp-like layering of the form. It’s the sculptural link between the permanent and the camping, ensuring a sense of sturdiness, shelter and perhaps even playfulness.
Interestingly, the clients were closely involved in bringing the project to life. “They totally embraced the idea of doing something radically different on their farm,” says Brown. “Actually, they were physically, intimately involved in the construction – using their farm equipment to lift the steel, for example. I think that led to a great appreciation of all the detail.”
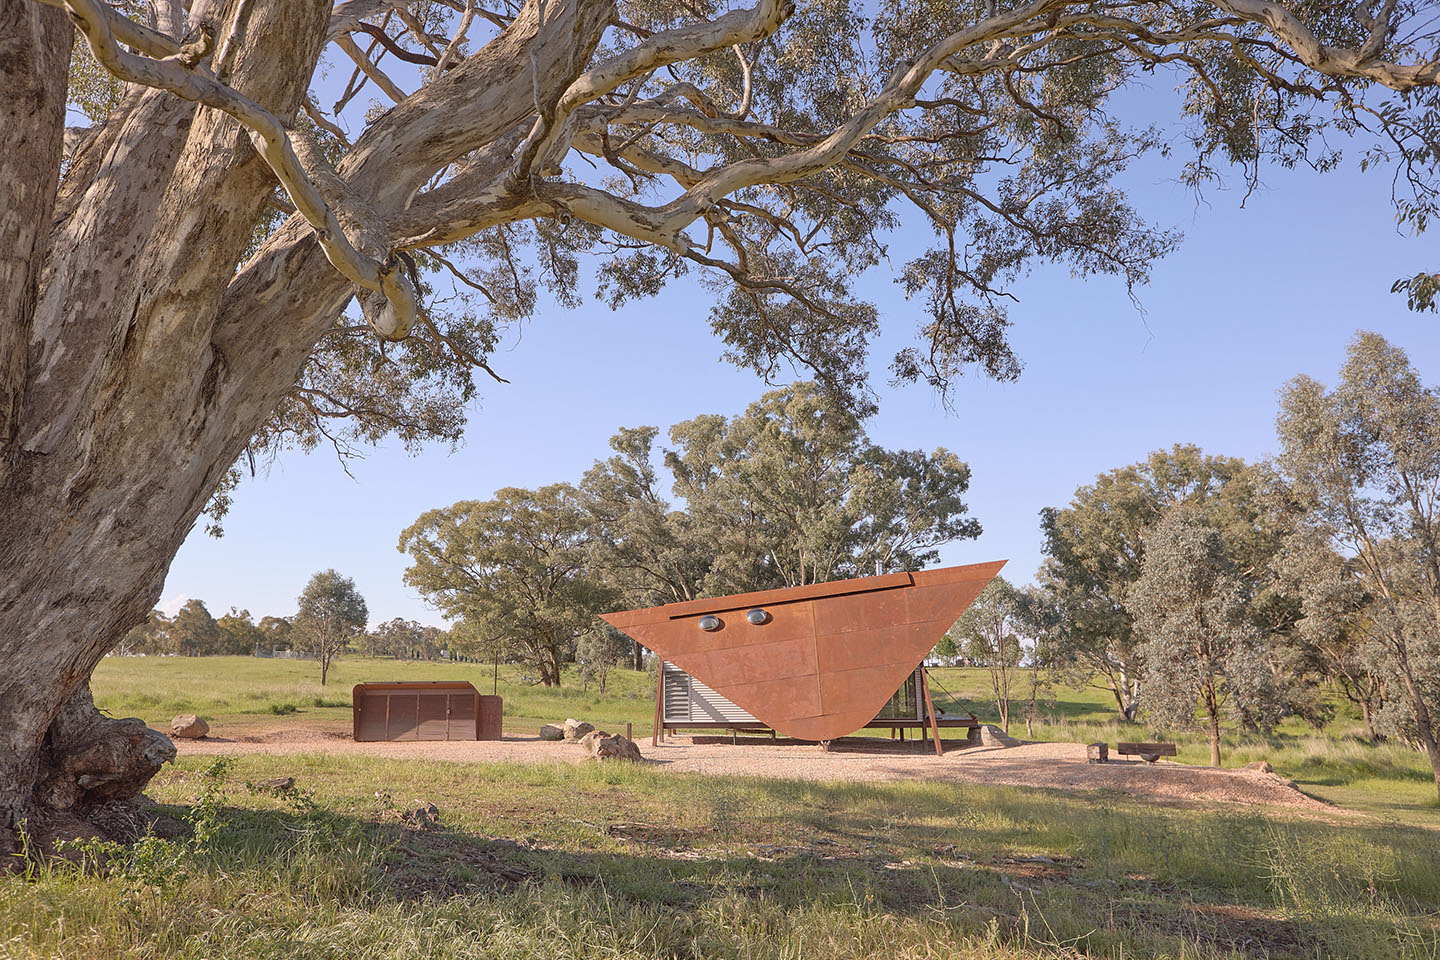
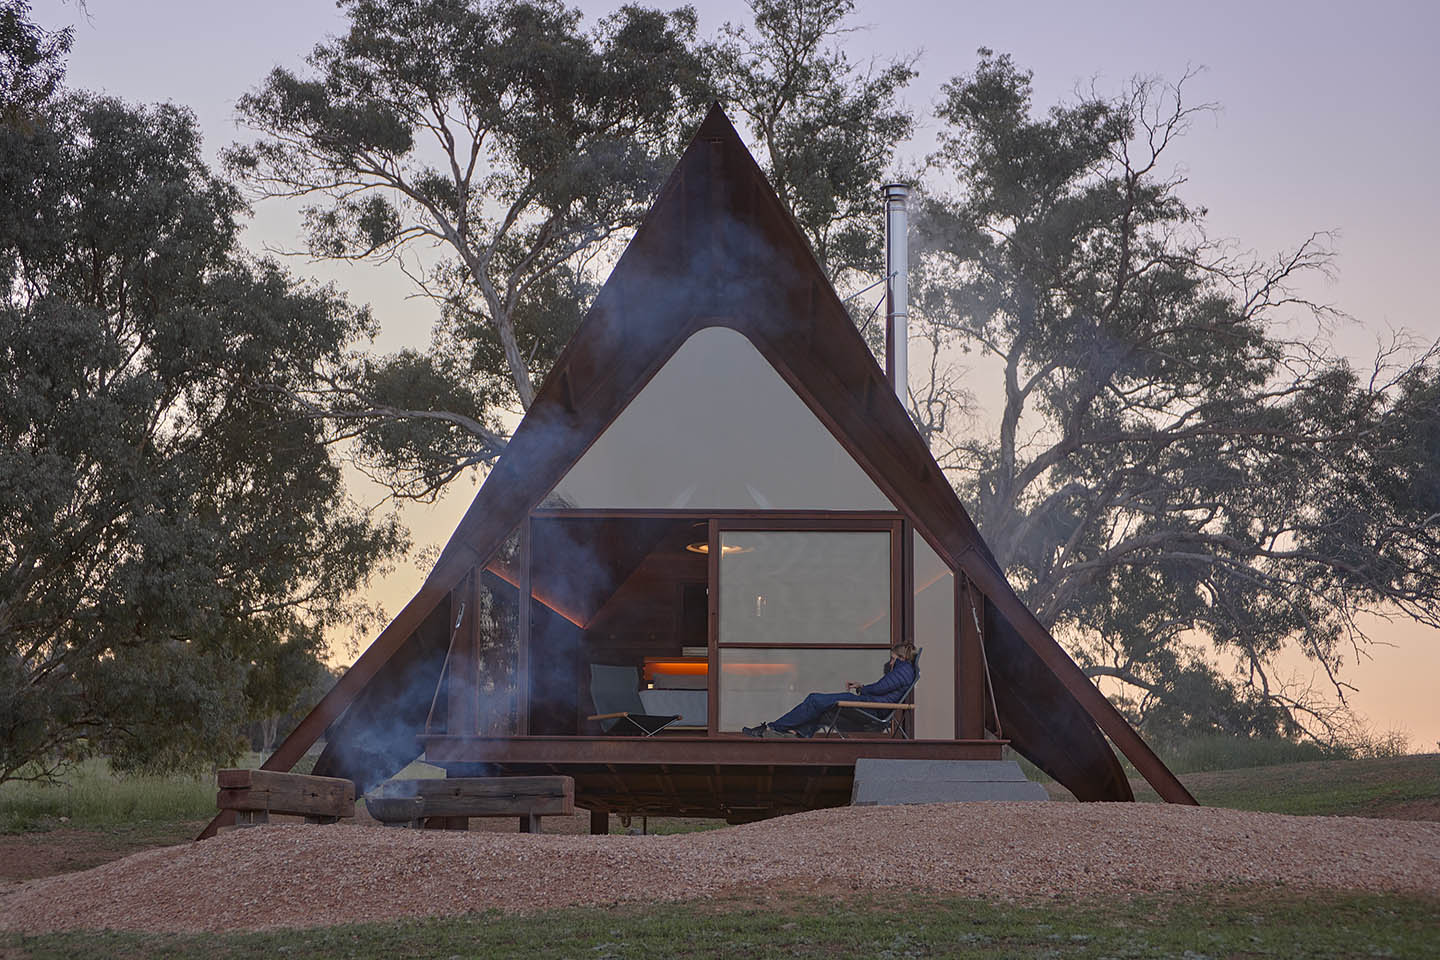
Some buildings seek to recede and disappear into a landscape, while others just get dropped somewhere without much thought of connection to place at all. With Permanent Camping 3, however, a third option is taken – standing out with sculptural and architectural boldness in an attempt to add to the beauty of the landscape.
“It’s about getting back to the absolute basics… a building which has everything you need, but nothing you don’t,” concludes Brown. Here in rural New South Wales, camping is distilled and refined into something a little more permanent and a lot more comfortable.