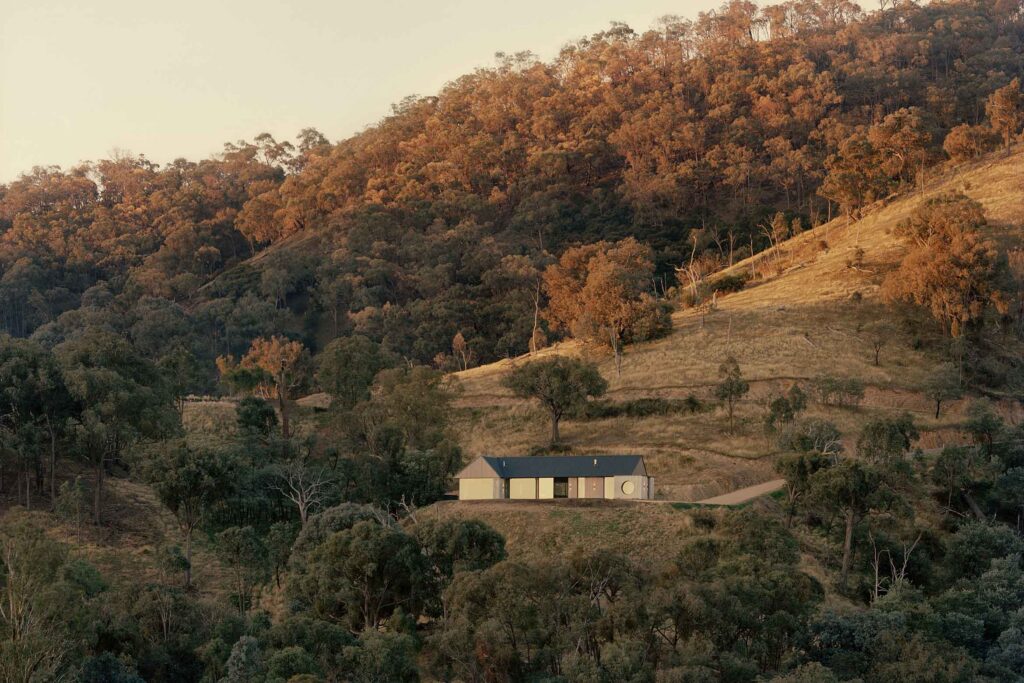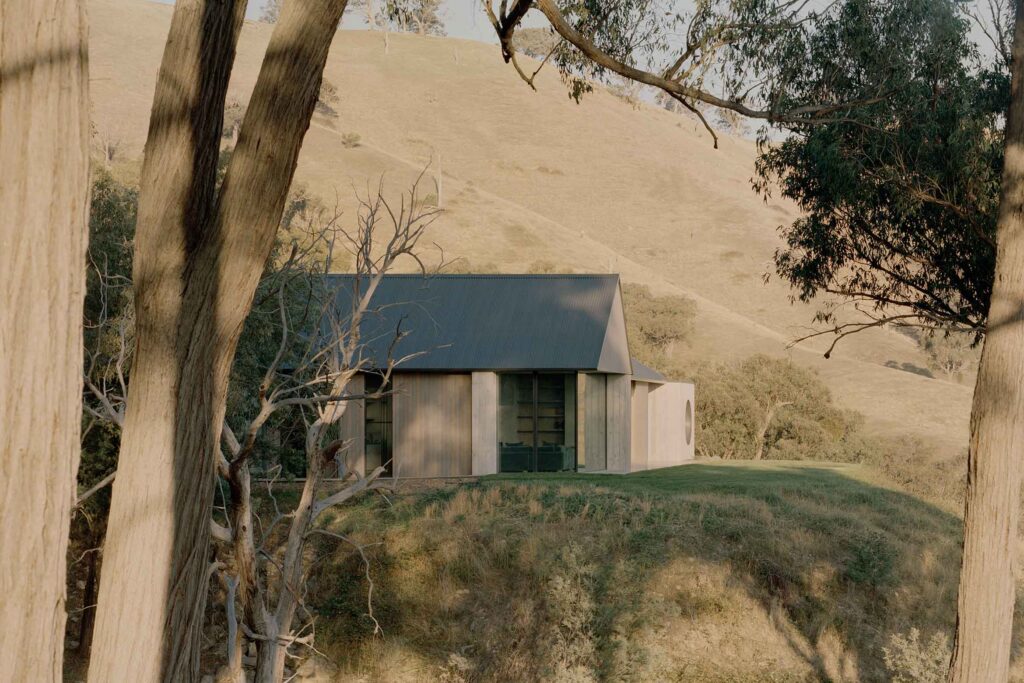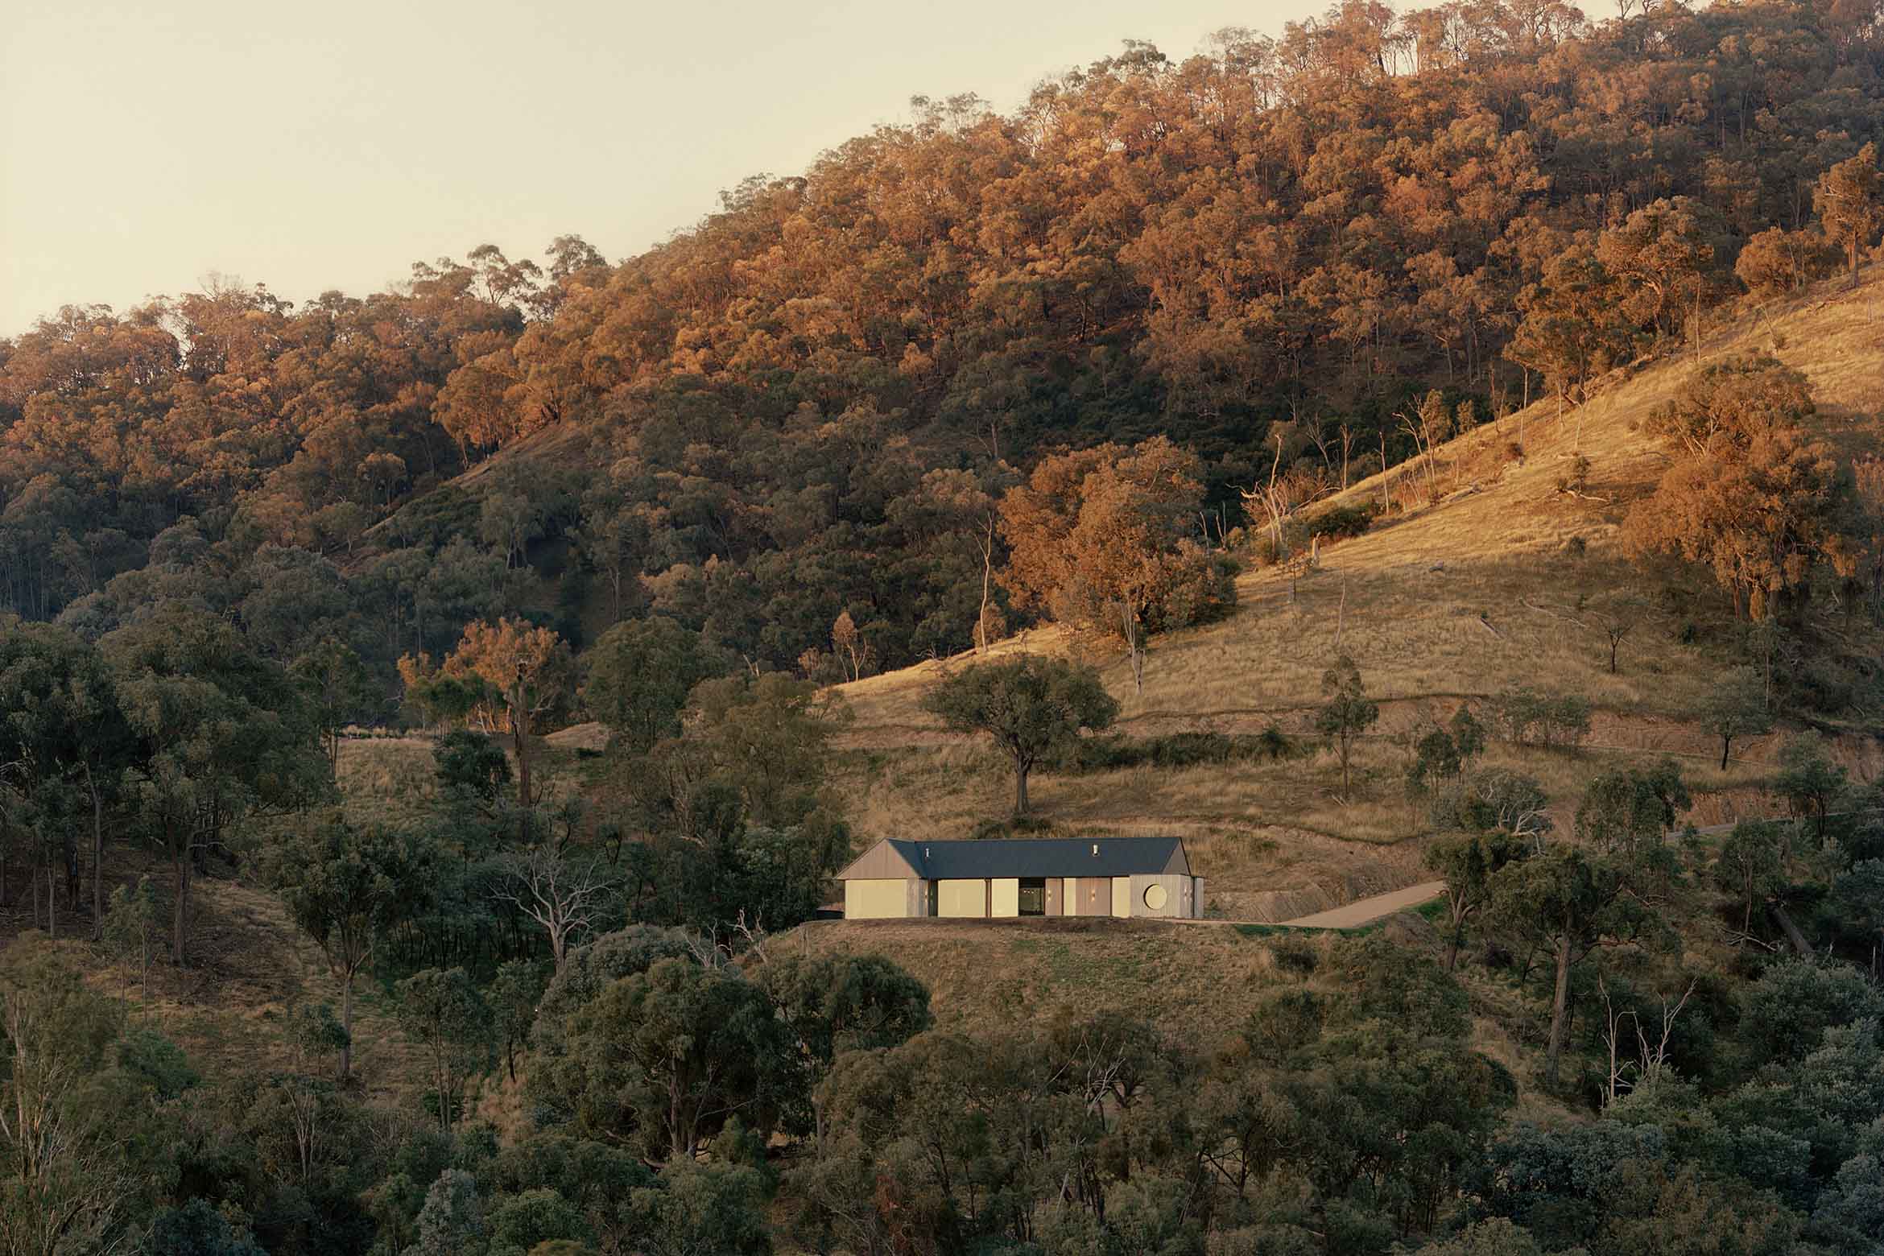
Cathedral House is designed around a simple pleasure: getting away for the weekend. Set on a rural property in Thornton, Victoria, the house by Jak Architecture overlooks the Cathedral Ranges and was conceived as an easy, low-maintenance place for a family to relax, entertain and spend time outdoors.
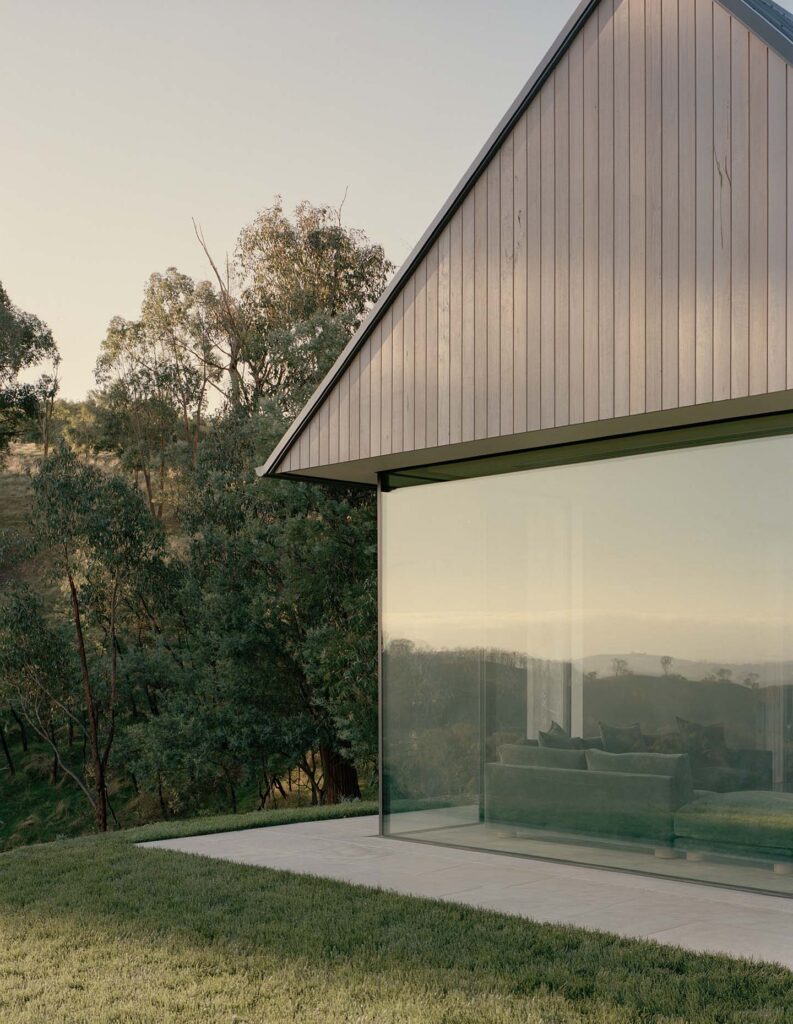
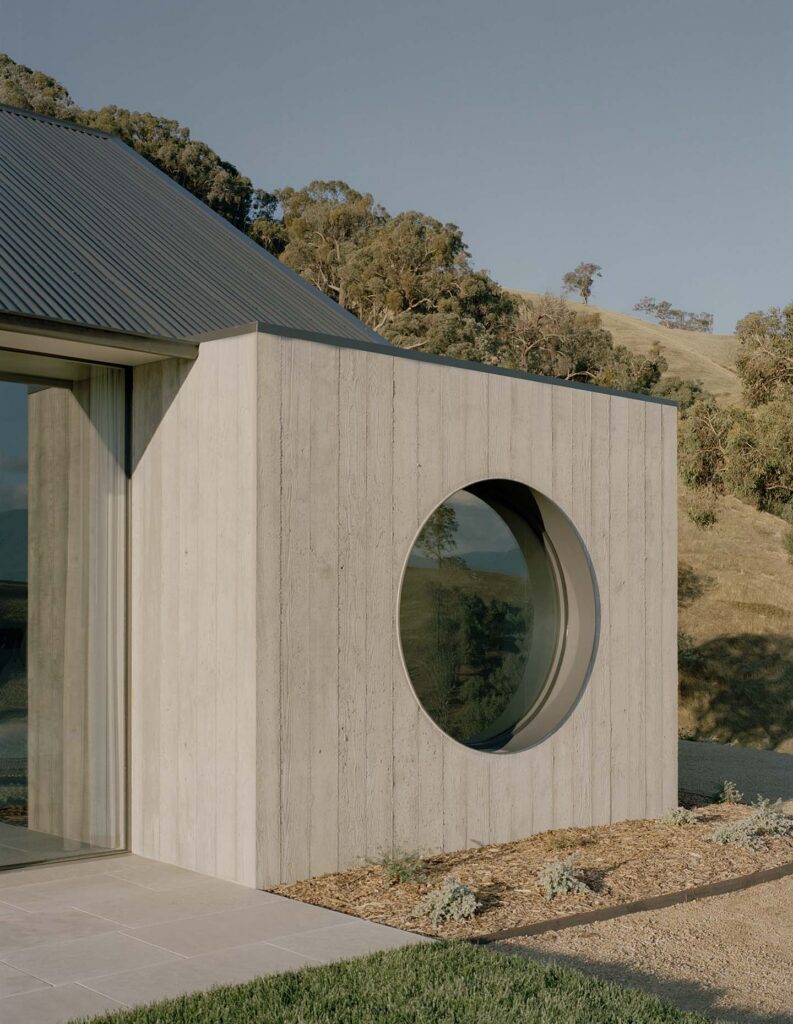
The house is made up of two forms arranged in an L around a central courtyard and sheltered timber deck. A corrugated gabled roof spans the building, while vertical timber cladding and board-formed concrete are used externally. On approach, the concrete end walls and circular window give little away about the views that open up on the other side.
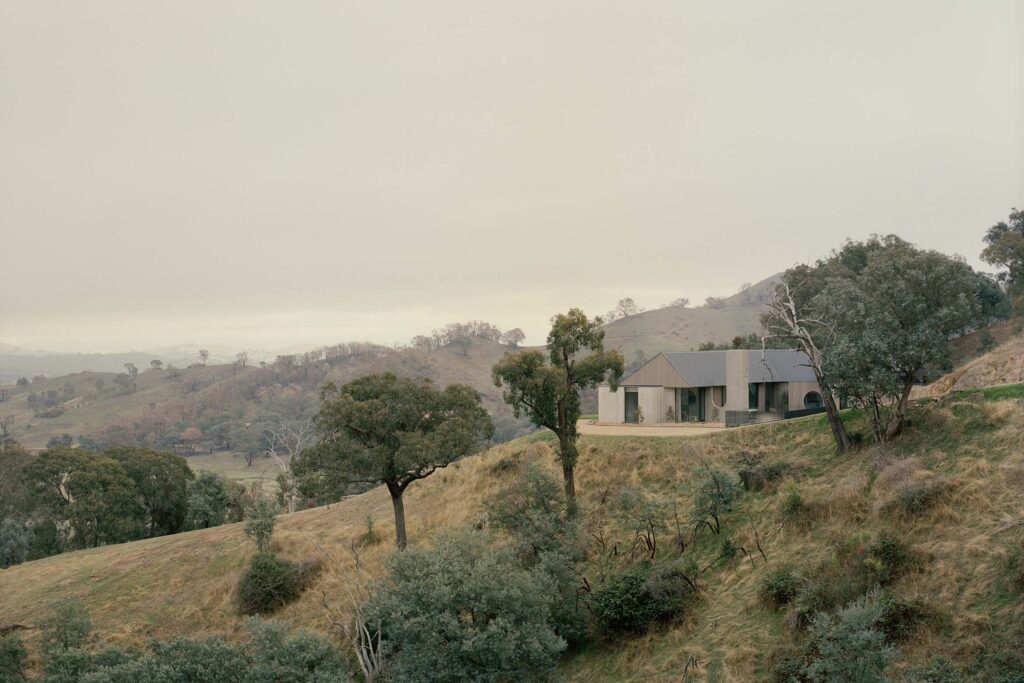
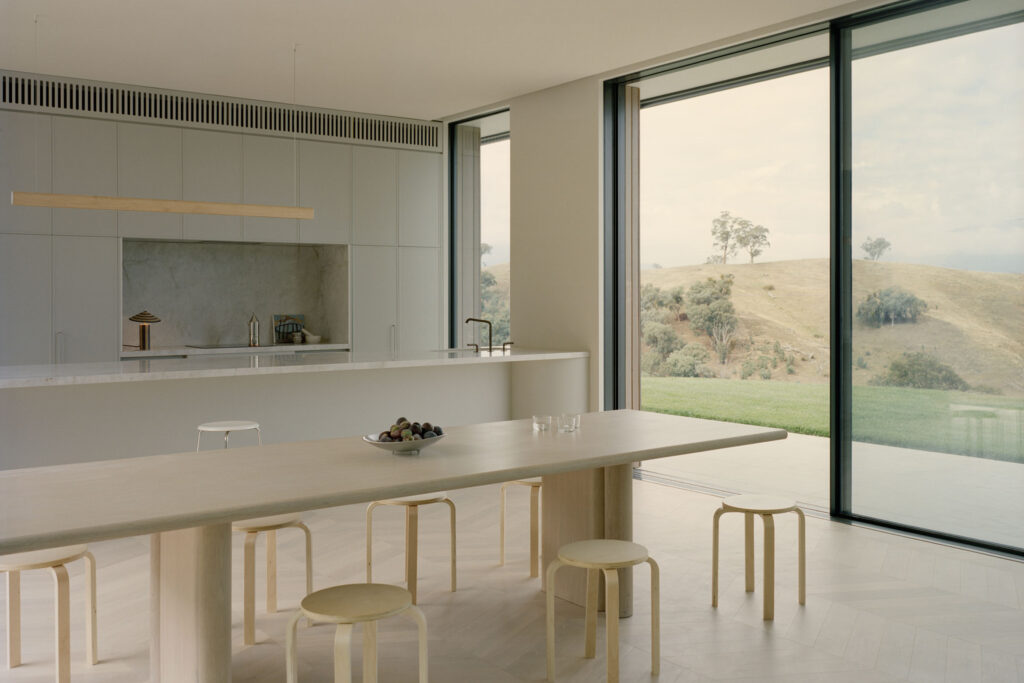
The site plays a large part in how the house is organised. Its northern edge is set into the rock face, with the pool and outdoor entertaining area tucked into a sunny, protected part of the site. To the south, the land falls away towards the valley and Cathedral Ranges. Full-height sliding glass doors open the living spaces to this view, while also bringing in light and cross ventilation.
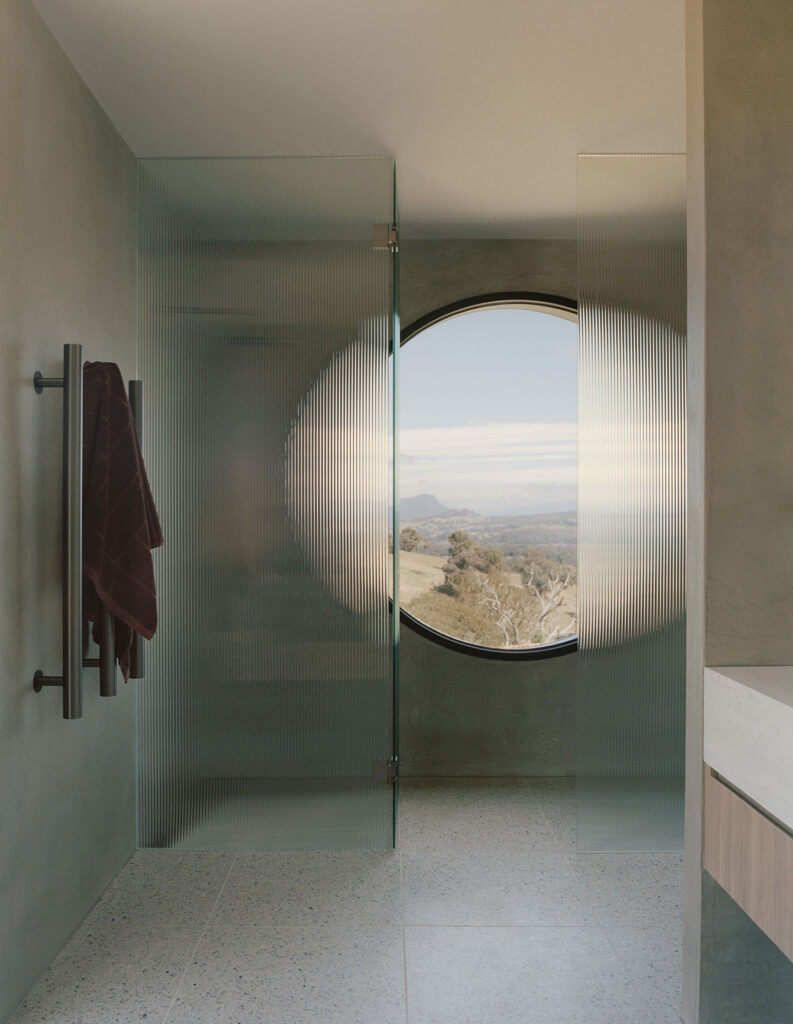
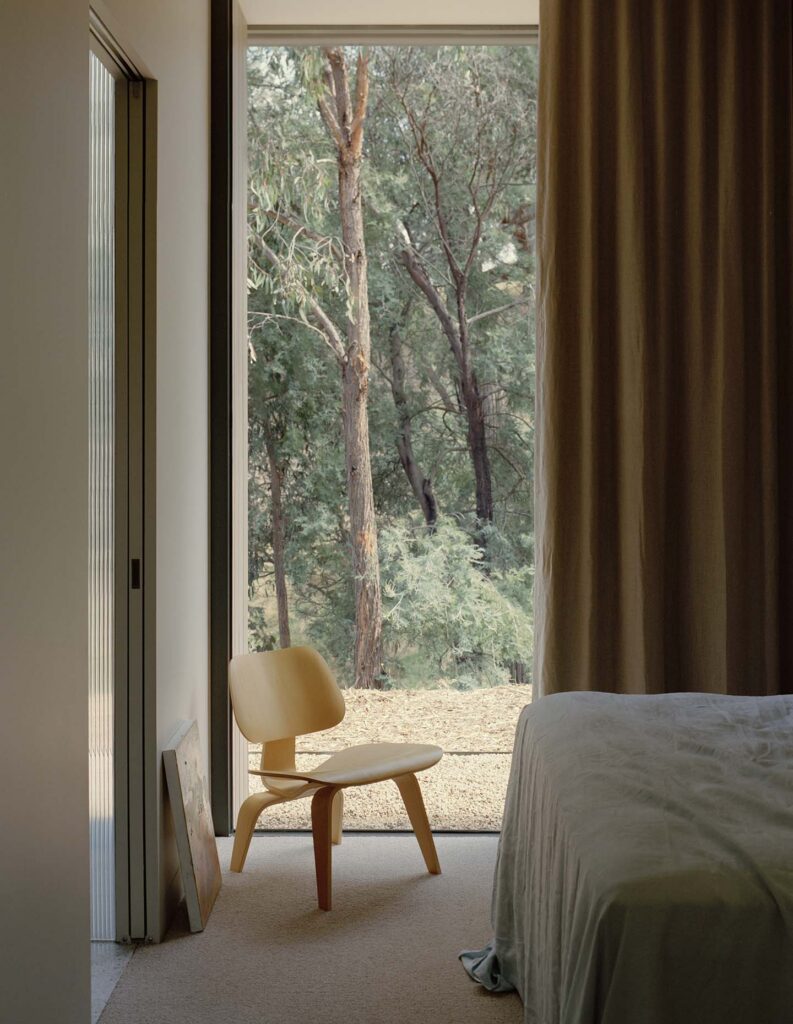
Rather than giving every room the same outlook, Jak Architecture has used the landscape differently throughout the house. The main living spaces look south across the valley, while the bedrooms face west into the eucalypt bushland. Even the main ensuite gets its own view: a circular window frames the Cathedral Ranges from the shower, seen through reeded glass.
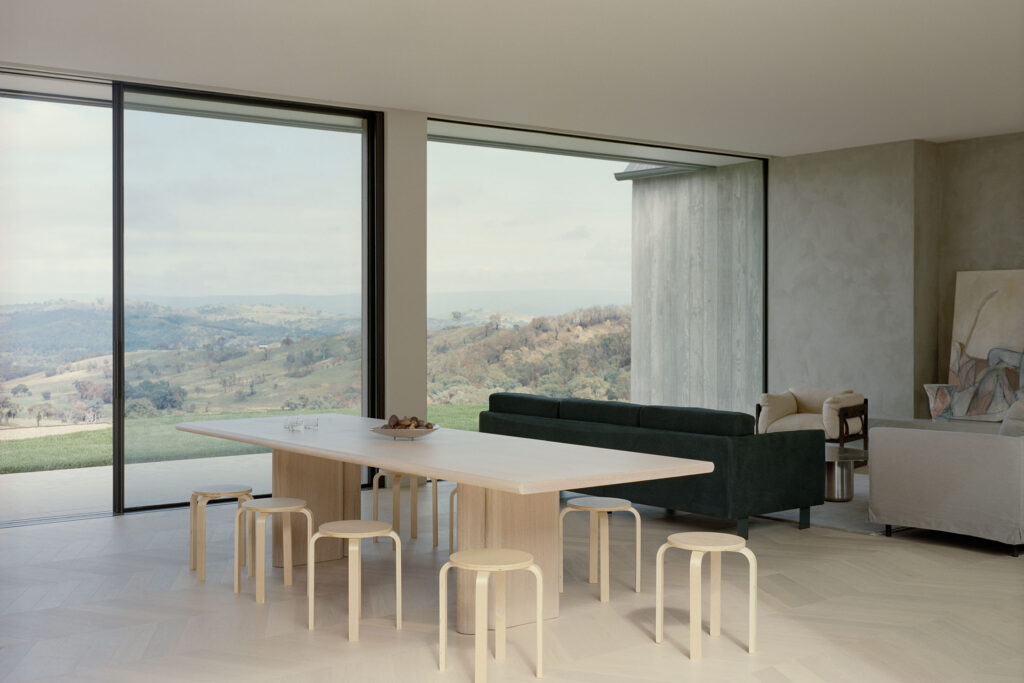
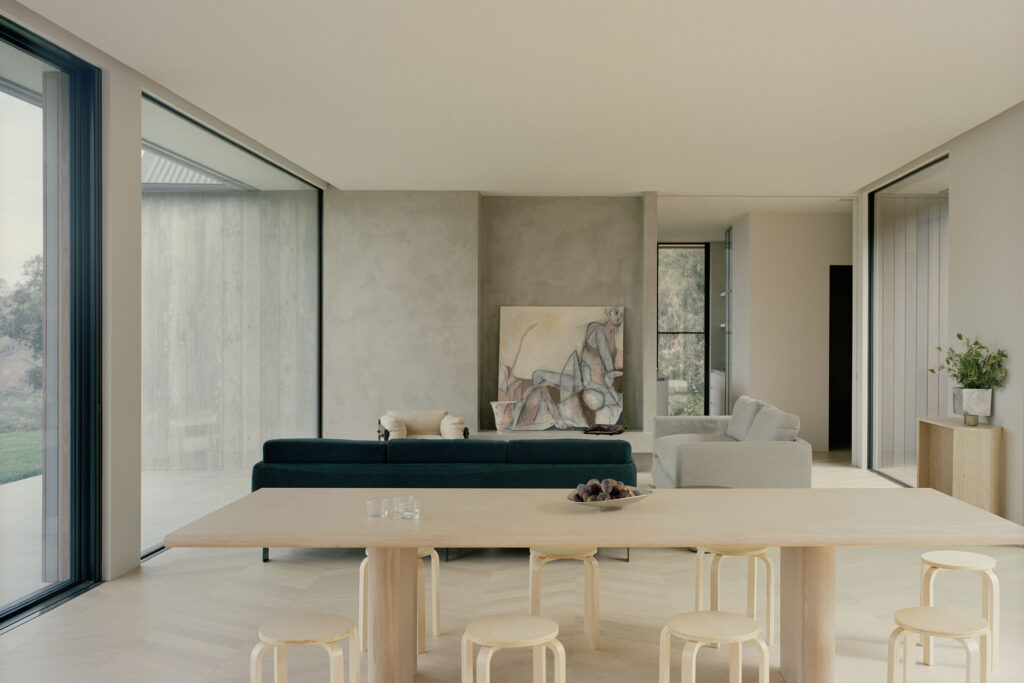
Inside, the materials and colours take their cues from what is outside. Polished plaster, pale timber joinery, board-formed concrete, stone and terrazzo are paired with linen, wool, leather and timber. Greys, greens, ochres and the softer gold of dry grasses carry through the interiors, keeping attention on the landscape beyond.
There is also a practical reason for the material choices. The property is in a fire-prone region and, during construction, bushfires came within a few hundred metres of the house before being held back by fire crews and locals. Materials including timber and concrete were selected with durability in mind, while planting around the house has been kept minimal and low-maintenance.
Related: Space for reflection among the mountains of New Zealand
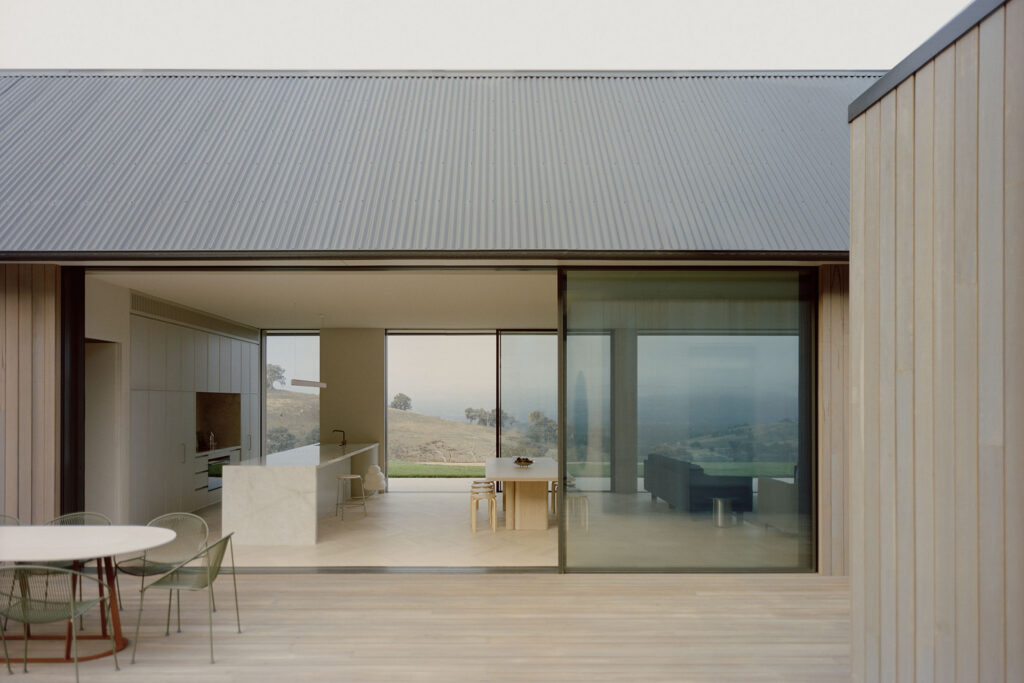
The interiors continue the same pared-back approach. Paperbark joinery, Venetian plaster in the wet areas and terrazzo flooring sit alongside furniture by Capensis and Cocoflip, lighting by Volker Haug and artworks by Angus White and Hamish Tobias. Several pieces come from the owner’s own furniture company, giving the rooms a personal layer without crowding them.
For a weekend house with an impressive outlook, Cathedral House avoids making the view the only event. Courtyards, bushland, rock and distant mountains each come into the picture at different points, making the landscape part of how the house is used rather than simply something to look at.