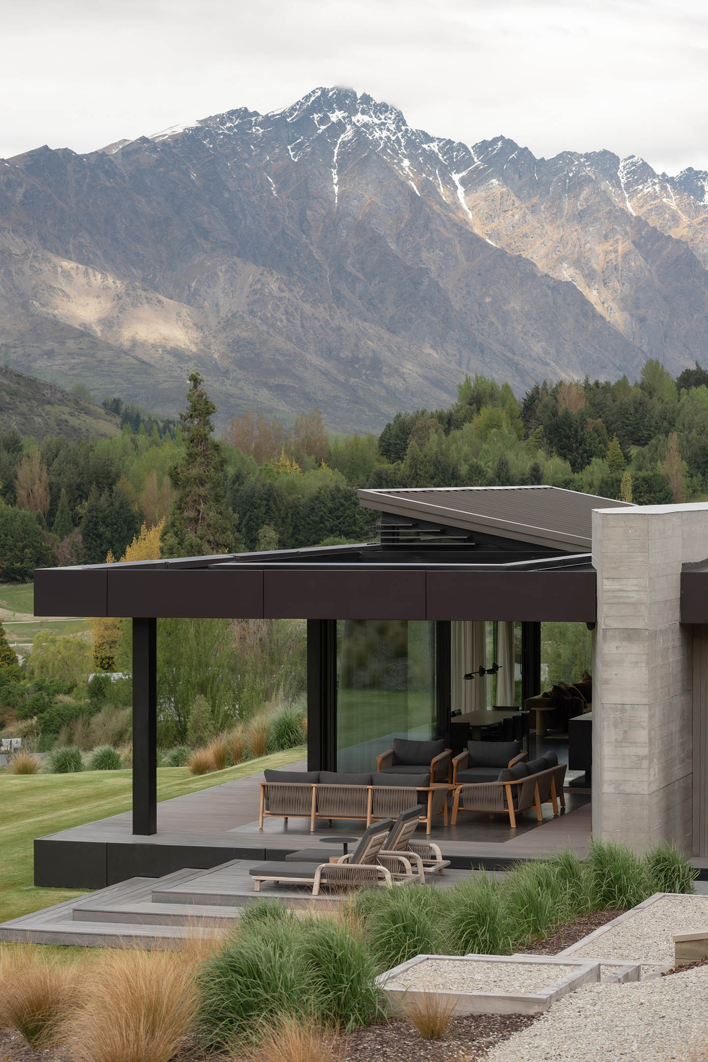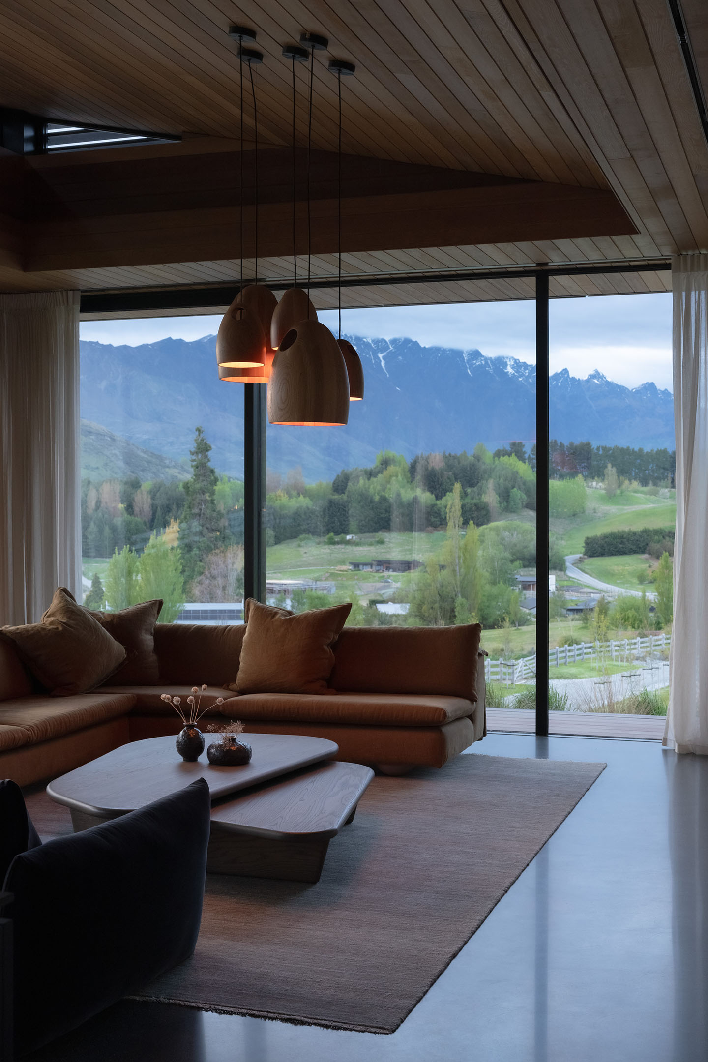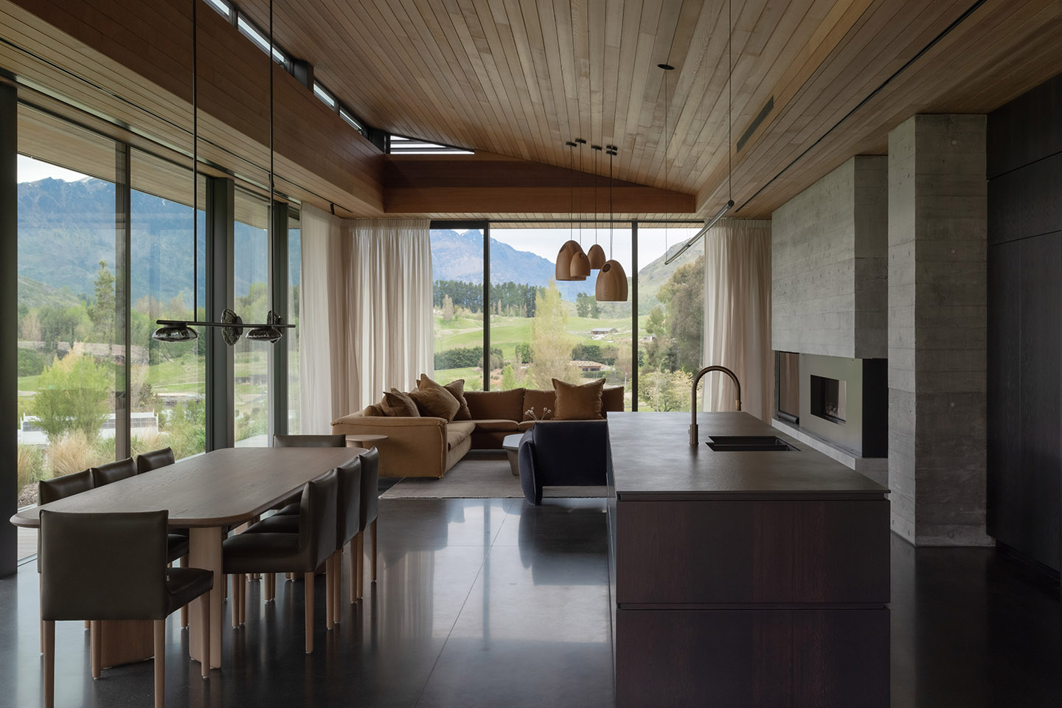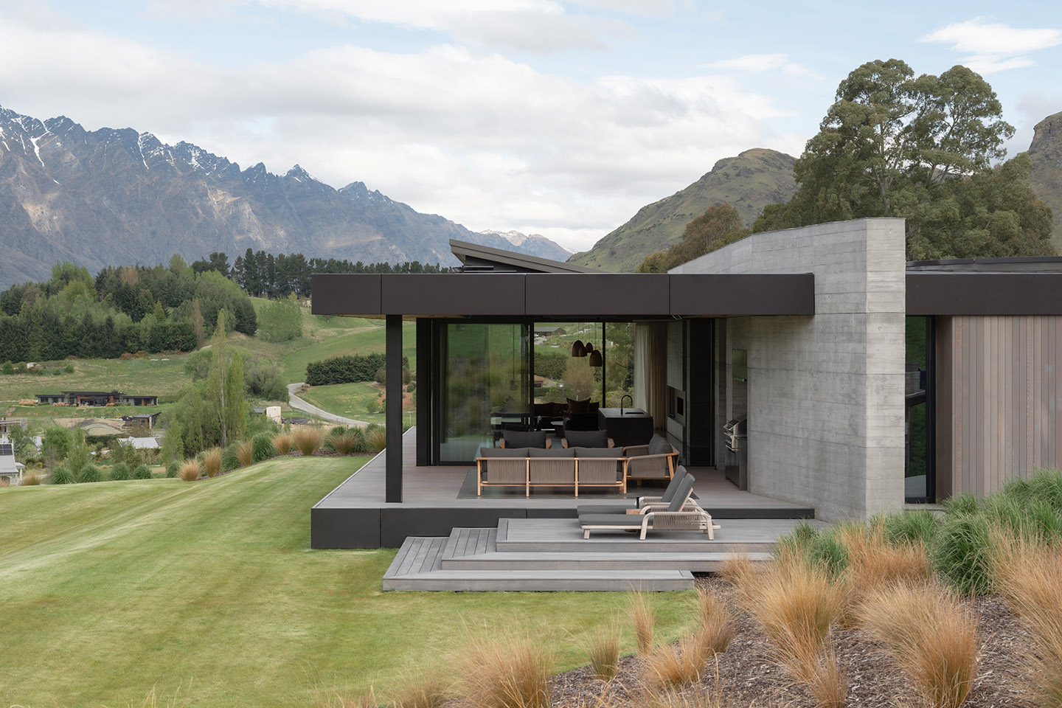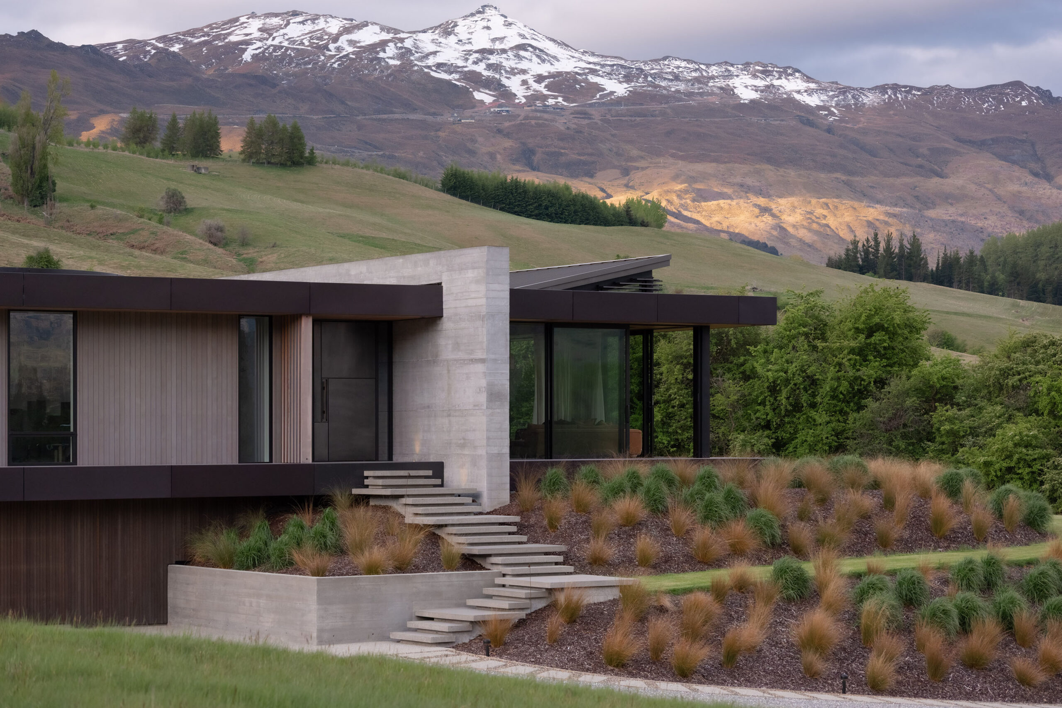
Straddling a semi-rural Queenstown site in New Zealand-Aotearoa, Oculus House boasts breathtaking views to the east towards The Remarkables, to the west towards Coronet Peak and across the Wakatipu Basin to the north towards Crown Terrace. “It’s a huge outlook… Landscape is a big part of the experience of this house,” says Barry Condon of Condon Scott Architects.
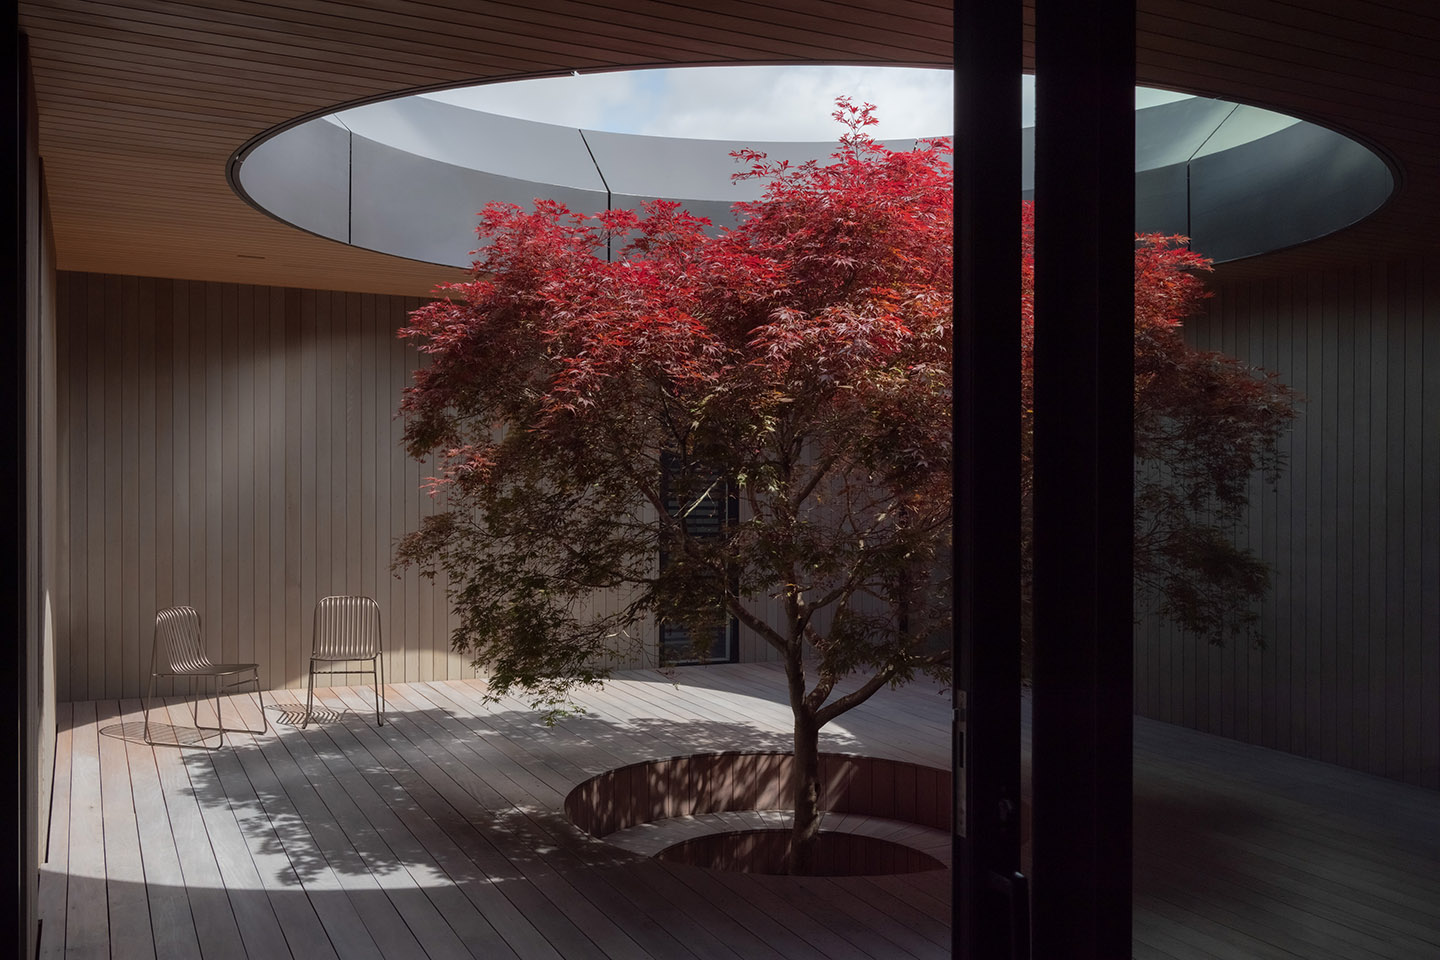
In response to its epic setting, the house is designed around a central, cedar-lined courtyard. Here, a solitary Acer Palmatum (Japanese maple) catches the sun under a giant oculus, open to the sky. Occupying around one-third of the building’s total footprint (25 by 21 metres), the courtyard is not merely a landscape gesture, but a vital organ in the building’s anatomy. It’s an instrument that shelters the occupants from nature at the same time as connecting them to it. Light is drawn deep into the plan while creating stillness and calm.
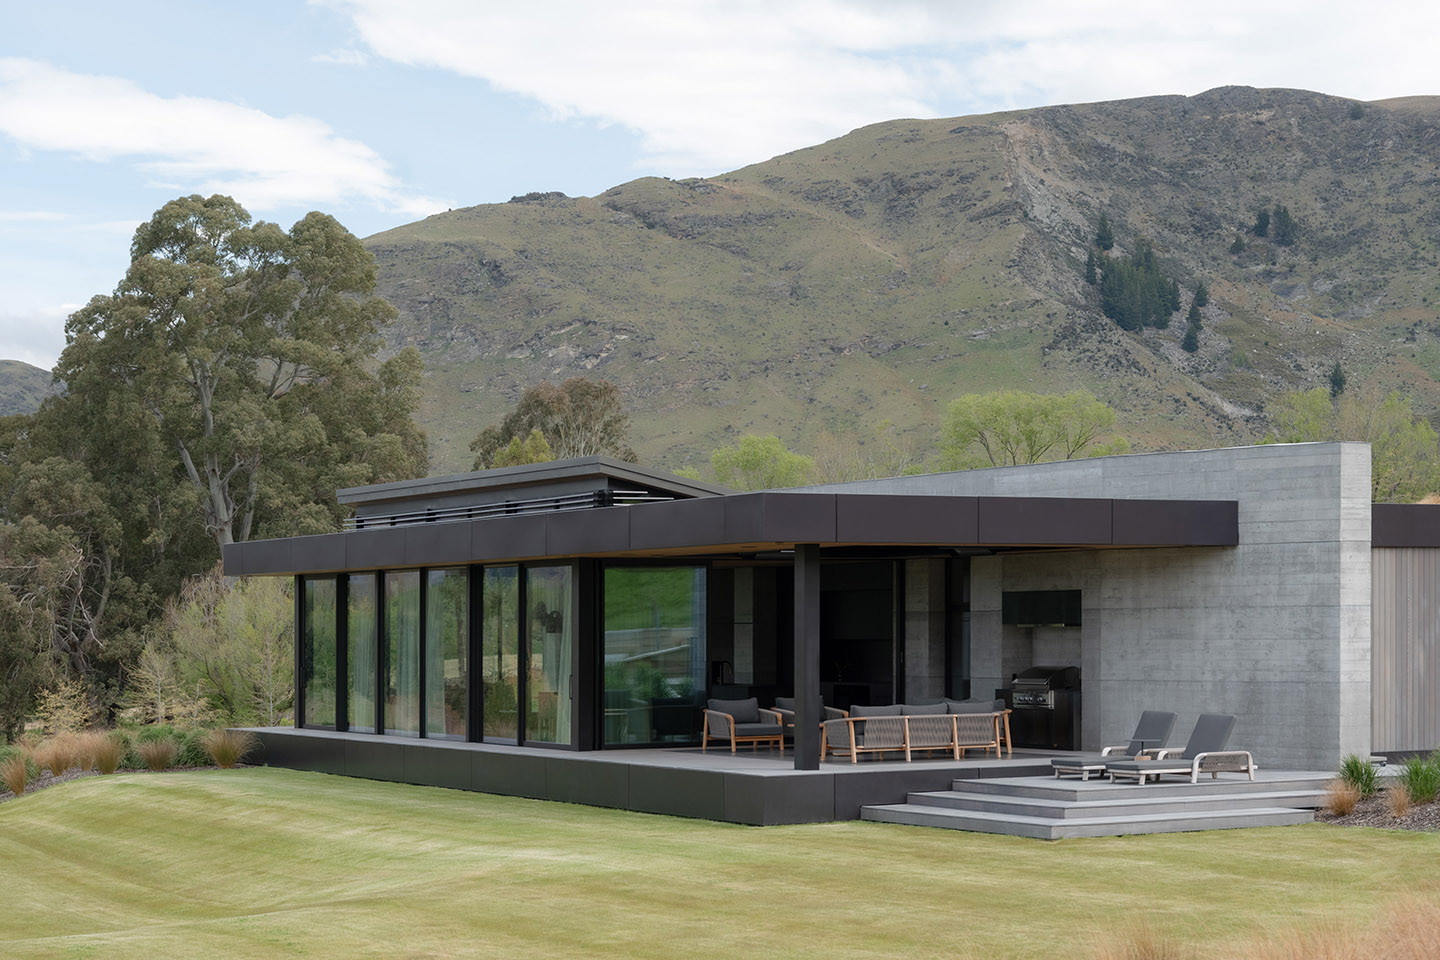
Externally the house appears as single-level, hovering over a low rise. Its pronounced horizontal roofline is bisected by a thick, buttressing spine of off-form concrete that cuts through the house, separating living areas orientated to the mountain peaks from the more cocooned bedrooms and bathrooms arranged around the courtyard. Excavated into the basement below is a garage, gym, wine cellar and storage, neatly tucked from view.
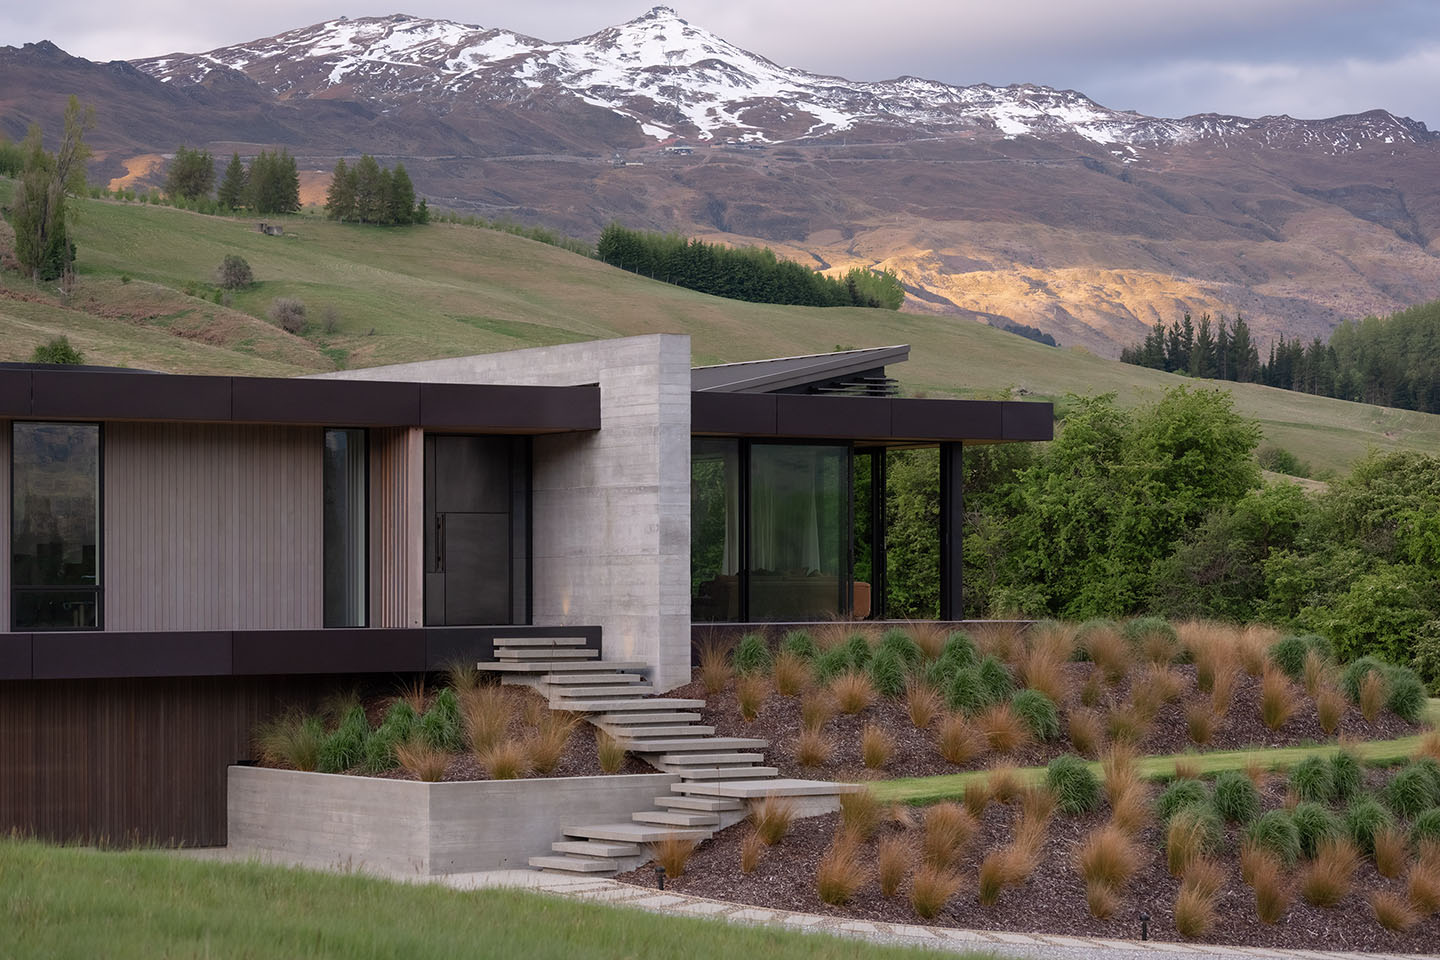
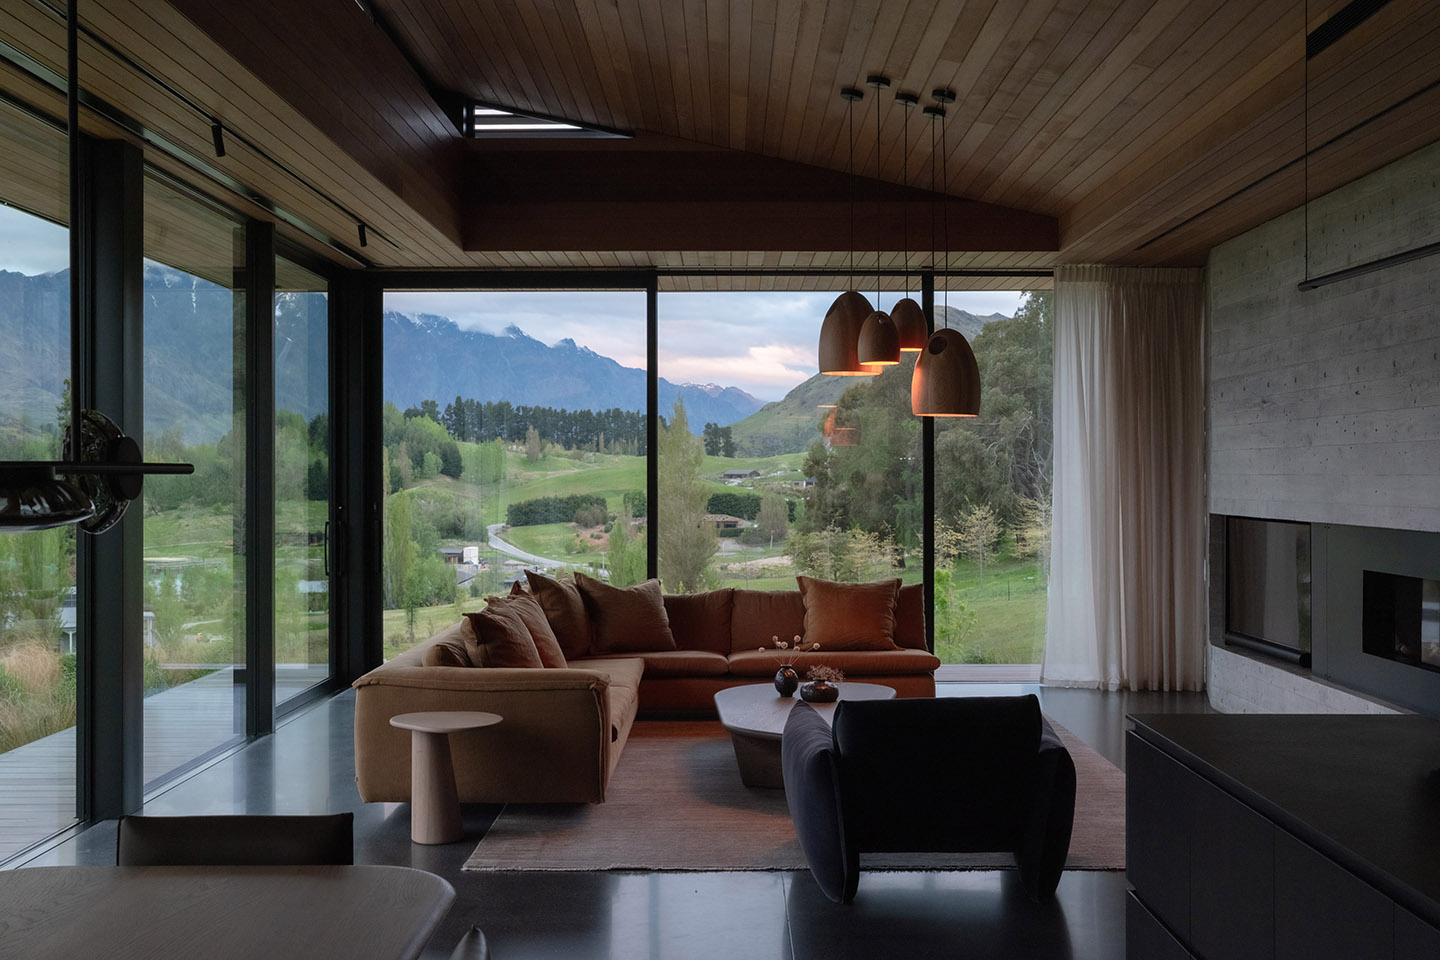
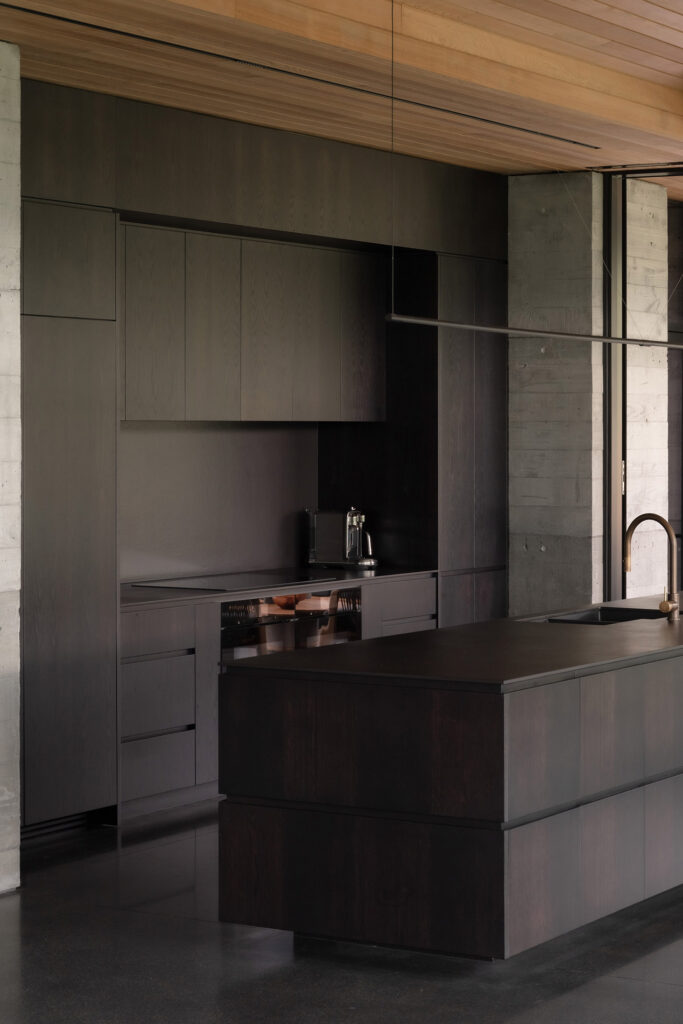
The concrete spine’s textured finish is a counterpoint to the otherwise sleek material palette of cedar shiplap (from inside to out), dark steel window framing, shallow concrete garden steppers and the dark-tinted concrete floors throughout. Along its length, this tactile wall gathers up fireplaces, timber joinery and mechanical infrastructure into its folds, while its tapered ends extend front and back to shelter the entry and outdoor dining terrace from biting winds.
“Inside the foyer, the first thing you see is the courtyard,” says Condon. “We wanted the start of the journey to be an introspective, almost austere space, with just the tree, the oculus and the sky. So you take it in, then move forward through an aperture in the spine wall into the living space, where suddenly the big view hits you in a moment of release. It’s literally 180 degrees all in one hit.”
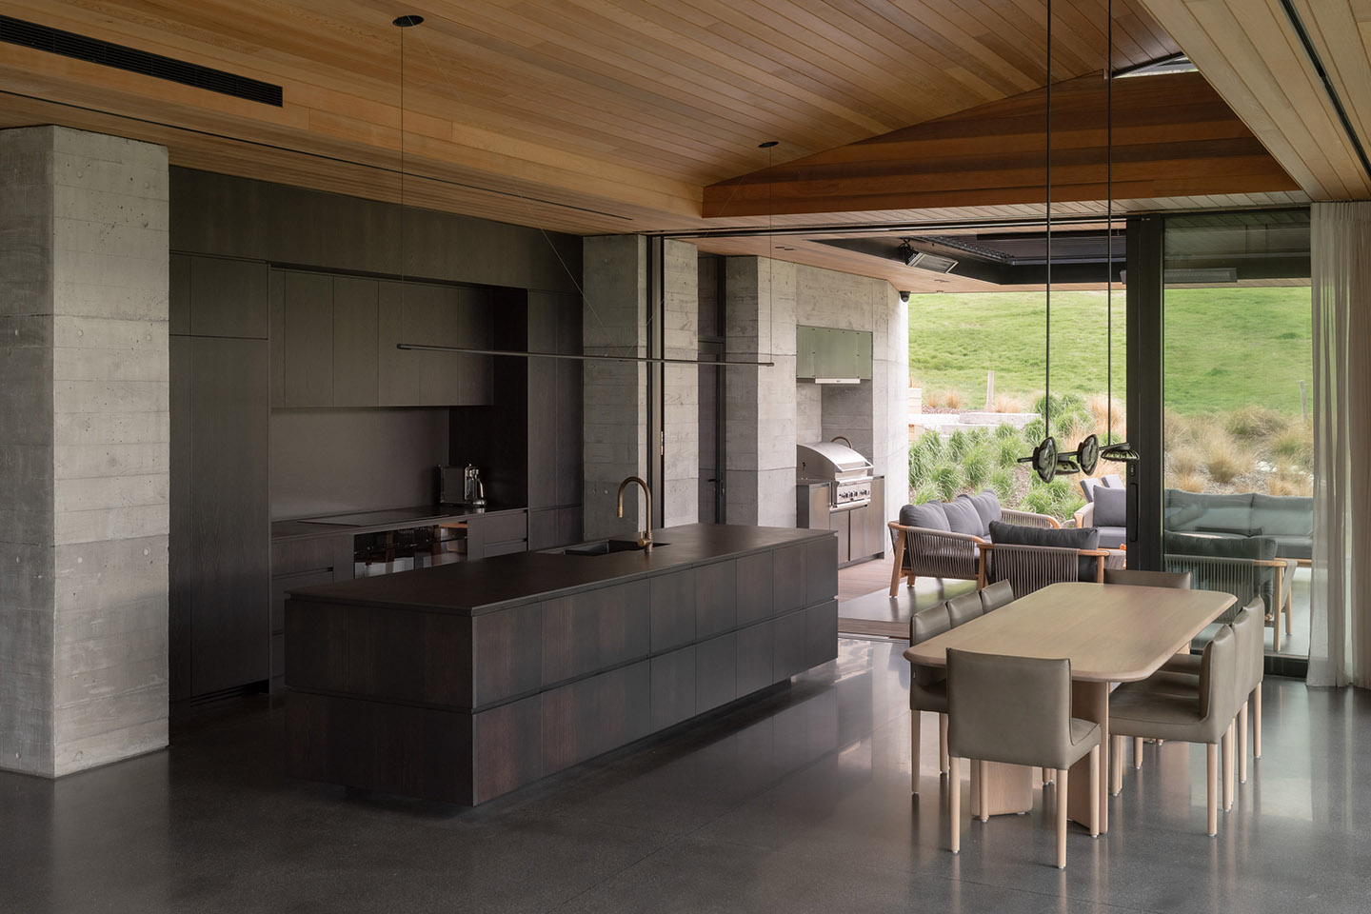
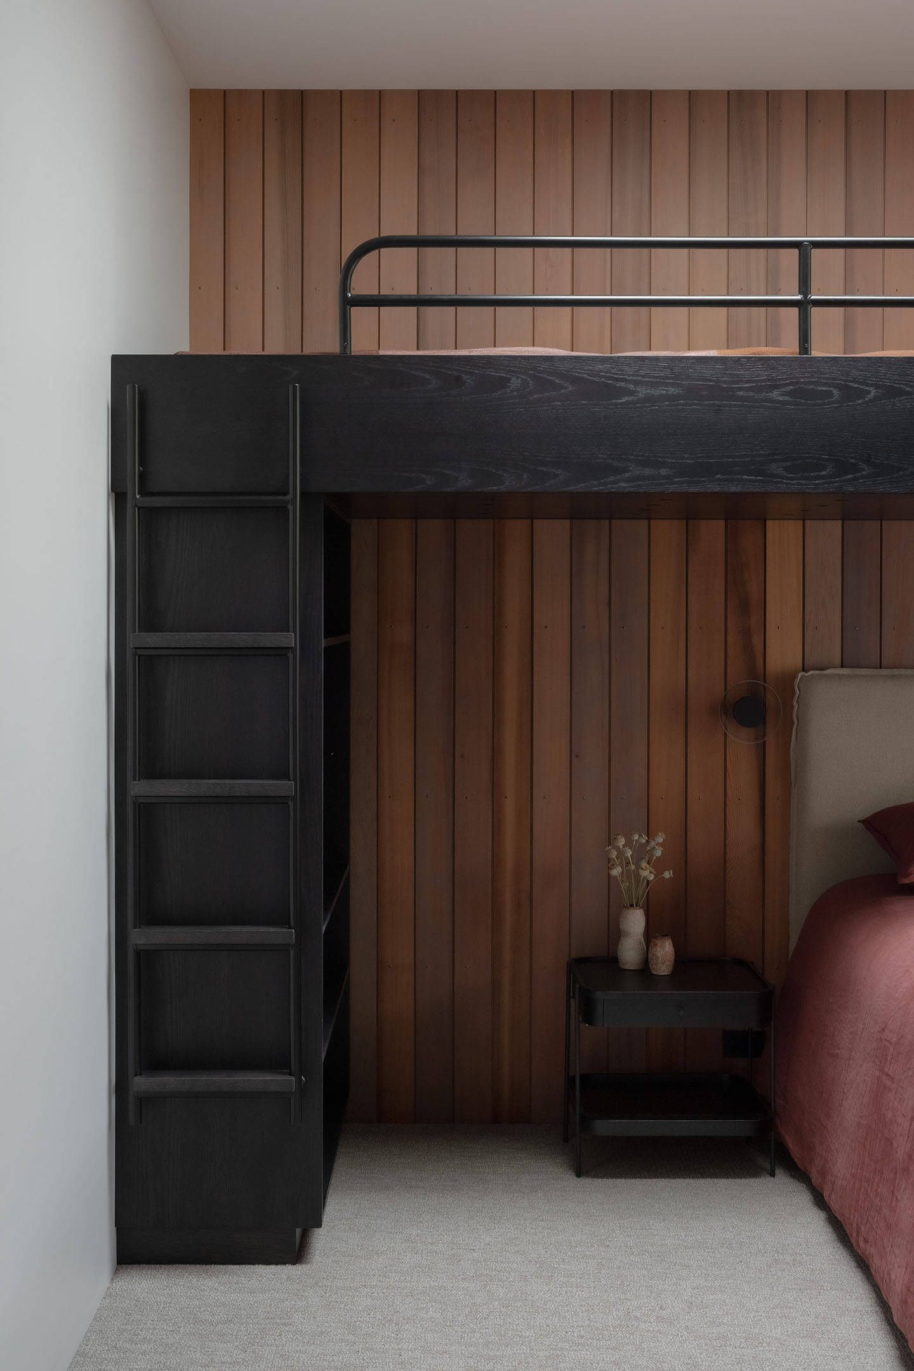
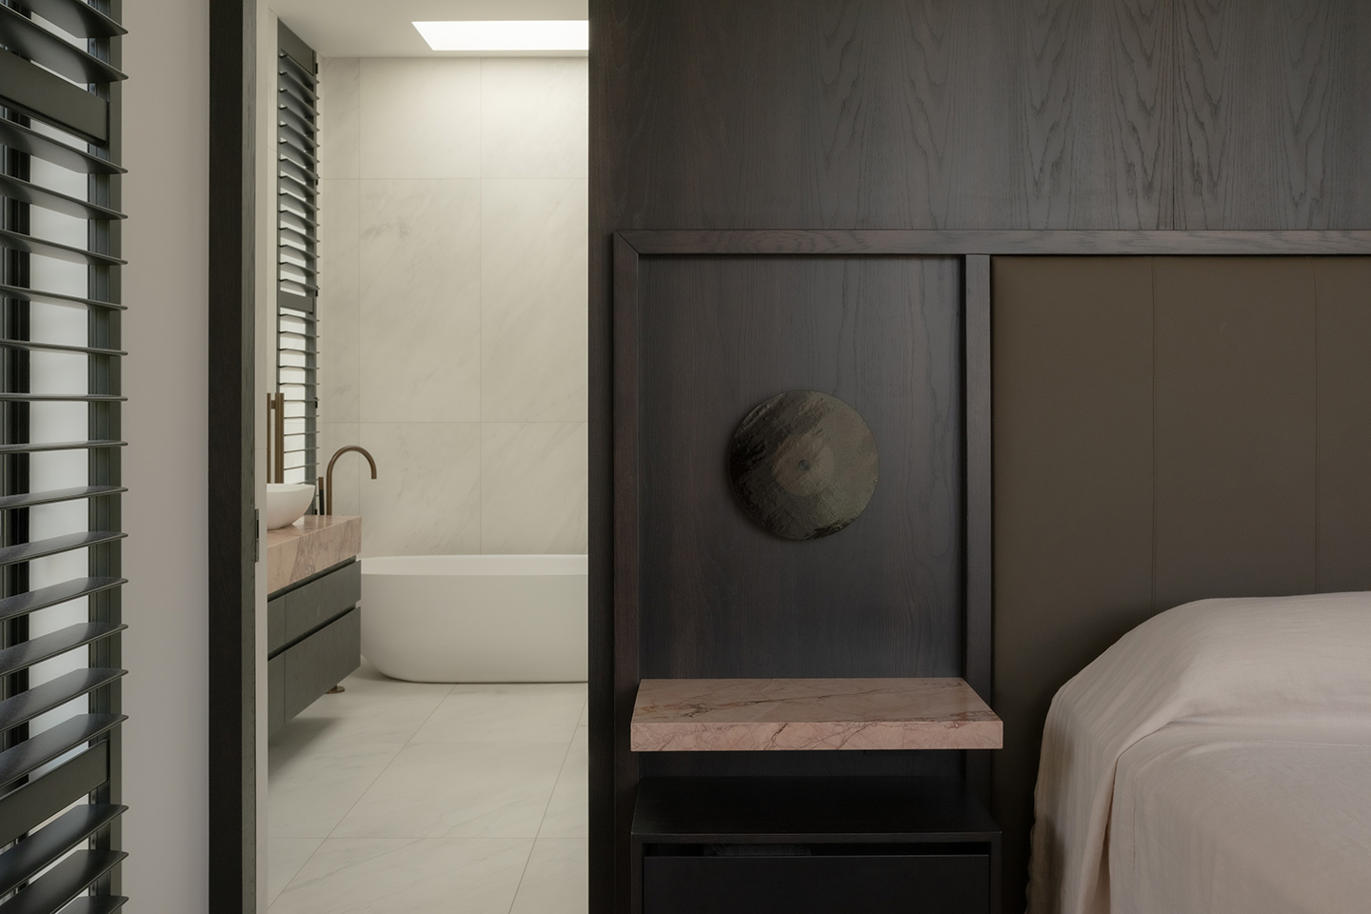
Interiors were a collaboration between Condon Scott Architects and Sydney practice, Studio Noema, who have co-curated comfort with restrained elegance. The result is a home grounded in its landscape using natural materials and light.
Related: House in a Garden is a lush Melbourne masterpiece
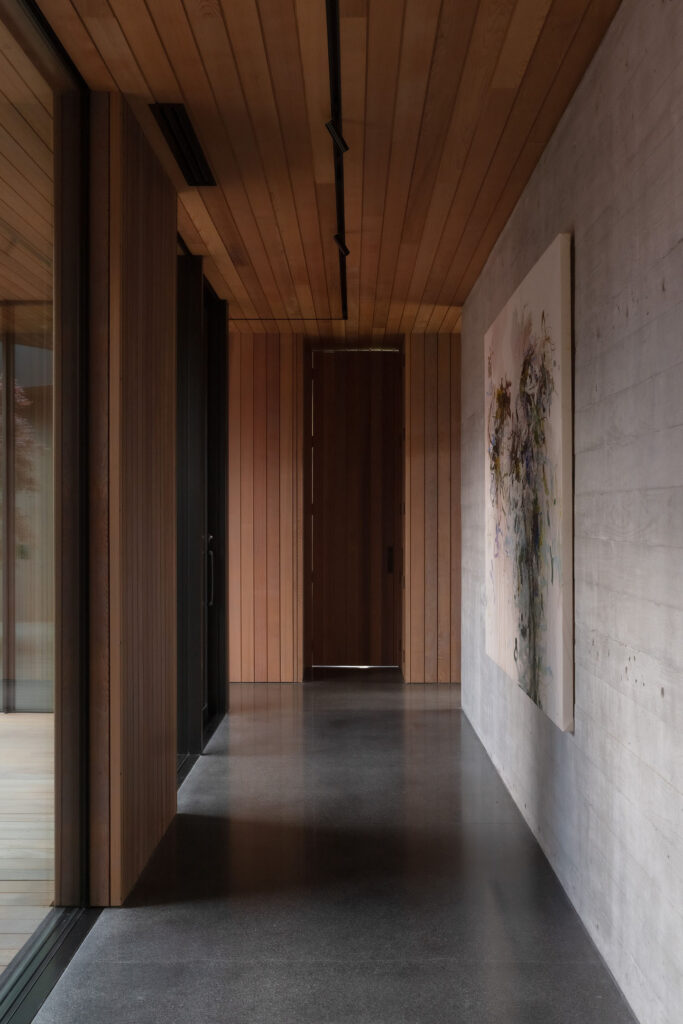
Corridors between the bedrooms and courtyard offer a serene, gallery-like space for contemplative artworks, while within the courtyard the tree is almost a Trojan horse. It isn’t really about this graceful 20-year-old maple (momiji), but what it represents: seasonal change, renewal and resilience. Its placement at the spatial centre of the plan carefully organises views and sightlines throughout the house. More than that, however, it invites personal reflection as the green-bronze summer leaves turn gold-scarlet crimson before falling for winter’s rest. It is an invitation that asks us only to observe.
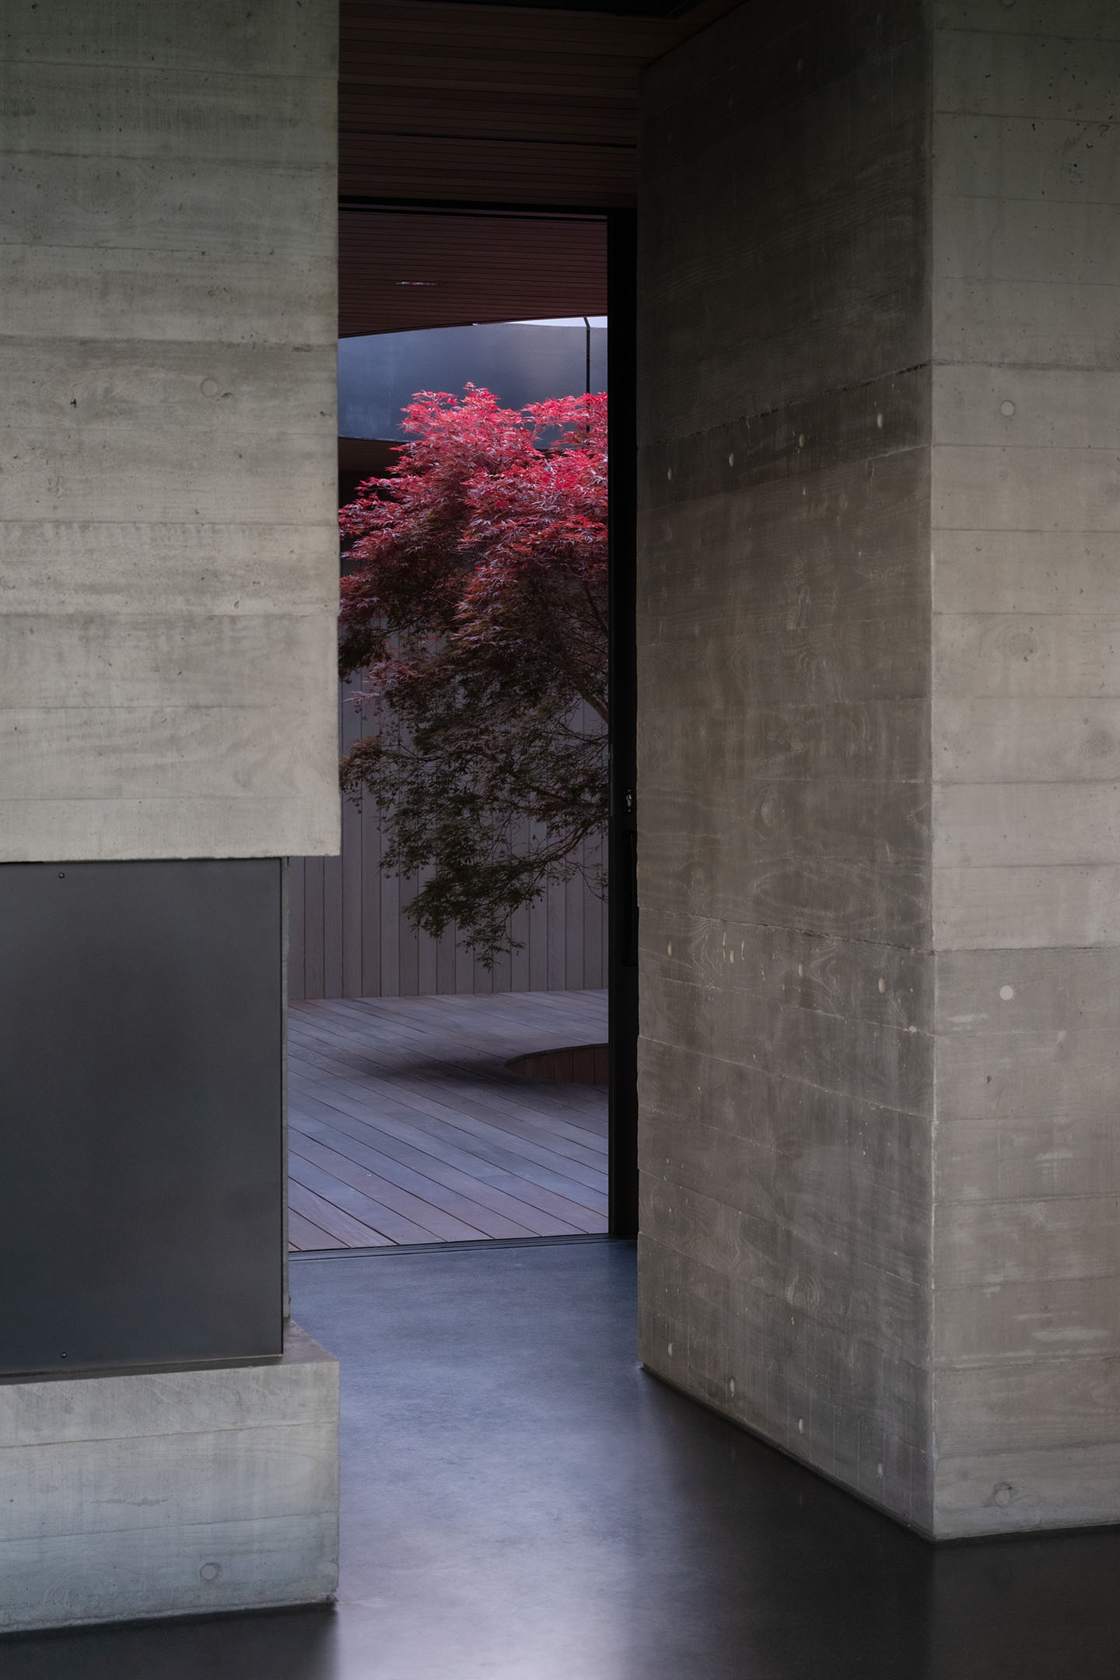
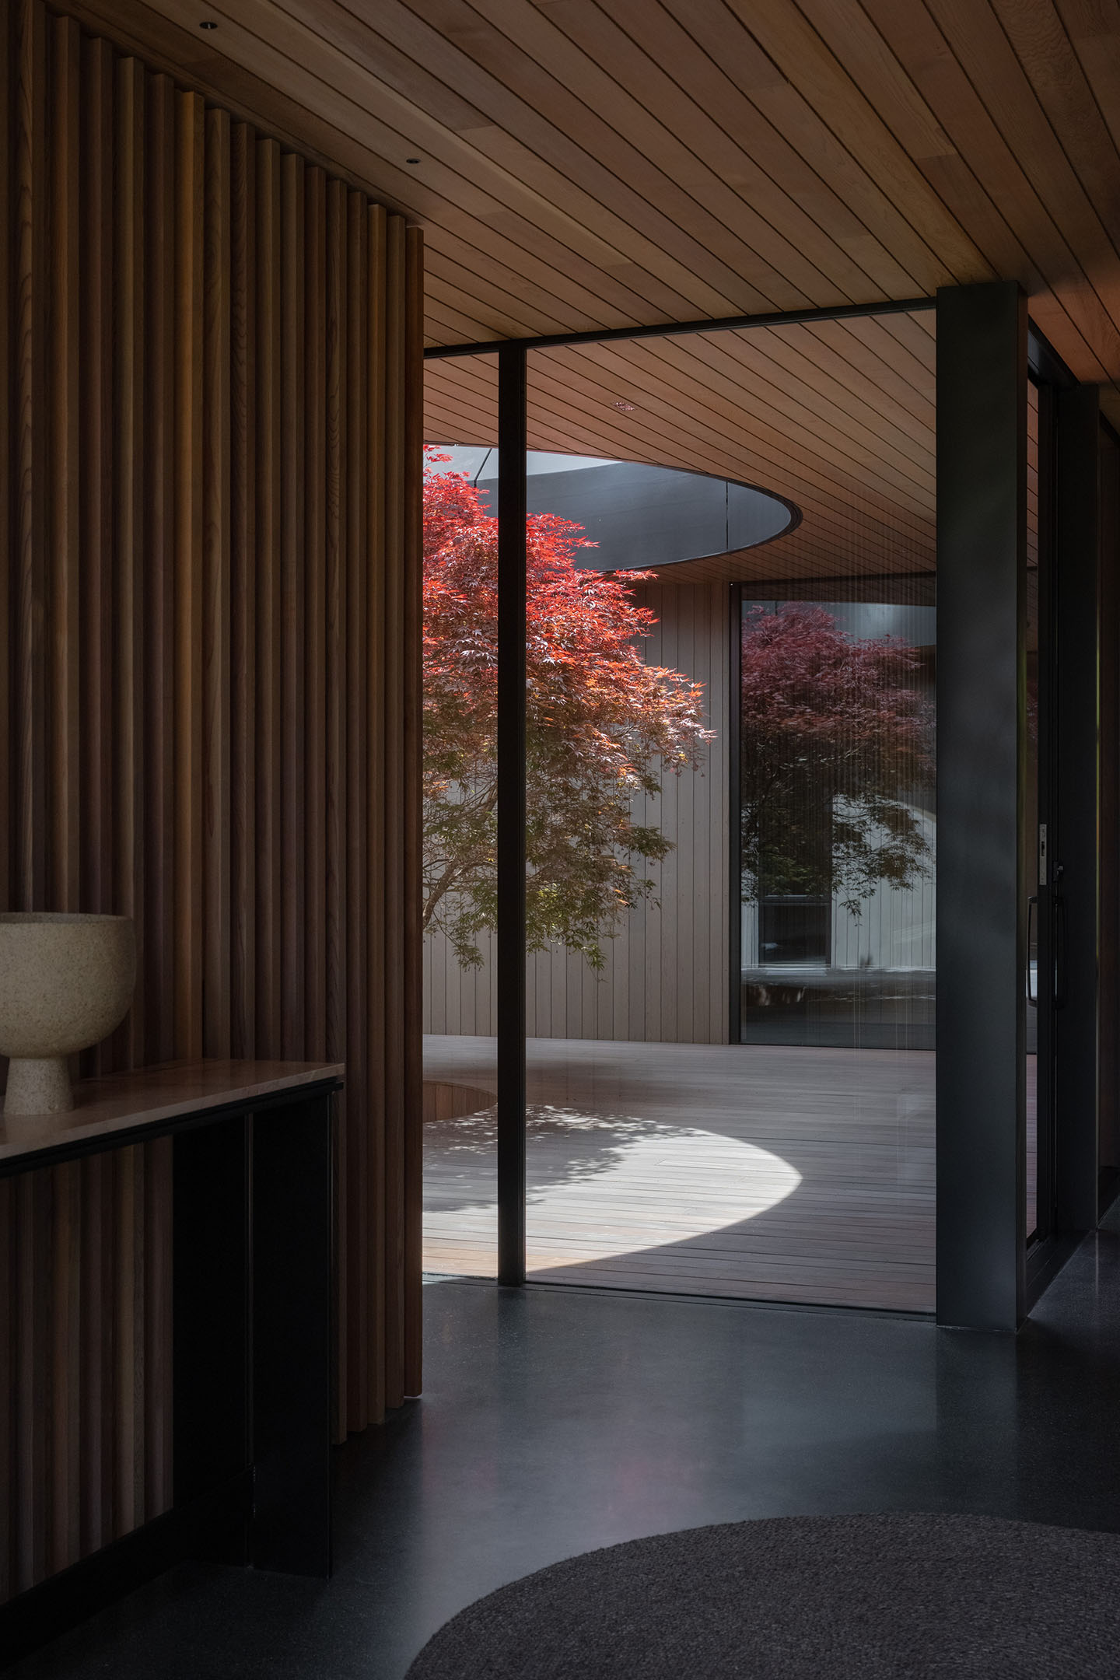
In Japanese culture, the pathos of things (mono no aware) is an emotional resonance that arises as we notice the passing of something: seasons turning, sunlight shifting, materials ageing. A subtle reminder of the impermanence of everything, including ourselves.
Oculus House was shortlisted in the 2026 NZIA (New Zealand Institute of Architects -Te Kāhui Whaihanga) Southern Architecture Awards.