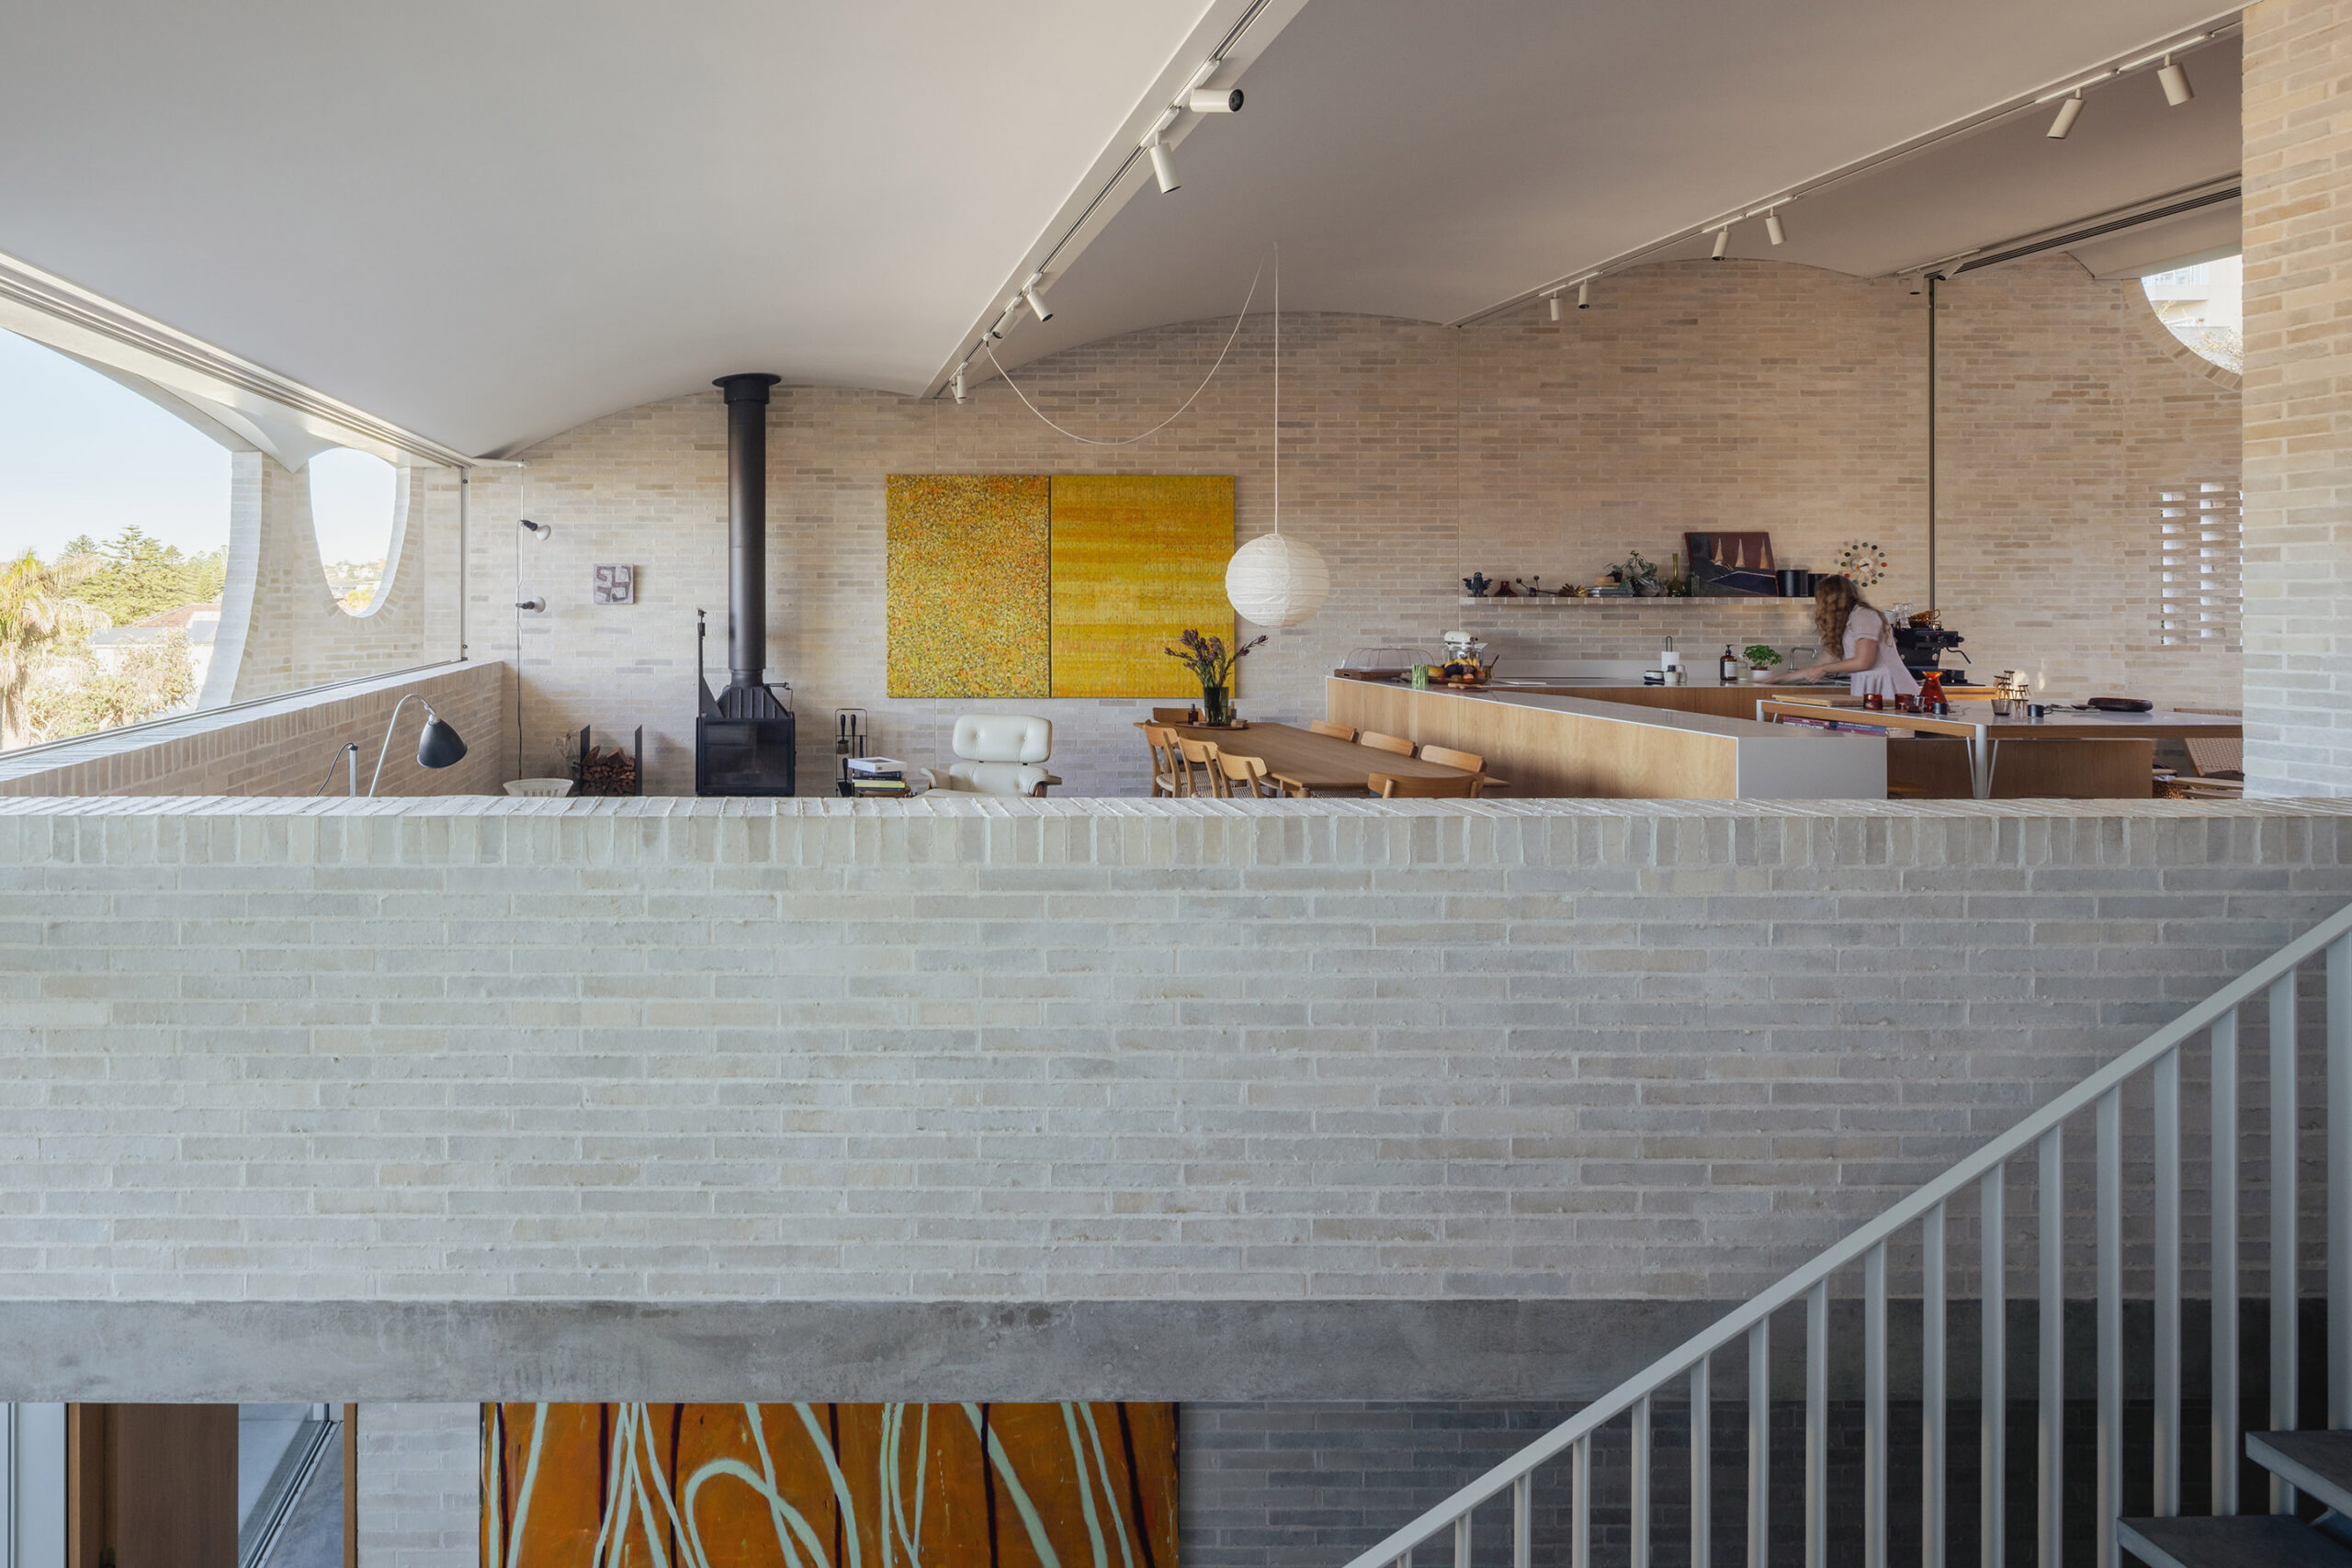
The set of suburban constraints might be familiar, but the design solution at Queenscliff House is, in its way, radically new.
Neighbouring properties abut the site’s boundaries on each side, while environmental factors — strong coastal winds and harsh sunlight — similarly shape the design. This is also, significantly, a beachside project, a factor which brings its own connotations such as connection to the outdoors and perhaps even a certain lightness of colour and materiality.
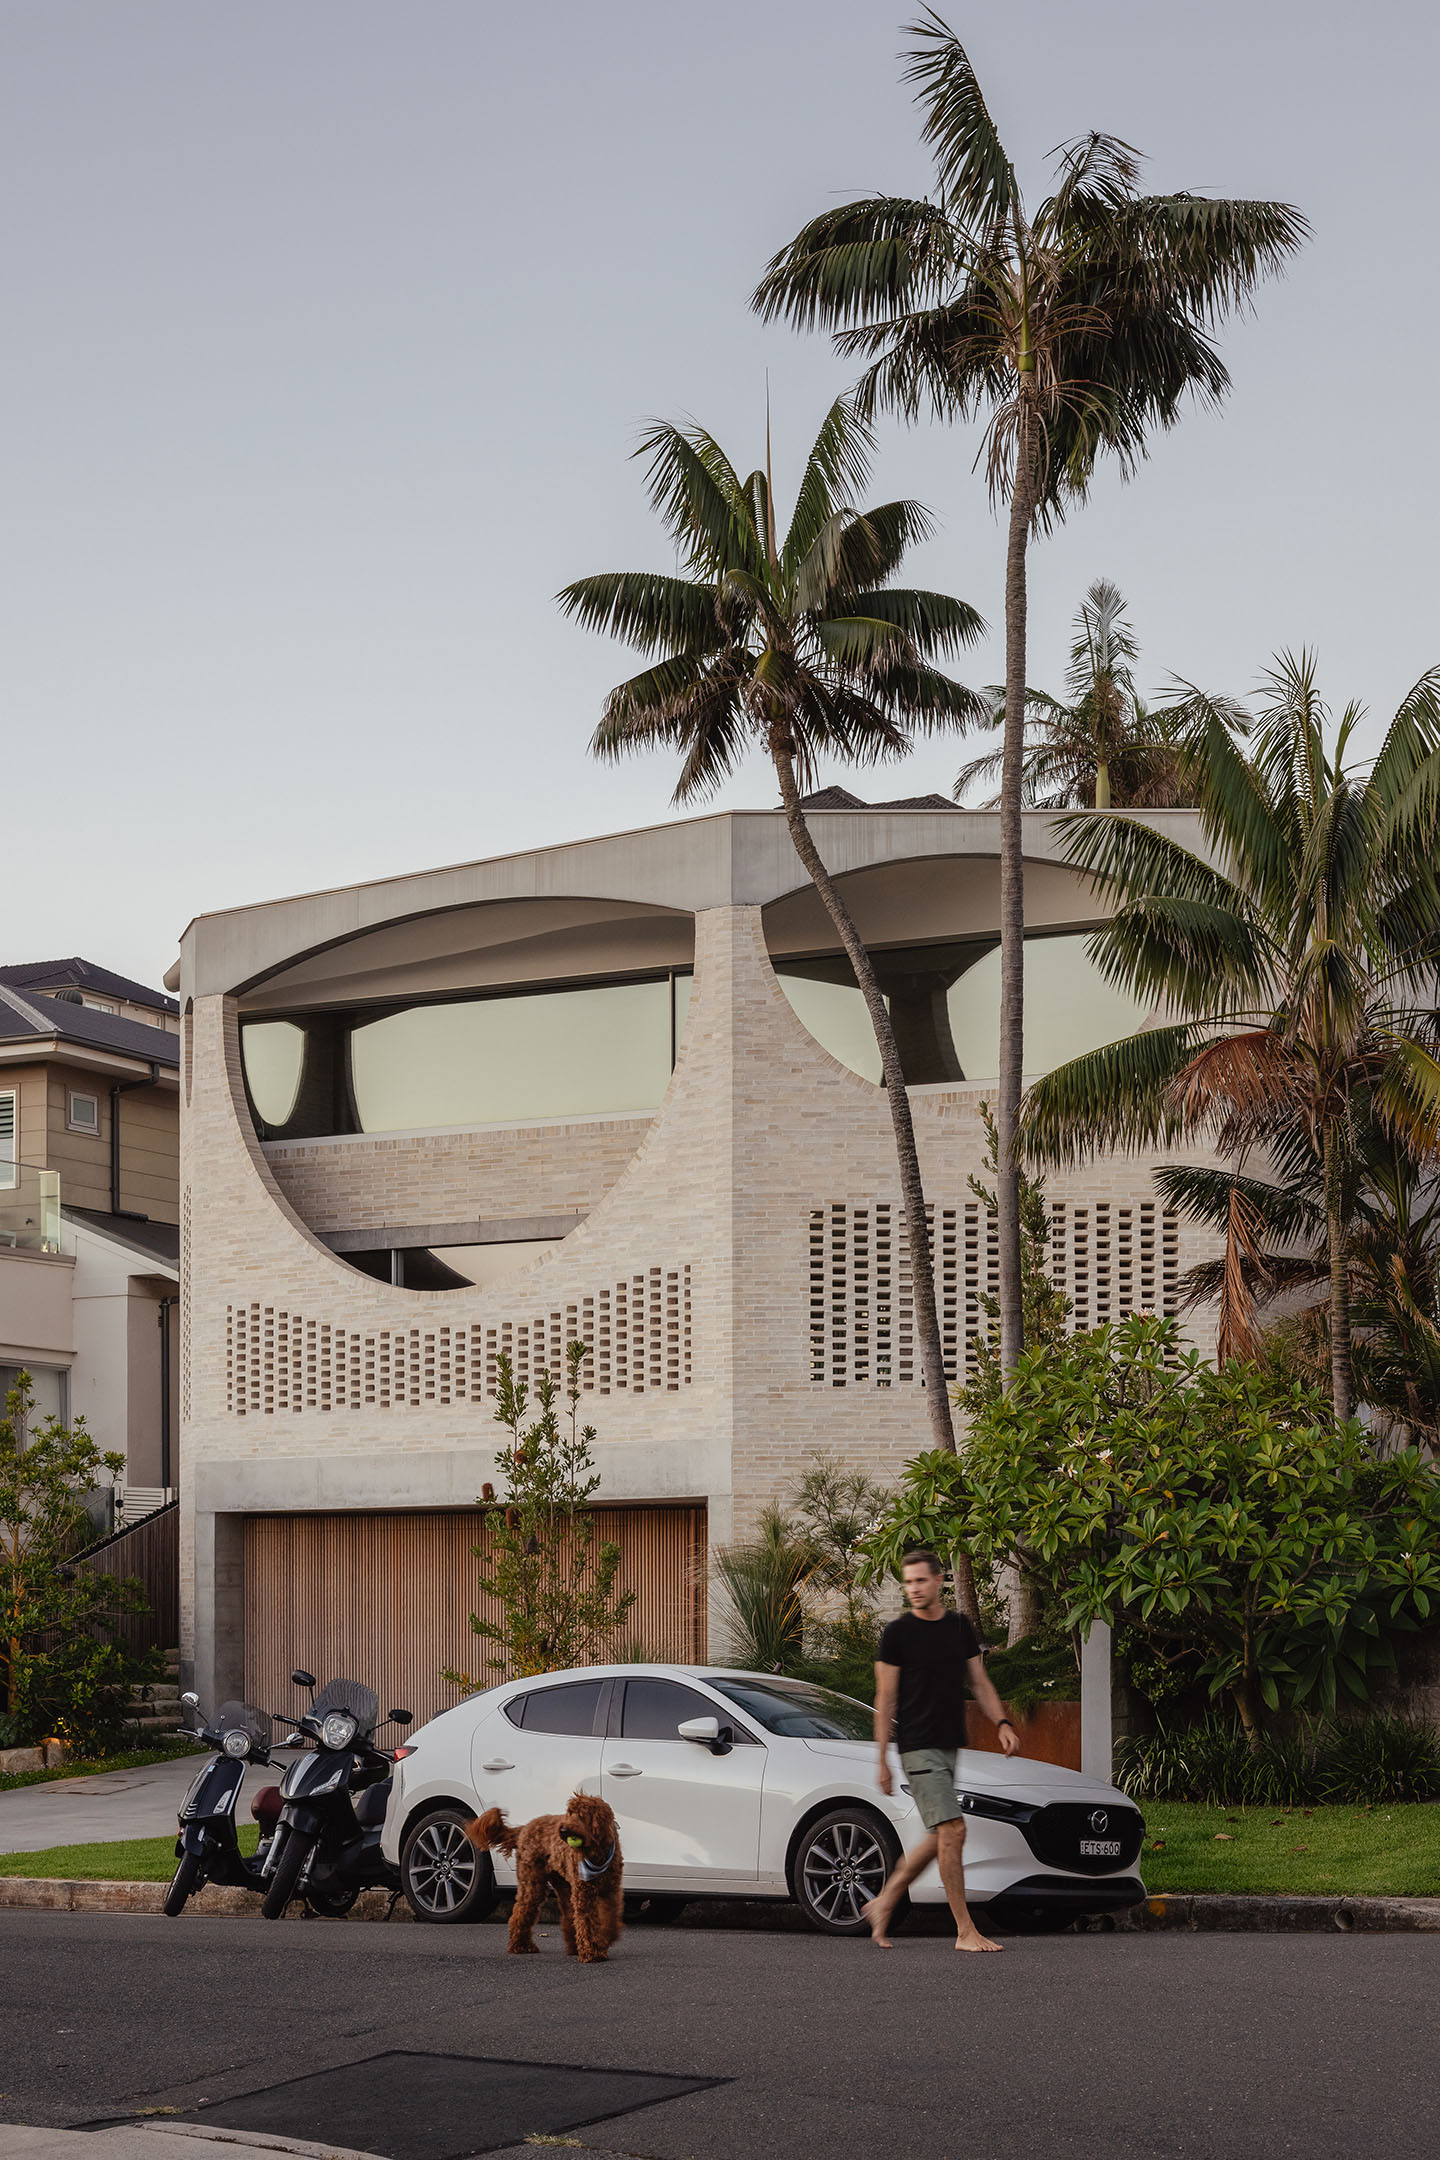
The key to understanding Queenscliff House is in the outdoor space. More specifically, it’s in the ways Chenchow Little has sensitively and unexpectedly crafted the connections between inside and outside. Thresholds seem ever-present, apertures everywhere; a number of in-between zones serve not only to enrich the house but to create a whole new intermediary category of space.
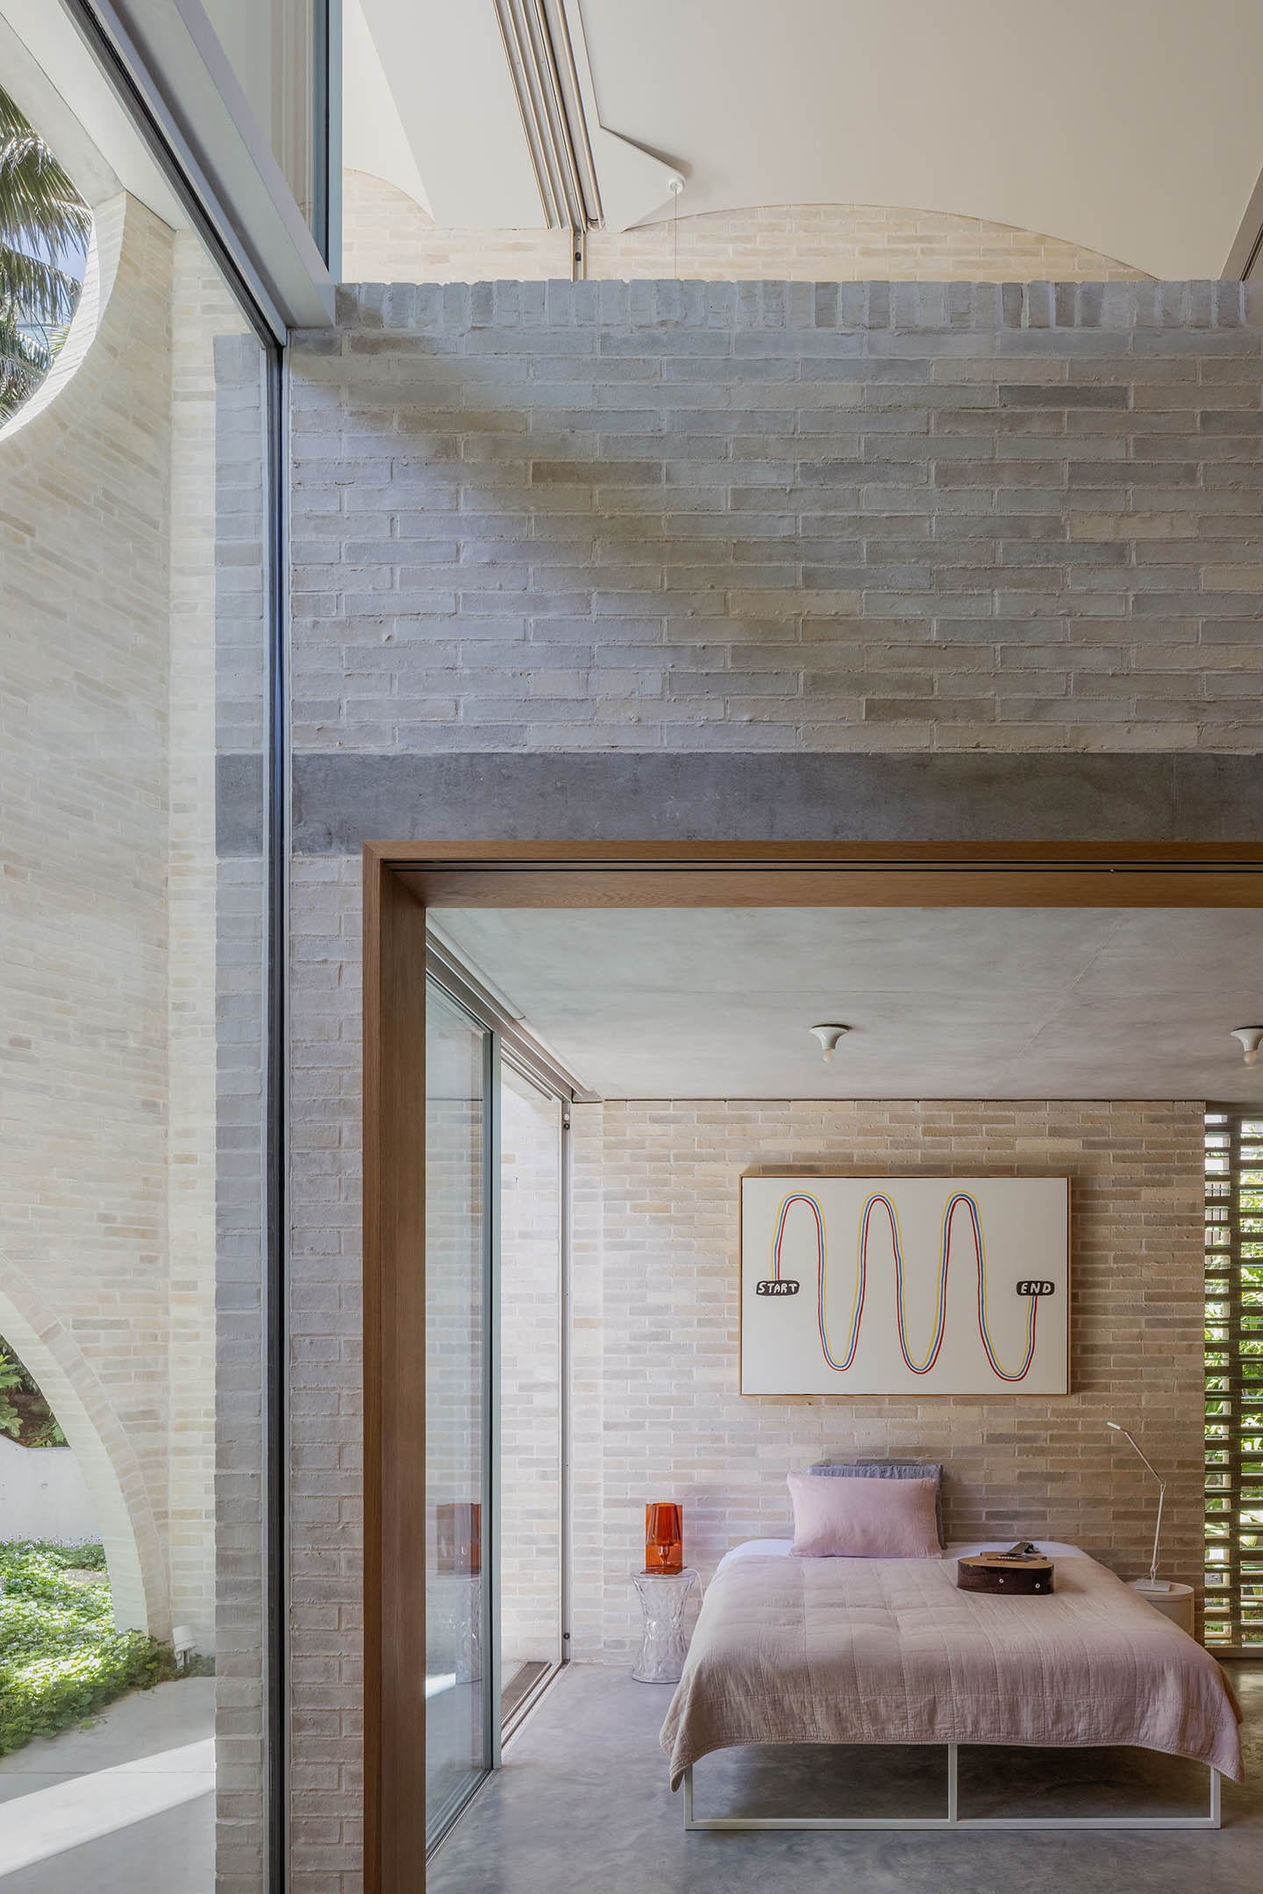
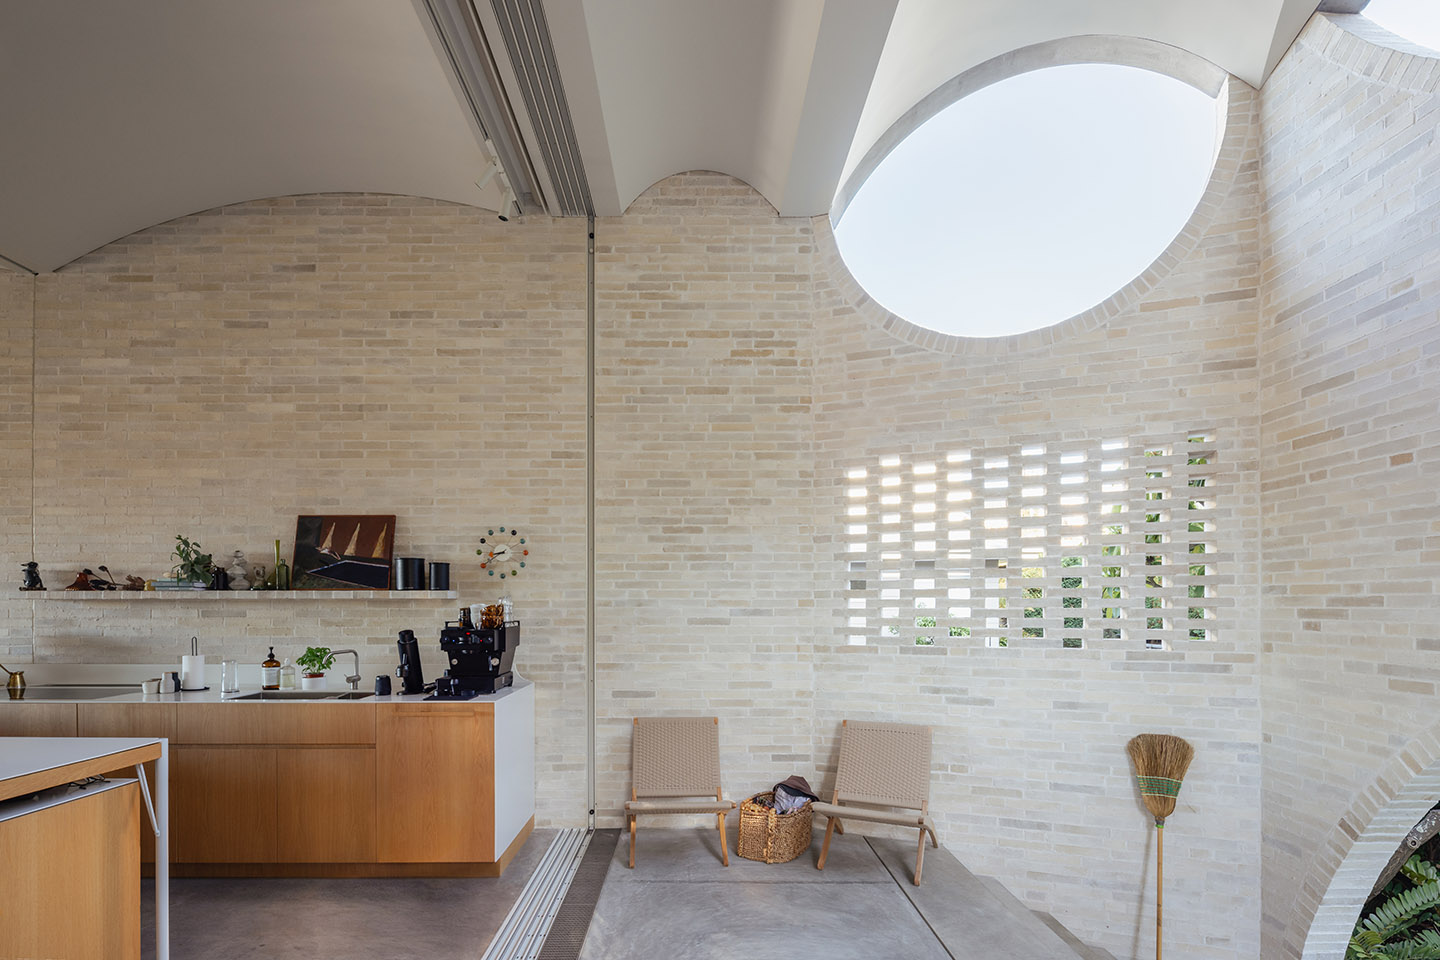
This richness of indoor-outdoor space is achieved by way of a protective masonry shell that wraps encloses the interiors as a whole. The shell, however, refuses to act as a blunt divide between inside and out. Instead, it’s permeable and porous, both visually and experientially.
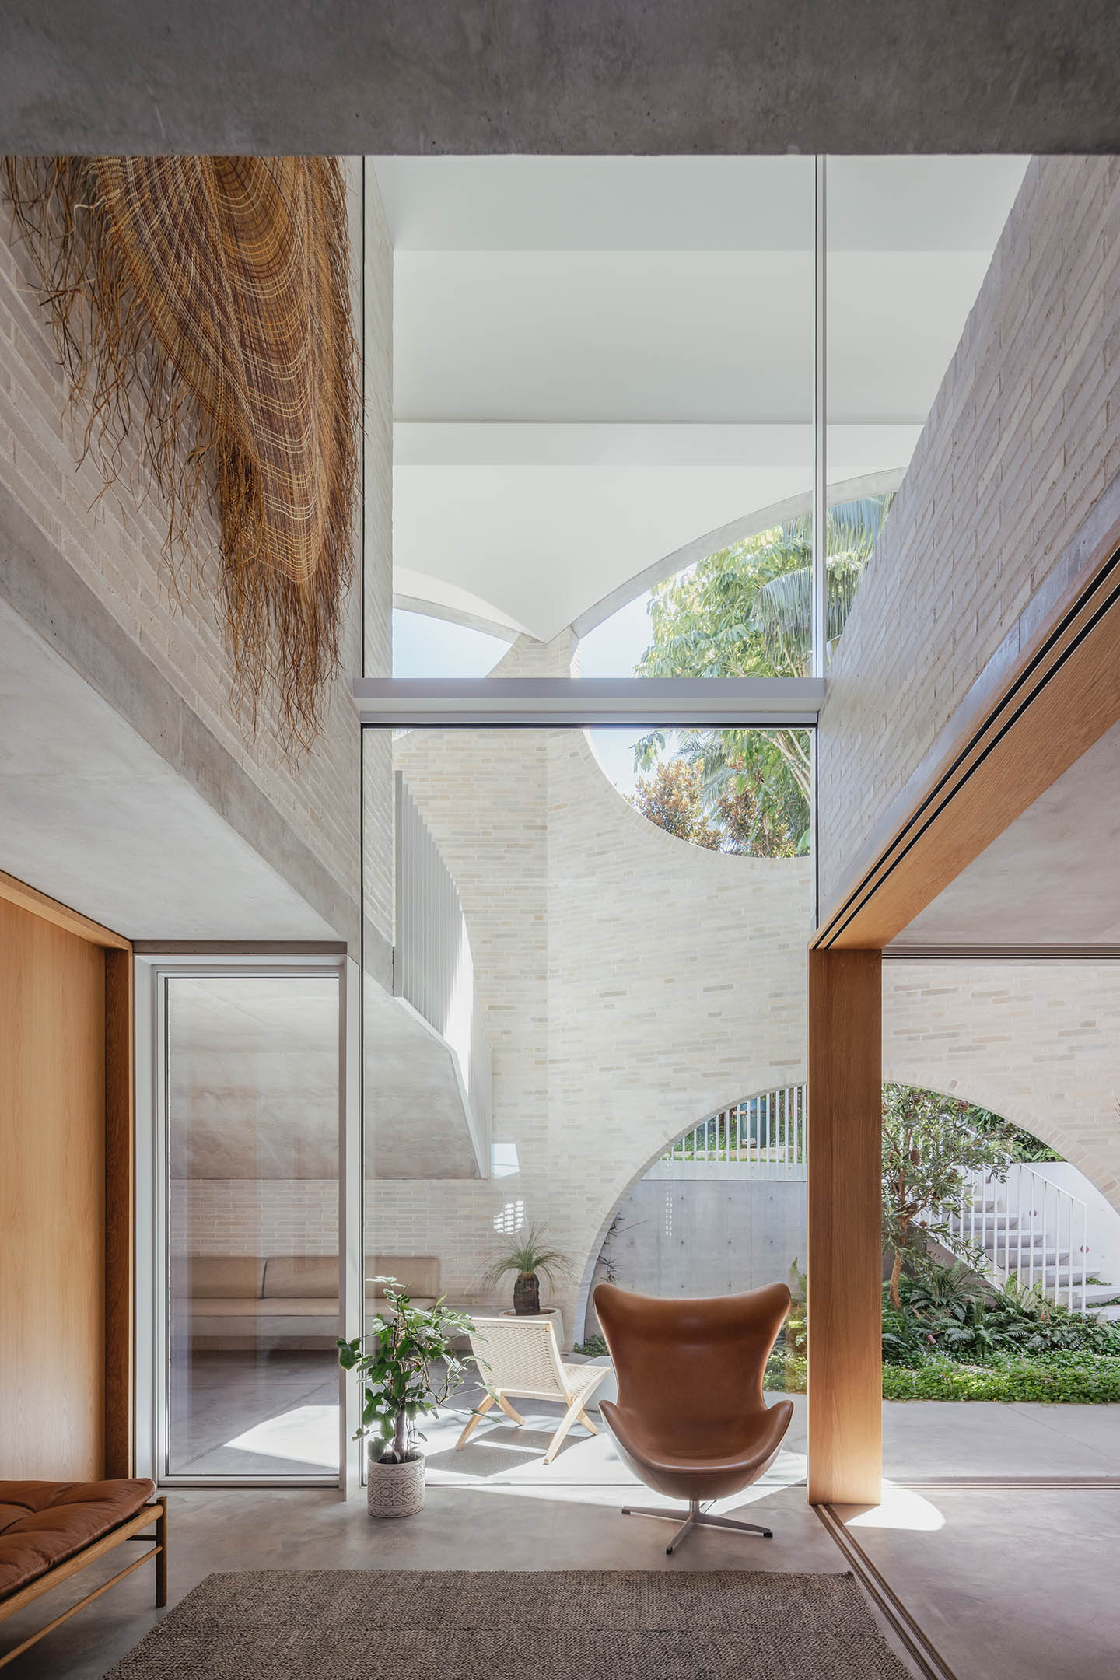
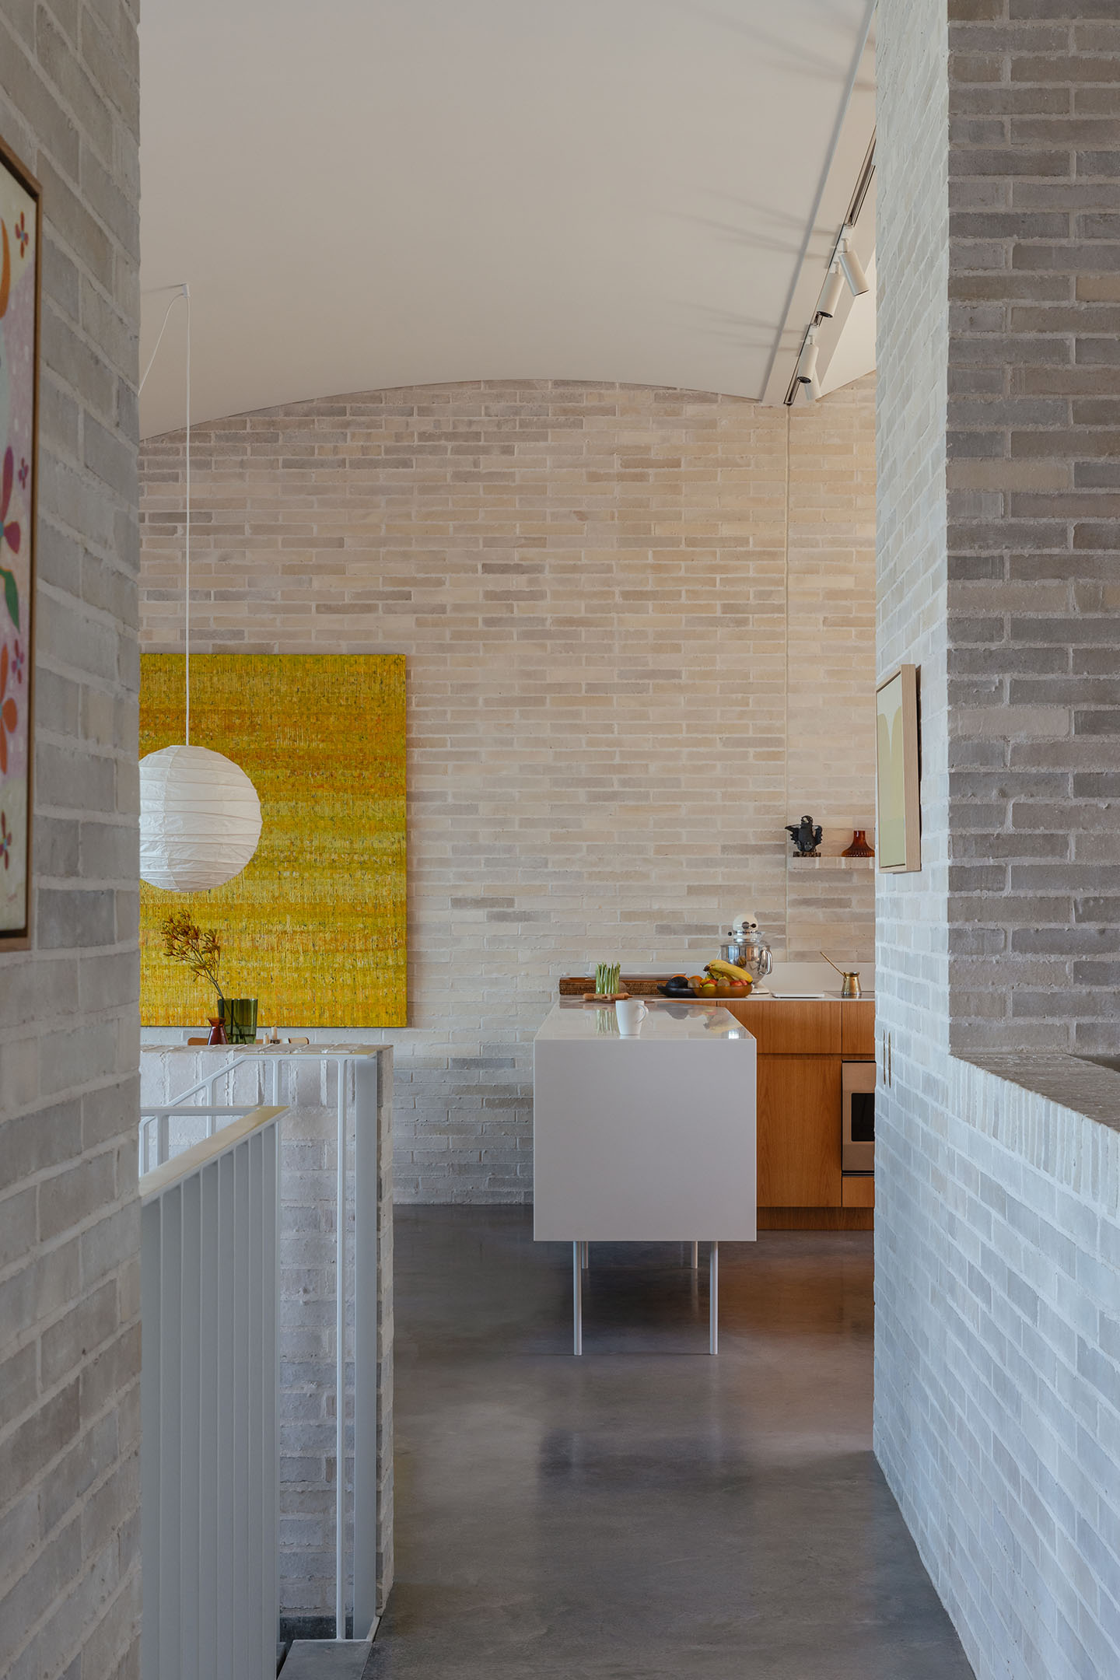
Every site has its formal boundary and, like many suburban examples, Queenscliff House’s is rectilinear. One strong design response might be the introduction of a courtyard space. However, the consequential move made by Chenchow Little is to have effectively created a second boundary layer within the site. This shell, made with carbon neutral, sand-coloured bricks that in fact continue through to the interior proper, is a boundary within a boundary that creates the possibility for new outdoor space on the inside, so to speak.
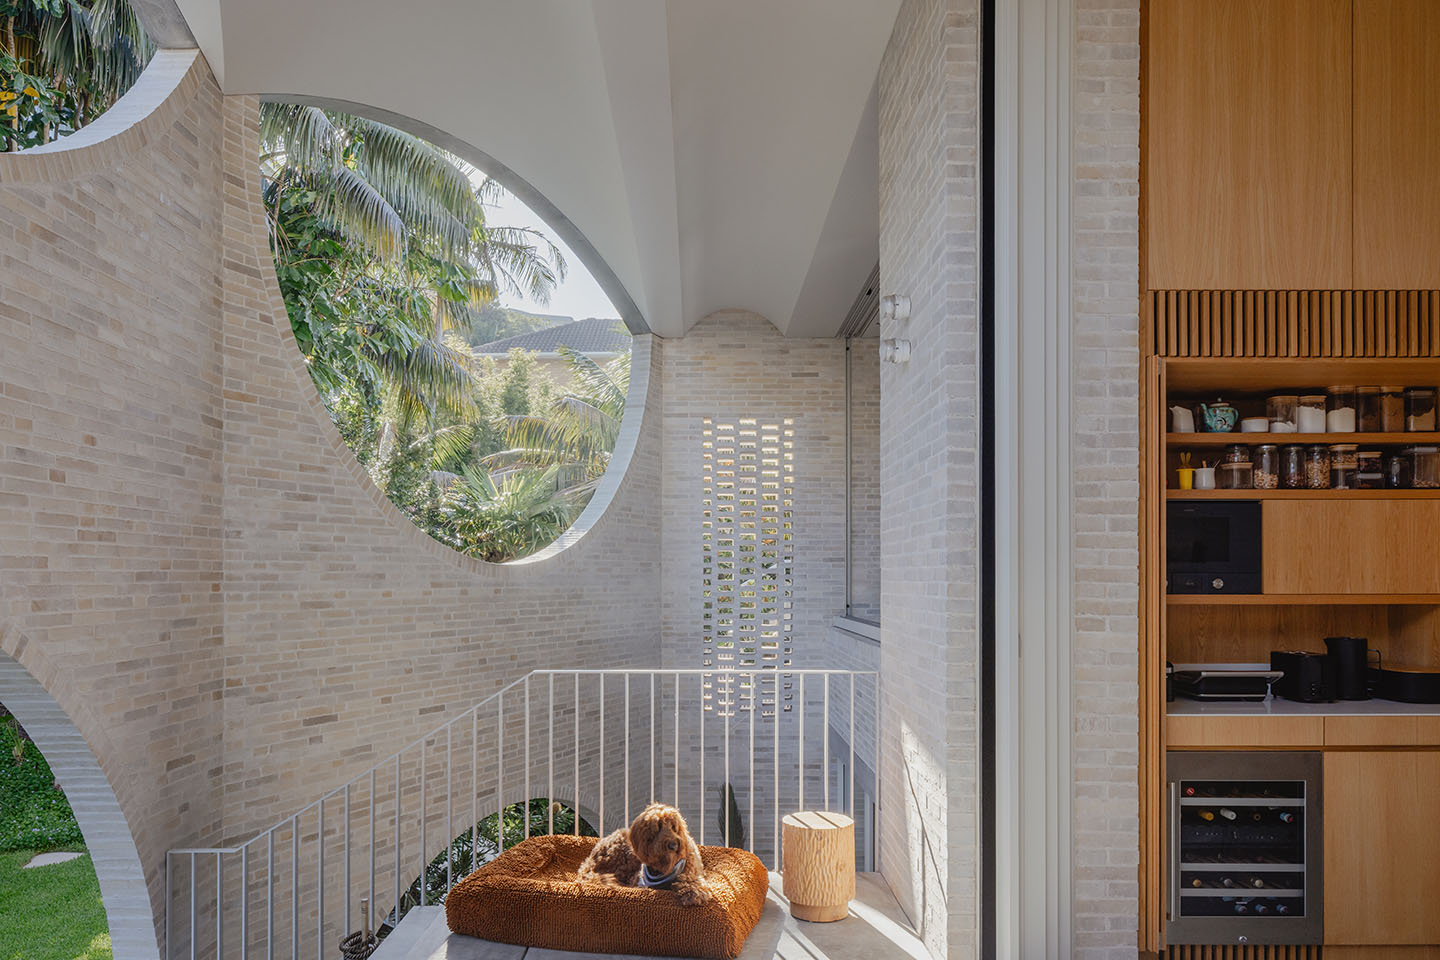
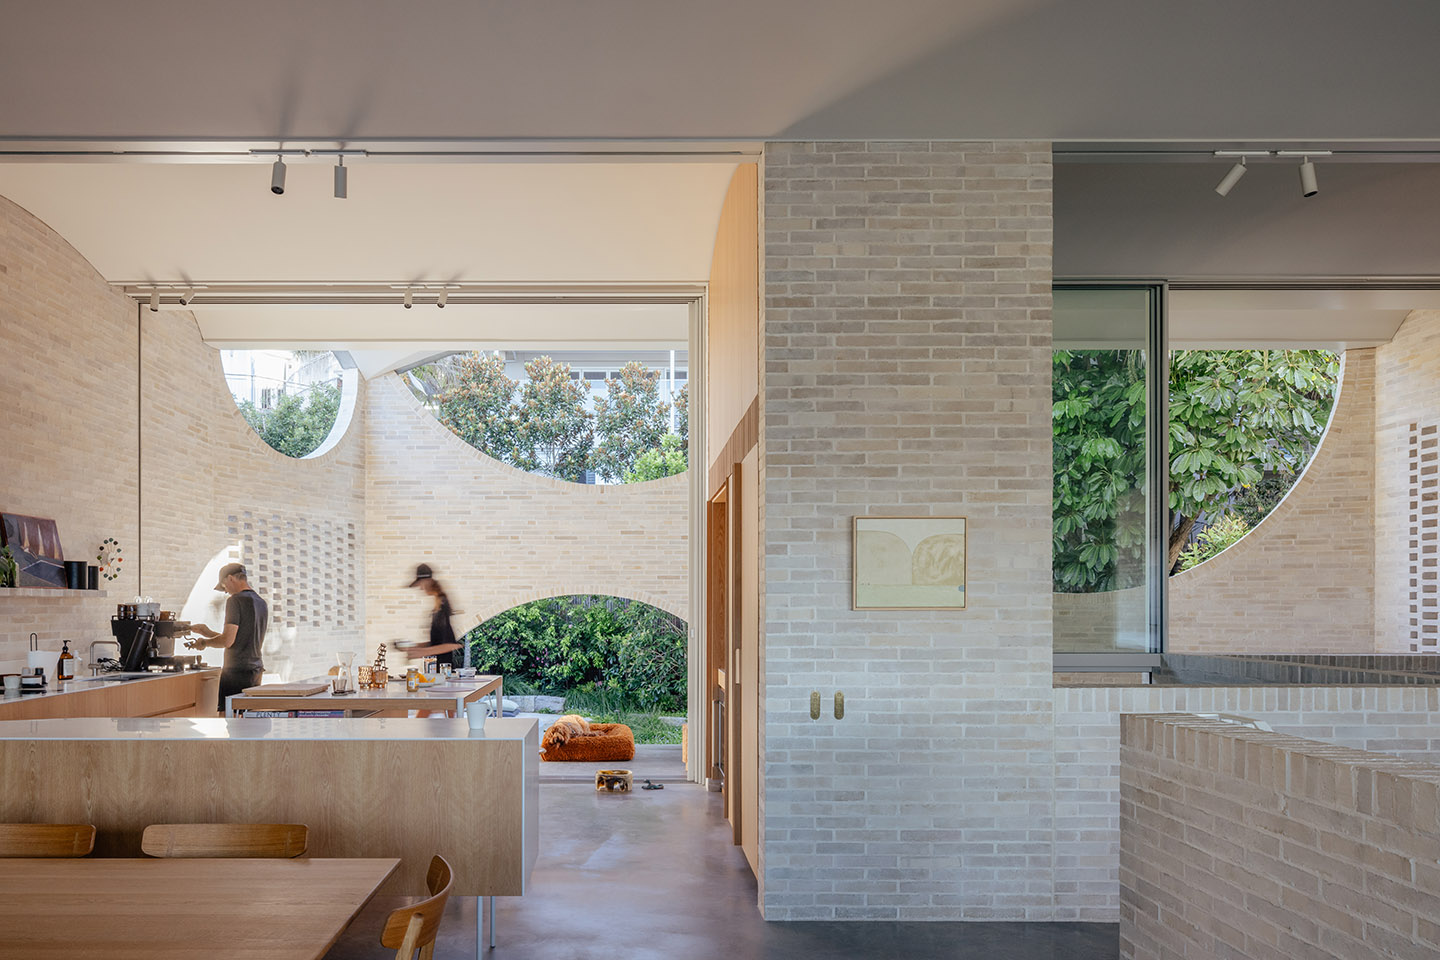
Terraces and voids bring natural light and ventilation into the core of the home while simultaneously providing a layer of protection and shelter. On the upper level, for example, the living-dining space flows into the kitchen, which in turn can be opened up to a generous outdoor area. Steps lead from here to the rear garden, while the ground floor connects at either end with enclosed, yet outdoor terraces.
The protective shell is broken up by the presence of upturned arch openings on the front and rear façade. Adding to the sense of porous space, they allow for views to the sky and horizon while protecting privacy for the bedrooms from the road on the lower level. The team at Chenchow Little describe the openings as framing “the outlook in an abstract way, drawing the view into the space.”
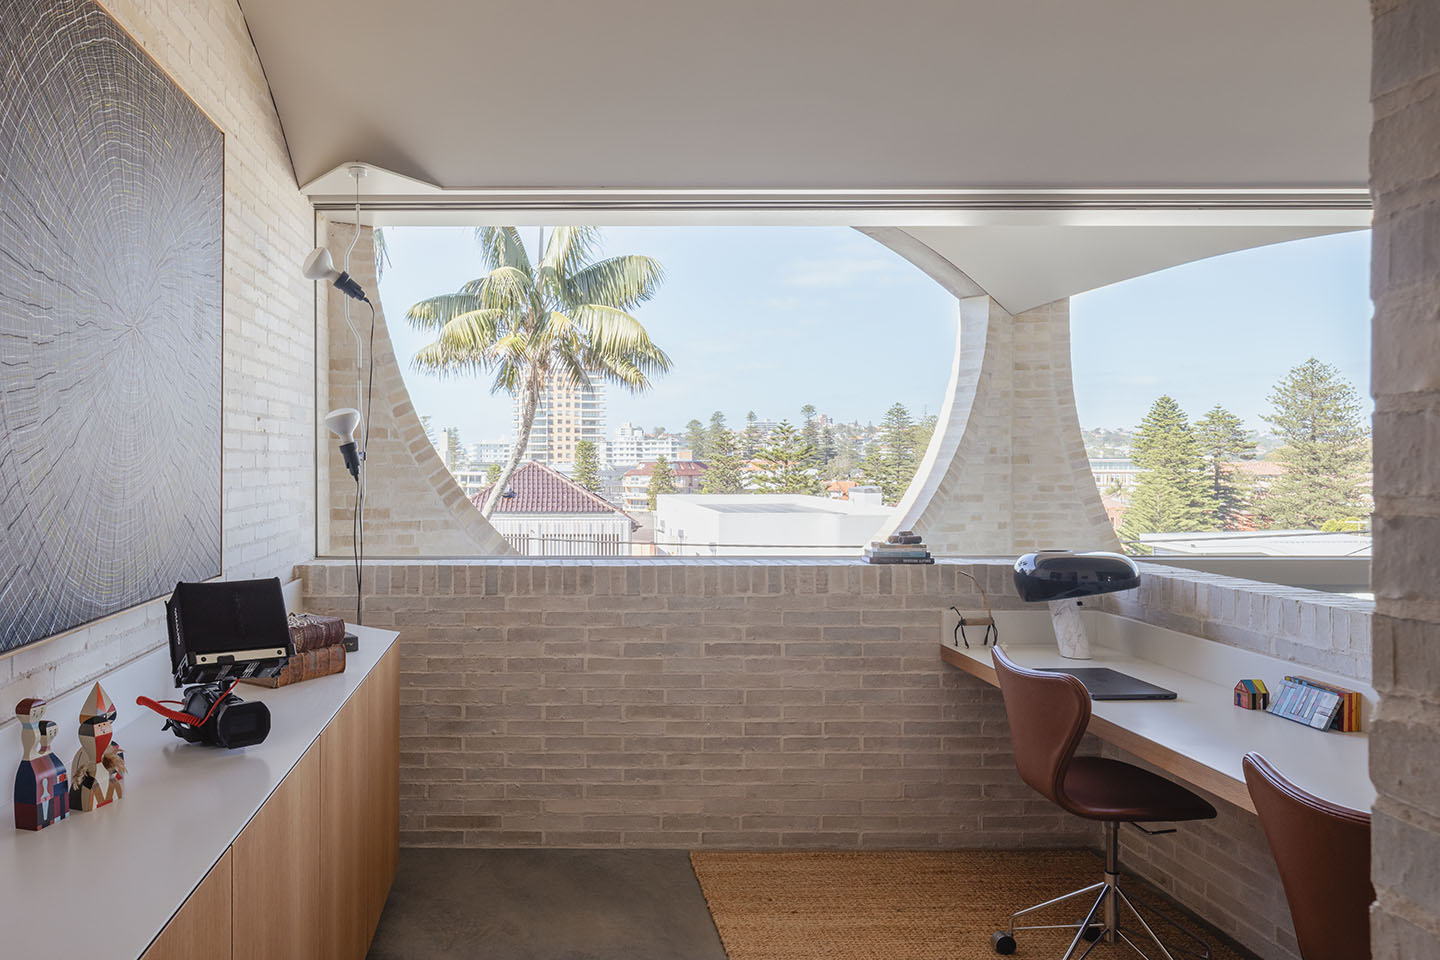
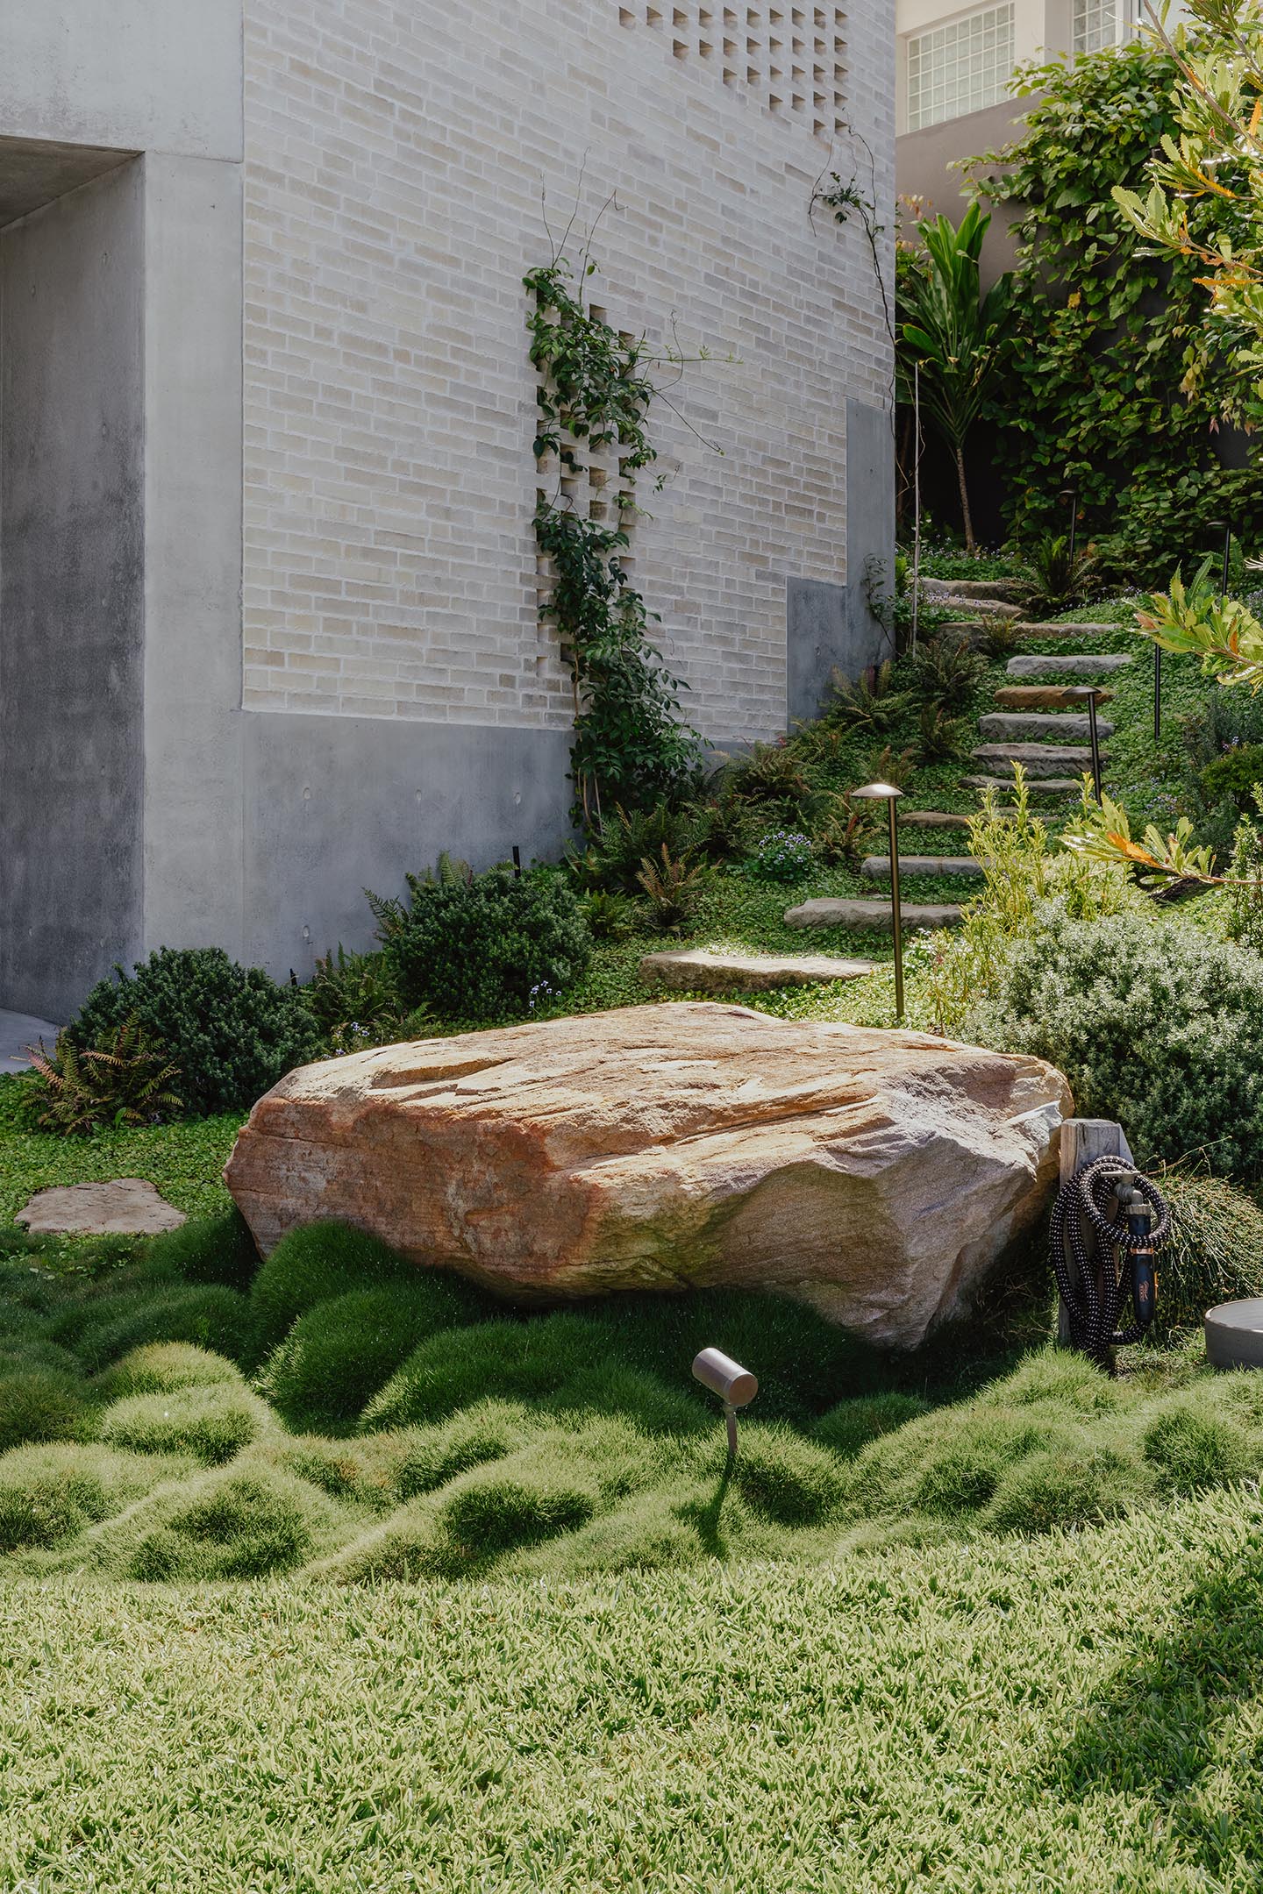
The architects also draw attention to the house’s engagement with the public domain. They explain that the design responds to the intersection, the street frontage and the stairway to the beach, while the garden itself sees the removal of the front fence as well as friendly additions such as a restful sandstone boulder and a tap for dog bowls or sandy feet.
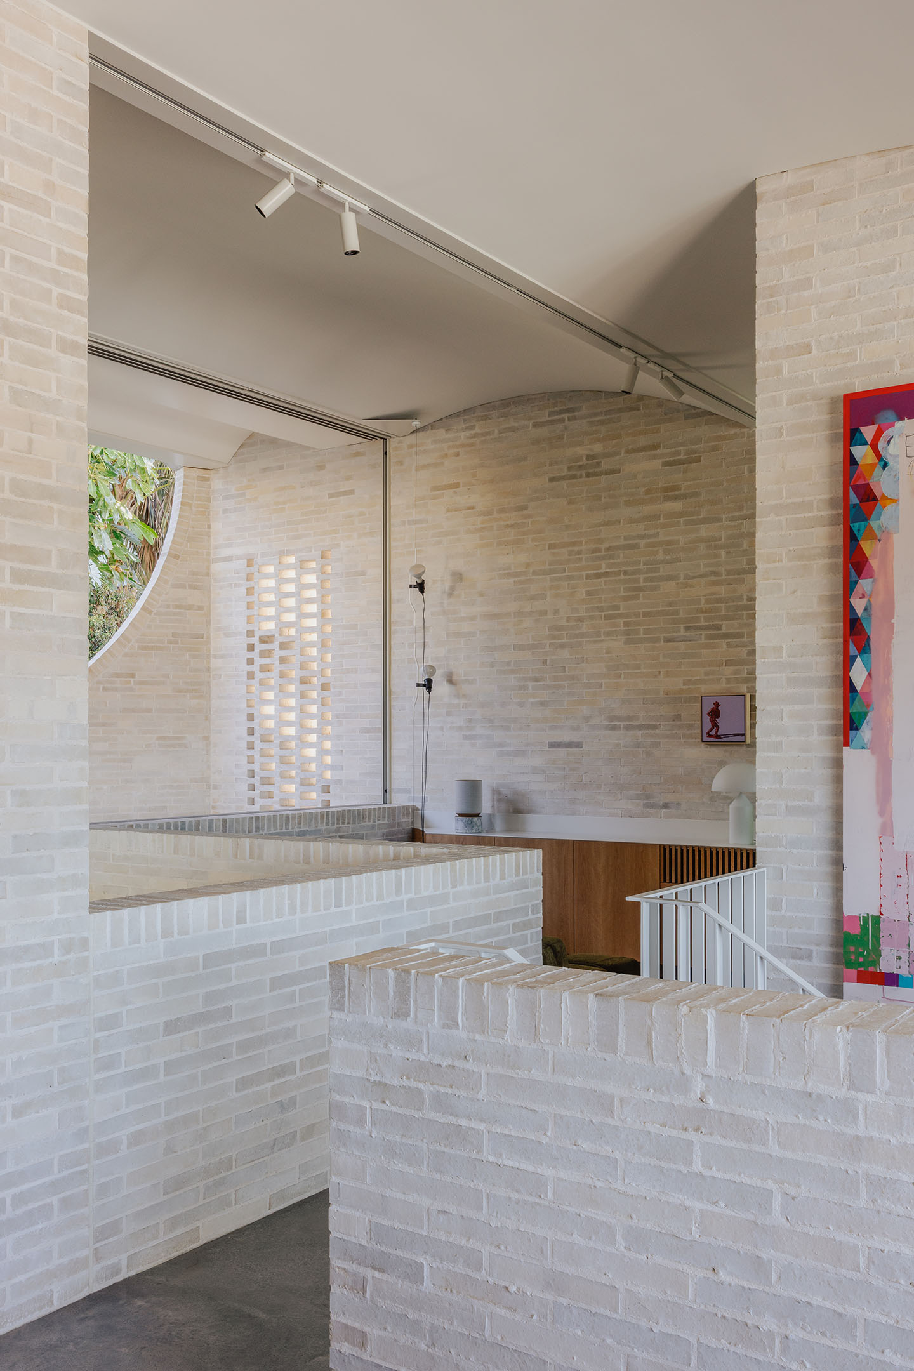
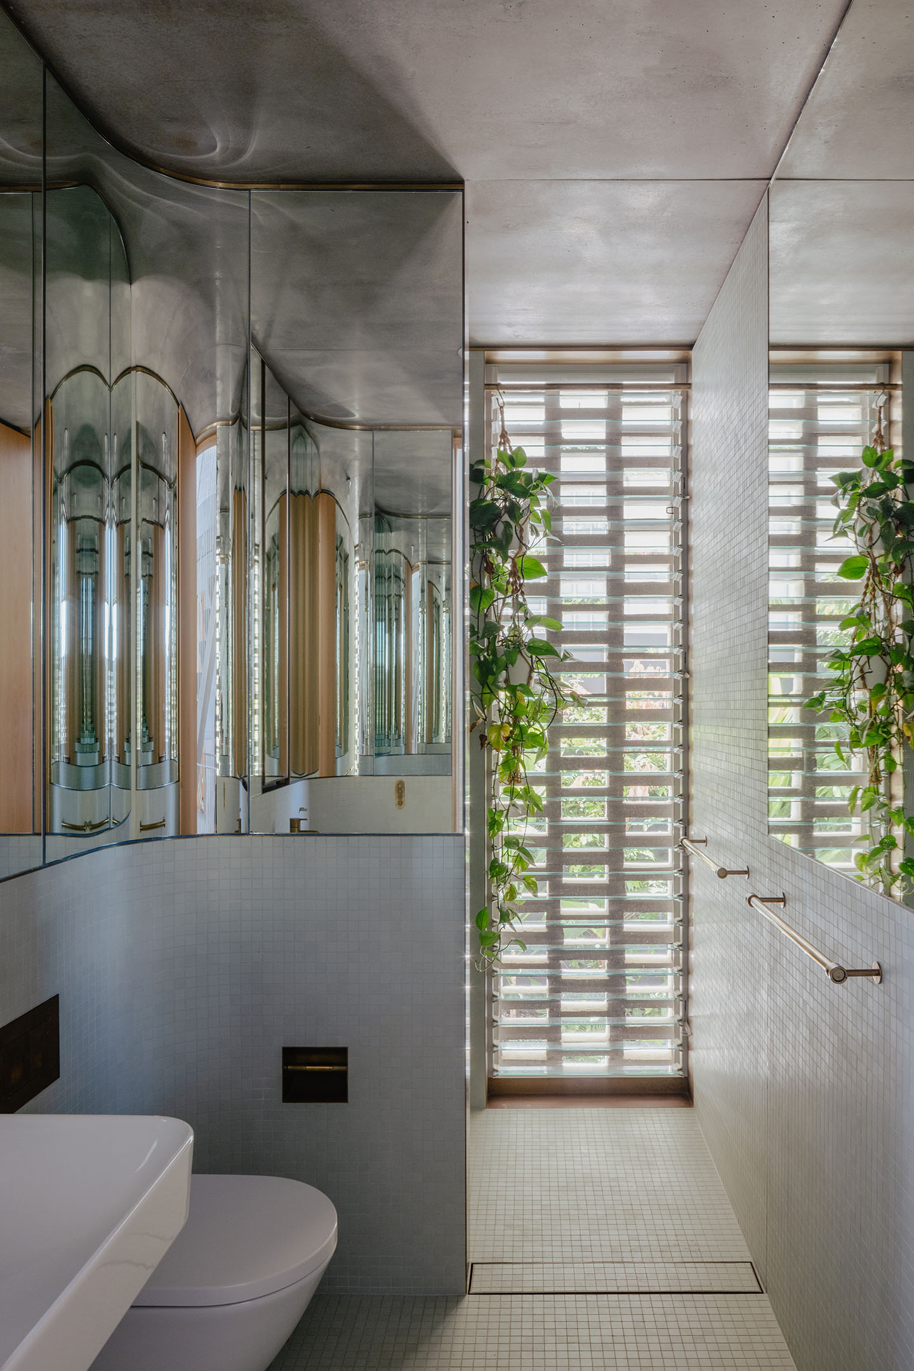
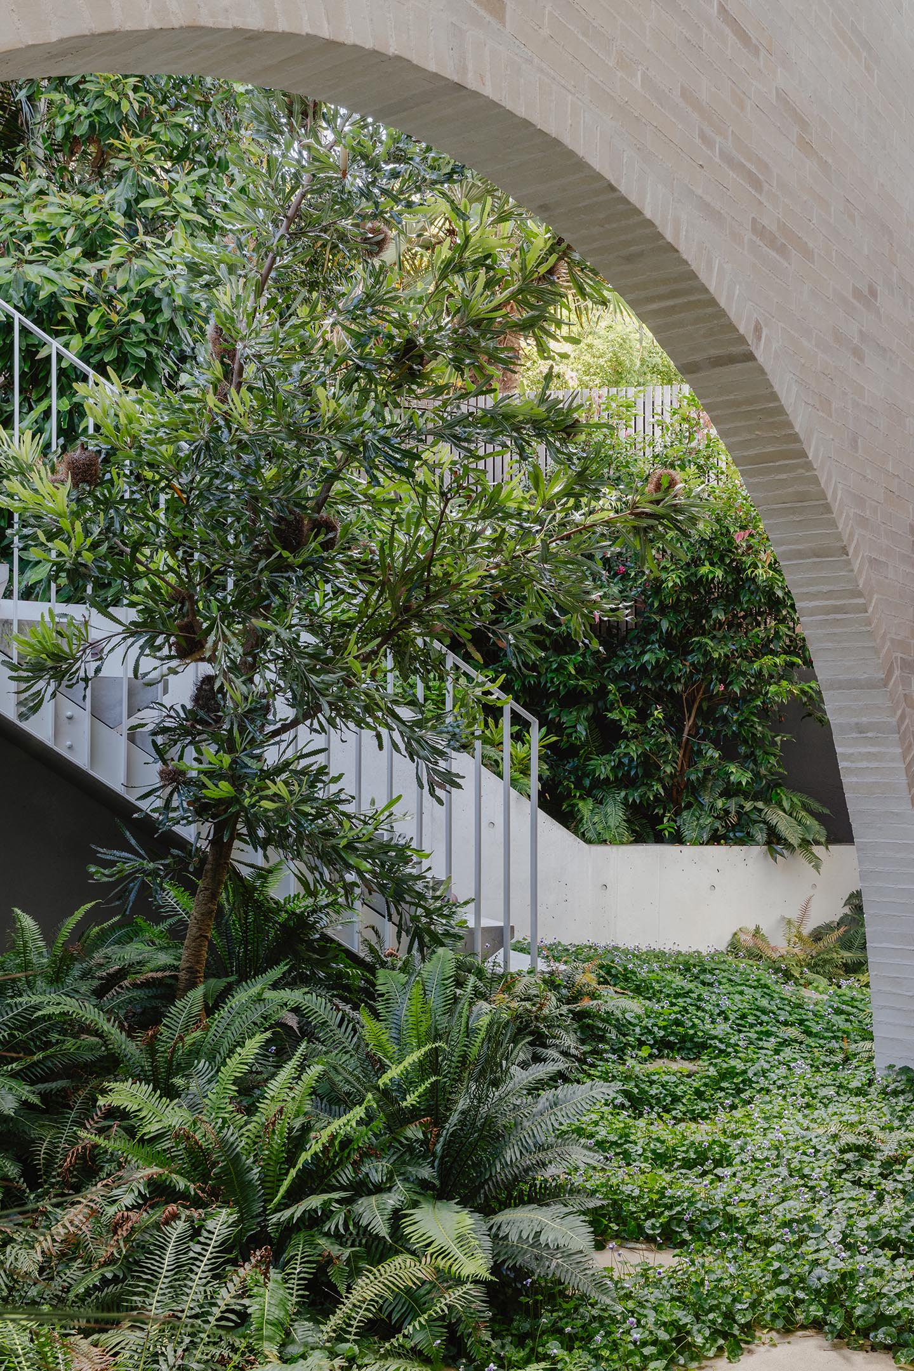
All of these elements, from the public boundary to the internal intermediary one created by the masonry shell, combine to create a distinctive, spatially rich interior core. The entry sequence from the lower garage level features a stair rising through a dramatic void space all the way to the upper level of less private living areas. Here, a second, smaller living space is a prime example of the unexpected moments unlocked by the design as dwellers sit with glimpses brick-framed views to one side and a vertical drop below.
Related: Studio Bright adds a whole new tower in Melbourne
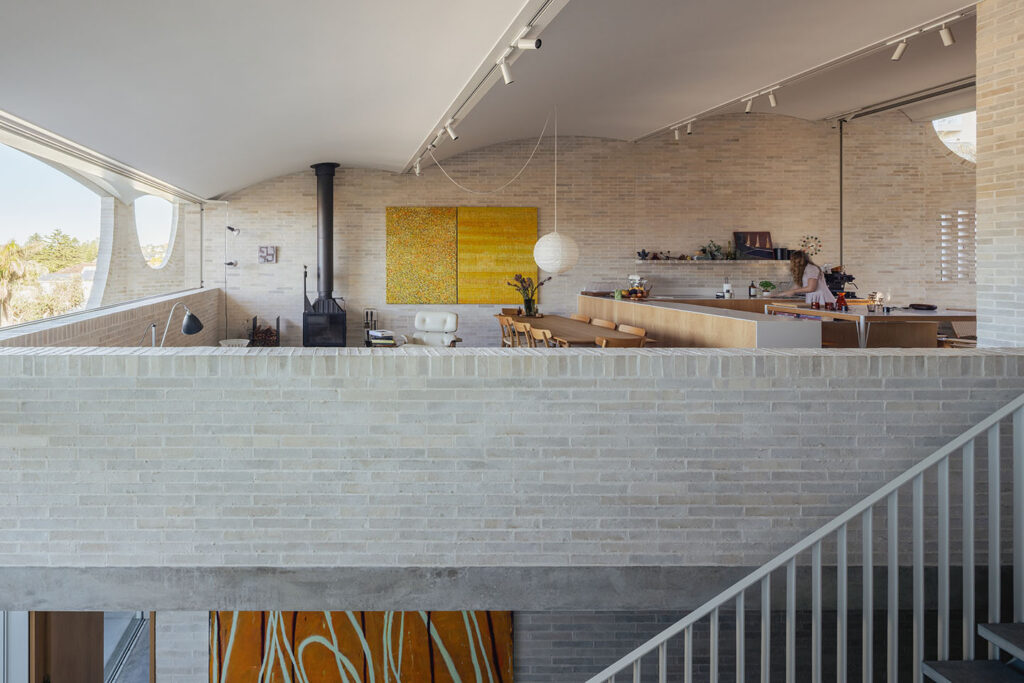
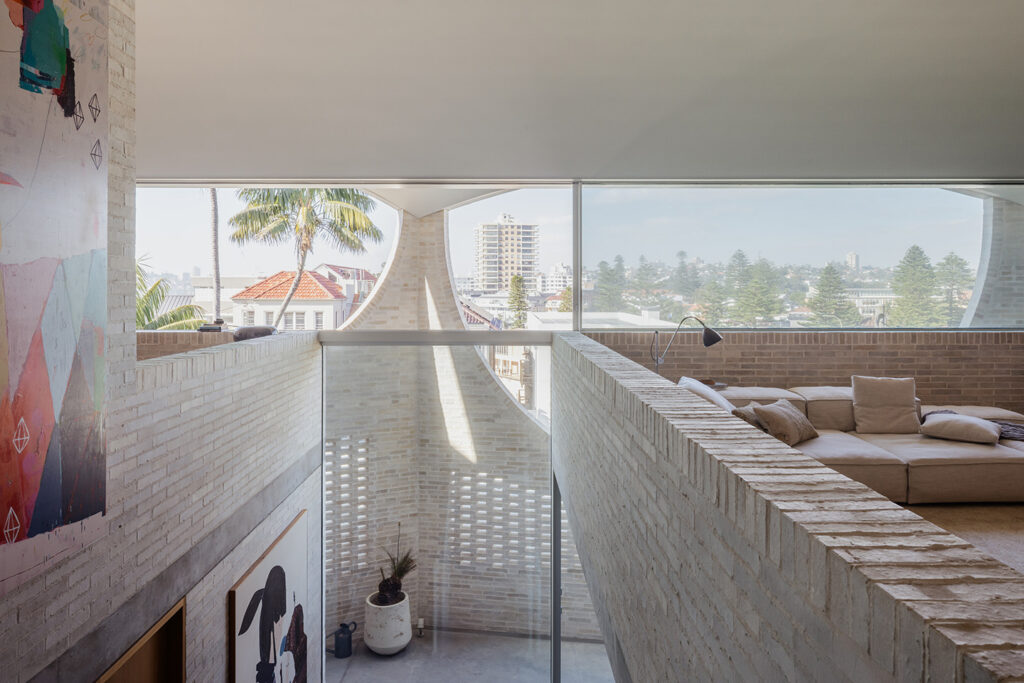
Queenscliff House is a triumph of a devilishly difficult task in residential design: to craft the thresholds between indoor and outdoor space with the right balance of openness and enclosure.
Too much of the former and the sense of protection, shelter and refuge crucial to any home is lost; too much of the latter and the connection to light, views and outdoor greenery is gone. To find just enough openness and not too much enclosure is a fine balancing act indeed.