Skip To Main Content
Issue 66 - Kitchen & Bathroom Issue

Issue 66

Kitchen & Bathroom Issue

Kitchens and bathrooms are, arguably, the most consequential rooms in the home — and almost always the first to be considered. Whether approached through renovation or new build, their design has the power to recalibrate how a home is lived in and experienced. For this issue, our guest editor, Mardi Doherty, principal of Studio Doherty, explores what it truly means to transform these pivotal spaces — and why thoughtful design in kitchens and bathrooms delivers dividends far beyond the purely functional. Her insights both as an architect and as her own client give an open and honest account of the thinking behind creating a home.

Order Issue

A Product of

Adding a tower of inhabitable greenery
Homeshabitusliving

Adding a tower of inhabitable greenery

Australia

Architecture & Interiors

Studio Bright

Photography

Gavin Green

House Freddie sees an intervention by Studio Bright that emphasises outdoor garden space, a new breeze block tower and a sumptuous selection of colourful materials.


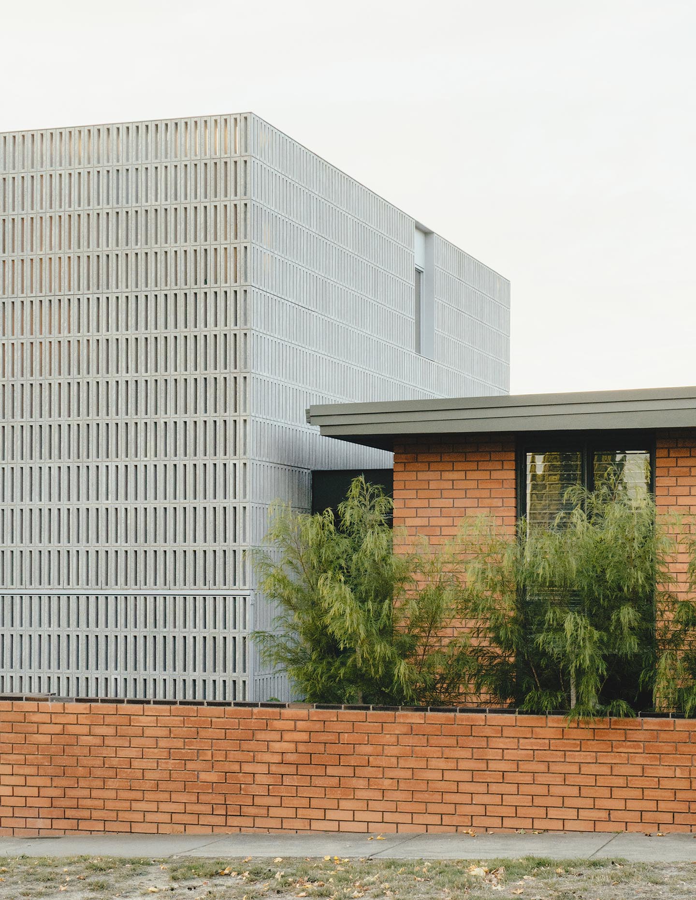
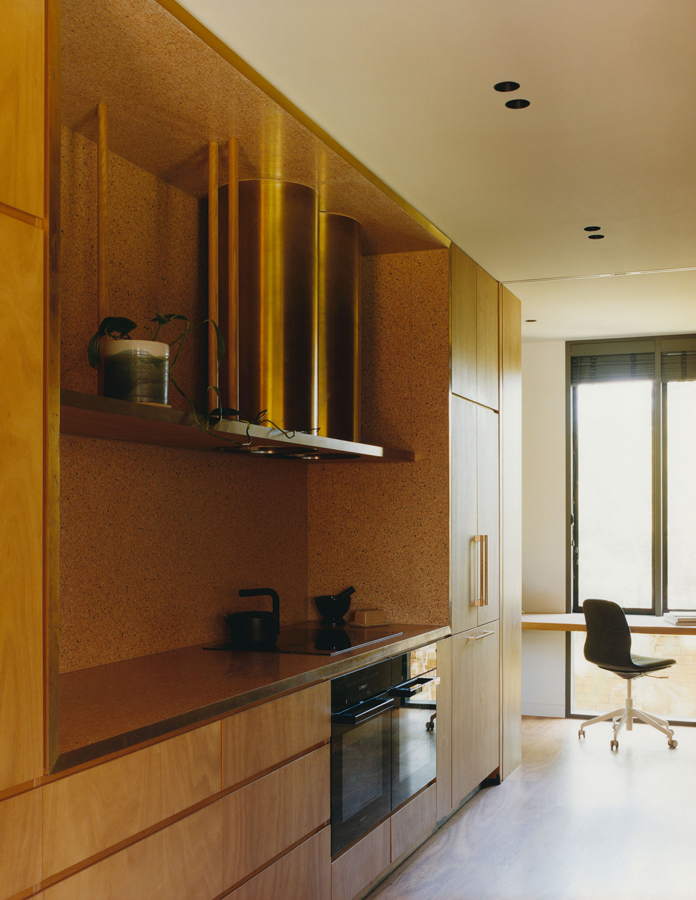
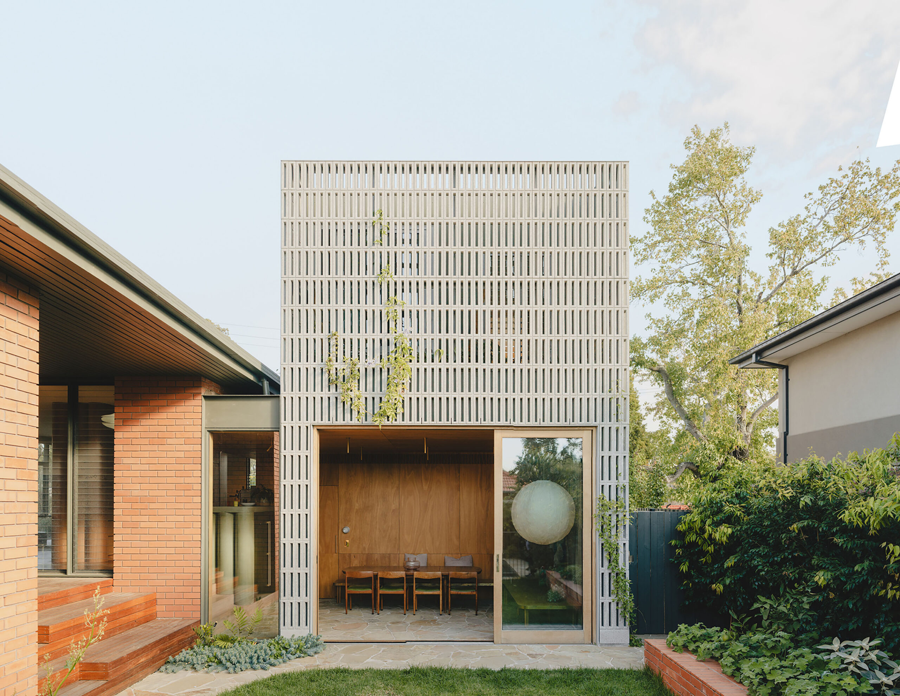
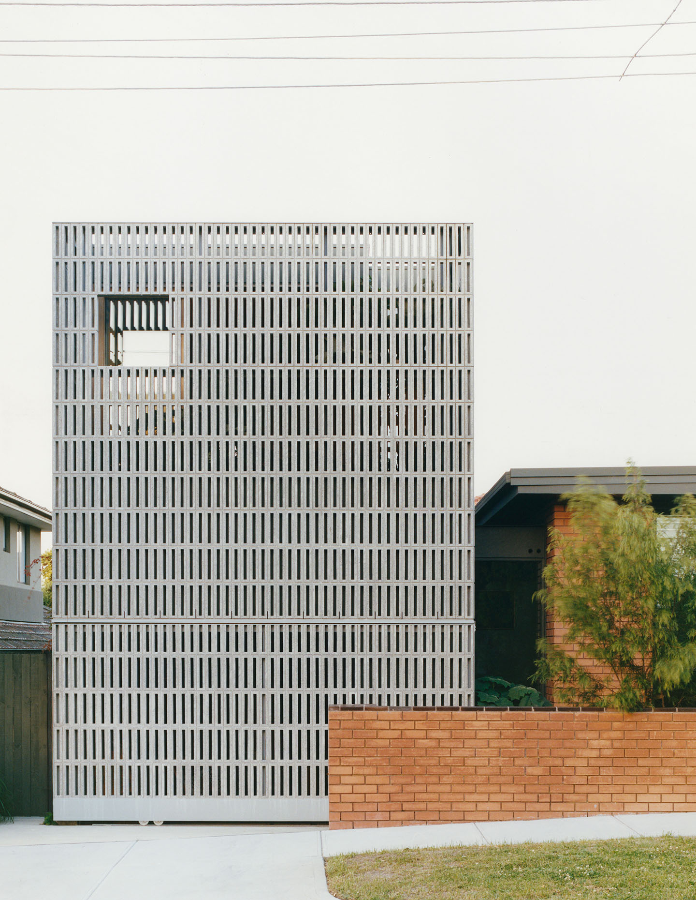
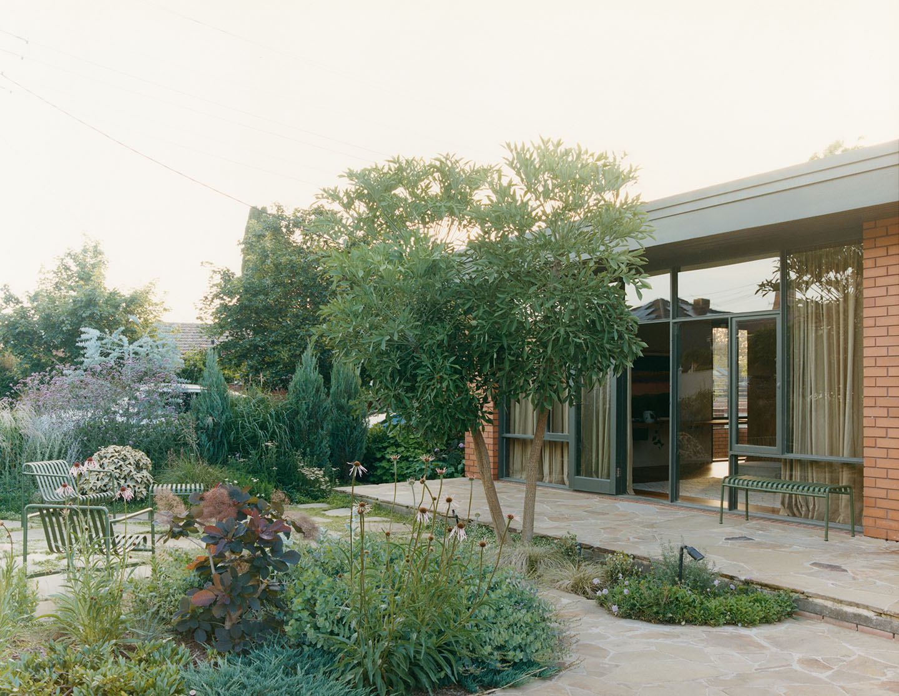
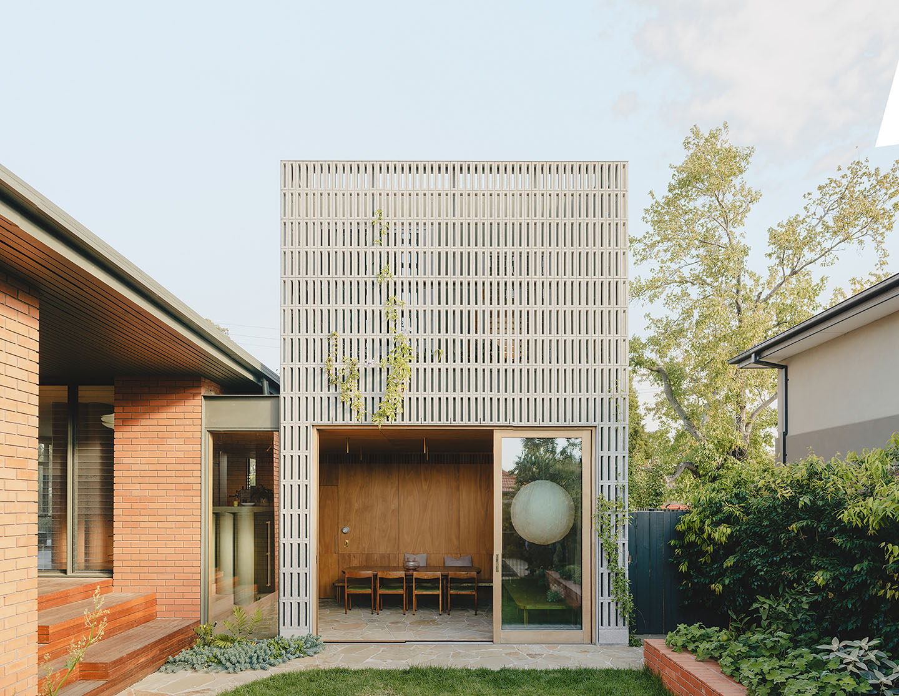
Studio Bright’s alteration and addition project at House Freddie reworks a modest 1960s house while preserving the low, horizontal character presented to the street. A new vertical tower becomes its counterpoint, accommodating the dining spaces and main bedroom.
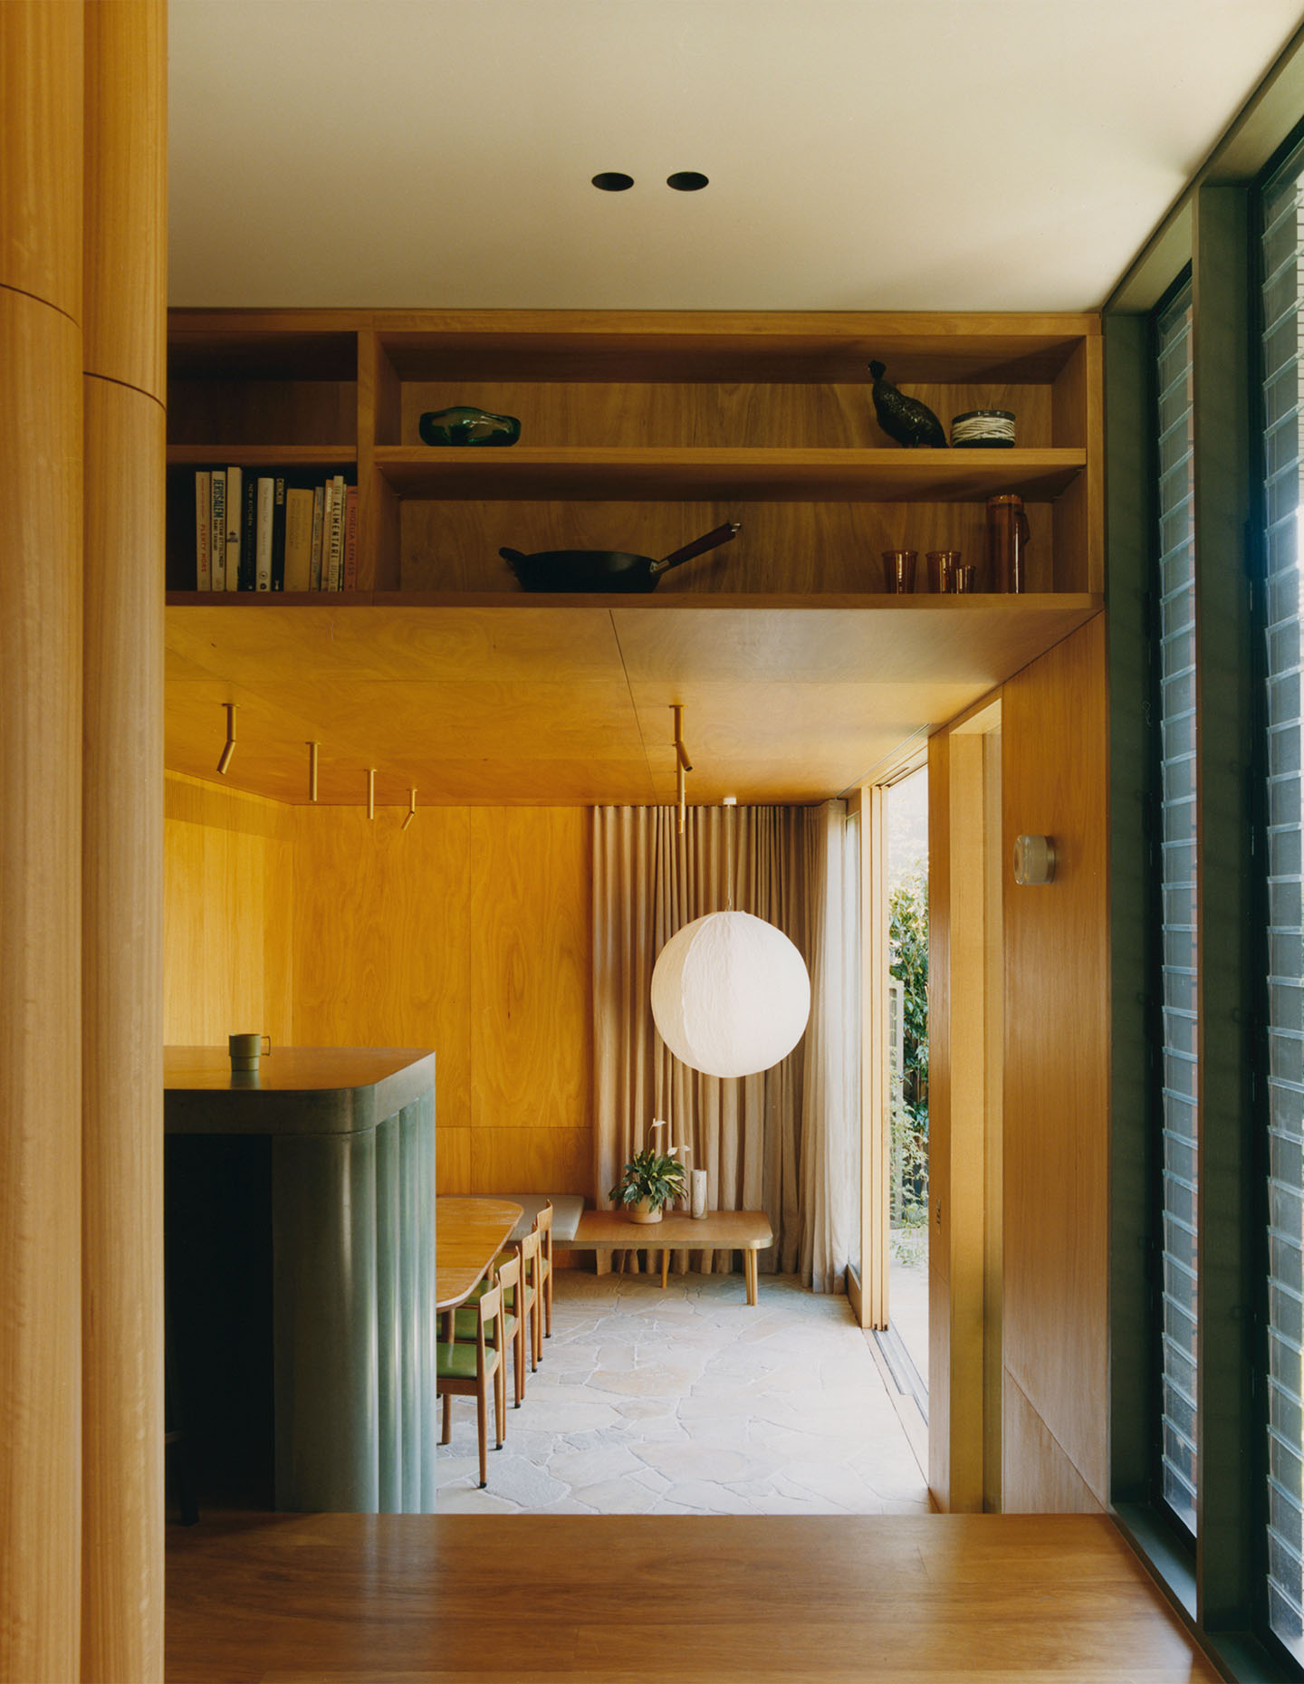
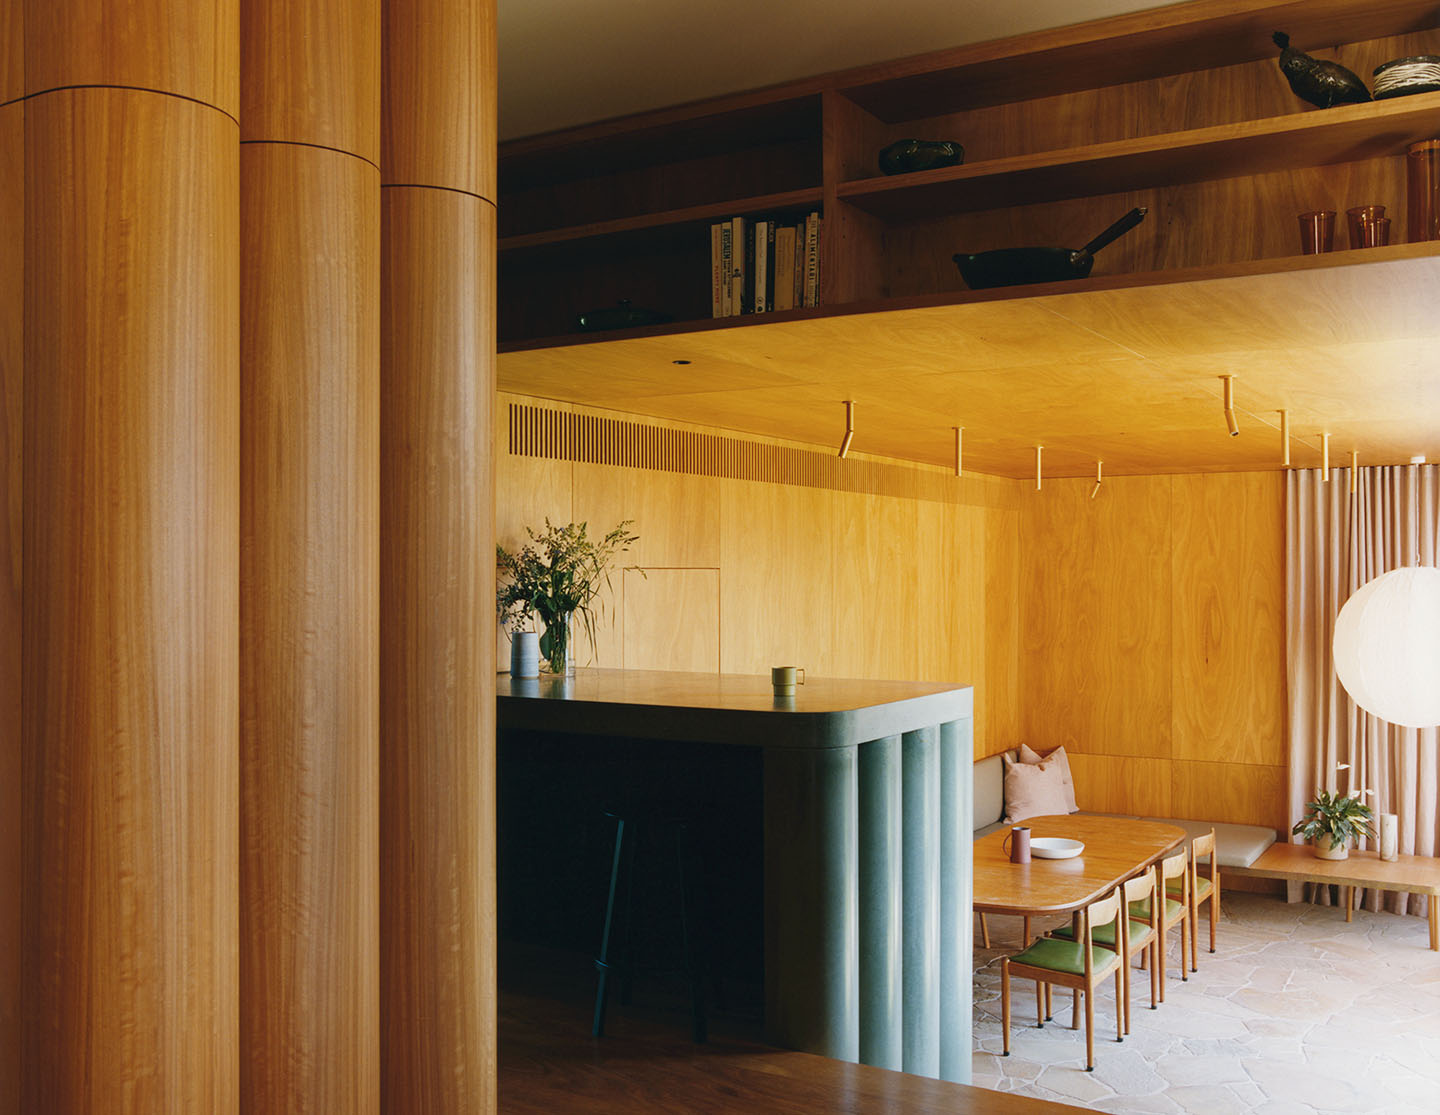
The plan has been clarified to reconnect daily life with the garden. Living spaces step gradually down through the house, arriving at a generous timber-lined dining room positioned directly on grade and closely connected to the landscape.
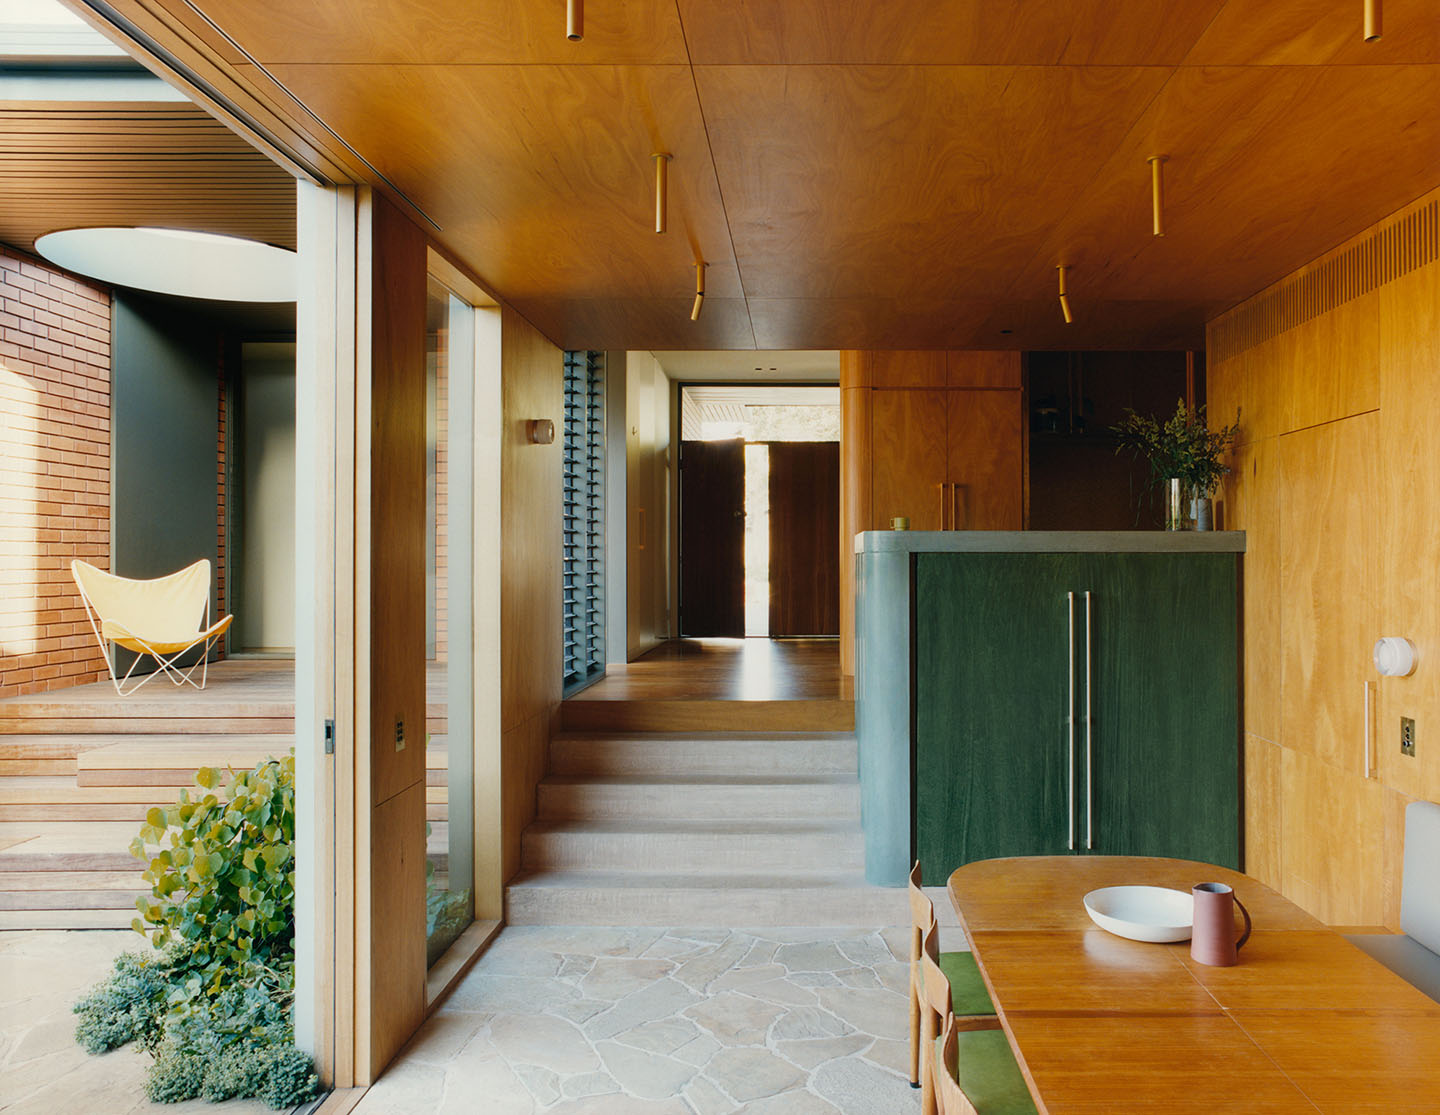
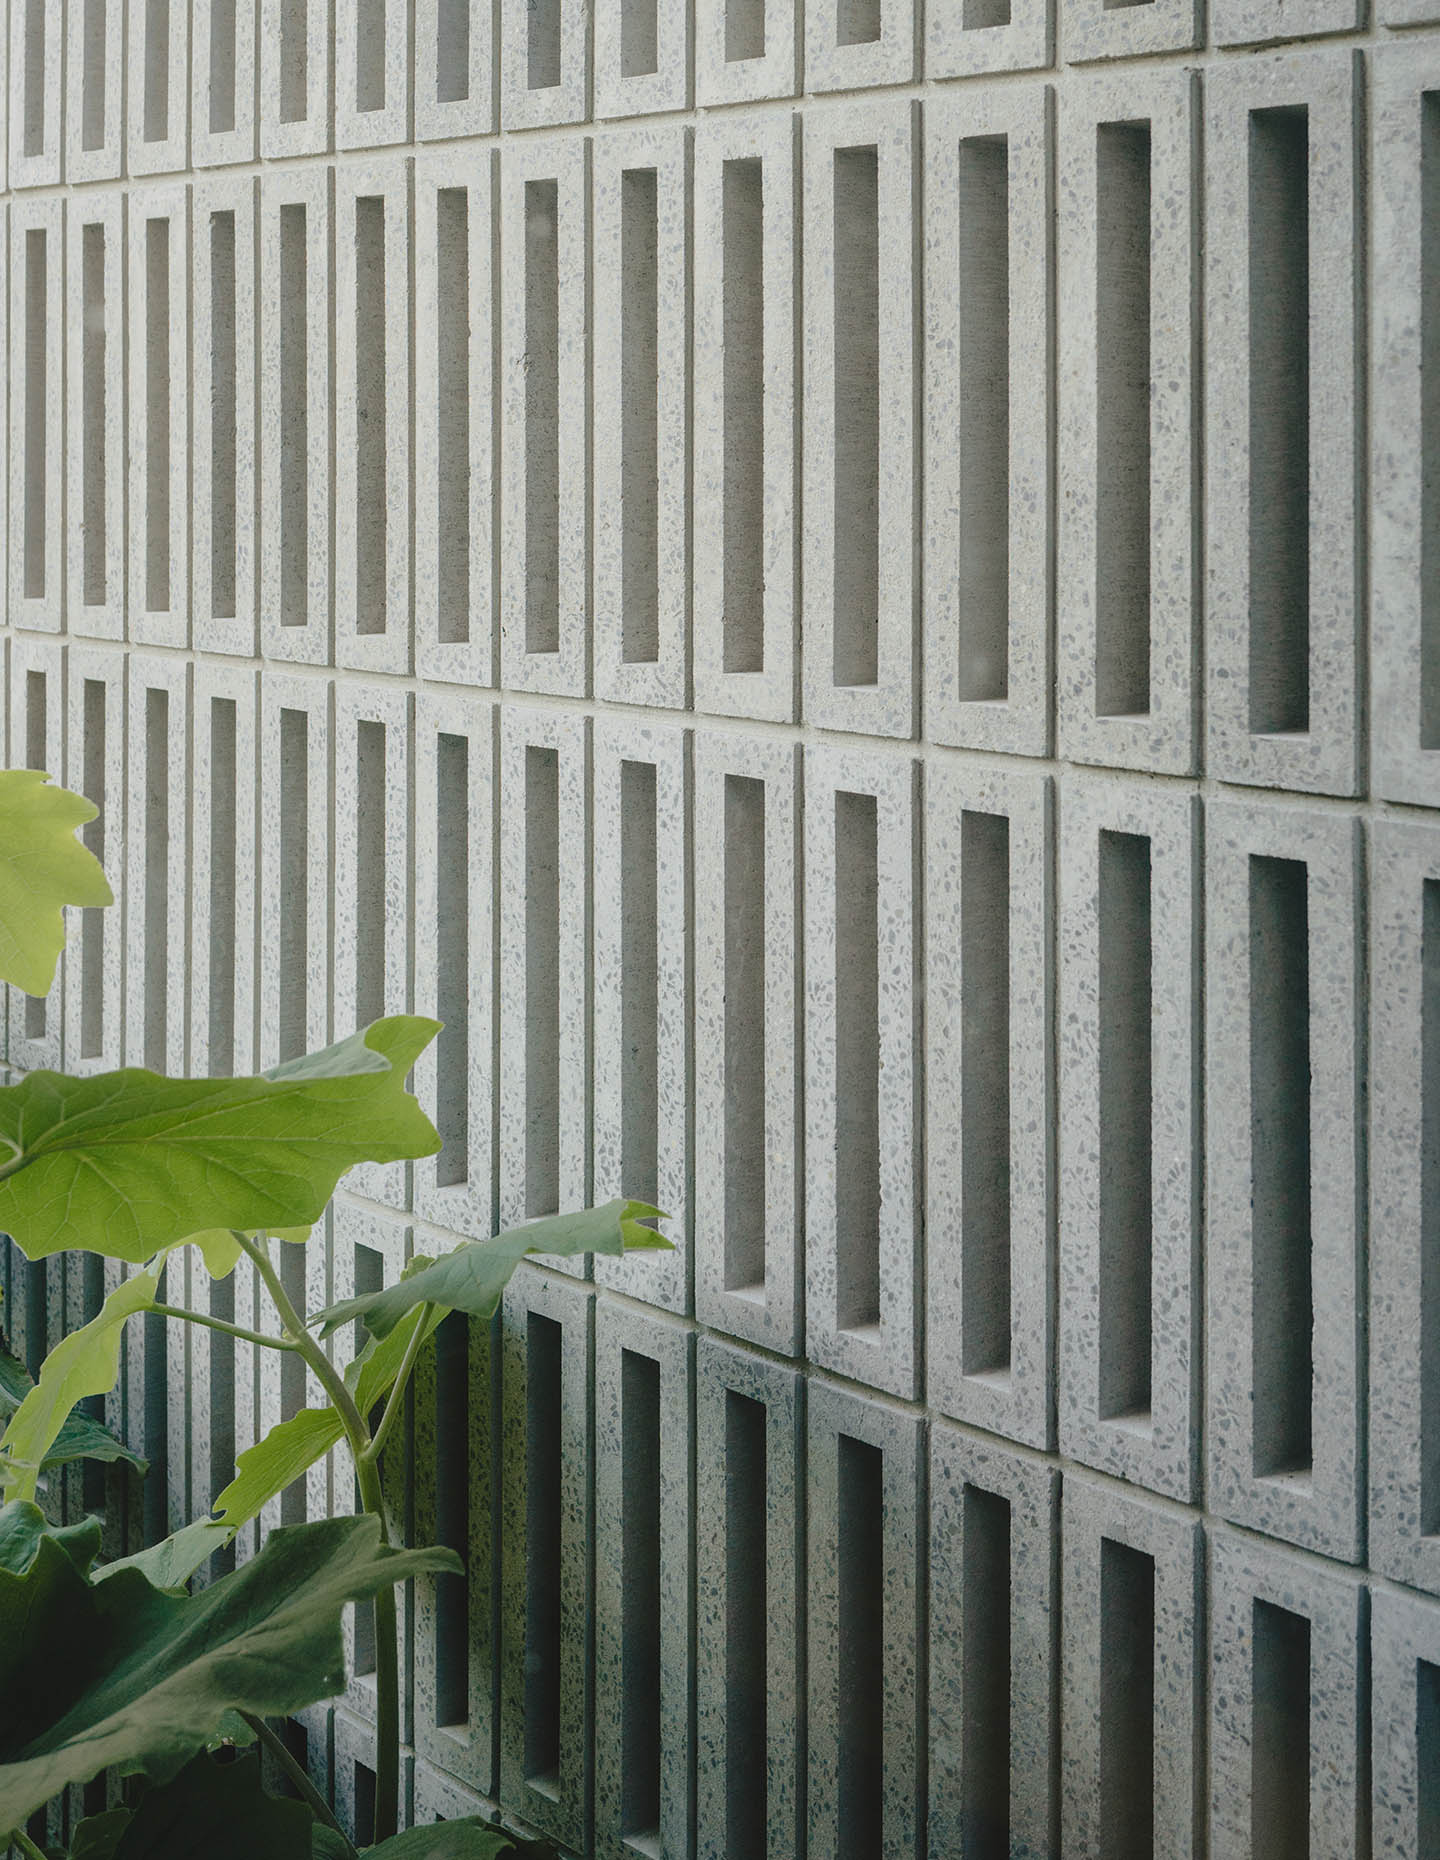
Rising above this grounded sequence, the breeze block tower introduces a new scale and identity. Stacked concrete blocks create depth, pattern and shadow, while their openness allows light, air and glimpses of planting to filter through the façade.

Related: Bokey Grant’s Southern Highlands hideaway
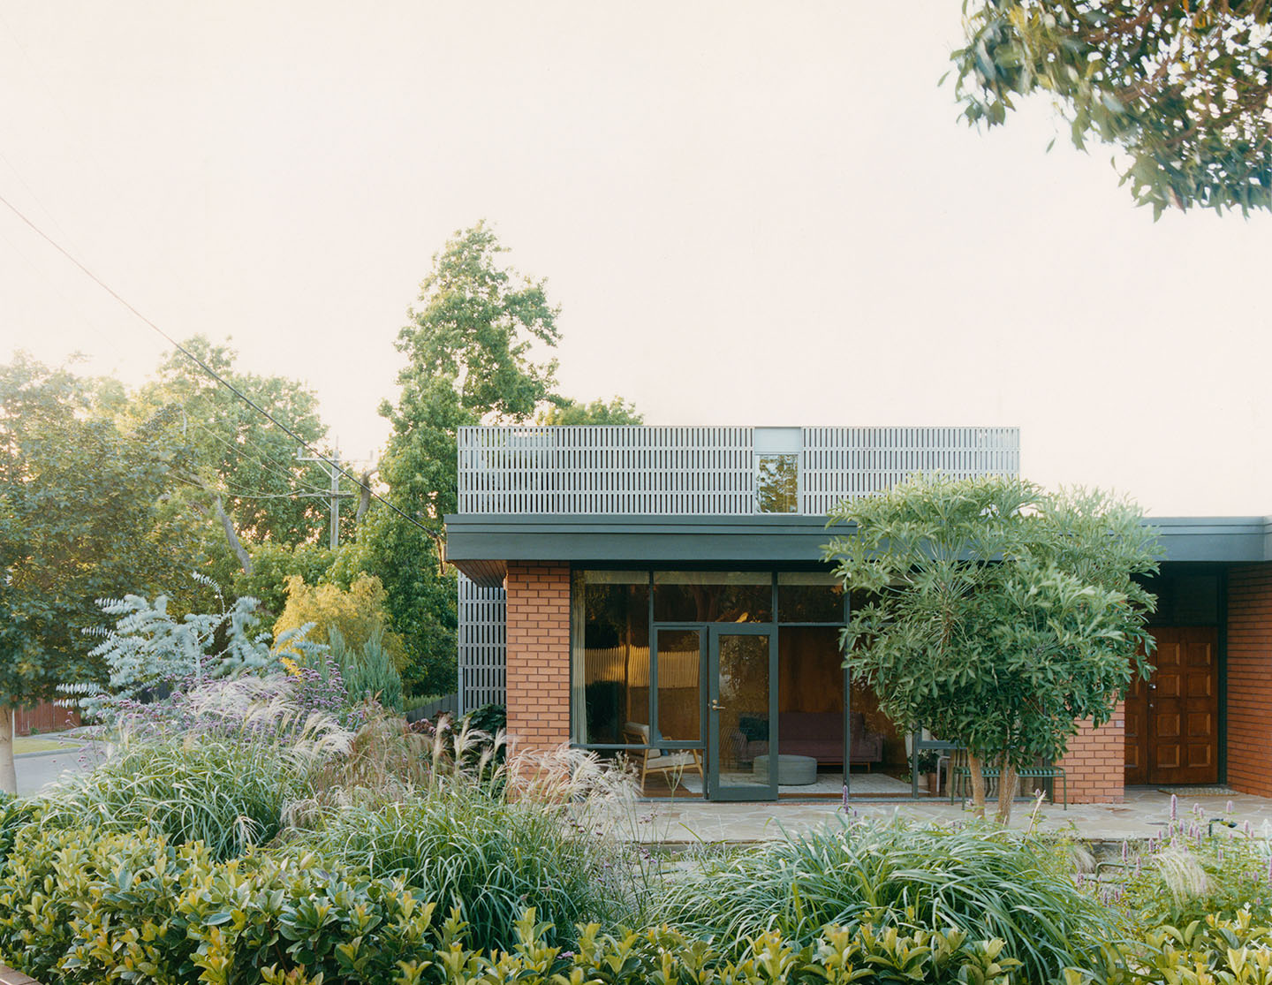
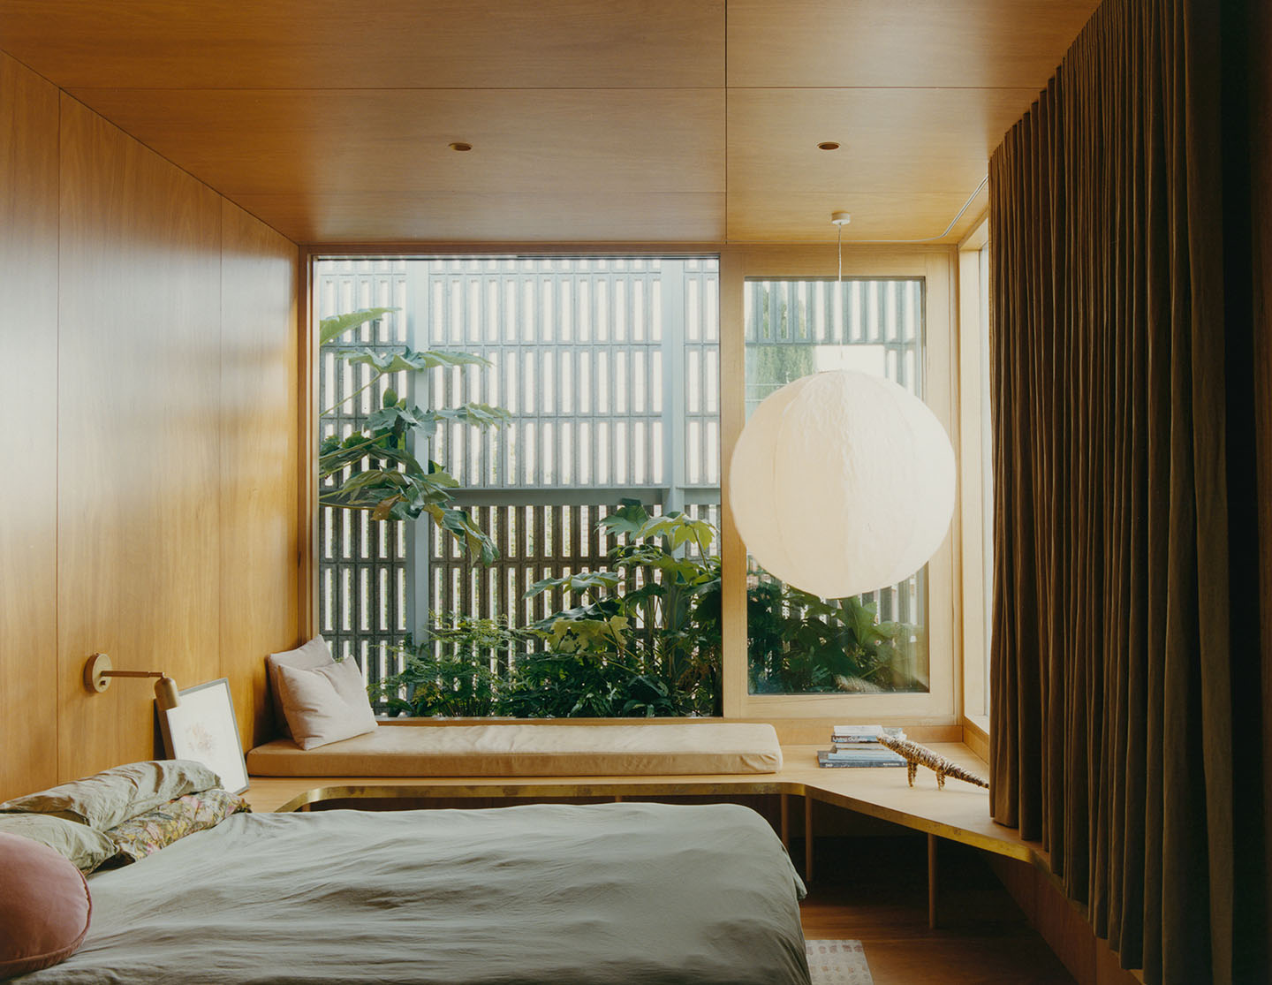
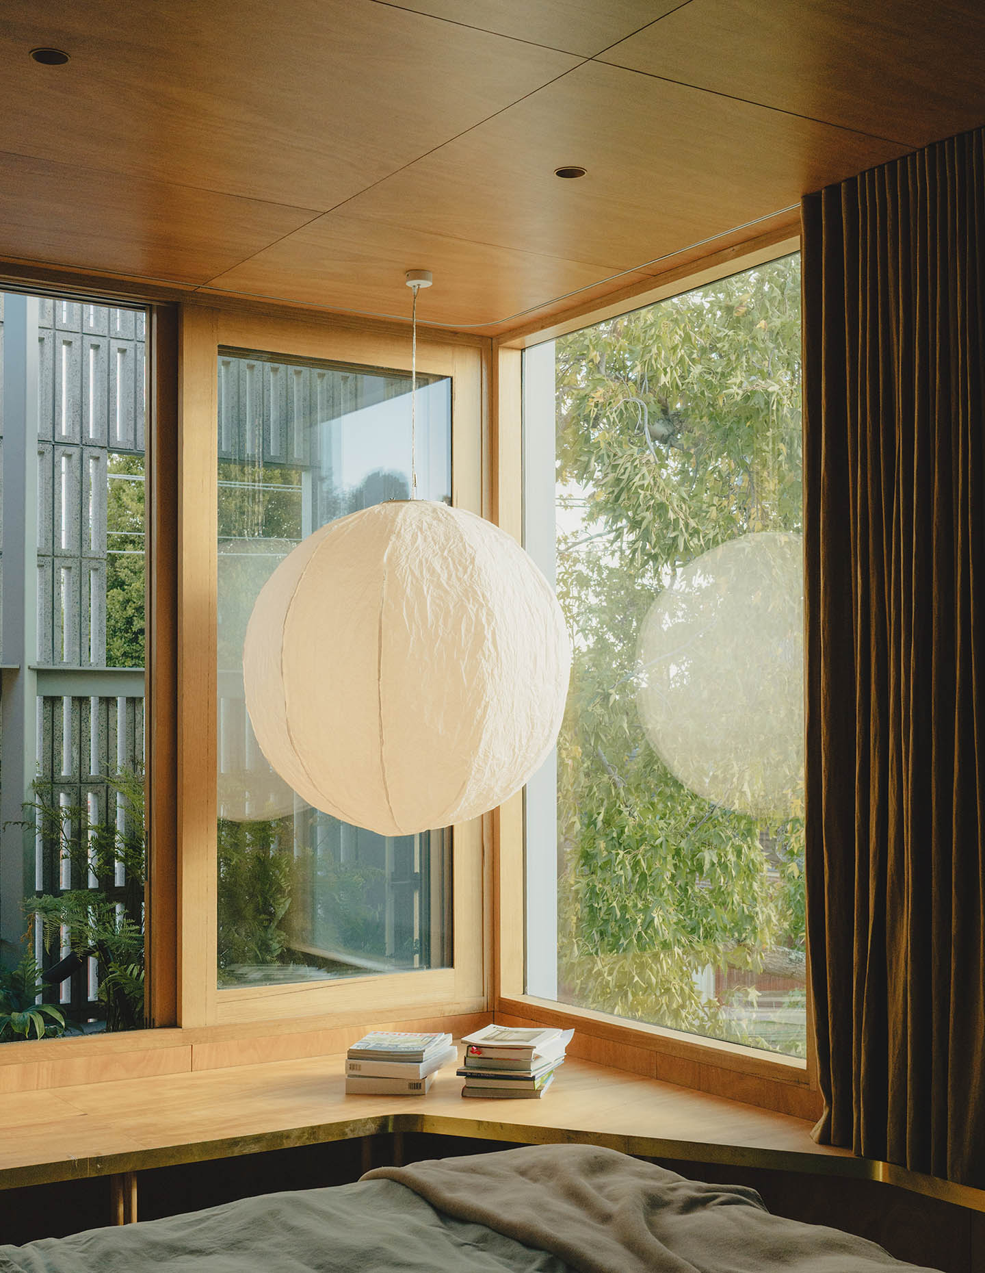
Inside the tower, elevated rooms feel both expansive and protected. Warm interiors are partially concealed behind the rational outer screen, giving the addition the character of an inhabitable garden structure rather than a conventional upper storey.
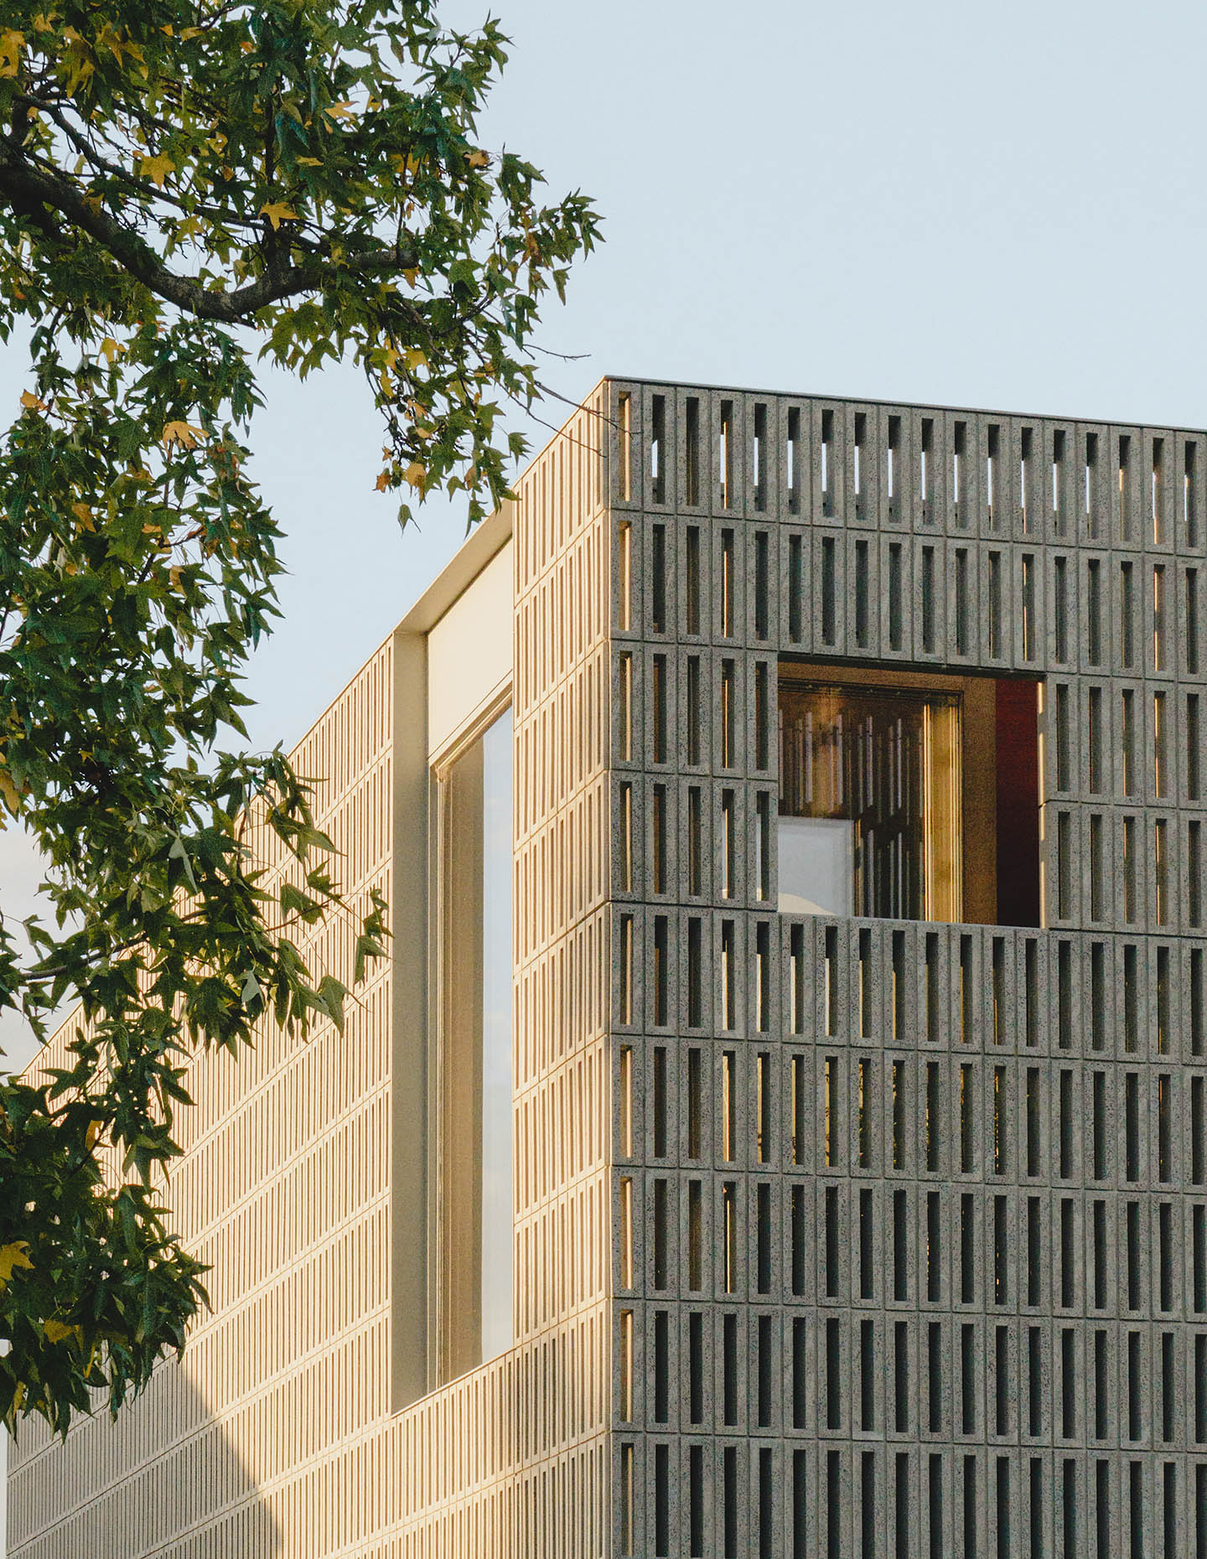
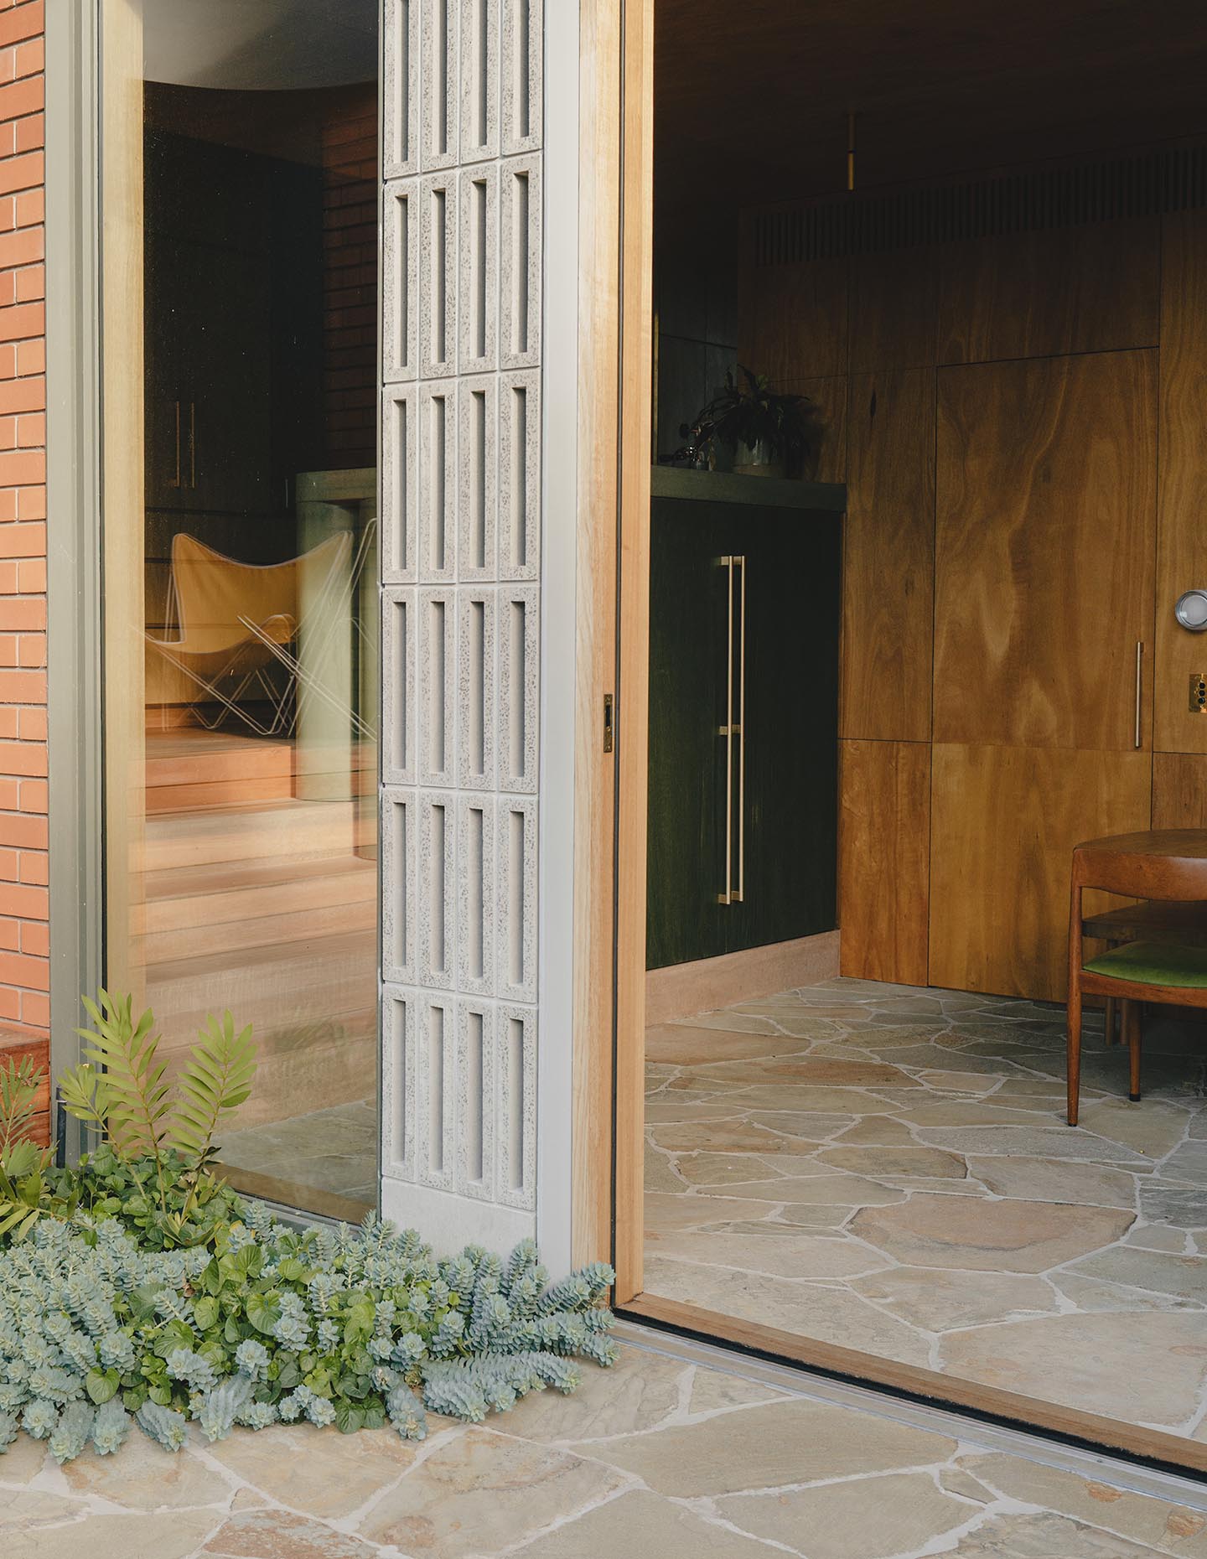
A limited material palette then brings the original house and new work together without erasing their differences. The result is a measured evolution of the mid-century home, strengthening its relationship with the garden while introducing new space, height and openness for contemporary family life.
About the Author

habitusliving

Tags

alteration and additionAlts and AdsArchitectureAustraliabreeze blockbrickgardenHome ArchitectureHouse ArchitectureInterior Design


Related Projects
Issue 66 - Kitchen & Bathroom Issue

Issue 66

Kitchen & Bathroom Issue

Kitchens and bathrooms are, arguably, the most consequential rooms in the home — and almost always the first to be considered. Whether approached through renovation or new build, their design has the power to recalibrate how a home is lived in and experienced. For this issue, our guest editor, Mardi Doherty, principal of Studio Doherty, explores what it truly means to transform these pivotal spaces — and why thoughtful design in kitchens and bathrooms delivers dividends far beyond the purely functional. Her insights both as an architect and as her own client give an open and honest account of the thinking behind creating a home.

Order Issue