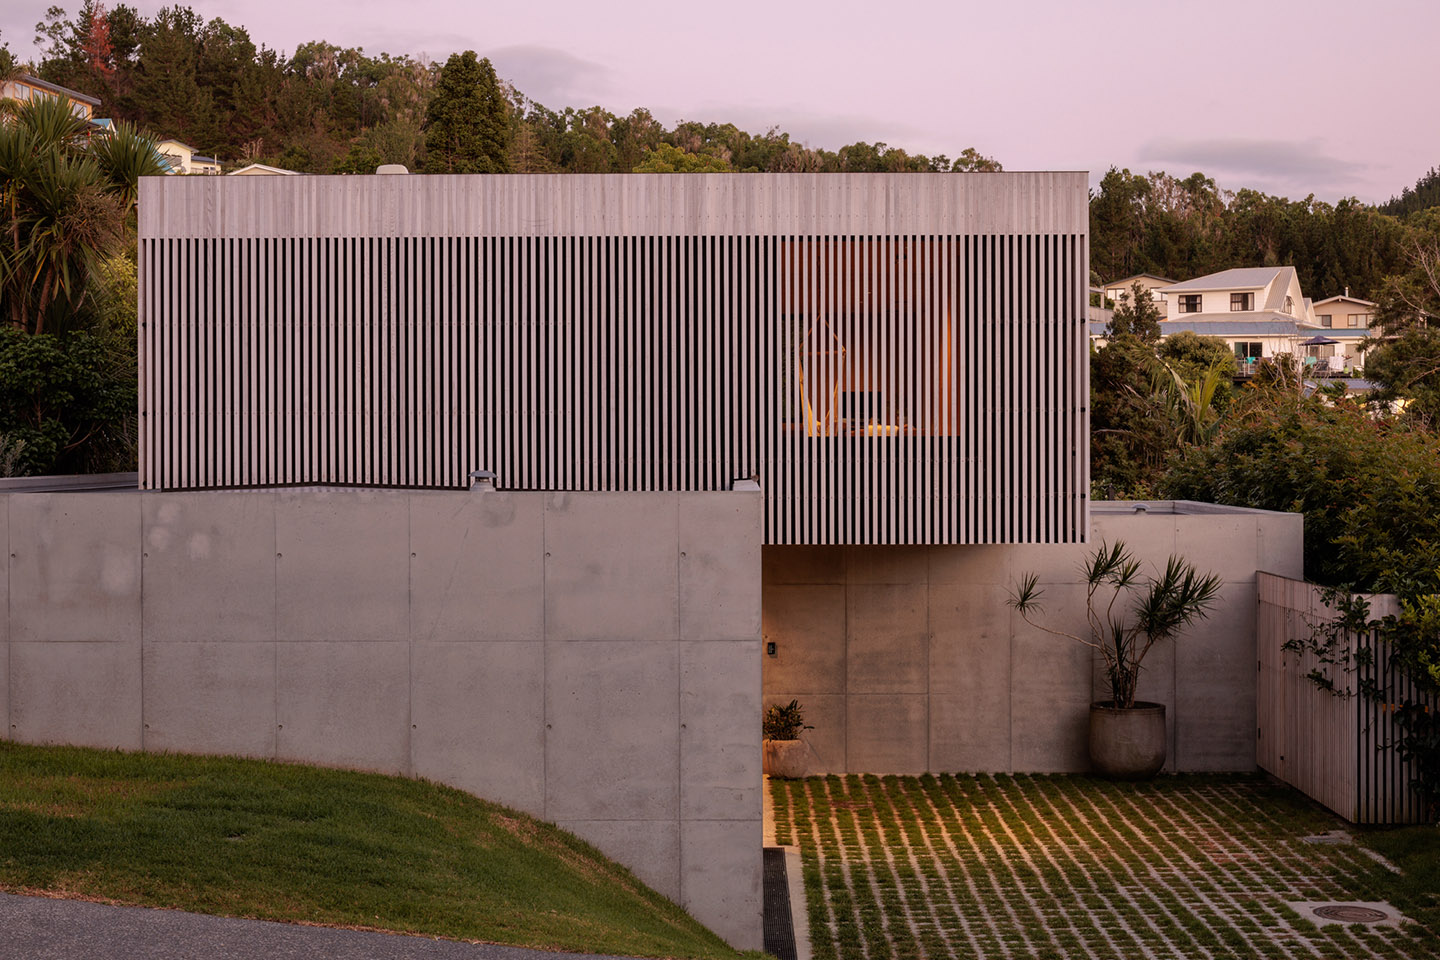
Where most coastal houses reach for the view, this Coromandel project by EMA Architects one turns away from the street entirely. From Onemana Drive, it offers little: a broad, board-marked concrete base; a cedar-screened upper volume; an entrance slot cut into the wall with no ceremony. The generosity of the house is held somewhere behind all of that, and you sense it before you see it.
The project started as a holiday retreat for a young family, a place to unwind on the Coromandel Peninsula. As time passed, the vision evolved, and the holiday house became a permanent home. That shift shaped every decision that followed. The result is a heightened sense of privacy for its open suburban setting, a focus on materials that would weather beautifully and a genuine intent to create outdoor space that felt sheltered rather than simply enclosed.
The site sits on the western side of Onemana township, its land lower than the properties opposite, meaning the house is viewed from above by neighbours across the road. Privacy, here, wasn’t a preference. It was a structural necessity.
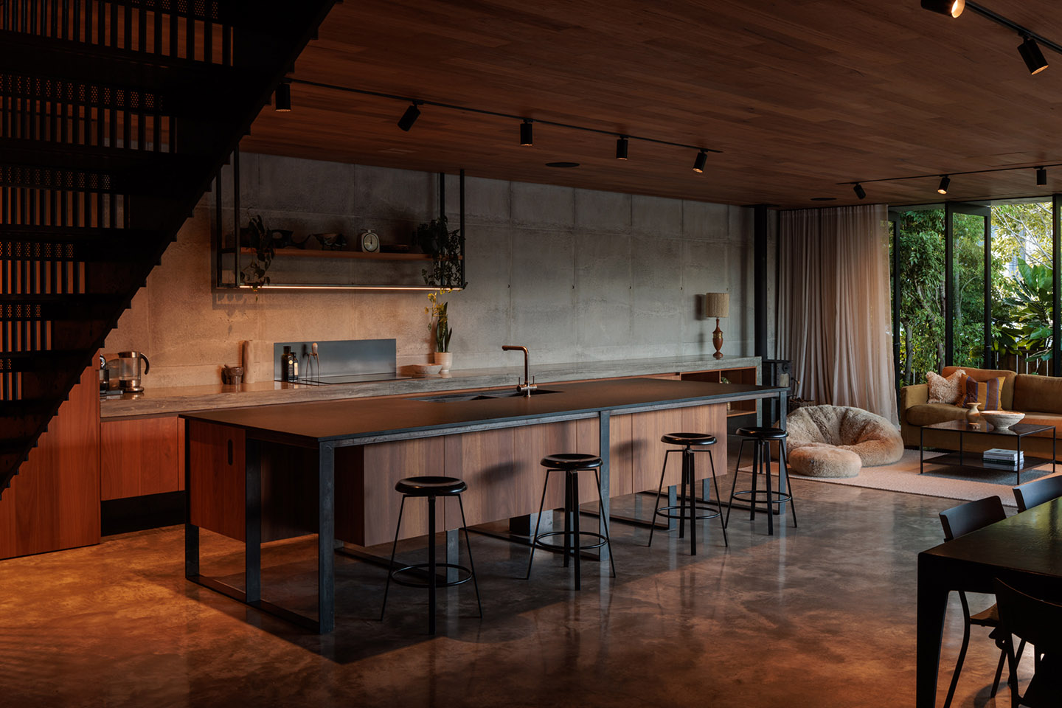
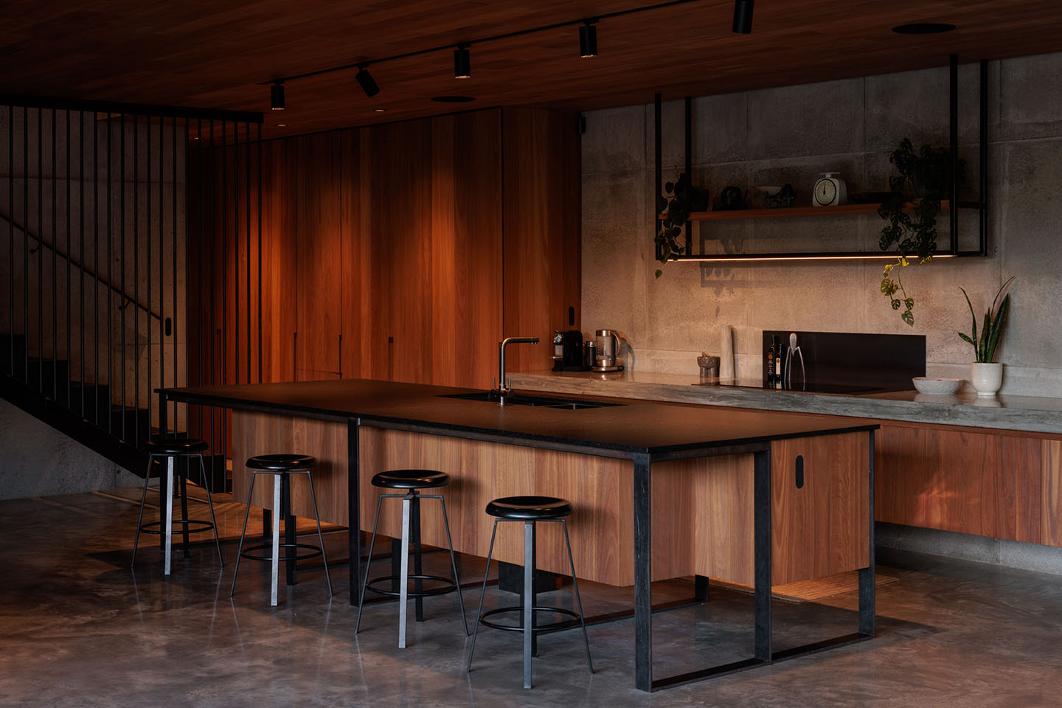
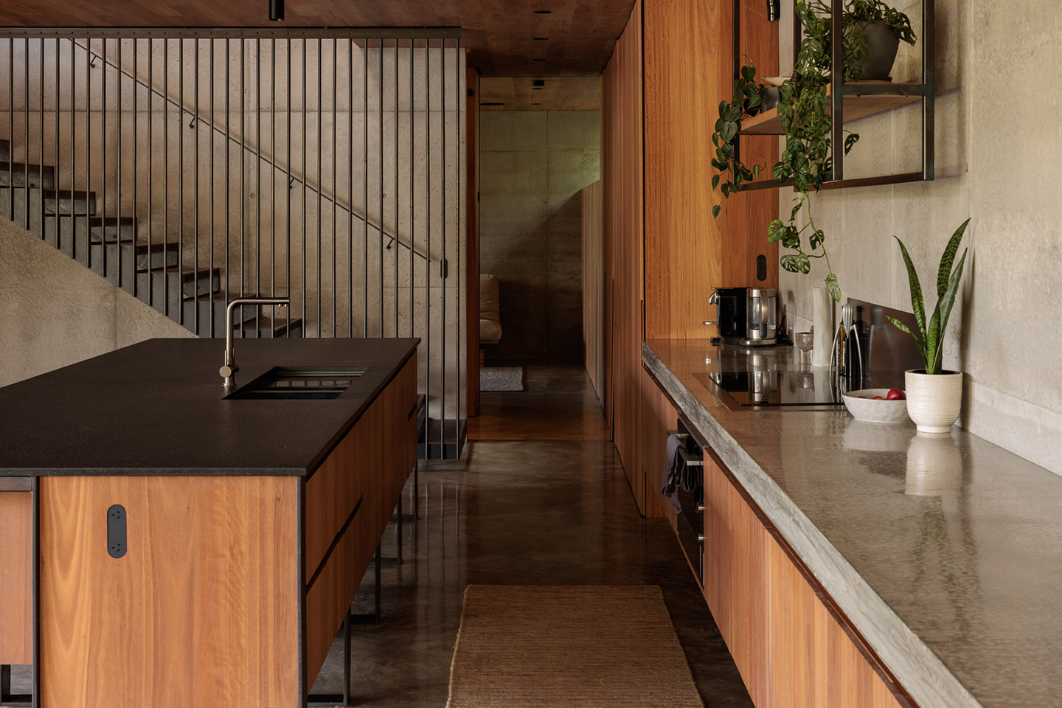
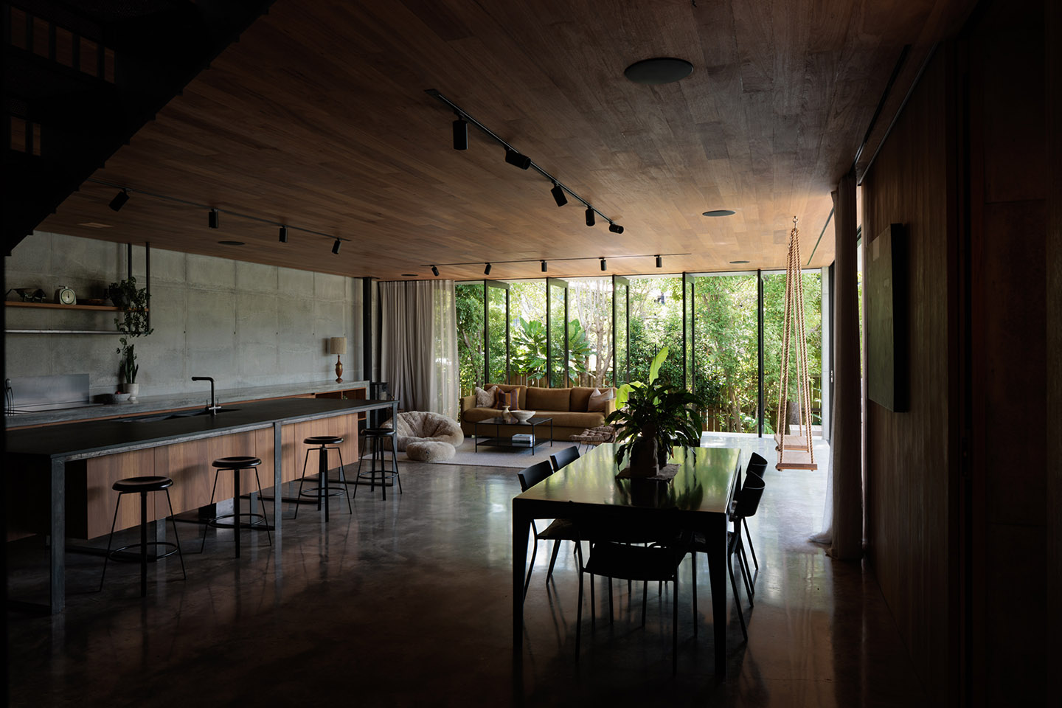
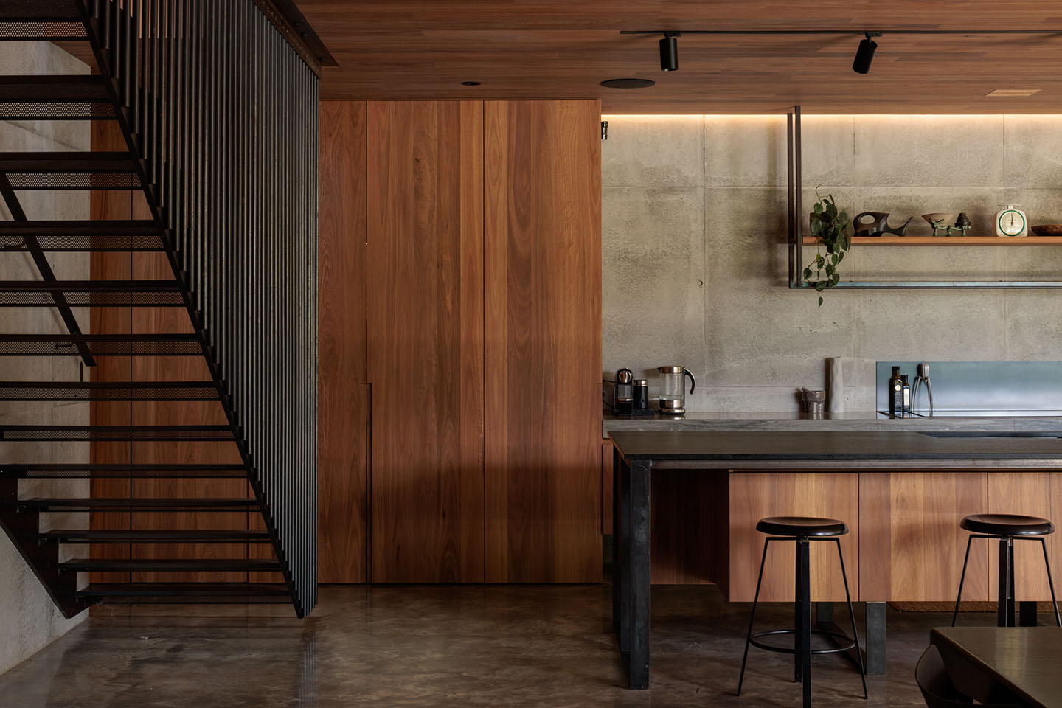
The owners came to the project with a clear point of reference: Tadao Ando. Inspired by his ethos, the design embraces exposed concrete and honest surfaces. Nothing is added that doesn’t serve a purpose. The lower level stays true to this idea. In-situ concrete walls are left bare and unlined, the board marks still visible. Achieving this while meeting modern thermal performance requirements demanded extensive coordination, the kind of detailing that disappears into the finished result and is only appreciated in its absence.
In another house, bare concrete might feel unfinished. Here, it’s entirely intentional.
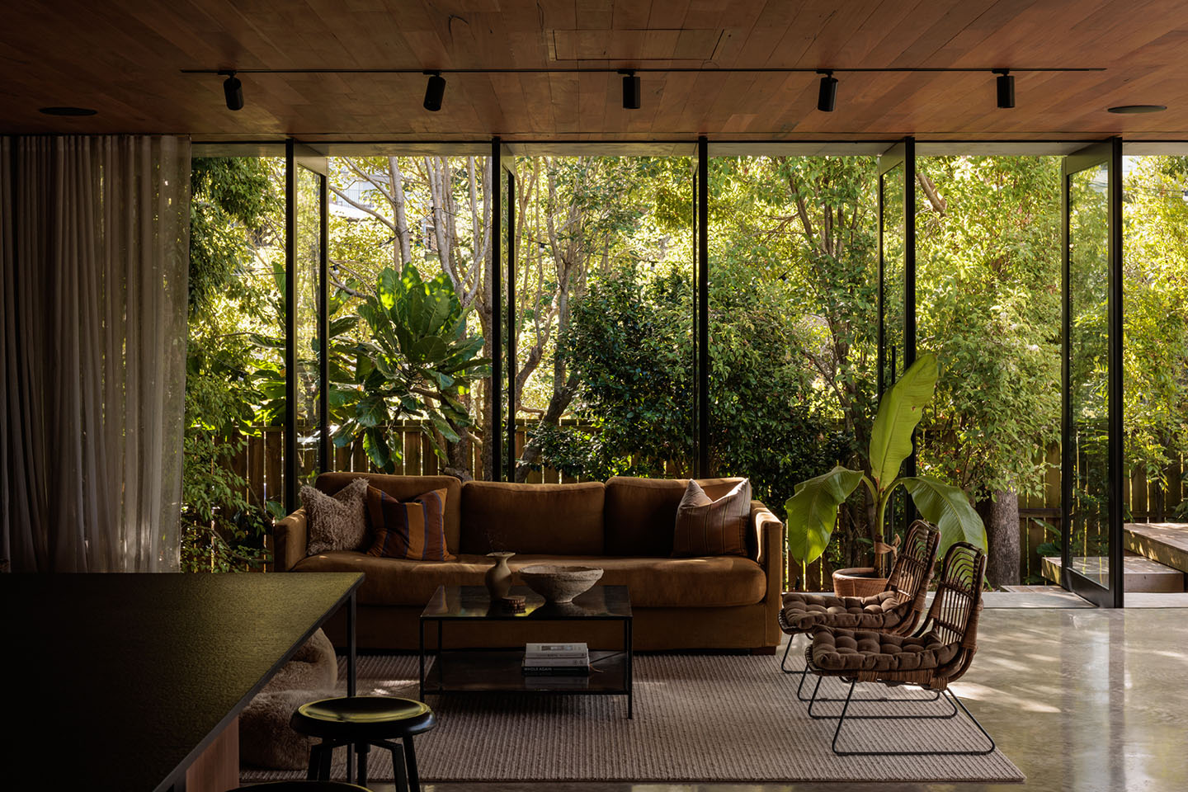
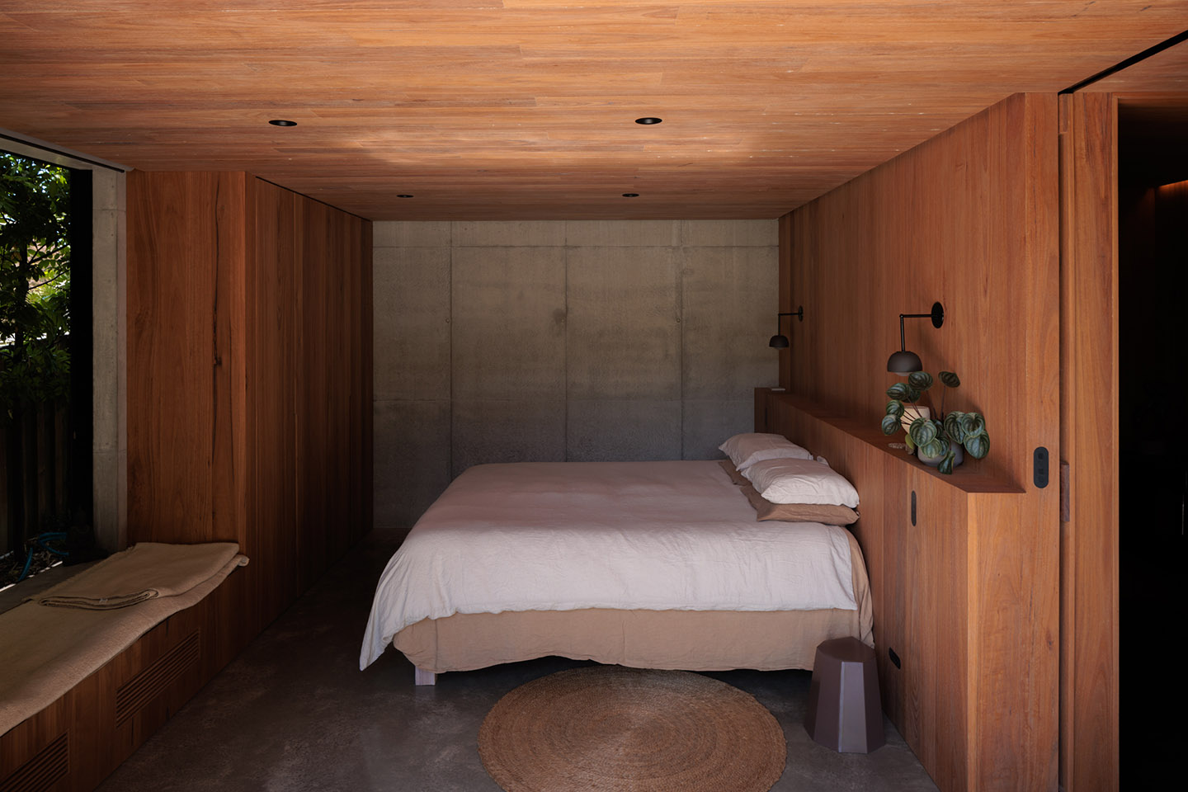
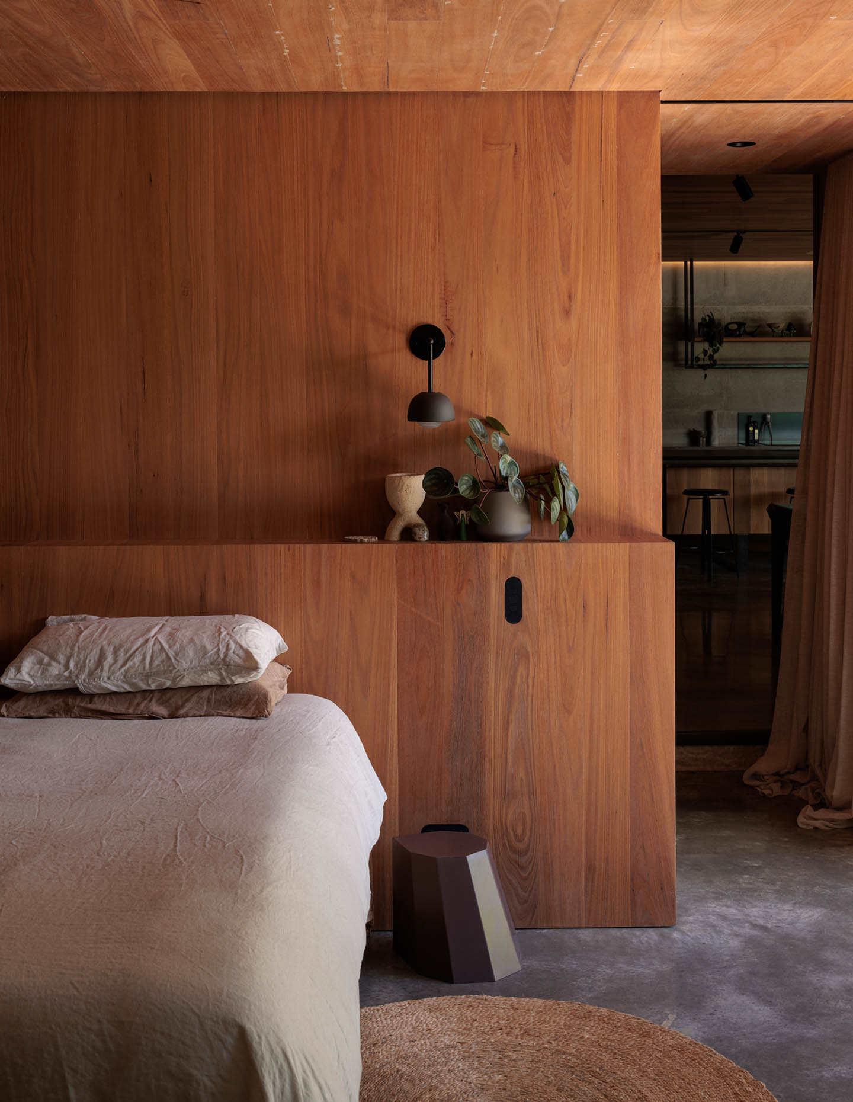
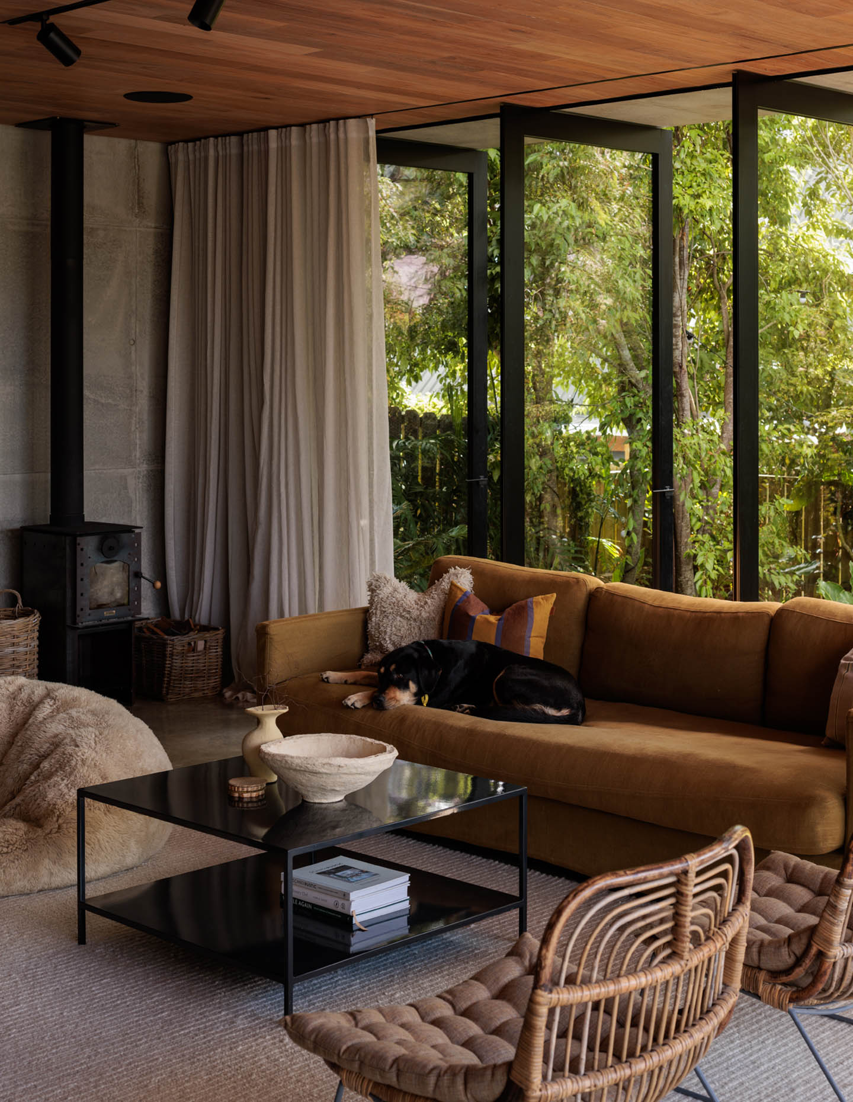
What elevates the interior above austerity is the company that concrete keeps. Timber boards line the ground-floor ceilings, close-set and warmly toned, running seamlessly from kitchen to dining to living spaces. Joinery extends the timber language: full-height pantry doors, a timber headboard wall in the master bedroom and built-in cabinetry throughout. The effect feels enveloping, never severe. Two materials sharing the stage, never competing for attention.
The steel stair introduces a moment of productive friction. Open-tread and black-framed with vertical mesh balustrading, it ascends against the concrete wall with a raw, industrial clarity that stands apart from the rest of the house. It’s a deliberate gesture, a third voice in a two-material dialogue.
Related: A hillside bunker in New Zealand
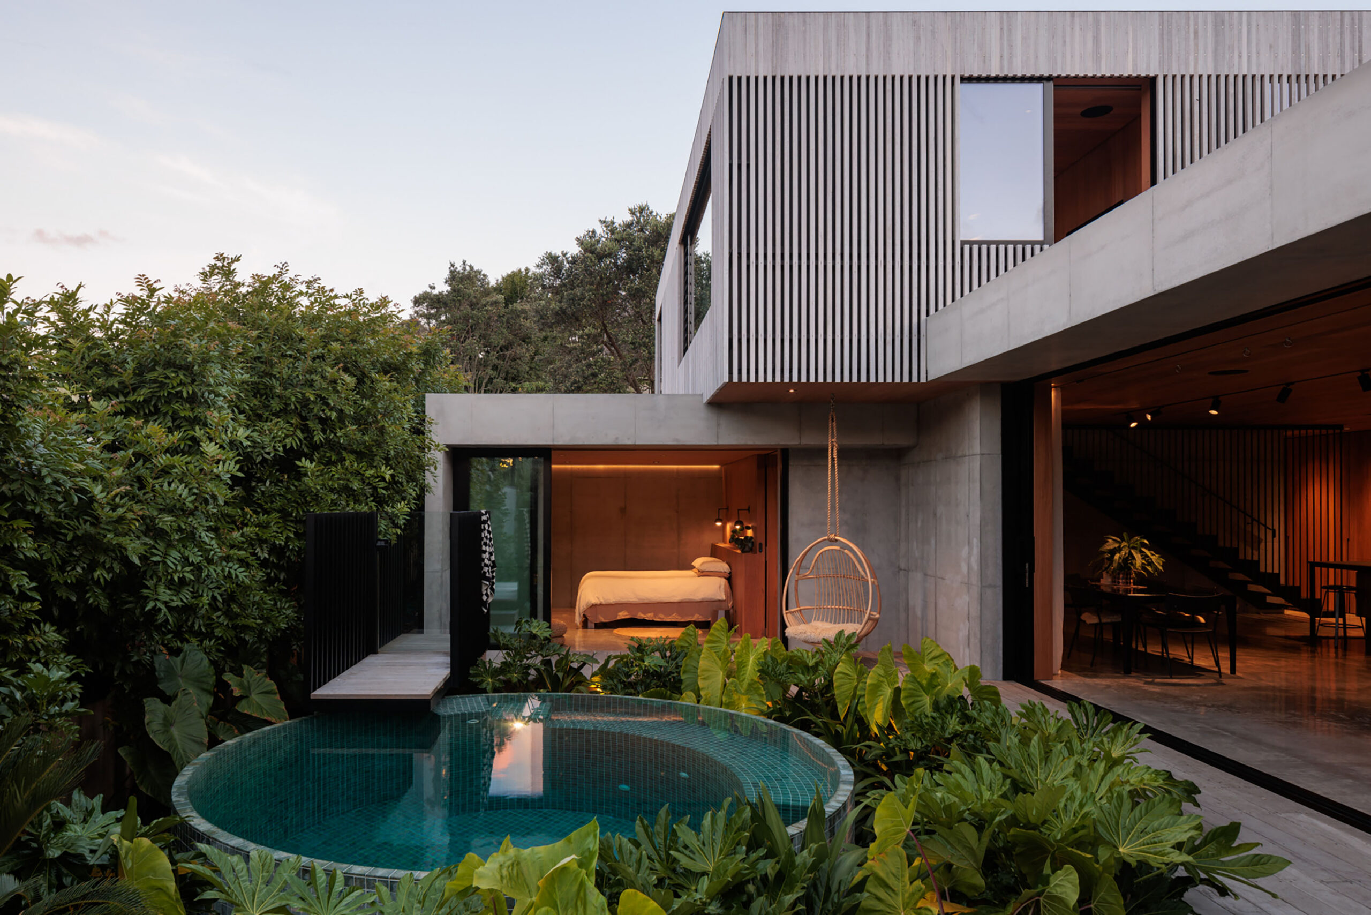
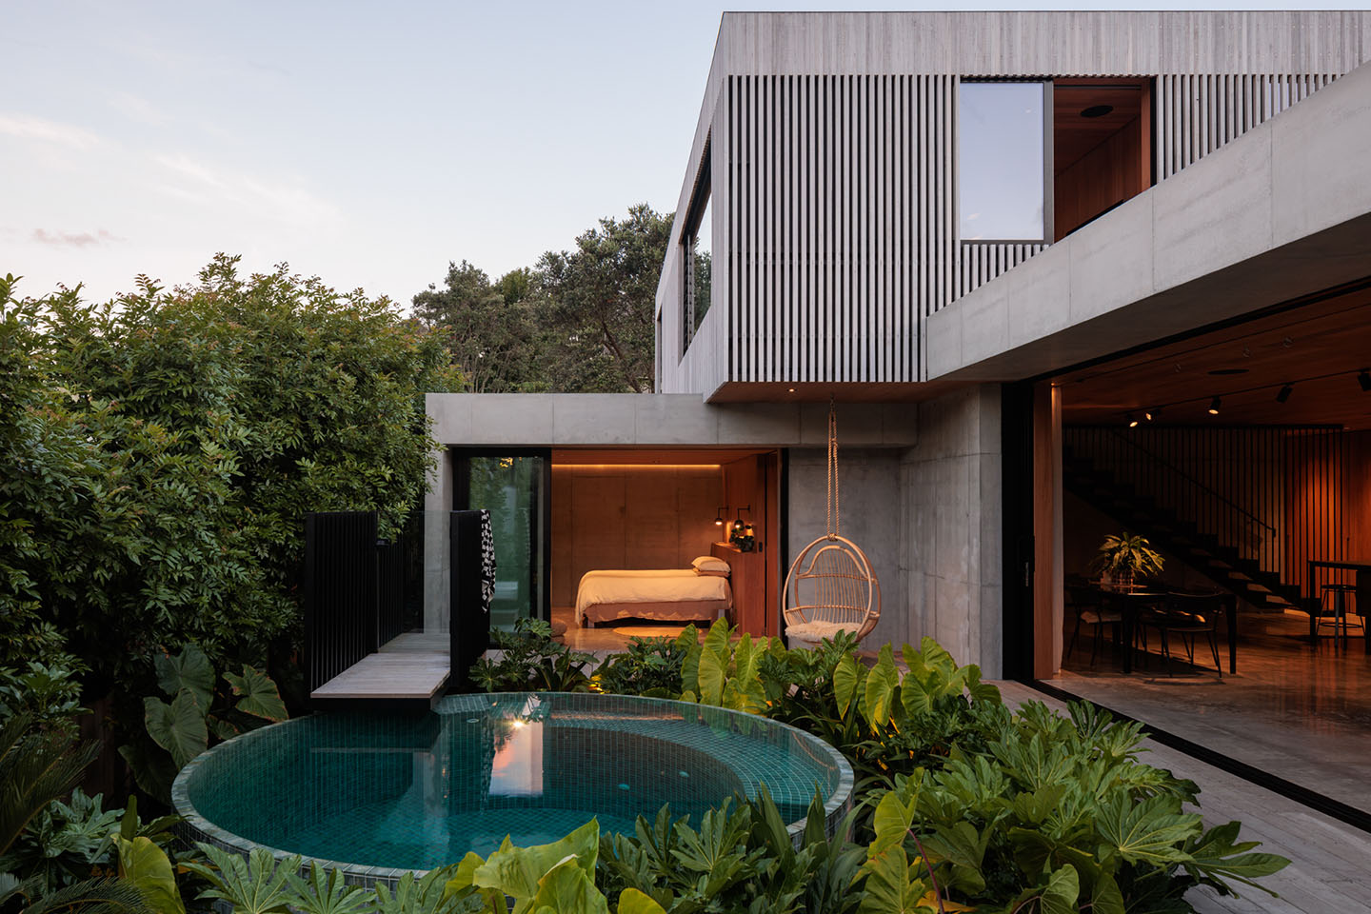
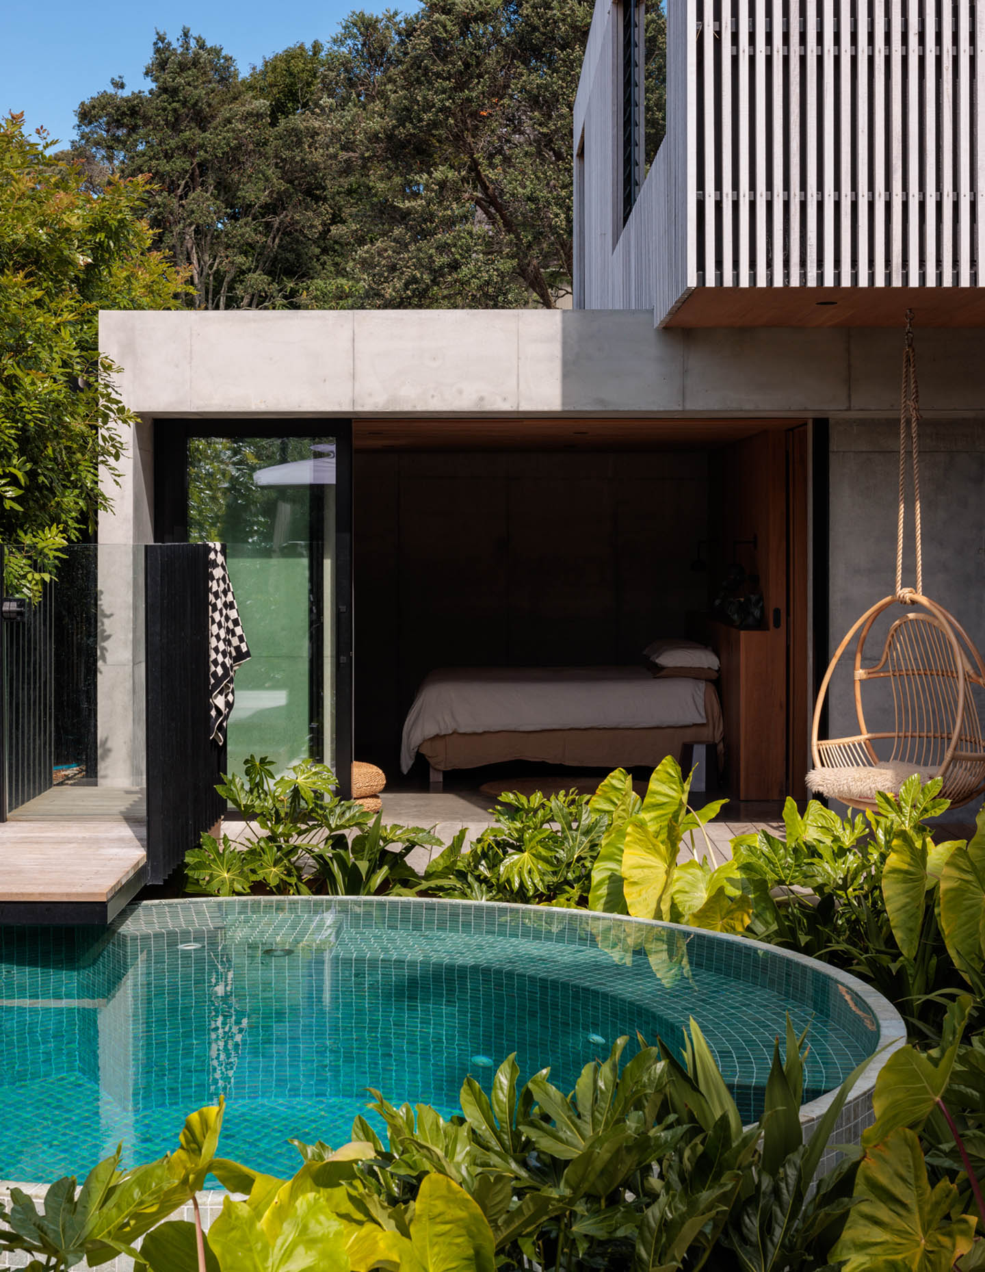
At the eastern end of the ground floor, the master bedroom offers a quieter retreat than the open living spaces beyond the stairs. Timber joinery wraps walls and ceiling in a seamless, warm surface, with concrete showing only at the rear wall behind the bed. Full-width glazed doors open directly to the pool court, where the house is at its most considered.
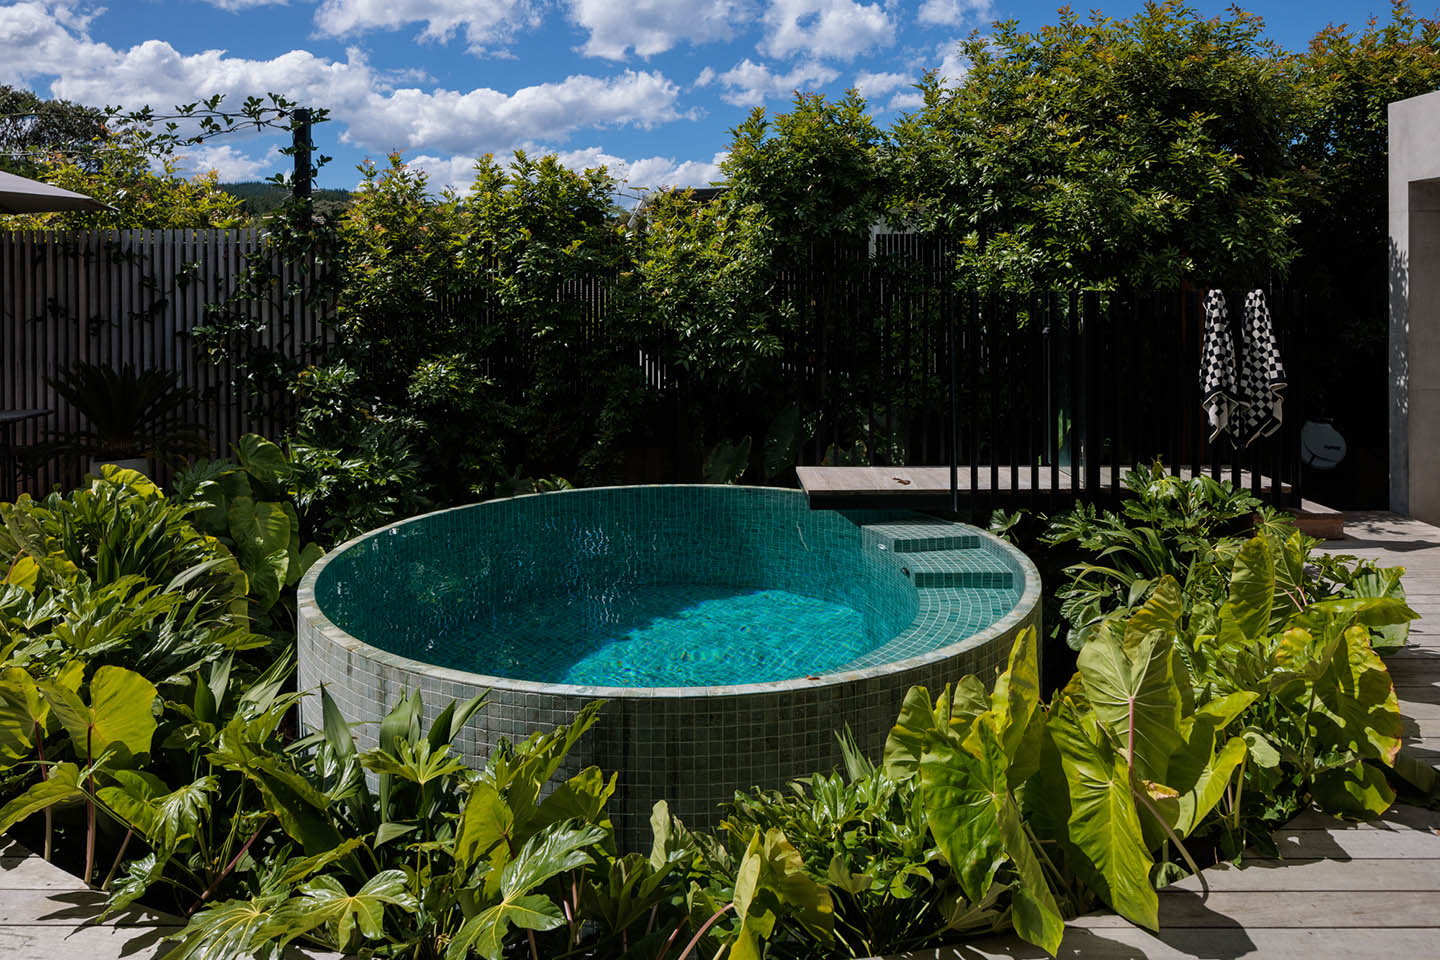
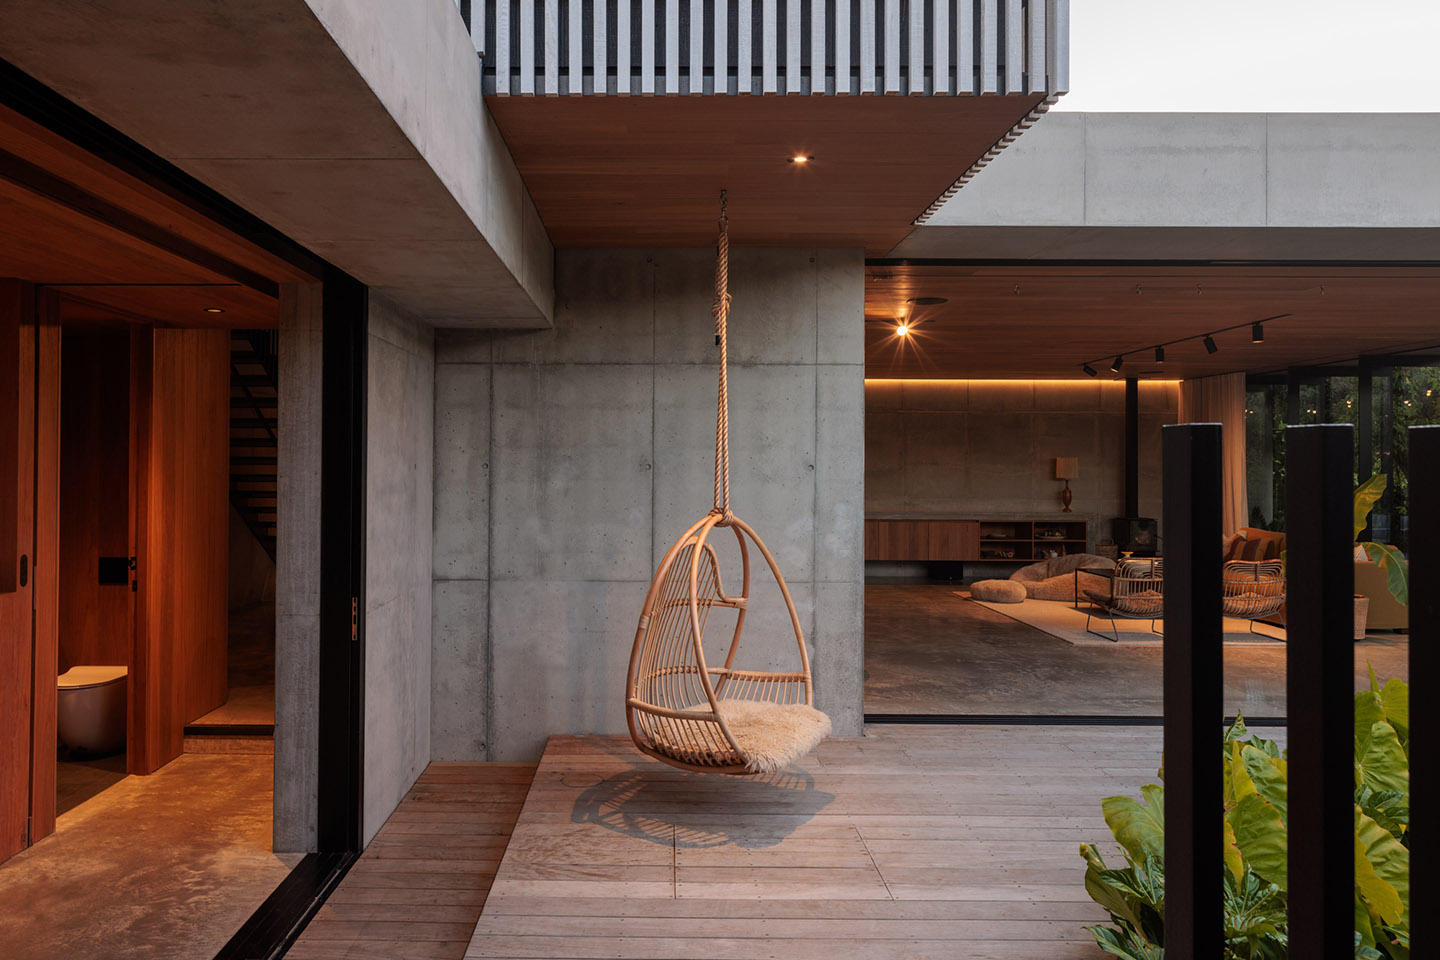
The circular pool, tiled in deep green mosaic and raised above the deck as a sculptural feature, is ringed by lush tropical planting. Elephant ears, philodendrons, banana palms. Established plantings along the north-western boundary were retained and drawn into the design, deepening the sense of enclosure and lending the courtyard a settled, unhurried character. A rattan chair hangs from the concrete soffit. At dusk, with the bedroom glowing behind glass and the pool reflecting the last light, it’s a quietly remarkable spot.
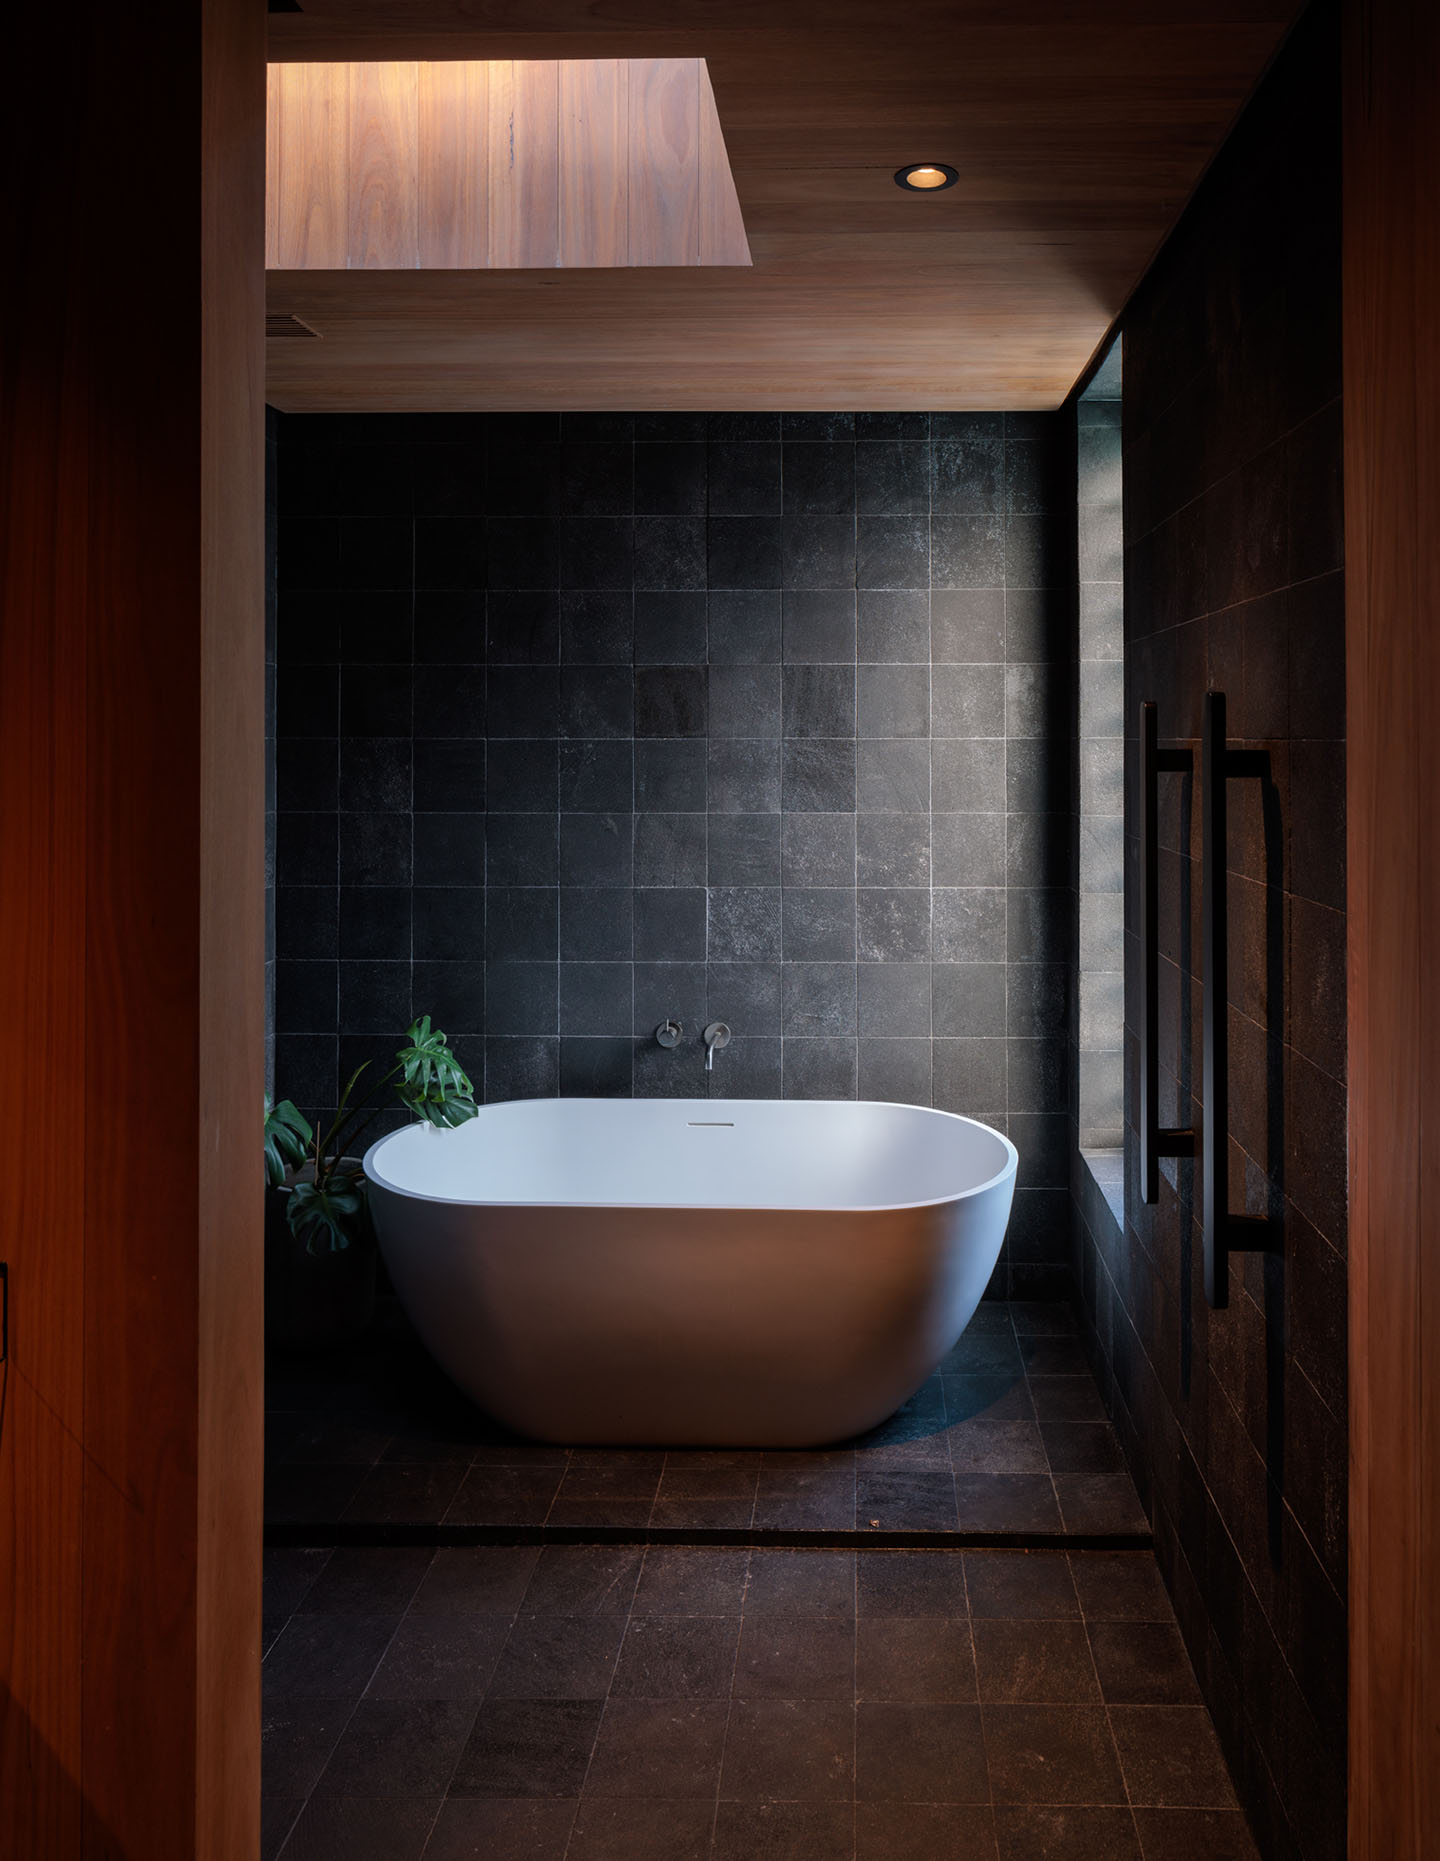
The ensuite then acts as the counterpoint. Dark slate tiles run floor to ceiling, a freestanding white bath sits against the back wall, and a single skylight offers the only hint of daylight. It’s deliberately enclosed, a sanctuary in the best sense. Upstairs, the house shifts in character. Where the ground floor is anchored by mass and material, the upper level feels lighter and layered. Timber-framed and clad in Weathertex beneath it, a cedar rainscreen wraps the exterior.
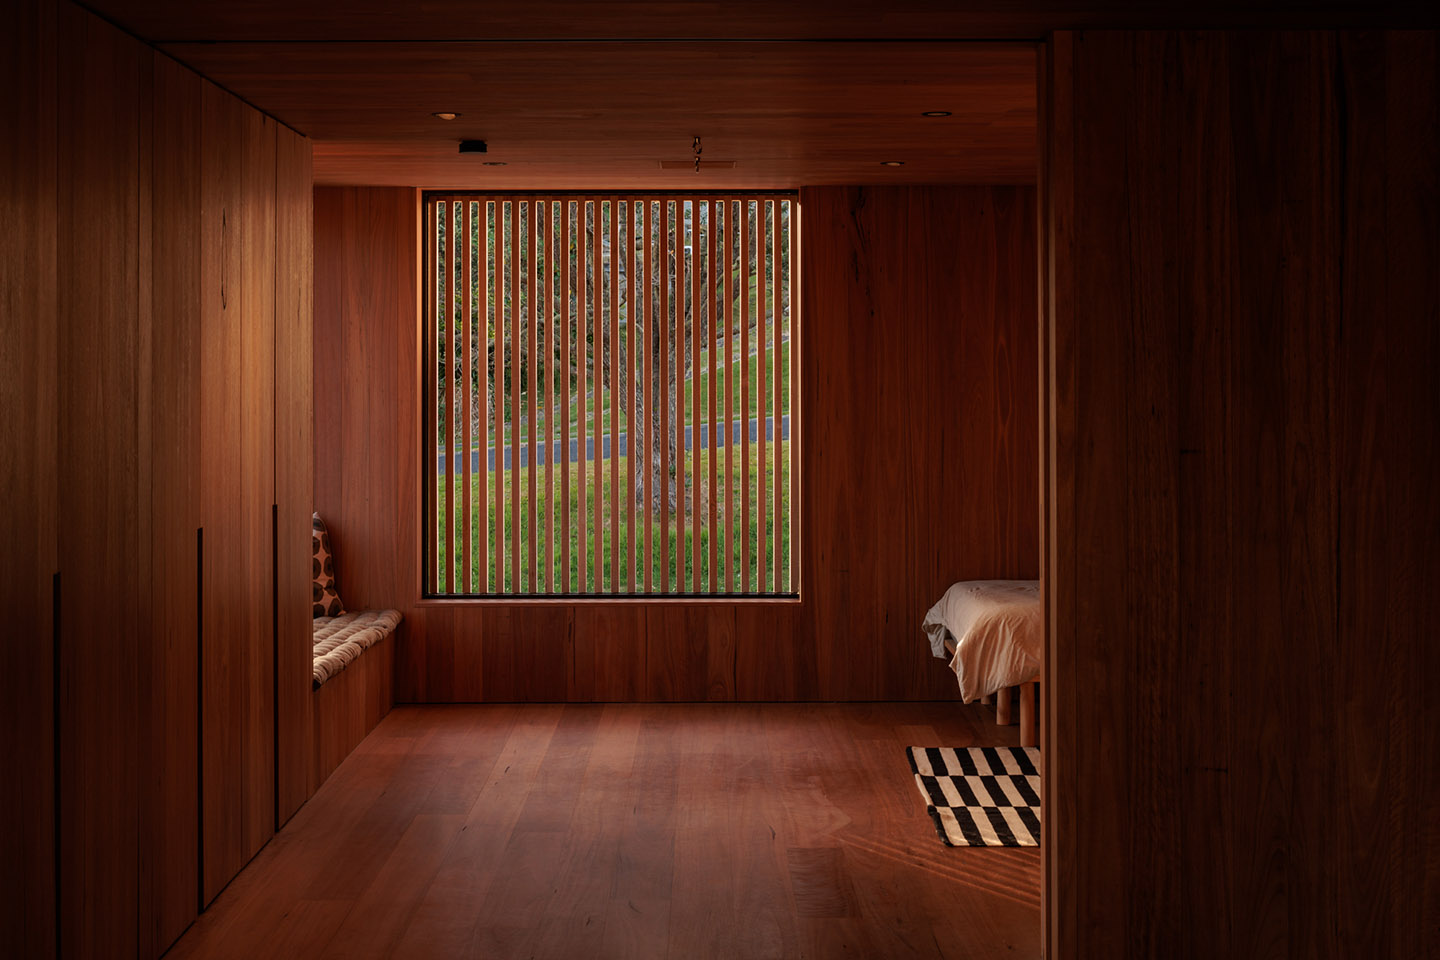
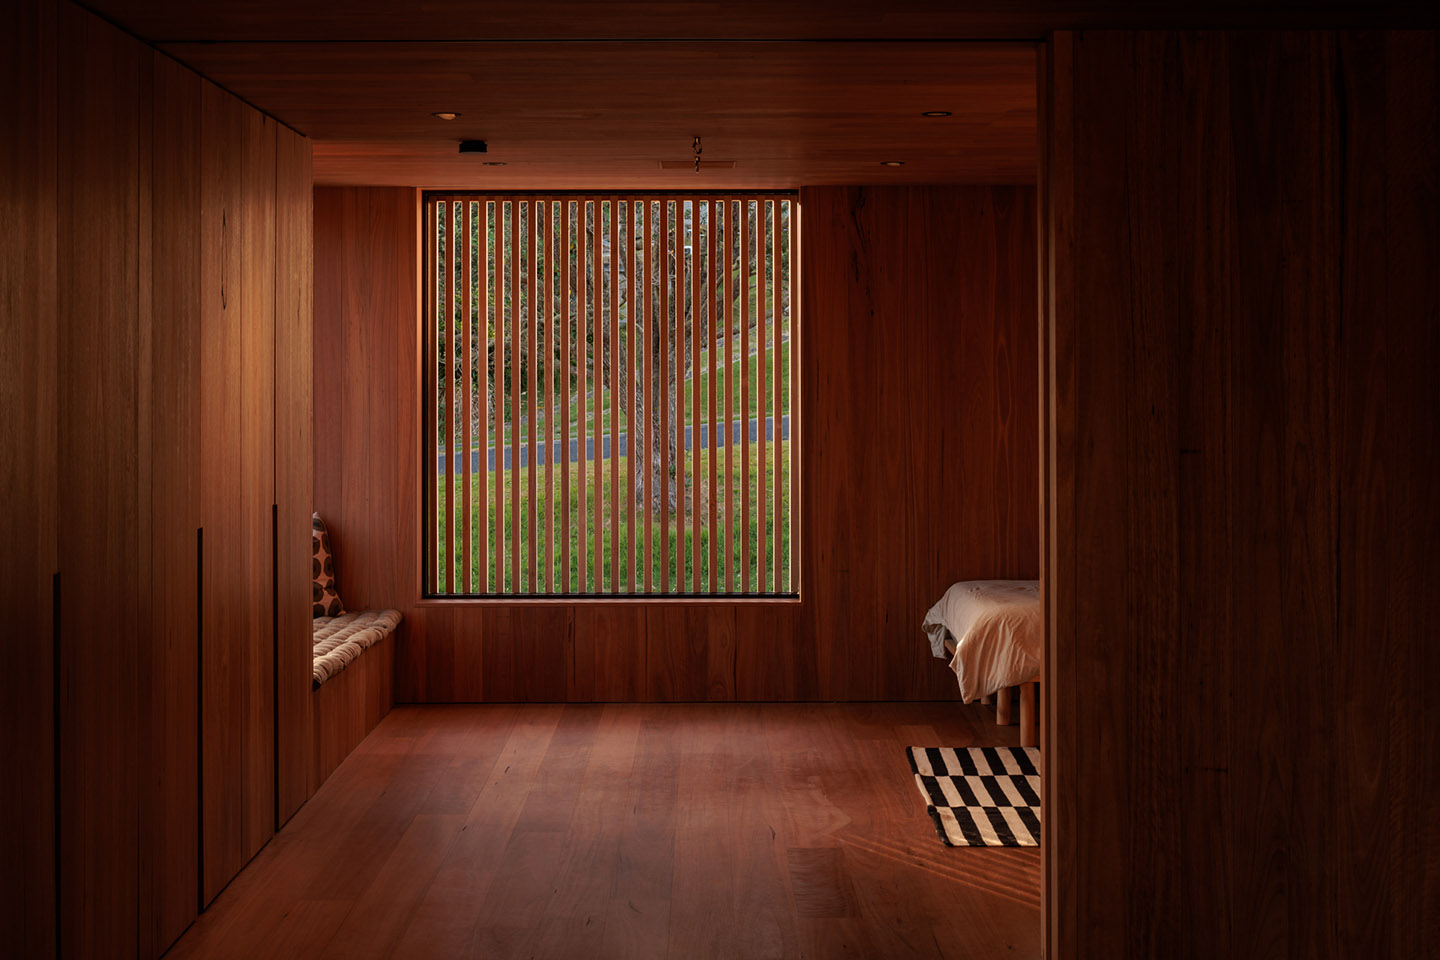
From the street, its vertical battens read more as a screen than a wall. Inside, meanwhile, both bedrooms are fully timber-lined, walls, ceilings and floors sheathed in warm boards to create a cocooning effect. One bedroom frames the Coromandel landscape through a cedar-screened window, the view filtered in vertical strips of green. It’s the logic the house applies at every scale. Access to the world outside, but always on its own terms.
A covered deck wraps around the upper level, catching the western views over the township and the rolling hills beyond. The cedar panels are designed as a removable system, a practical solution that will matter long after the house settles into its site and the timber weathers into the silvery tones of Coromandel light.
From the street, the house remains composed and private. Step through the entrance, and it opens up to warm timber, the green shimmer of the pool, a living room that blurs into its garden. The house reveals itself slowly, which feels exactly right.