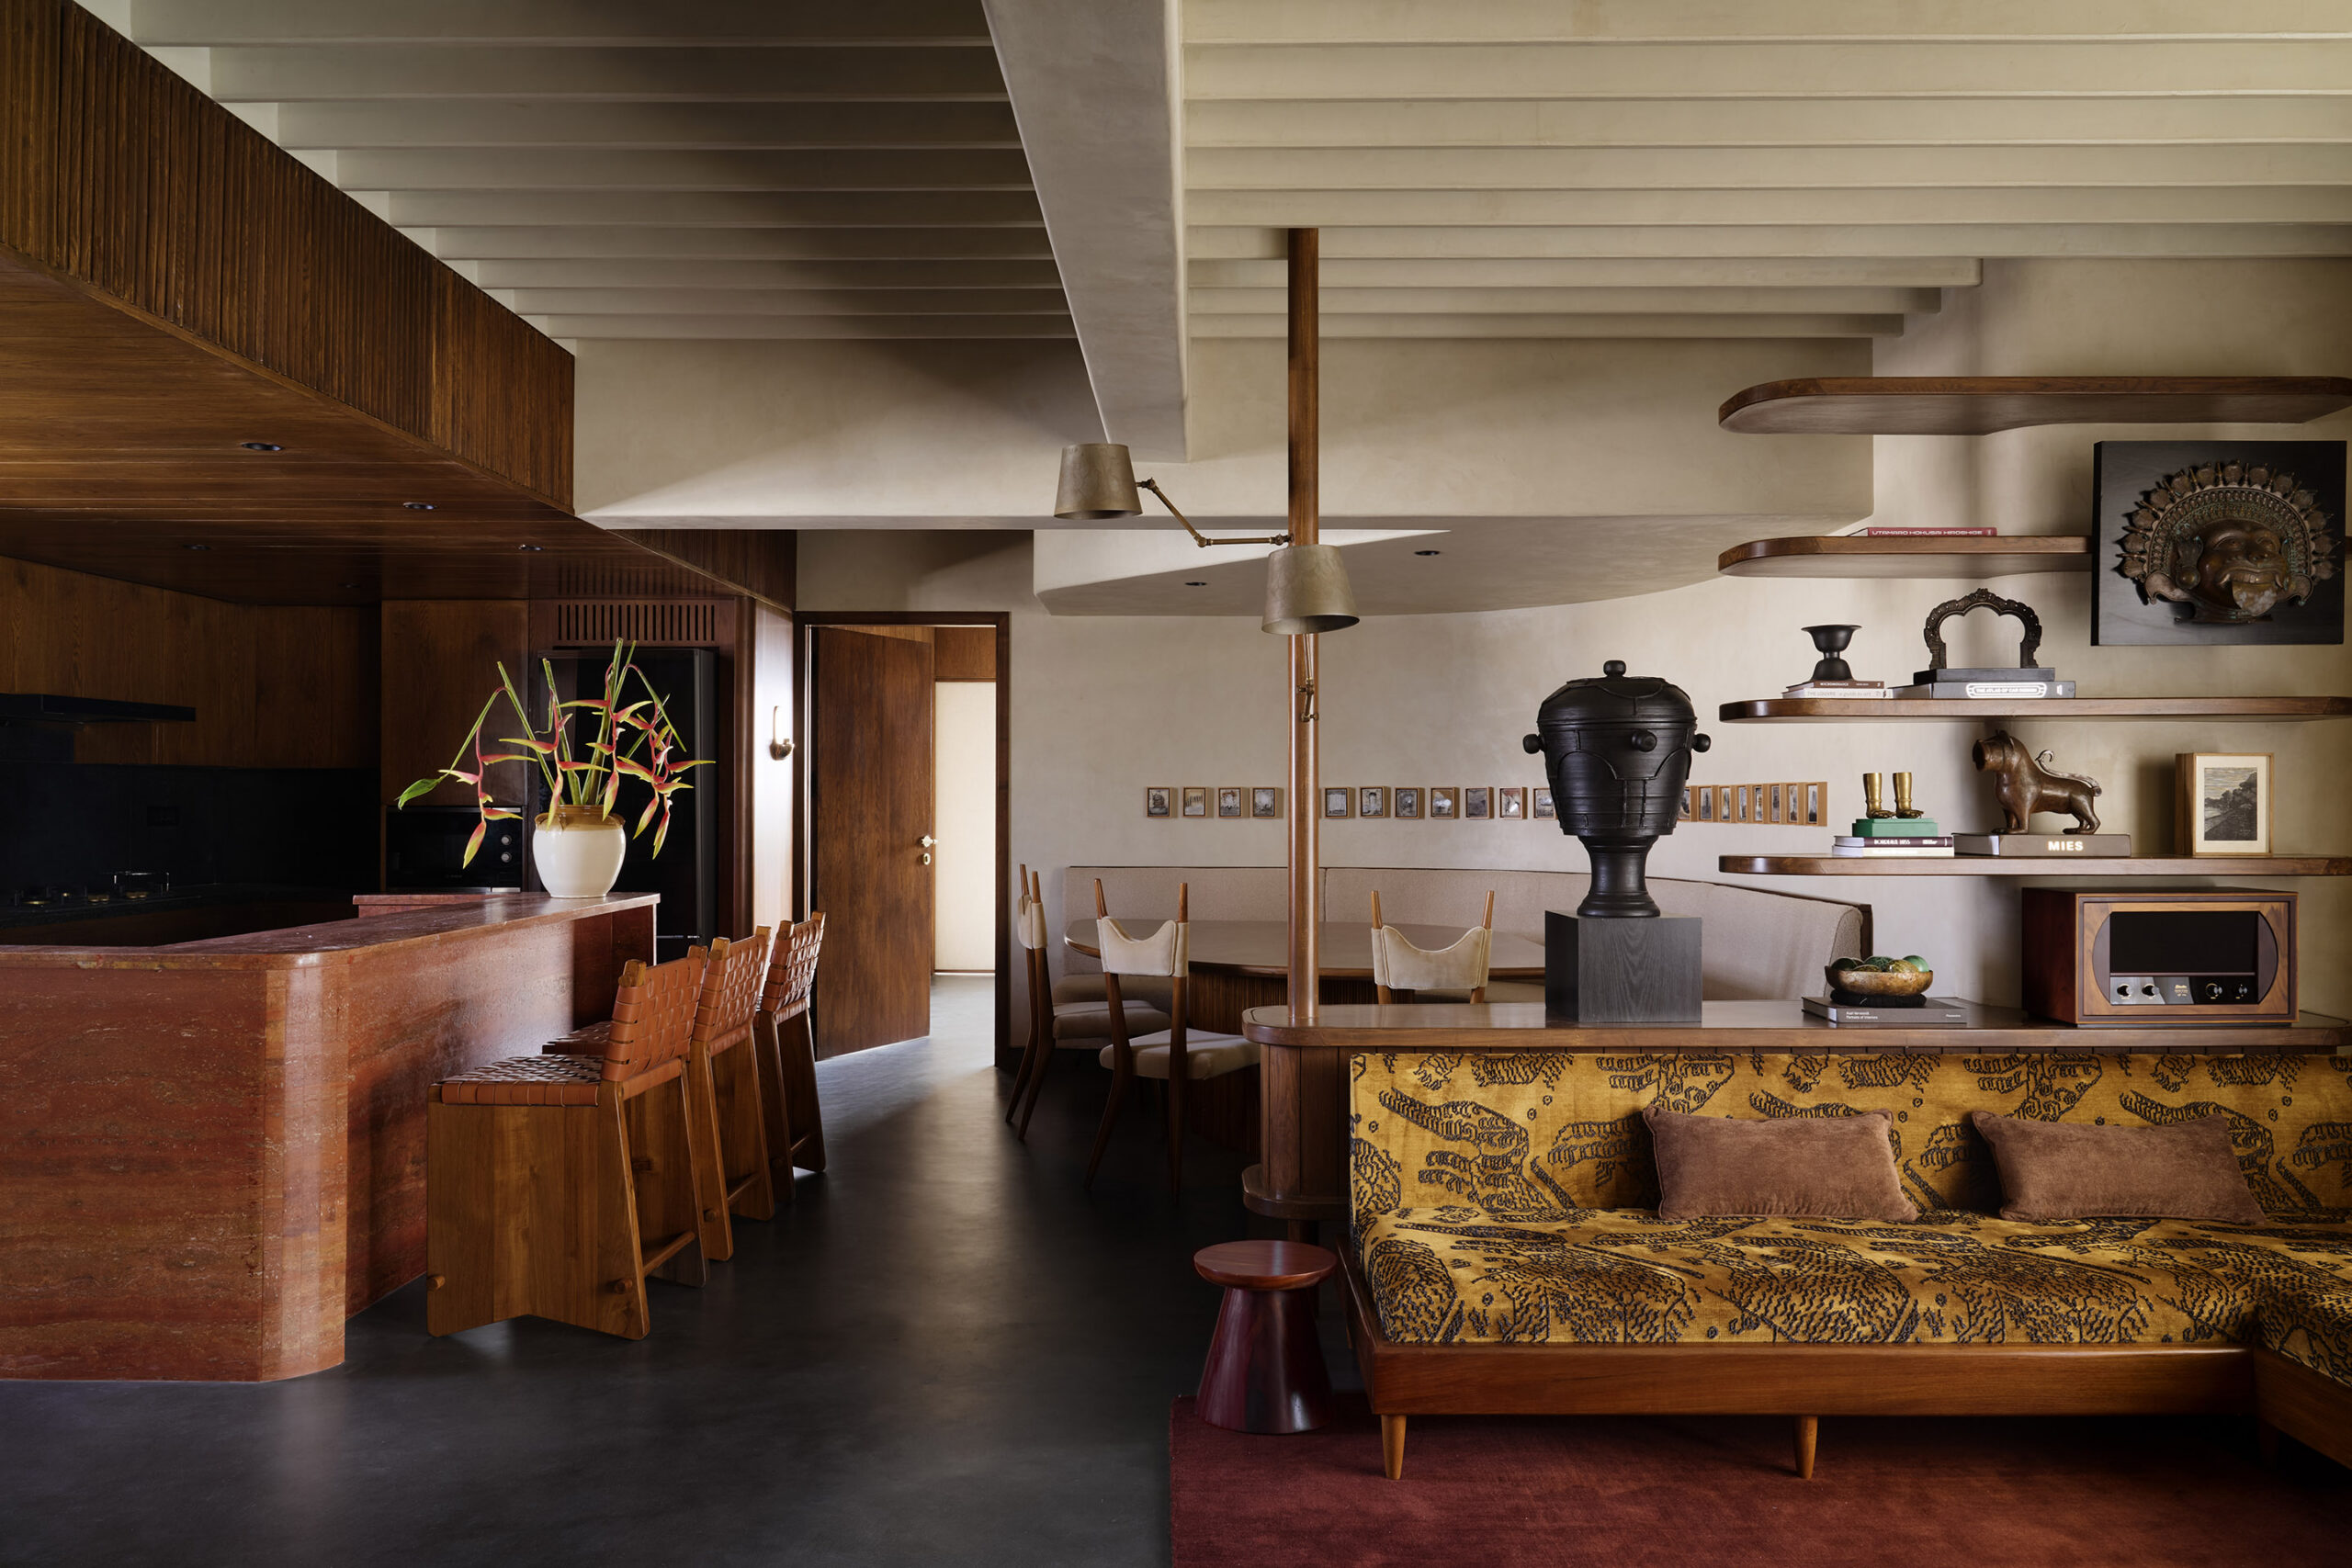
A home is most meaningful when it offers a quiet return to the familiar — a space layered with comfort, memory and traces of where we come from. Such was the idea behind this 2,080-square-foot home in Trivandrum, India, where designer Faisal Manzur of FMDS created an interior that reflects the client’s deep connection to his South Indian heritage while reinterpreting traditional materials and forms for contemporary living.
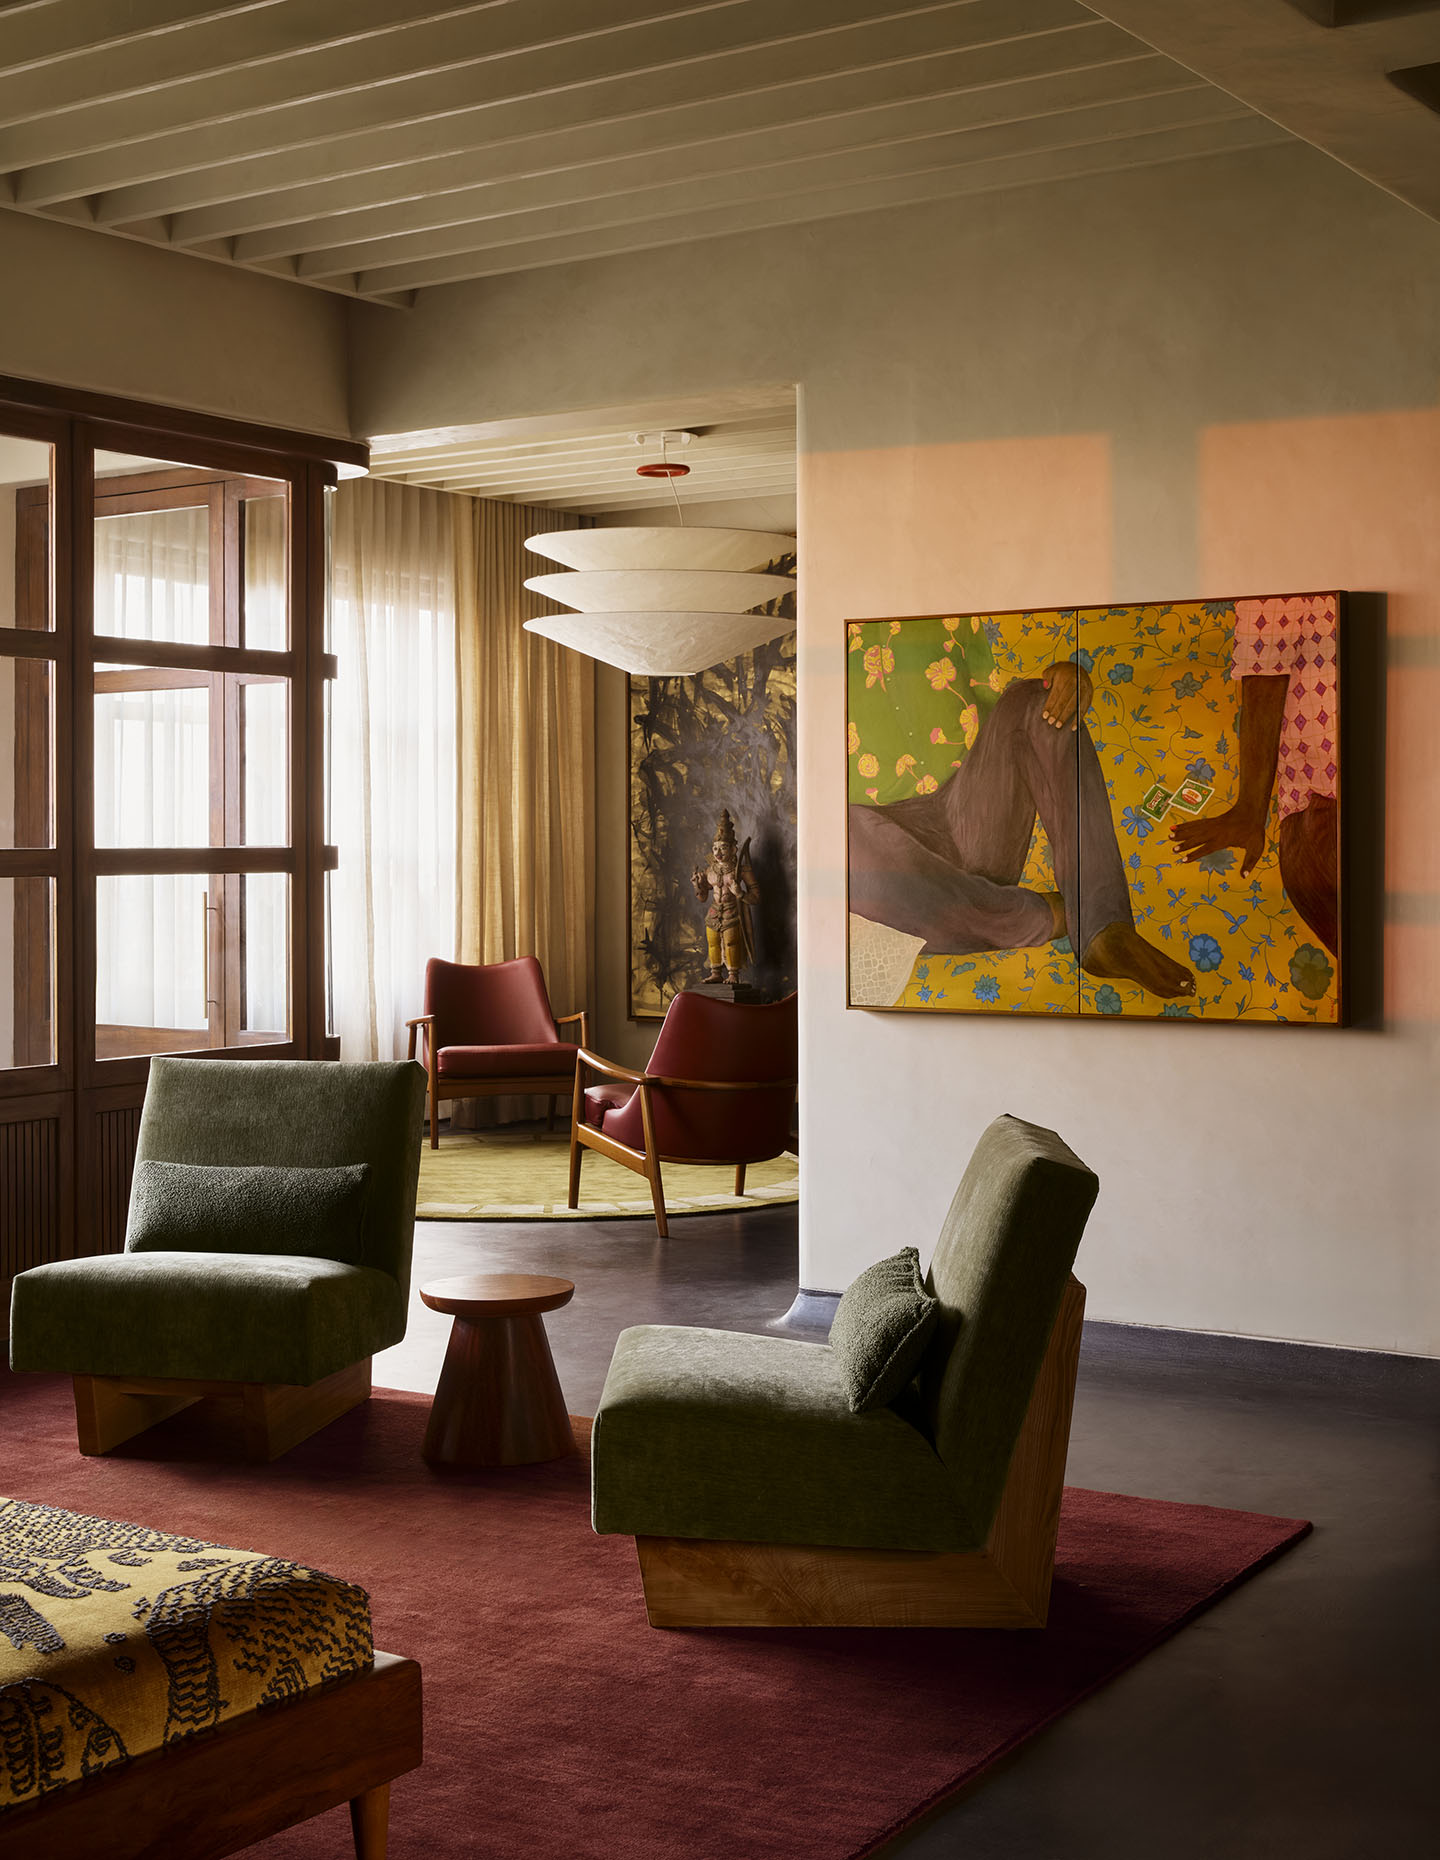
The home is set within a high-rise in old Trivandrum and the apartment called for a careful balance between rootedness and modernity. The brief also involved reworking the original three-bedroom layout into a generous two-bedroom home, to make the spaces feel more open, comfortable and attuned to the life of its single occupant. The layout opens with a generous foyer and uses the balconies as flexible extensions of the interiors, allowing the living areas to feel larger and more connected to the outdoors.
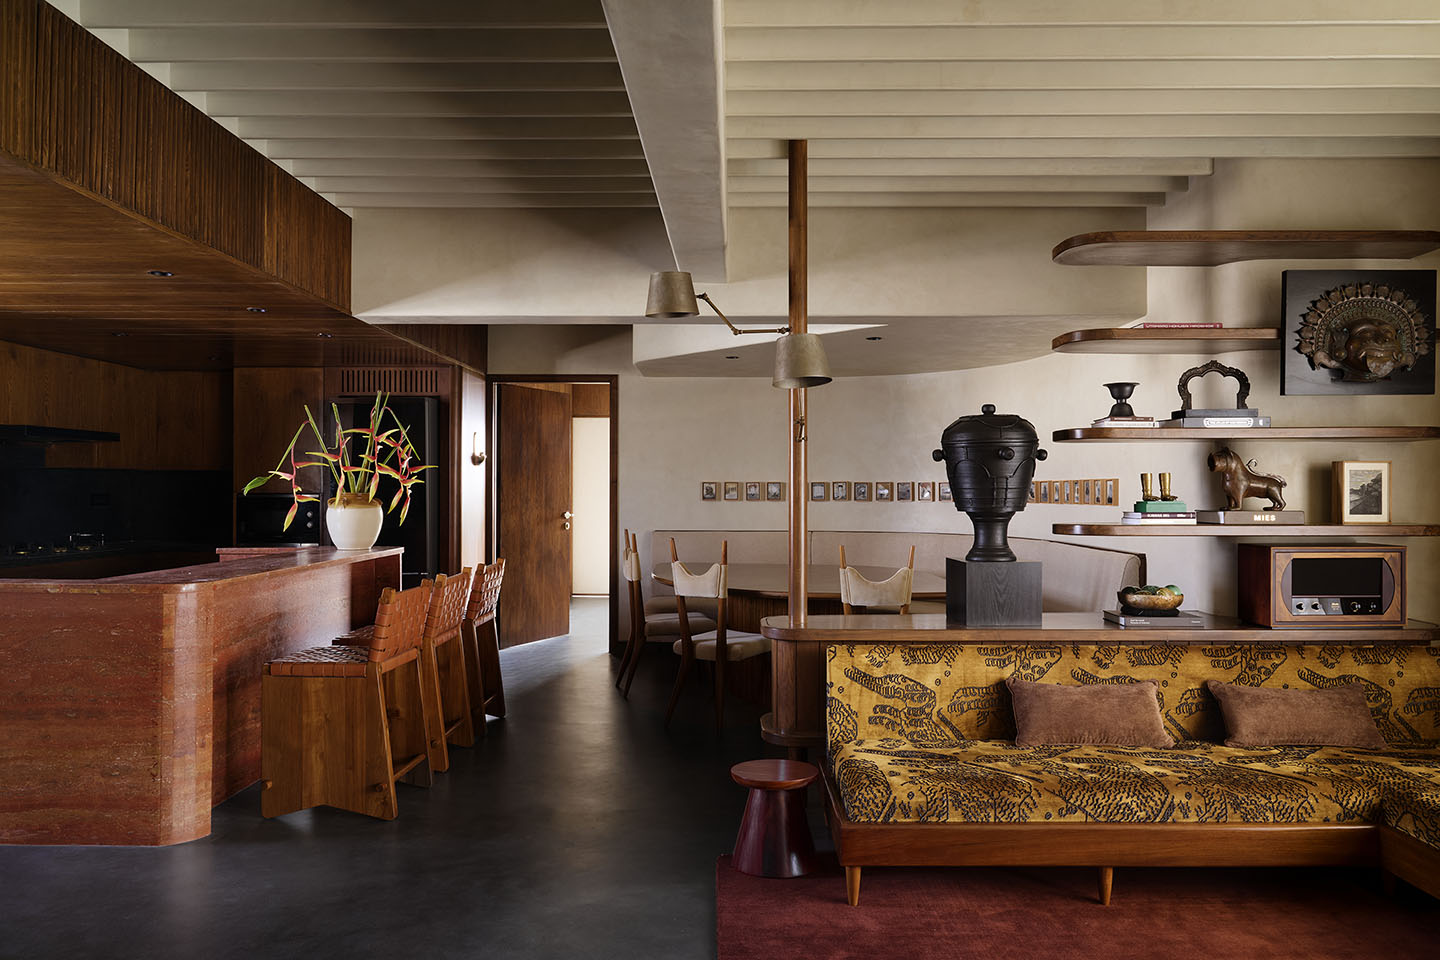
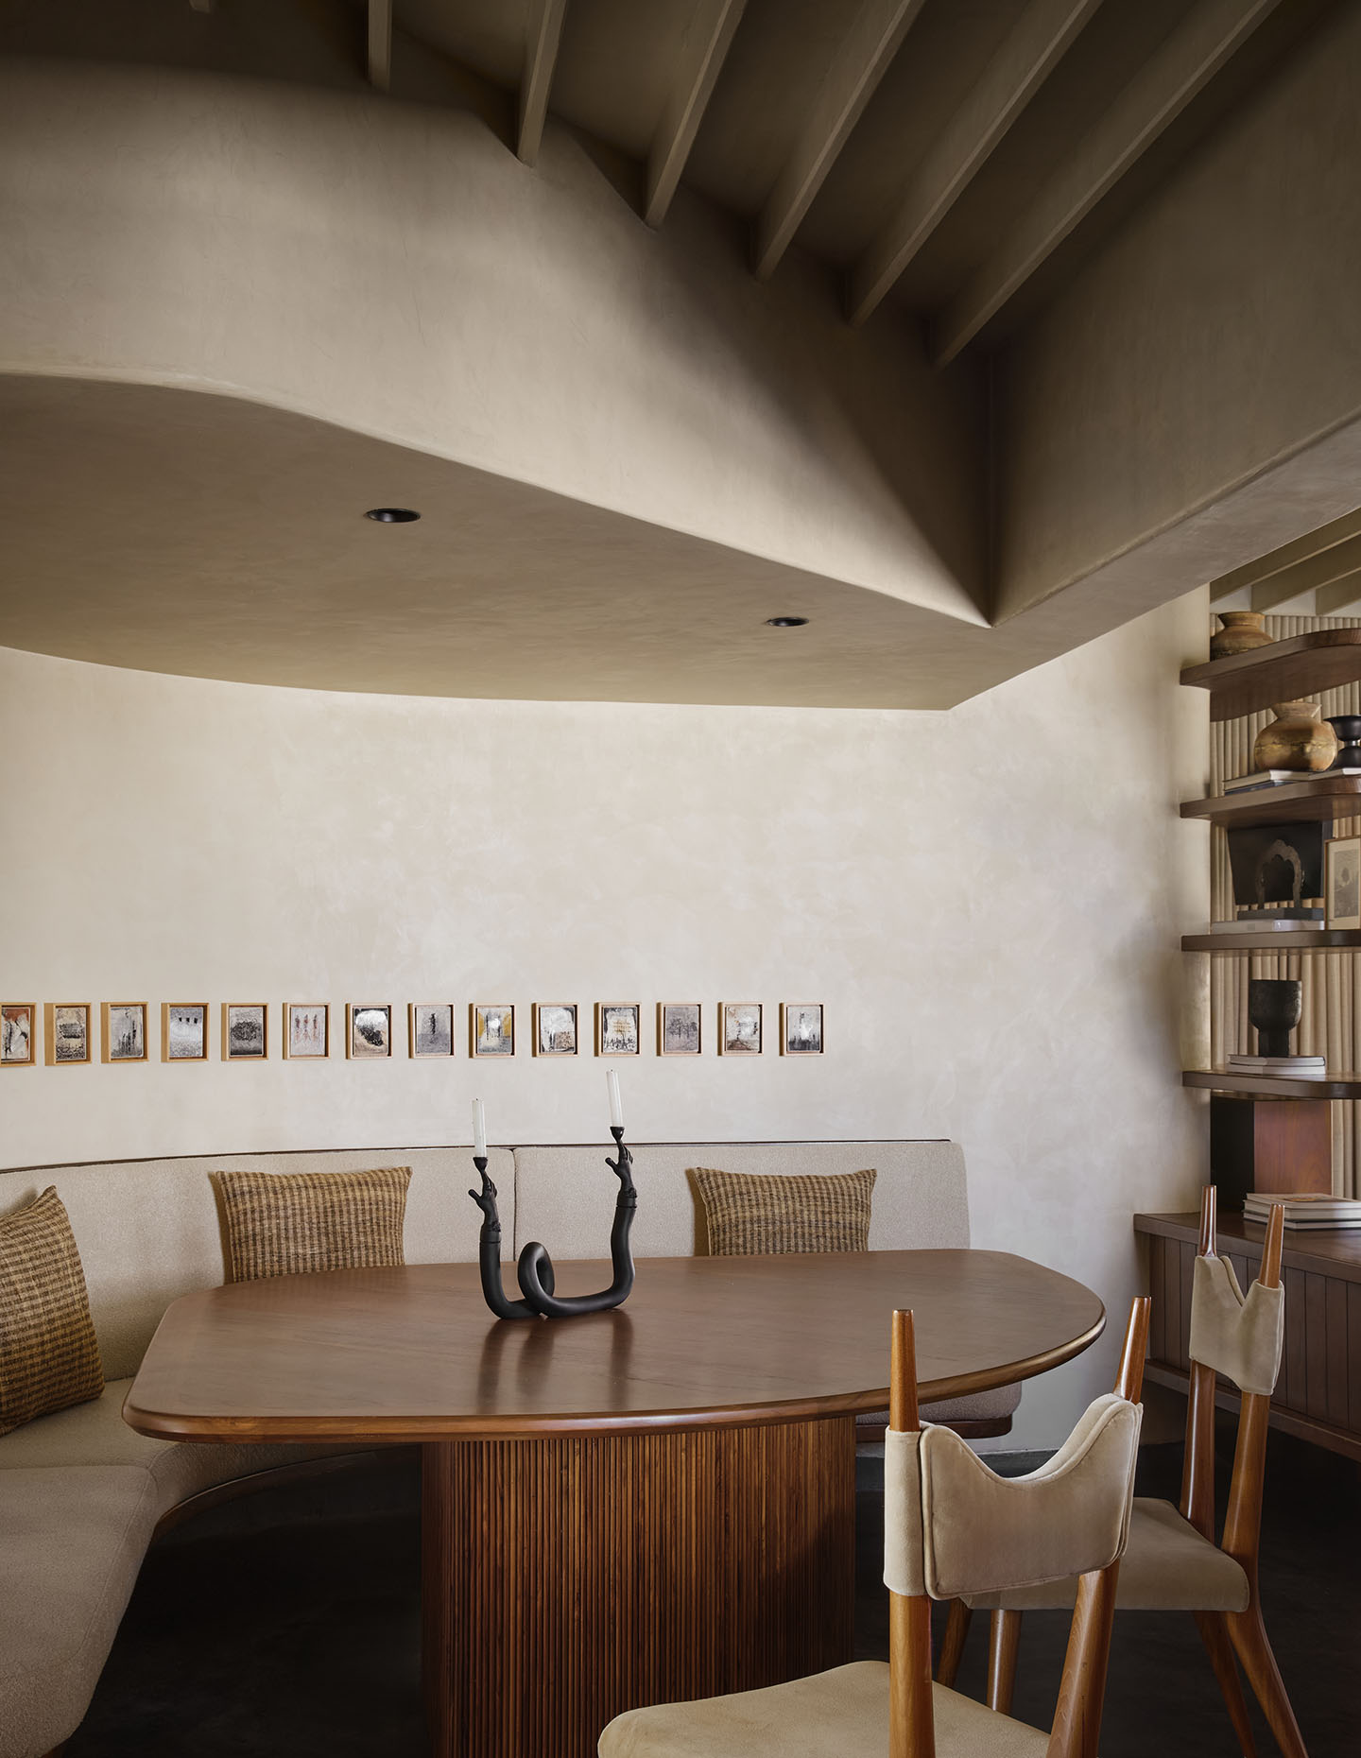
“The client’s roots are in Kerala, so I wanted the apartment to evoke the feeling of an old family home, with oxide flooring, lime-washed walls and terracotta roofing, all of which are traditional to the homes in the region,” says Manzur. To soften the visual weight of the exposed concrete walls, the designer introduced ceiling rafters that recall the rhythm of traditional timber mullions.
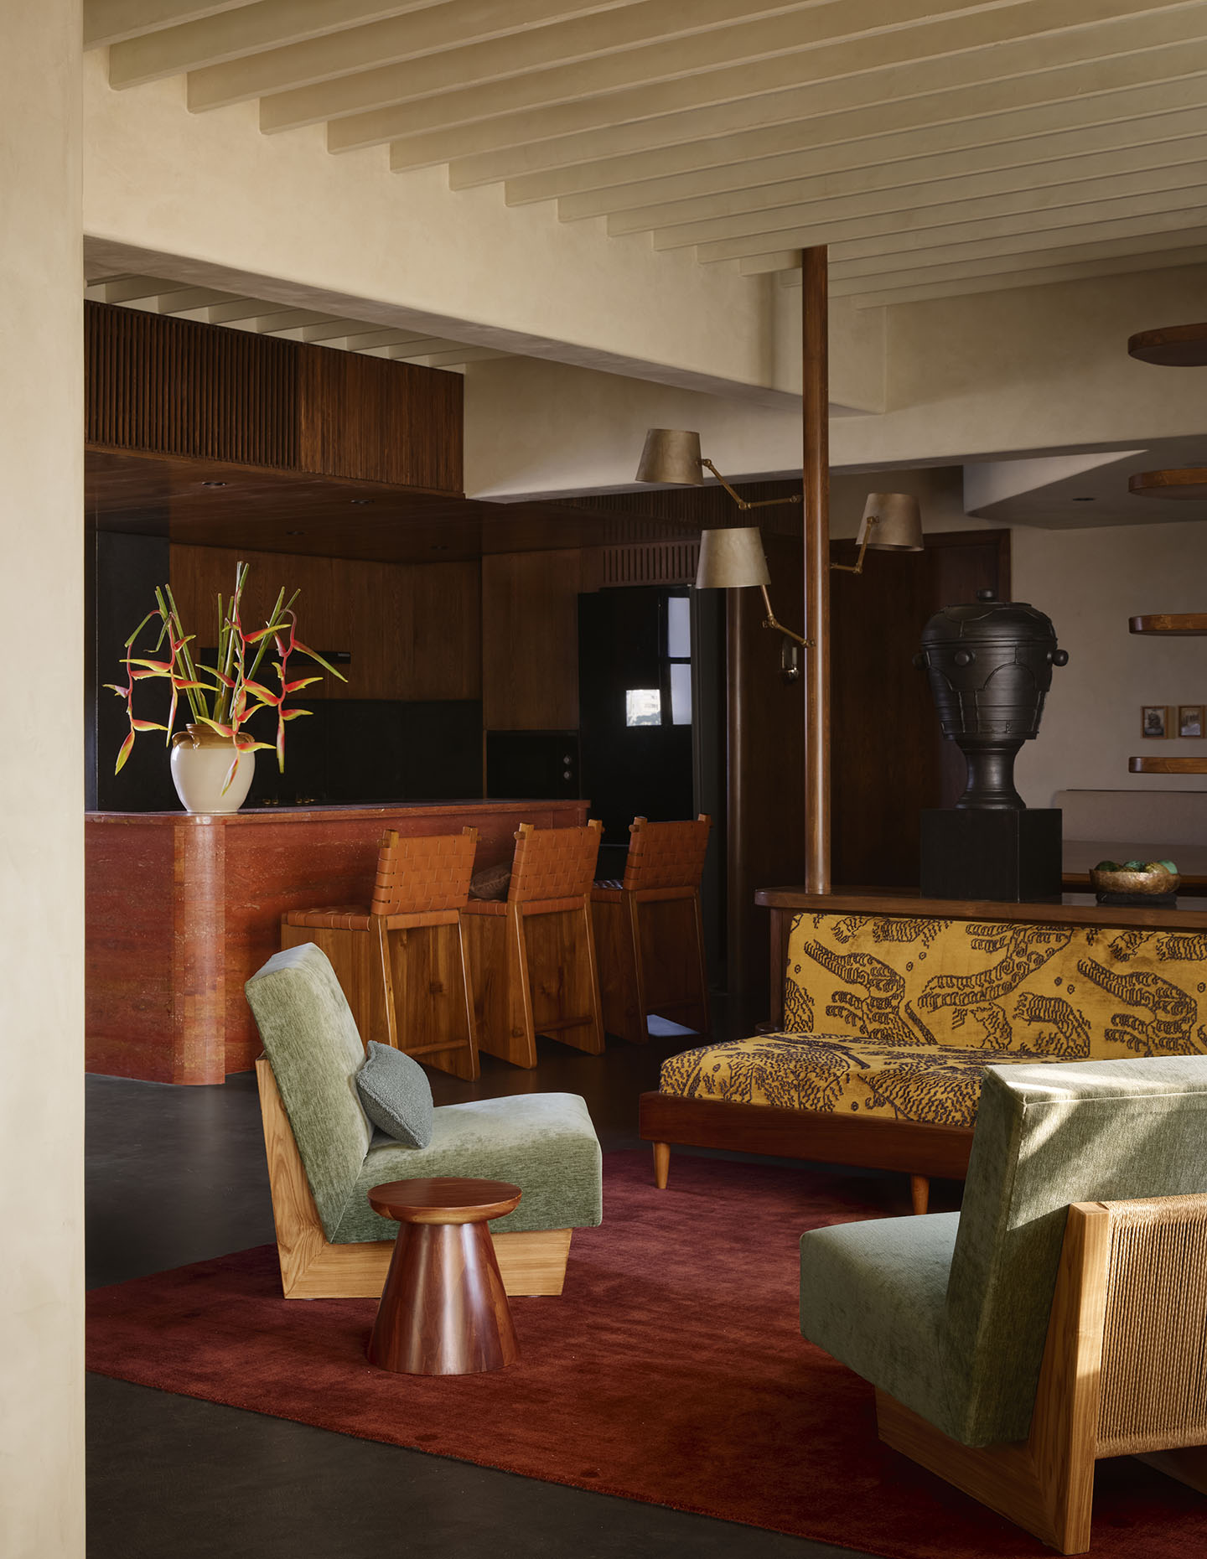
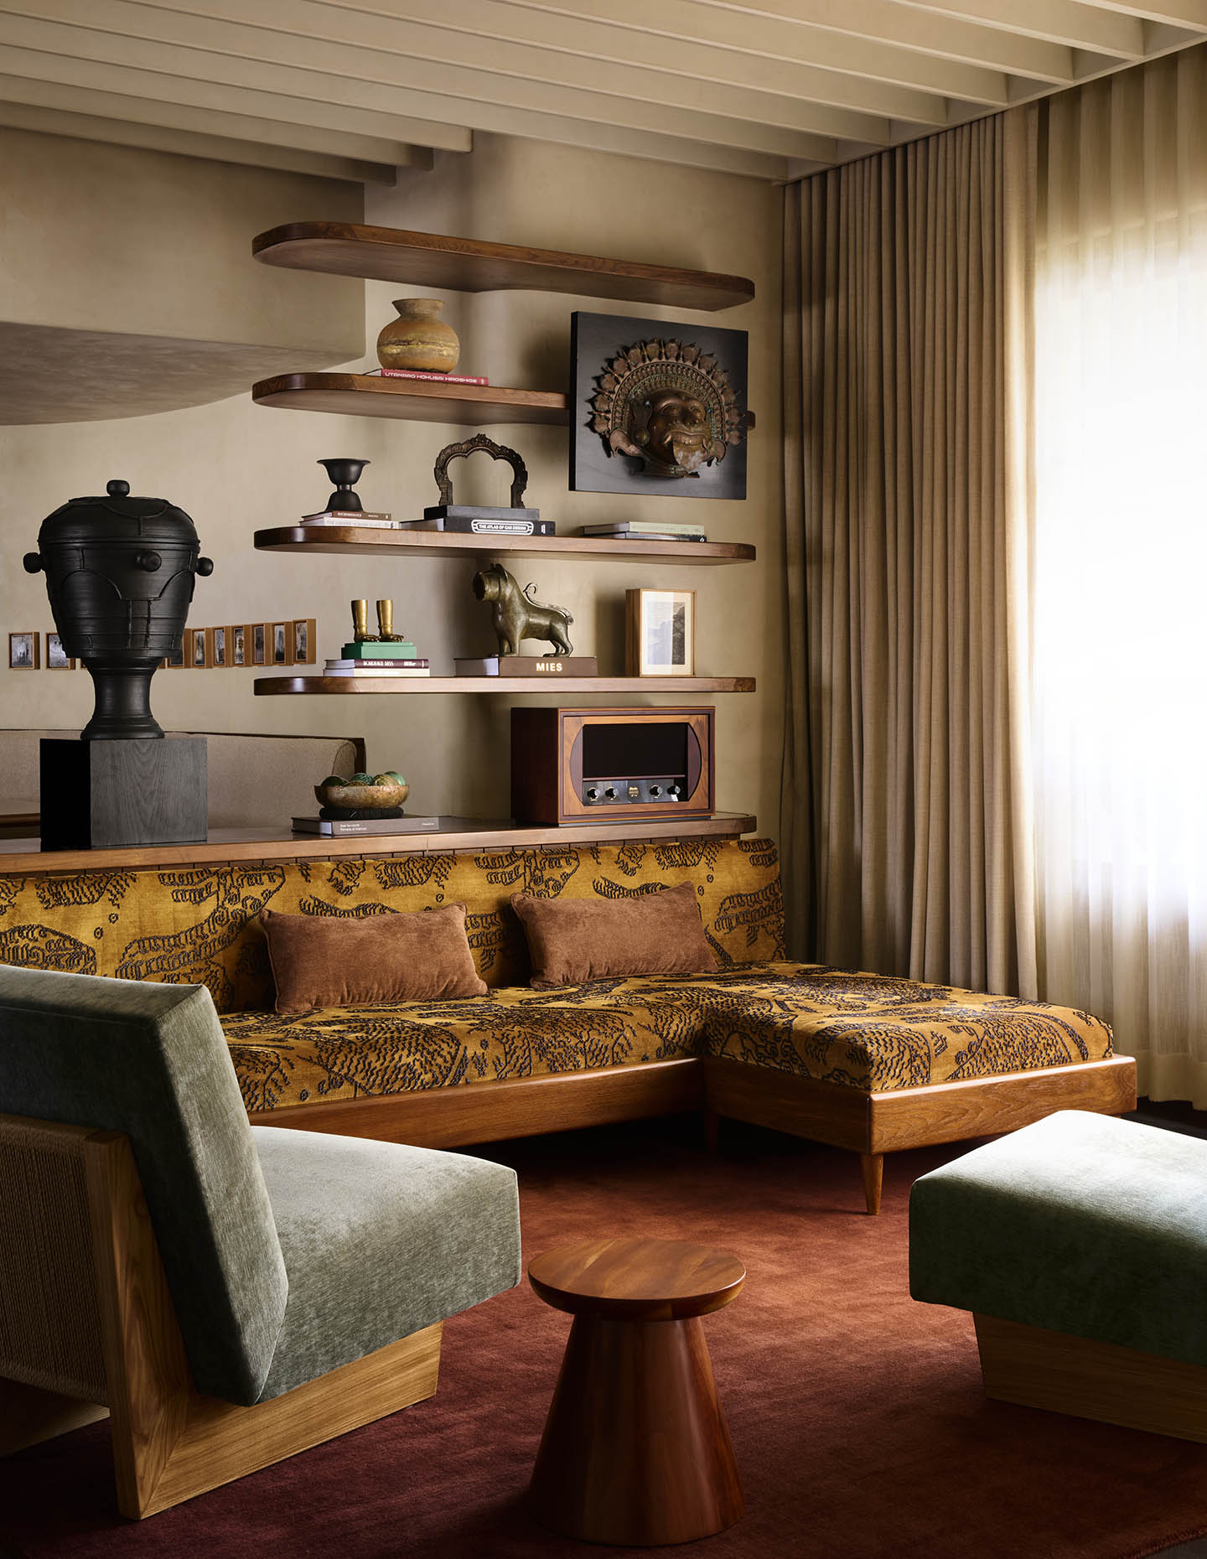
The furniture throughout the home is contemporary, with a strong mid-century sensibility; many of the pieces were made by French designer Vincent Roy of WoodnDesign. “Interestingly, the living room sofa upholstered with a bold tiger pattern wasn’t the most conventional choice but ultimately enhanced the home’s distinctive style,” notes Manzur.
Related: A Chennai apartment
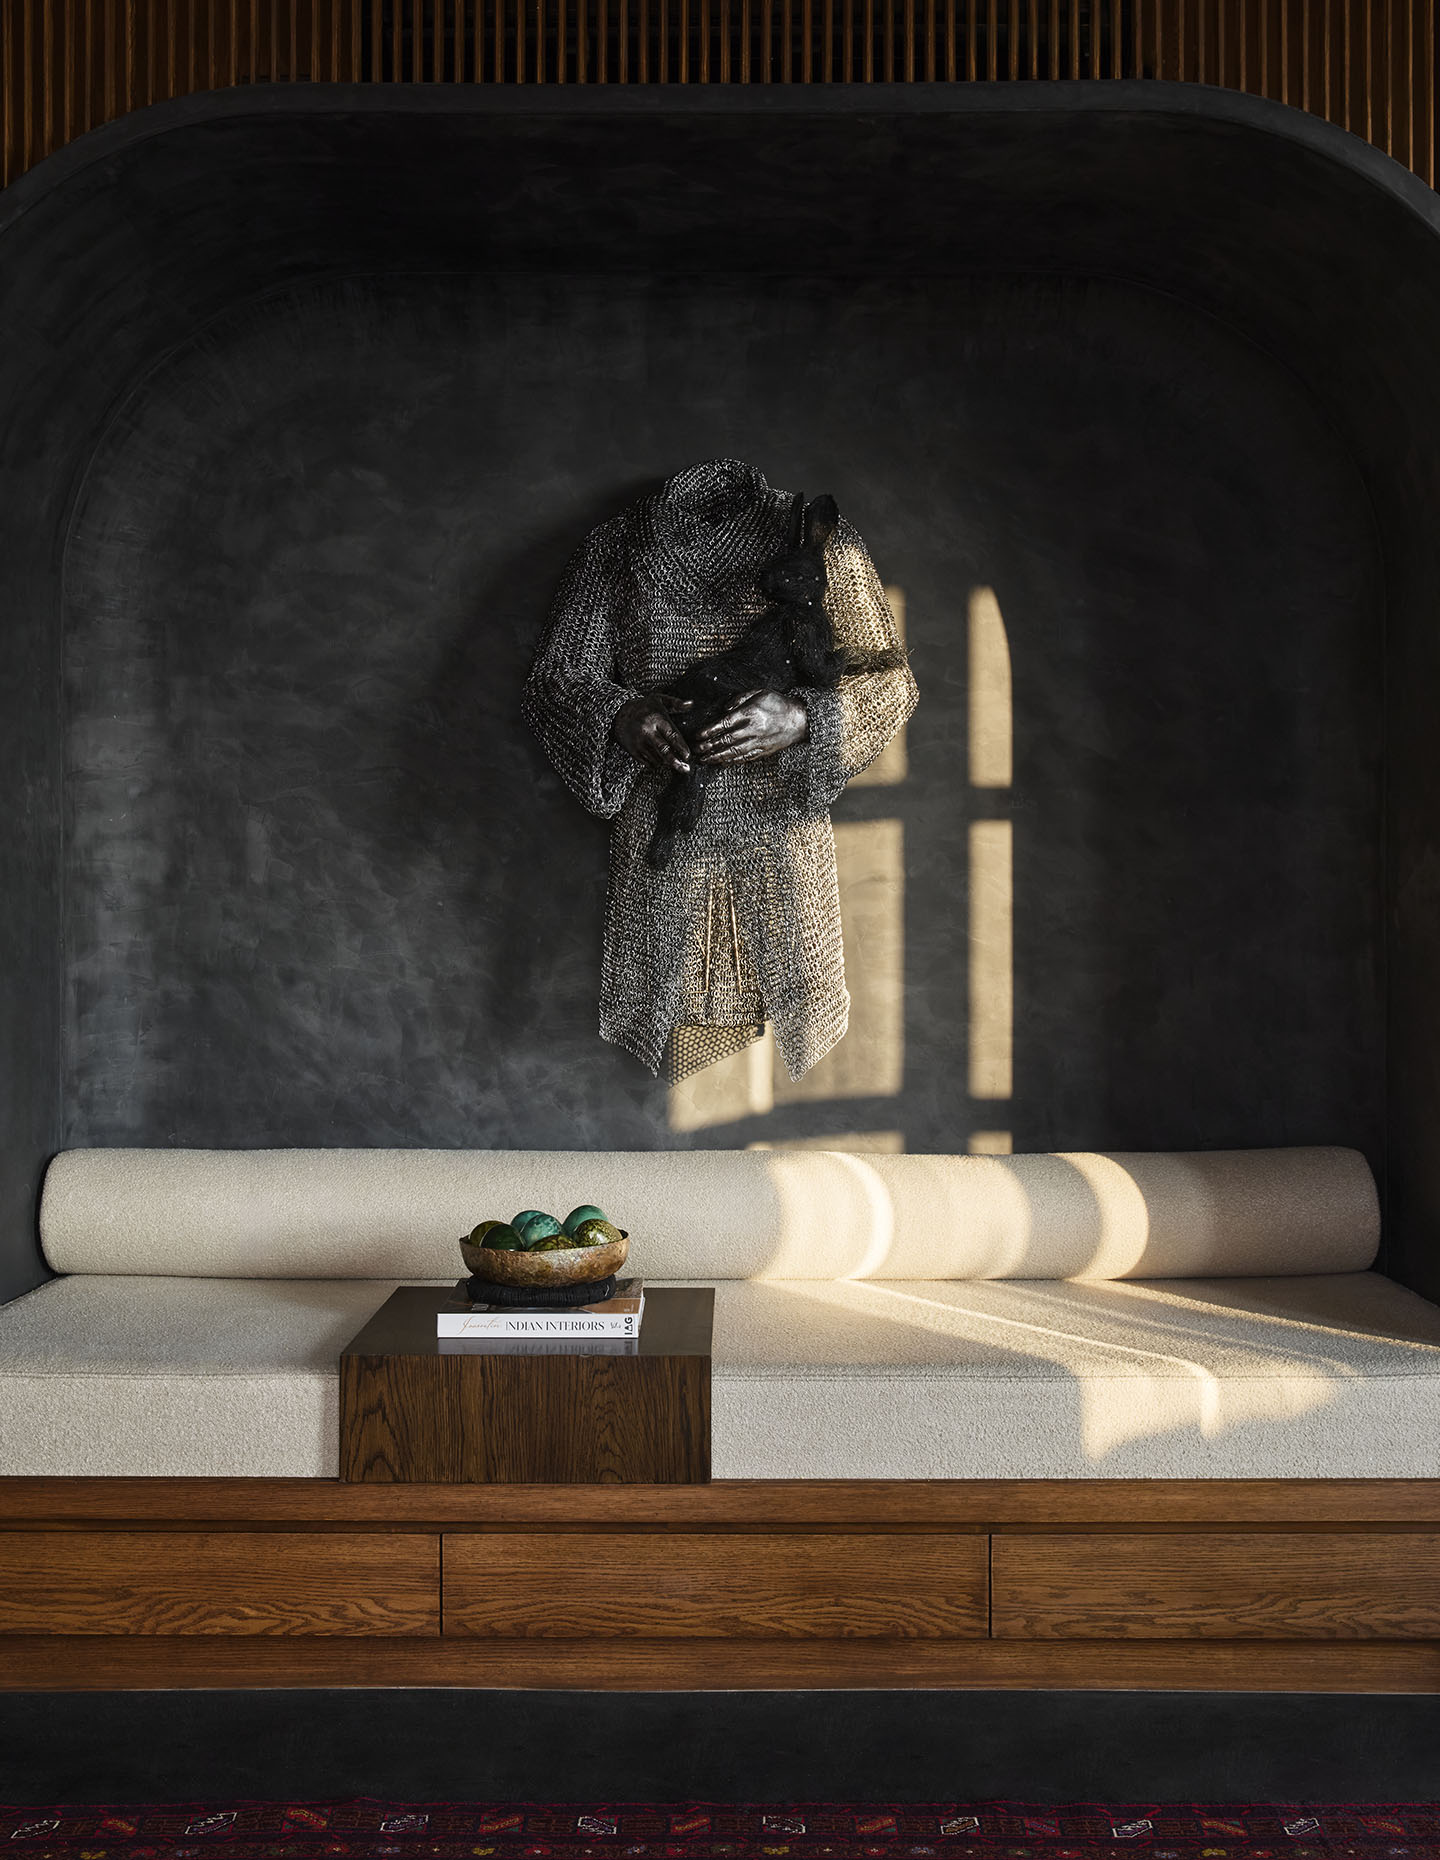
The interiors feature black concrete flooring for a strong architectural grounding, while the red travertine bar next to the dining introduces a striking note of warmth. “The red was chosen to echo the tones often found in ancestral homes in Kerala,” says Manzur, “reinforcing that sense of heritage within a modern setting.” In fact, as the designer mentions, material samples were extensively tested and rearranged around the house to find the right balance of contrast and cohesion.
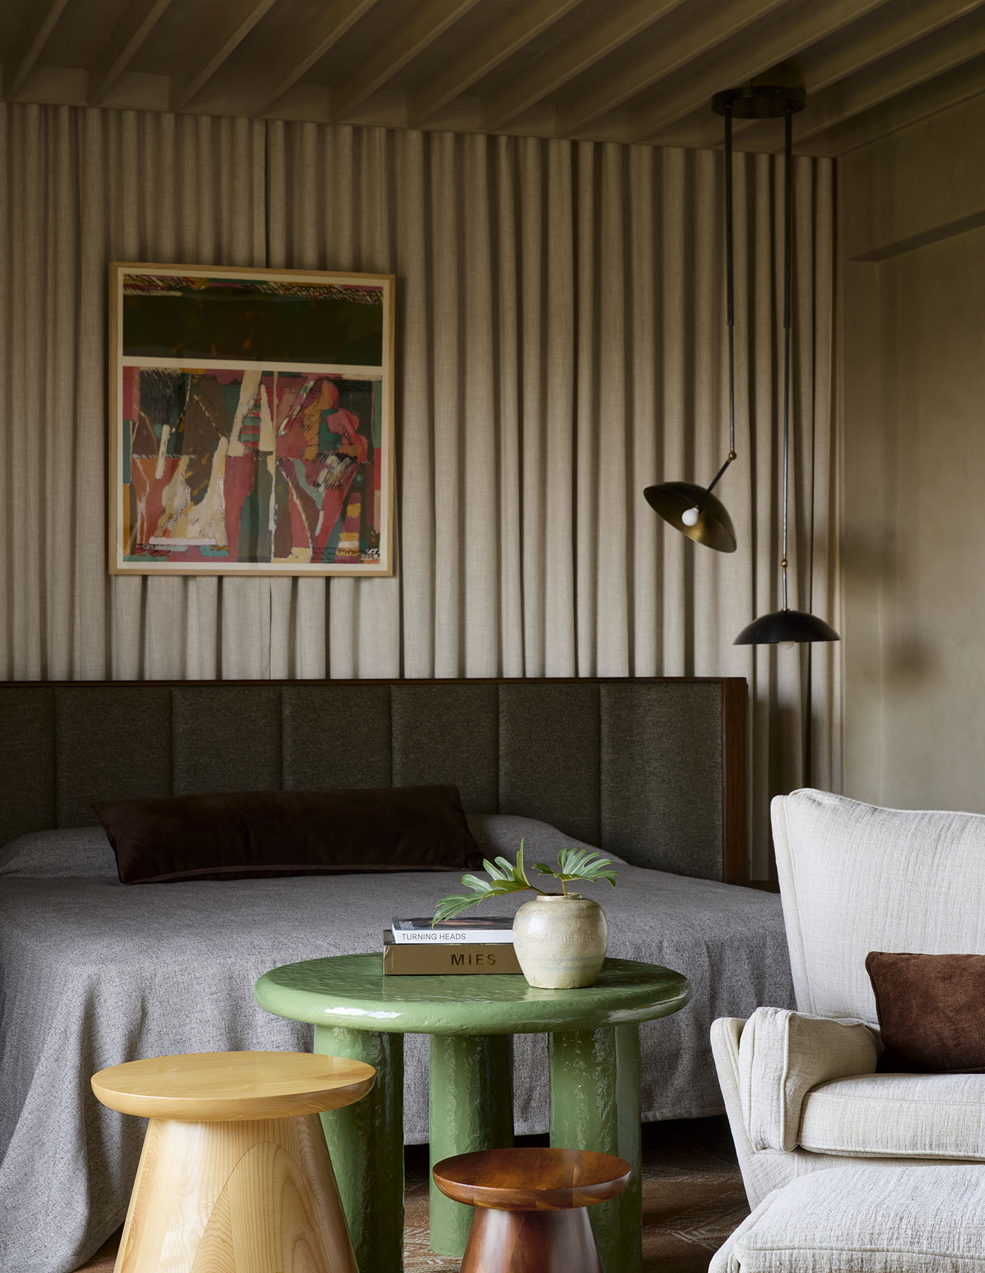
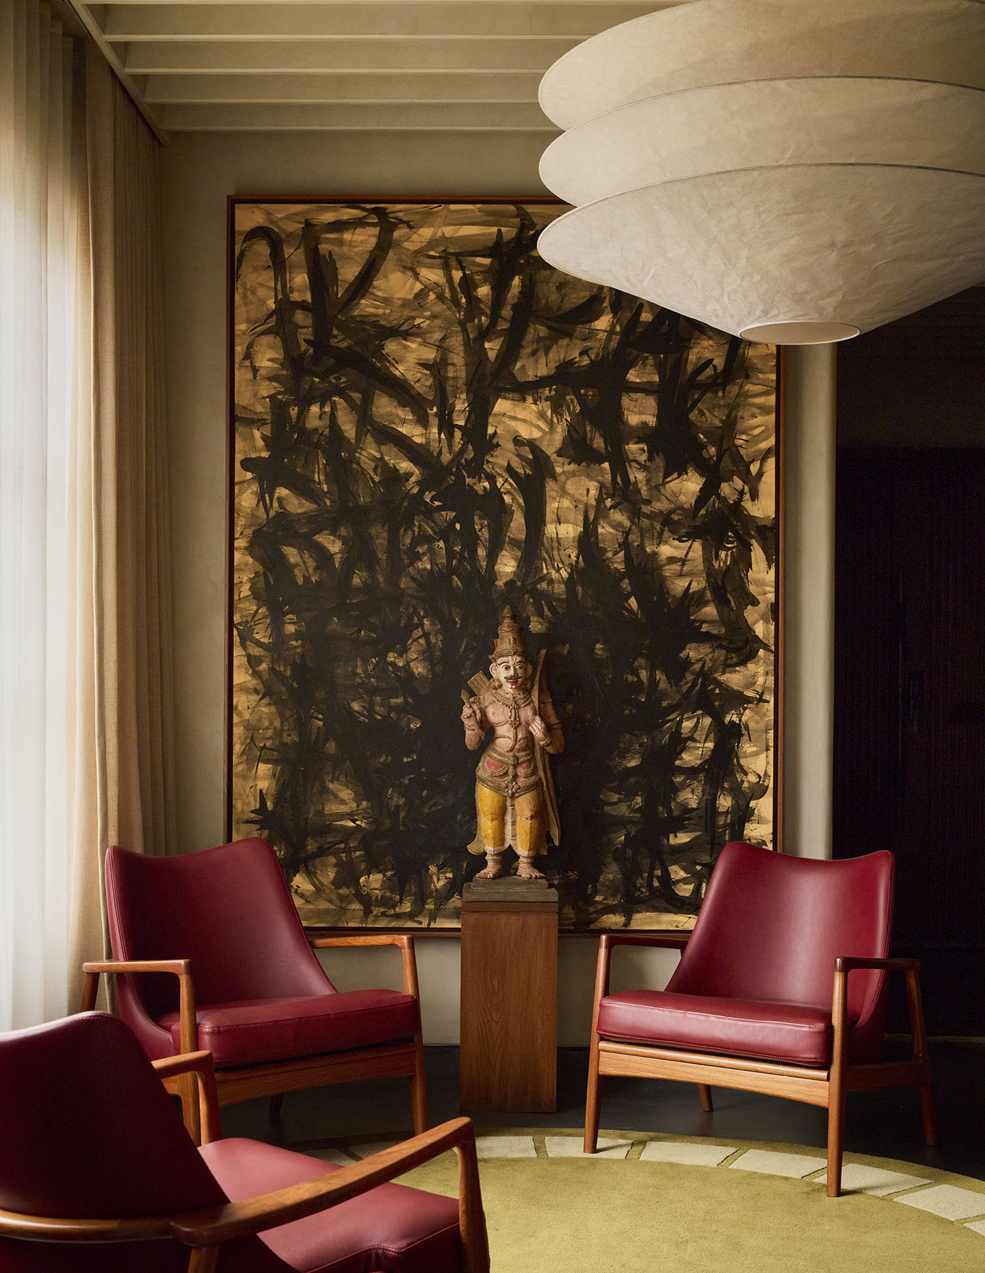
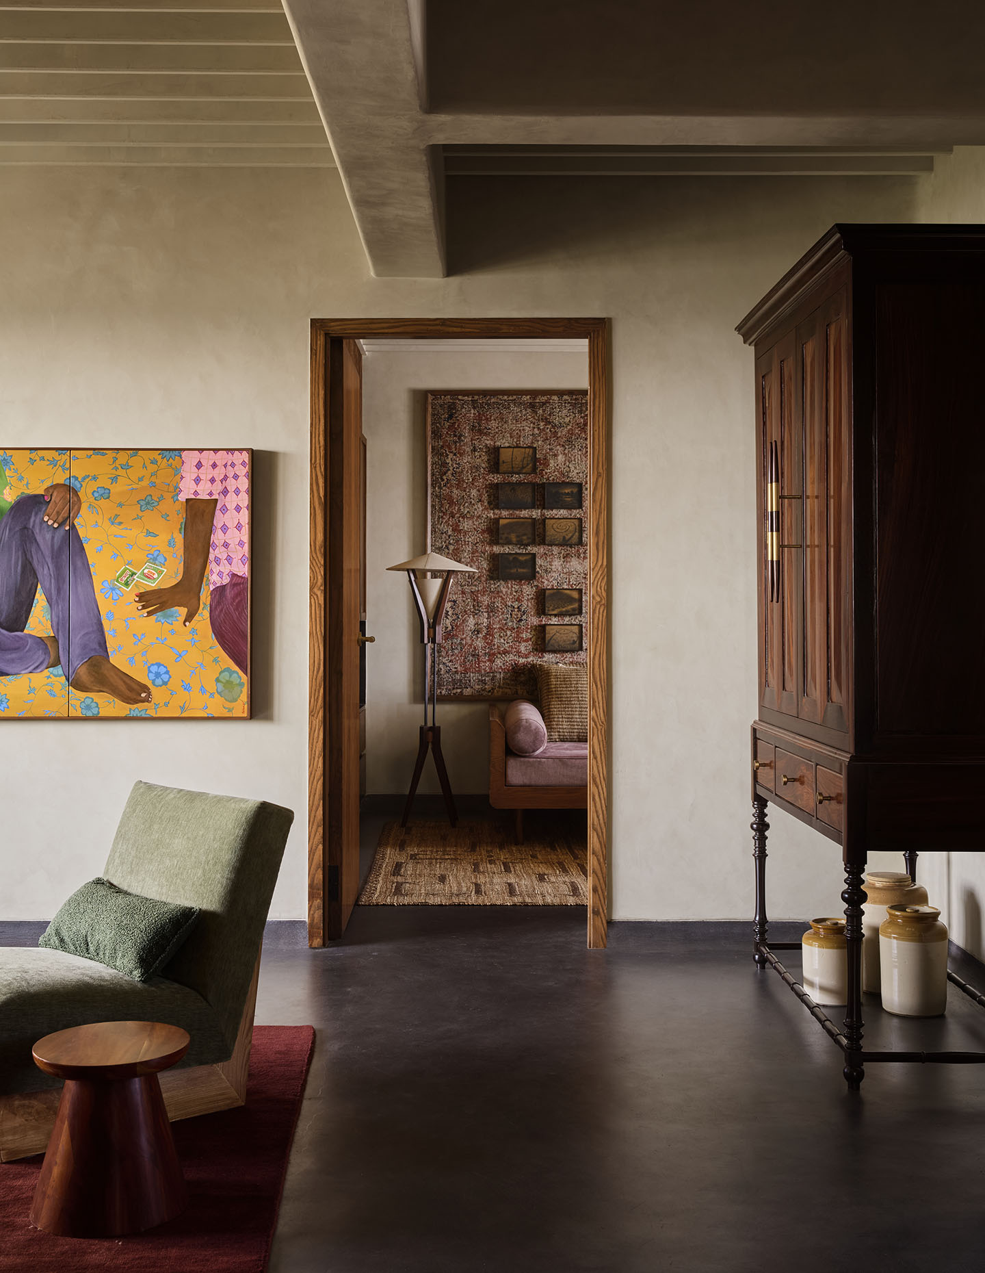
Art sits at the heart of the home, appearing with a careful sense of placement: “The collection was curated progressively during construction, influencing how the spaces were shaped and evolved,” says Manzur.
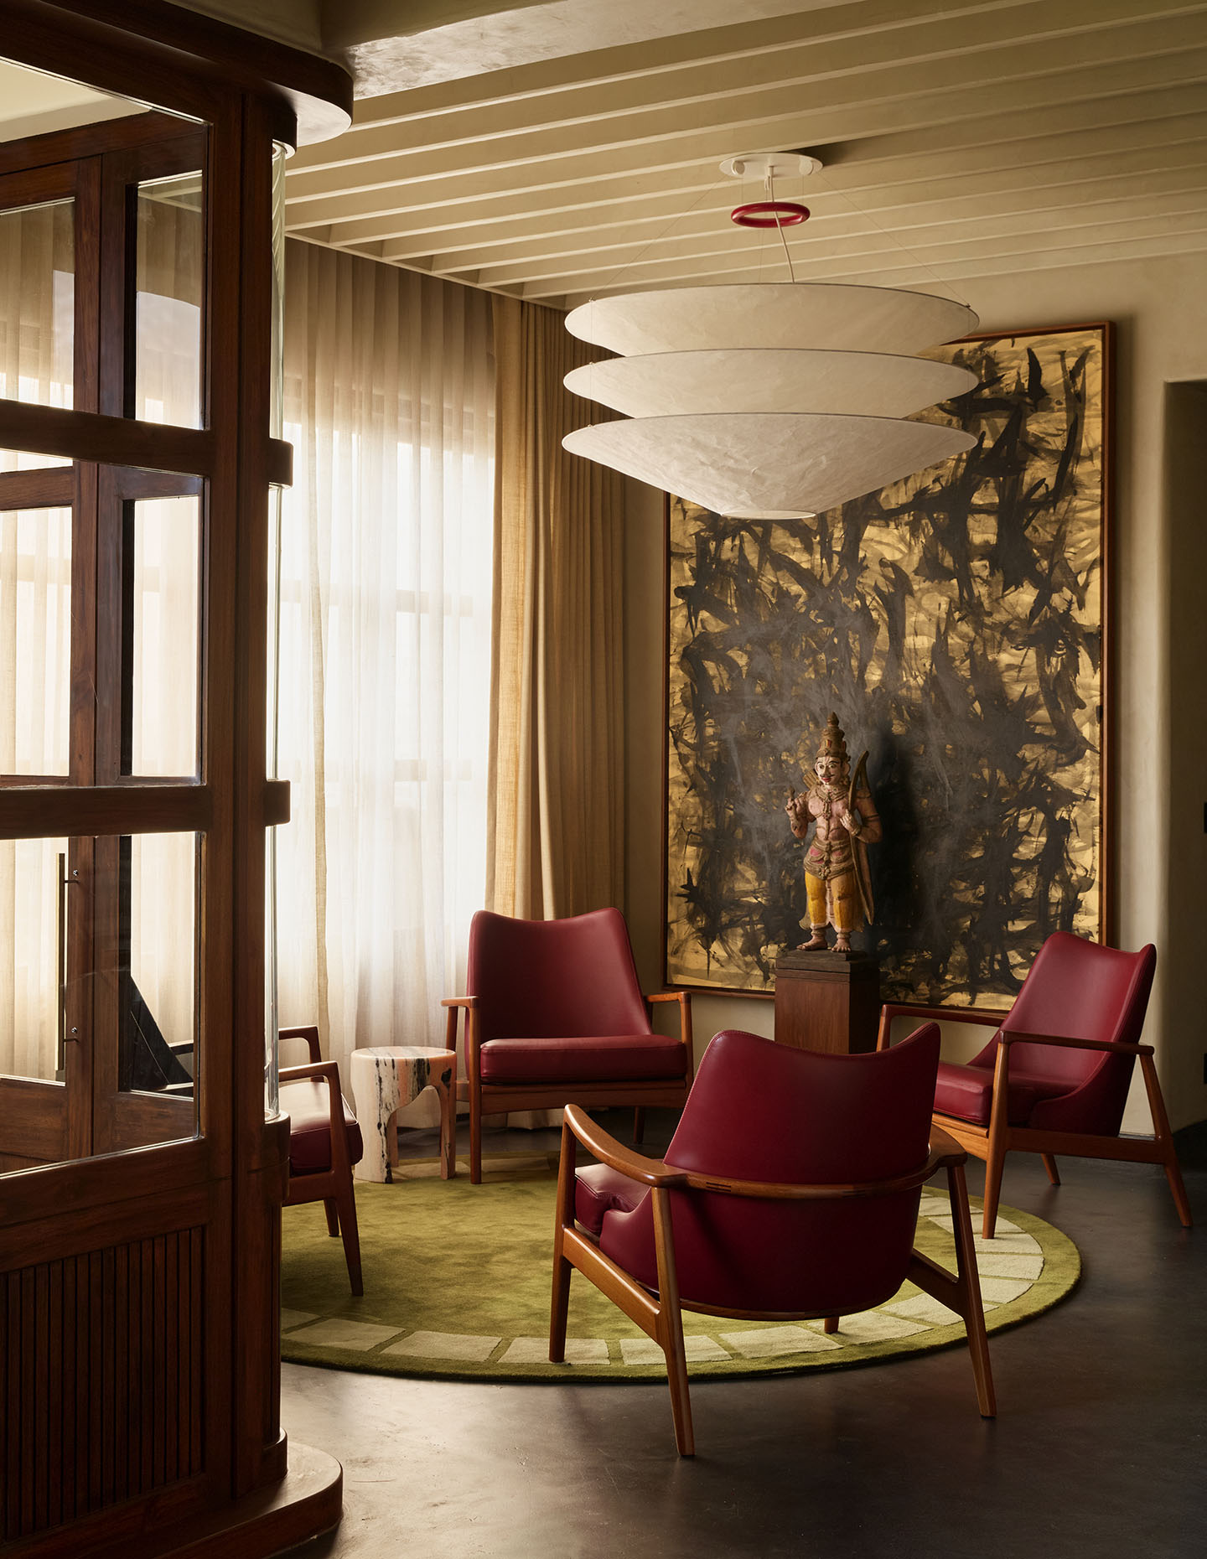
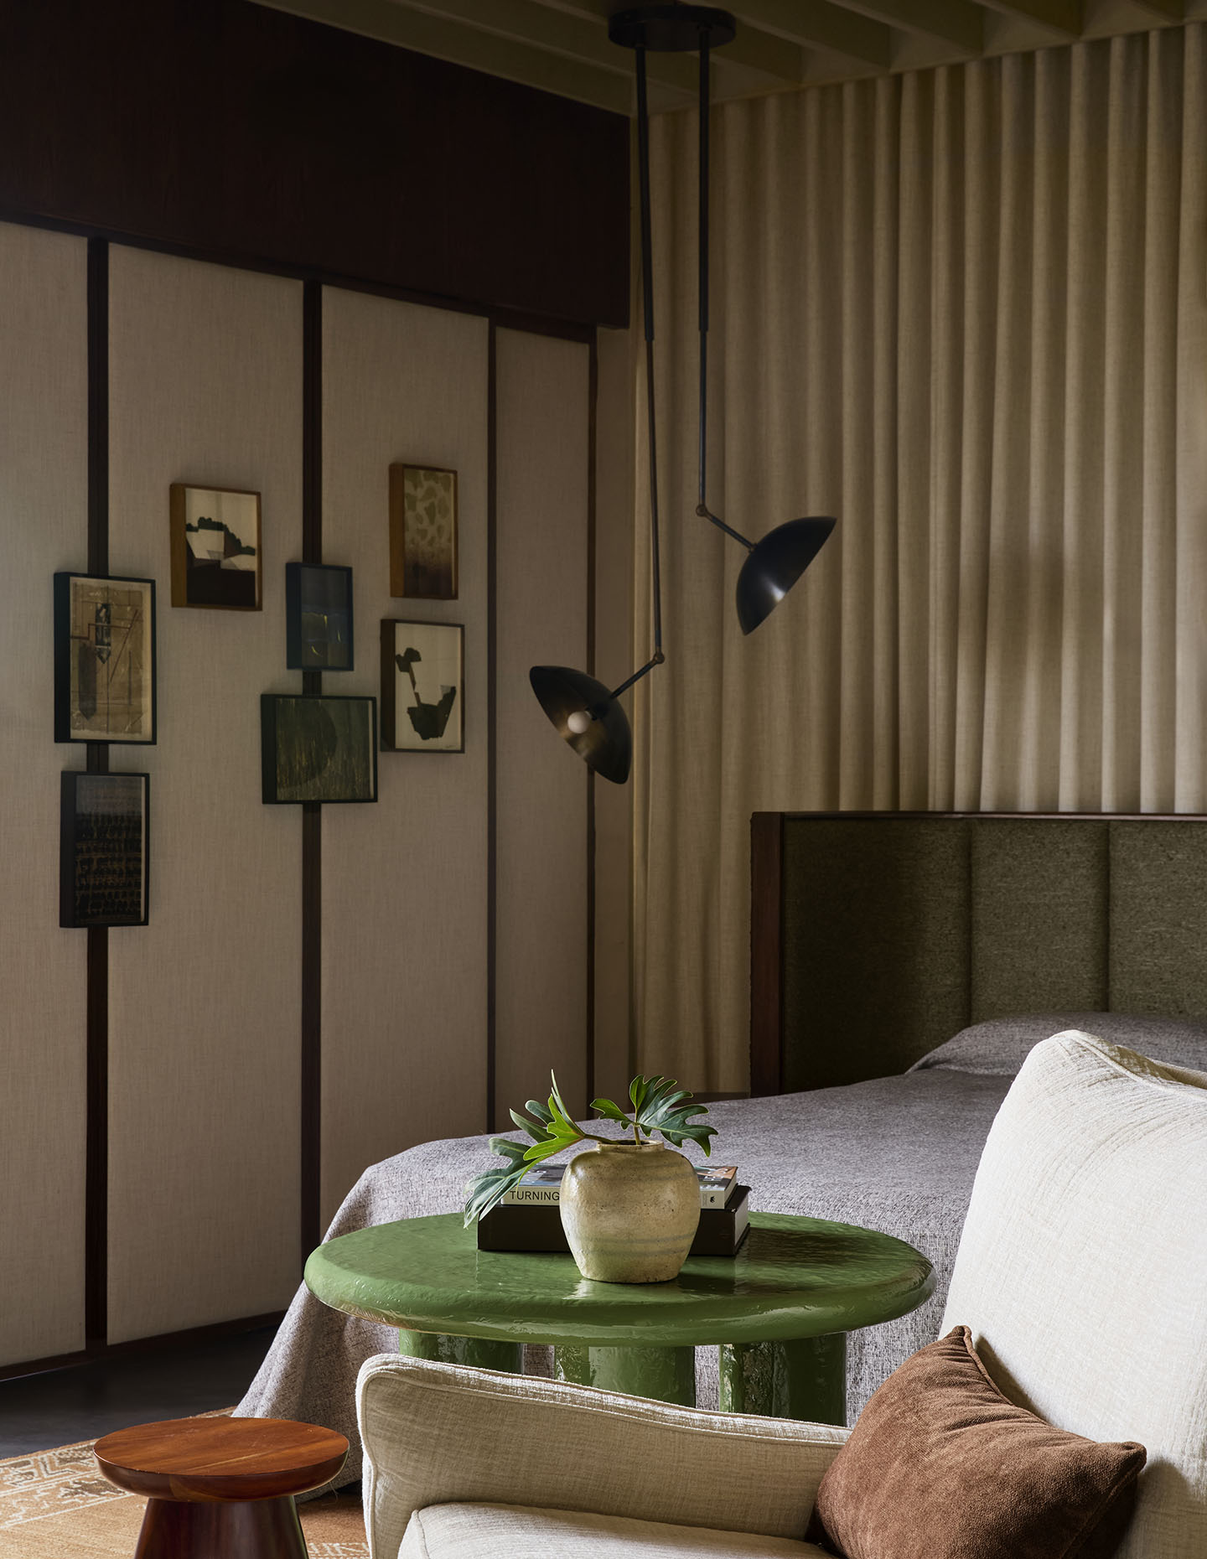
Among the most striking works is a sculpture by Lakshmana Rao at the foyer, which originally featured a dead rabbit. For this home, however, he altered the piece to show a living rabbit instead, allowing the work to sit more gently within the domestic setting. The FMDS team also worked closely with galleries, including Sakshi Gallery, to source meaningful pieces such as Lochan Upadhyay’s miniature works from the series No Man’s Land, displayed in the dining area. Other selections include River in the Sky III by Sibaprasad Karchaudhuri, sourced from Emami Art and displayed in the master bedroom for its evocative colours, and an Untitled Cluster of ten works in the study, by Pankaj Chouhan, Abhishek Dodiya, Santanu Dey, Viswanath Kuttum, Sumesh Bareek and Brojeswer Mondal.
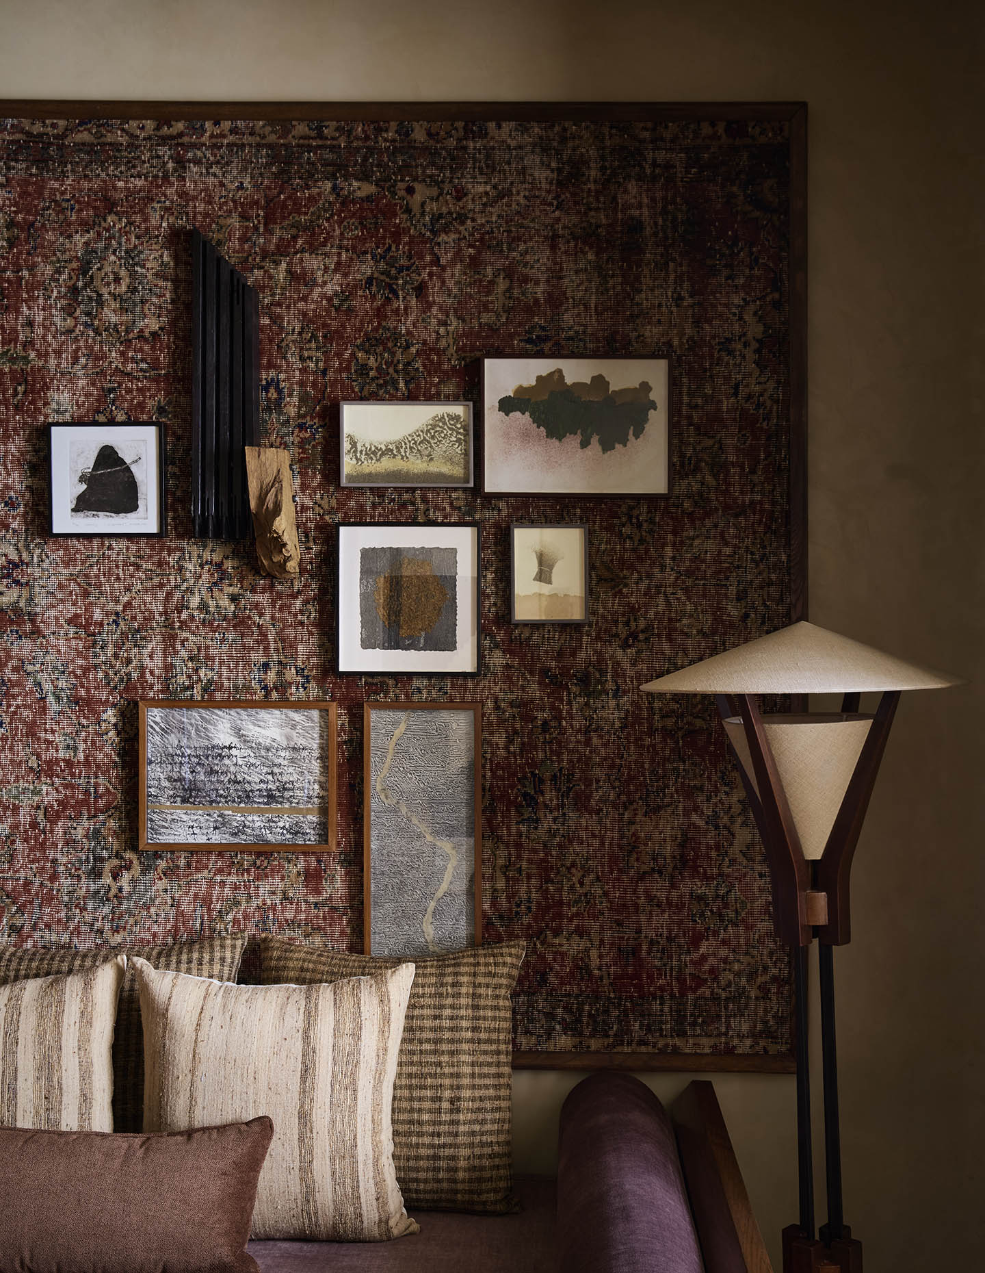
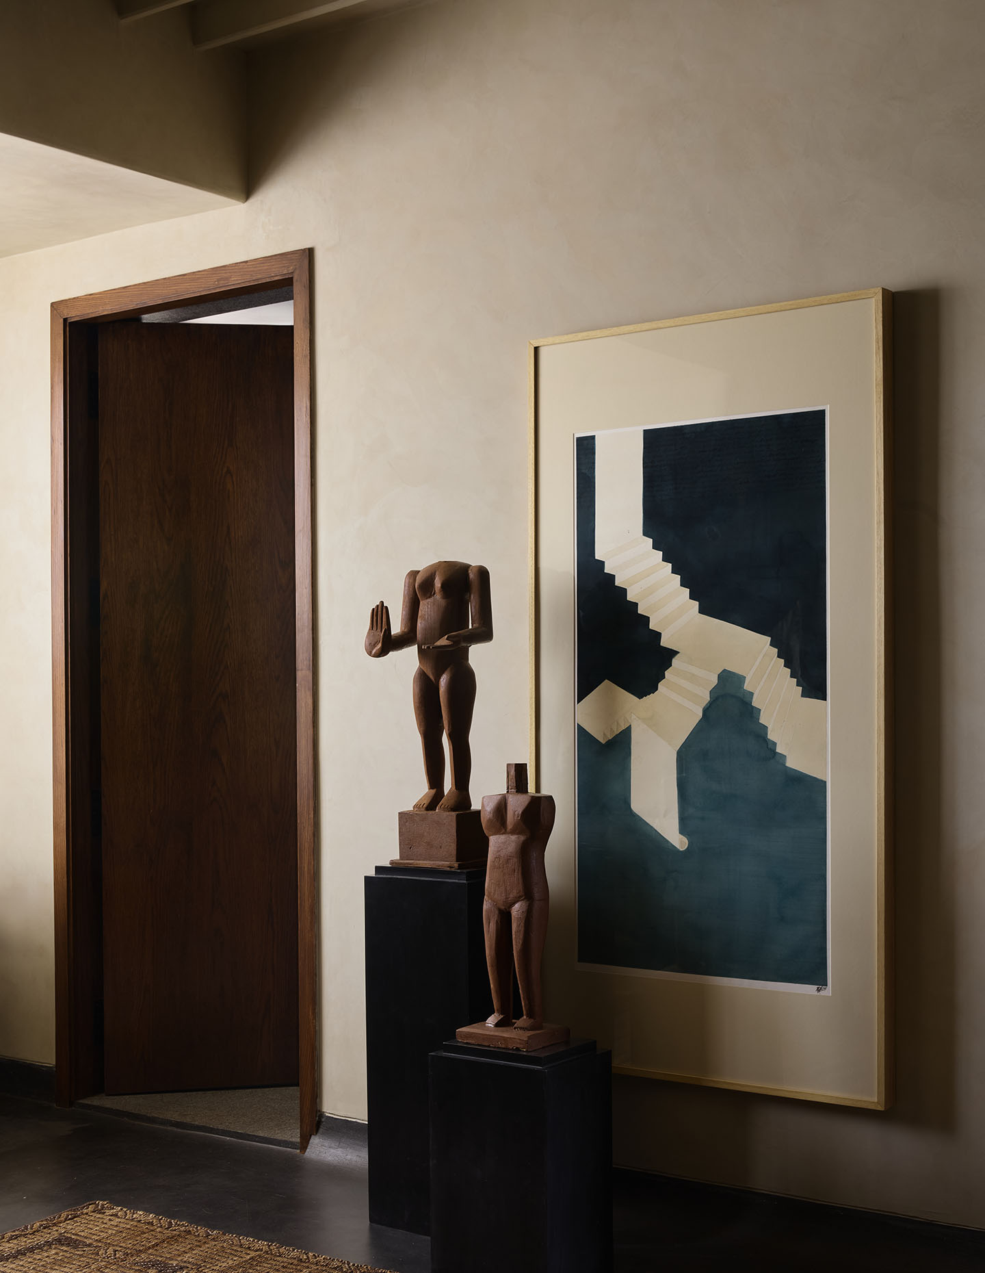
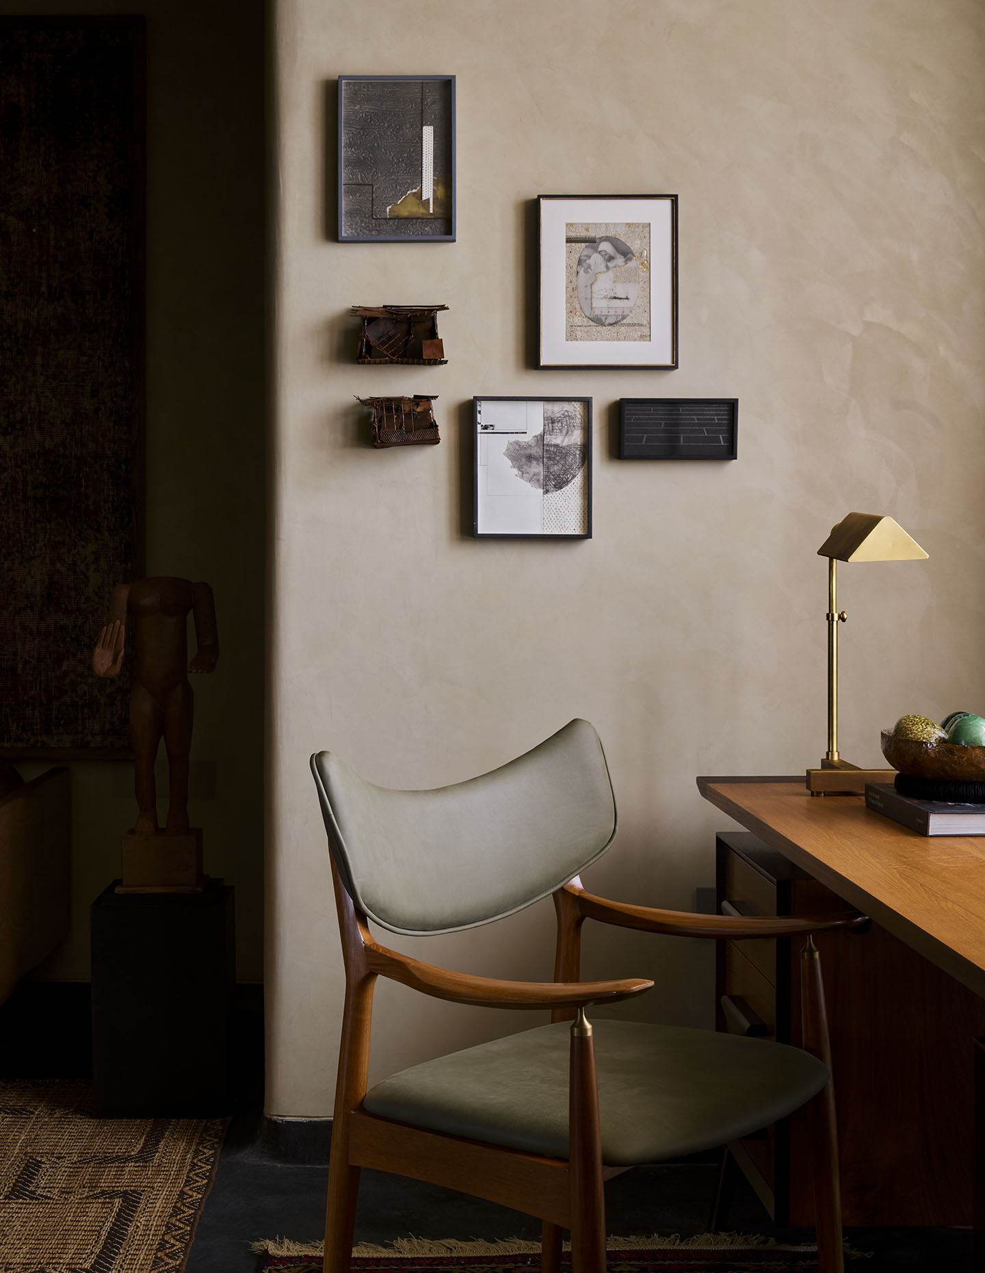
Lighting plays a key role in shaping the home’s atmosphere. Manzur worked closely with lighting consultant Anusha Muthusubramanian of Lighting Spaces to create a layered scheme of floor lamps, table lamps, wall lights and discrete spotlights. Different wattages were used to build a warmer, more nuanced mood, while pendant lights help define individual zones and direct attention to the textures of the art, furniture and materials.
Functionality was considered with the same care. The guest bedroom also serves as a study, anchored by a custom daybed that can be converted into a queen-size bed when required. “This flexible design supports the client’s lifestyle, maximising utility without compromising aesthetics,” concludes Manzur.