At Holland Grove, Blair Smith Architecture and Hecker Guthrie have adapted a 20-year-old Caulfield North home for a newly blended family of six. Rather than starting again, the project adds two dark timber pavilions around a mature Golden Elm, allowing the garden to become the connective space between family life, retreat and work.
We spoke with architect and Blair Smith Architecture principal Blair Smith about designing around an established tree, accommodating an art therapy practice and finding an unexpected informality in the relationship between house and garden.
What was already here, and what prompted the project?
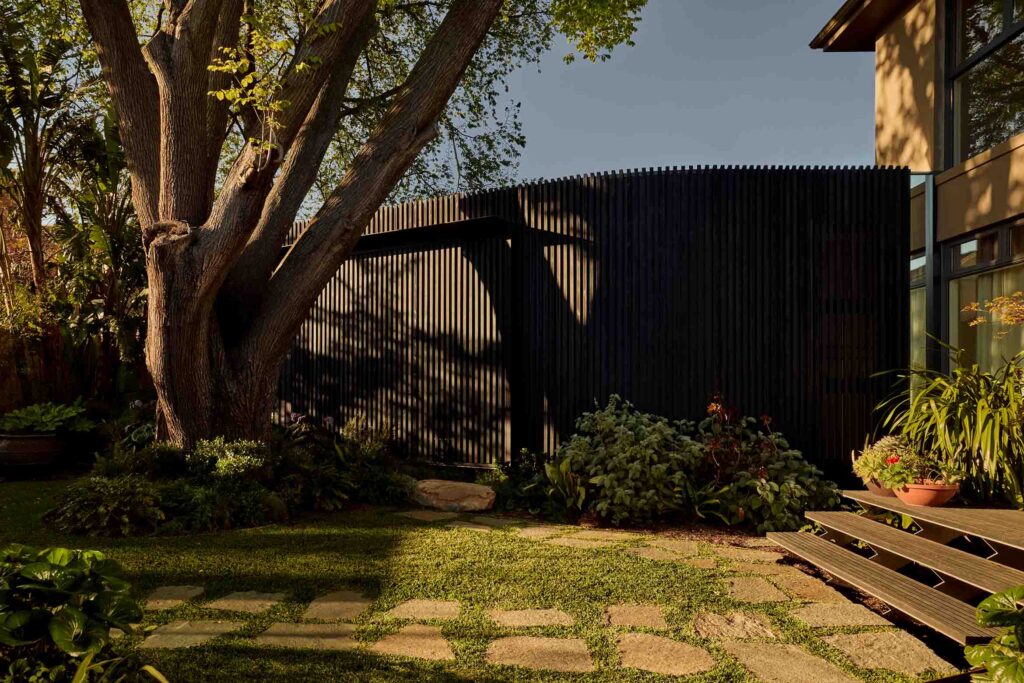
Like much of Melbourne, the suburban context for this home in Caulfield North is a mix of Victorian, Edwardian and contemporary housing.
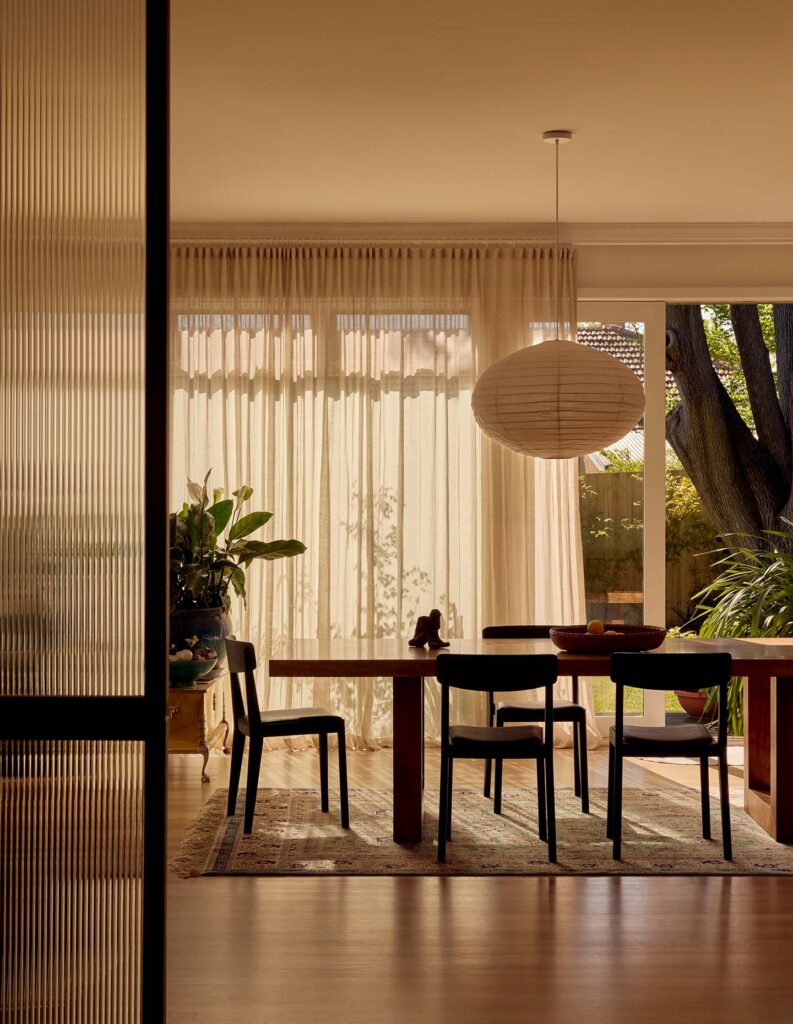
The original two-storey home was commissioned by the client in 2005 and procured by a local draftsperson and builder. It had served them well for 20 years, but the home and garden were in need of some love. It was a no-fuss rendered brick home with a hipped tile roof and raised timber floor. It was by no means architectural, but its layout was fairly rational, with good access to natural light.
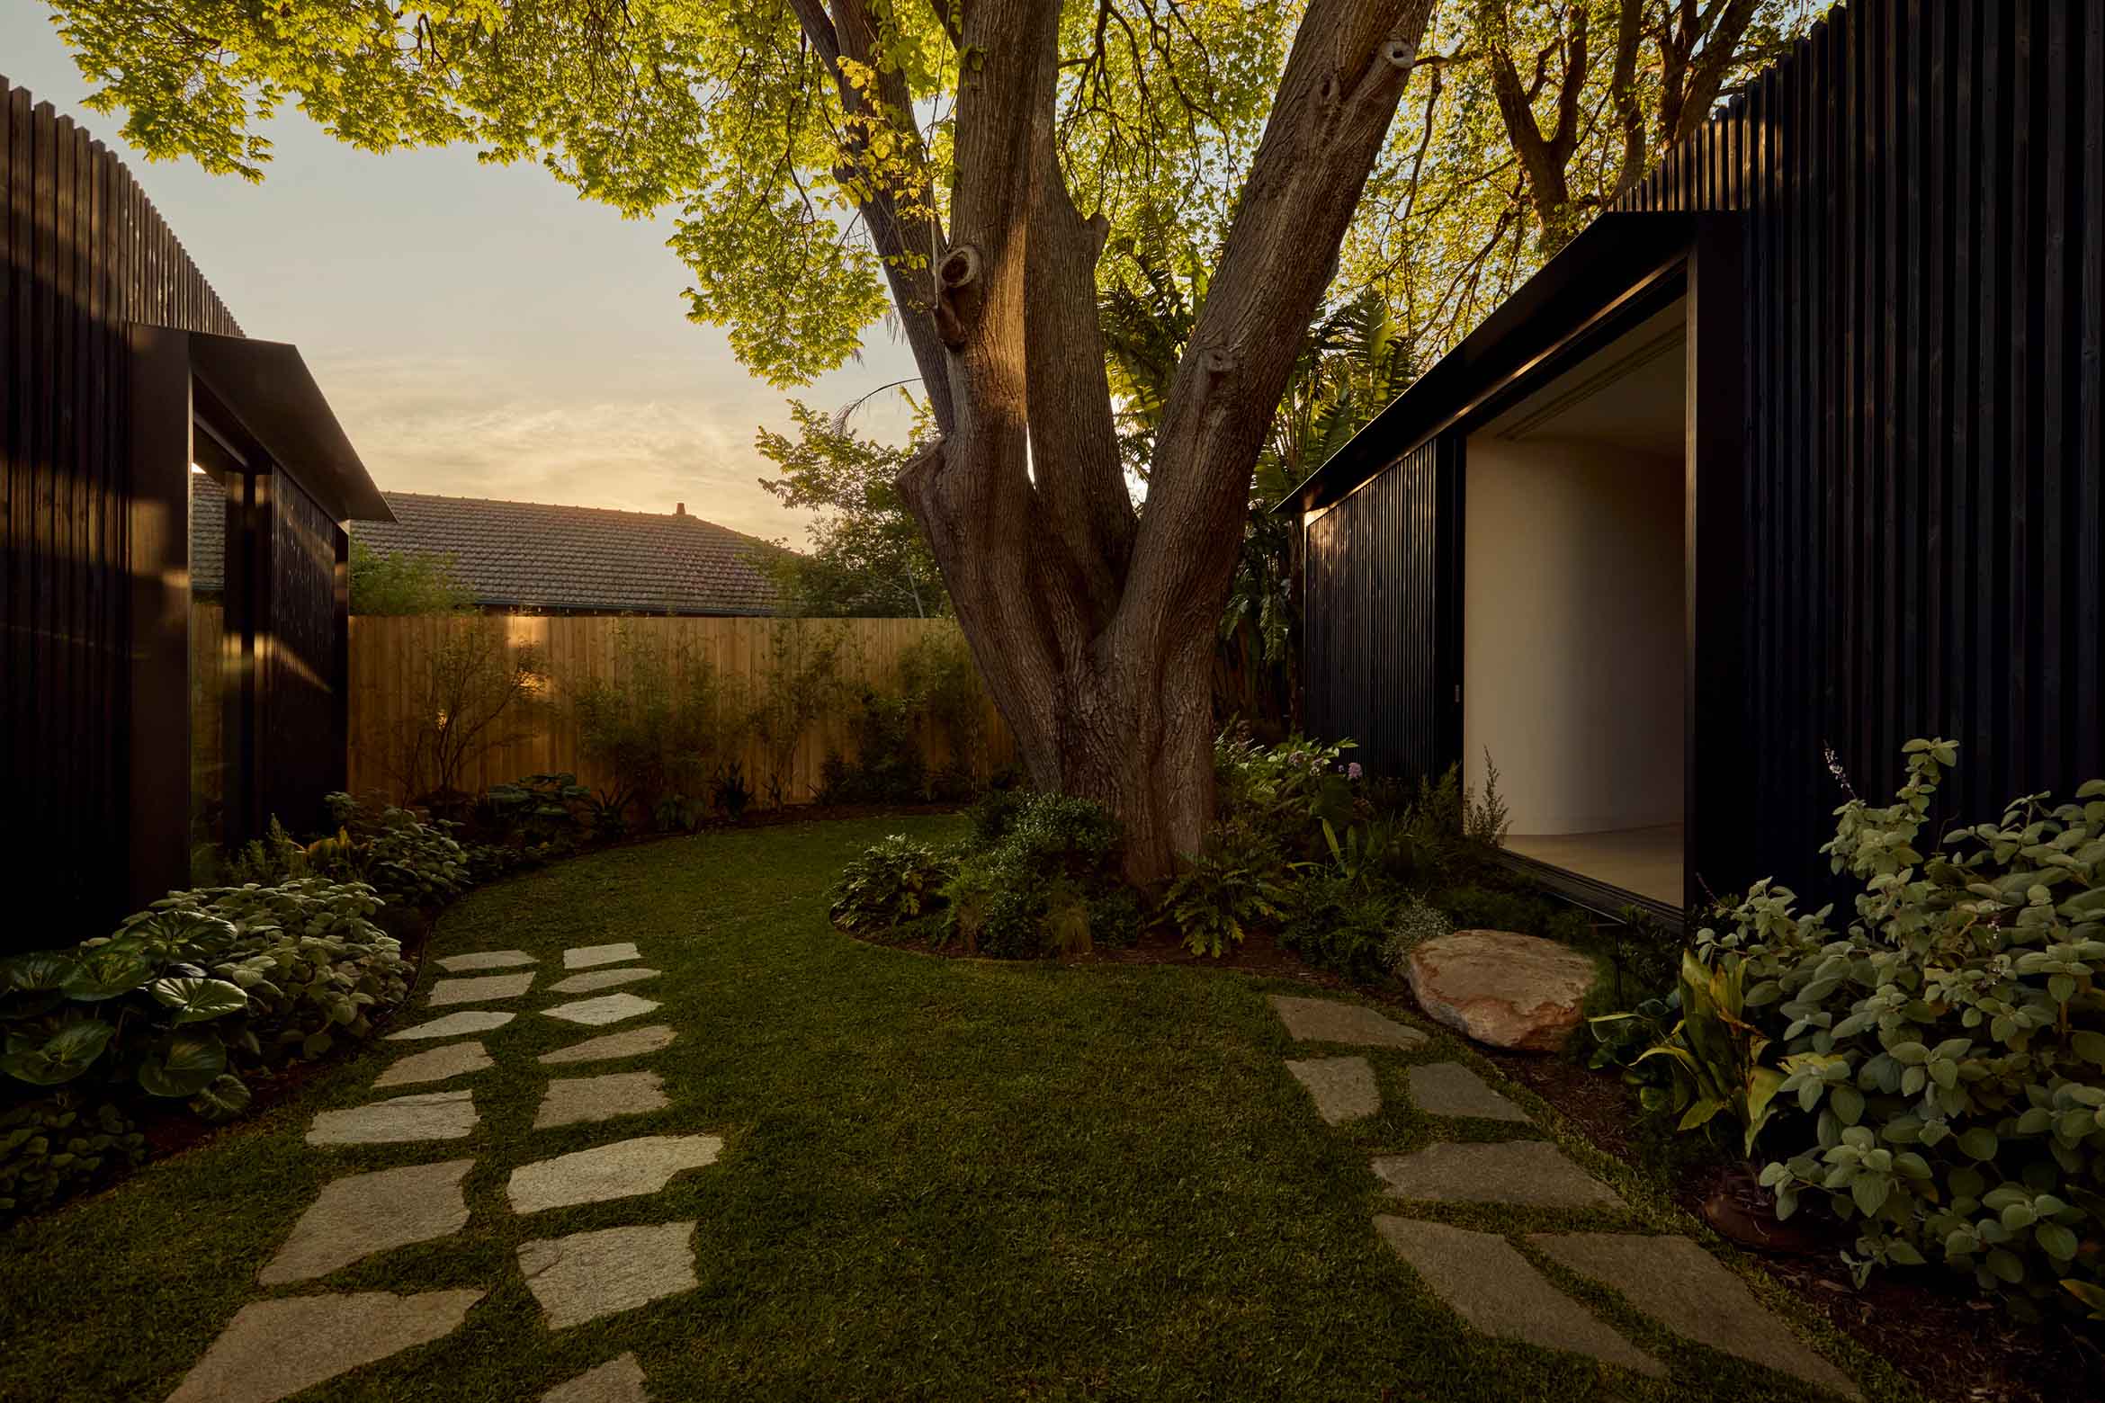
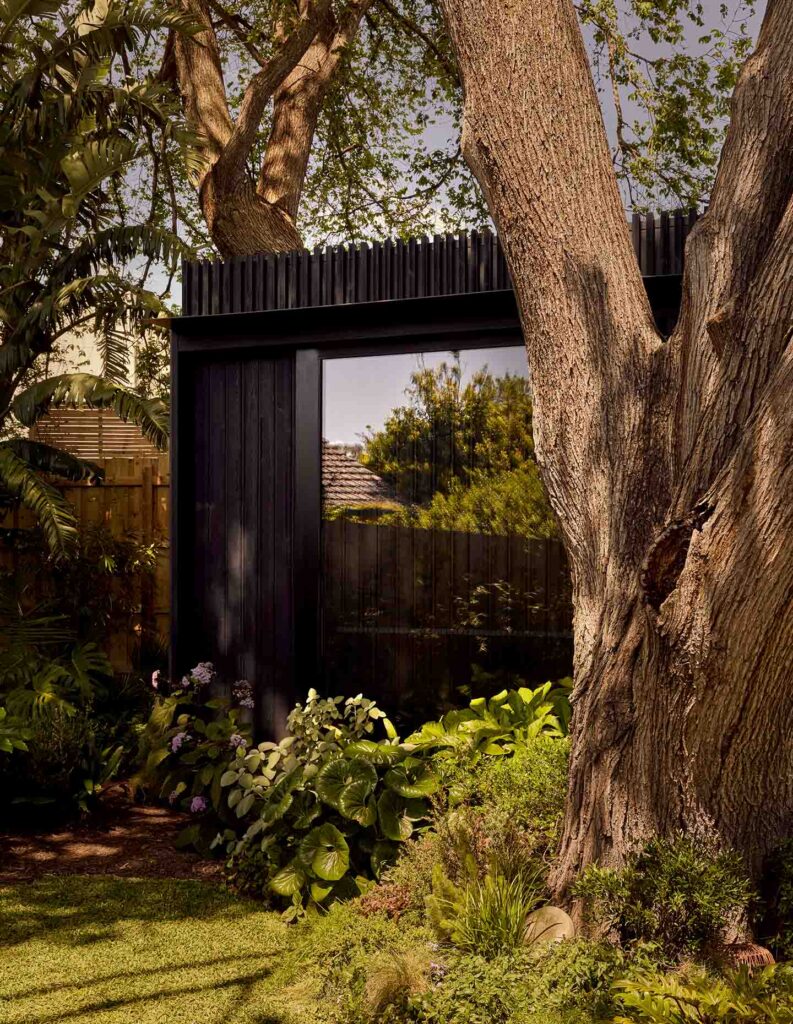
A key feature of the rear garden was a substantial Golden Elm in the middle of the yard, with an expansive and rather beautiful canopy.
The catalyst for the project was a blended family of six coming together to live under one roof for the first time. When the clients first approached Hecker Guthrie to assist with a refurbishment, it became clear quite early that accommodating the family and an art therapy practice would require additional buildings.
The team at Hecker Guthrie drew a preliminary plan for some backyard additions and approached me to assist with the design and delivery of the project.
Related: Bridging house and headland
How did the Golden Elm shape the new architecture?
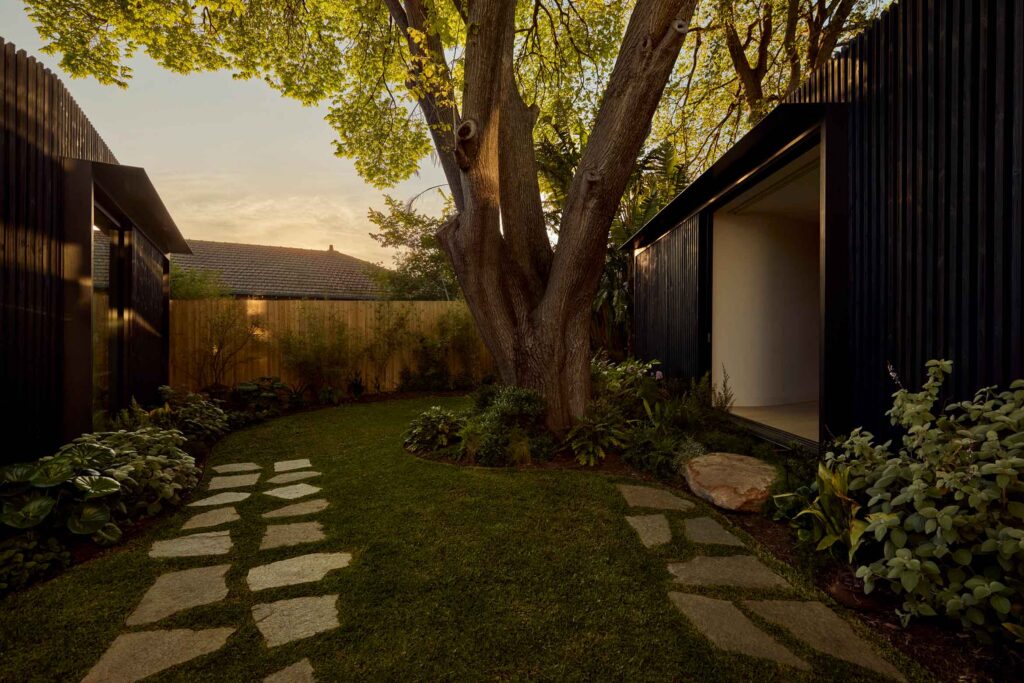
Both new buildings taper and curve away from the centre of the garden. They do so to enable the retention of the Golden Elm, but also so that they impose on the yard as little as possible.
The preservation of the tree was strategised with arborist Susan Luke of Treecology. Susan was even on site with the builder when the foundations were installed in case any tree roots were impacted.
The backyard pavilions sit on a series of screw piles set back from the edge of the building – think oversized screws several metres long. These were positioned to minimise the impact on the tree protection zone.
How do the two new pavilions accommodate work and family life?
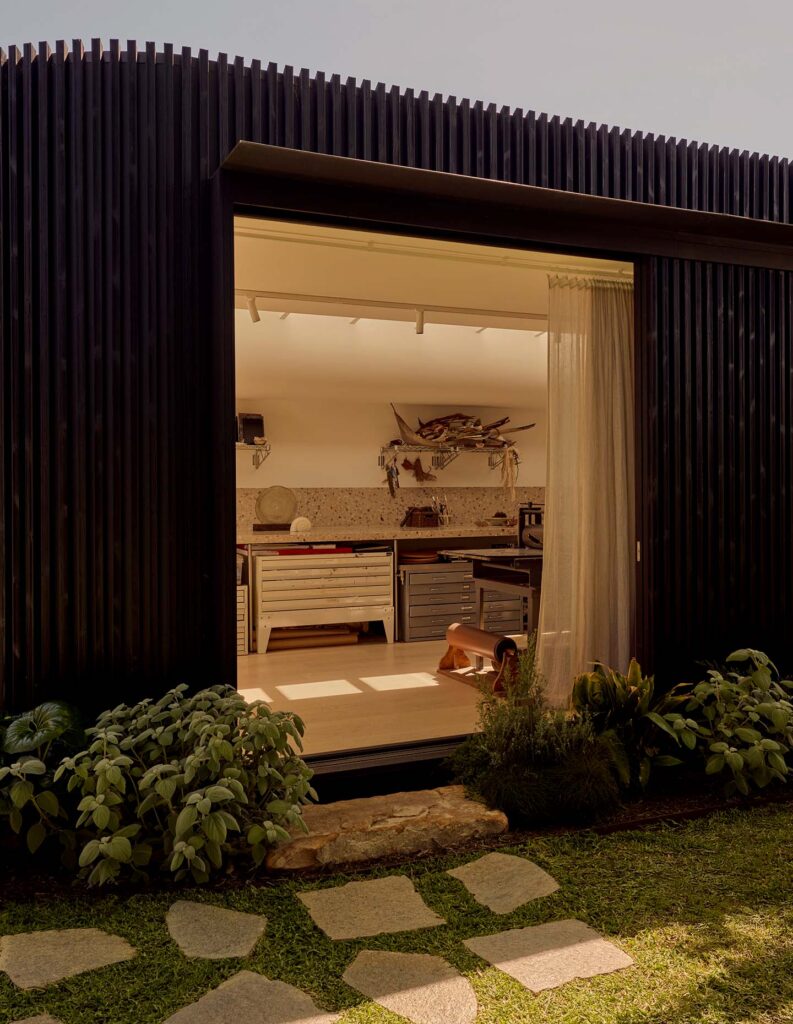
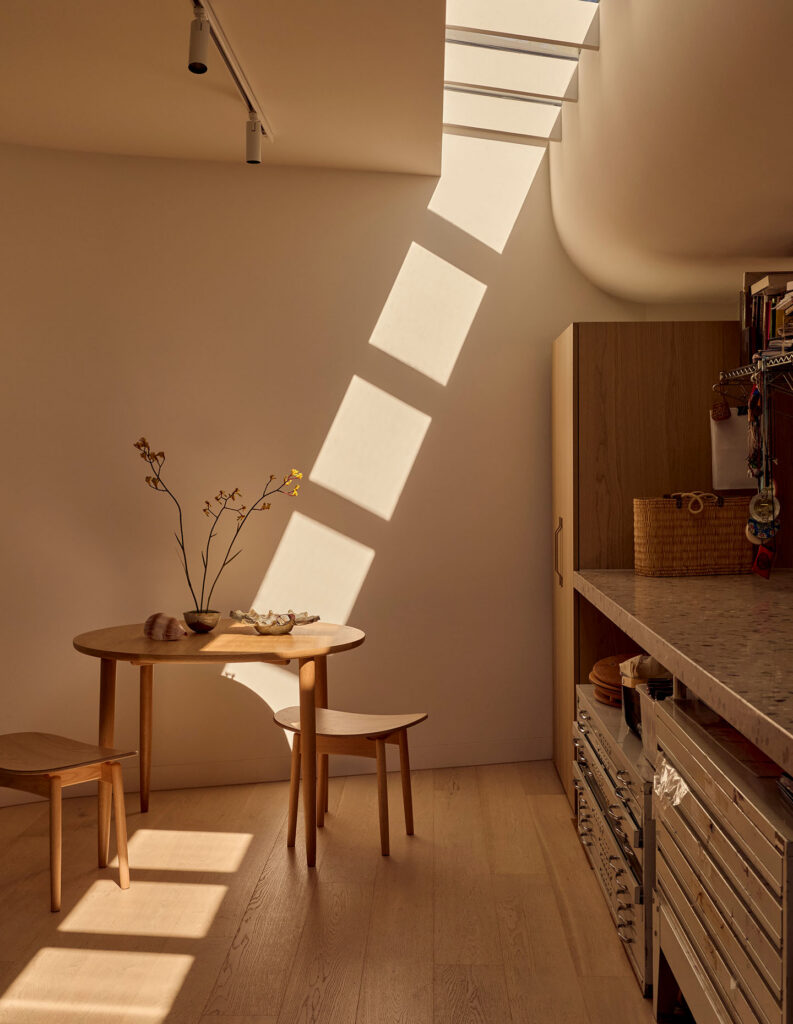
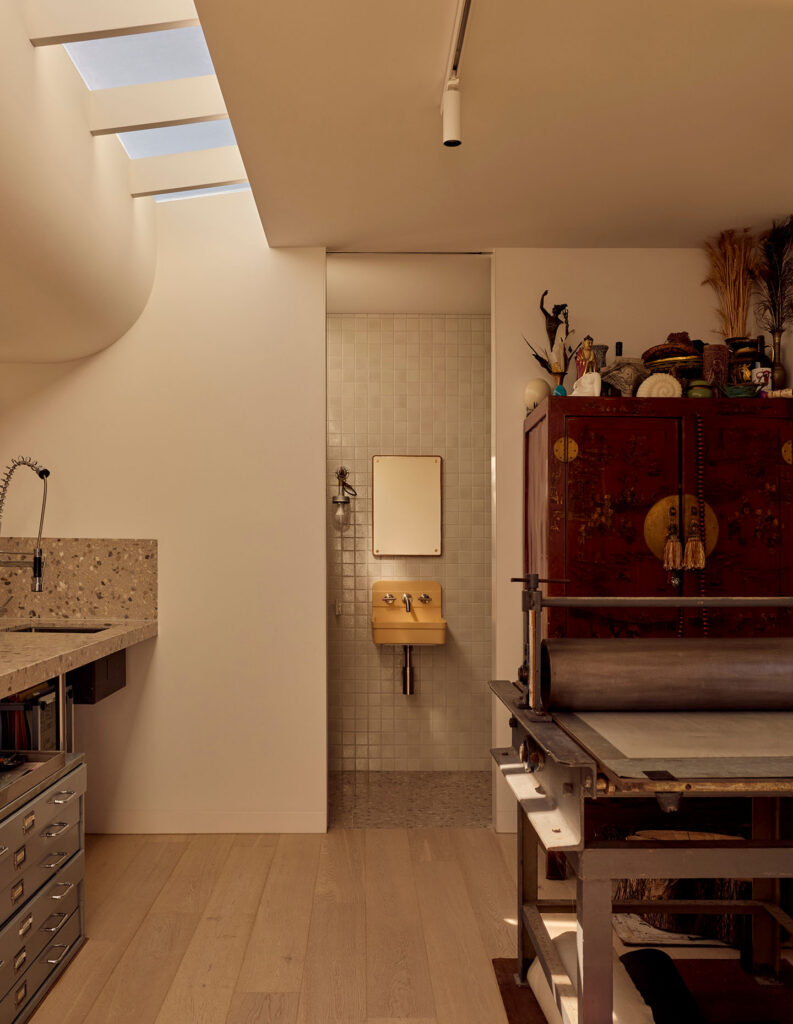
One of the clients is an art therapist, so the freestanding studio is a space for her to practise and consult from. It is positioned so visiting clients can access the space without going through the main residence. Being separate from the home is also more conducive to productivity within a busy family household.
A sliding screen to the main opening facing the yard provides control over privacy, while an expansive skylight ensures there is an abundance of natural light for making and creating.
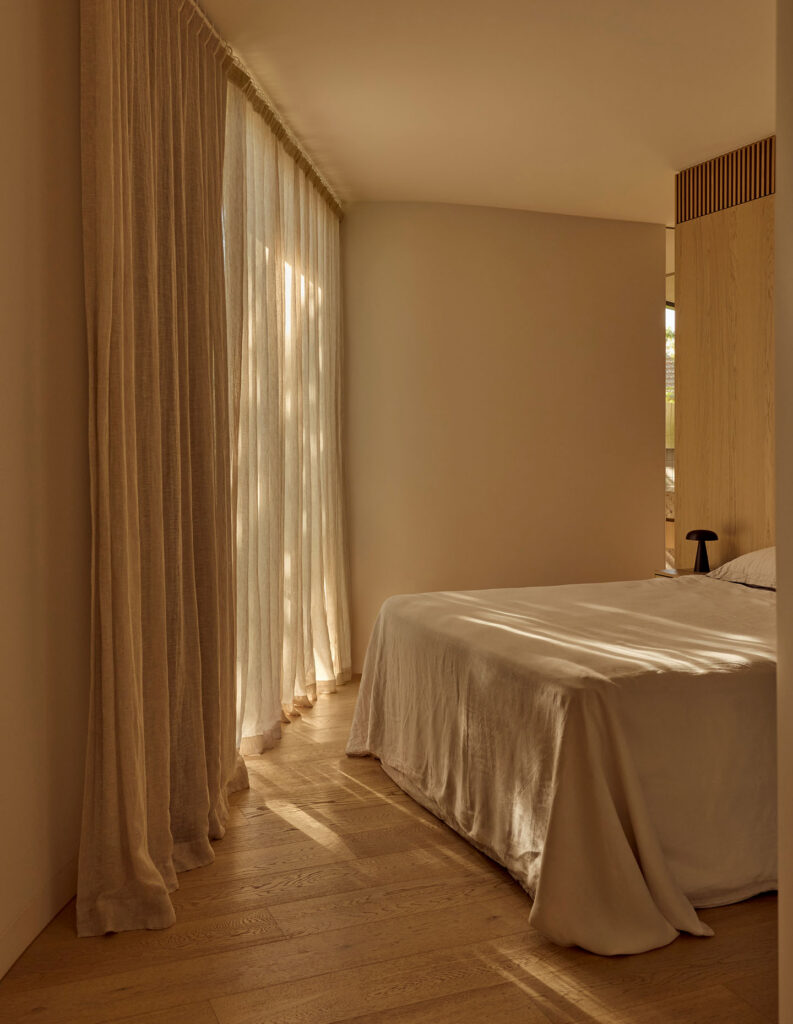
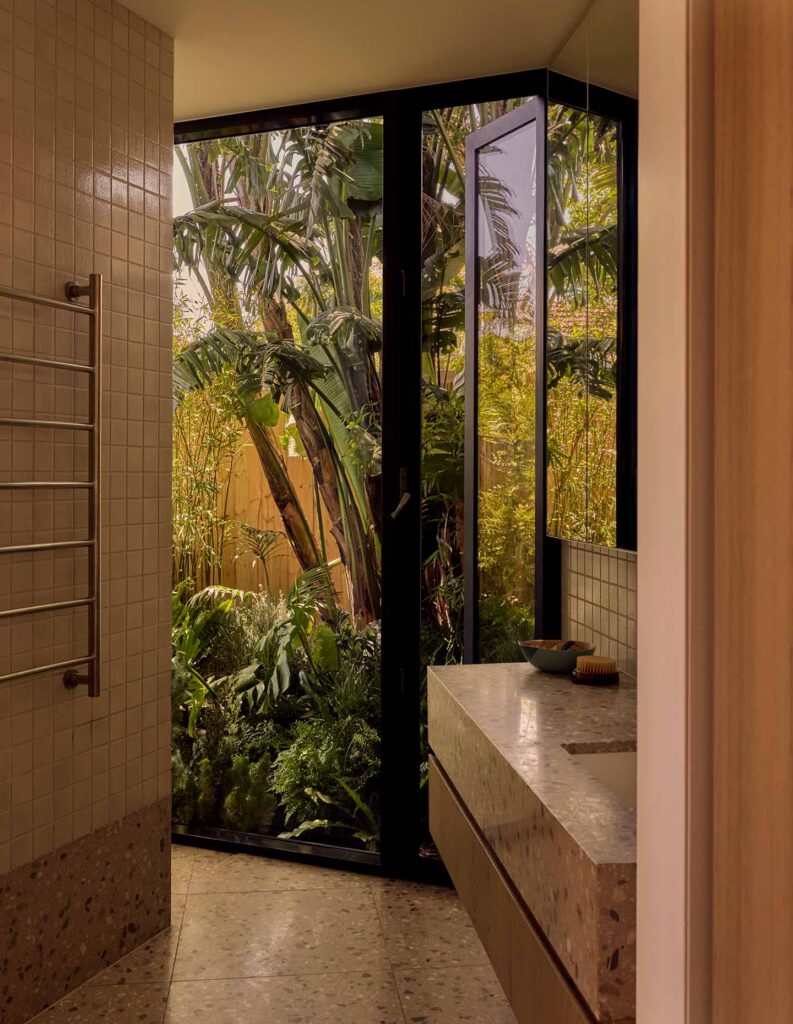
The other backyard addition contains the primary bedroom, walk-in robe and ensuite and is connected to the original home.
The ground-floor layout of the original house remained relatively unchanged, with a new kitchen and laundry, refurbished bathrooms and bedrooms and new finishes forming the main exercise. Upstairs was reconfigured to accommodate an additional bedroom and new shared bathroom.
Why did you choose dark, textured timber for the new pavilions?
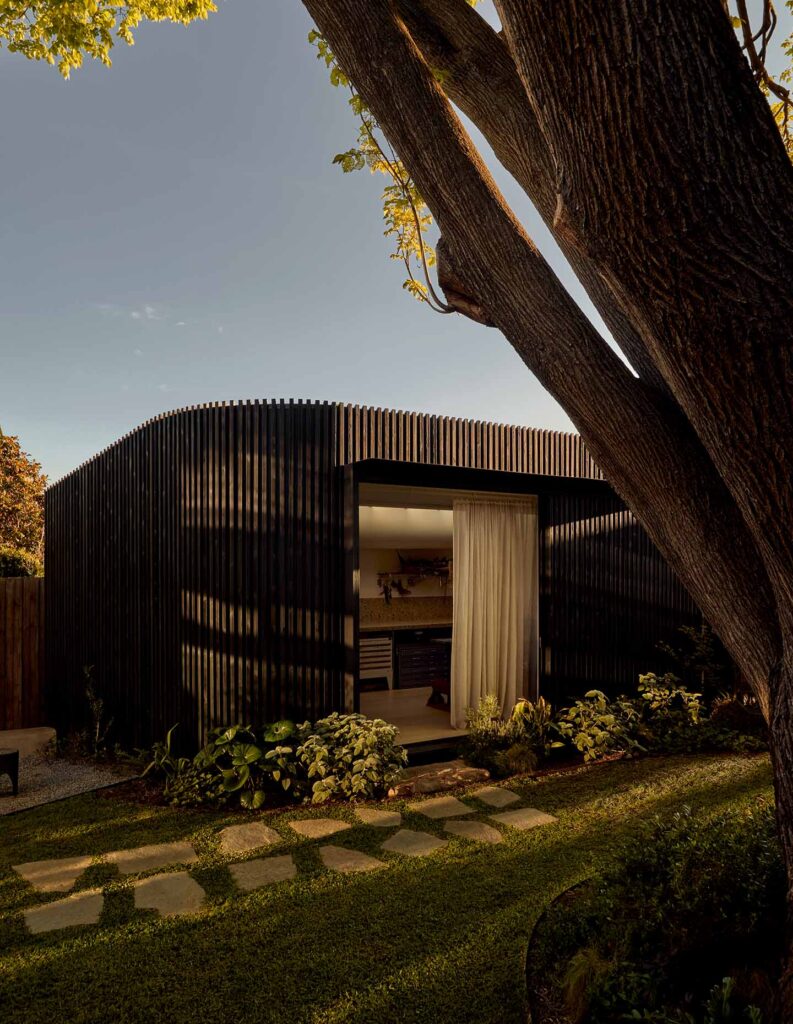
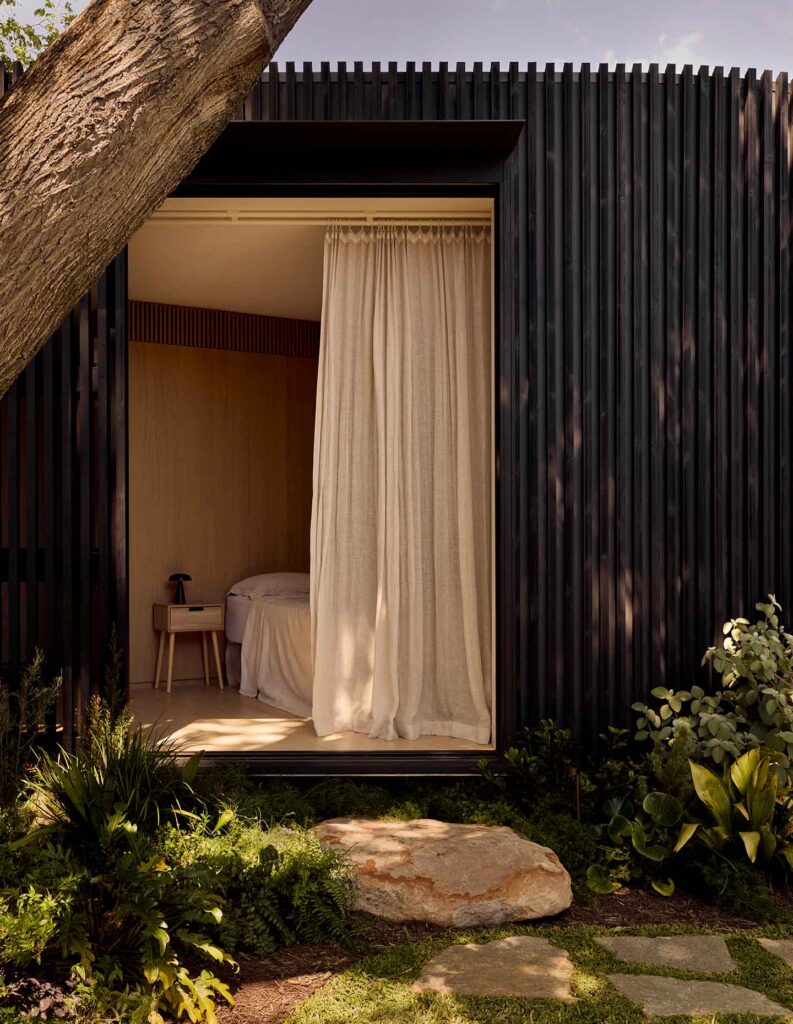
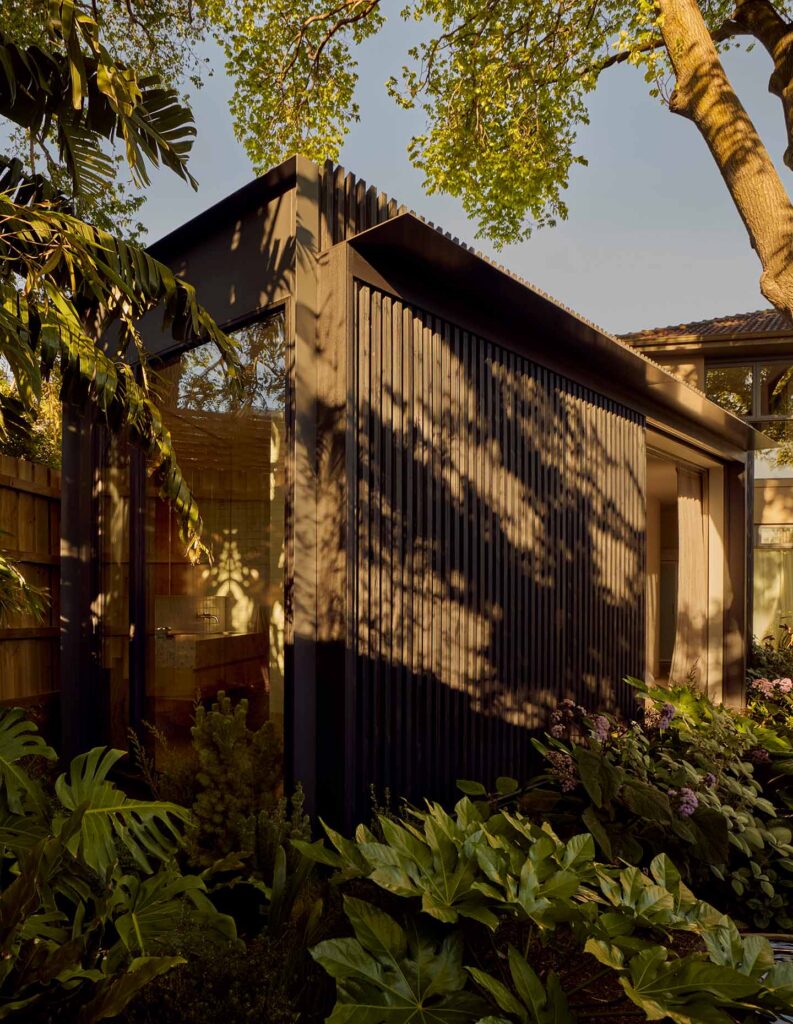
Externally, the backyard pavilions are clad in thermally modified wood, which has been wire-brushed and stained black. The selection was made so the new buildings would recede into the revitalised garden, allowing the foliage and greenery to become the prominent element in the foreground.
The thermal modification process changes the chemical structure of the wood, resulting in a more stable and durable material. It involves heating the timber in a kiln at around 200 degrees using heat and steam. The result is a material with lower water absorbency and reduced organic content that makes the wood less susceptible to decomposition.
Wire-brushing the battens gives the timber a beautiful micro-texture – a tactile expression of the grain. From afar, you notice the texture and depth of the hit-and-miss battens, but up close the brushed surface adds another fine-grain, haptic quality to the cladding.
How do the screens mediate the relationship between the pavilions and garden?
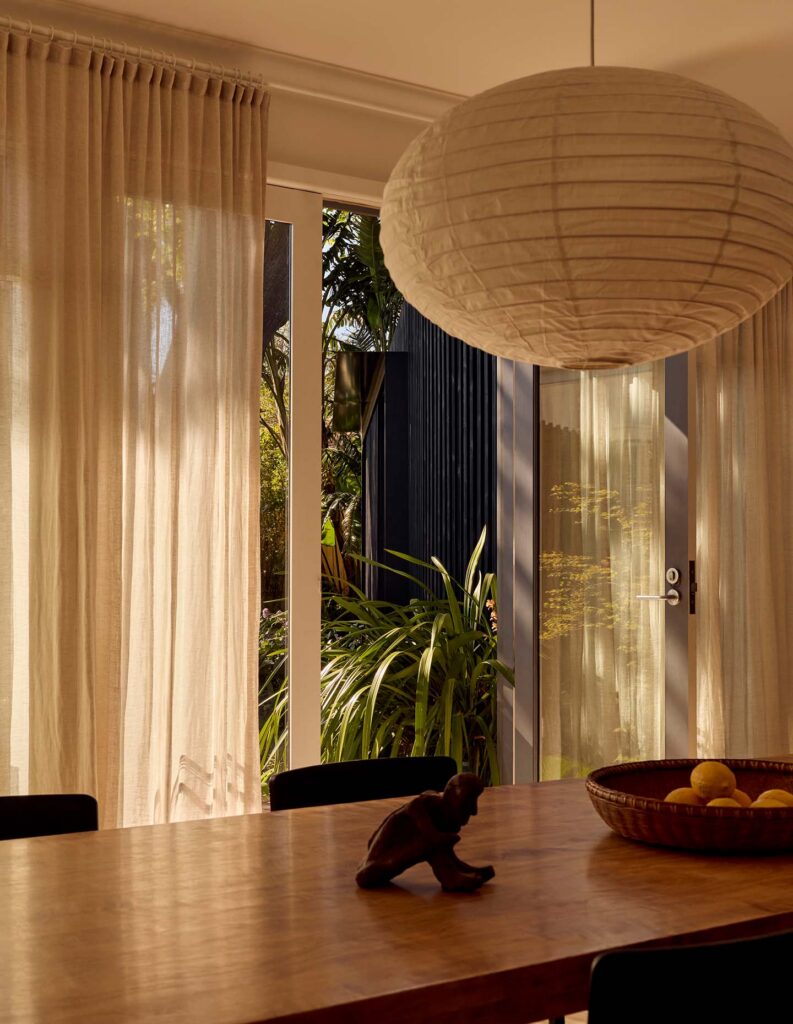
The sliding screens control light, mood and privacy within the new pavilions. Integrated within them are flyscreens, so the glass doors can be left open to naturally ventilate the spaces without the intrusion of pesky insects.
Metal awnings and trims to the large openings add another layer of protection and provide a fine-grain level of detail to the exterior.
Internally, Hecker Guthrie adopted terrazzo floors and vanities and glazed wall tiles in the wet areas, with oak veneer defining the new joinery. The warmth of the interior palette pleasingly offsets the dark, textured shell of the exterior.
What is your favourite aspect of the finished house?
I like that there’s an implied dialogue between the three buildings, including the refurbished home. There are views through and across each of them, with lighting and screening animating their occupation.
There’s an informality – or even a hedonistic quality – to the way one can cross the garden and step up to each building from a granite boulder.
The clients have described sleeping on warmer nights and early mornings with the glass doors open but the timber screens closed, listening to the sounds of garden life as they doze – which I think sounds quite delightful.