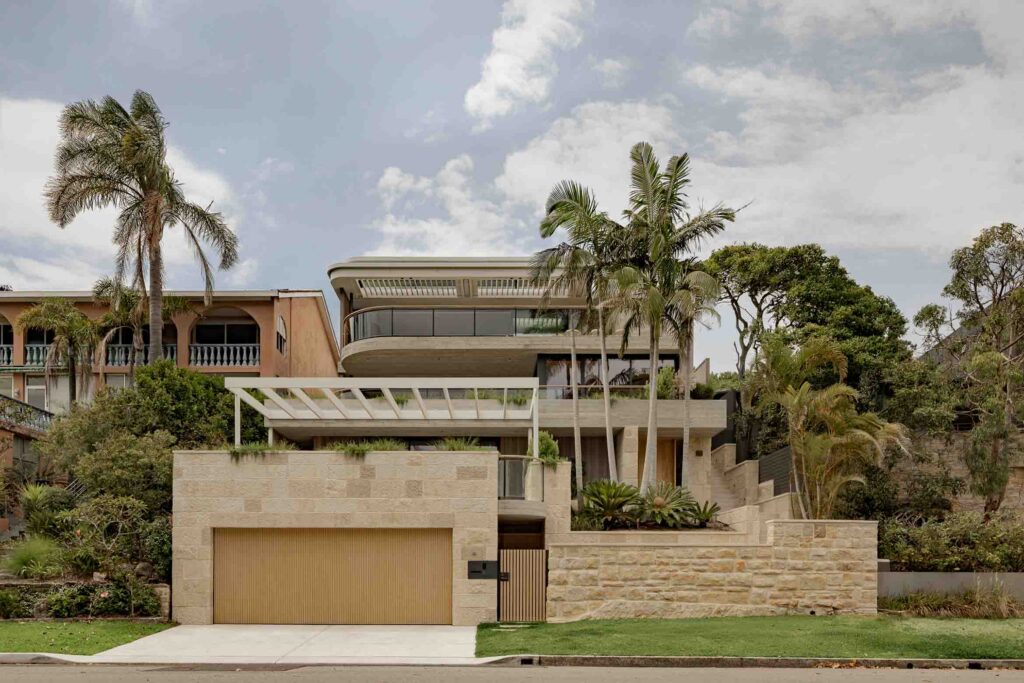
Perched between Shelly Beach and North Head, Bower House by Archisoul Architects negotiates one of the defining conditions of Sydney’s coastal suburbs: spectacular landscape coupled with difficult terrain. Its steep Manly site was an obstacle but also an opportunity, allowing the architecture to use level changes, terraces and a curving concrete bridge to reconnect family life with the landscape.
The site falls between two very different edges. To the front, it overlooks a public reserve towards the ocean, with views extending along the coast. Behind, a heritage-listed sandstone wall marks the boundary with the National Park. It was precisely this proximity to the natural environment that attracted the owners, a beach-loving family of four, but the existing house made relatively little of it.
The altered 1980s dwelling suffered from damp and significant structural issues. Renovation was initially considered, but the condition of the building ultimately shifted the project towards a new house – one that could offer better environmental performance, natural light and a more direct relationship with its setting.
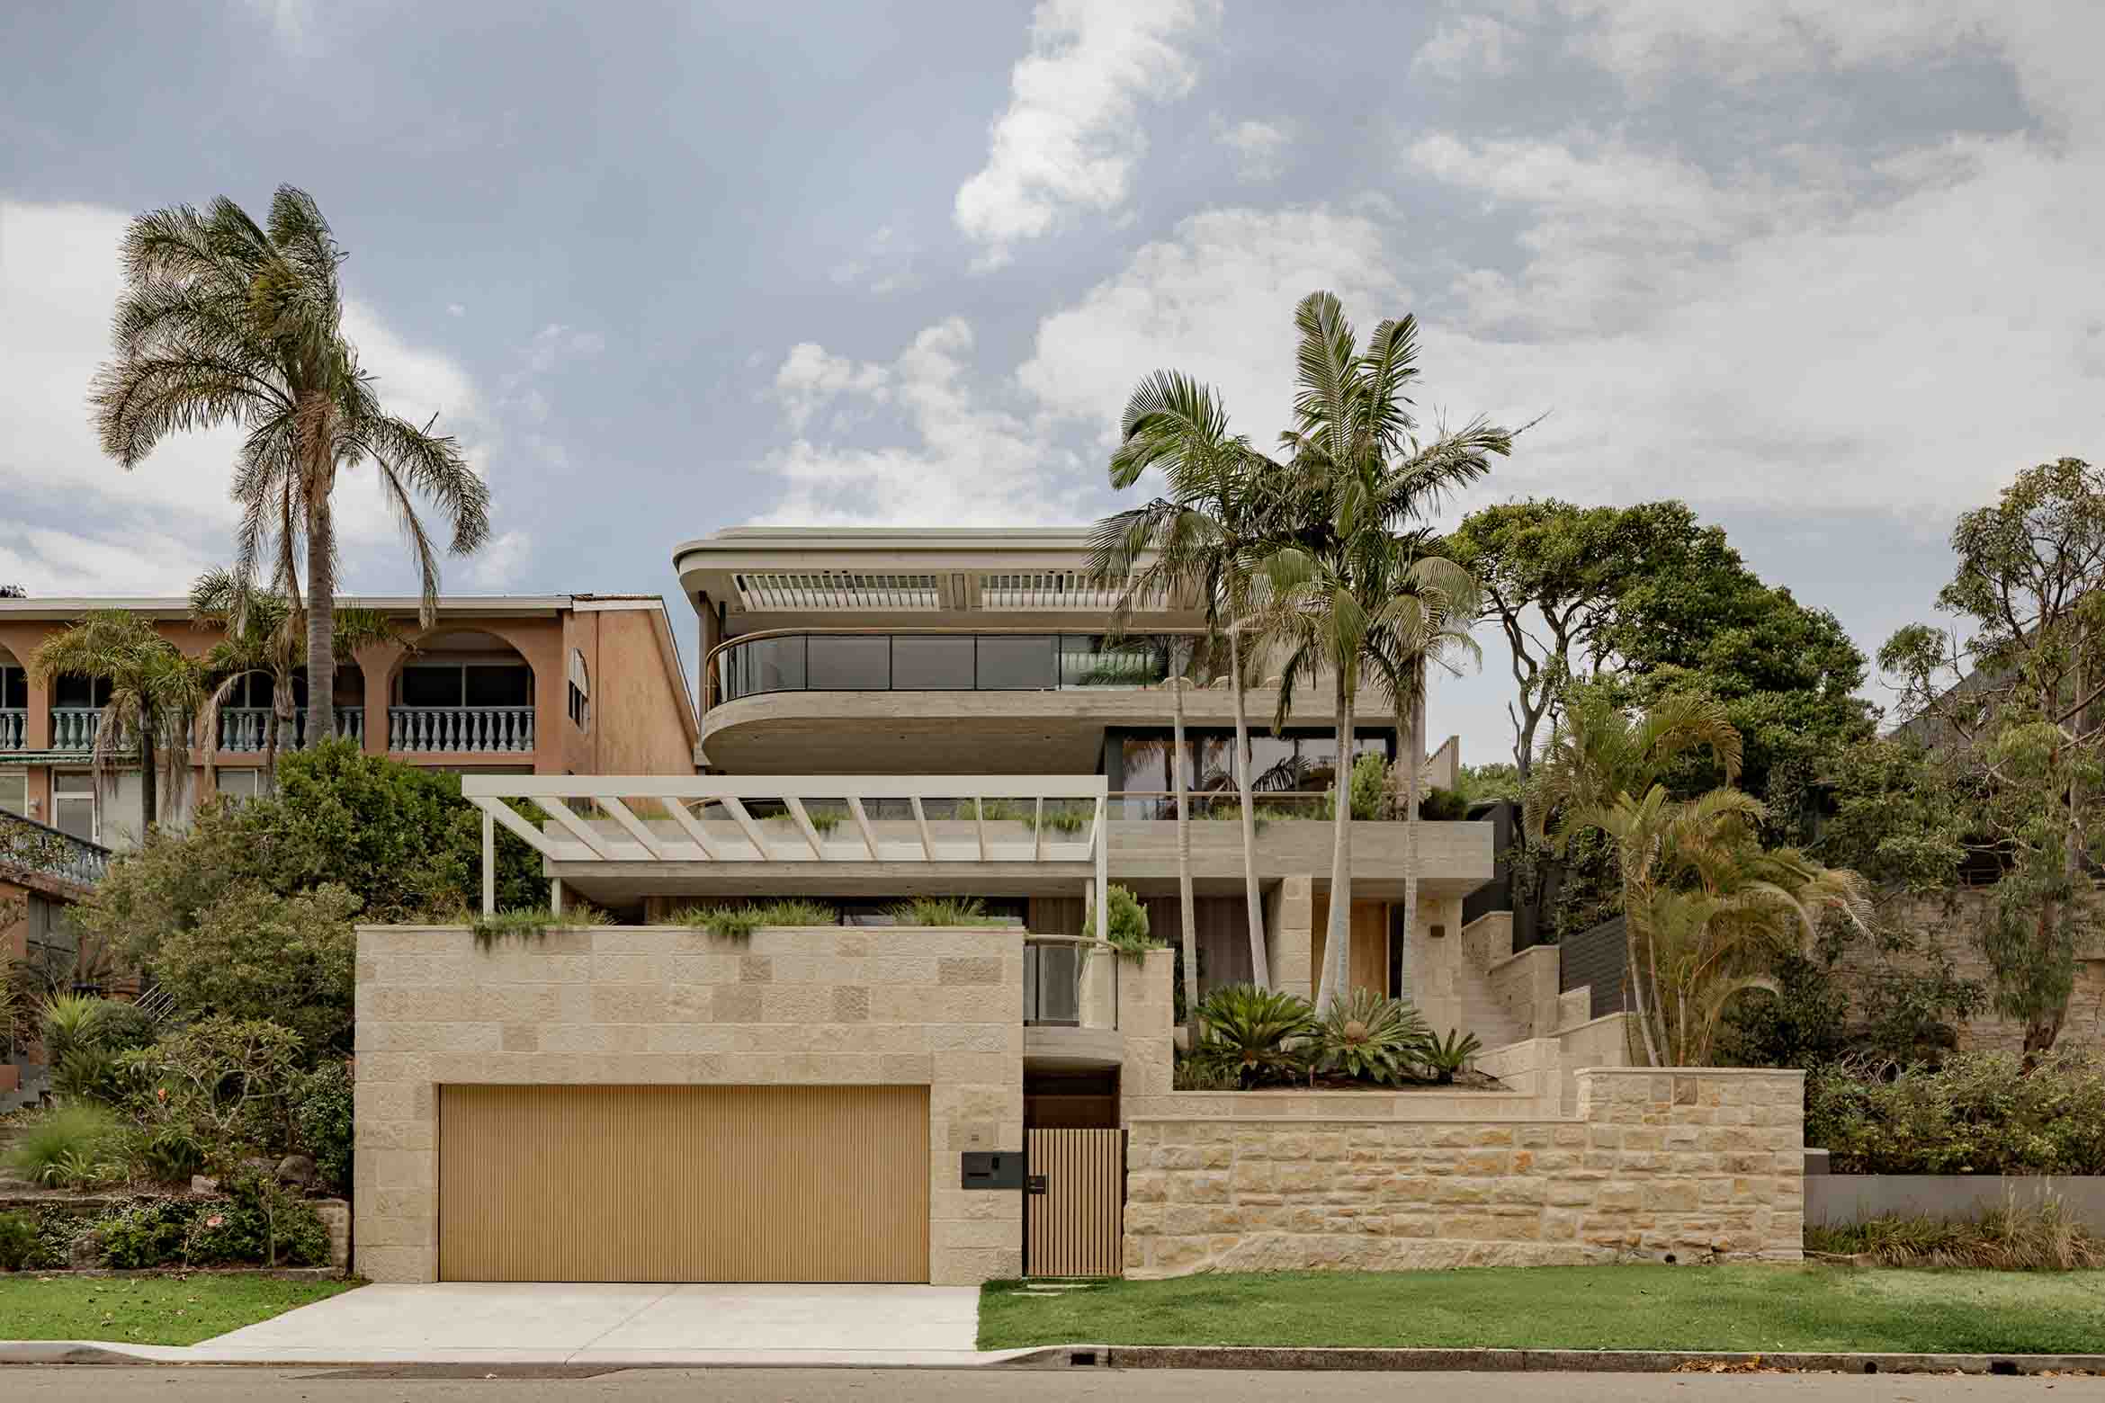
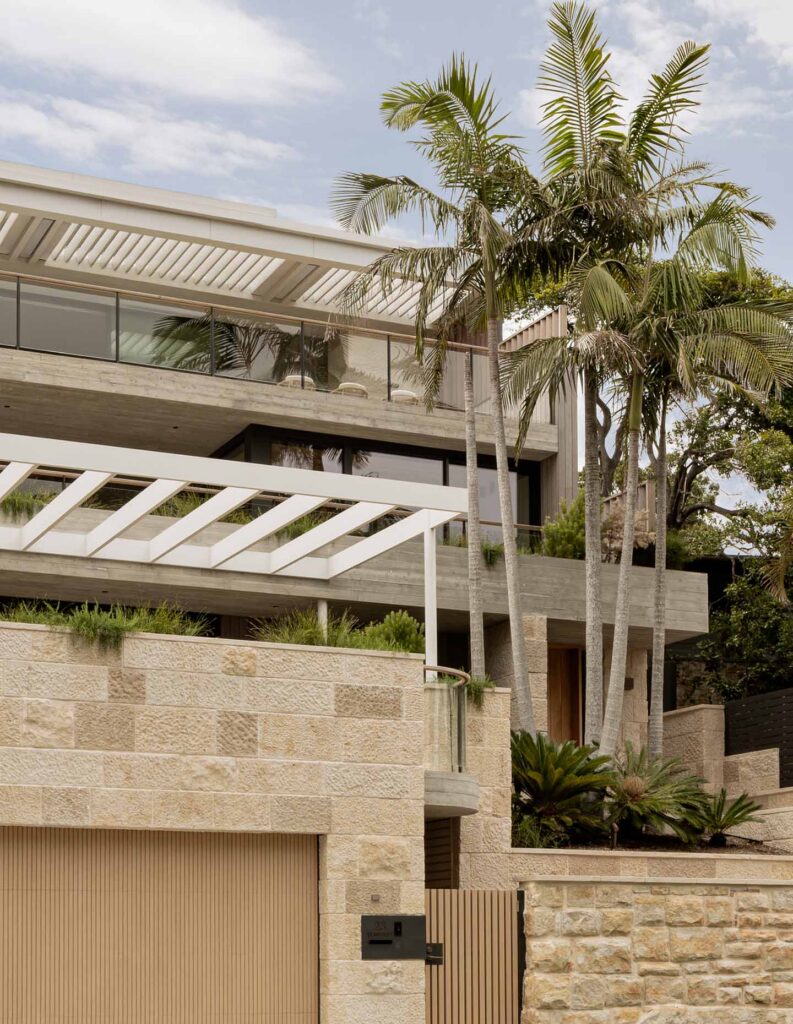
For Archisoul Architects, led by principal architect Jo Gillies with associate Russell Rice, the steepness of the land became central to the architectural response. The four-storey house steps back from the street and climbs with the site, breaking down its scale while allowing different levels to establish their own relationships with garden, pool, reserve and ocean.
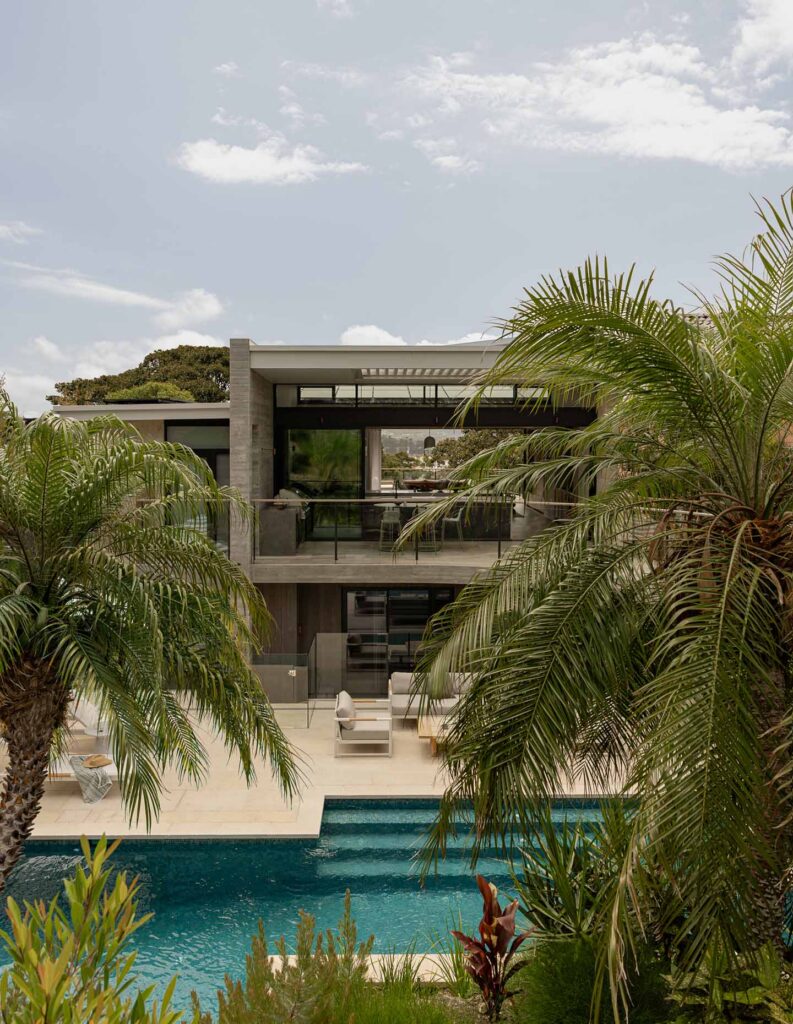
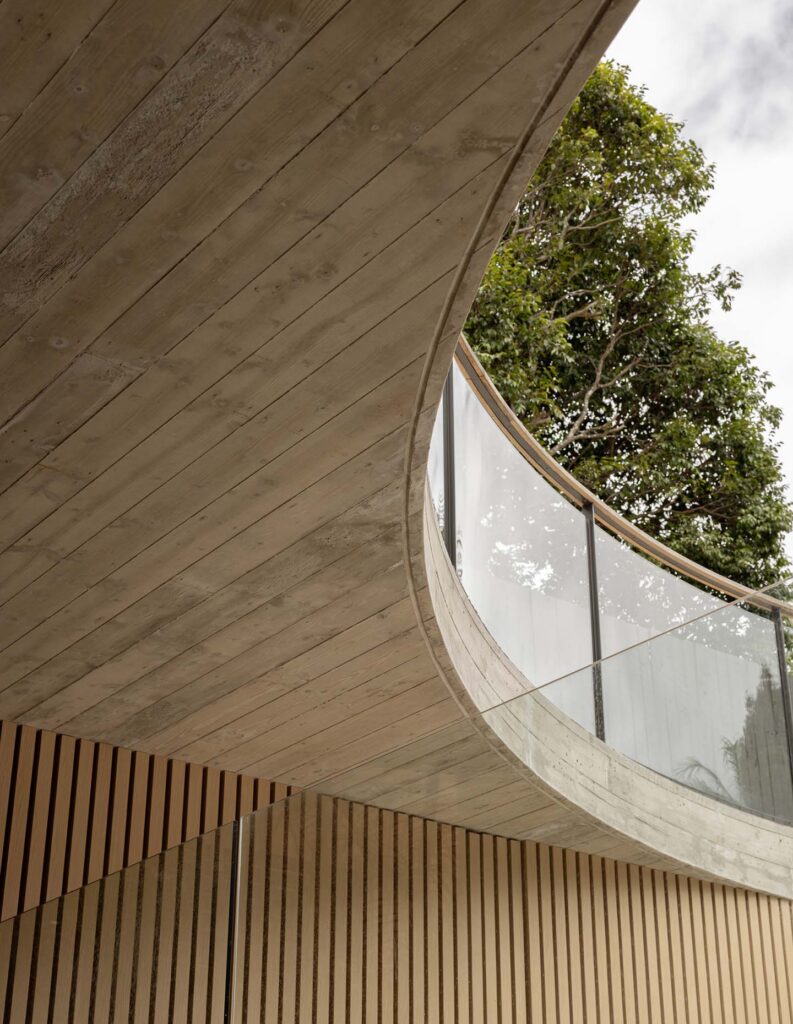
The challenge was not simply accommodating a house on the slope, but making the whole property usable. Much of the land behind the previous dwelling had been difficult to reach from its principal living areas. The new design addresses this most visibly through a curved, board-formed concrete bridge extending from the upper living level across the pool terrace to the garden.
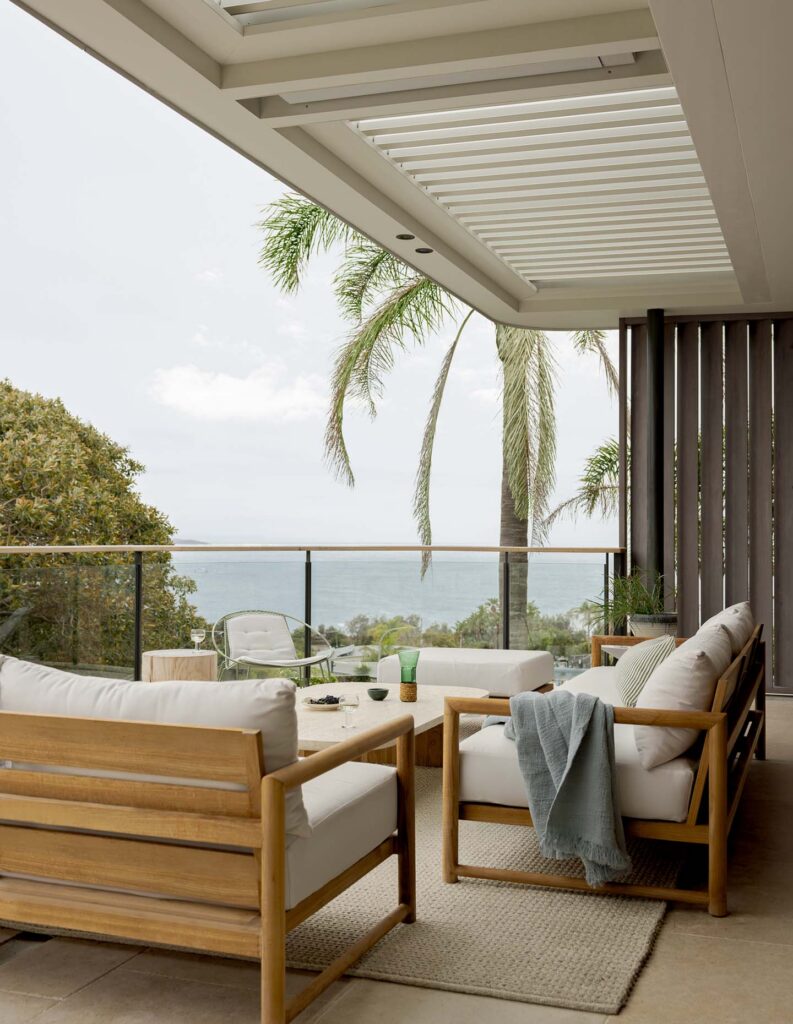
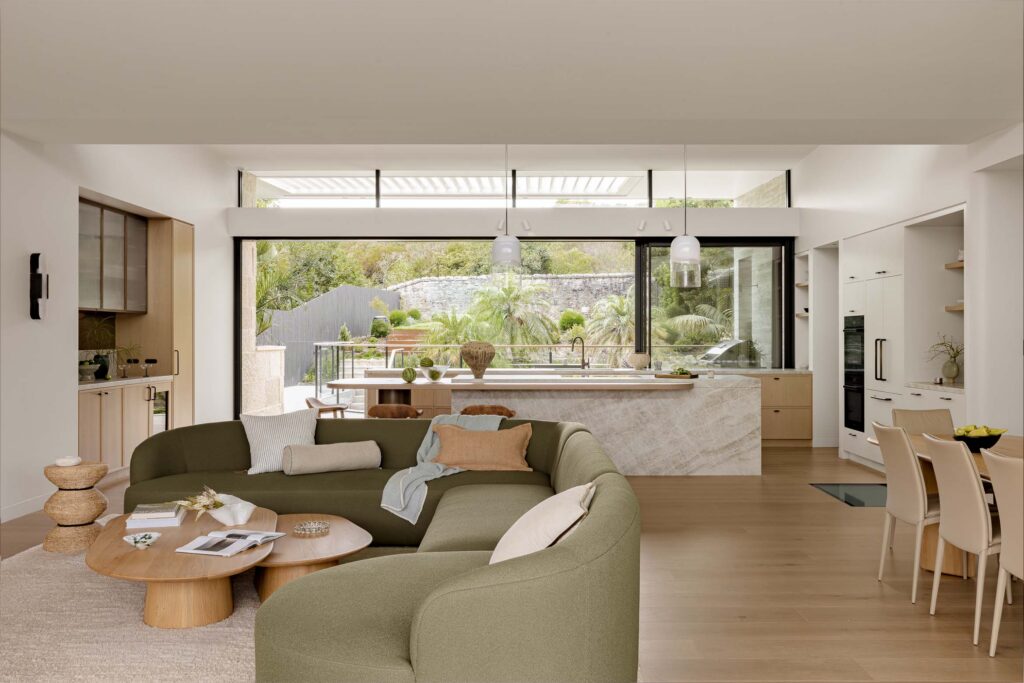
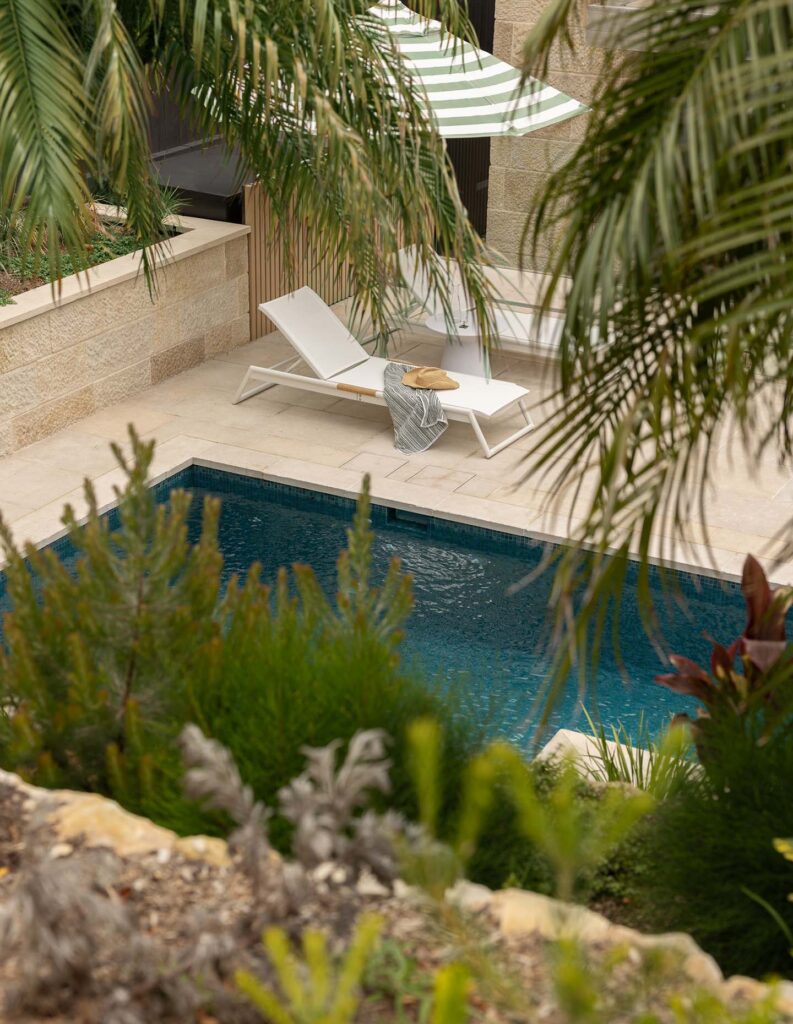
It is both circulation and destination. The bridge establishes a direct path from the kitchen and living spaces to the upper lawn while sheltering an outdoor entertaining area below. Operable louvres overhead, full-width sliding doors and a double-sided kitchen counter allow the threshold between inside and out to shift throughout the day.
Related: Playhouse on the corner
“One of our favourite elements is the curved, board-formed concrete bridge,” say Gillies and Rice, pointing to the way it connects the main living spaces with the upper garden while maintaining a direct relationship to the pool. Rather than accepting the usual separation produced by a steep site, the gesture effectively stitches its levels back together.
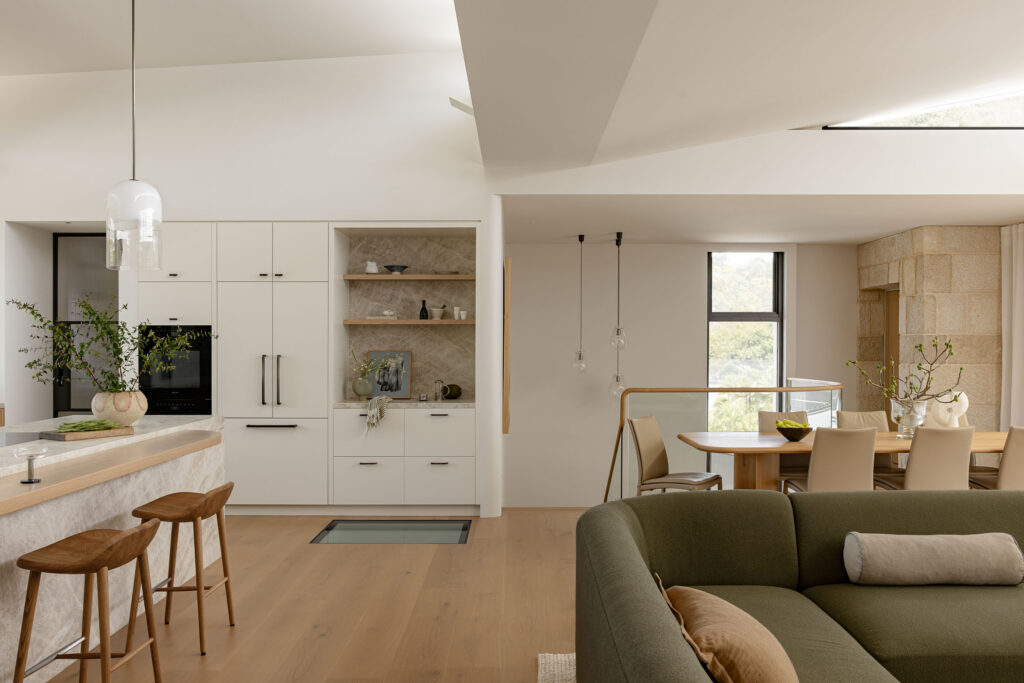
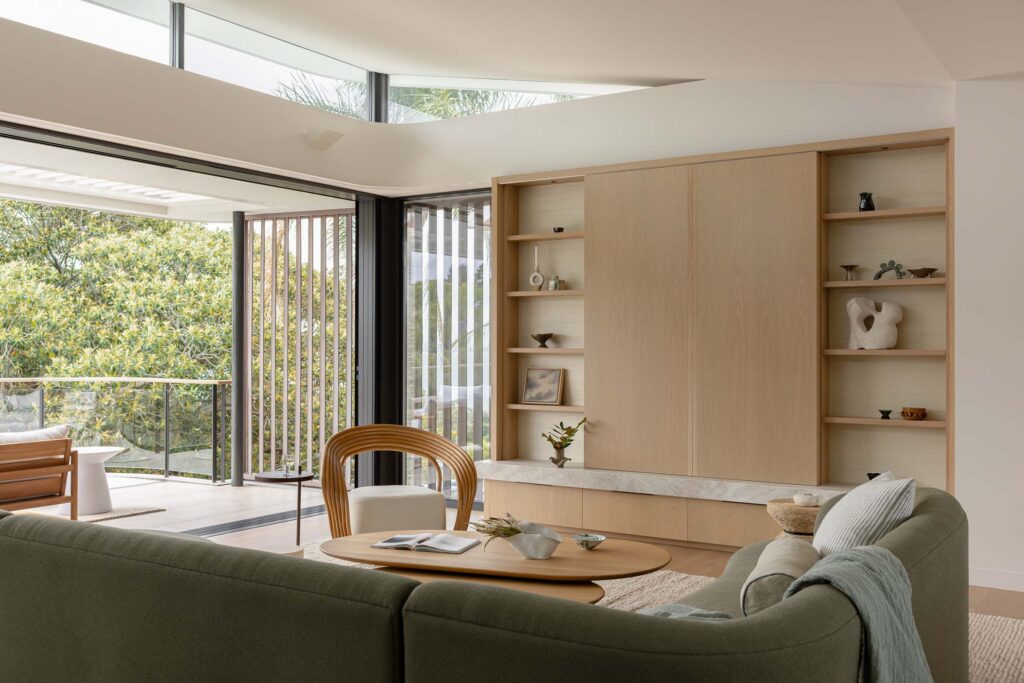
That connection informs the organisation of the house more broadly. The primary living spaces occupy the uppermost level, where a double saw-tooth roof and high-level glazing draw daylight deep into the plan and support cross-ventilation. Kitchen, dining and living areas are joined by smaller bar and breakfast nooks, with terraces extending the floorplate towards both landscape and view.
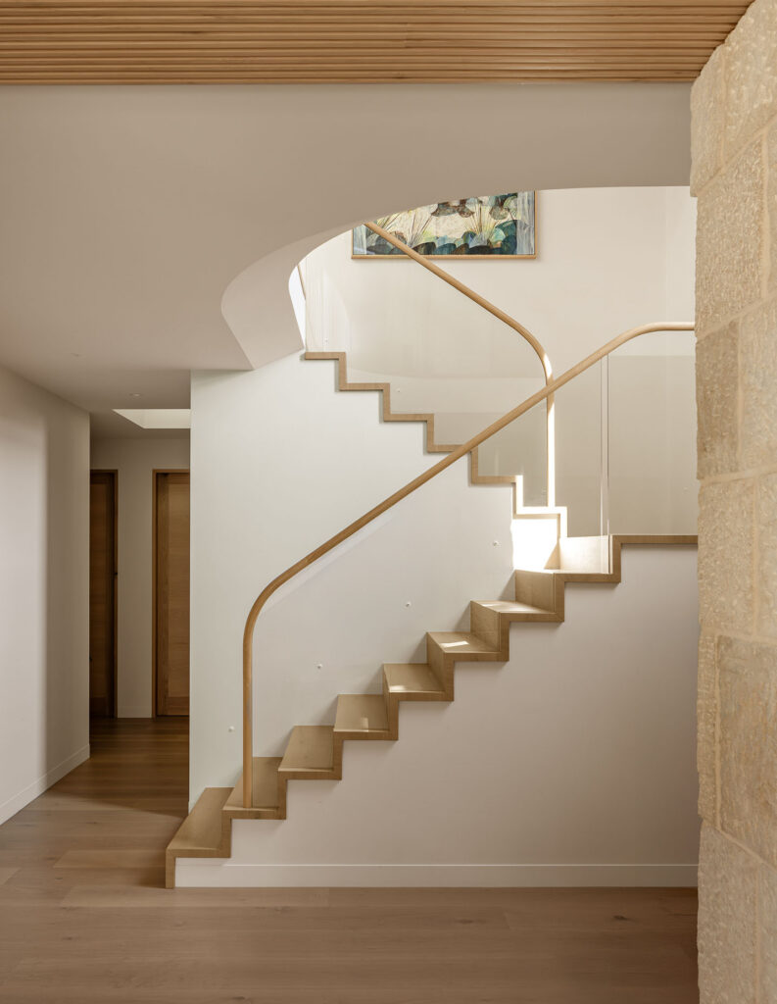
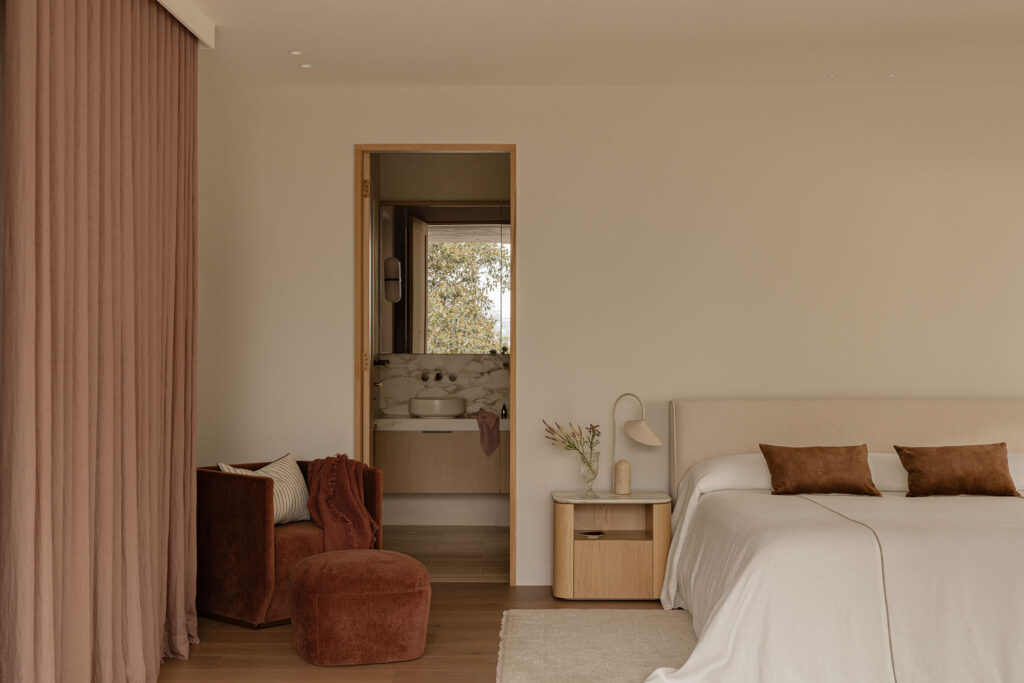
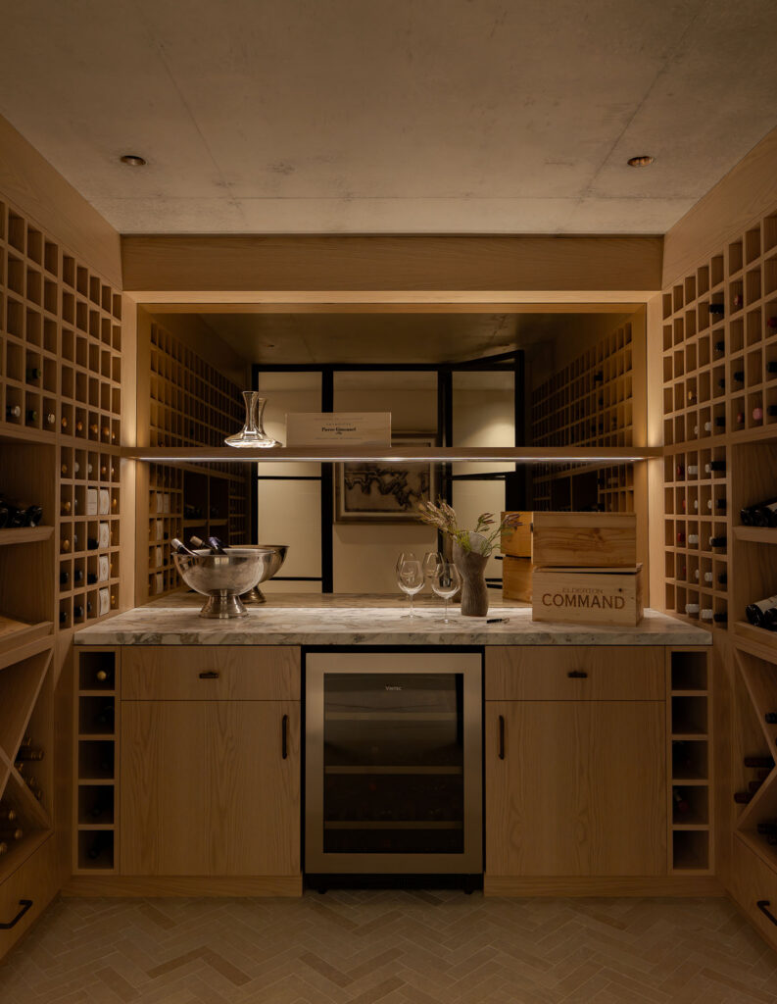
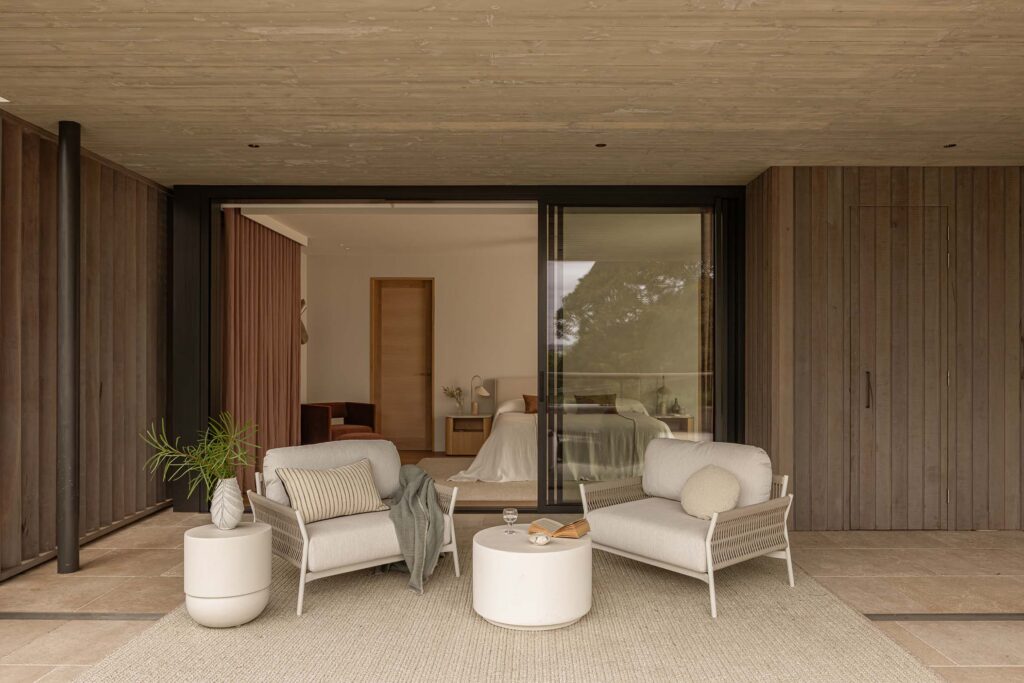
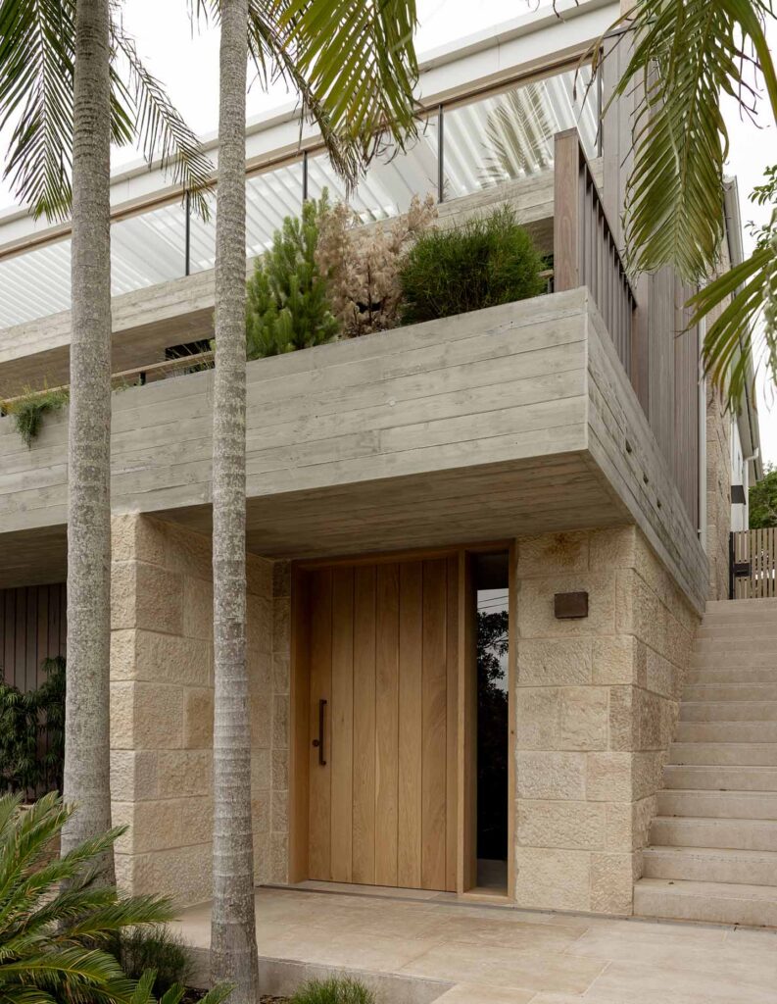
Below, the house becomes progressively more private. The entry sequence passes a glass-fronted wine cellar and a rumpus level designed for the family’s teenage children. The bedroom floor connects directly to the pool, while the parents’ retreat includes its own study and balcony overlooking the sea. A stone-clad lift runs from street level through the house, positioned to minimise excavation while providing long-term accessibility.
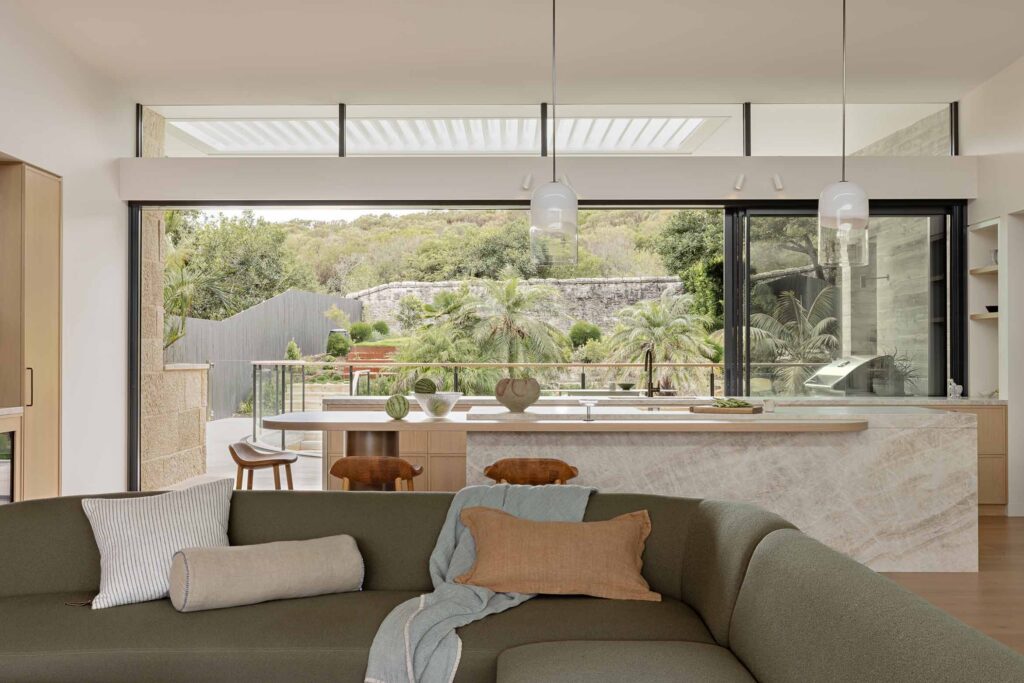
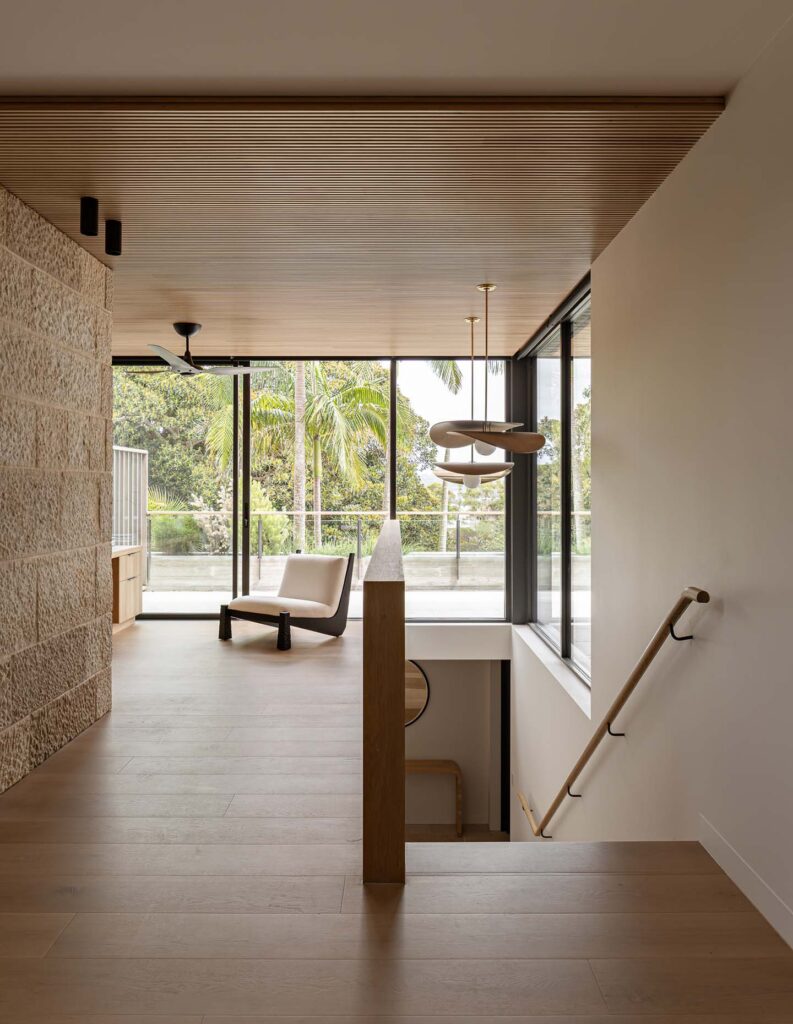
Moving vertically through Bower House is therefore as important as moving across it. A curving void connects the upper living areas visually with the entry below, while balconies, cantilevers and openings repeatedly draw attention back outside. Curves and tiered planting soften the substantial four-storey form, tempering the weight of the concrete structure against the surrounding vegetation.
The construction itself demanded an unusually careful relationship with the land. Excavation revealed a substantial rock formation cantilevering from the boundary across a neighbouring garden and pool. Geotechnical and structural engineers developed a monitoring system with vibration alarms to ensure works remained within safe thresholds.
The site’s non-human occupants were considered too. Temporary wildlife measures were implemented during construction to protect local bandicoots, with permanent pathways incorporated into the landscape to maintain movement through their habitat. Here, the complexity of building beside North Head became part of the project’s environmental responsibilities rather than something separated from them.
Materially, the architecture is deliberately restrained. Spotted gum, natural stone and off-form concrete respond to the demands of the coastal environment while establishing a palette of warmth, weight and texture. The materials were selected for durability and low maintenance as well as compliance with the site’s BAL-12.5 bushfire requirements.
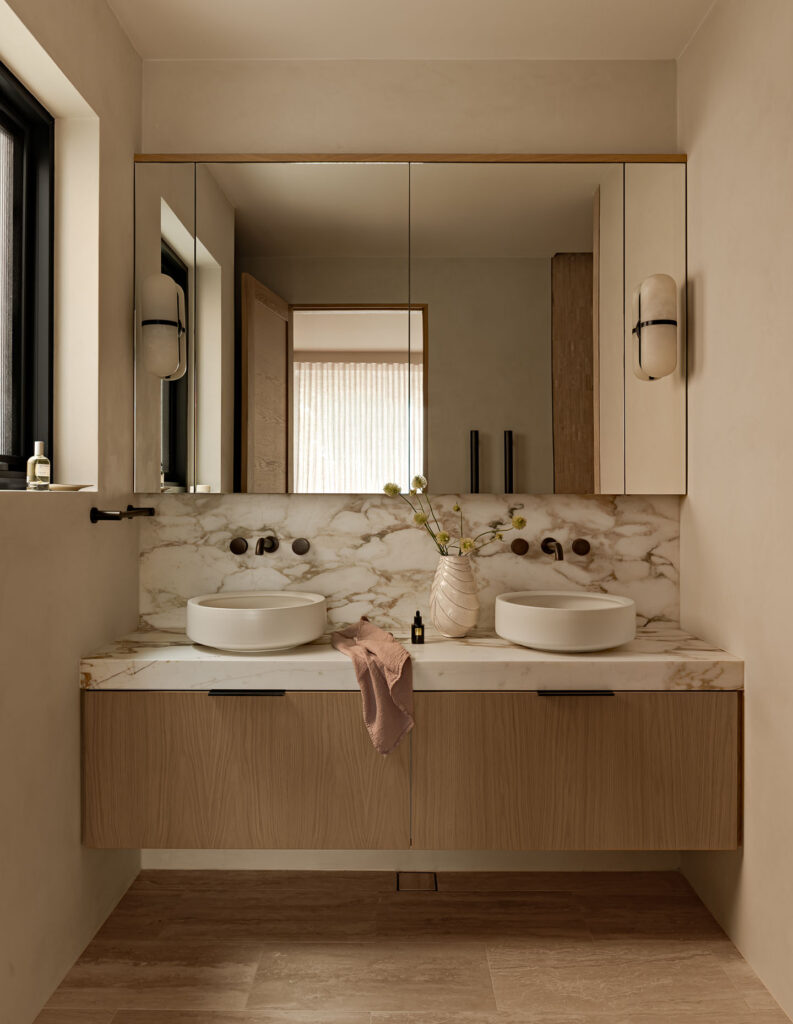
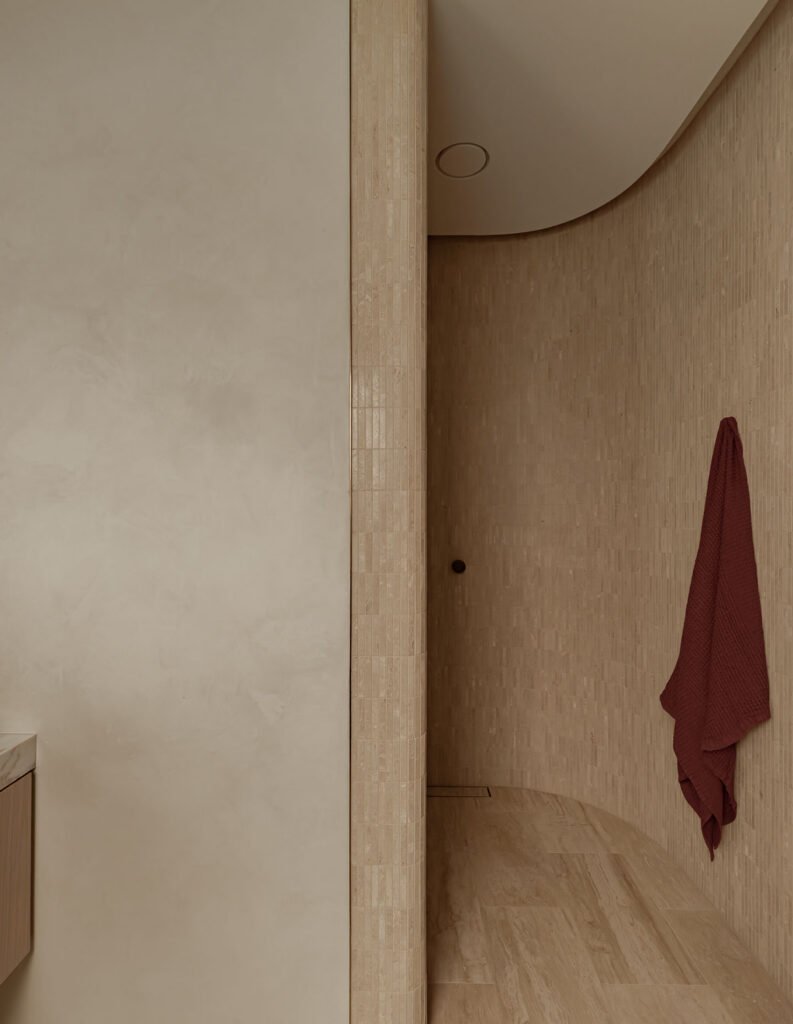
Cote Interiors worked within this architectural framework to soften the more robust shell. Natural materials, organic textures and a restrained palette bring warmth to the concrete and stone, reflecting the clients’ preference for Scandinavian simplicity without disconnecting the interiors from their coastal setting.
Performance is similarly embedded within the construction. Externally insulated reverse-veneer AFS concrete walls and concrete floor slabs use thermal mass to moderate internal temperatures, supported by heat-recovery ventilation. Solar panels and an integrated smart home system further allow the family to monitor and adjust the house’s performance.
Yet Bower House is ultimately less about any individual system than the way architecture negotiates its unusually demanding section. The project could easily have become a sequence of stacked floors oriented primarily towards the ocean. Instead, Archisoul treats the landscape behind the house as equally consequential.
The bridge makes that position explicit. Sweeping over the pool towards the upper lawn, it transforms an awkward change in level into one of the house’s defining experiences. The ocean may provide the distant view, but Bower House finds its more immediate pleasure in making the steep ground itself accessible again.