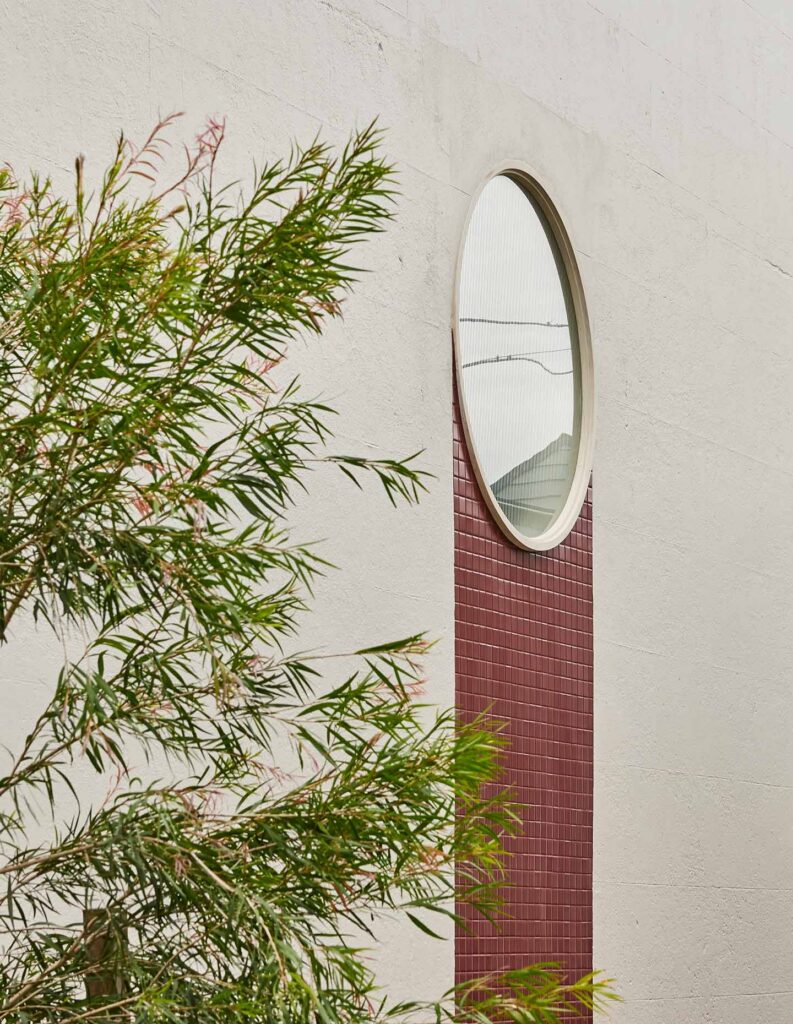
On a prominent Newtown corner, Playhouse by Carter Williamson Architects reworks the familiar Victorian terrace around light, flexibility and a more generous relationship with the street. Its defining arched window makes that ambition visible, transforming a device for privacy and daylight into a playful contribution to the neighbourhood.
Terraces are often buildings of two conditions: a composed public face and a more private world behind. At Playhouse, occupying the end of a row presented Carter Williamson Architects with an opportunity to reconsider that relationship. With two street frontages rather than one, privacy could not simply mean retreat.
“A corner site is both an opportunity and a challenge,” says Shaun Carter. “We didn’t want Playhouse to turn its back on the street in the name of privacy.” Instead, the architecture establishes layers between the family and the public realm, using openings to bring daylight and outlook into the house without leaving its occupants feeling exposed. Importantly, Carter adds, “it has a presence on both streets.”
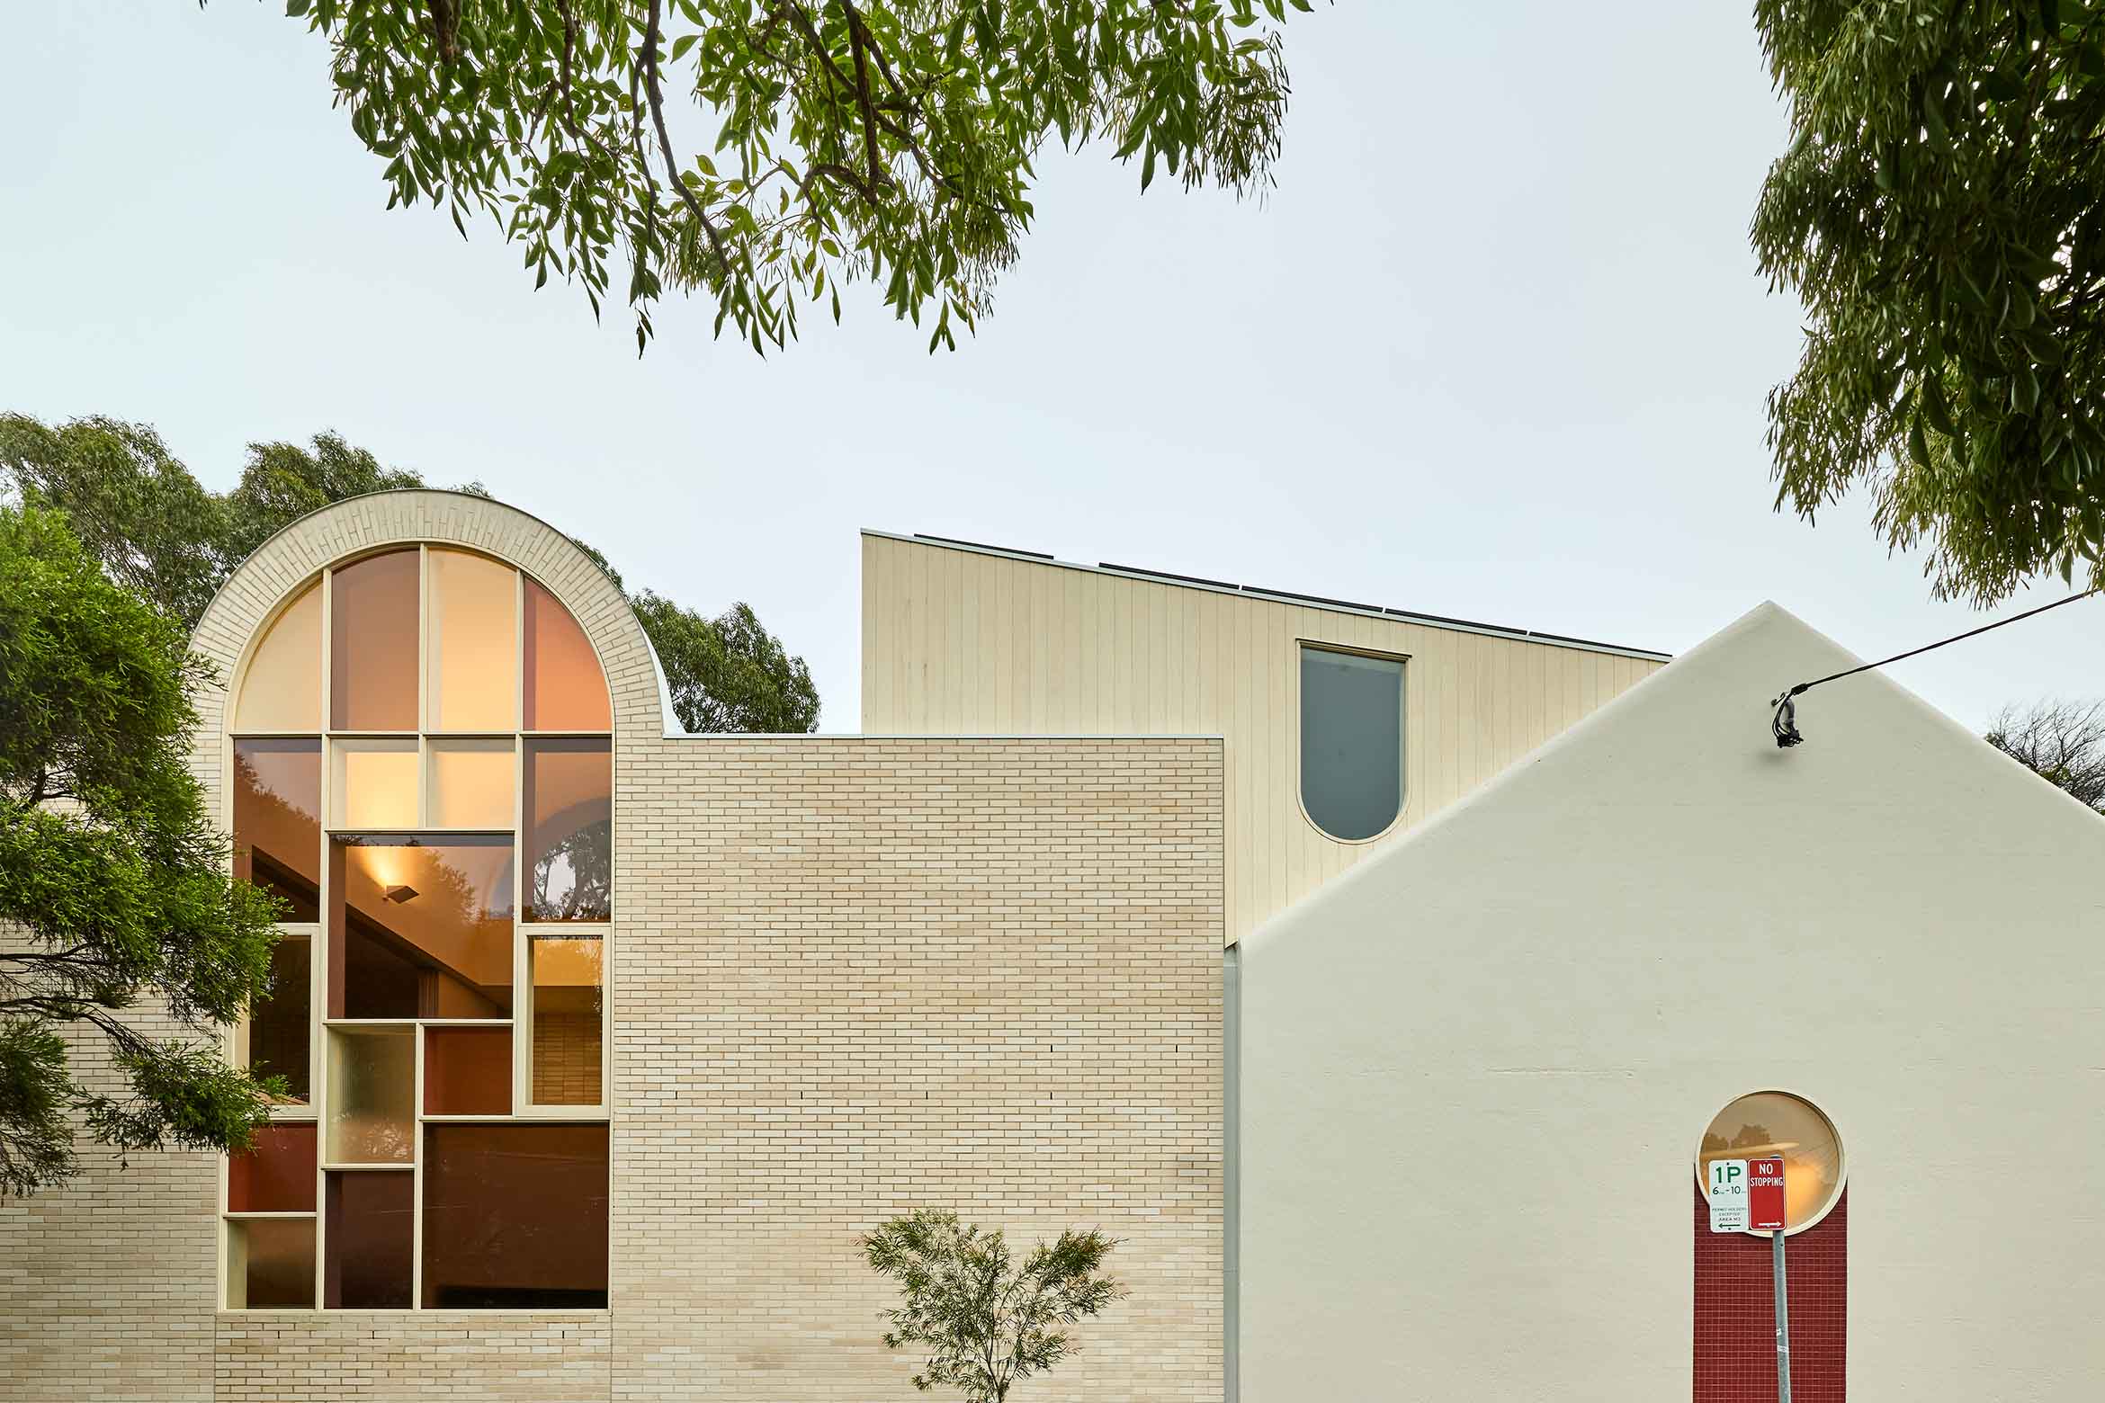
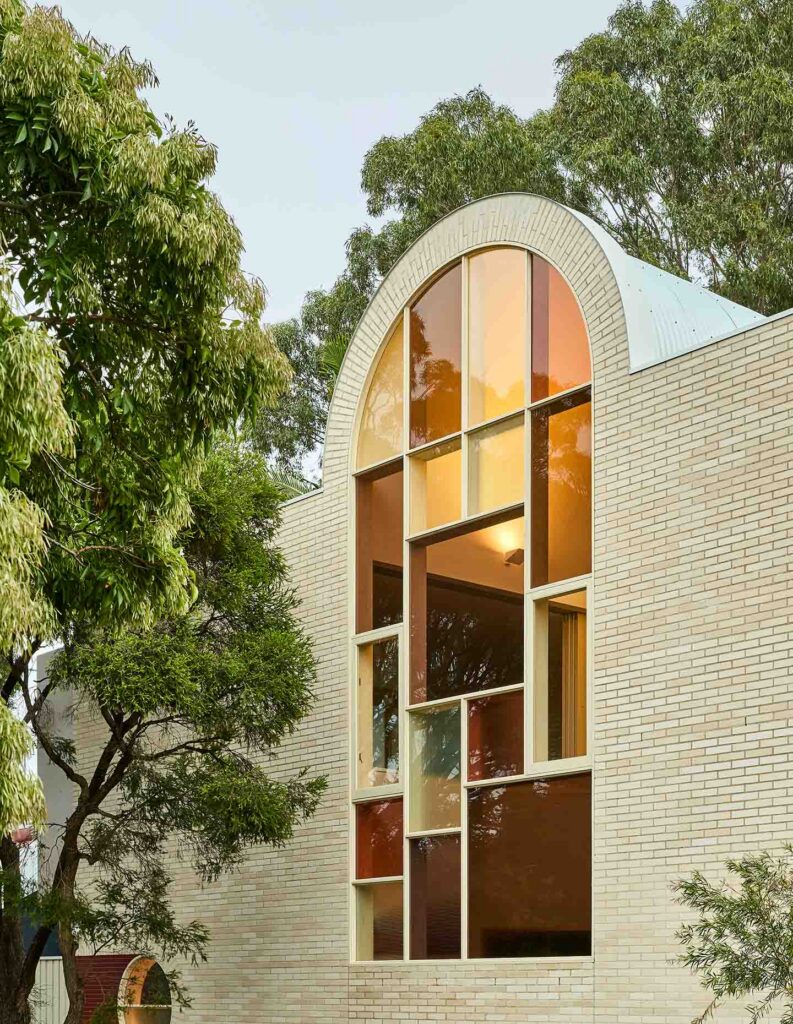
That outward-looking approach is particularly apparent in the double-height arched window addressing the intersection. Large in scale and filled with coloured, textured glazing, it is at once familiar and unexpected. Stained glass belongs to the architectural language of Newtown’s terraces, but here its proportions and palette shift the reference into something distinctly contemporary.
“Newtown has this incredible collection of different architectural characters, so we wanted the house to have a strong identity without feeling like it had landed from somewhere else,” says Carter. The arch itself draws on another familiar element of older Sydney architecture, enlarged here to give the corner what he describes as a “civic quality”.
“There is a playfulness to the window that is very Newtown,” he adds. It is both “a public gesture to the suburb and a sense of joy for the occupants every time they see it.”
Related: Memory in the making
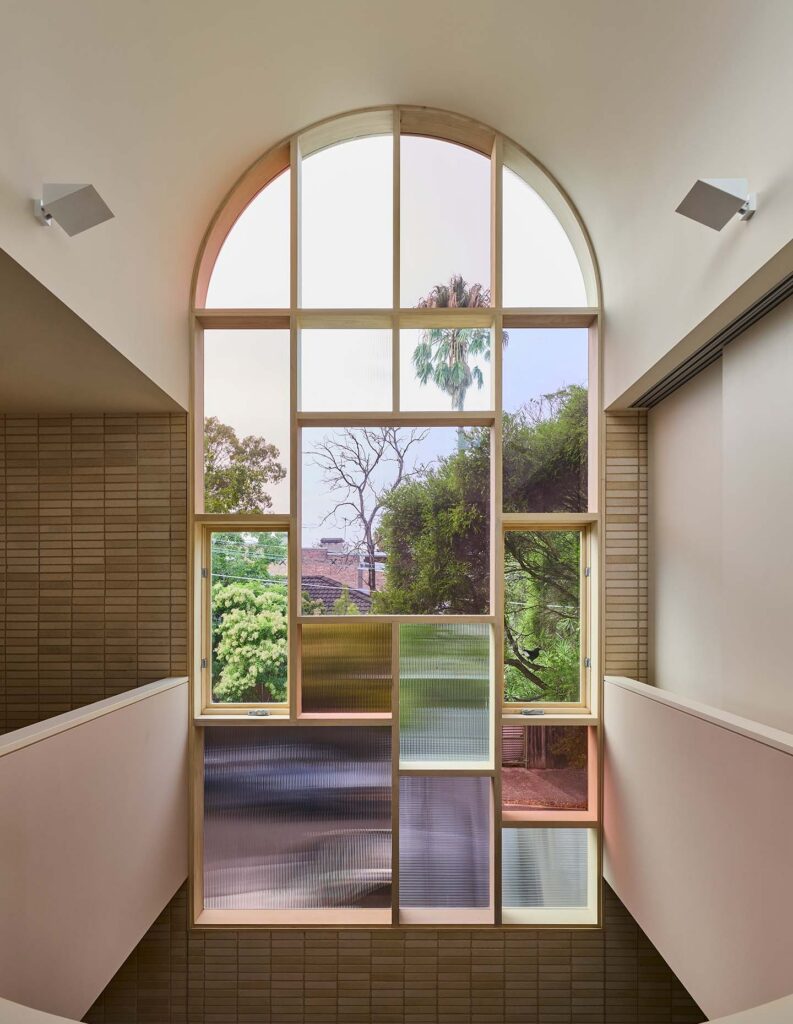
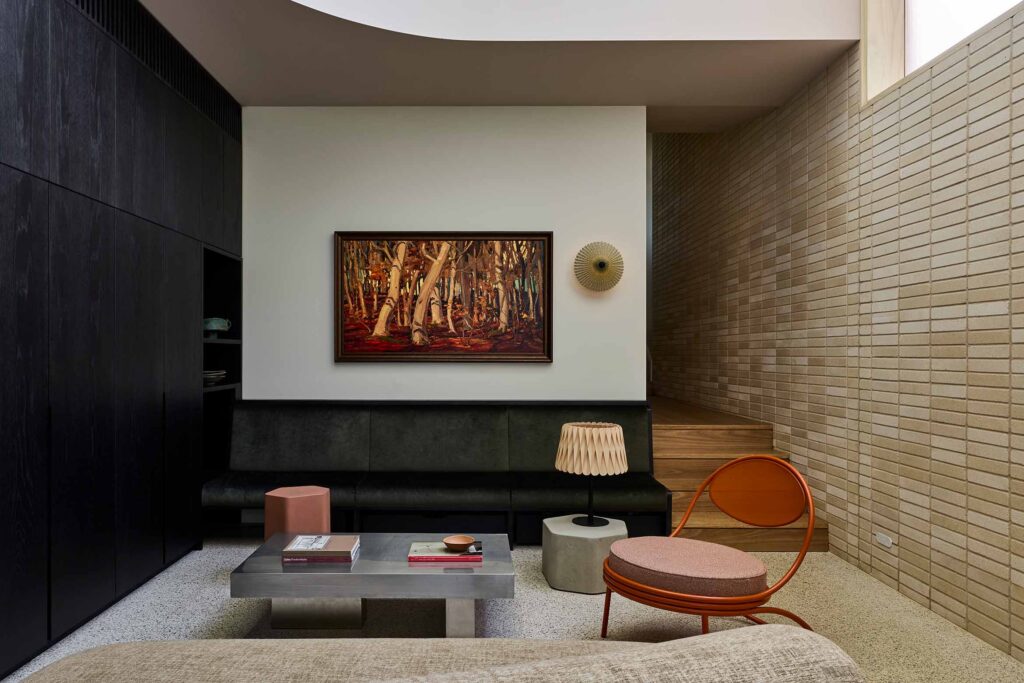
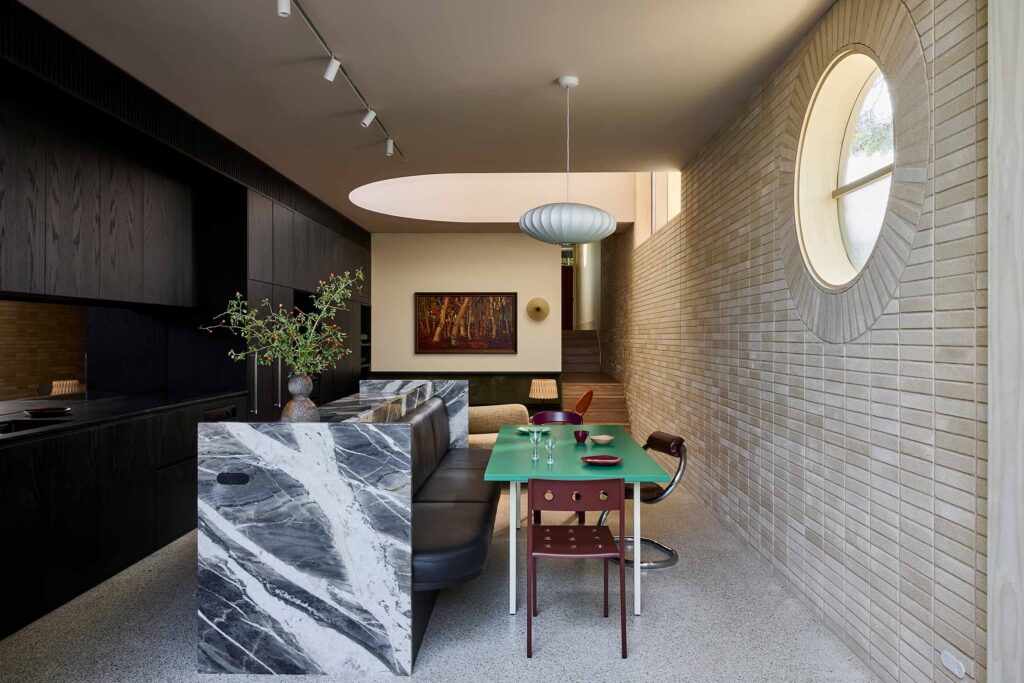
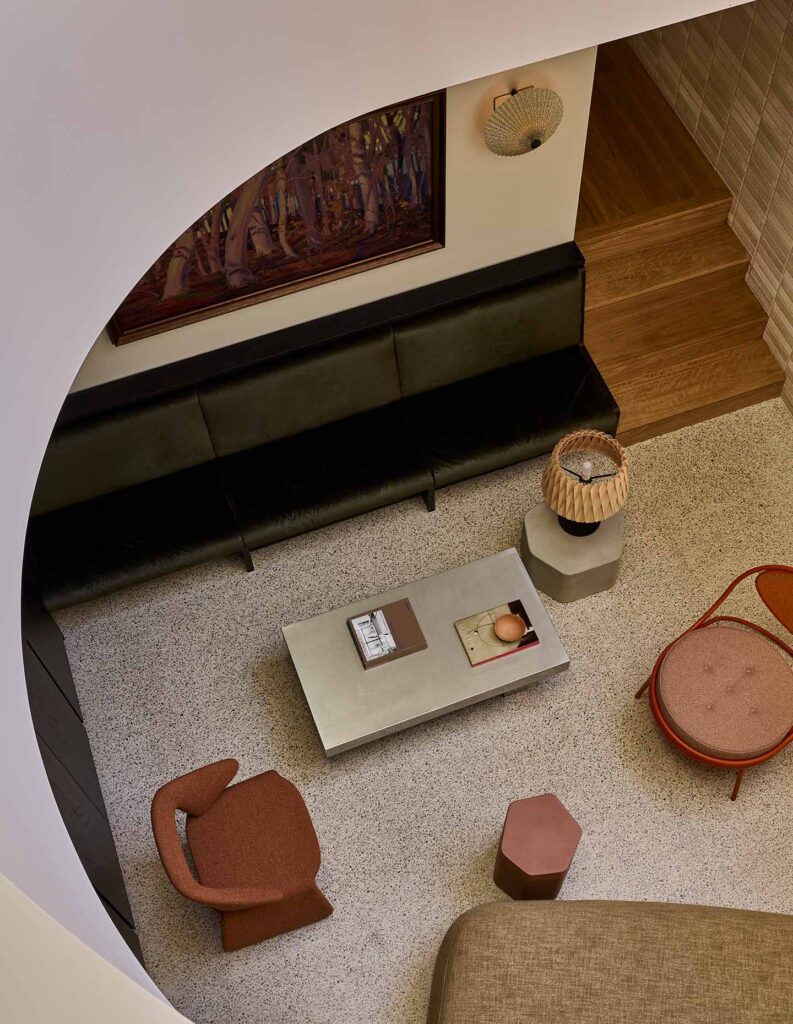
That sense of play gives the house its name, but Playhouse is also pragmatic in its response to a familiar architectural problem. The narrow Victorian terrace type can be deep, dark and disconnected, particularly when additional accommodation is distributed vertically. Carter Williamson’s intervention centres the house on a void that allows daylight and air to penetrate the plan while establishing visual relationships between floors.
The effect is to make the compact footprint feel substantially more generous. Rather than relying solely on additional floor area, the house finds spaciousness in volume, connection and light. The central void and generous ceilings open up views through the interior, creating moments of expansion within what remains an efficient terrace plan.
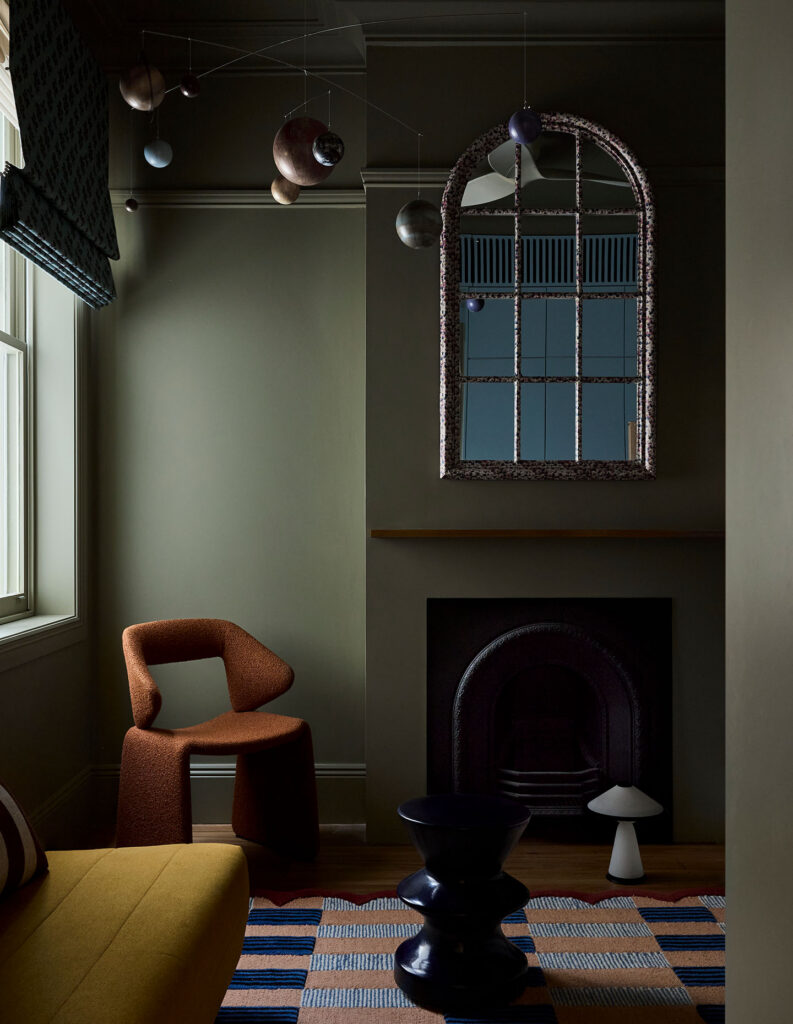
This sectional generosity is balanced by a reluctance to prescribe exactly how every room should be used. Playhouse was conceived for family life as something mutable, everchanging, with spaces capable of adapting as children grow and patterns of work, play and occupation shift.
“We try not to design houses around a single frozen moment in a family’s life,” says Carter. “Children grow up, people work differently, households expand and contract.”
Certainly, in the second-storey living space, a sliding wall allows it to move between playroom, study and bedroom according to what the family needs at a particular moment.
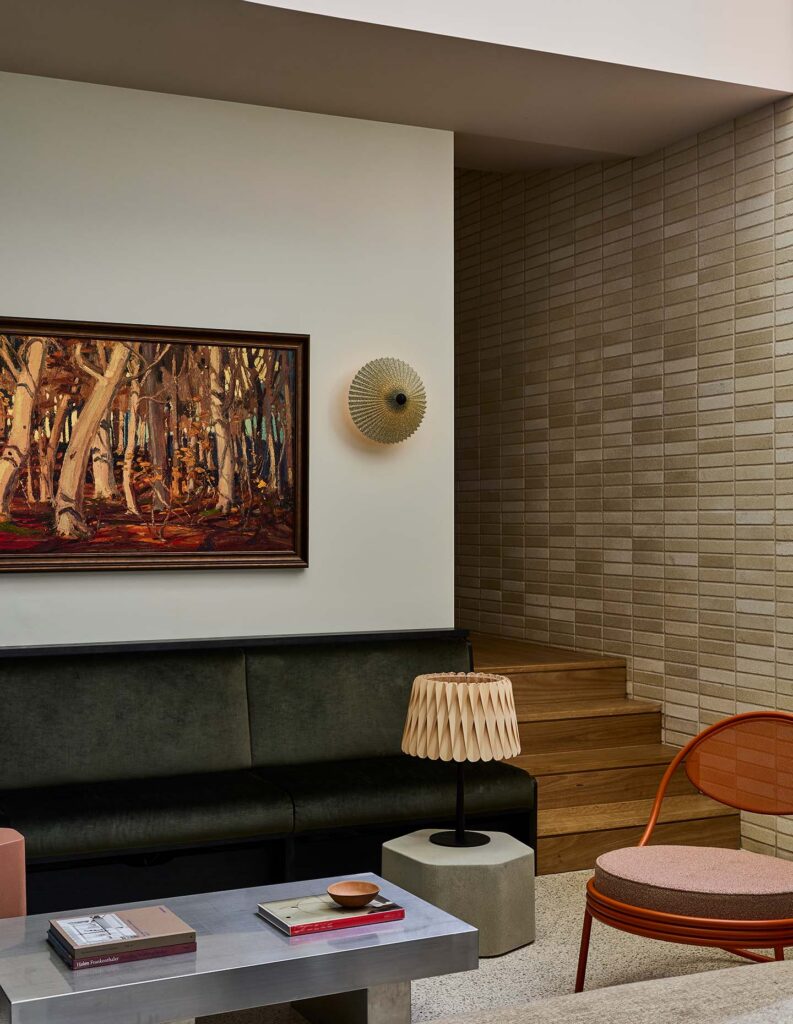
“A good house should be able to absorb change without needing to be completely reinvented every few years,” Carter explains. “The architecture provides the framework, but the family gets to decide how they inhabit it.”
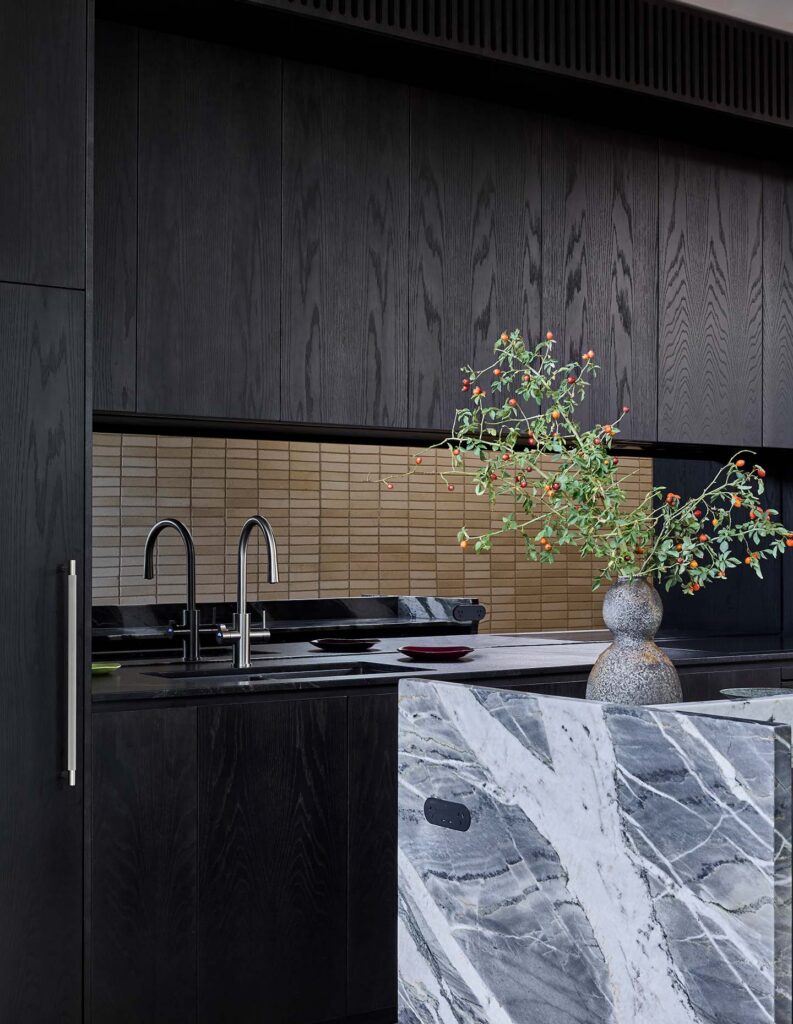
Material choices reinforce this sense of longevity. Brick provides a robust connection to Newtown’s existing material character and moves between external and internal applications. Concrete contributes thermal mass and permanence, while timber joinery softens the heavier surfaces and introduces warmth at the points where the house is most closely touched and occupied.
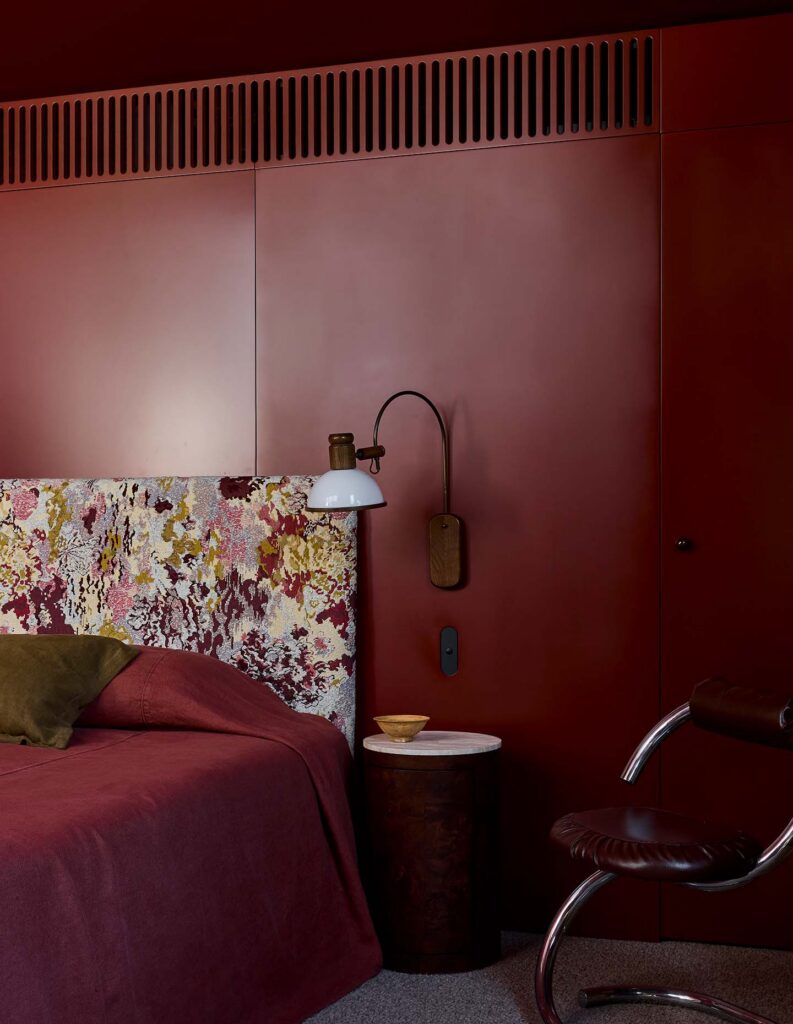
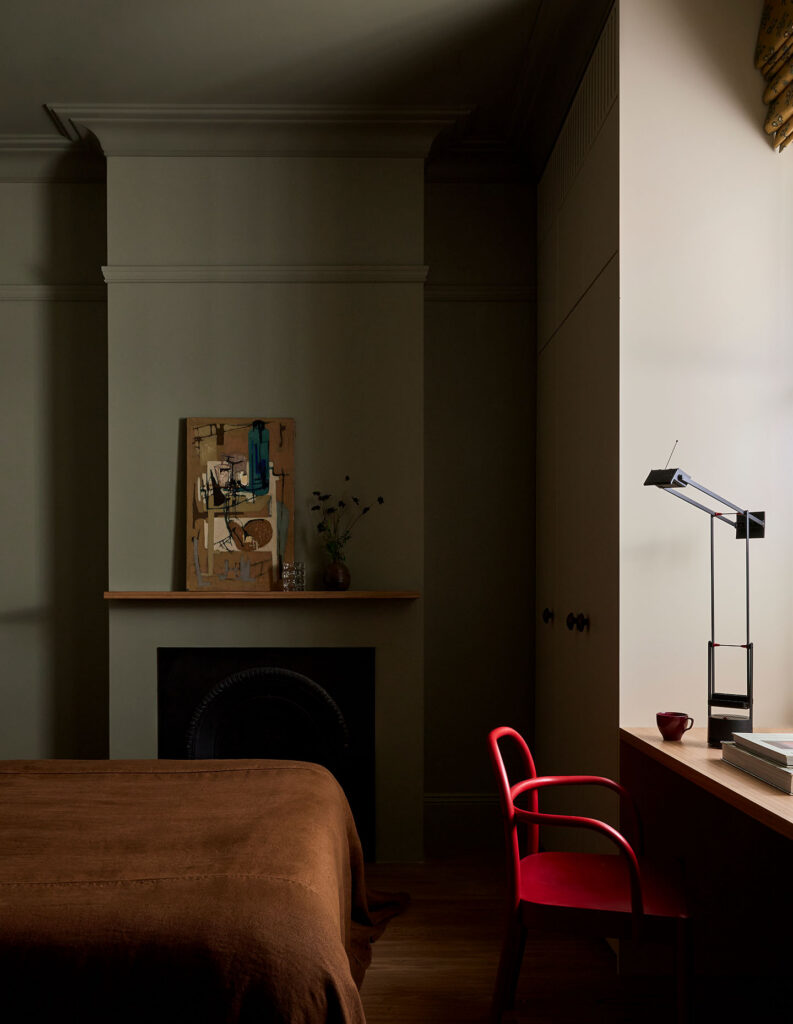
“They’re all materials that do real work in the house, but they also bring very different qualities to it,” says Carter. “Together they create a house that feels robust but not hard – there’s weight and permanence, but also warmth.”
The result is an architecture in which environmental performance, atmosphere and durability are not treated as separate concerns. Materials are expected to withstand family life, while integrated joinery draws storage into the architecture rather than allowing it to consume the limited usable area of the terrace.
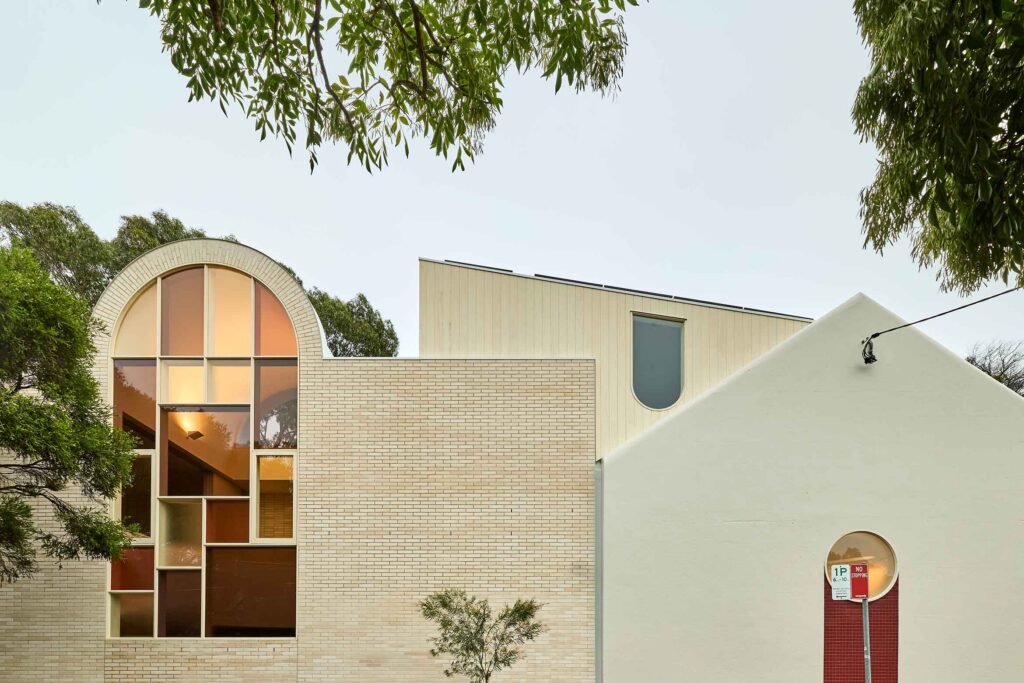
Yet Playhouse is perhaps most interesting where its private and public ambitions meet. A family home necessarily prioritises those living within it, but Carter Williamson approaches the street elevation as something experienced collectively.
“We believe a house has a responsibility beyond its boundary,” says Carter. “It obviously needs to work beautifully for the people who live there, but it also becomes part of the experience of everyone who walks past it every day.”
Playhouse’s arch, colour and glimpses of occupation allow it to participate in the street while maintaining the layers the family needs behind them. In a suburb already characterised by architectural individuality, the house neither disappears into its context nor attempts to overpower it. Carter puts the ambition more simply: “We wanted it to give something back.”