

When Sam Eggleton first encountered Hortonbridge Terrace, the late-1800s Italianate Victorian house had very little Victorian left to show for itself. After two decades in commercial use, many of its original details had been stripped away. There were white walls, contemporary cornices, commercial carpet, tired finishes and very few clues to the domestic life the house once held.
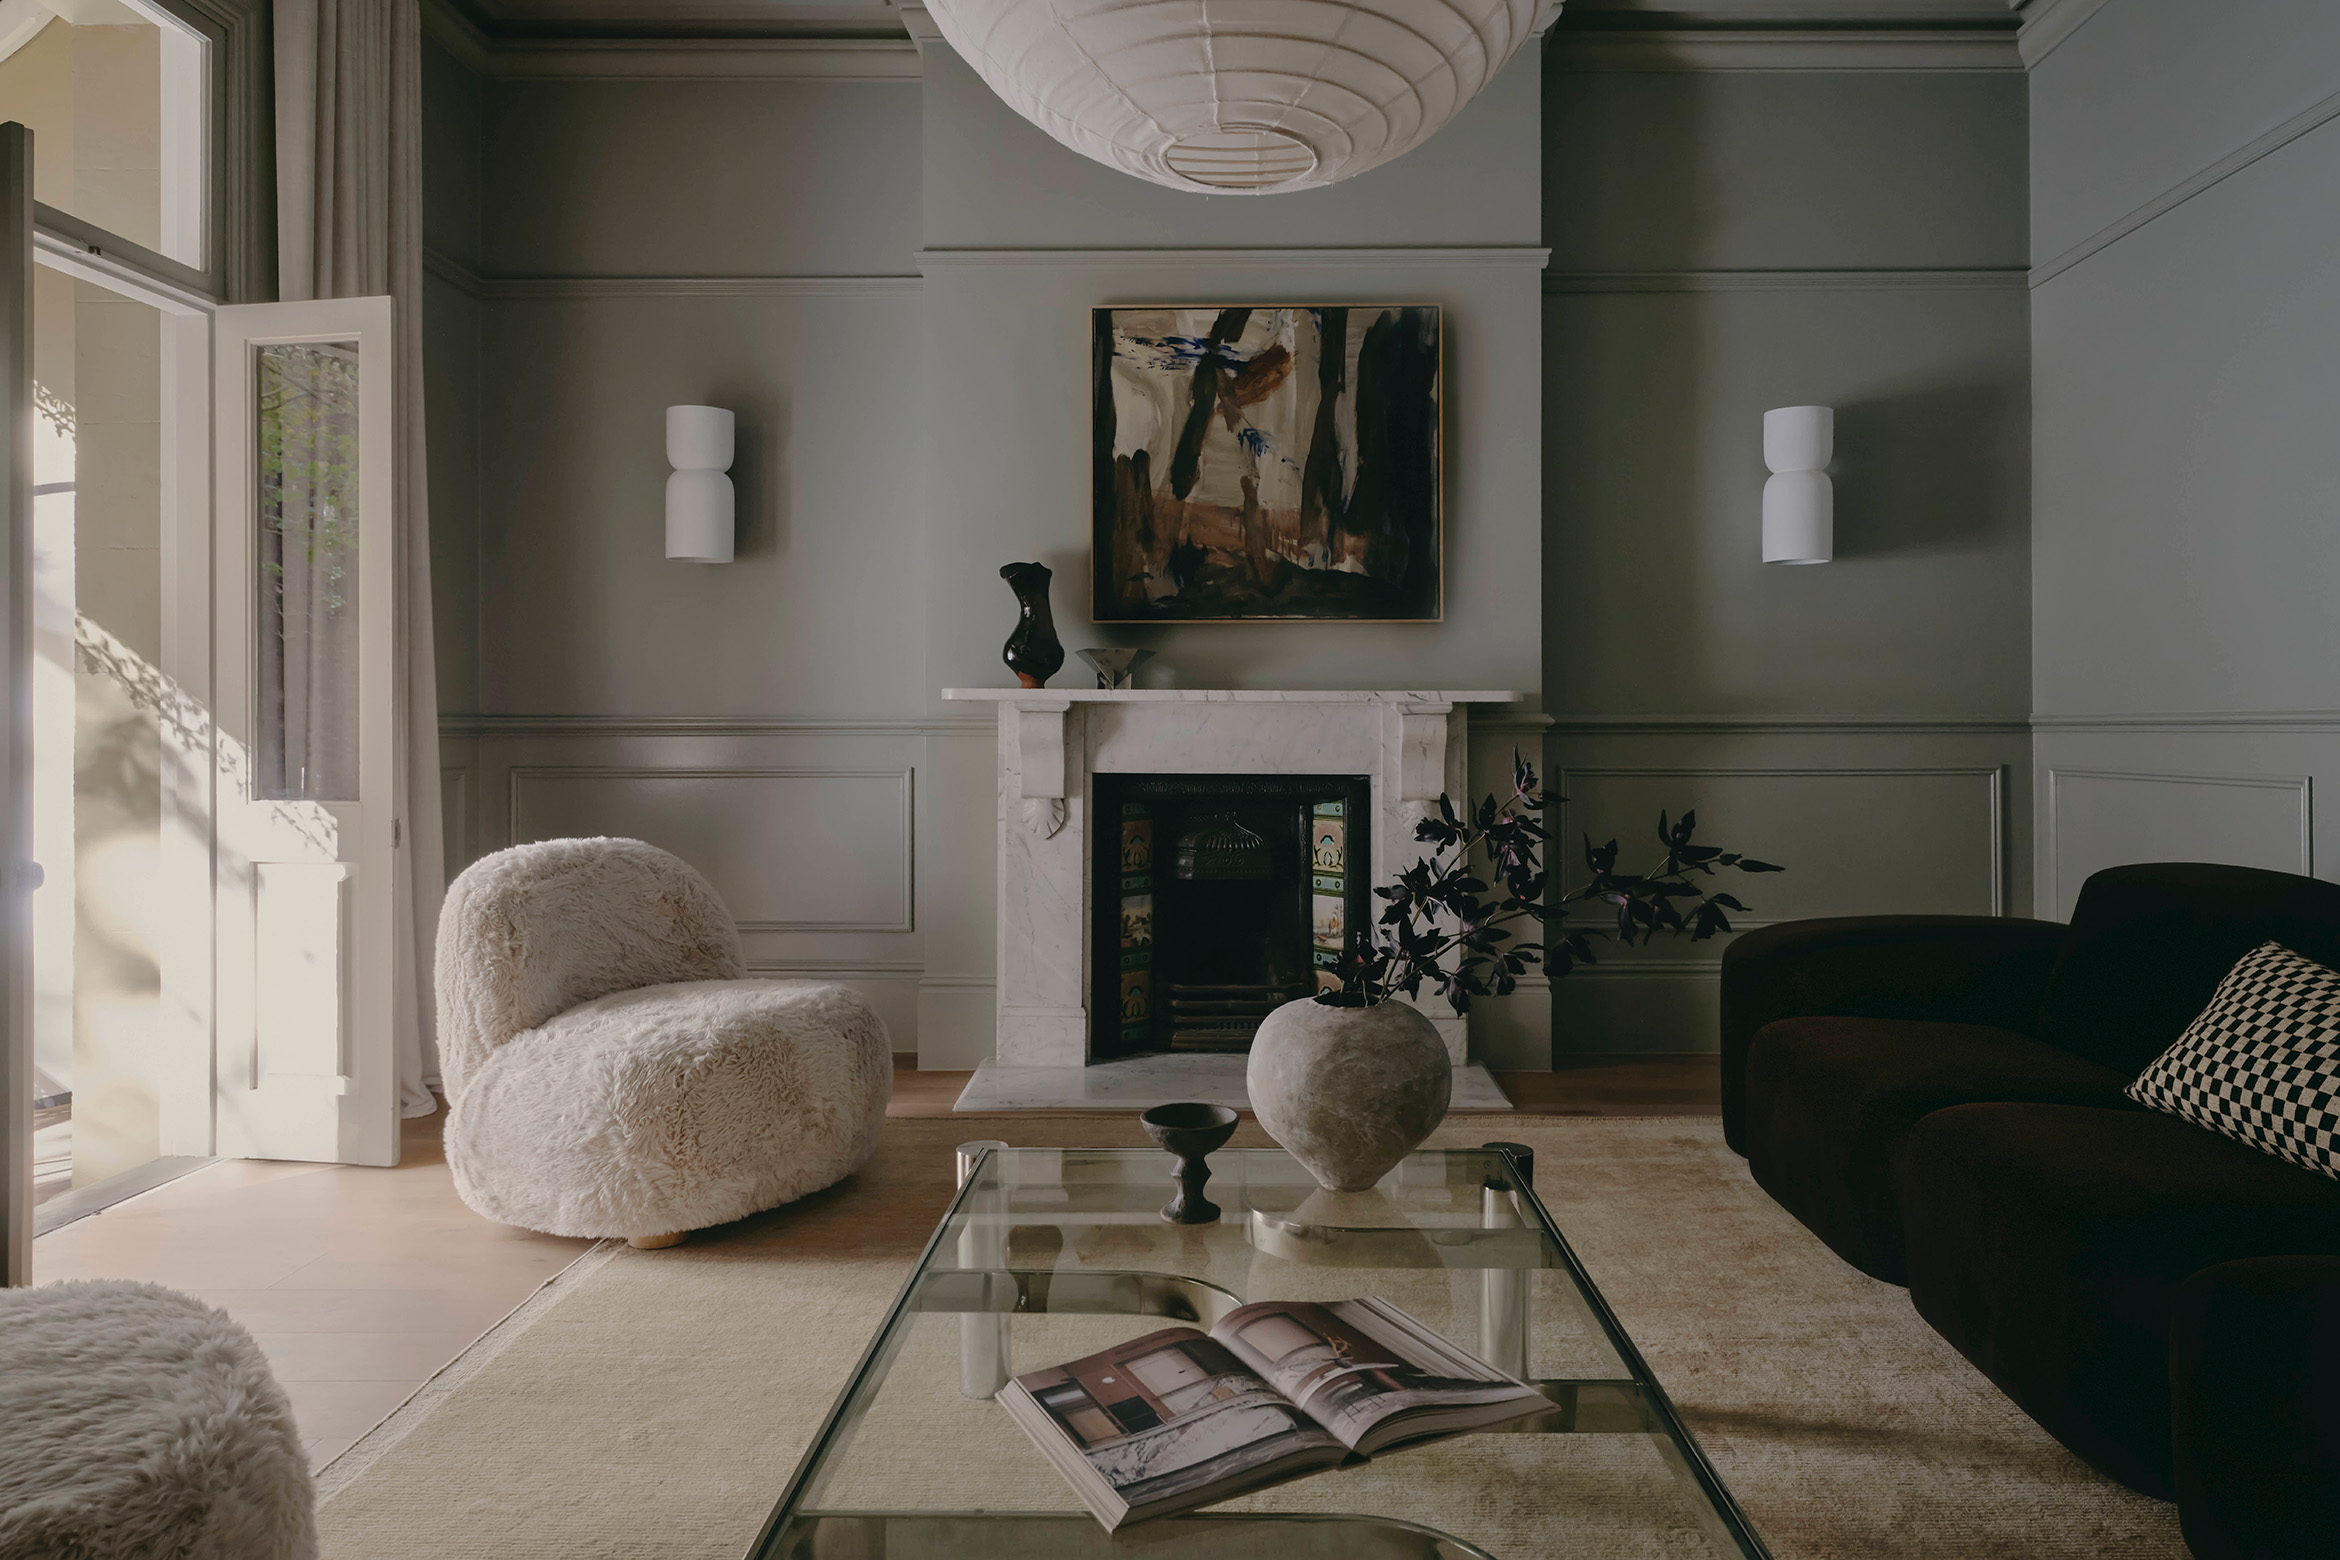
“The only two real features that were original and retained were the two marble fireplaces,” says Eggleton, founder of Convict Interiors.
The brief, then, was a return to residence: a five-storey Potts Point terrace brought back from commercial occupation and made into a family home. Cornices, ceiling roses, wall panelling and plasterwork were to be reinstated, but Eggleton was careful not to overcorrect. The aim was never to create a period set piece.
“The brief from the client was to restore those period-correct details that had been stripped out,” he says. “But really, it was to reinstate the Victorian detail and take a contemporary, fun, non-fussy approach to a London townhouse.”
Eggleton looked to the colour and mood of traditional Victorian interiors, then muddied the palette: emerald greens, rich purple velvet, deep reds and more earthen tones, softened into something more Australian and more liveable.
“We didn’t take it literally with the Victorian detail,” he says. “We took the architecturally correct trims, mouldings, wainscoting and custom plasterwork, and reinstated that in the key areas. But we took a contemporary lens.”
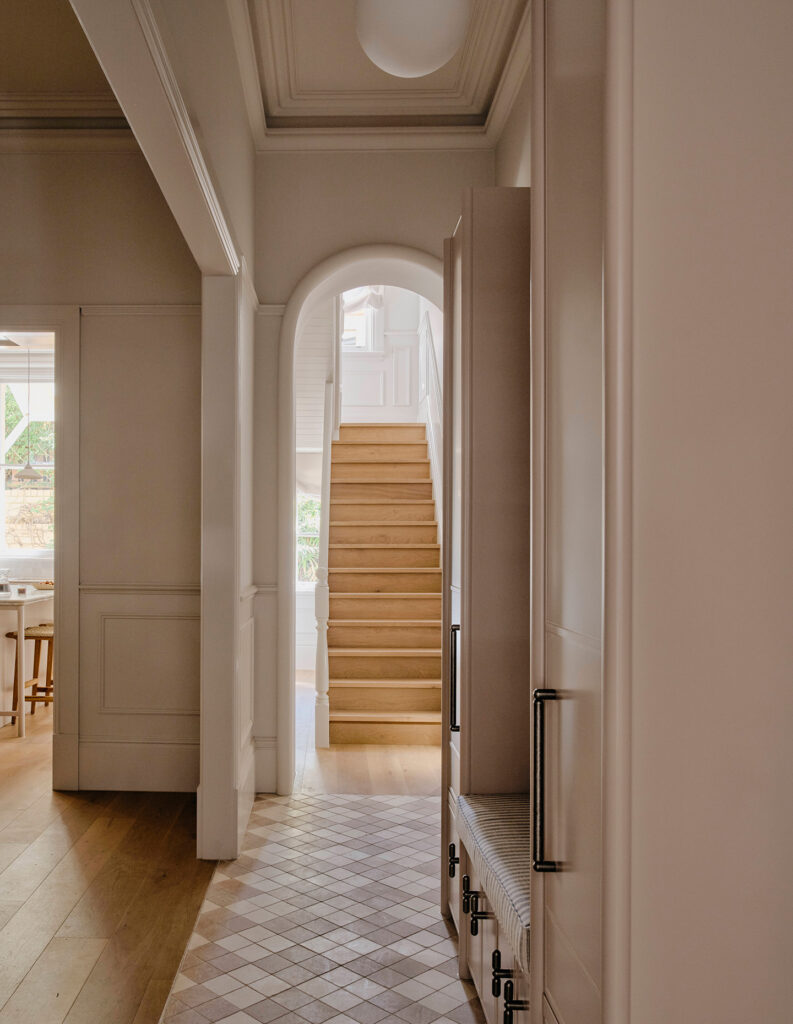
That lens is clearest in the new plaster archway at the entry. The profile is cleaner and more restrained than a strict heritage reproduction, but the shape still belongs to the language of the house. “Because of the shape, it still maintains that Italianate Victorian character,” says Eggleton. “Archways are so typical of the period.”
Throughout the home, this approach recurs: ceiling roses were retained or reinstated, plasterwork was used with control and repeated curves soften rooms that might otherwise feel too formal.
Related: Finding calm in Kerala’s tropical terrain
The restraint also extends to the material palette. Rather than filling the home with competing stones, metals and finishes, Eggleton kept the base deliberately simple. A single stone runs through the project, chosen not only for its appearance but for the realities of family life.
“We used one type of stone for the whole project,” he says. “It needed to be hard-wearing, so choosing quartzite over marble was important for a young family.”
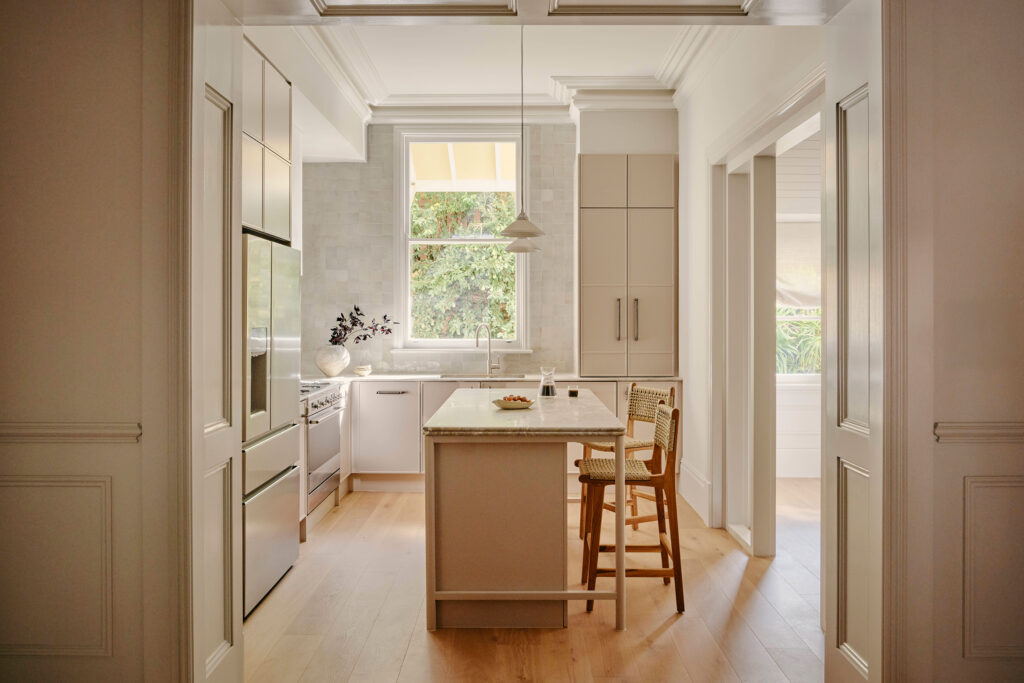
The handmade tiles become another thread. Used across the kitchen, bars and other areas, they bring irregularity to the house without disturbing its calm. “It was a Moroccan tile,” says Eggleton. “That was something that made it feel more handmade, like it had always been there, rather than a porcelain or rectified edge.”
Certainly, Hortonbridge Terrace is around 135 years old and has already lived through many versions of itself. Eggleton was not interested in pretending the intervening years had never happened. “We wanted this not to discount everything that’s happened,” he says. “It was about making the most considered intervention.”
The house itself was not endlessly flexible. Its age, scale and construction placed clear limits on what could be changed. With triple-skin walls, five storeys and a heritage overlay, major structural moves were difficult. The front façade had to remain intact, including its lacework and period-appropriate colour selections. At the rear, the site was too tight to add floor space.
“We were really hemmed in by the floor plates and the way the structural walls needed to stay,” says Eggleton. “So we had to look across those five floor plates and define what was happening on each level.”
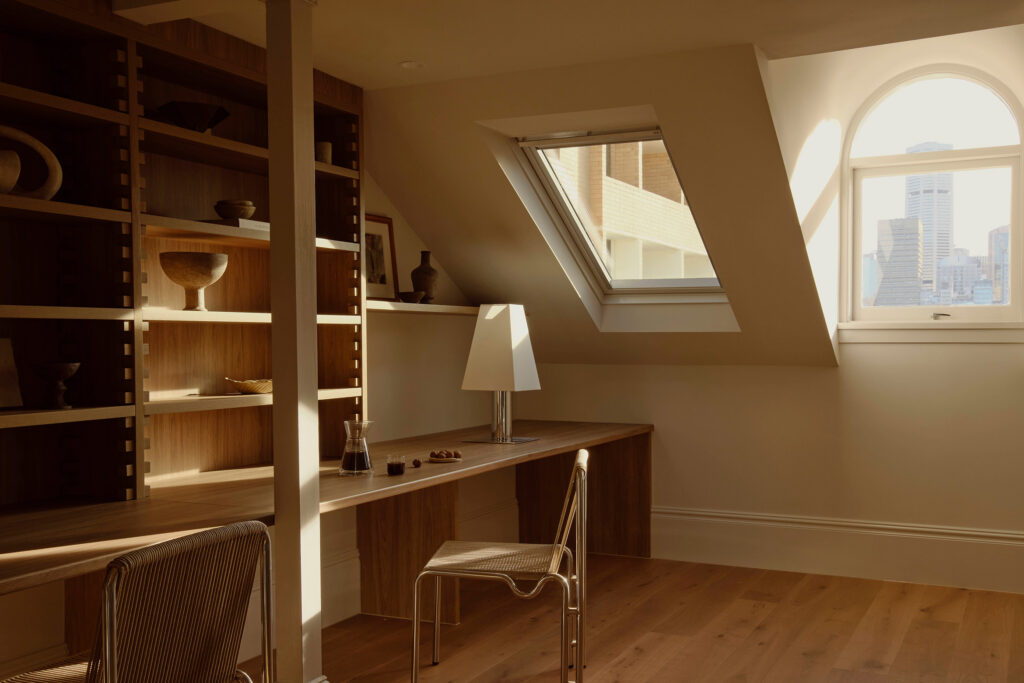
That vertical planning became one of the project’s most important moves. The house transitions from public to private as it rises. The entry level is for entertaining, with kitchen, living and casual seating. The first floor holds the more formal living area and guest suite. Higher up, the house becomes increasingly private, with the primary suite, nursery and, at the top, a loft library and study.
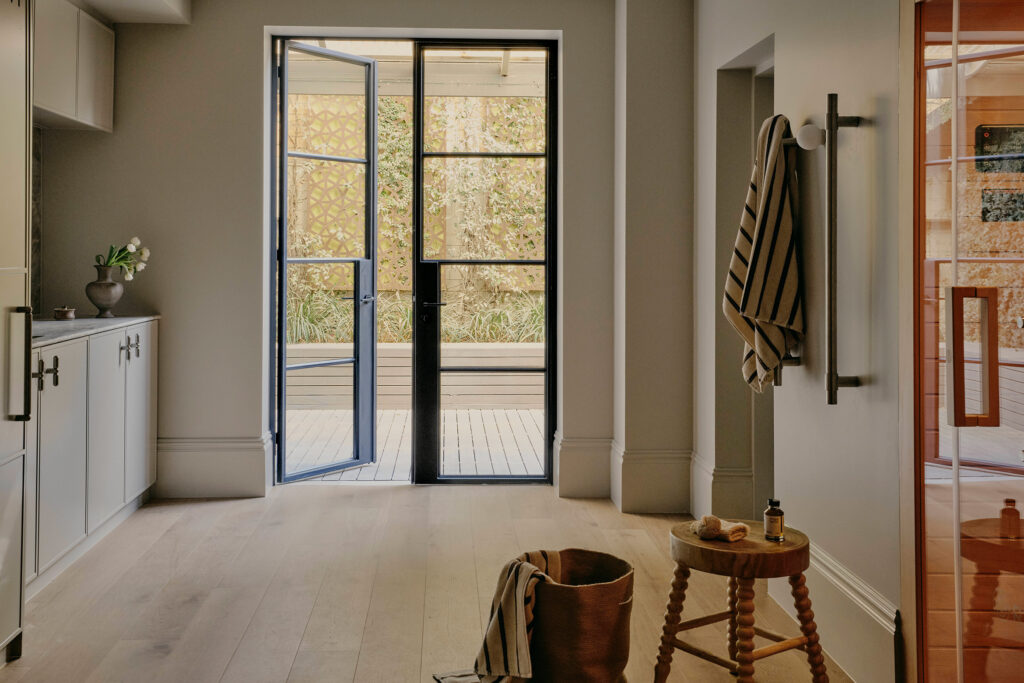
The clients’ lifestyle shaped this organisation. They are, as Eggleton puts it, “very much homebodies,” with a strong interest in health, wellness and decompressing at home. Rather than treating the basement as leftover space, Convict Interiors turned it into a wellness zone.
“It was really a dark storeroom down there,” says Eggleton. “So we repurposed and redirected the stairwell and used a landing return to build in an infrared sauna.”
A third bathroom was added in the basement, allowing the clients to rinse off after the sauna. Custom joinery was introduced, the laundry was relocated, and the level now has space for massage or other health services. It is a very contemporary layer within the old terrace, but it makes sense in a house designed around how the clients actually live.
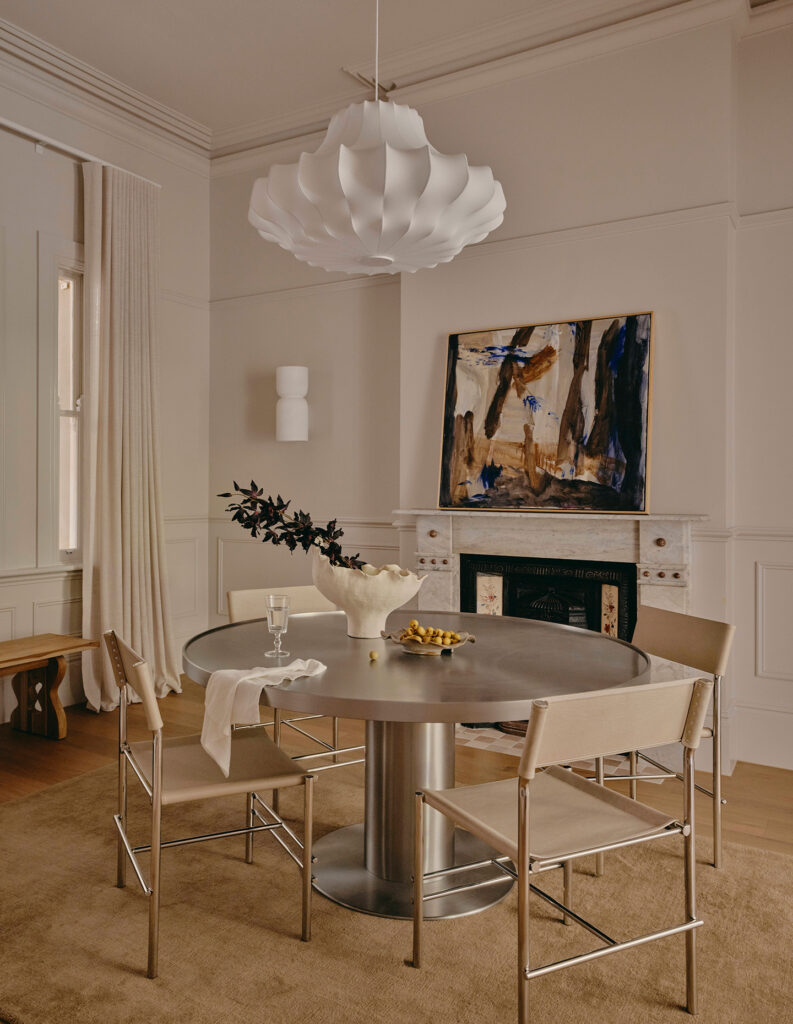
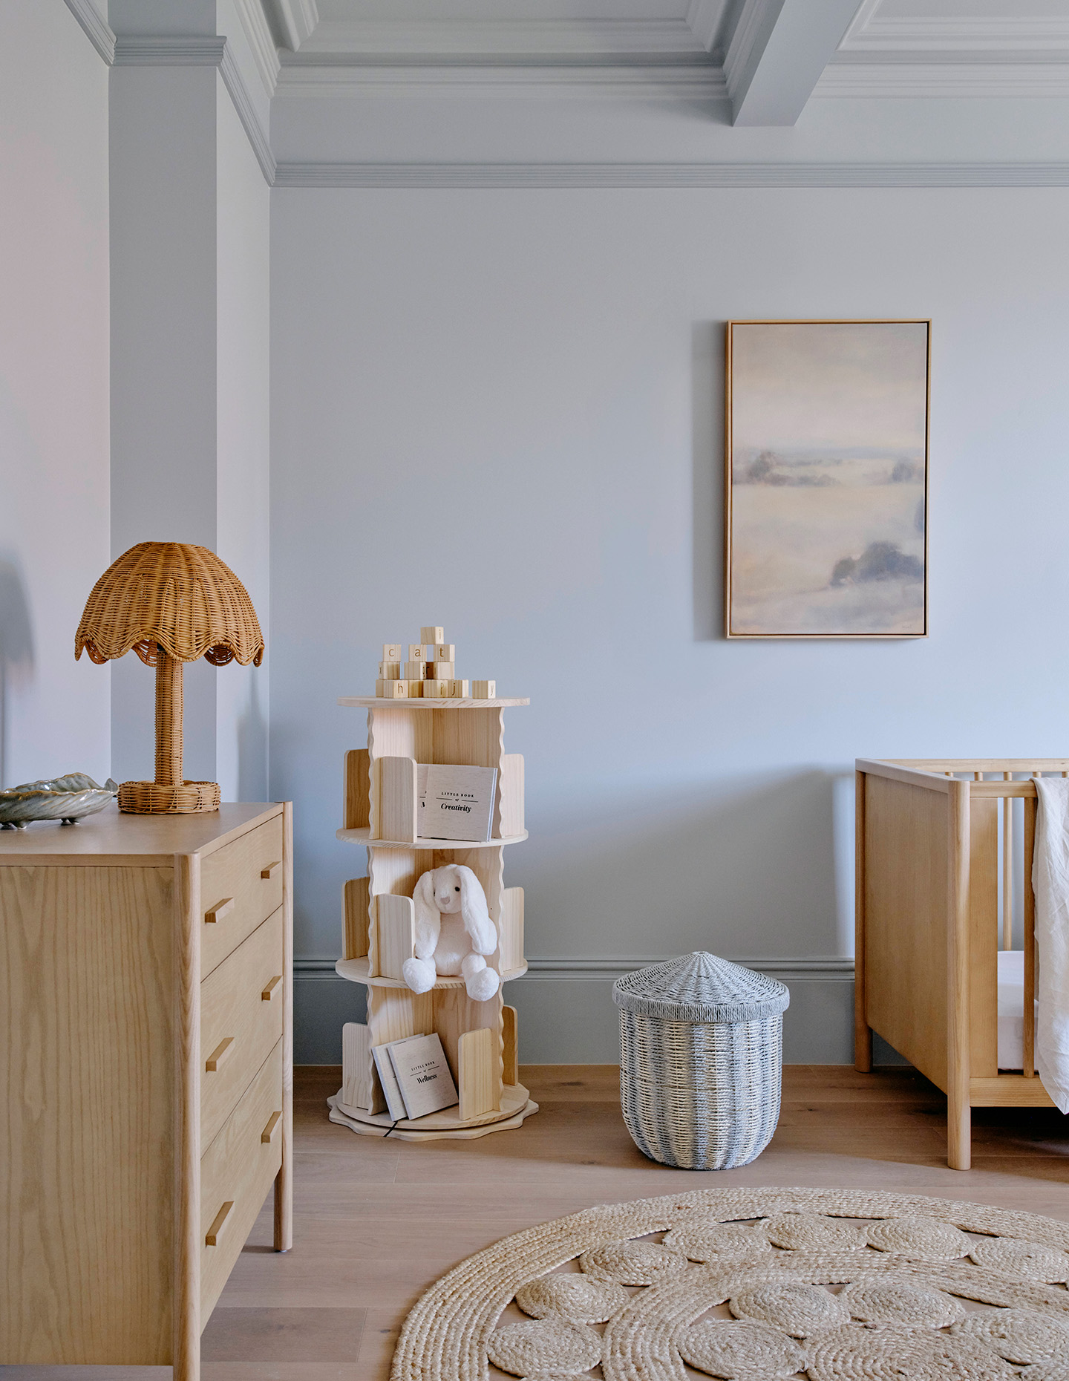
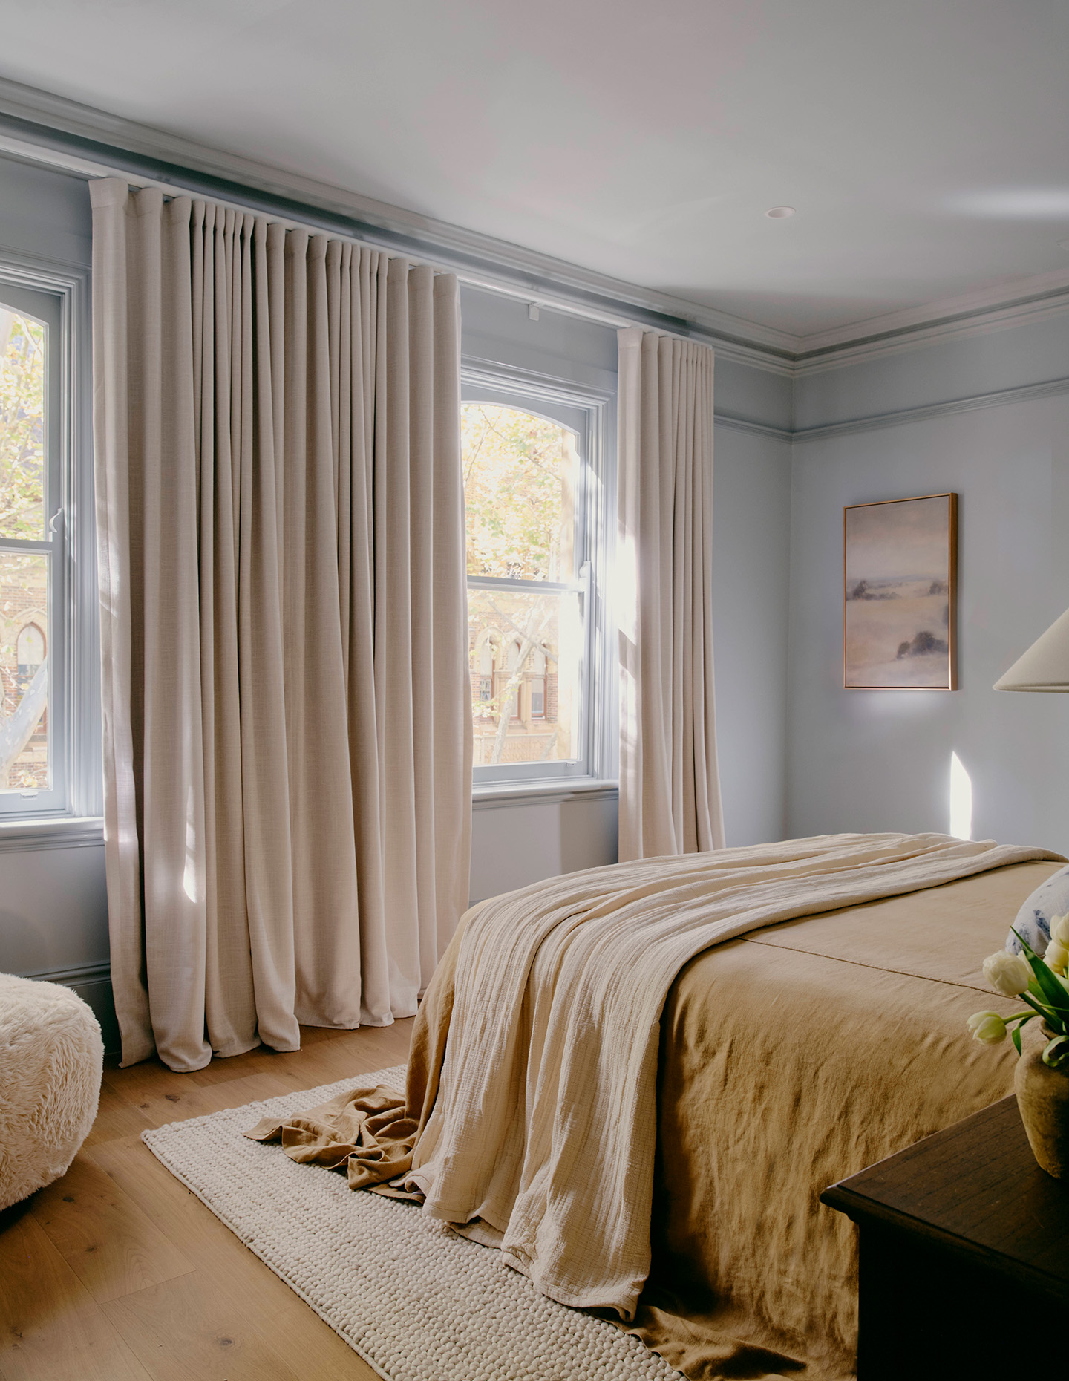
That question — how do you live now, and how might you live later — sits at the centre of Eggleton’s process. During the project, the clients became pregnant, and the second bedroom shifted from guest room to nursery. “We considered the acoustics,” says Eggleton. “Triple linings on all the curtains to reduce noise, and sensory considerations as well with a young child.”
The planning also allows the house to adjust as the family grows. The nursery sits close to the primary bedroom for now, but in future the more formal living room can be repurposed as a larger main bedroom. Smart lighting was added throughout, including switches positioned for the small, half-awake movements of family life.
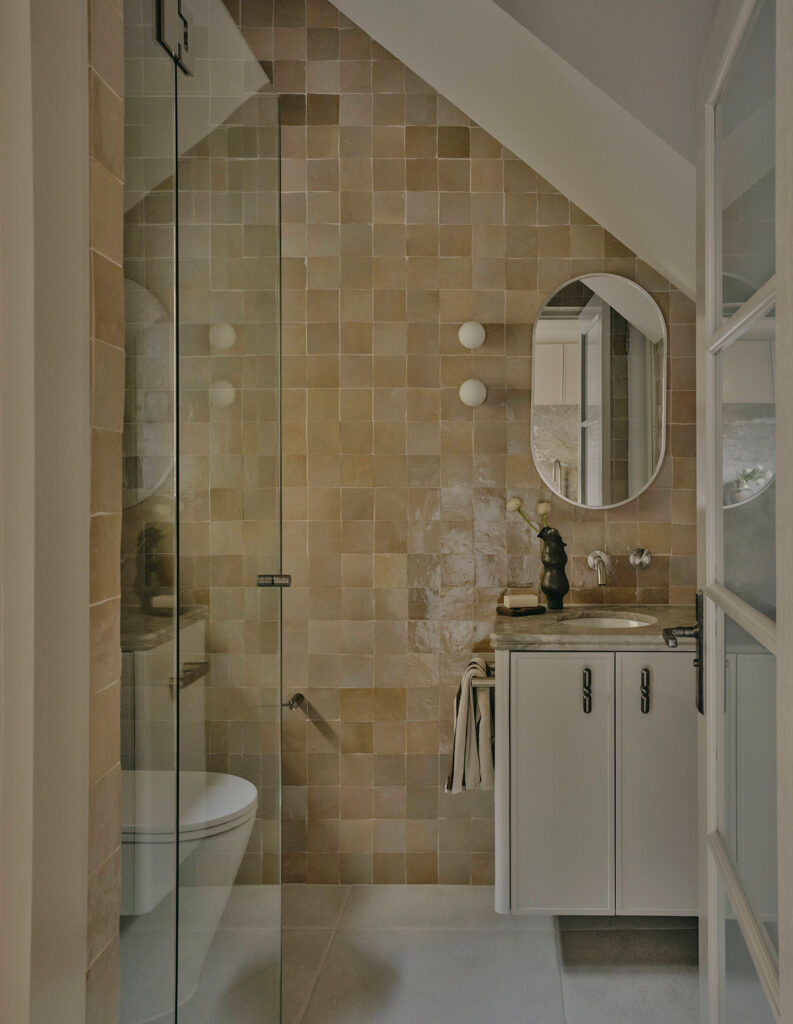
Eggleton describes his process as beginning with “the why” before aesthetics or even function. “You need to understand the architecture of the building,” he says. “Then start with the why with the client. Why are they doing this project? Why did they buy the property? What’s the life they want this property to support?”
At Hortonbridge Terrace, that life includes formality, but also softness. The grand living room is one of Eggleton’s favourite spaces, partly because of how it connects back to the street and trees outside. Double French doors open to the balcony, with views towards the plane trees and unexpected glimpses of the city.
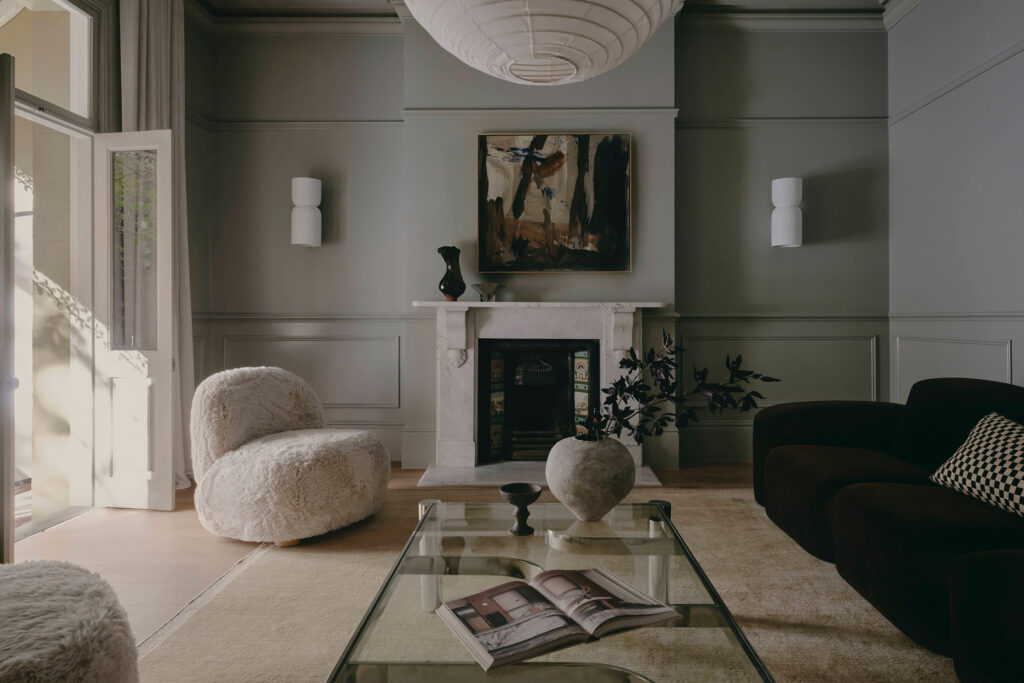
The reinstated fireplace anchors the room, while the curtains and chalky finishes prevent it from feeling too dressed. Elsewhere, colour and styling puncture the neutrality: velvet, art, muddied greens and purples, and small moments of personality.
The past is present, but it is not in charge. Eggleton has restored the terrace with affection, then edited it for contemporary life: softer, quieter, more durable and more personal than a faithful recreation would allow.