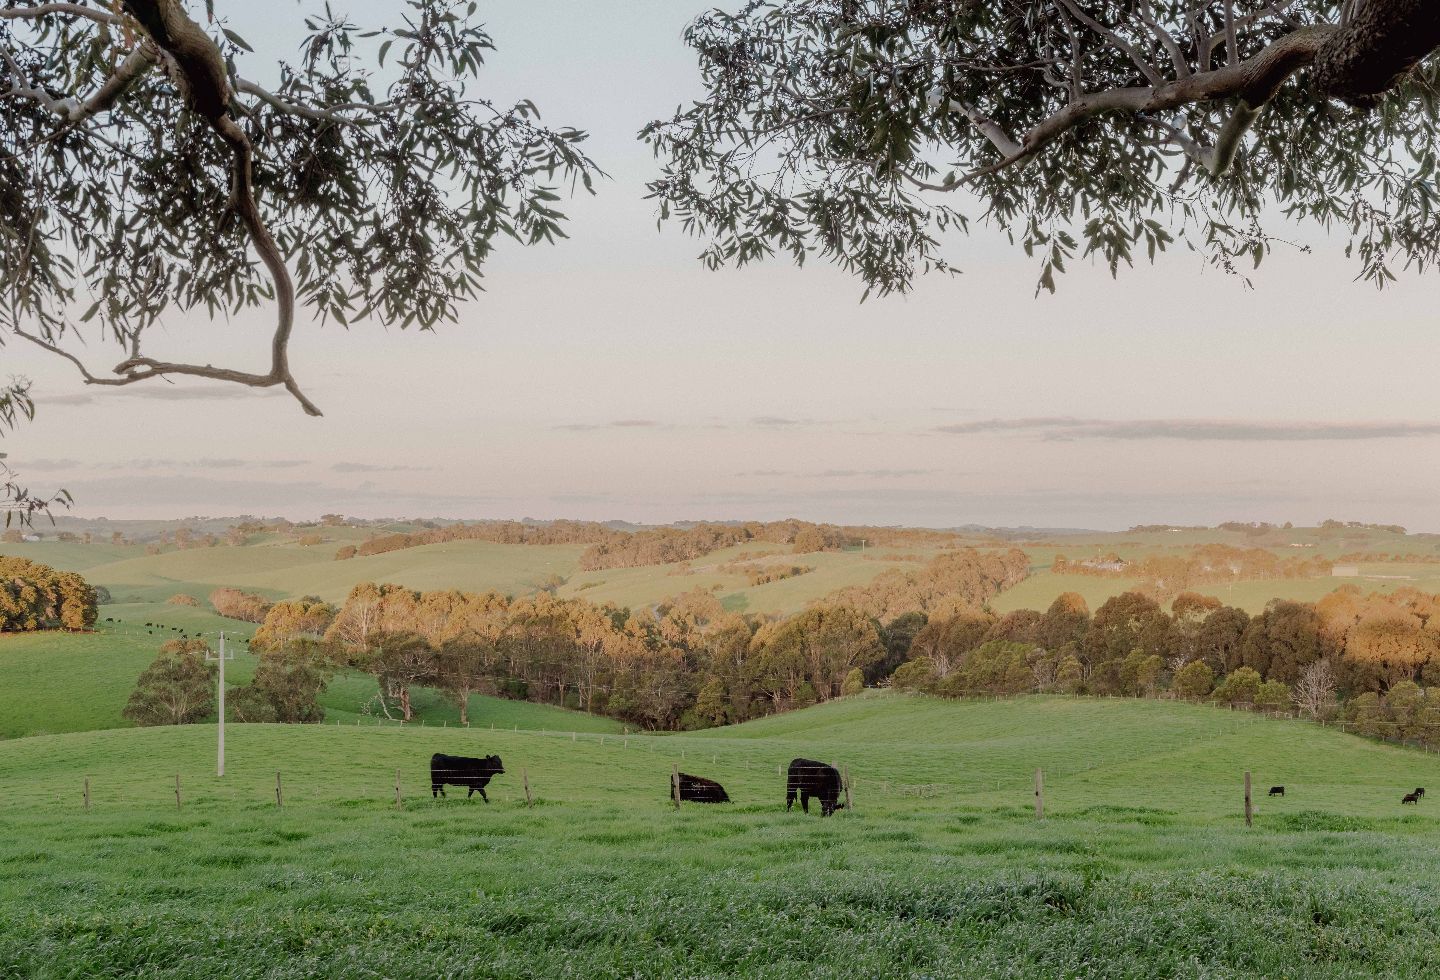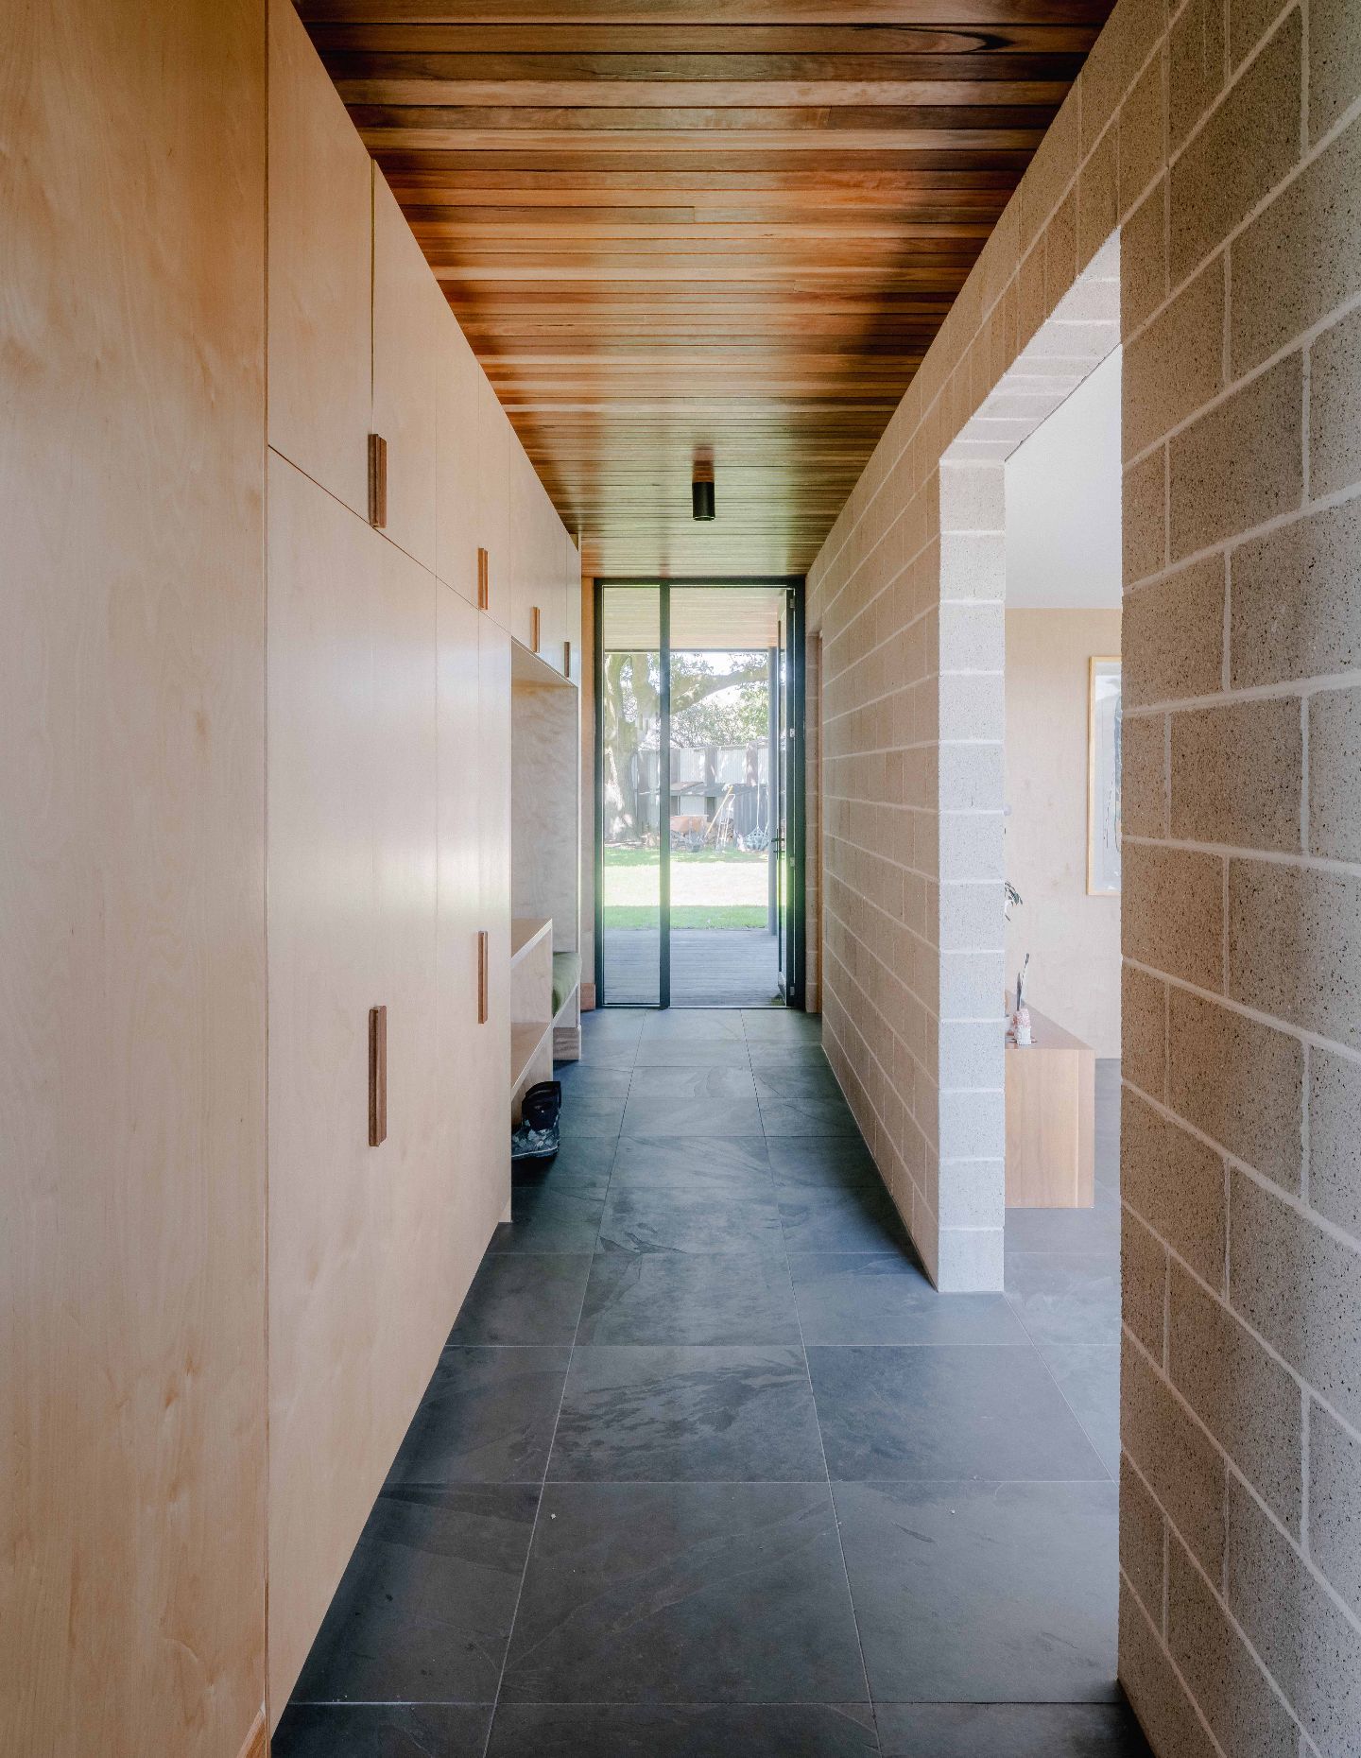
Designed for a metalworker and an artist who took on the role of owner-builder, House on a Hill plays dual roles as a personal retreat and a working environment. It’s set across four acres of landscape that the owners maintain themselves, with views extending outward from an existing stone cottage form over the surrounding valleys and out towards the Bass Strait.
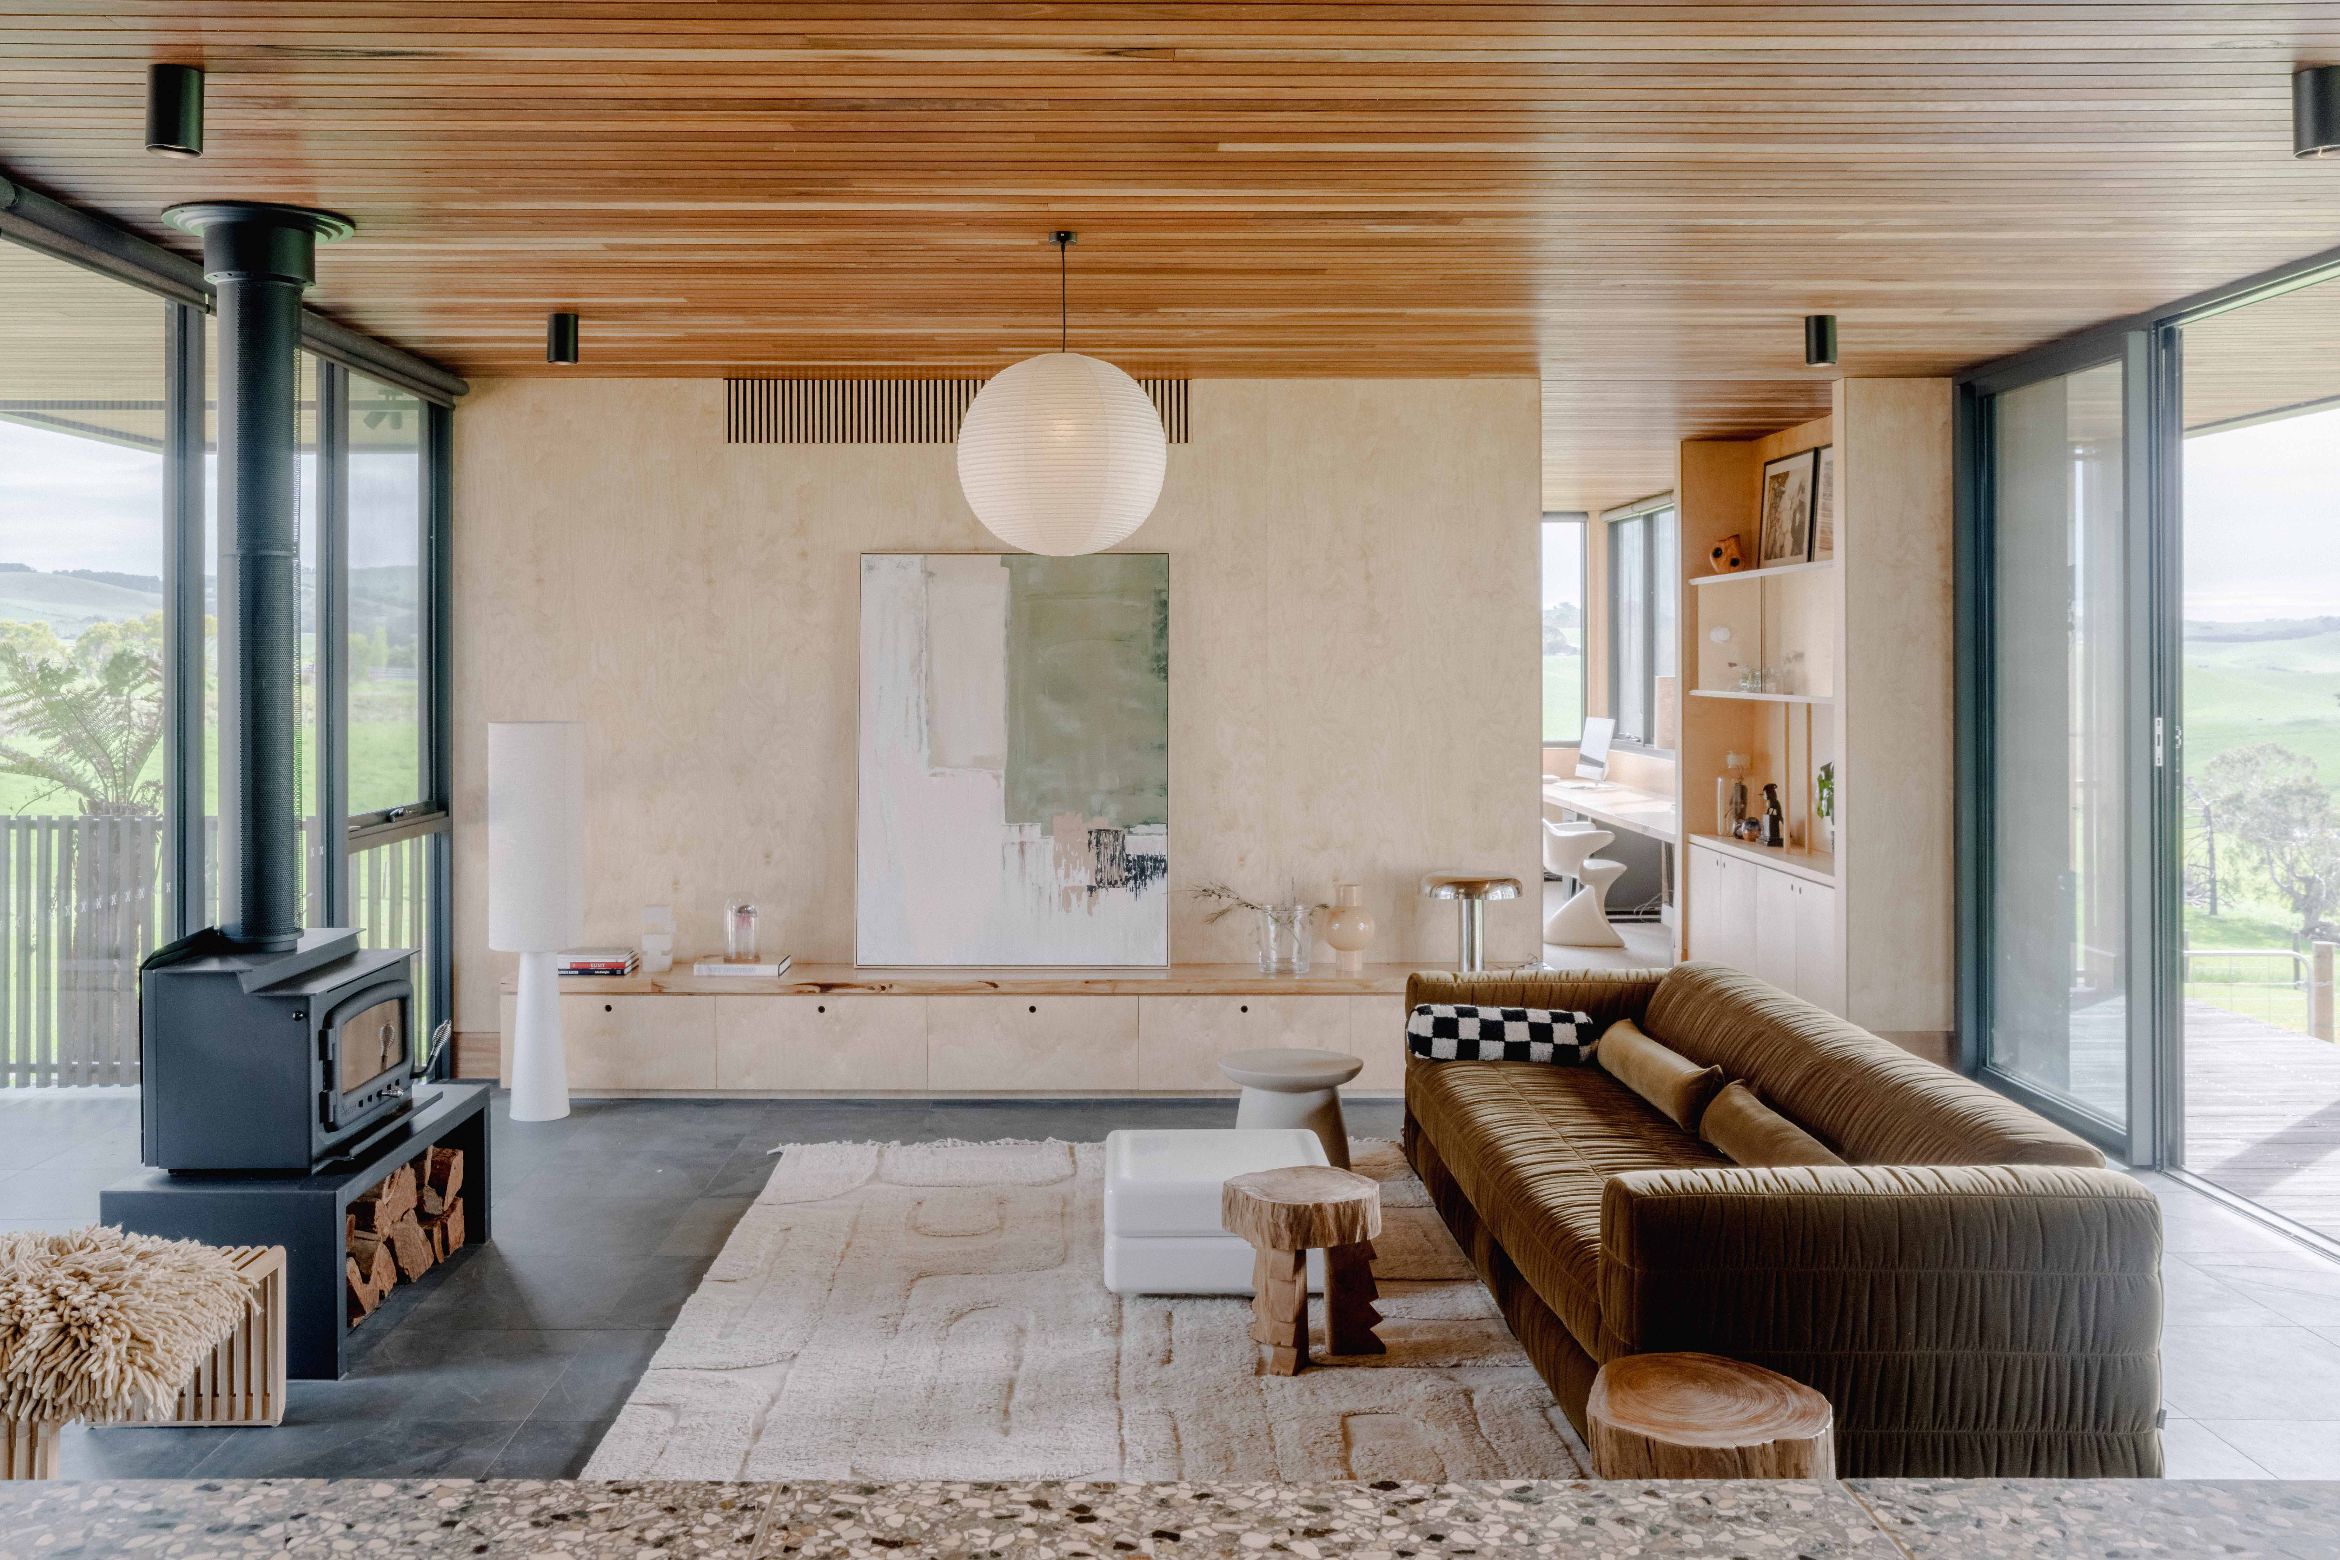
“This is very much [the owners’] dream home,” explains Sans-Arc director, Matiya Marovich. “They live and work on the property, and they love being elevated and up on the hill, watching the weather roll in… Depending on the wind, they can choose to be out amongst the elements or they can bunker in by the fire and watch it from behind a glass veil.”
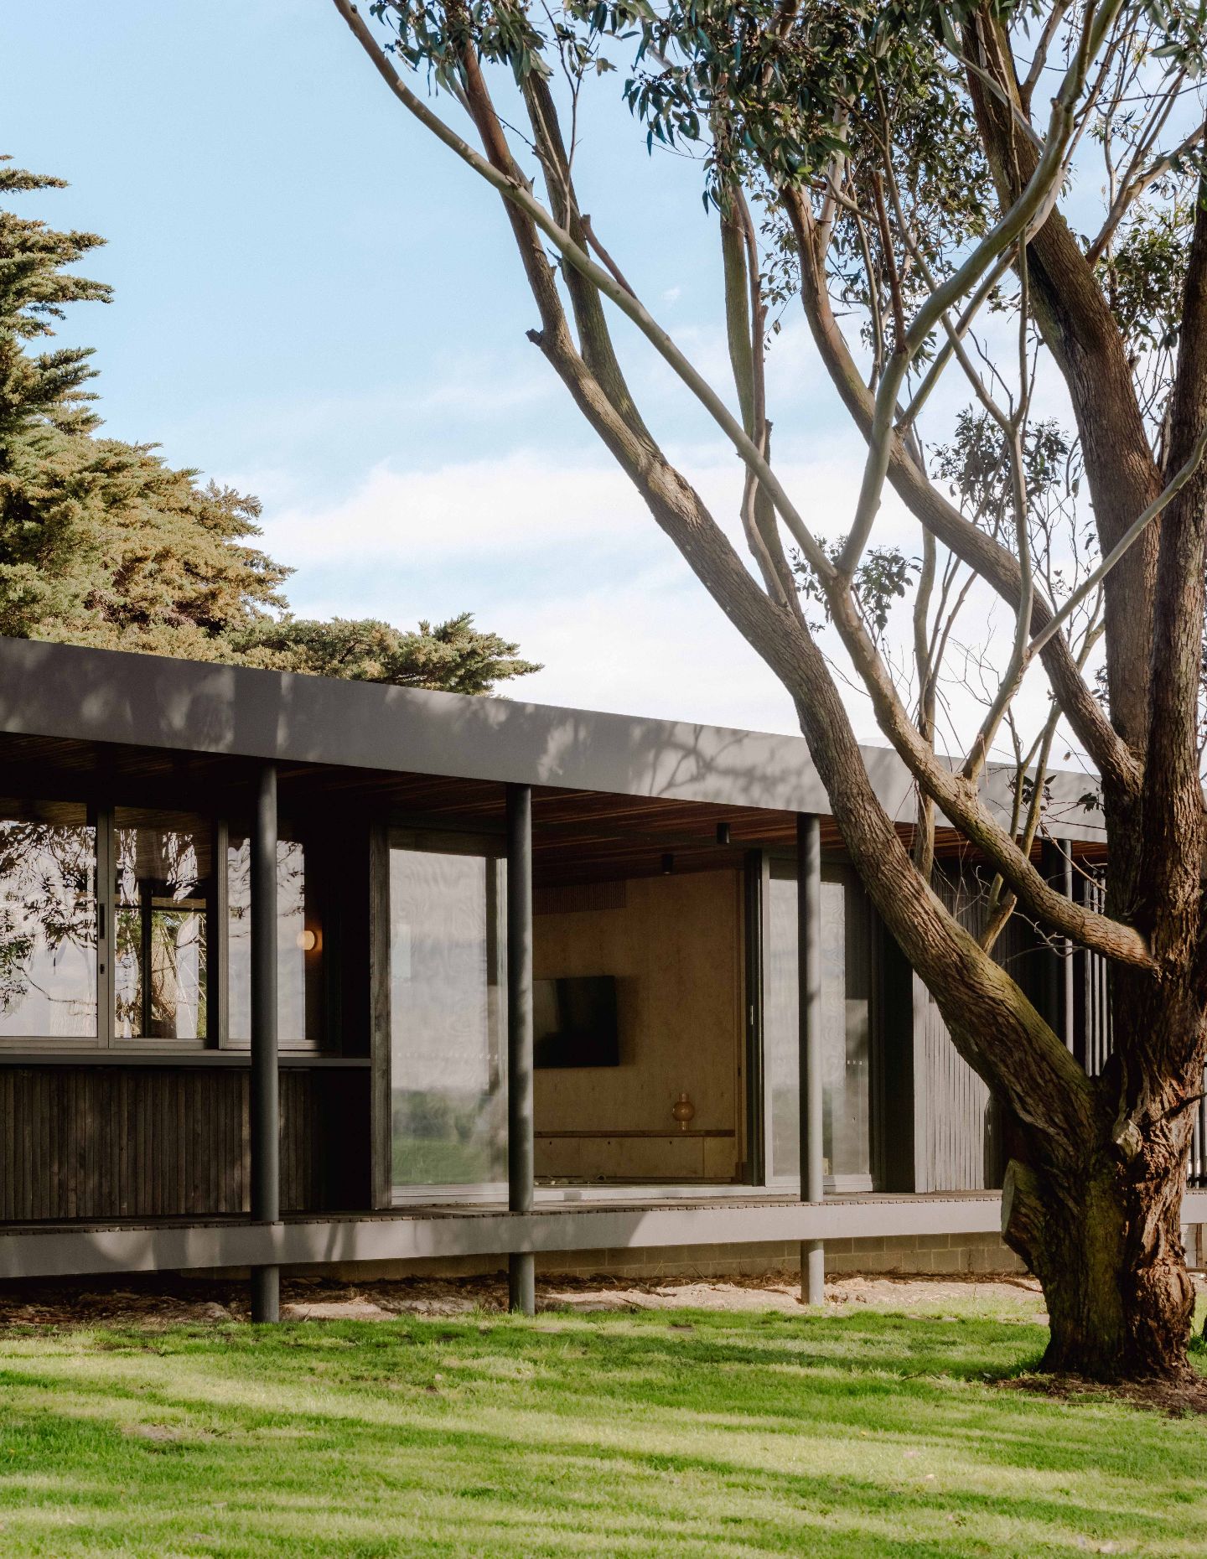
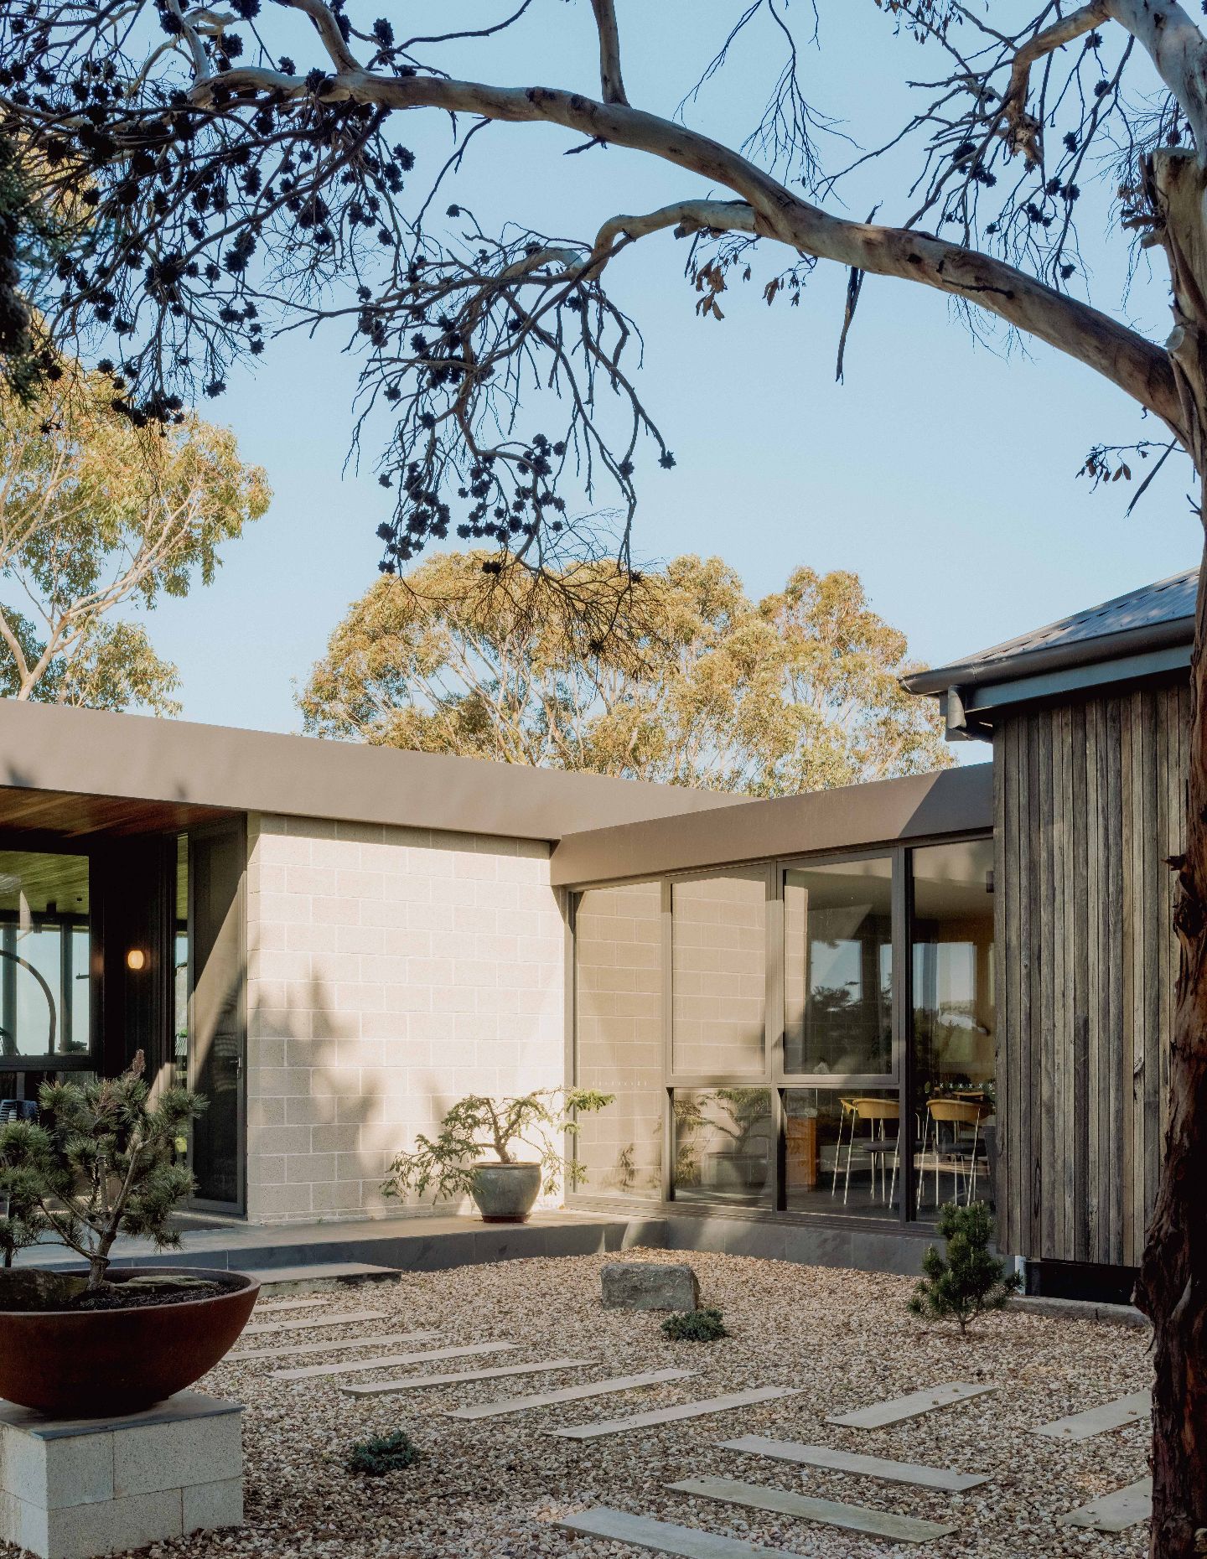
The design is guided by an intention to balance openness with shelter. The dark exterior of the black extended form allows the overall building mass to establish its own presence, while also settling in amongst the surrounding bushland. The resulting architecture is consciously recessive, allowing the landscape to remain the focus.
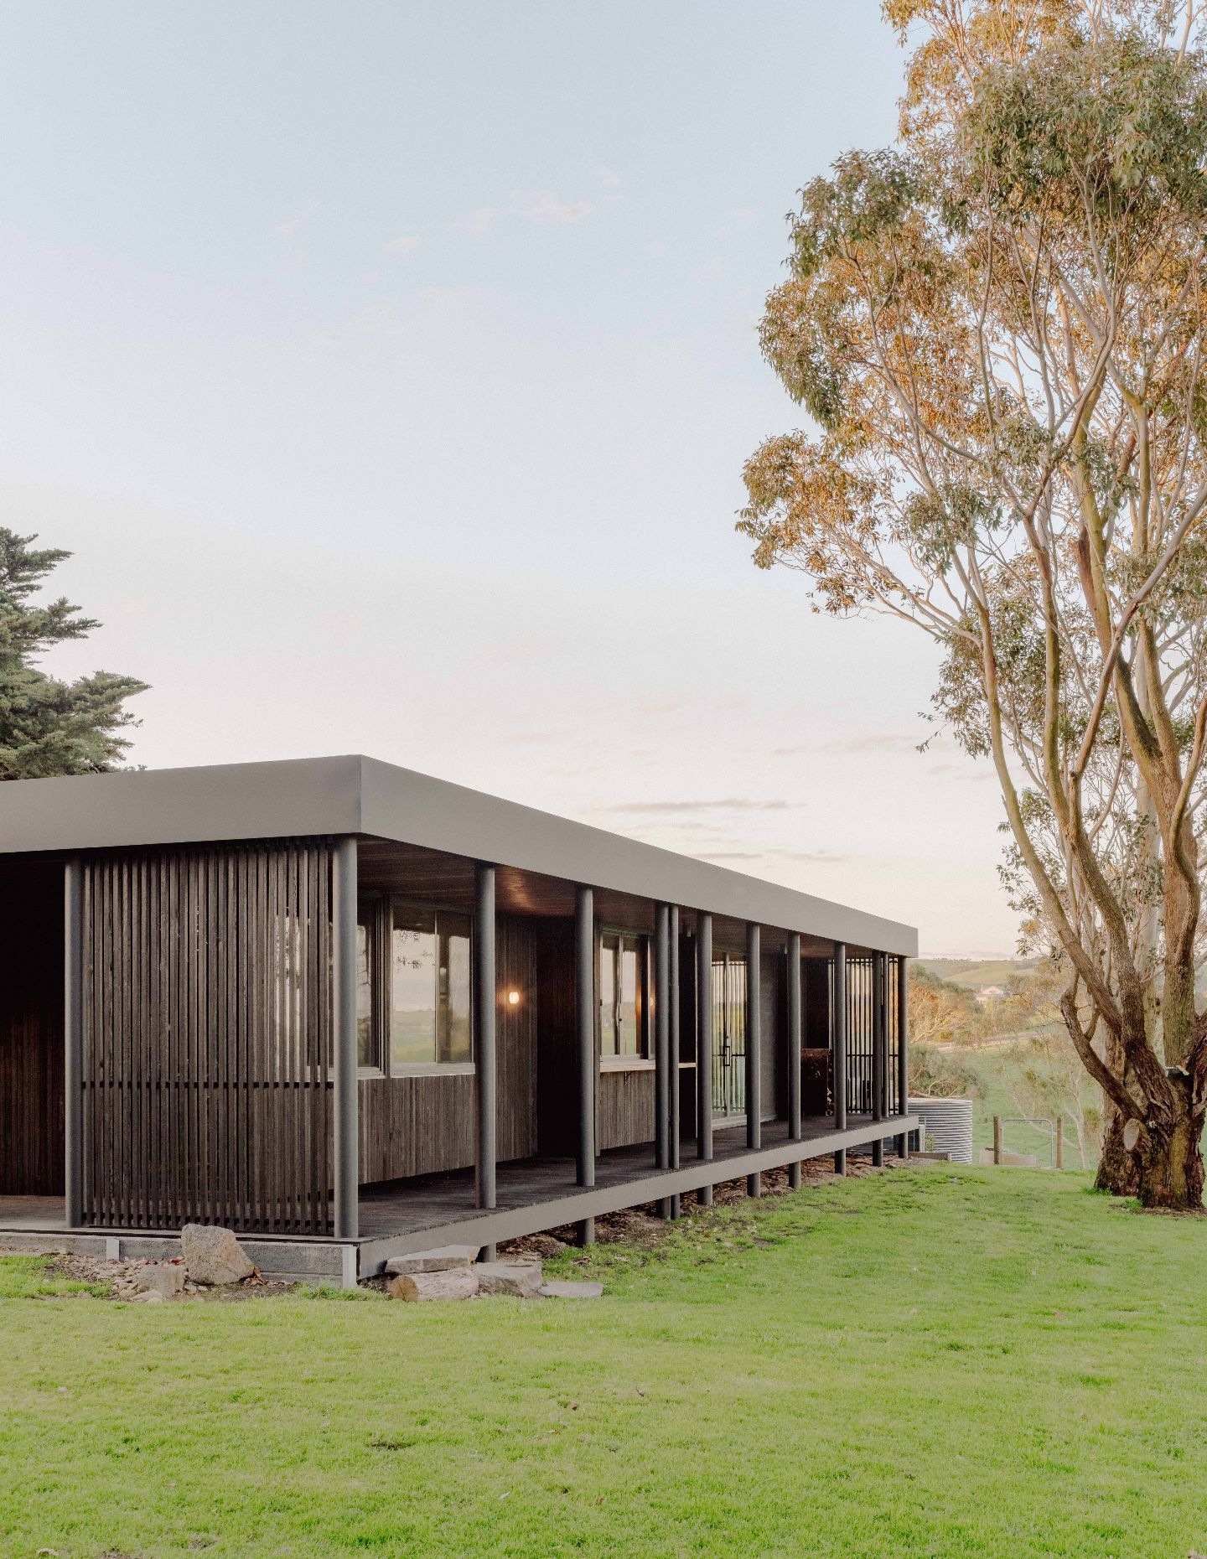
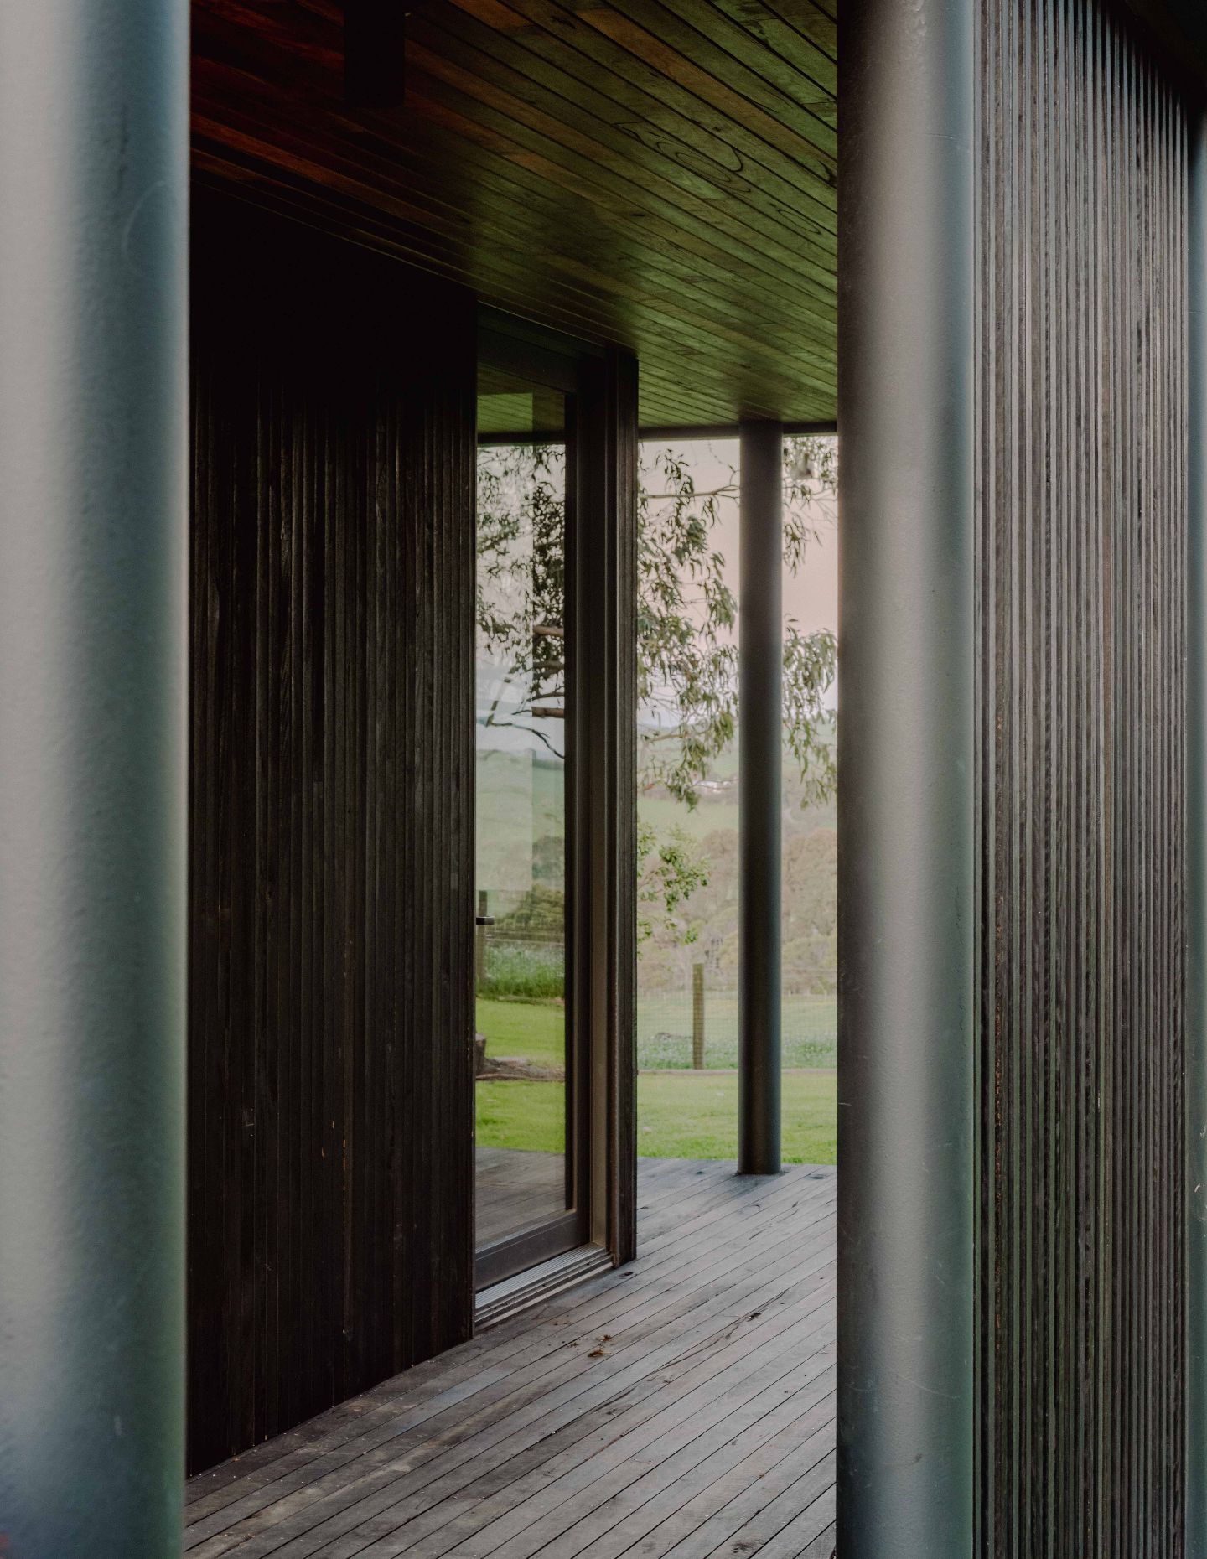
“The black box sits quite strongly in the landscape,” says Marovich. “But the fine grain and repetition of the detailing make it feel like it belongs there, mirroring the trunks of the various eucalypt trees on the site.”
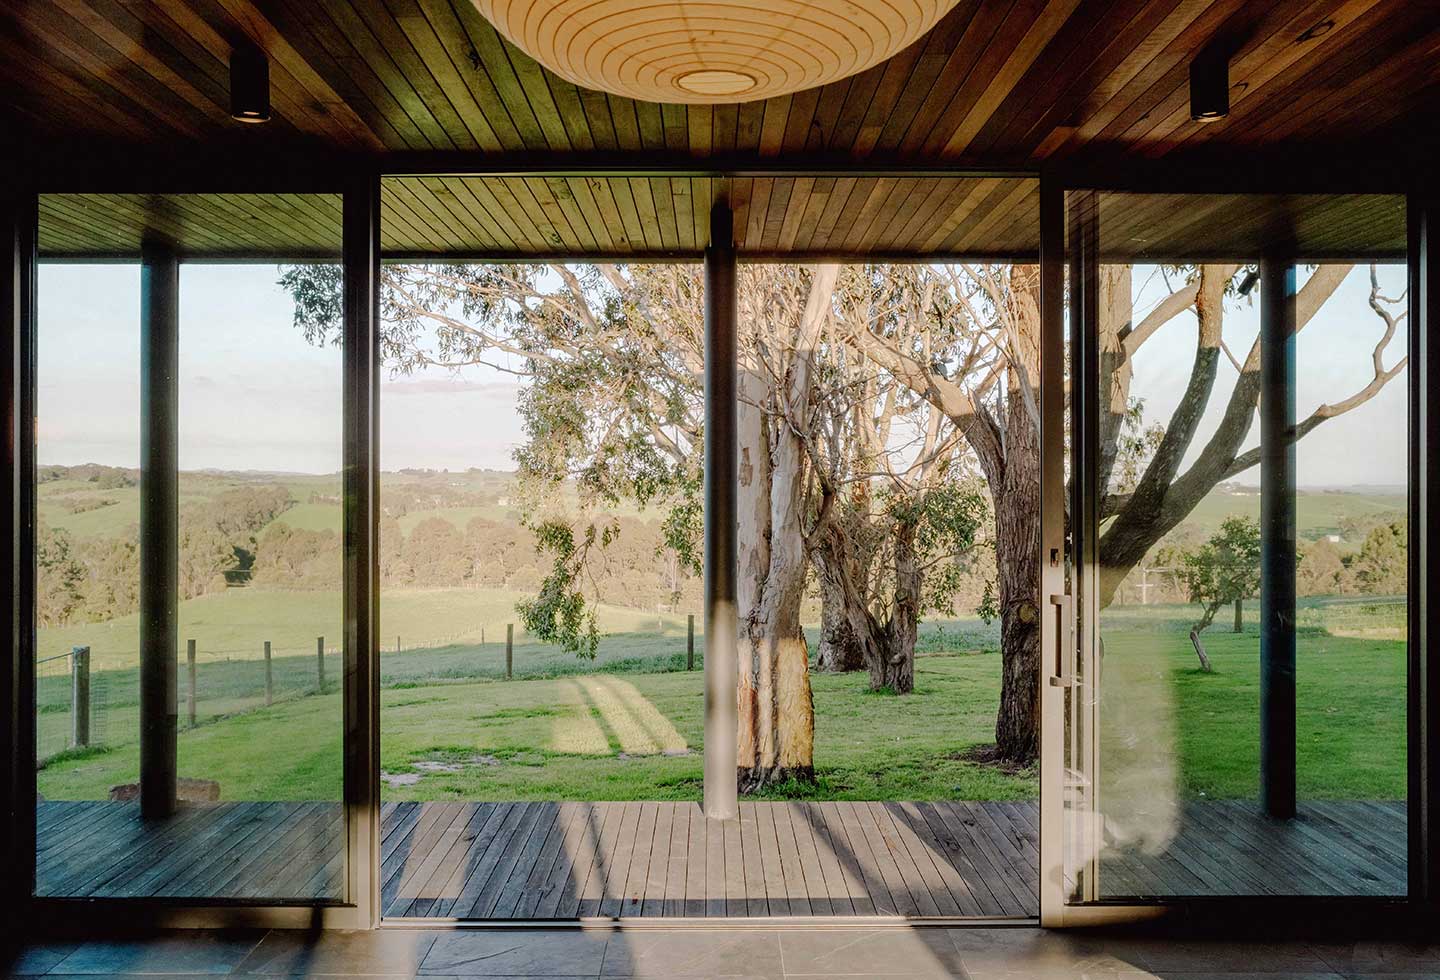
Connection to the land is central to the design. A generous exterior deck softens the immediate threshold between inside and out, while also providing protection from prevailing winds. The covered space acts as an extension of the interior, as its own occupiable room, encouraging year-round engagement with the environment.
Related: Echoes of beach vernacular in Byron
In the study, a generous corner window pulls the horizon into the room, as a more focused internal destination. “When you’re in that space, you’re completely immersed in the surroundings,” Marovich explains. “Your eye is drawn straight out to the landscape and the house itself almost recedes.”
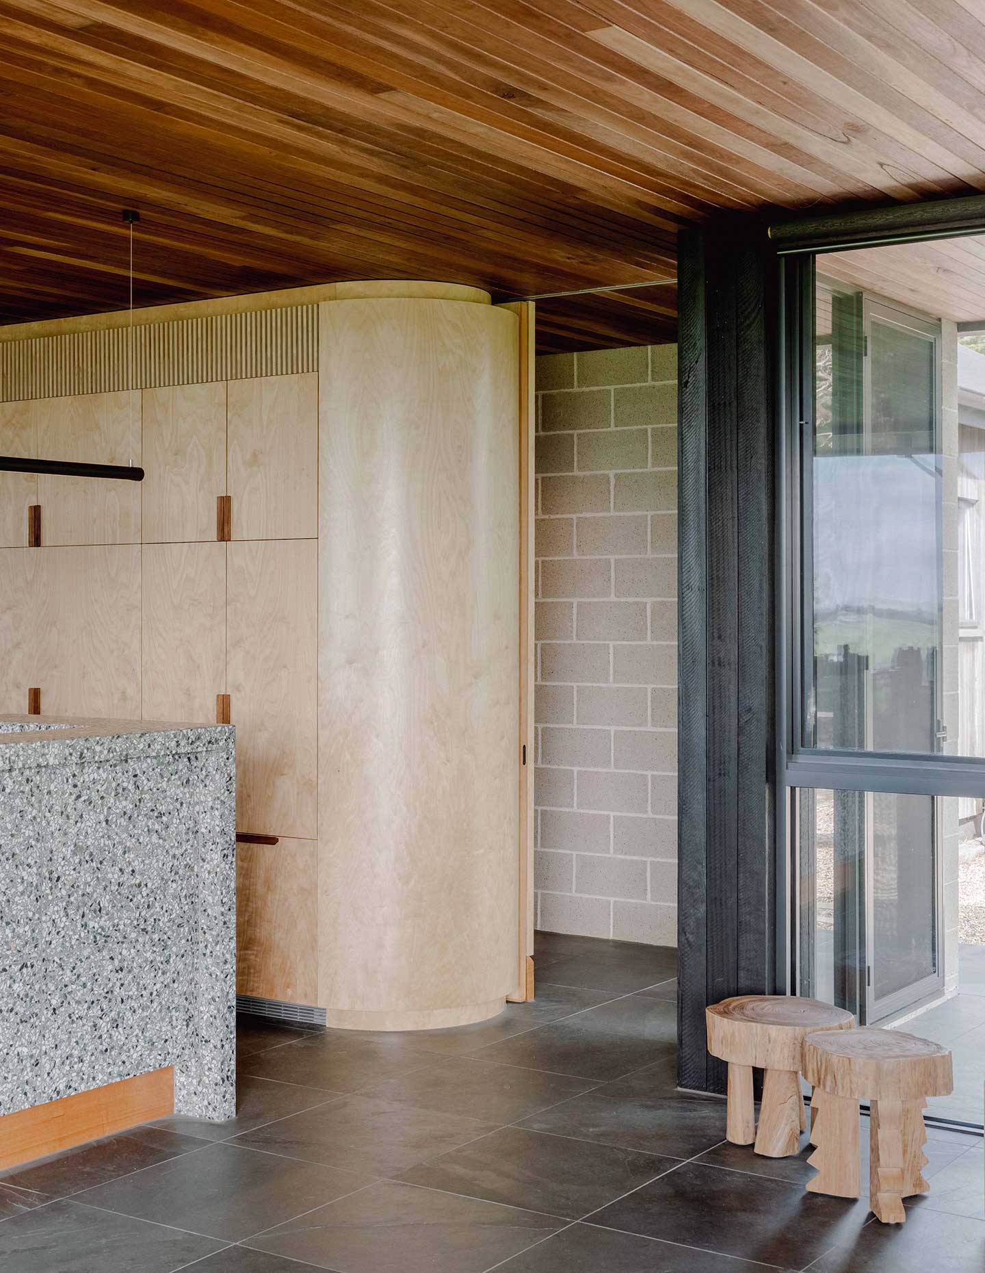
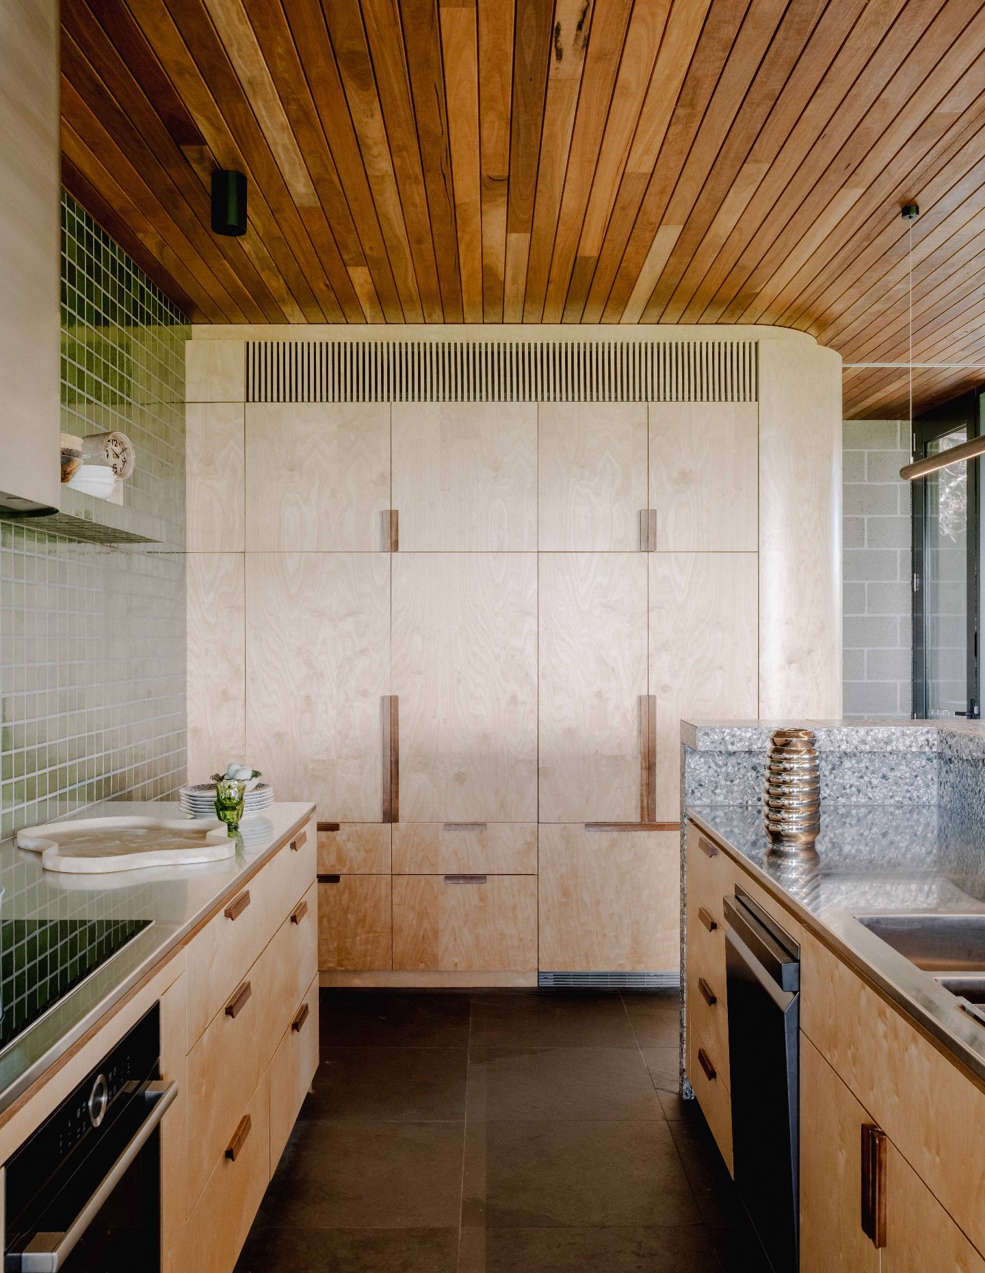
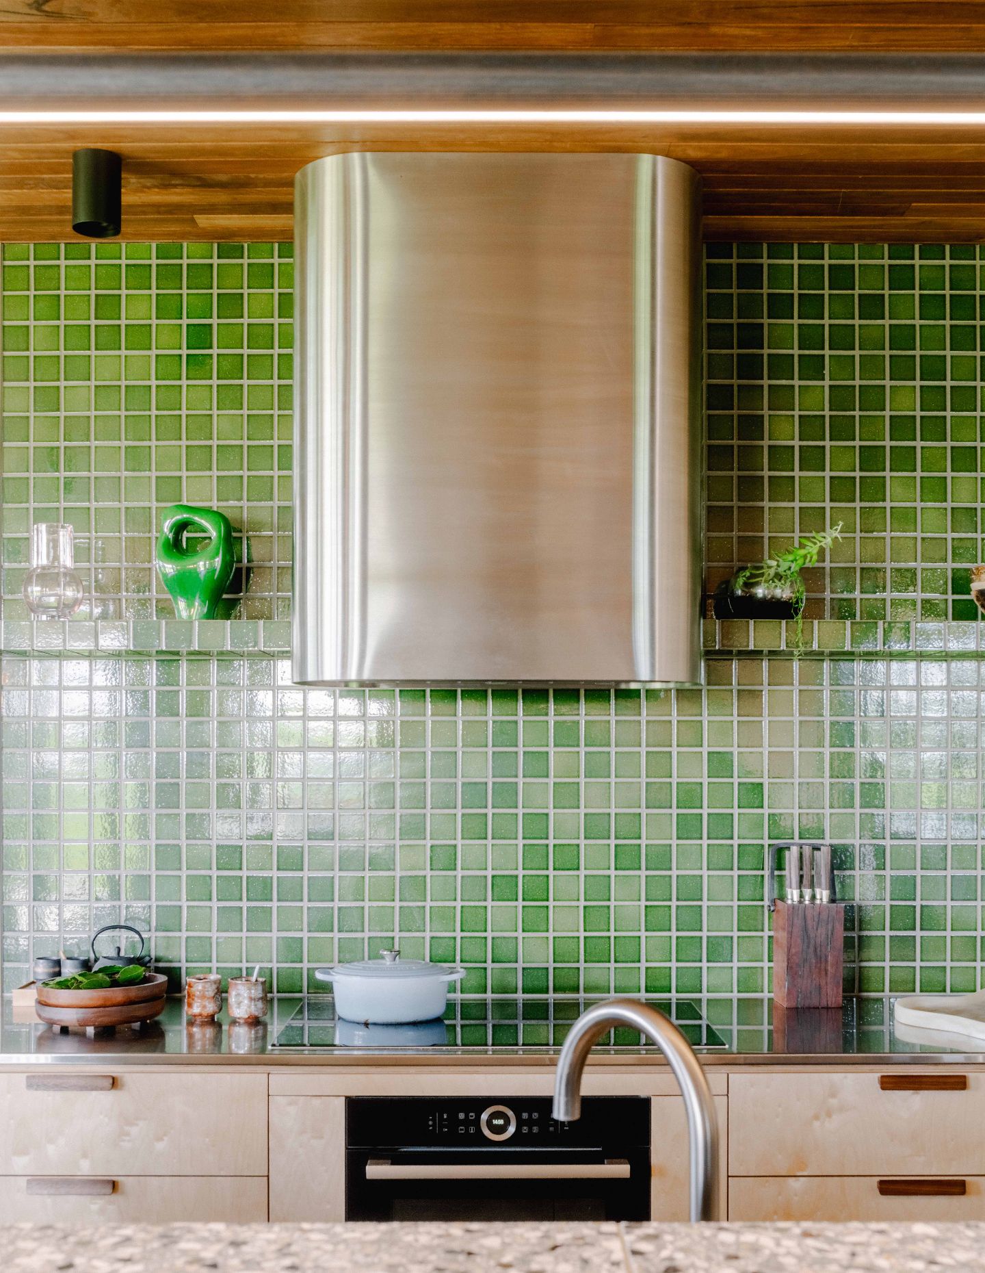
Though the house includes a formal dining room, everyday living unfolds around a raised kitchen bench – an informal centre for meals, conversation and making. “Although there is a dedicated dining space,” says Marovich, “[the owners] tend to take the majority of their meals at the bench… Essentially, it’s really where life happens.”
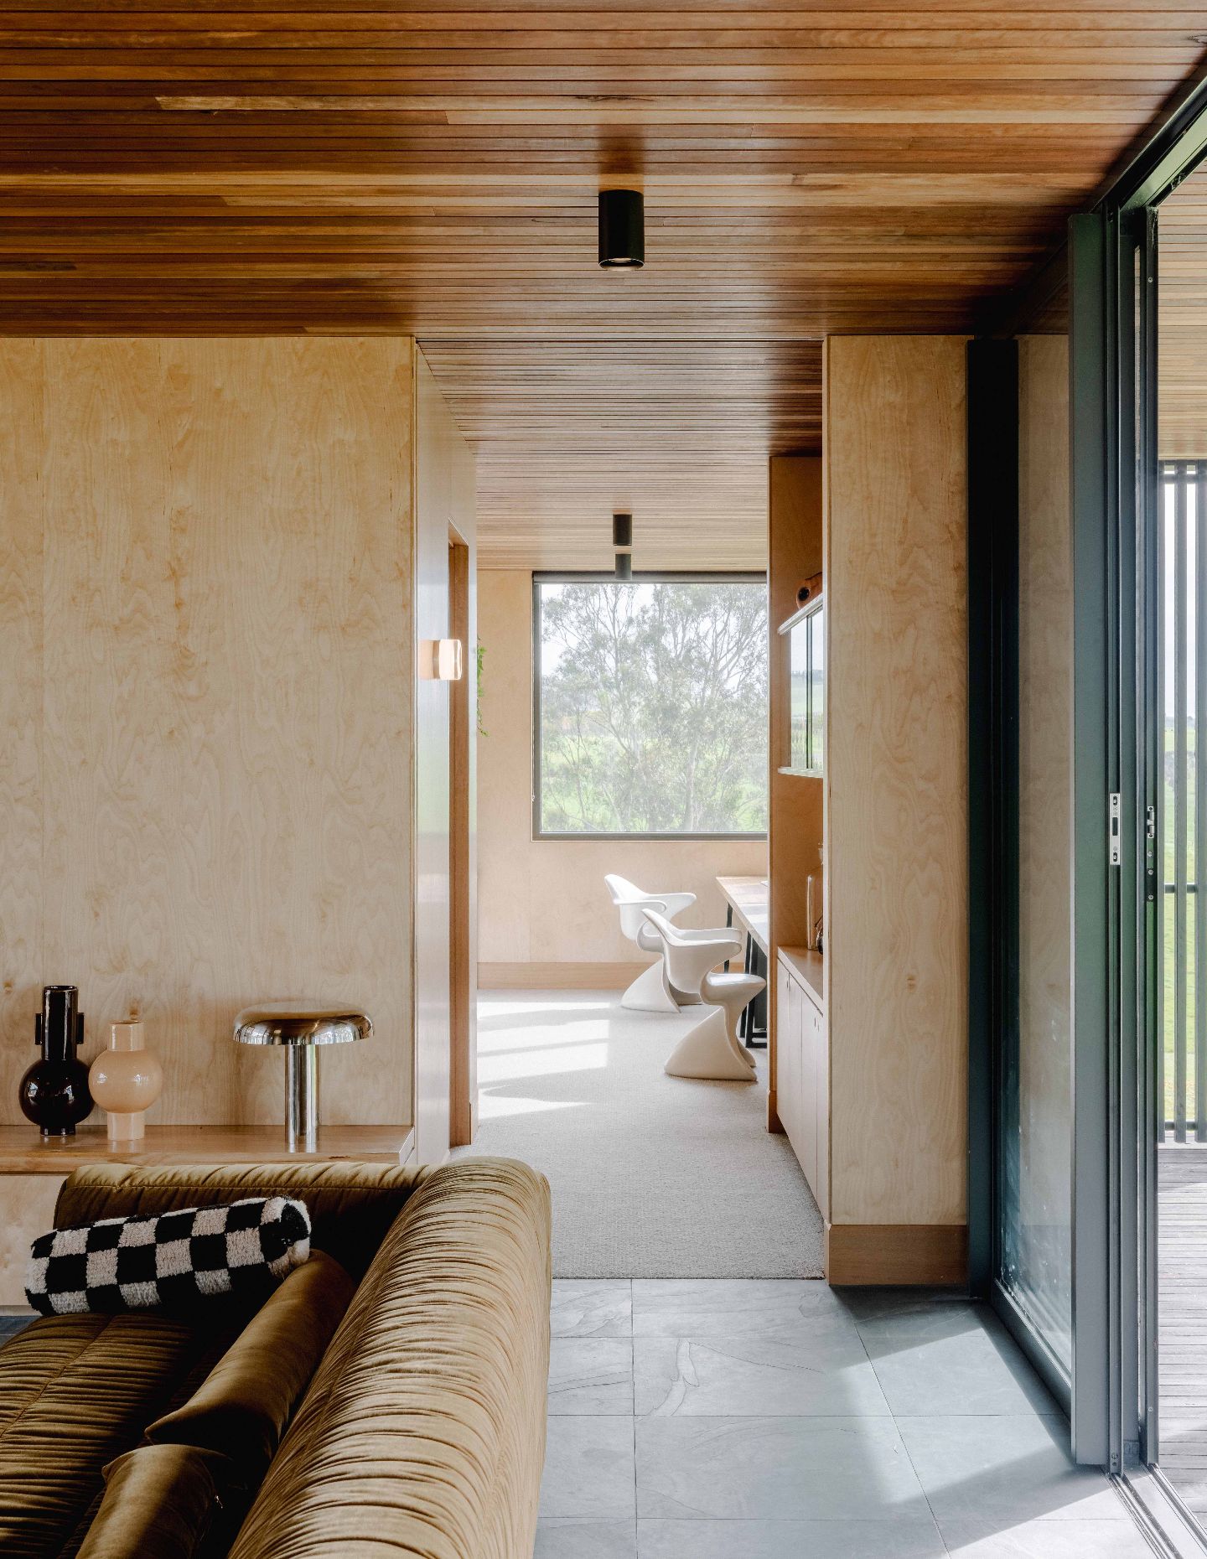
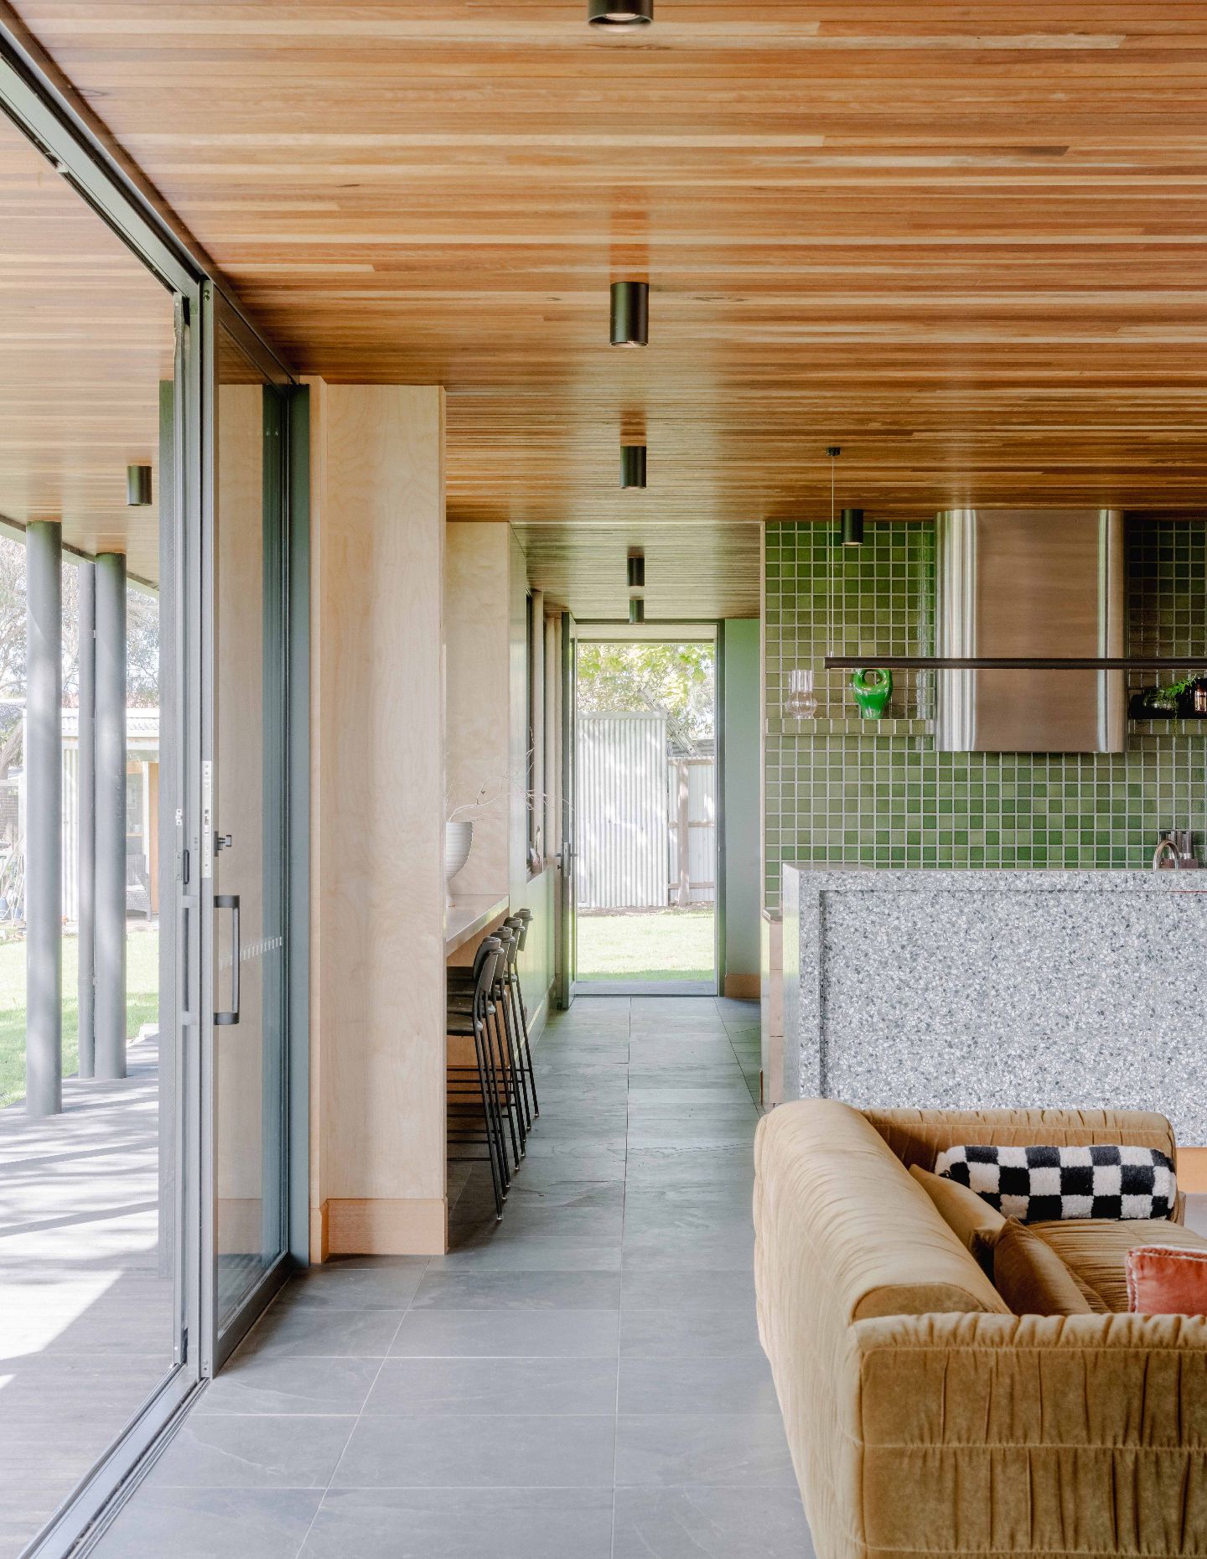
Catering to the creative practices of the owners, site accommodates a combination of studios and workshops, all of which retain visibility across the landscape as a priority. Pocket sliding doors and external blades allow management of various winds while also overlaying an inherent flexibility between spaces.
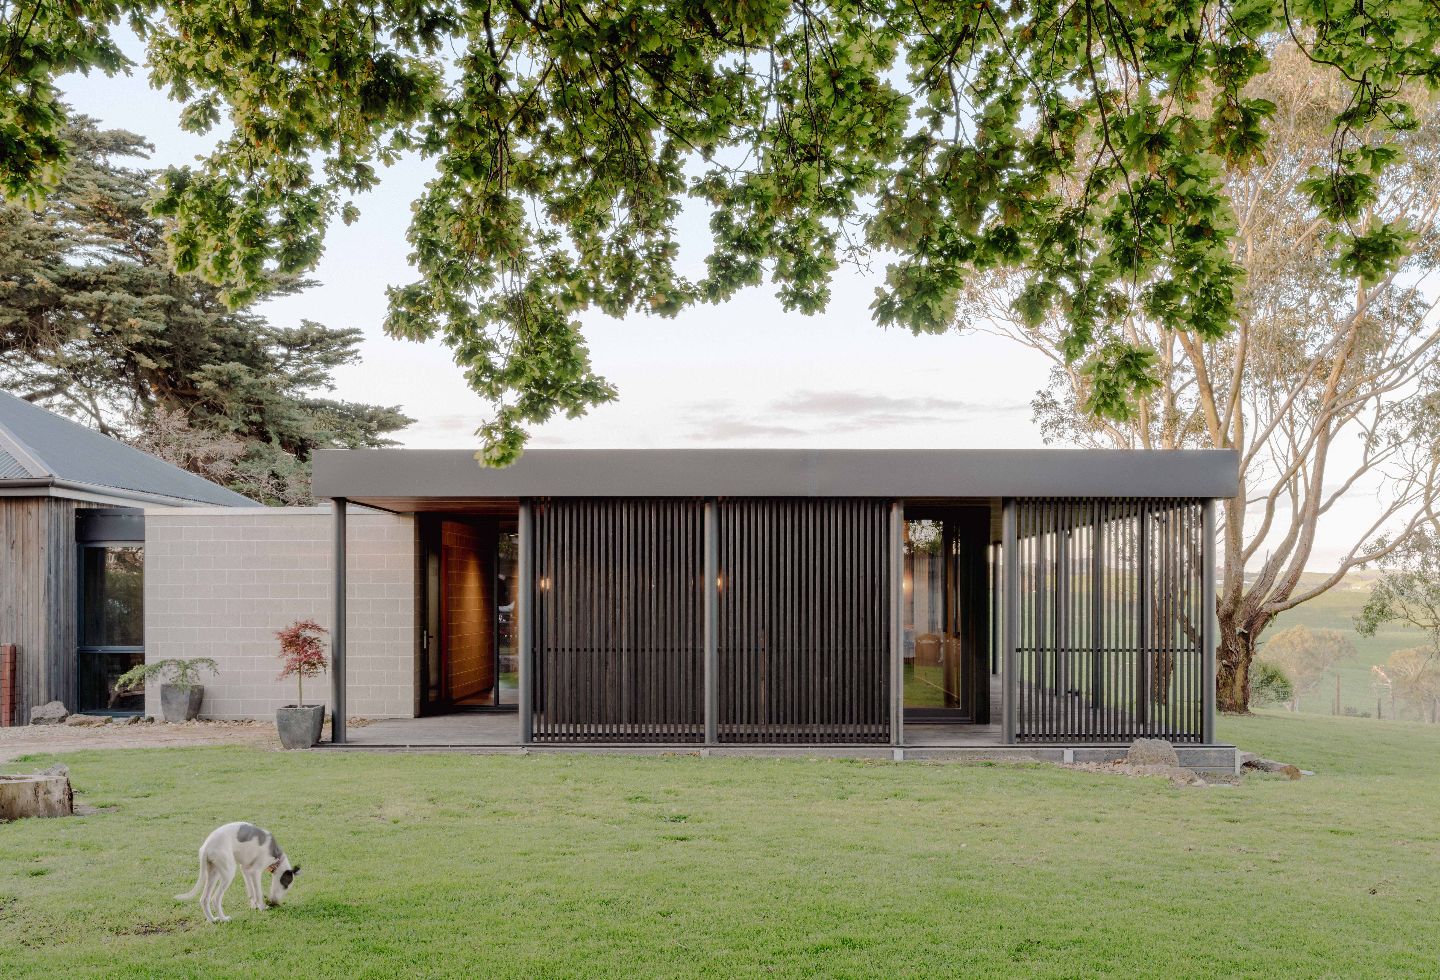
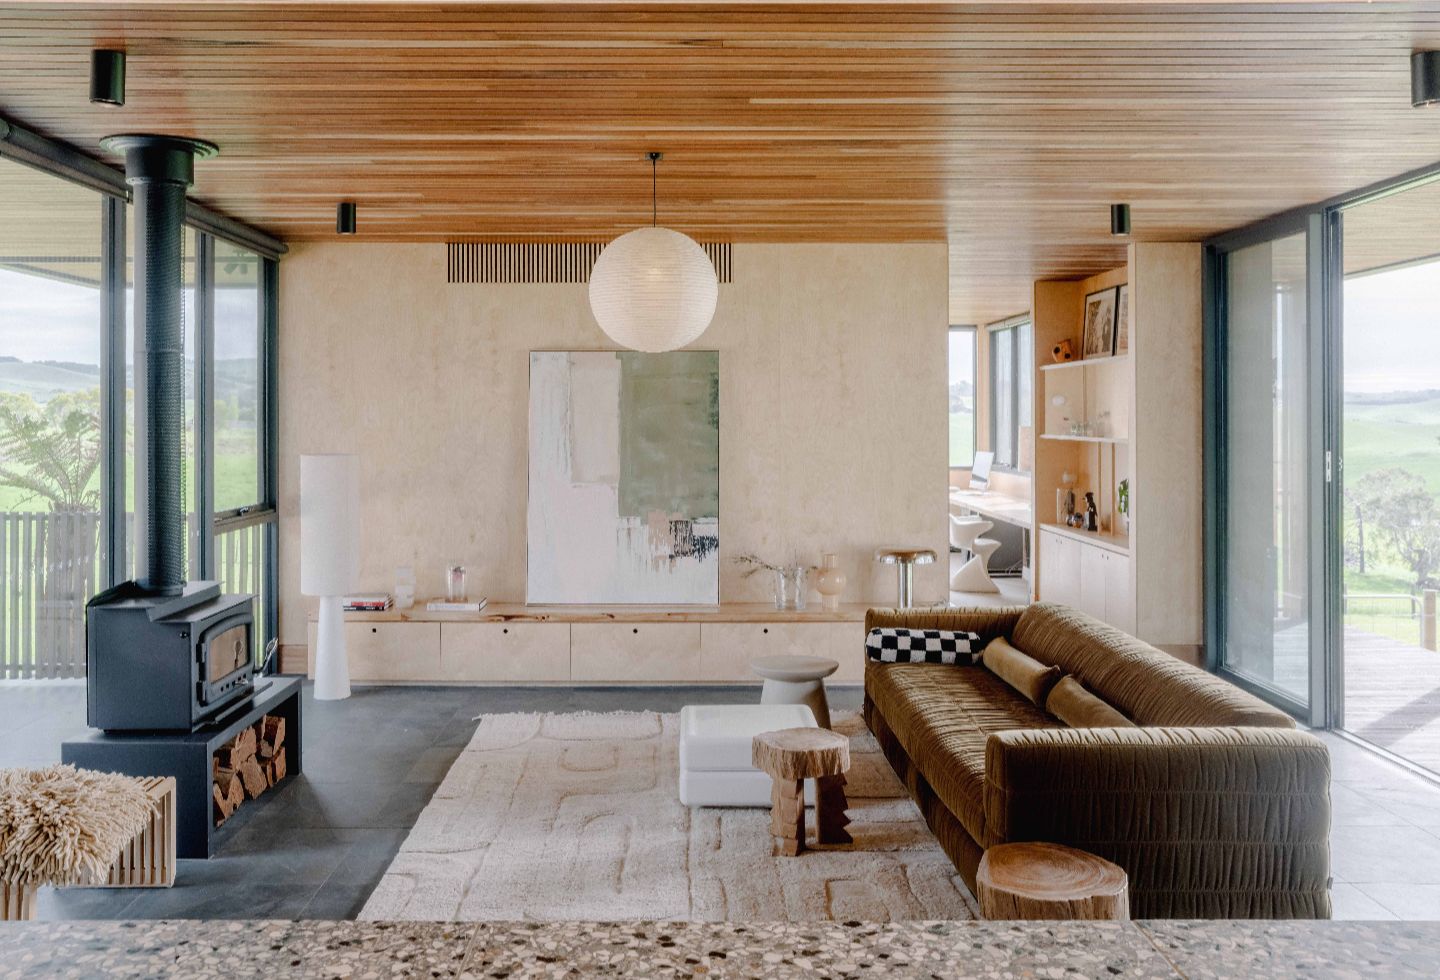
“The blades frame views and provide shelter from the wind,” Marovich notes. “They allow the house to open up when the conditions are right or close down when needed.”
For Marovich, the project ultimately reflects a deeply personal way of living. “It’s a home that expresses who they are,” he says. “A place to work, to make things, and to experience the landscape every day.” House on a Hill celebrates the elemental drama of its hilltop site.