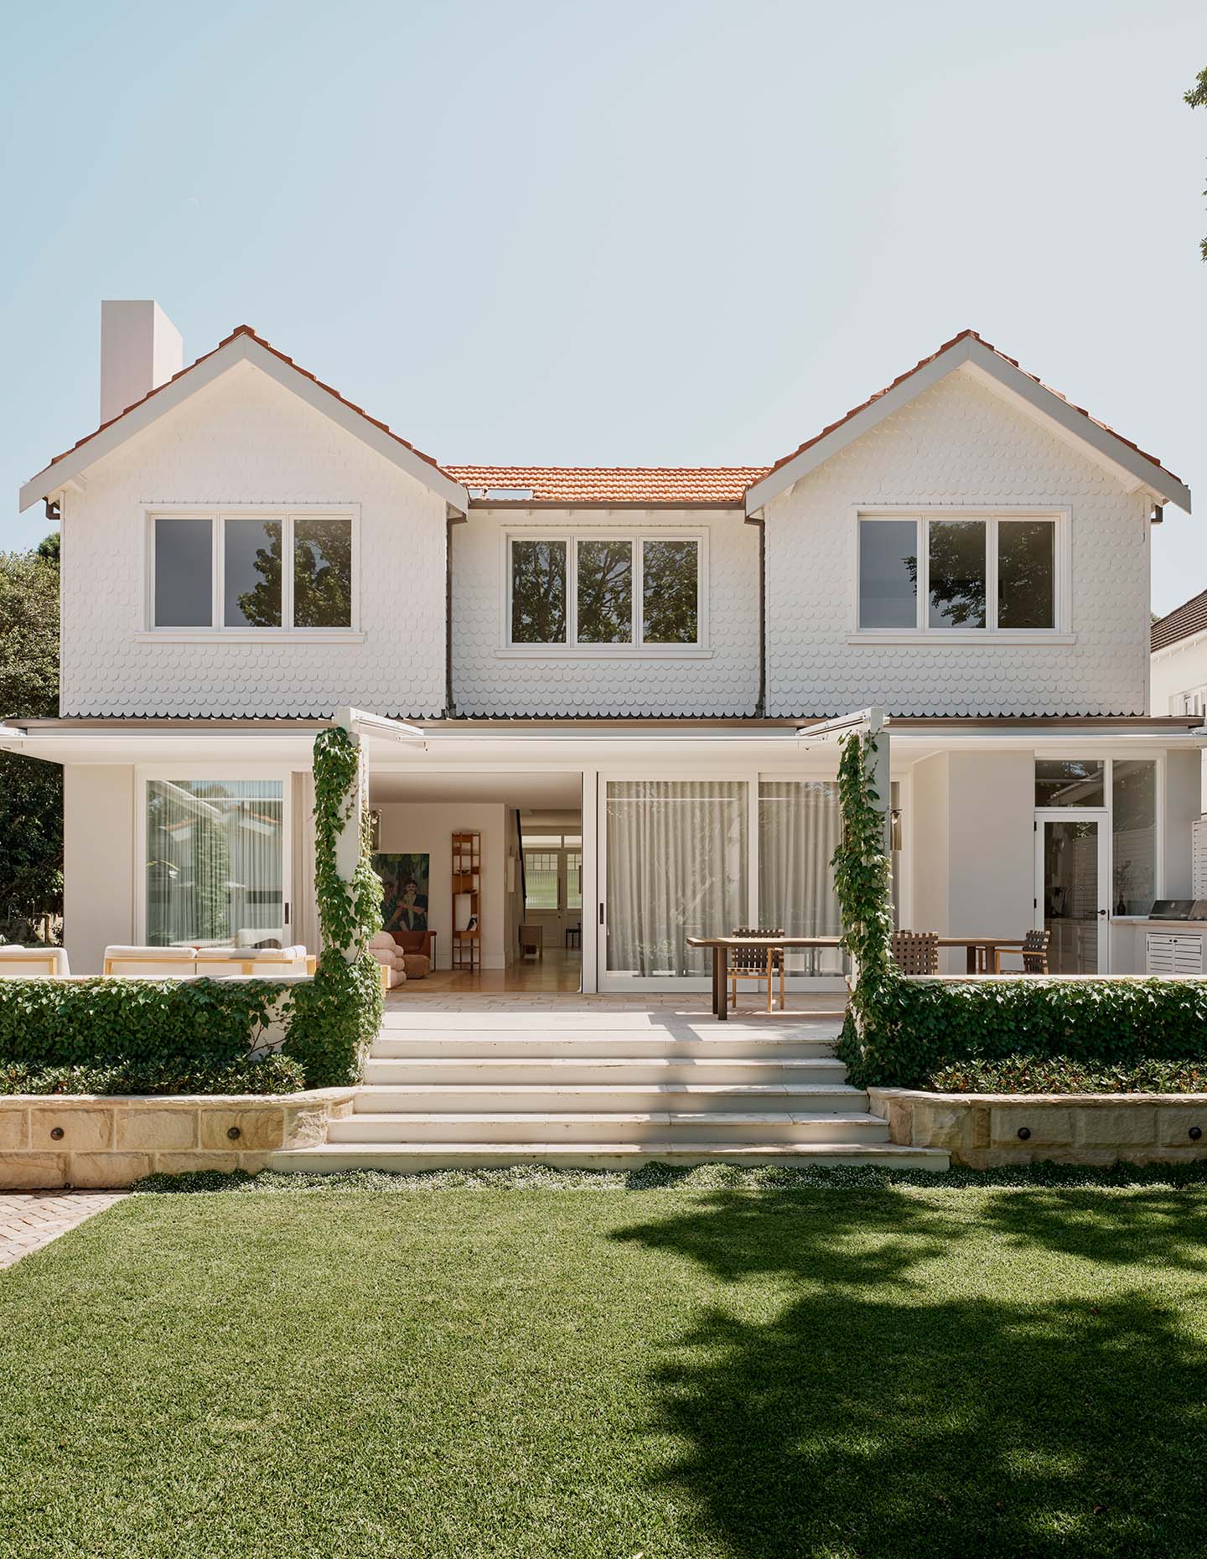
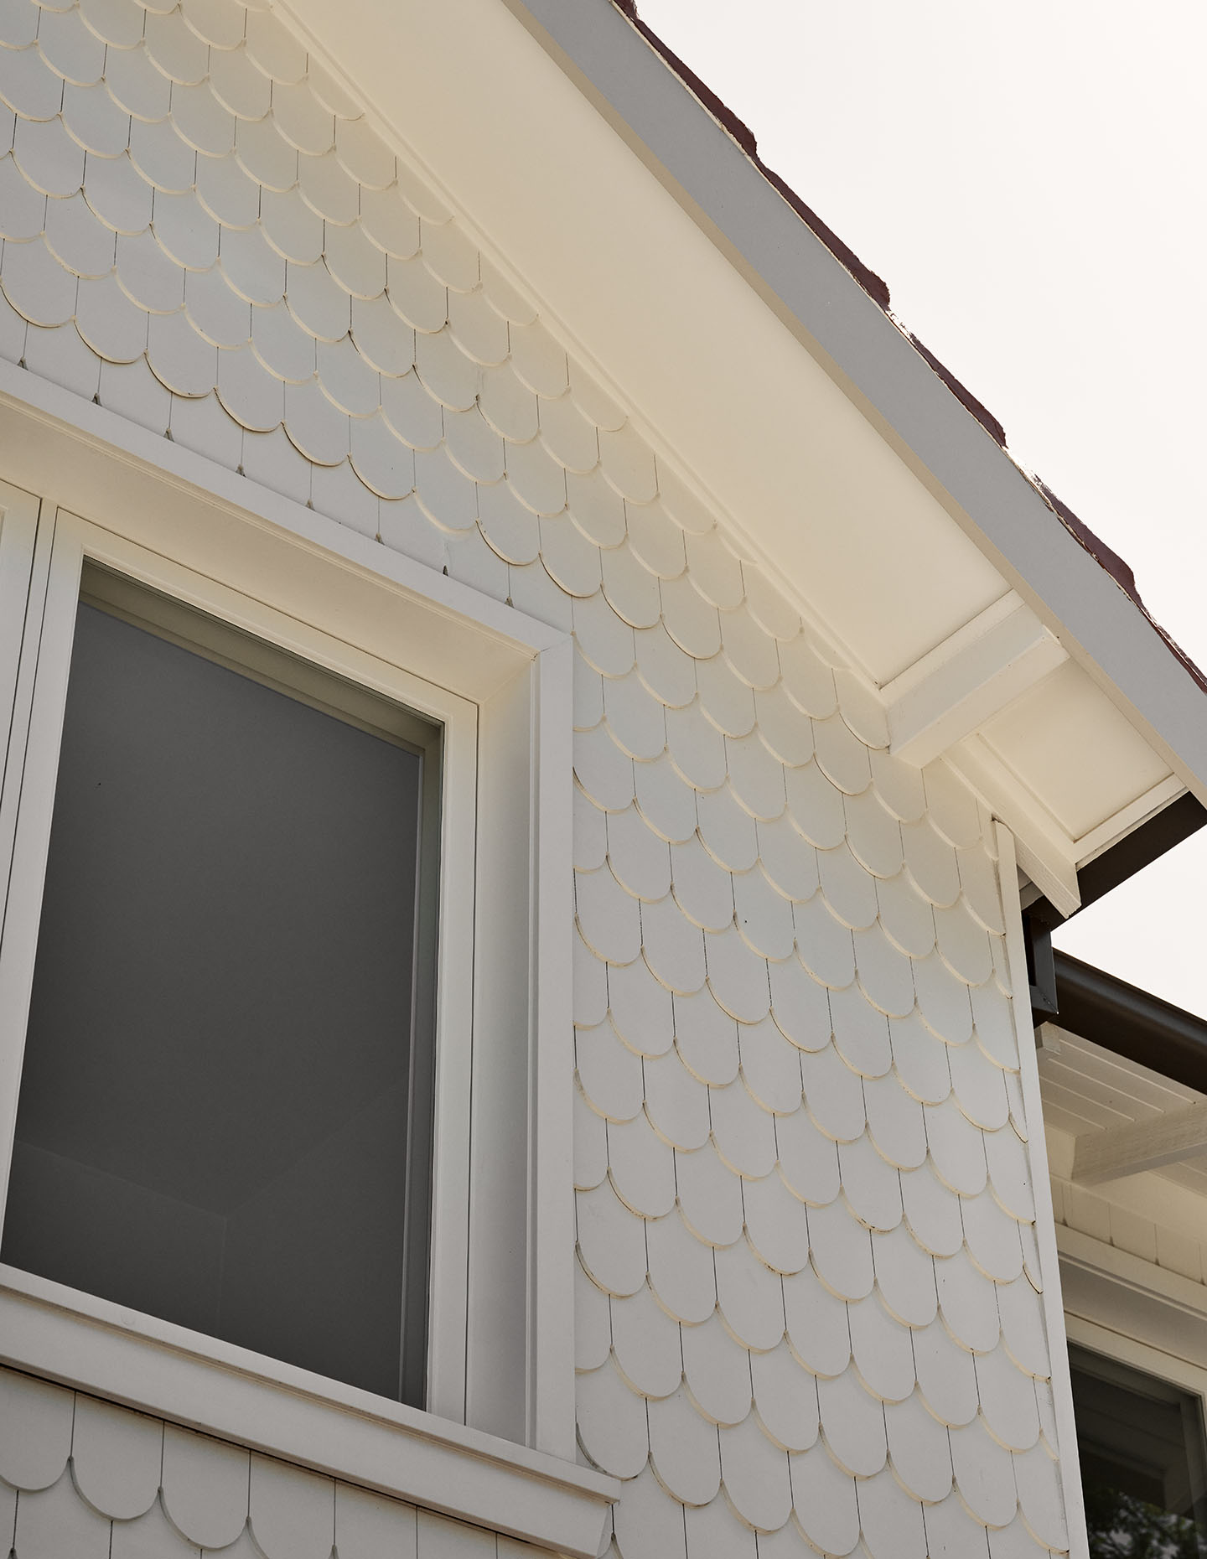
When Georgina Wilson Associates first encountered what is now known as Light House, there was still plenty to like about the 1920s bungalow. The sandstone base remained, the terracotta roof still gave the house its familiar silhouette and glimpses of the original timber detailing hinted at its former character. Less successful were the decades of alterations that had followed. A second storey had been added, the floor plan had become increasingly awkward and the interiors, despite their generous footprint, felt surprisingly dark.
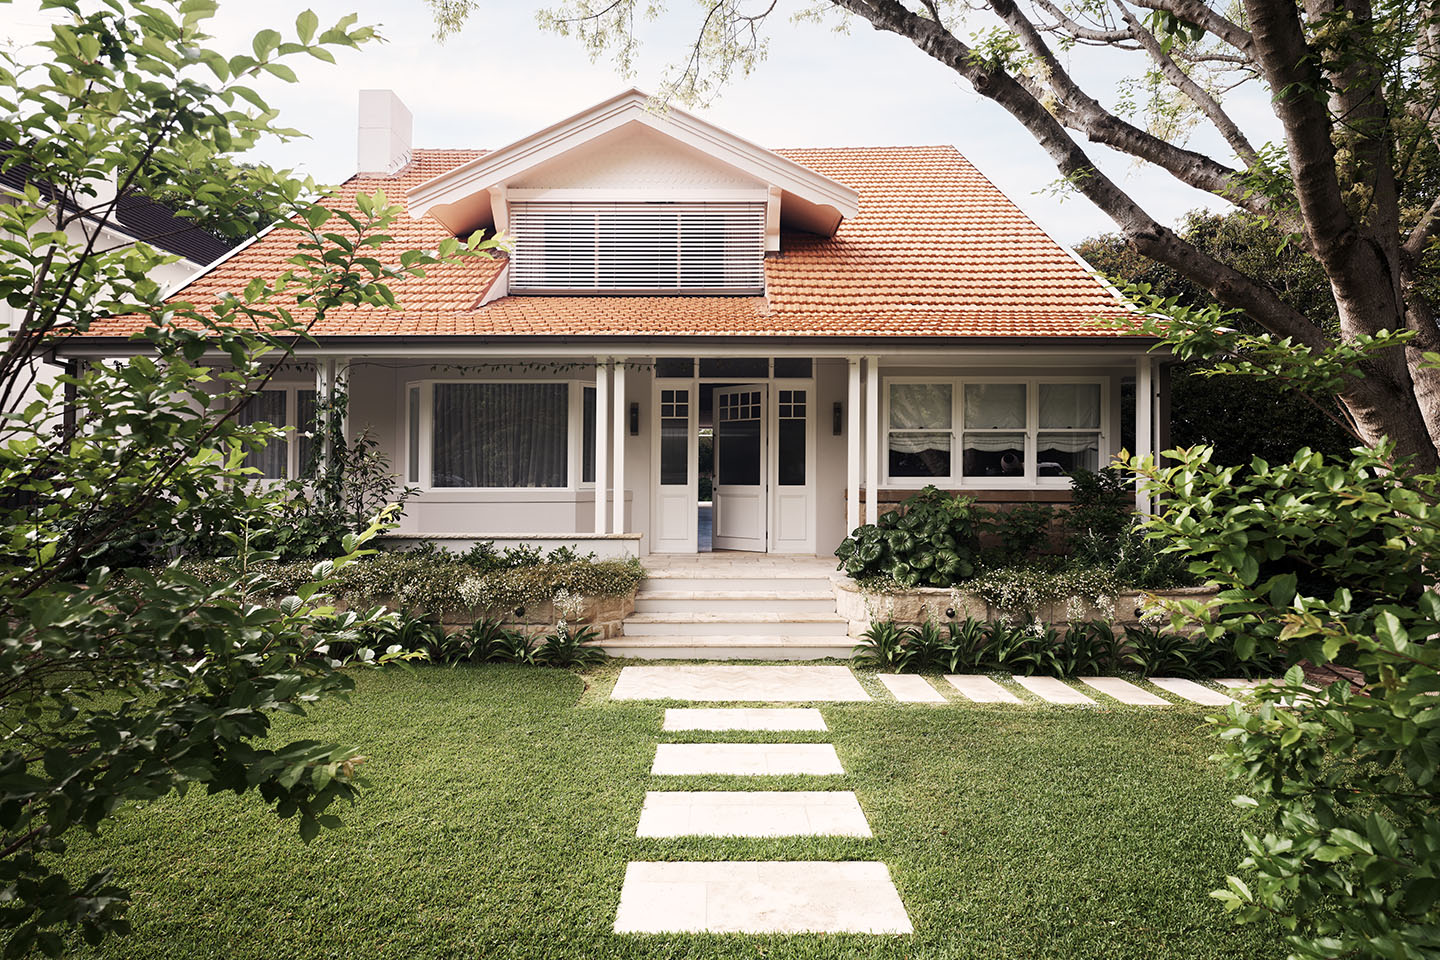
Rather than trying to return the house to a particular moment in time, the renovation asks a simpler question: what made it worth keeping in the first place?
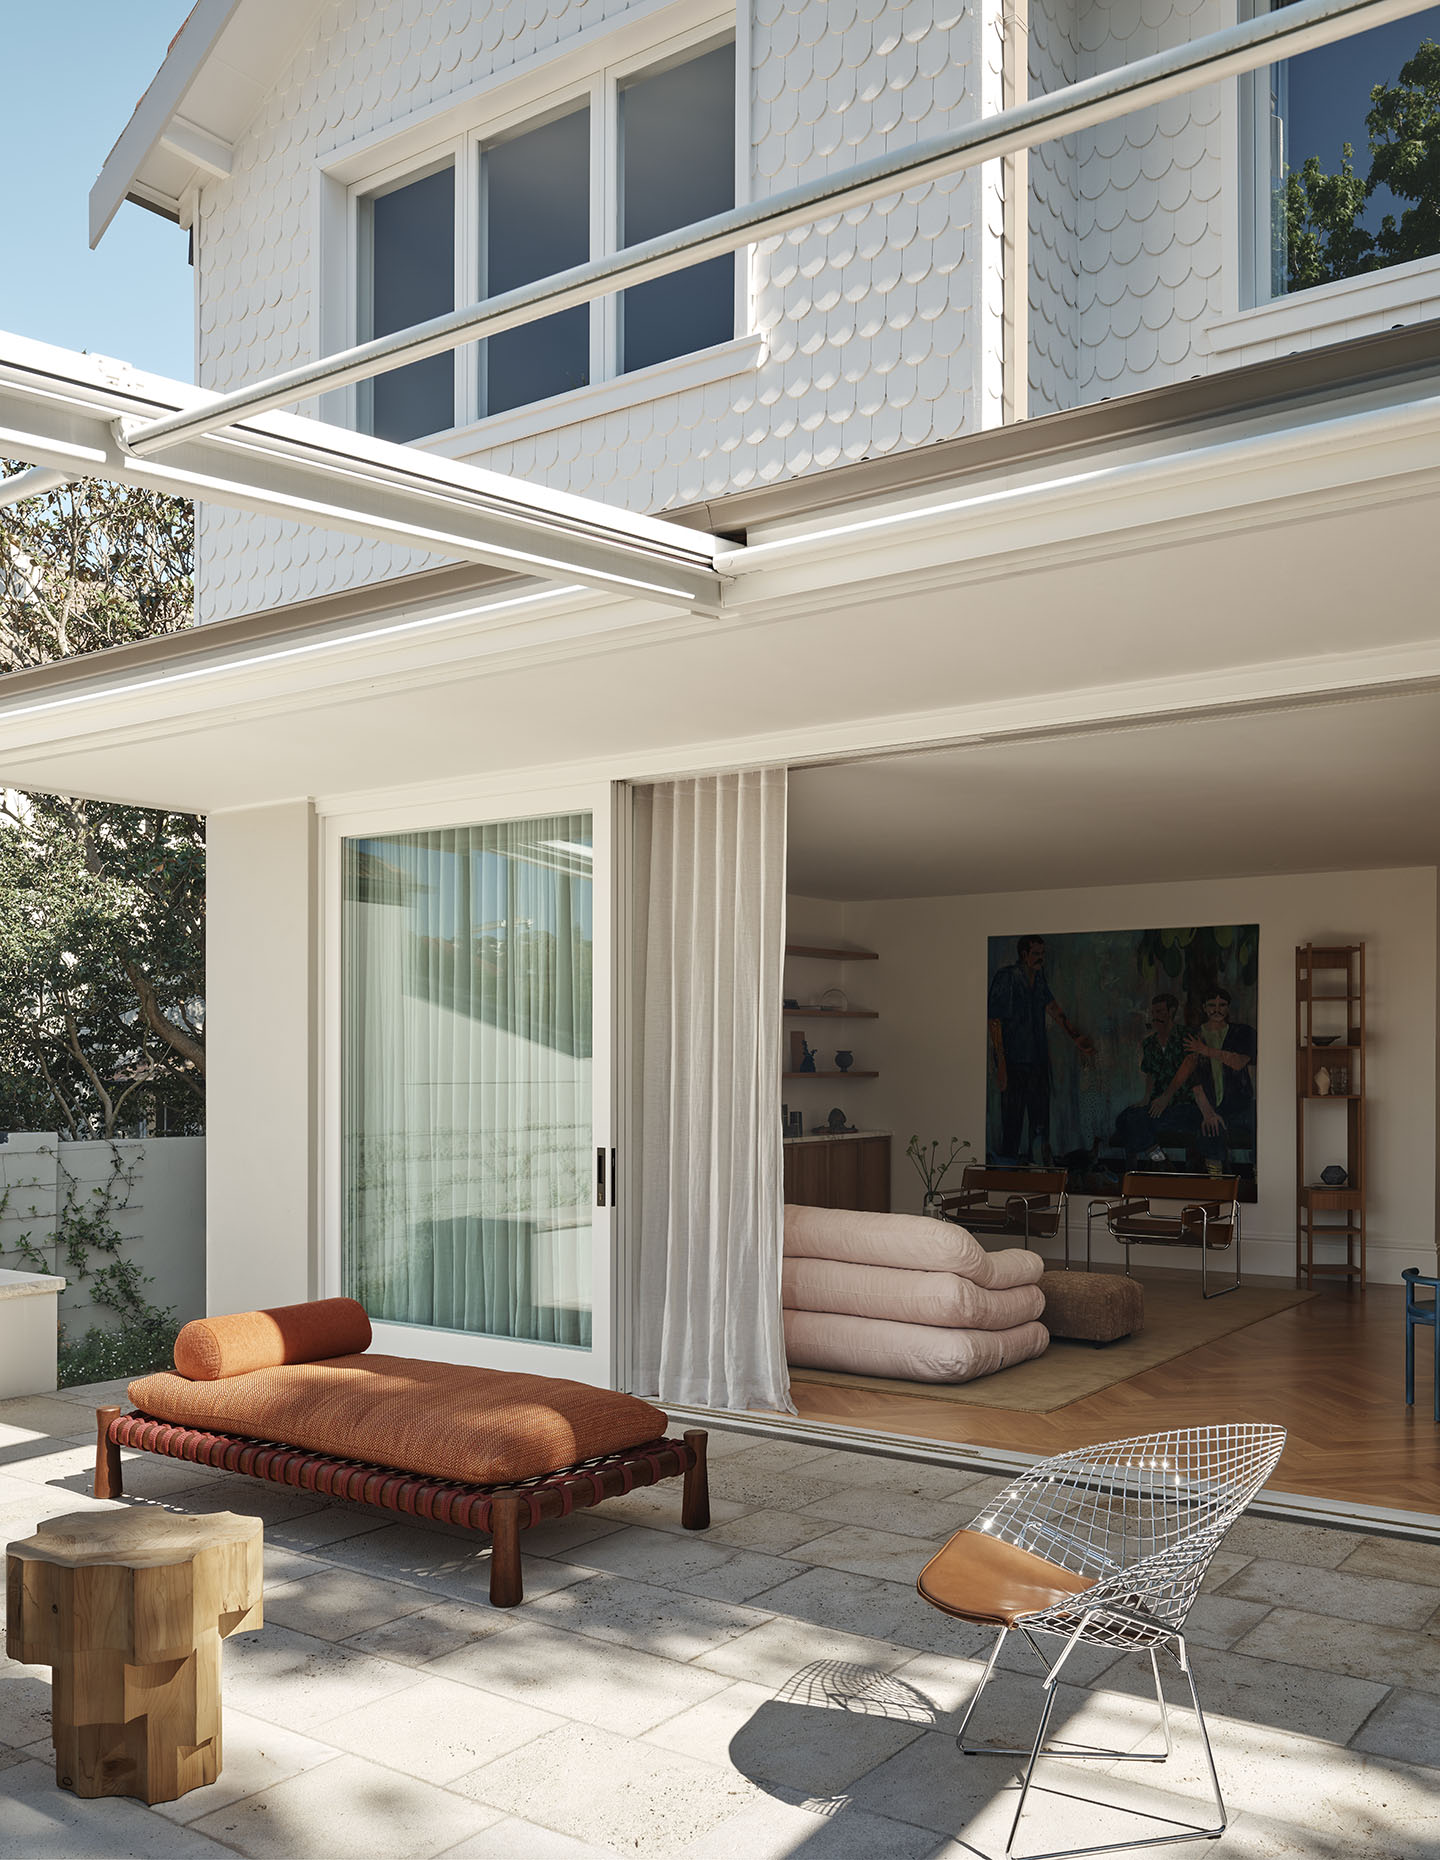
For the owners, the answer was about creating a home that could comfortably absorb the realities of family life. With one child, another on the way and an extended family that regularly gathers for long lunches and festive celebrations, the brief called for spaces that could expand and contract with ease. Christmas for fifty needed to feel just as natural as a Sunday dinner.
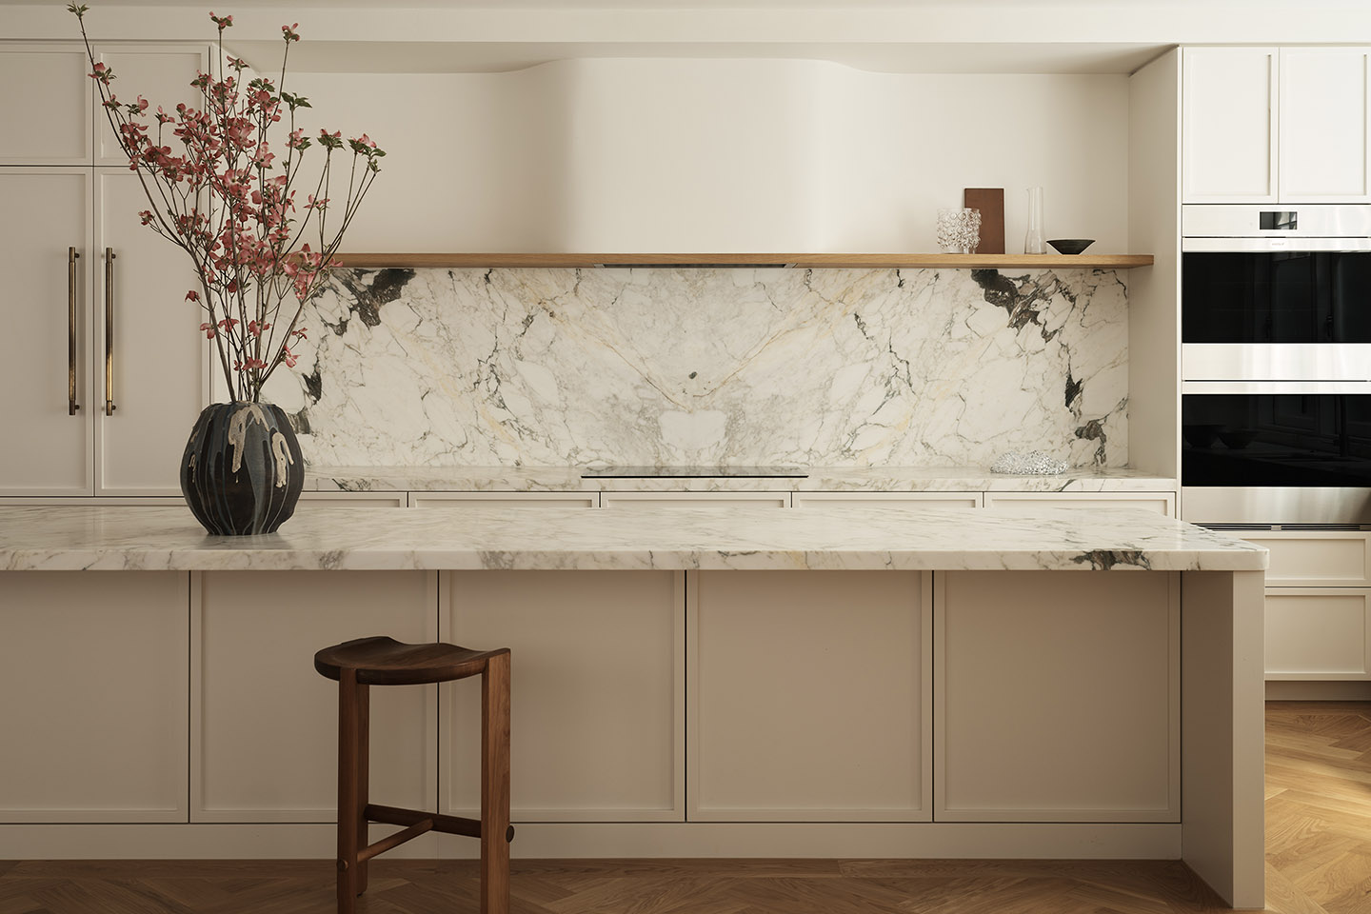
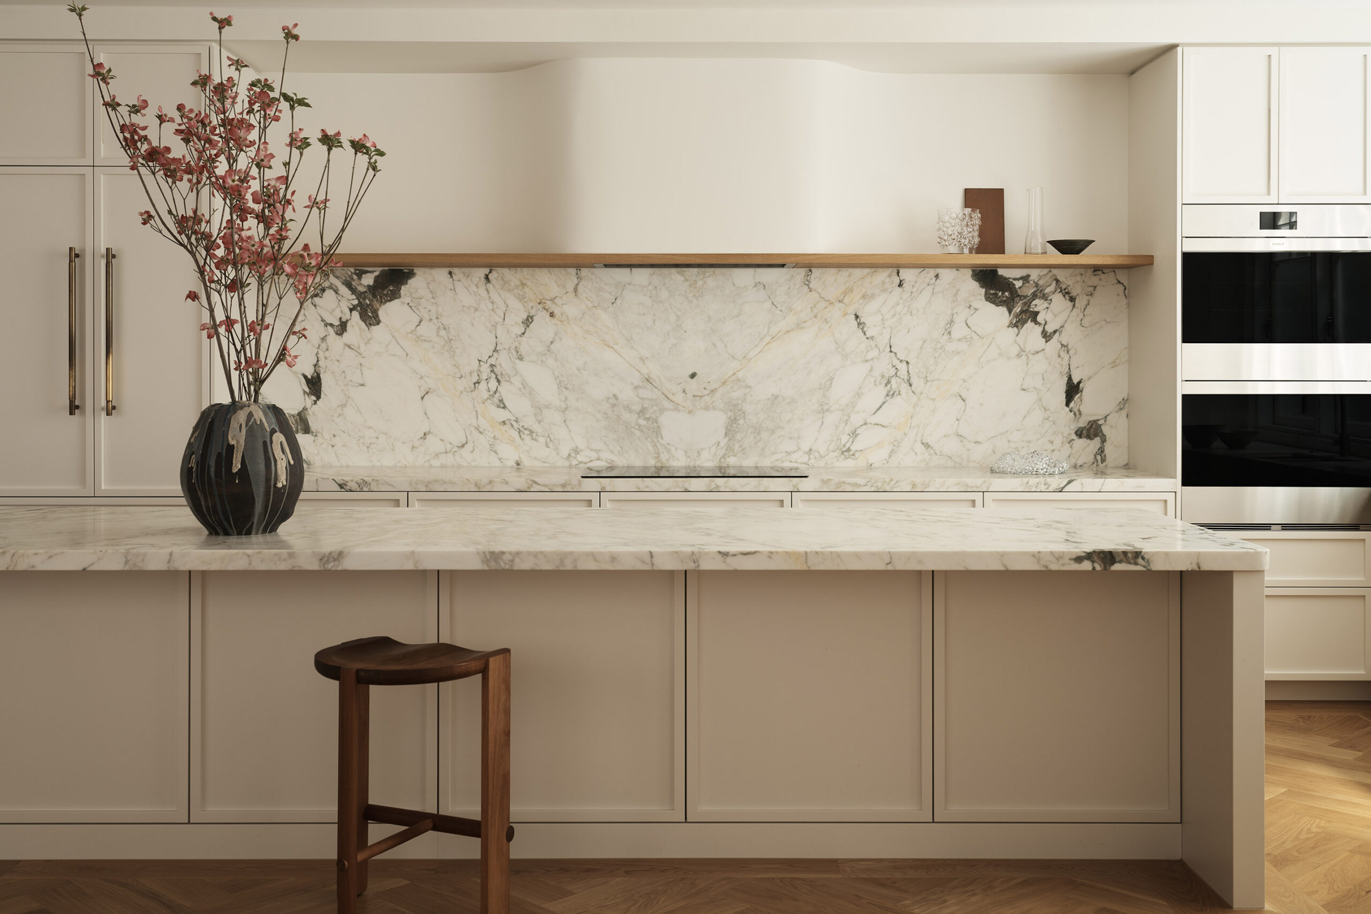
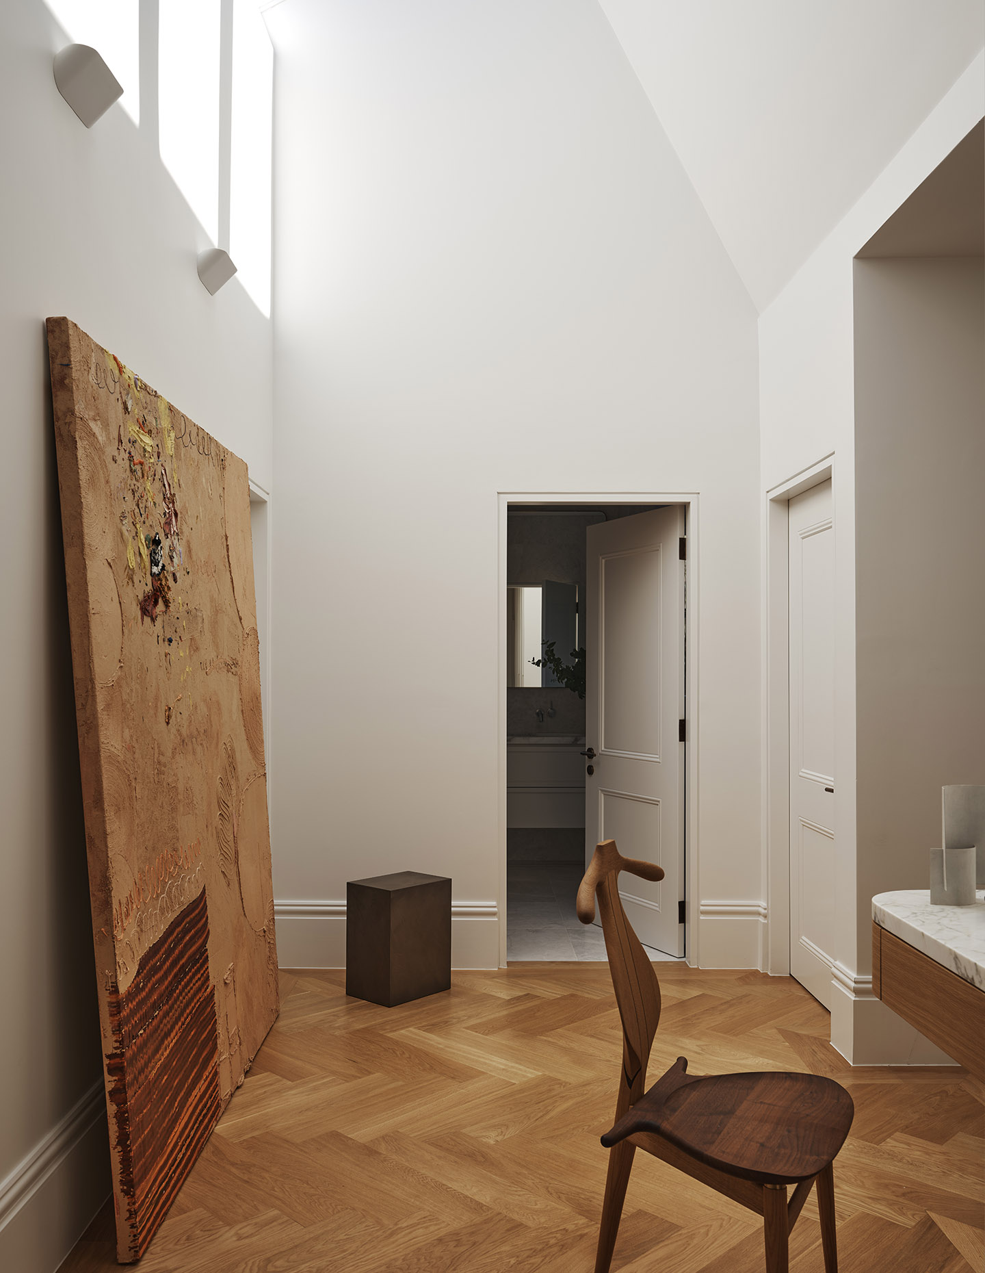
Building from that, the house has been almost entirely reworked, opening the kitchen to the main living spaces, relocating the staircase beneath a skylight and improving connections to both the front and rear gardens. Rooms that once felt isolated now borrow light from one another, while wider openings allow the landscape to become part of everyday life rather than something viewed from inside.
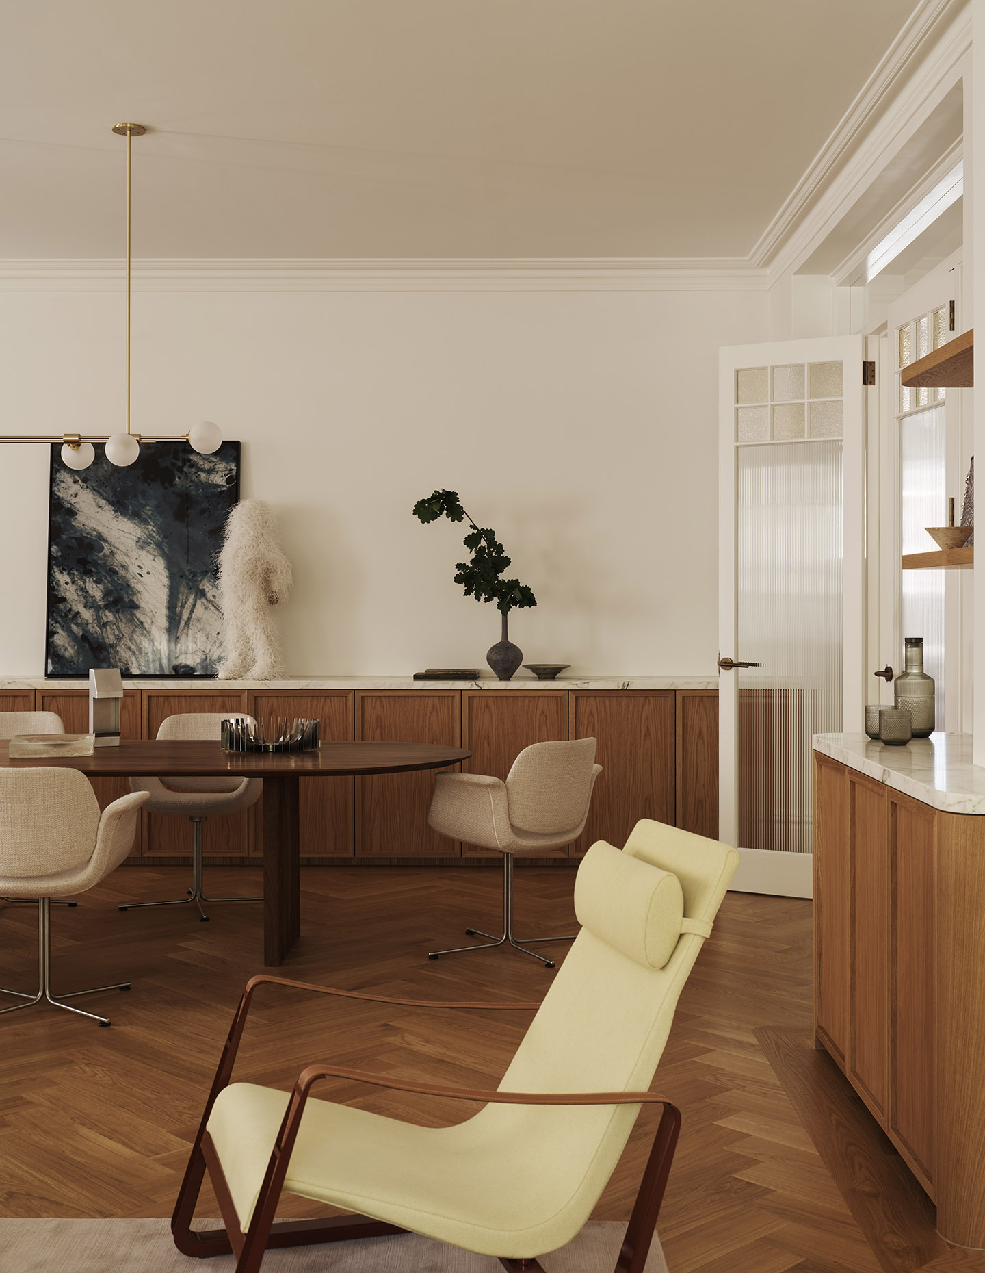
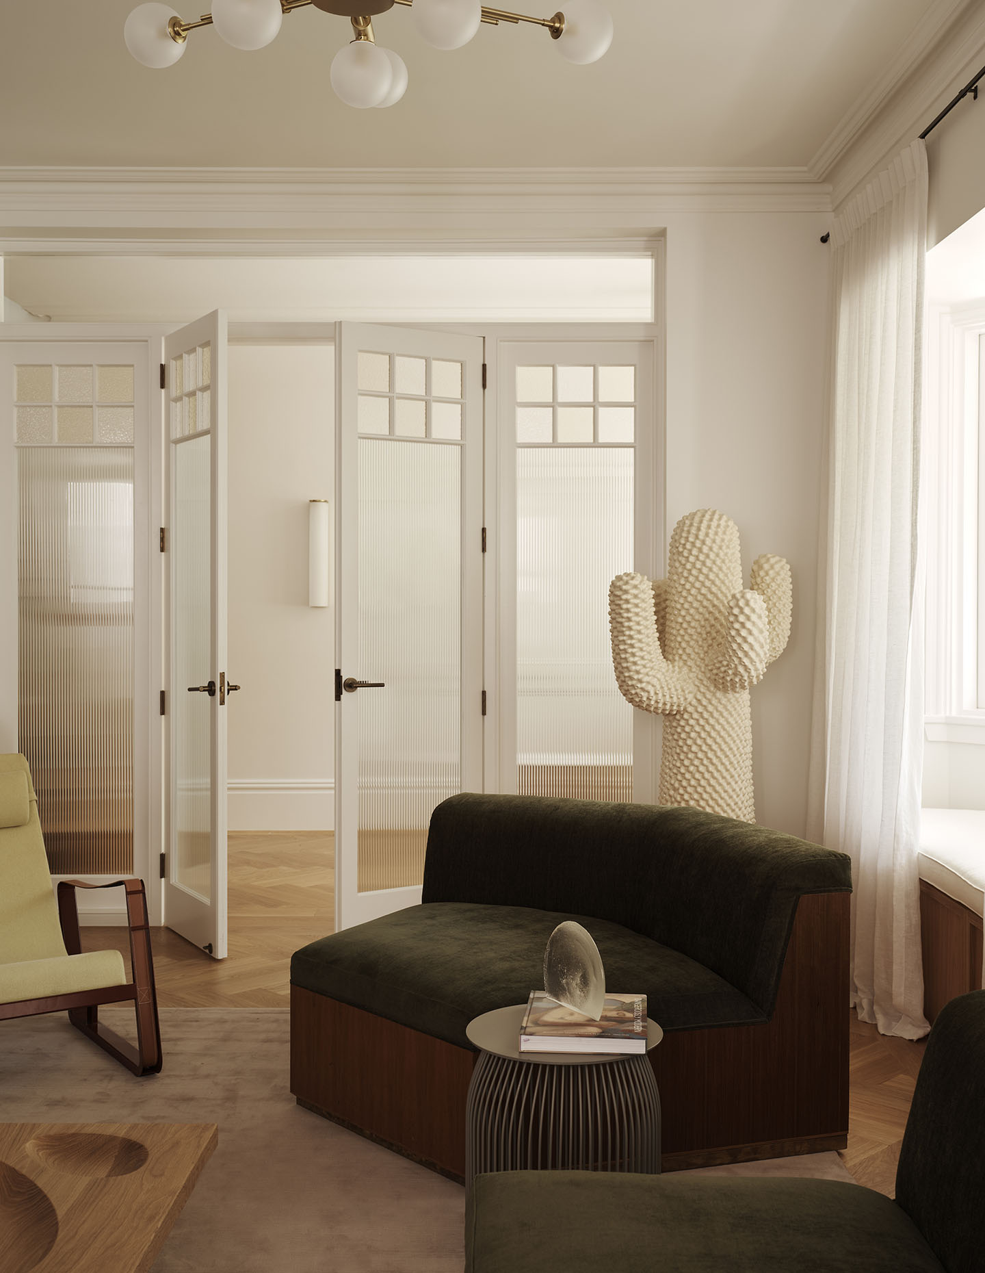
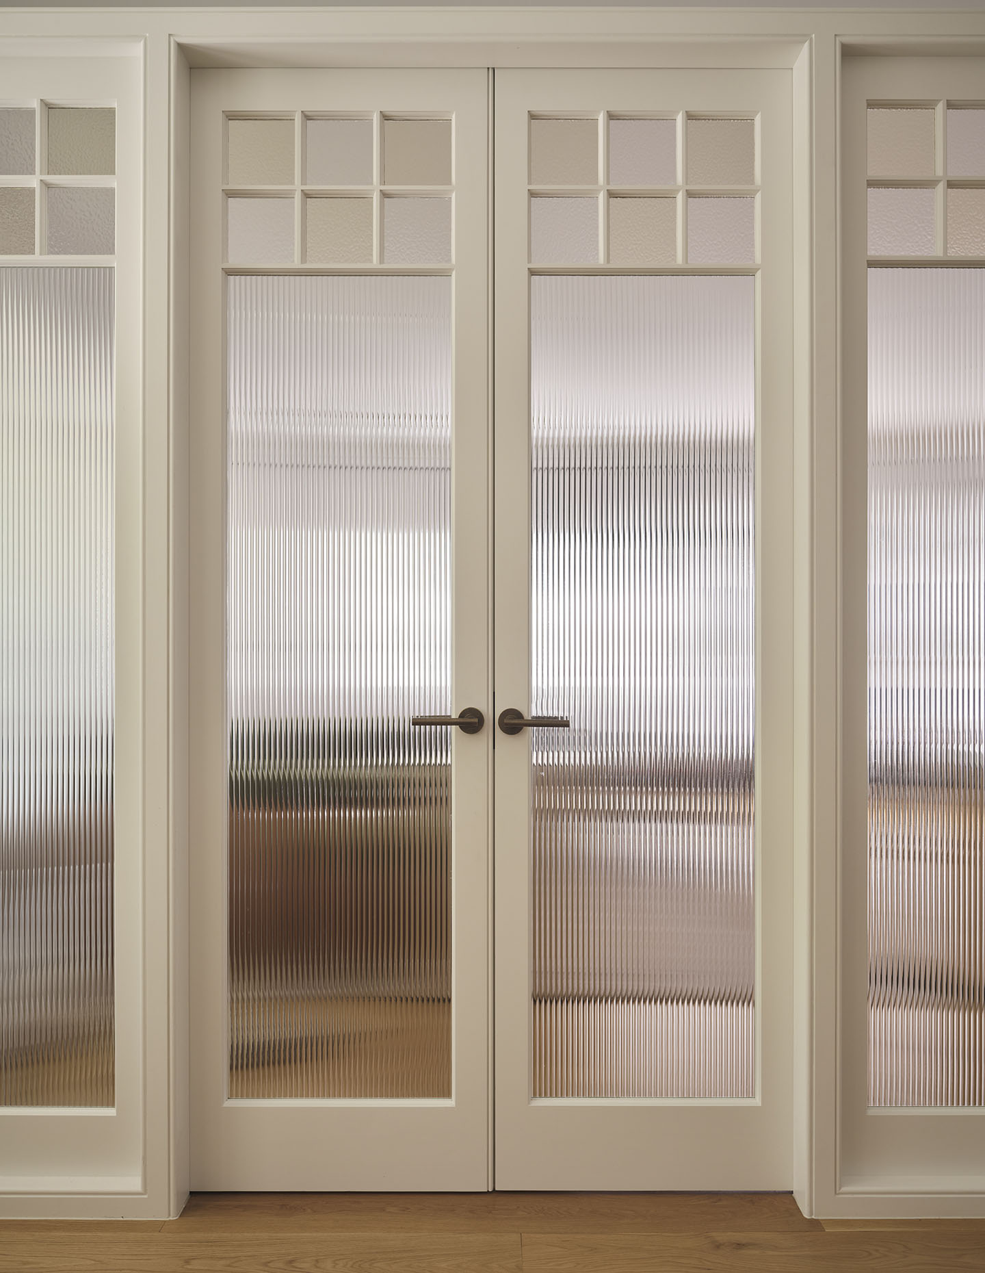
Throughout the interiors, textured glass becomes a common aesthetic thread. Fluted and rippled panels appear in windows, doors and internal partitions, softening daylight as it moves through the house while maintaining privacy on a site surrounded by neighbours. It recalls the coloured glazing often found in homes of this era, but its role here is more practical than decorative.
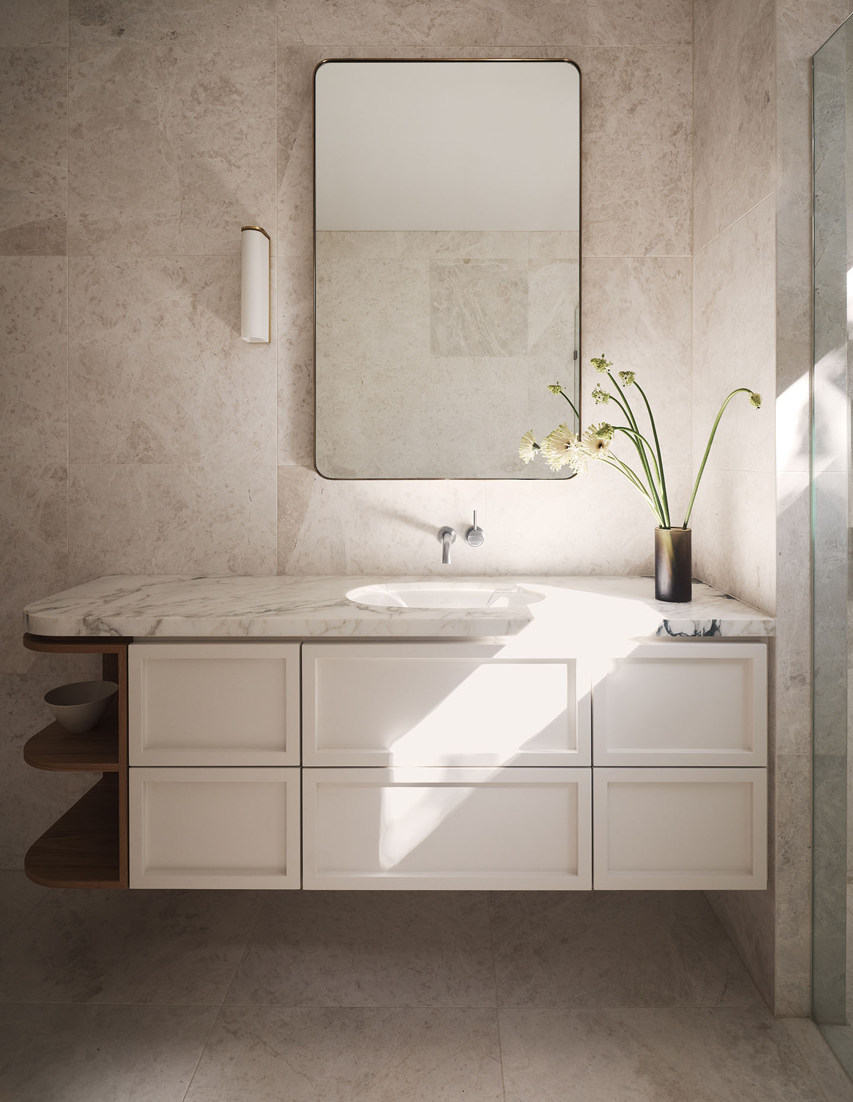
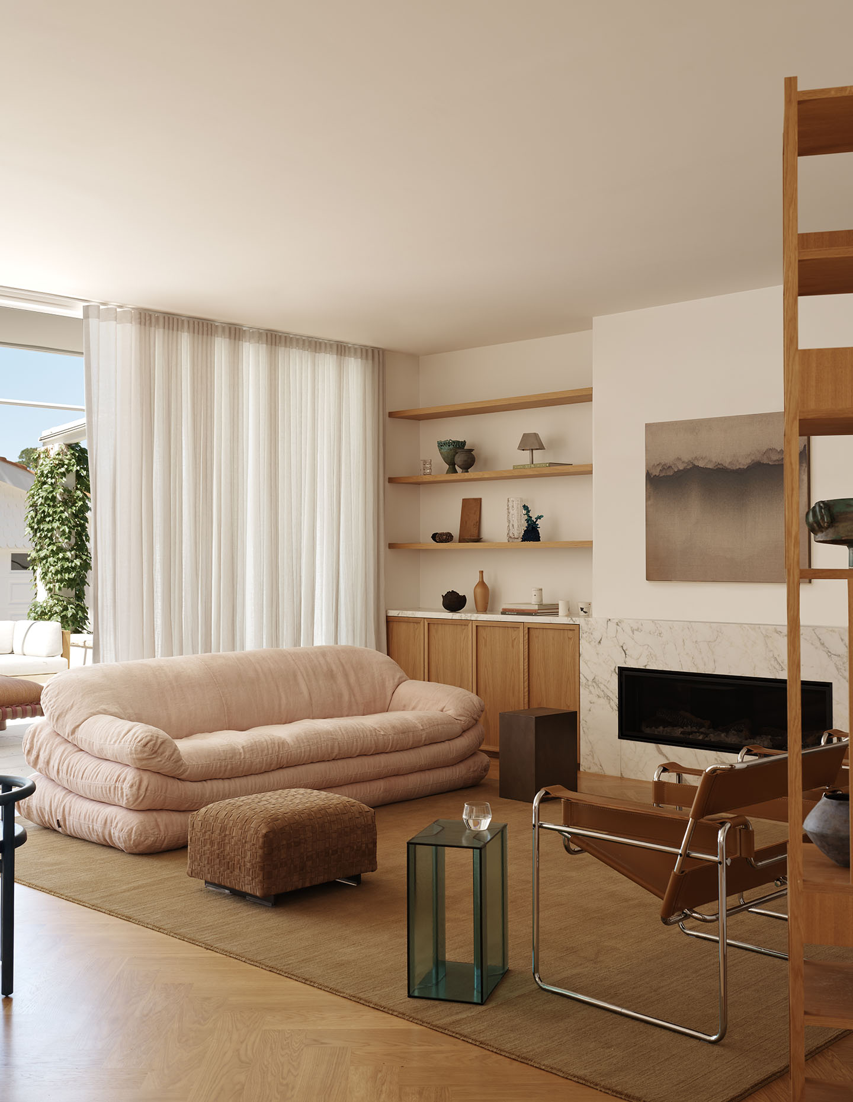
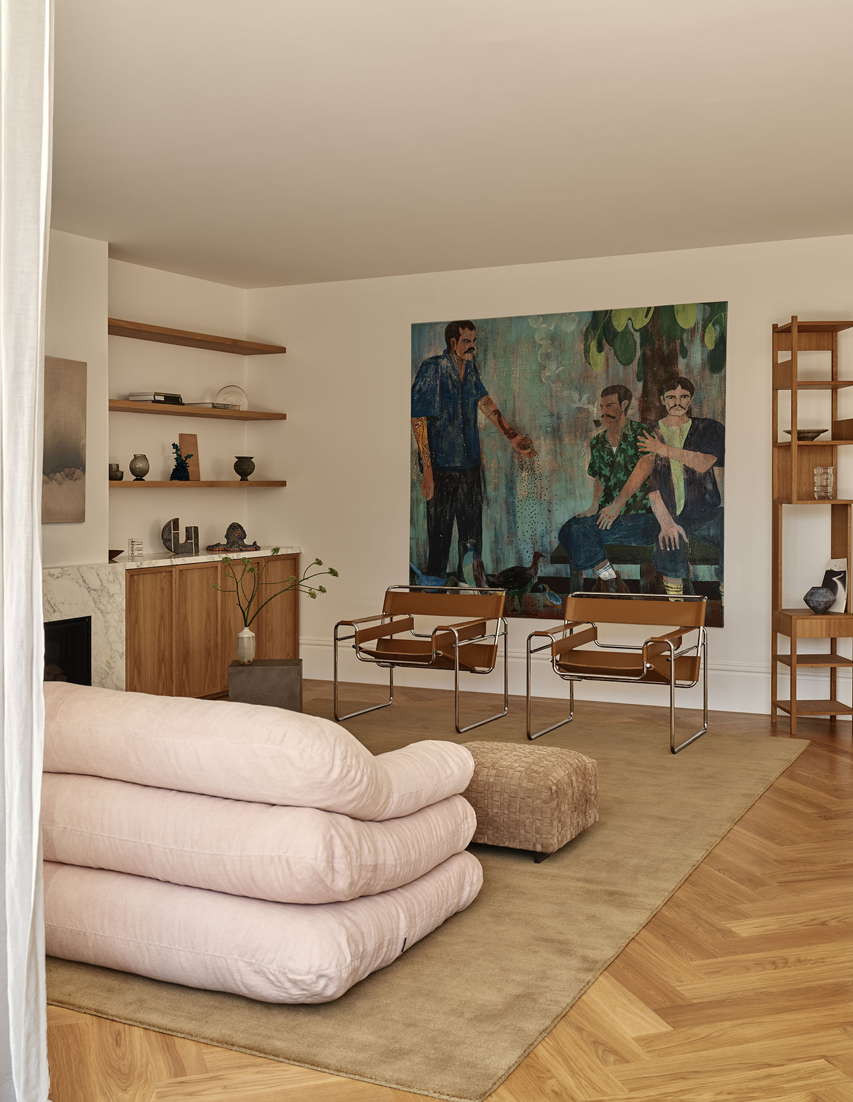
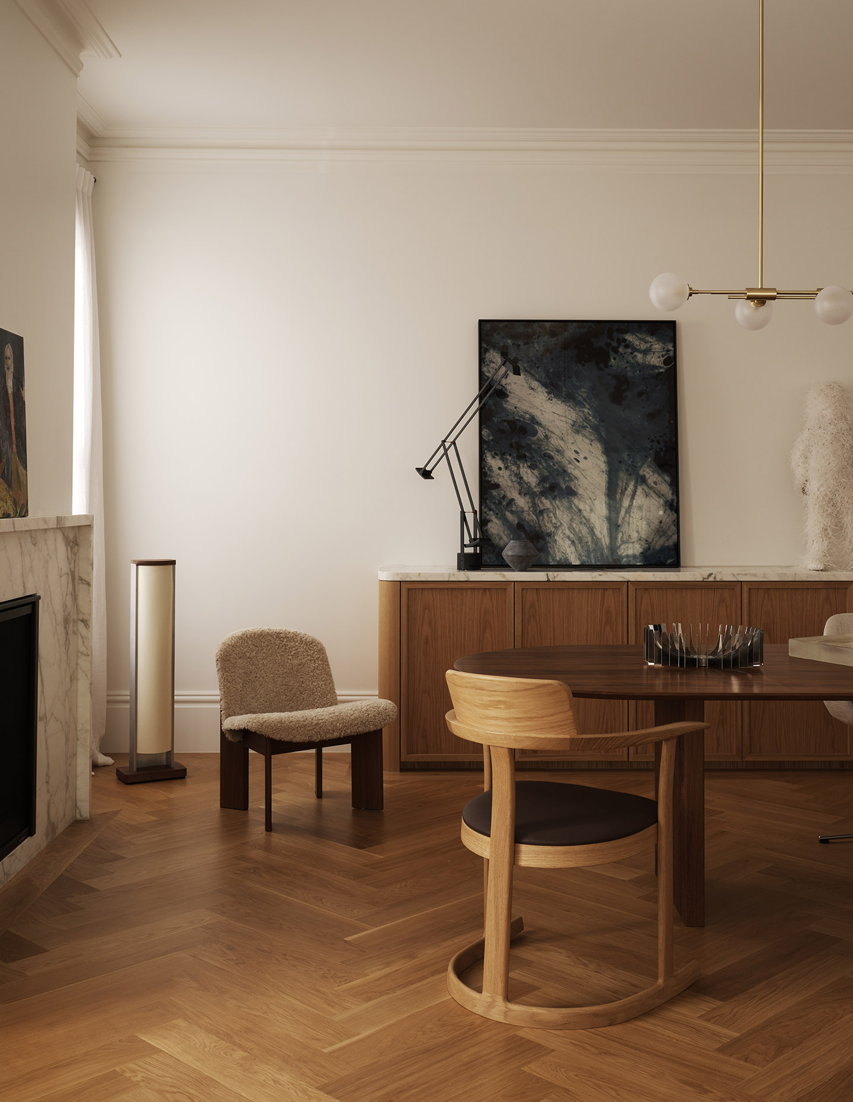
The same balance can be found in the material palette. White oak joinery, parquetry flooring, travertine, sandstone and marble give the interiors warmth without drowning out the original building. Curved details appear repeatedly — in joinery, archways and even the sculptural rangehood — echoing the language of the original bungalow.
Related: Georgina joins us for dinner at Signature Appliances
Outside, the changes are just as significant. A World War II bunker occupying the backyard has been removed, making way for a new garden, terrace and barbecue area that extend the living spaces outdoors. New timber-framed, double-glazed windows also address privacy and traffic noise, allowing the house to open itself to the landscape without sacrificing comfort.
Perhaps the most telling room is the butler’s pantry. An exercise in concealed storage, it is also a space designed around the way the owners entertain, housing additional refrigeration, preparation space and direct access to the barbecue outside. Along with an oversized laundry designed to cope with a revolving door of guests, it reflects a project where practicality has been considered as carefully as aesthetics.
Light House’s success lies in the accumulation of thoughtful decisions — bringing daylight further into the plan, reconnecting the house to its garden and allowing its original character to shine through in this next chapter.