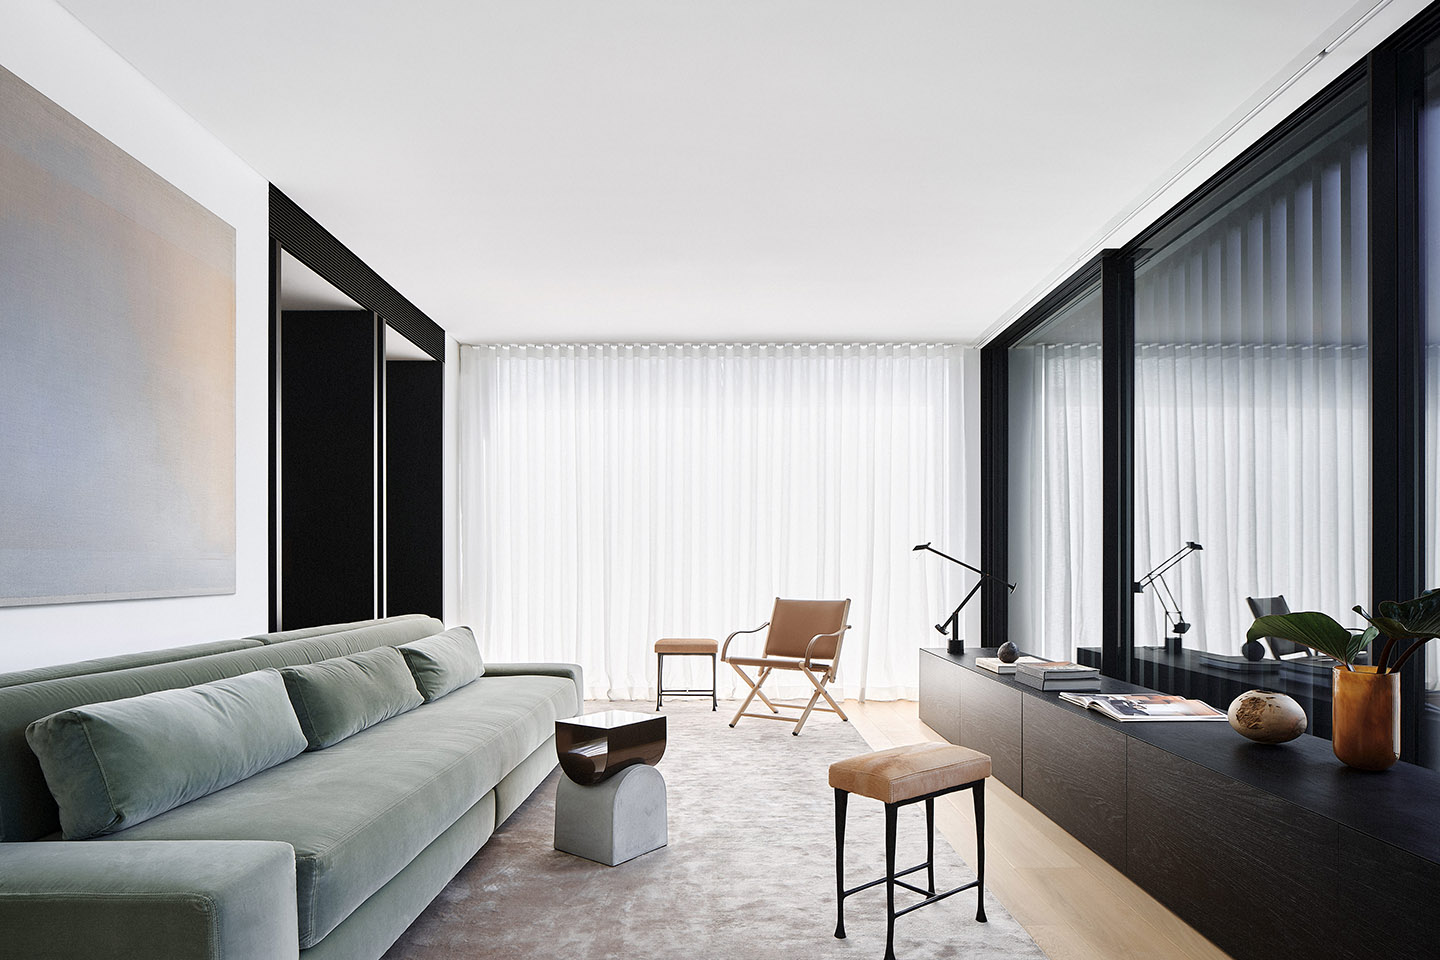
Designed by Mathieson for a couple and their two adult children, Clontarf House responds to a brief centred on the family’s longstanding affinity to the water and spaces that transition seamlessly from family life to entertaining.
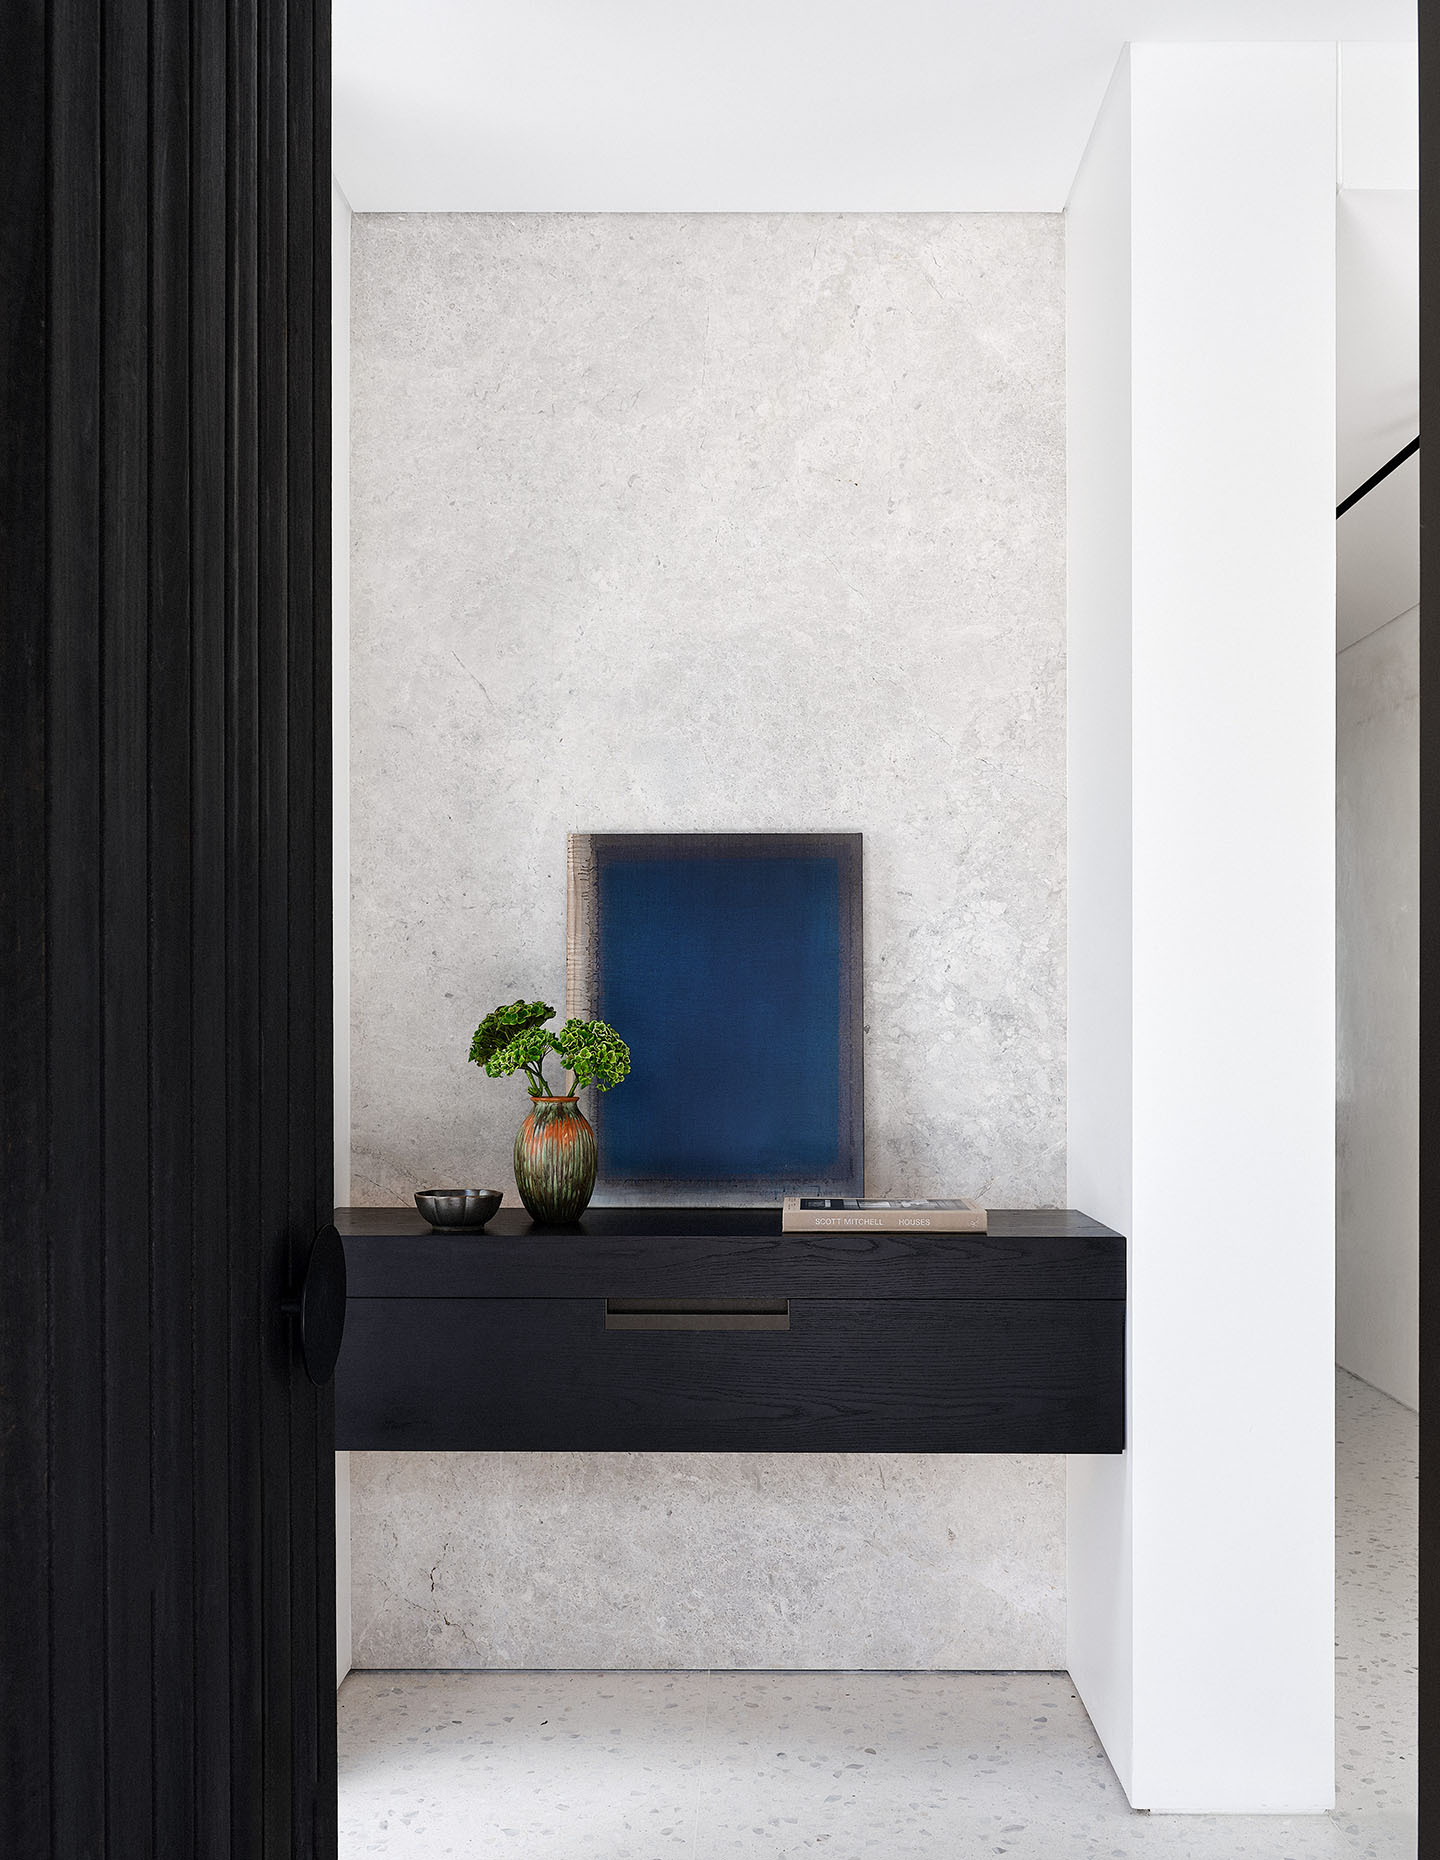
The experience begins on entering, where a faceted steel gate filters light and casts shifting shadows throughout the day. Beyond the entry way, a Venetian plastered passageway draws the eye towards the water, establishing a clear visual connection to the environment from the moment of arrival.
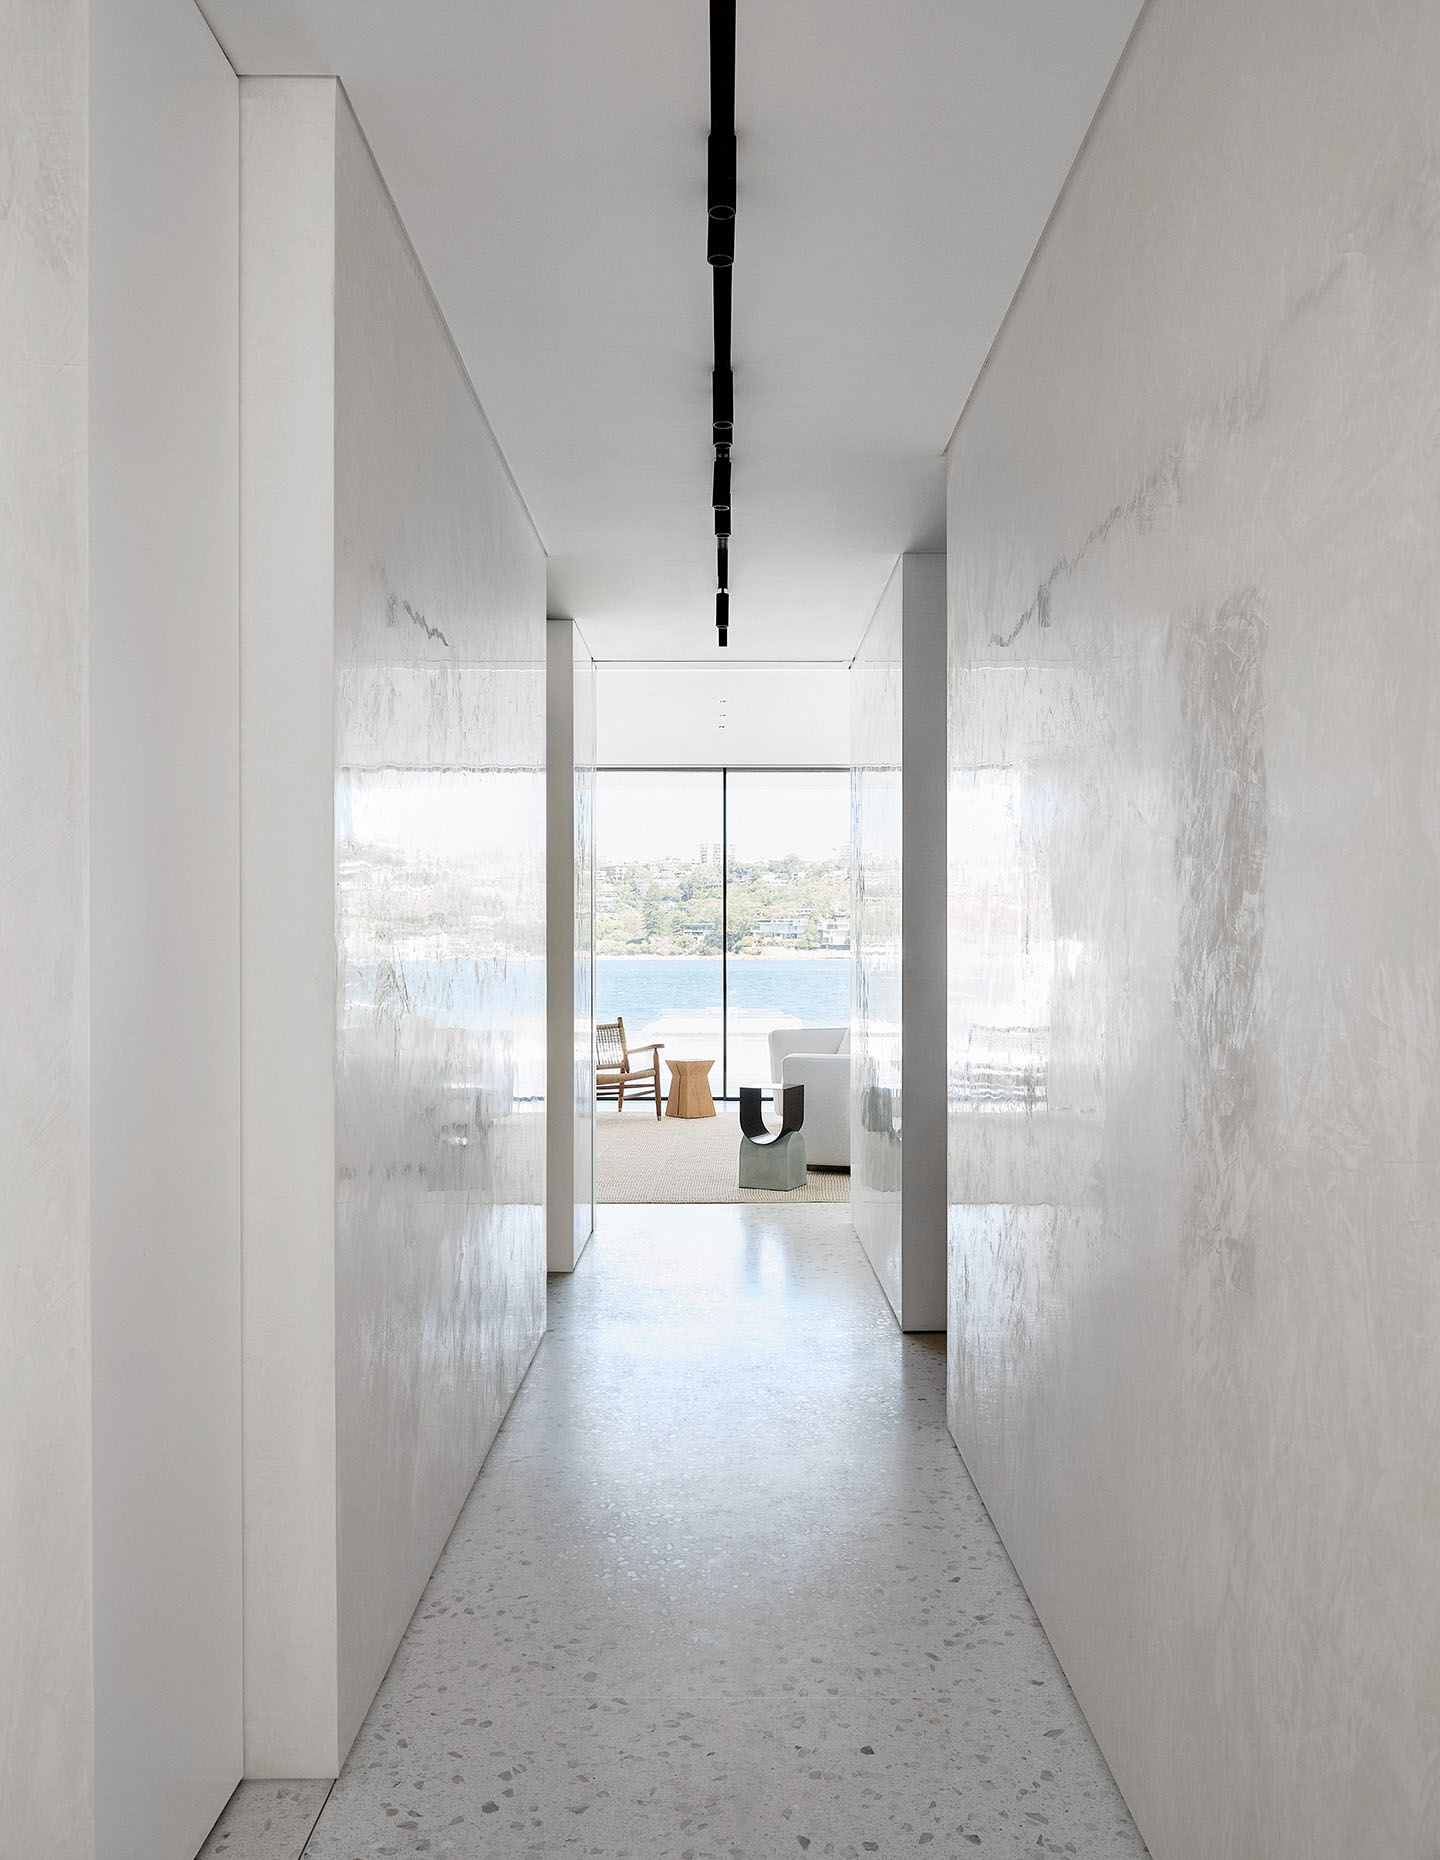
“The design seeks to create a continual dialogue between the interiors and the landscape, allowing the changing qualities of light, weather and the harbour to become part of the daily experience,” explains project lead, Mark Scott.
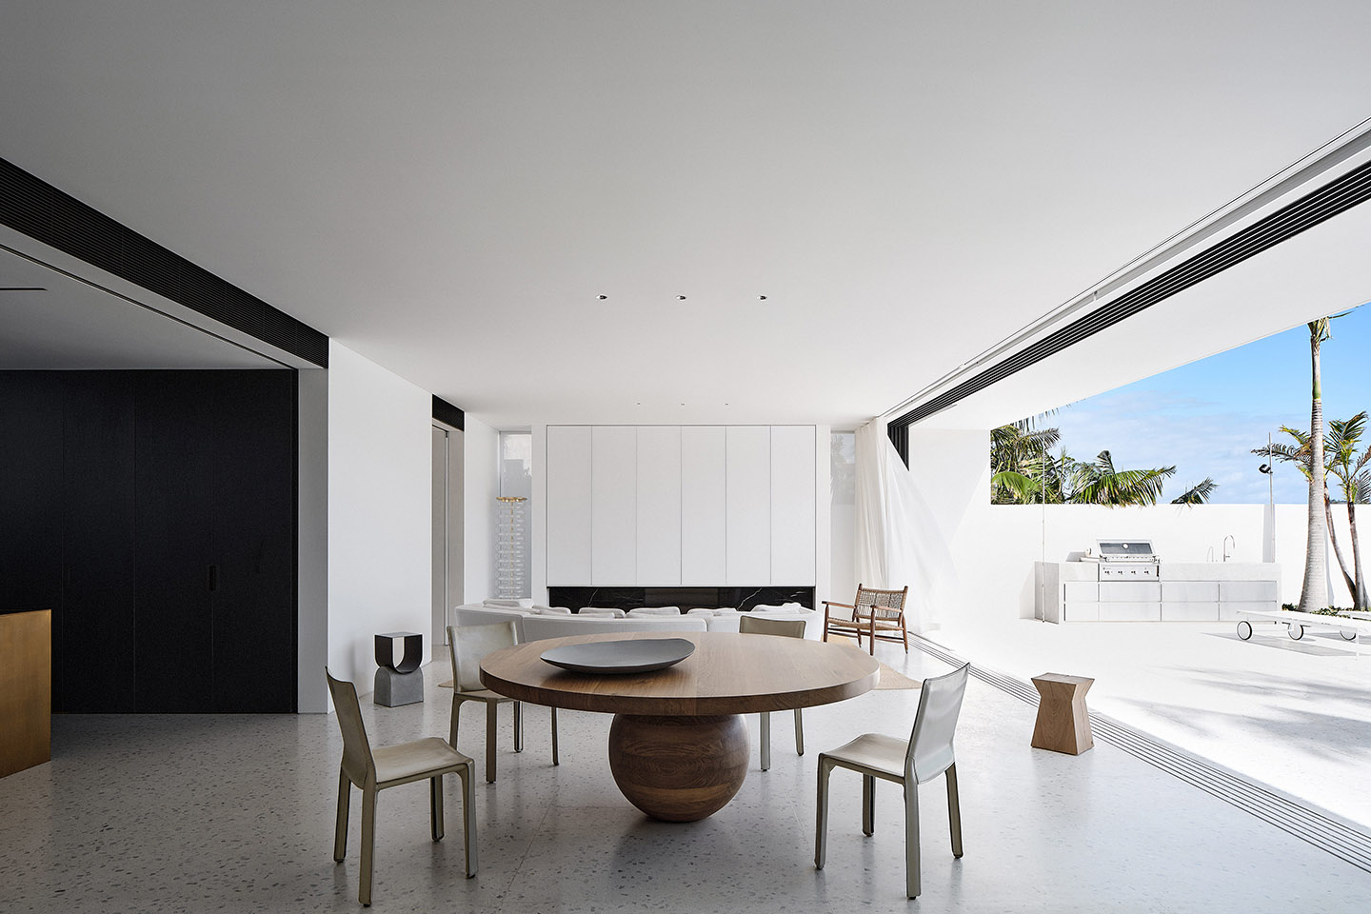
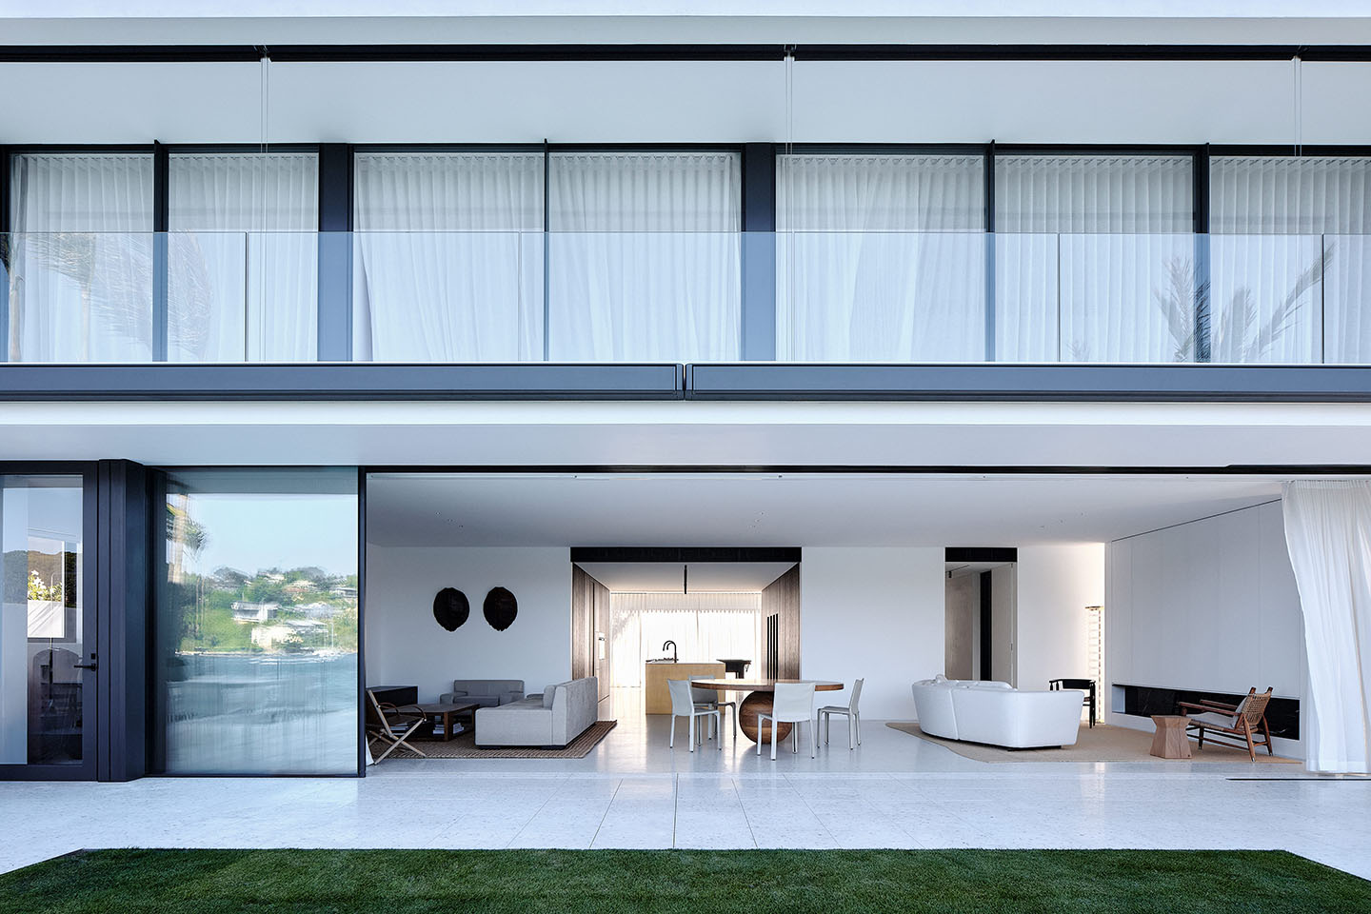
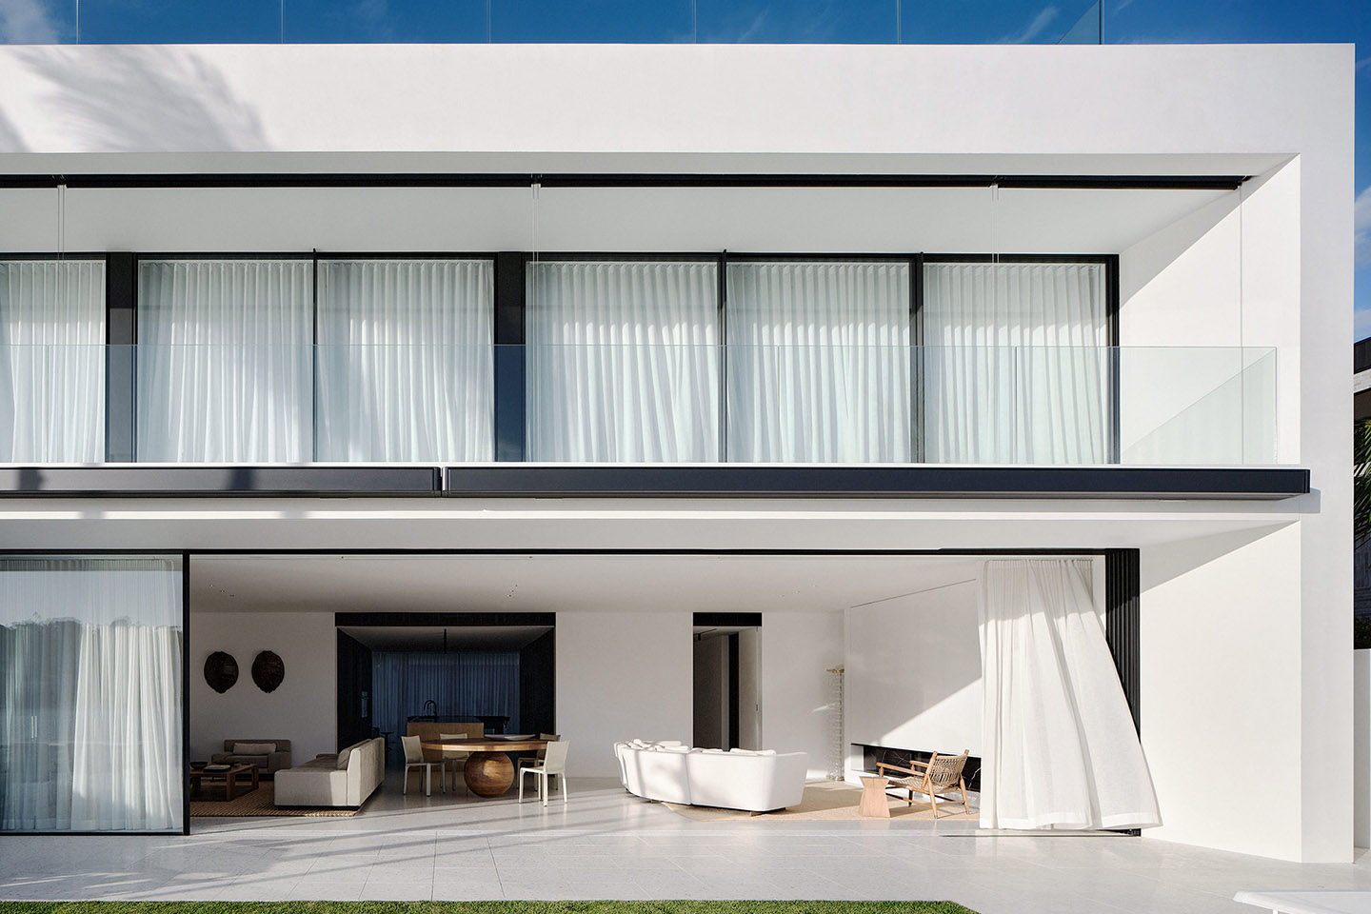
Overseen by design director Phillip Mathieson, the dual-aspect design spans the full width of the site. A cleverly engineered structural system allows the harbour-facing aspect to be a wall of glass, framing uninterrupted views across Middle Harbour and a seamless connection to the waterfront via a full width terrace.
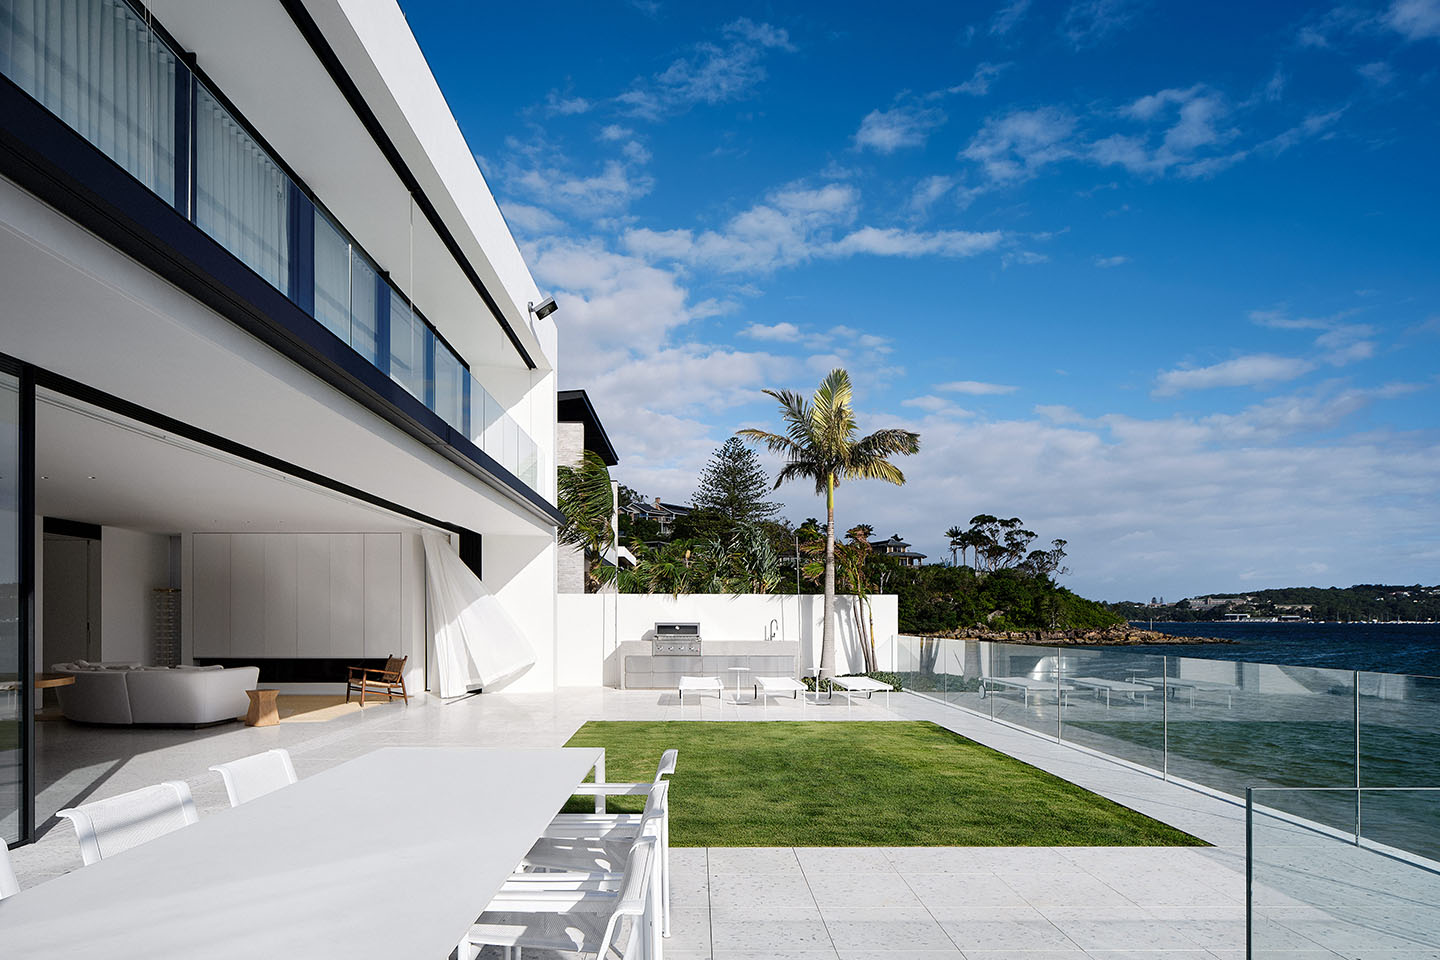
The restrained and carefully layered palette — which includes sandblasted timber, natural stone, patinated brass and pale terrazzo floors flecked with marble aggregate — draws on the colours and textures of the surrounding foreshore. Together, these parts of the palette form a coherent whole that reinforces the home’s connection to its waterfront setting and helps to create a sense of permanence. A granite clad seawall and integrated stairs at the edge of a front terrace grant effortless access to the waterfront when sea levels allow, while also providing robust protection from high tides.
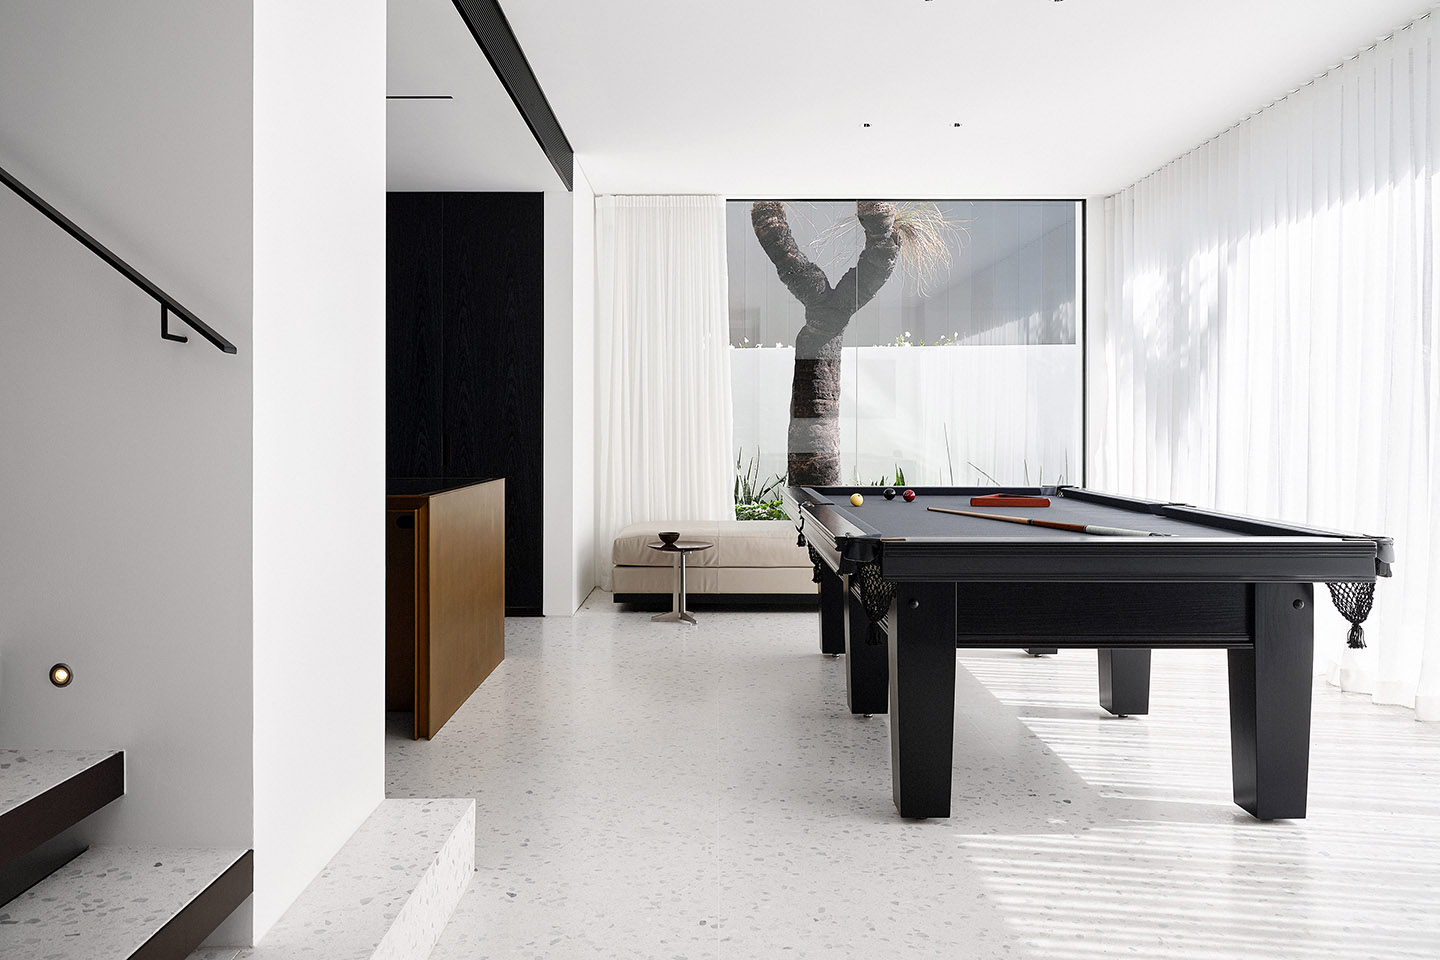
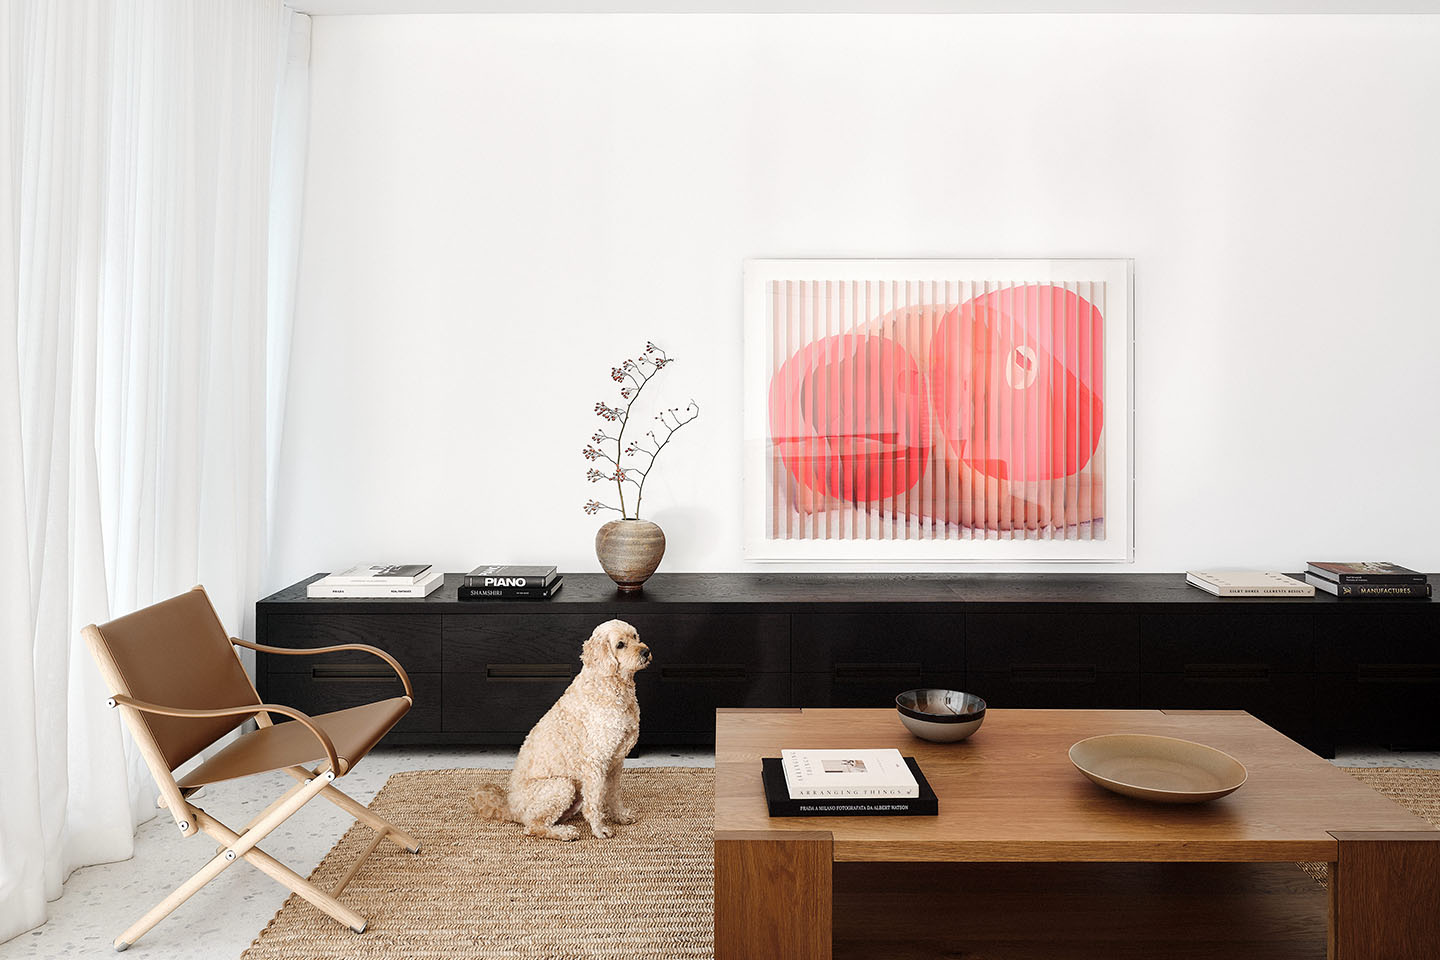
The client’s brief specified connected but generously proportioned spaces to accommodate frequent entertaining. At the same time, it still had to support the intimacy of family life. The result is a ground floor arranged as a series of interconnected zones — from an everyday living area across a dining space to an intimate living space centred on a fireplace.
“Our arrangement of the ground floor facilitates varied uses, with the ability to work seamlessly as one large party space,” explains Phillip.
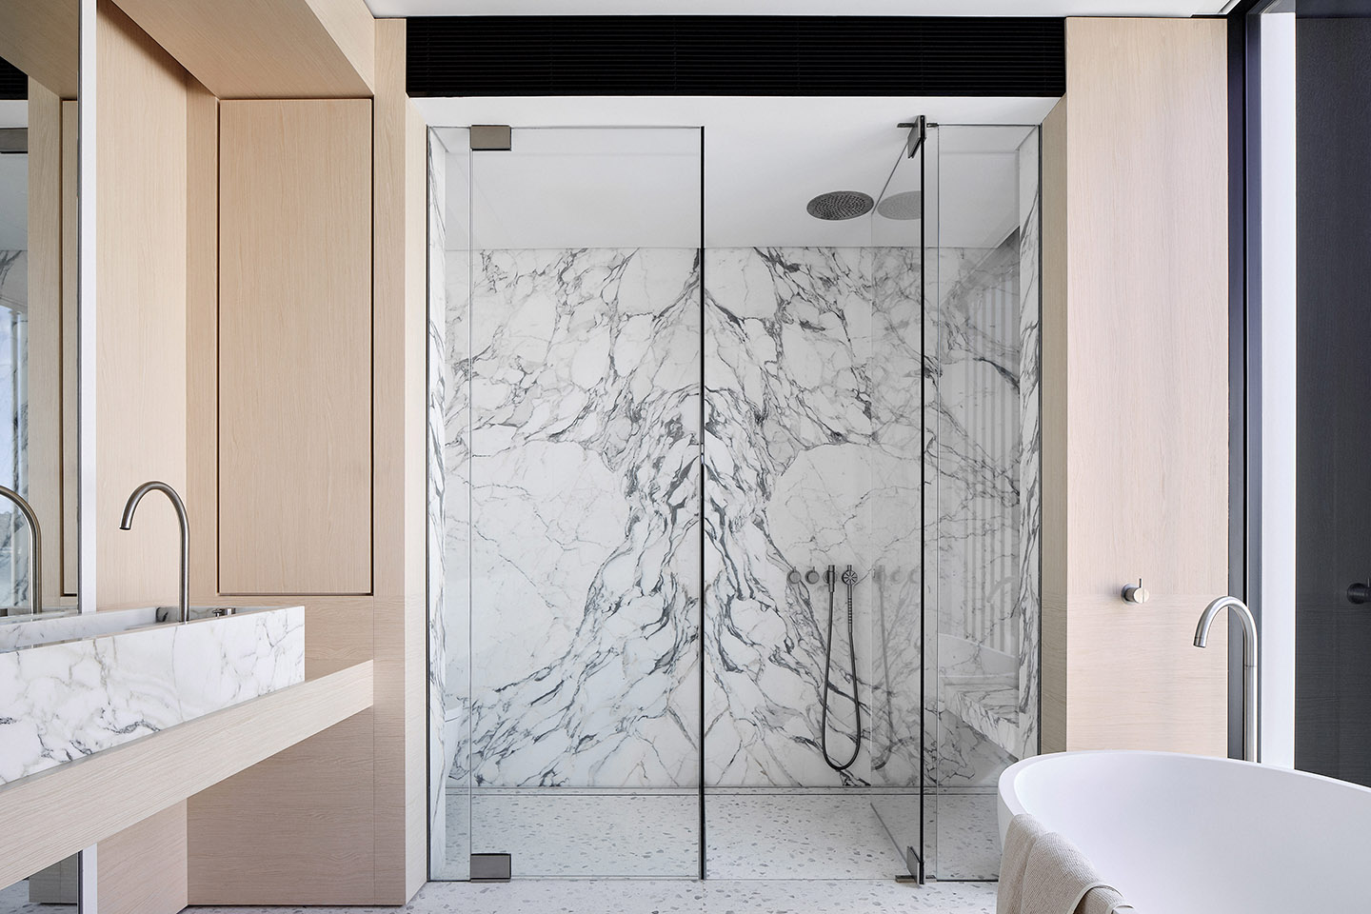
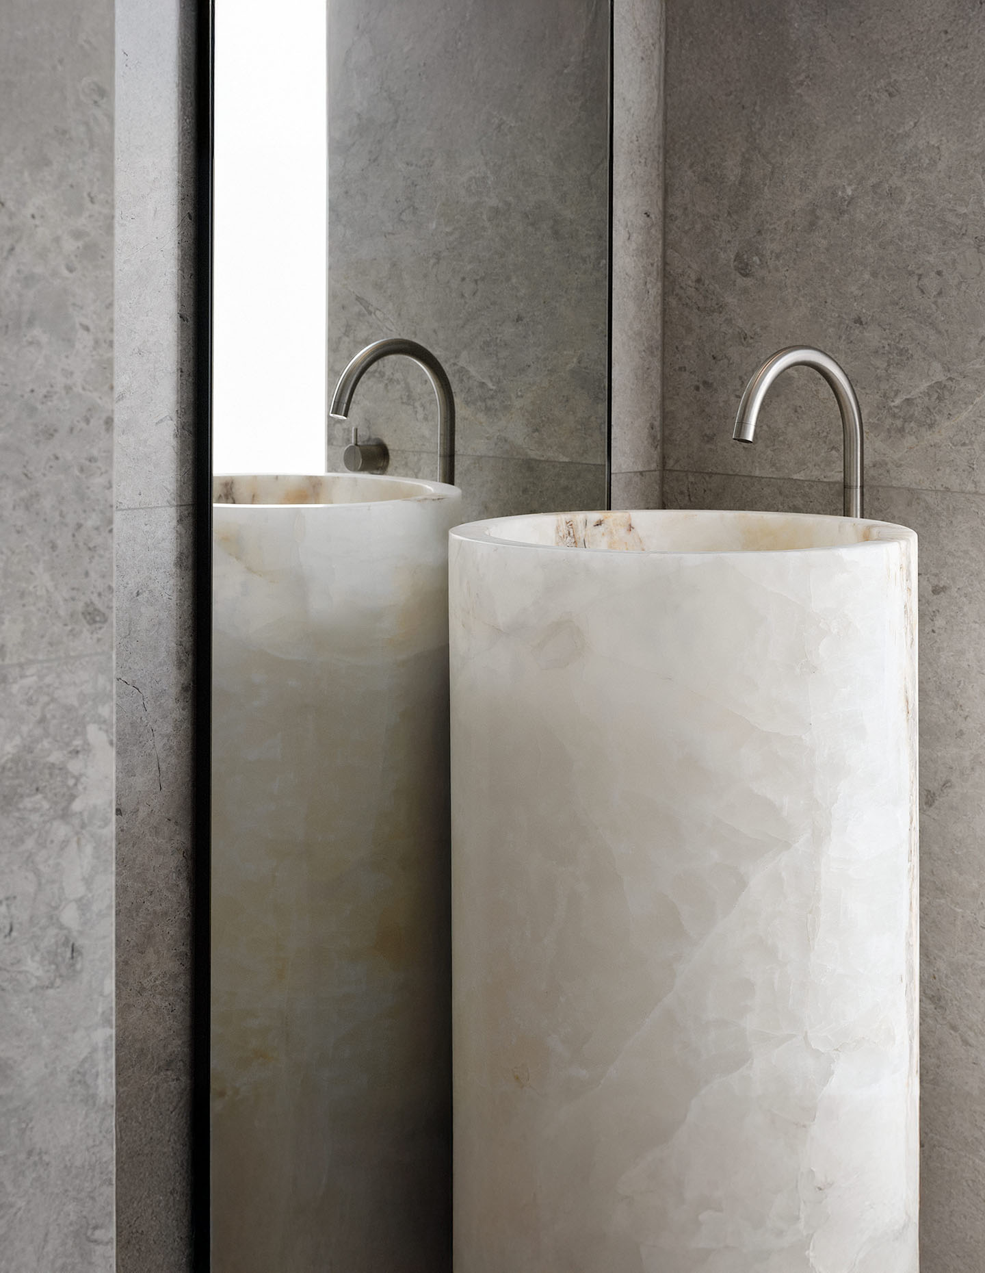
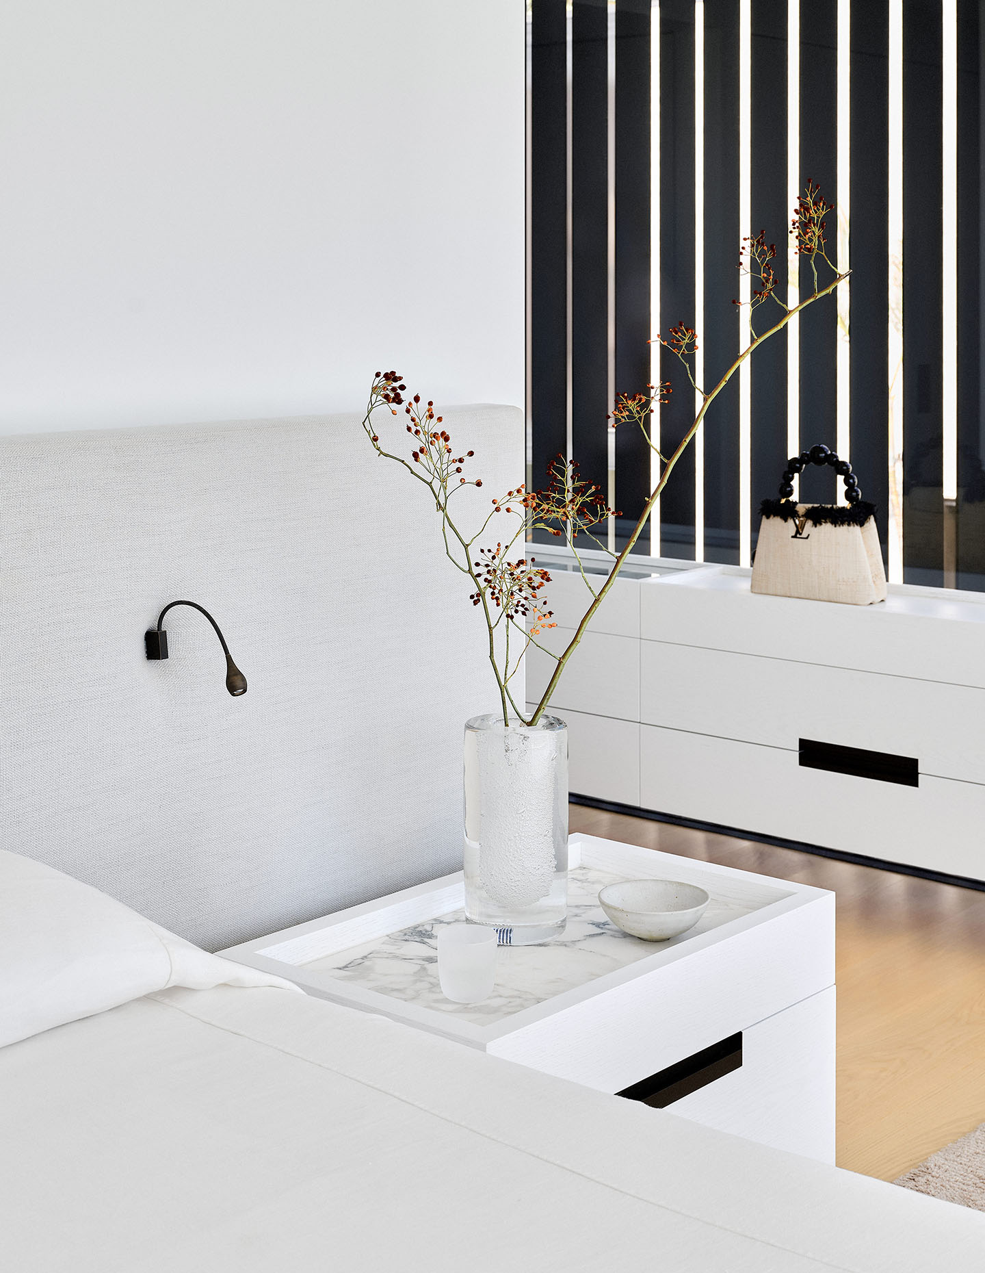
Upstairs, the main bedroom provides a sanctuary replete with bespoke cabinetry, including a view-preserving floating dresser and a luxurious ensuite lined with Italian Calacatta Monet marble. Finally, a rooftop terrace spanning the entire width of the building offers panoramic views of the harbour and ample space for entertaining.
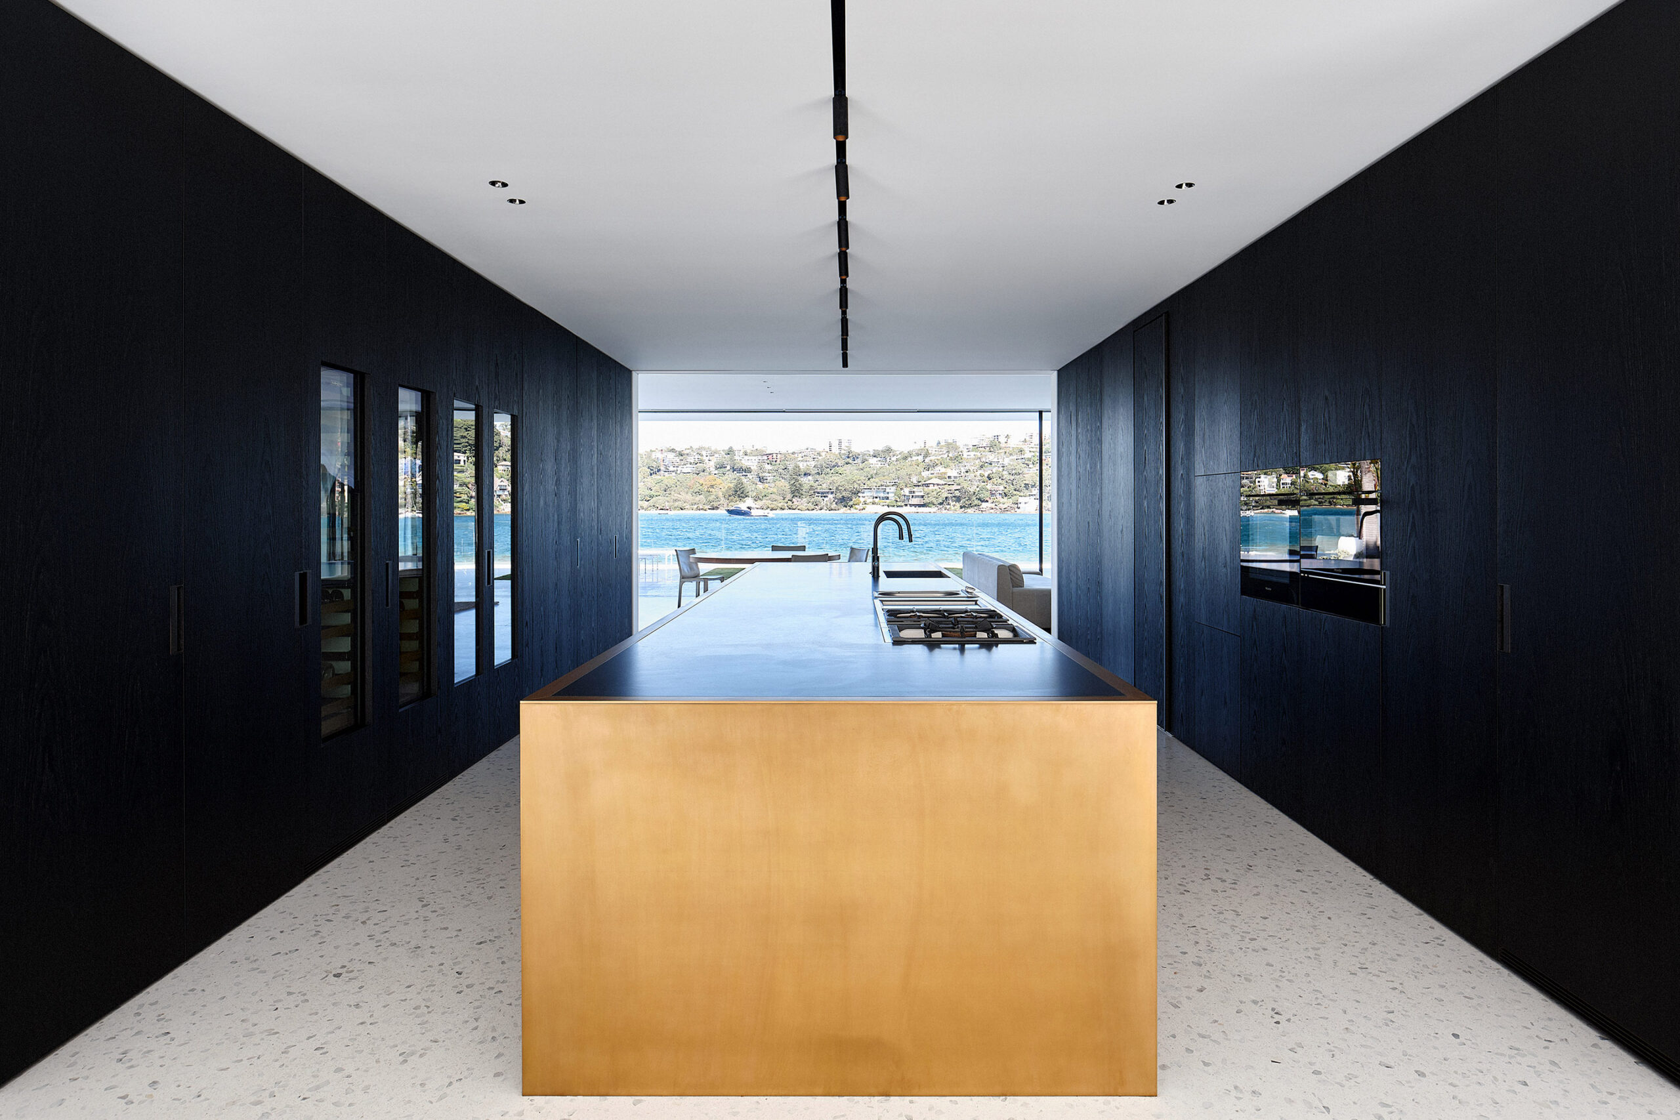
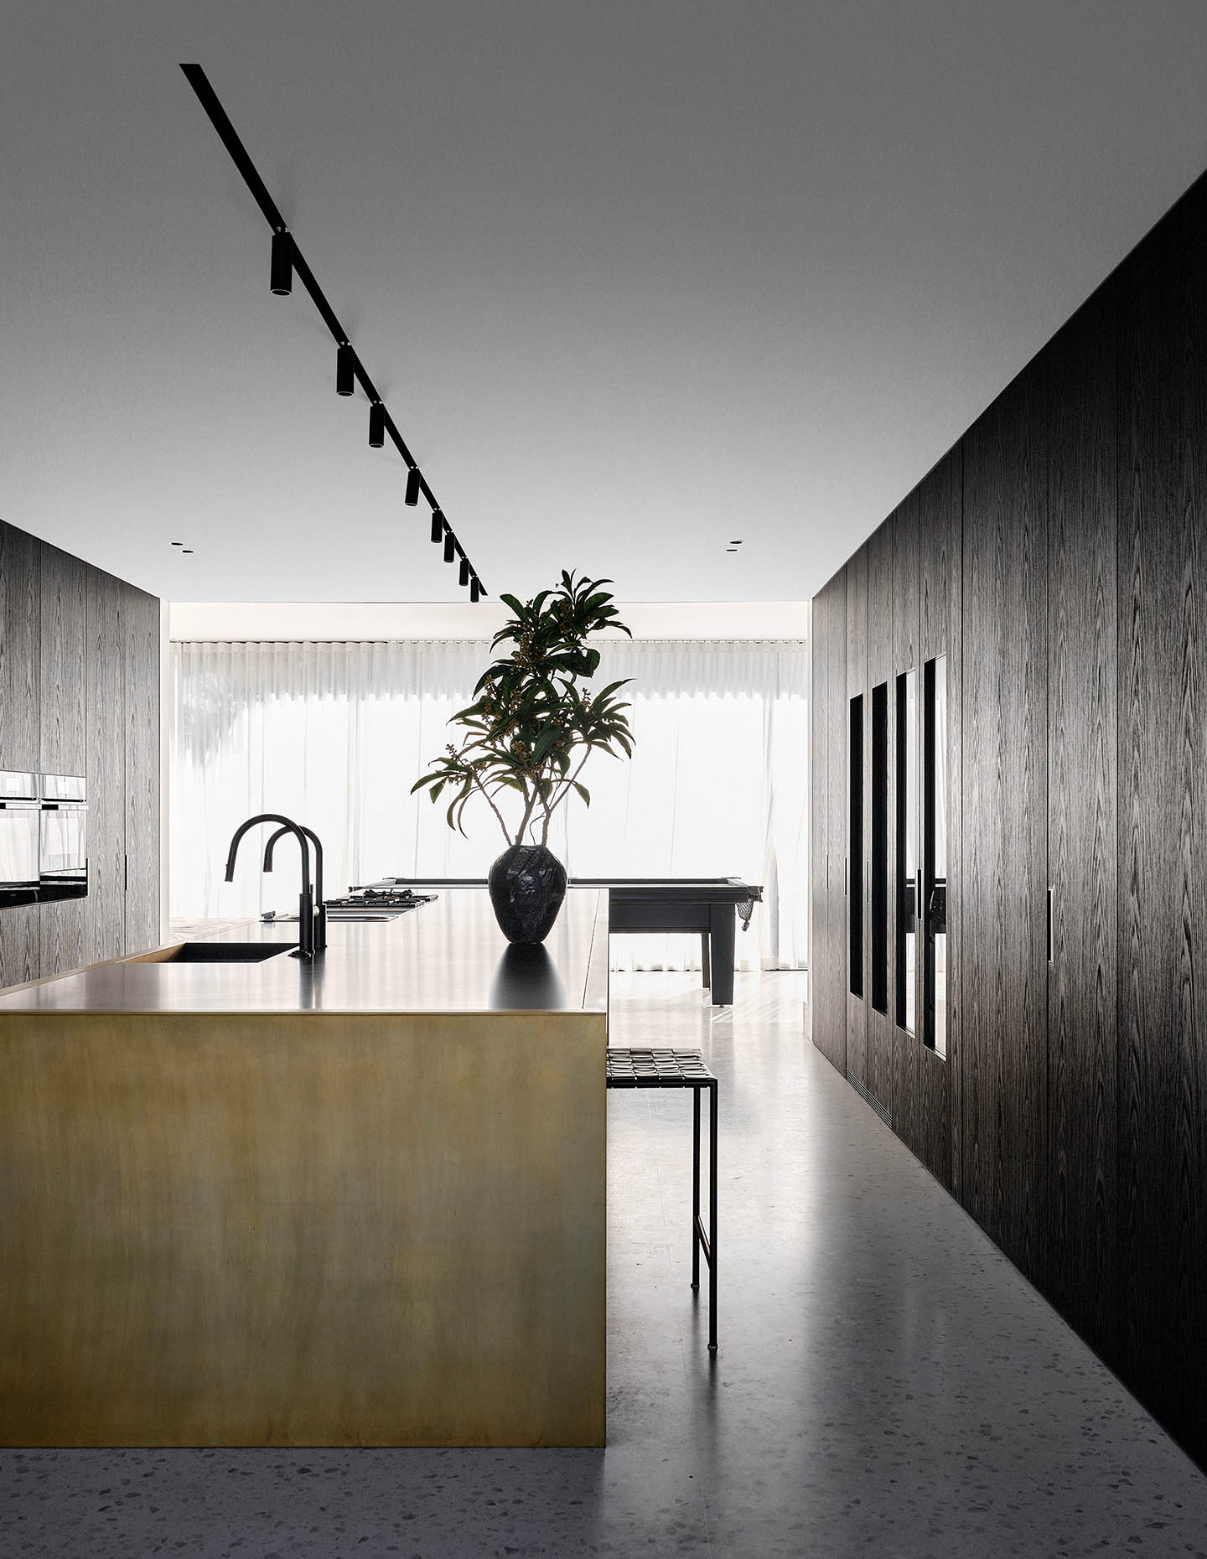
The clients resonated with Mathieson Architects’ signature aesthetic of dark timber with white render. They did ask, however, “that it feel softer, more relaxed and distinctly coastal,” notes Mark. While this is reflected in much of design’s understated palette, dark timber joinery in the kitchen serves as a grounding contrast.
Related: Mathieson’s tennis pavilion project
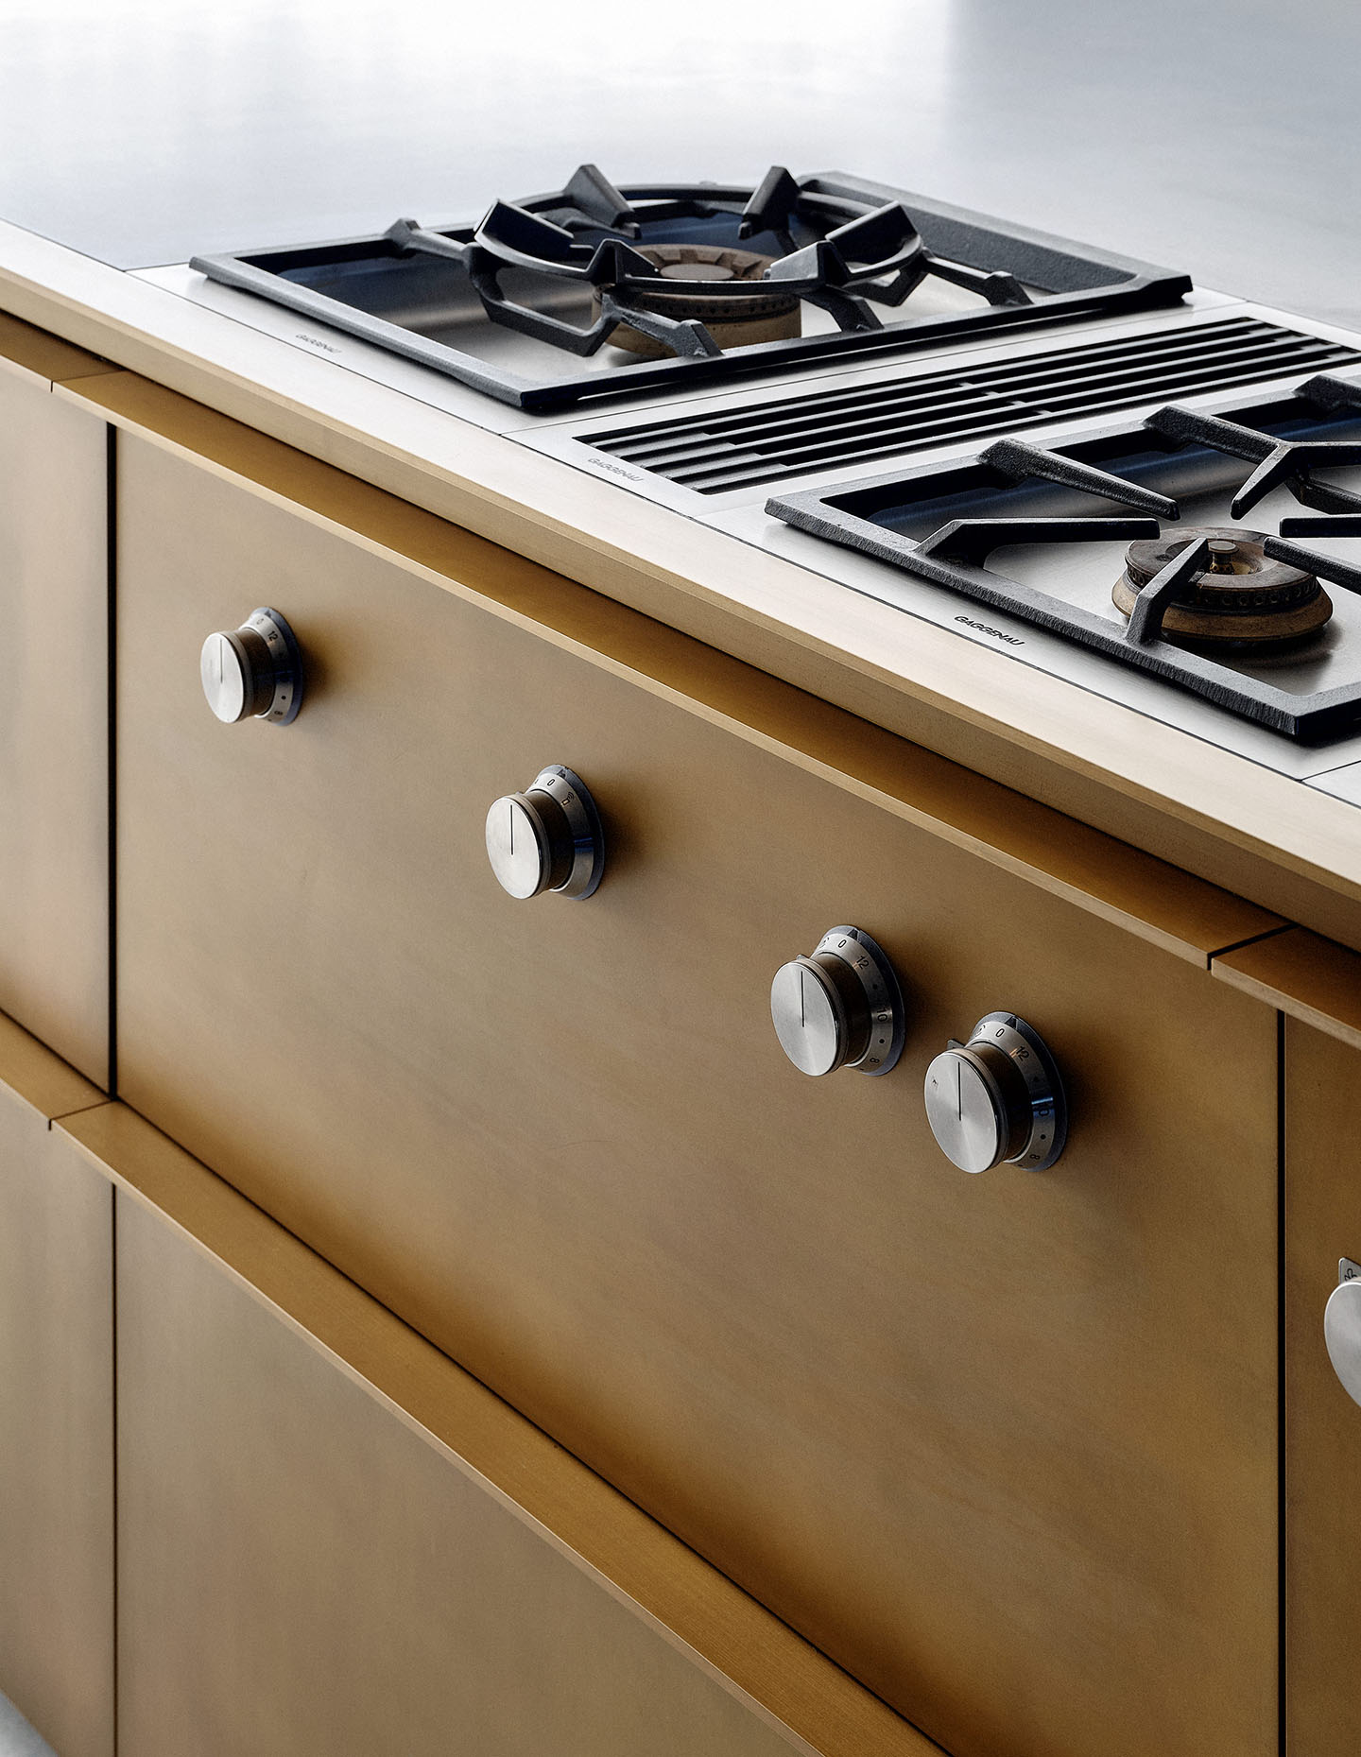
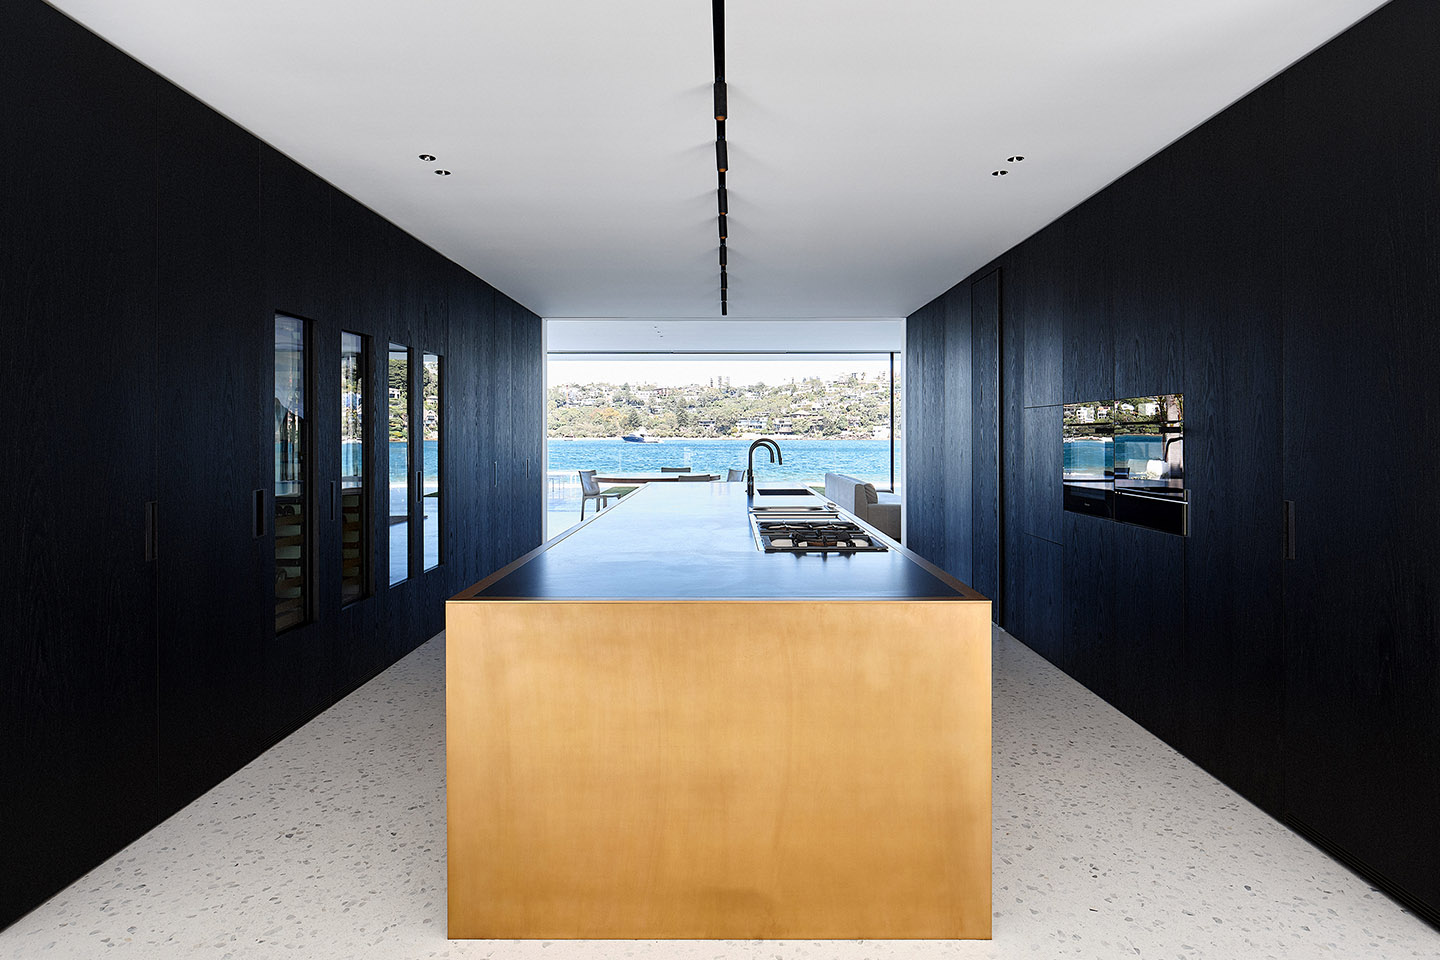
A six-metre kitchen island crafted from dark timber veneer, brass and honed black granite forms a sculptural centrepiece whose monumentality effectively anchors the ground floor. Its weight and presence provide a counterpoint to the design’s lighter architectural elements, while the kitchen’s rich materiality contrasts with the sandblasted timber joinery used in the waterfront-facing rooms. It marks a subtle transition between the more introspective and outward-looking spaces.
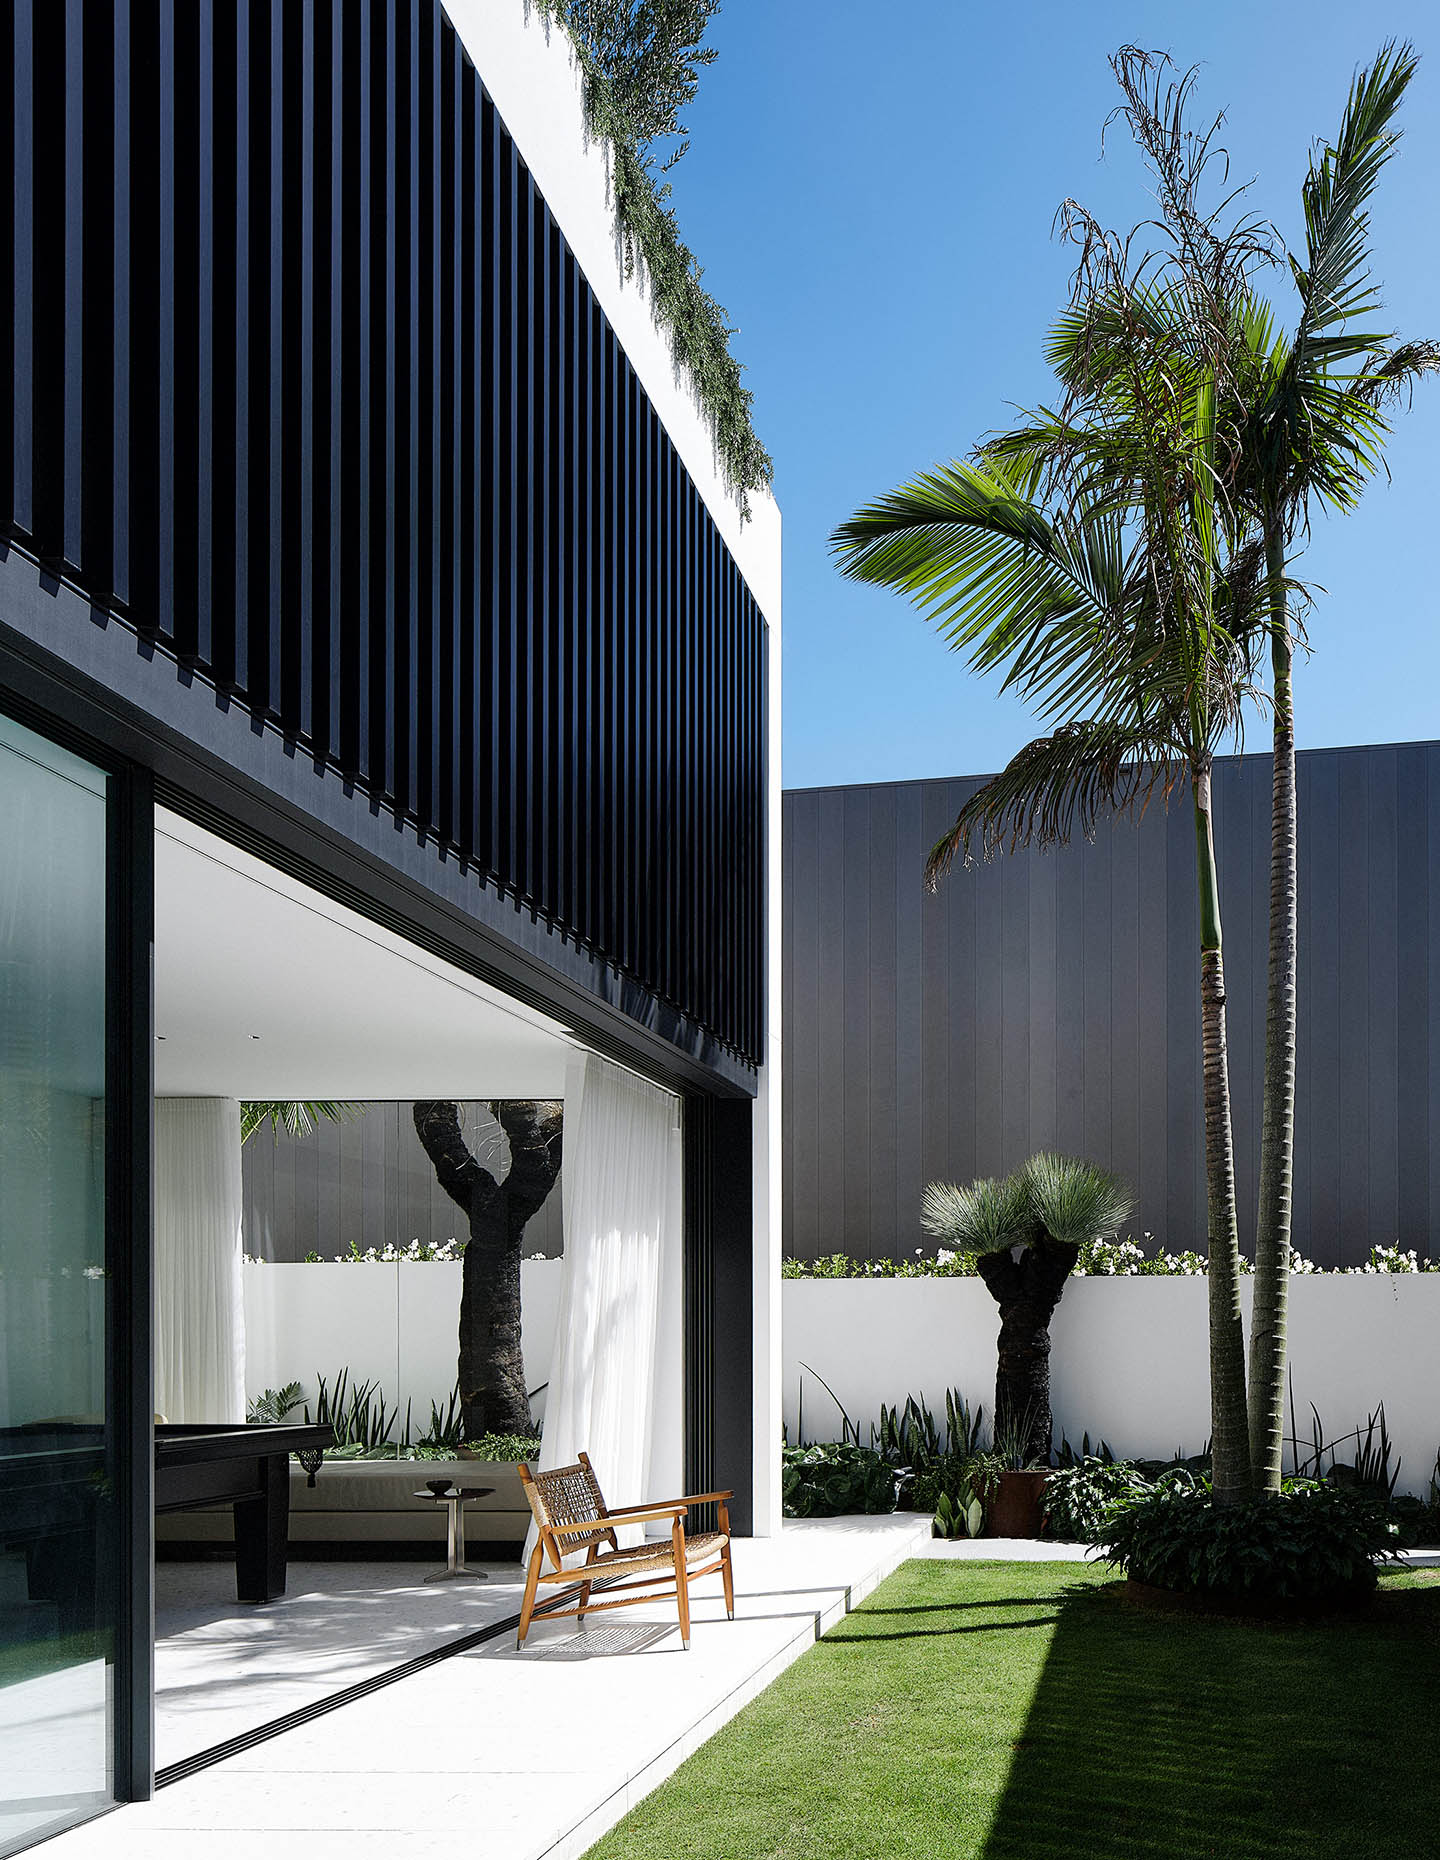
Adjoining the kitchen, meanwhile, is a generously proportioned internal courtyard. This is a key element of the whole design, drawing northern light deep into the interior while creating a day-long, outdoor sun trap sheltered from the elements.
“Clontarf House offers a dynamic interplay between openness and seclusion, drama and intimacy,” concludes Phillip. Responding directly to the site’s harbour setting, the design maintains a constant visual connection to the water that shapes the family’s lifestyle and informs the organisation of the house, where meticulously conceived indoor and outdoor spaces encourage an easy rhythm of living.