This article is from Habitus Magazine. Find out more and subscribe!
There is a particular quality of light throughout Leesthorpe Mosman – the kind that does not merely illuminate but gloriously animates, gently moving across Venetian plaster walls, softly ricocheting off marble surfaces and finding its way into every corner of a home that was, not so long ago, quite deliberately keeping it out. That this property in Sydney’s north is now a luminous, spatially flowing family sanctuary is testament to the vision of Miriam Fanning, founder and principal of Mim Design, along with lead designer Stephen Tieppo, who collaborated with Stafford Architecture and landscapers Dangar Barin Smith to reimagine one of Sydney’s quietly significant heritage homes.
The brief was deceptively simple and bracingly ambitious in equal measure. A family of five (plus two dogs) had returned to Australia after years living abroad and were looking for a home that could hold them, grow with them and genuinely be loved. Further, the clients wanted to achieve both privacy and family togetherness in equal measure.
Fanning first met the clients while they were still overseas. When they came to Sydney, they looked at houses together. Fanning recalls: “The first time I saw the house was the first time the clients saw it, and they fell in love with it immediately. There was something quite magical about that shared discovery.”
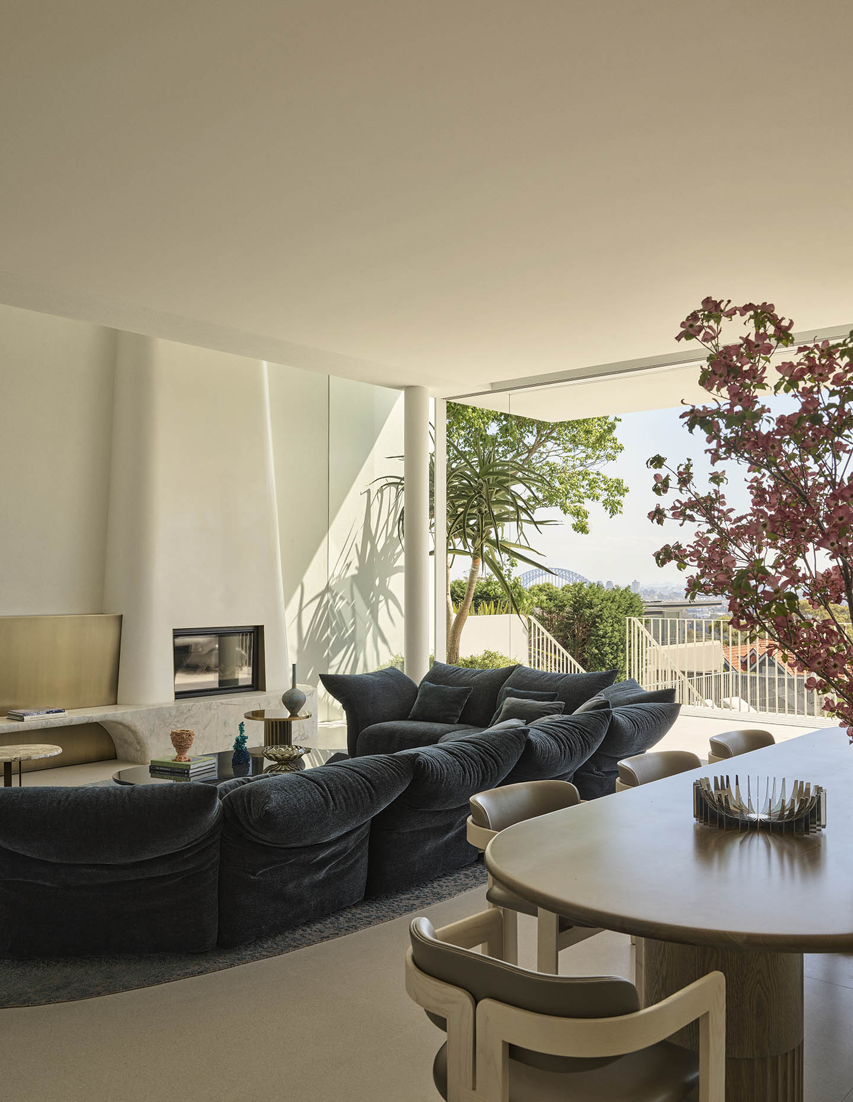
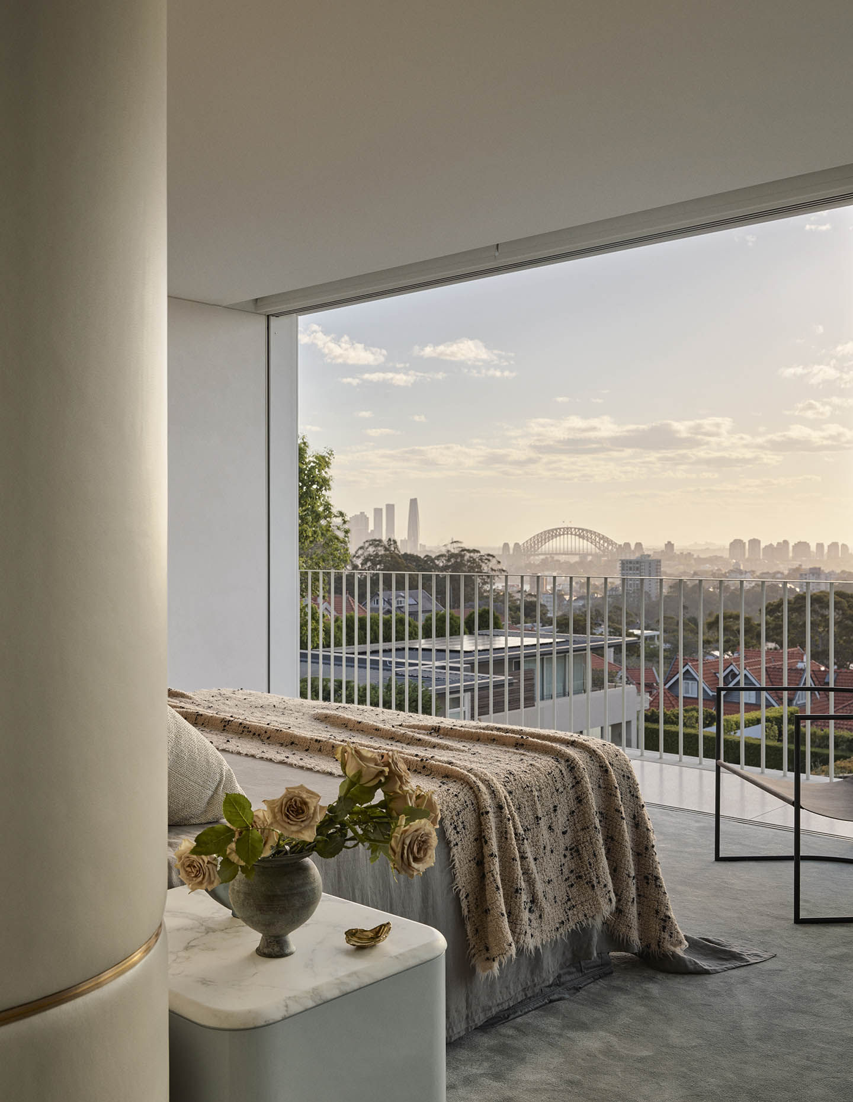
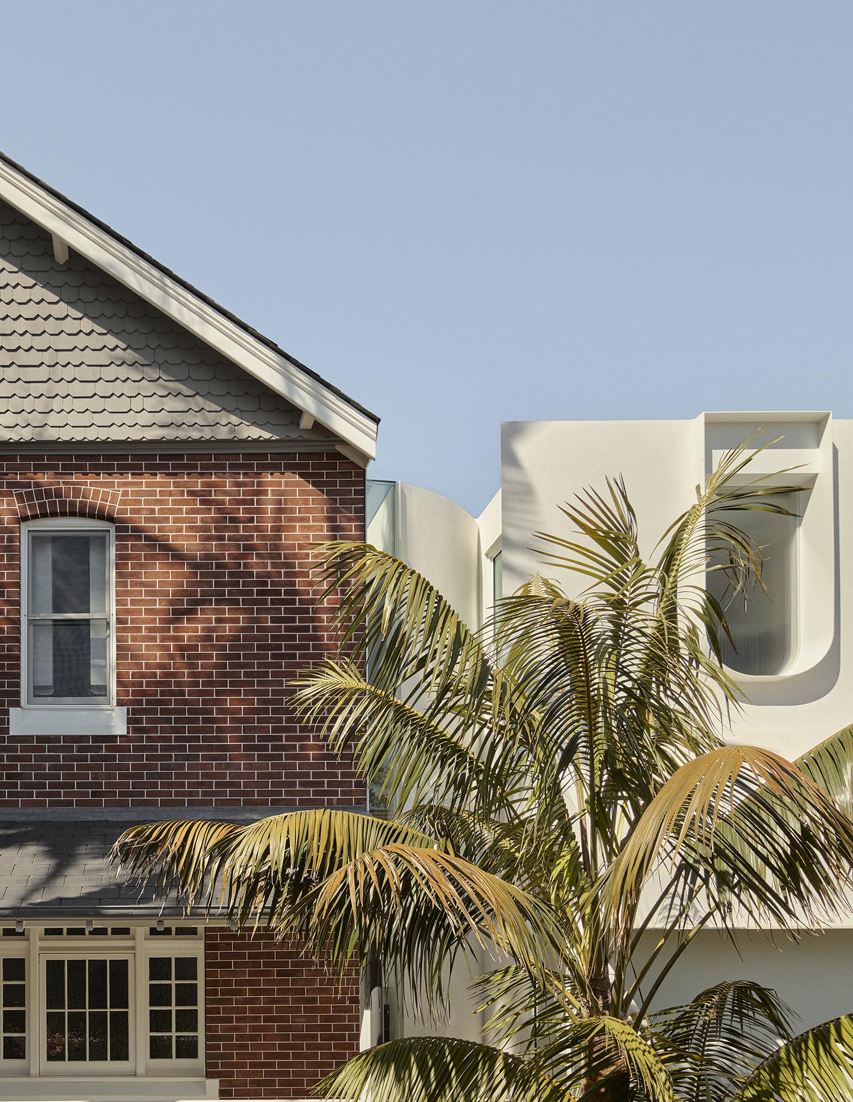
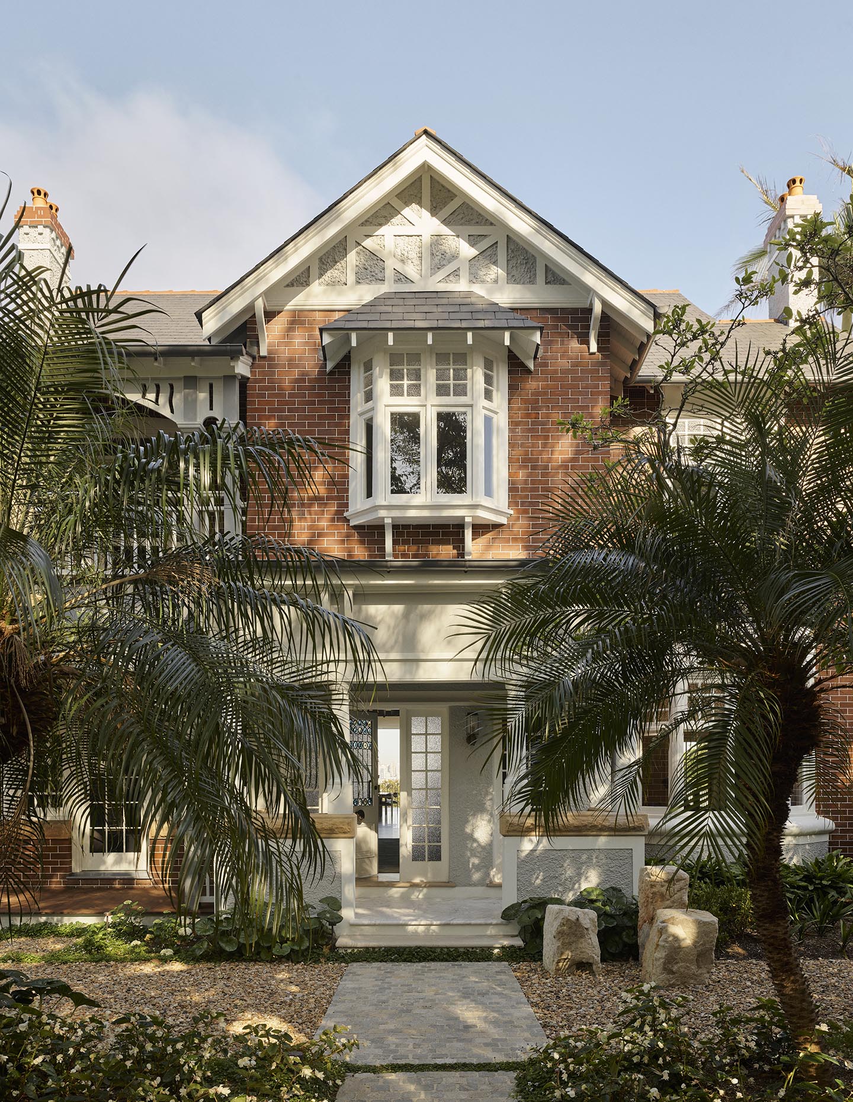
Leesthorpe is a classically elegant Queen Anne Federation home, originally built on a glassmaking estate, elevated with sweeping views across Sydney Harbour to the Bridge and North Sydney beyond. A recent extension had compressed the property’s interiors, lowered its ceilings and, most egregiously, planted a staircase directly in the entrance hallway, blocking the harbour view the moment you crossed the threshold. The intervention required was clear: open the house up, bring the light in, and connect the residence’s generous heritage bones with a thoroughly contemporary and functional way of living.
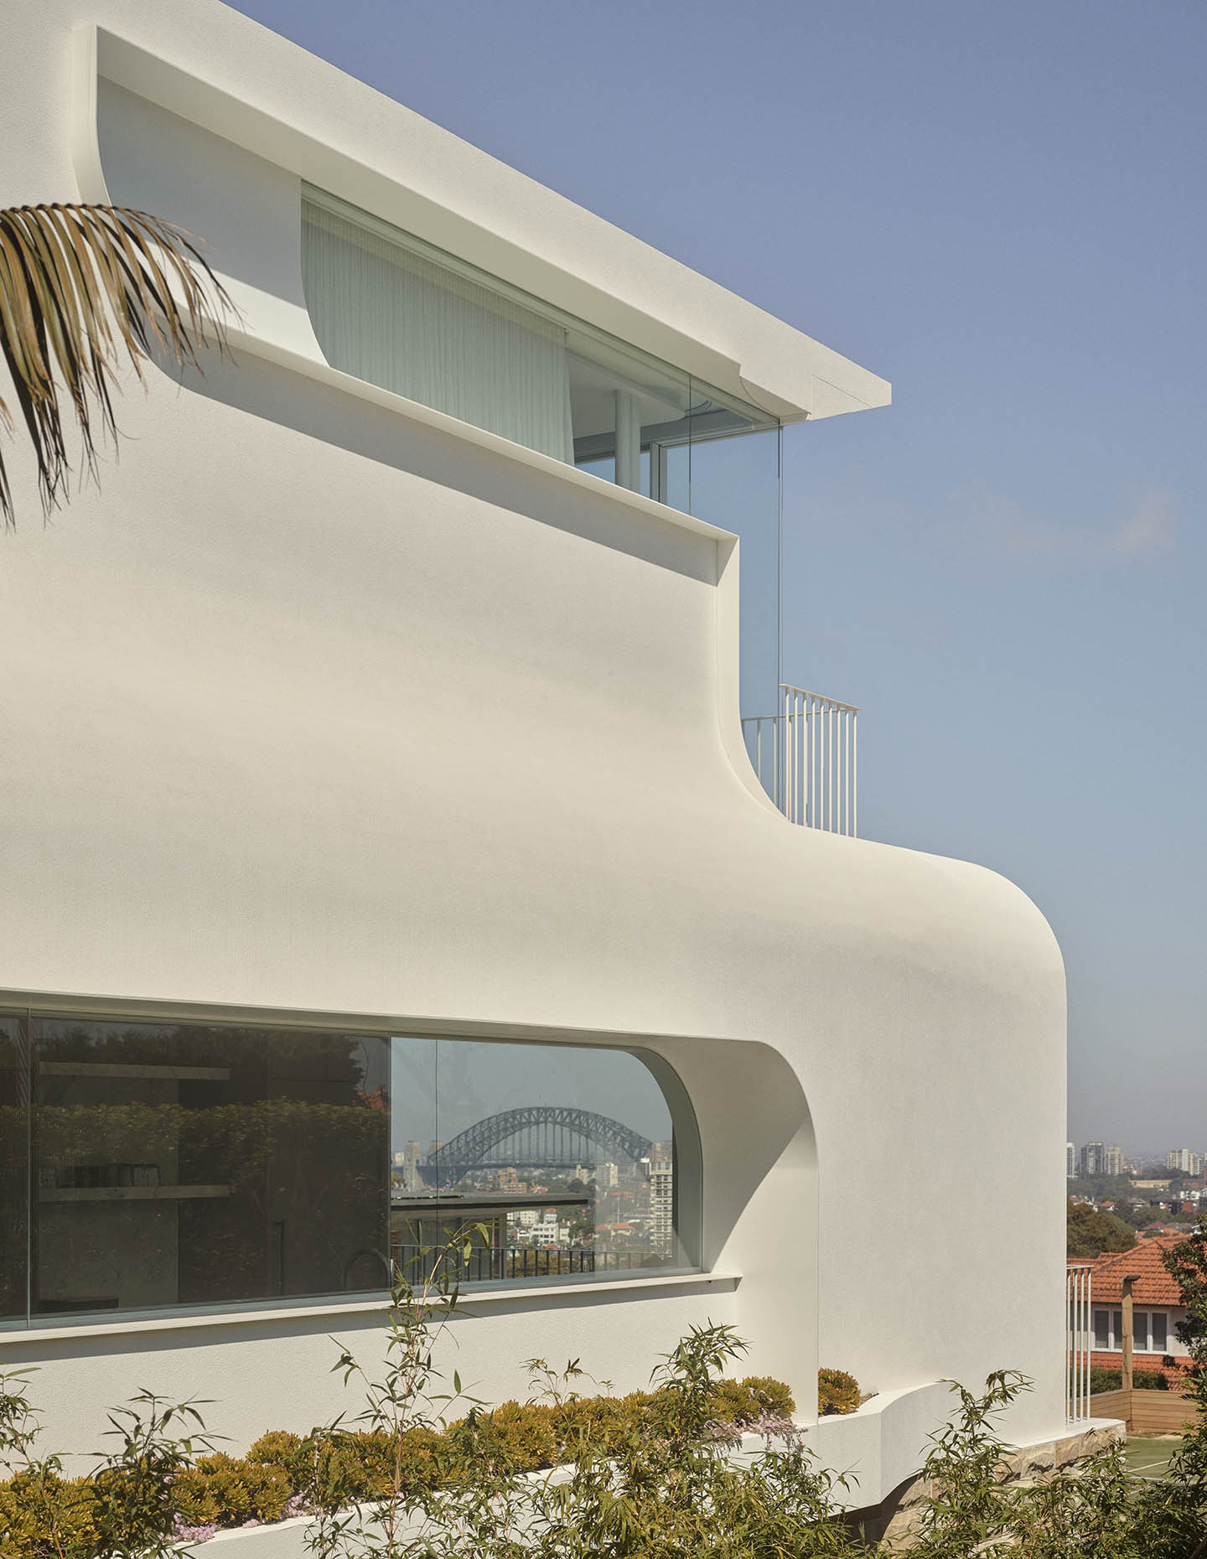
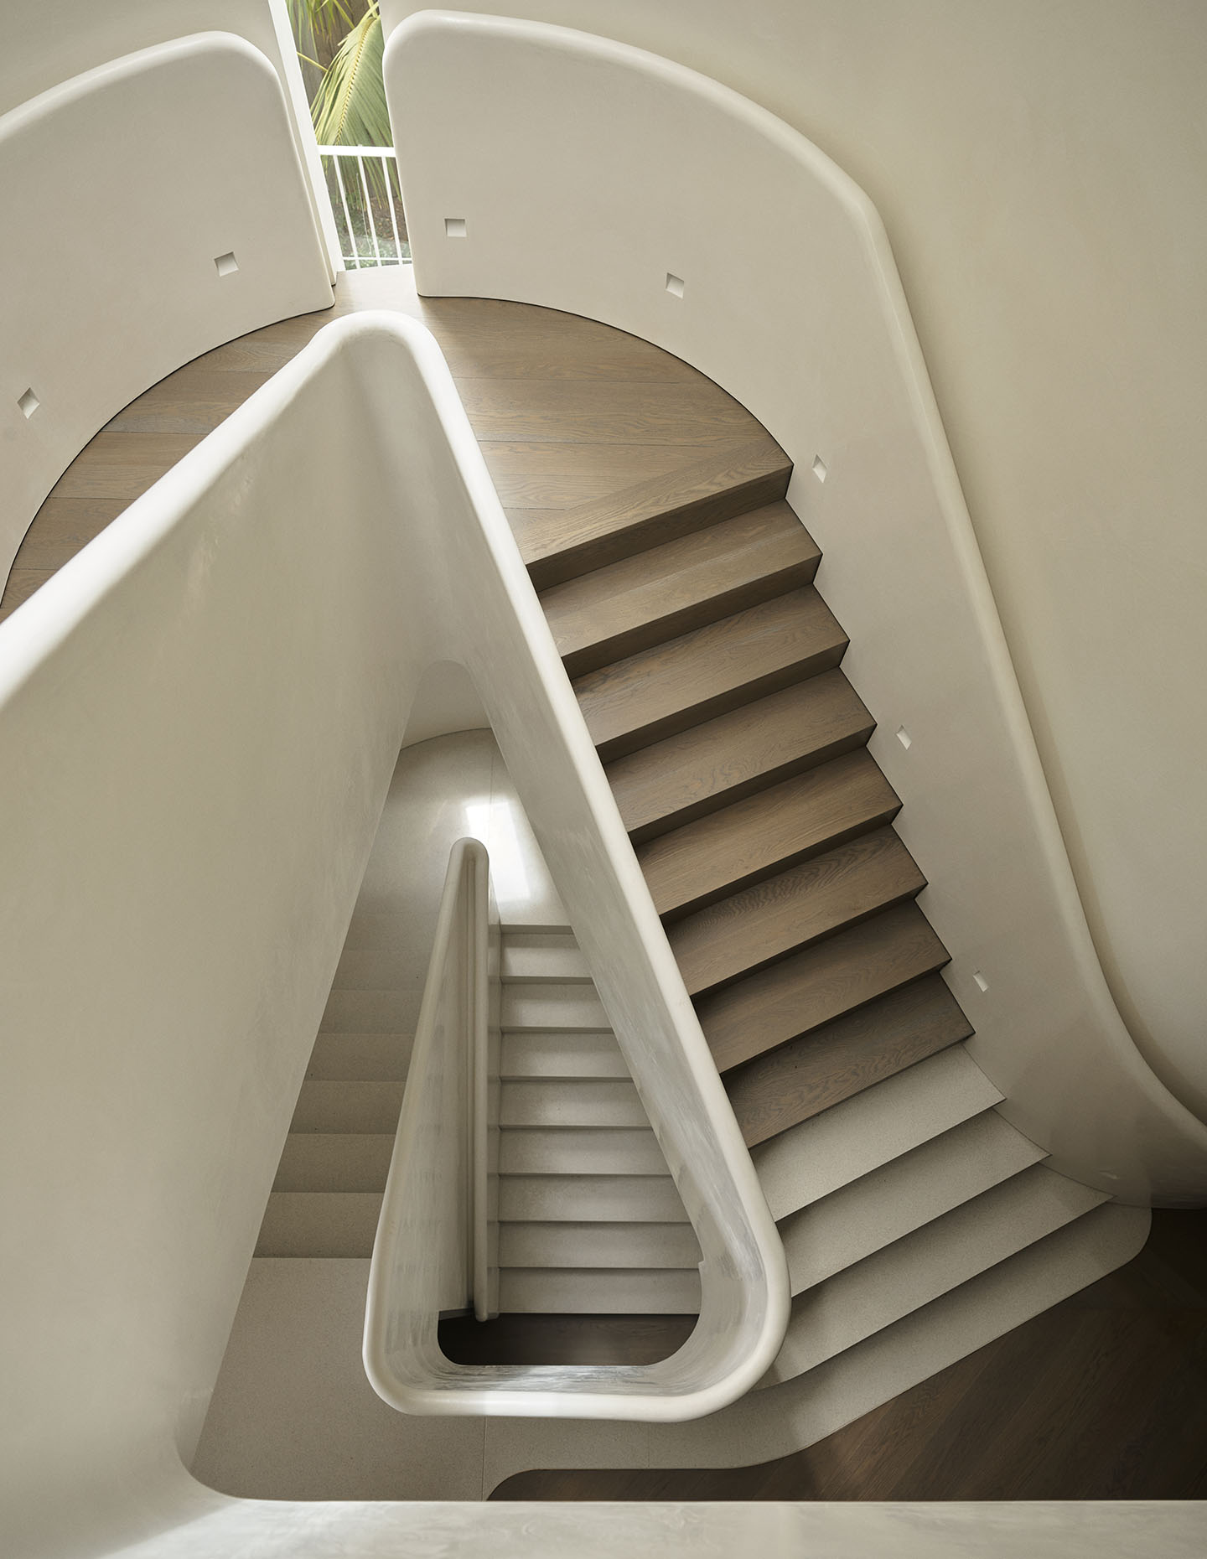
Originally, Stafford Architecture led the DA, with Mim Design working alongside from the outset on spatial planning, before taking on the role of project architects, interior designers and FF&E leads once approvals were secured. Of the collaboration, Fanning notes that “Bruce Stafford was invaluable in those early days; we worked hand-in-hand on all the internal space planning from the very beginning.” It was a collaboration built on mutual respect and an understanding of the project’s complexity and future potential. The project’s success is self-evident.
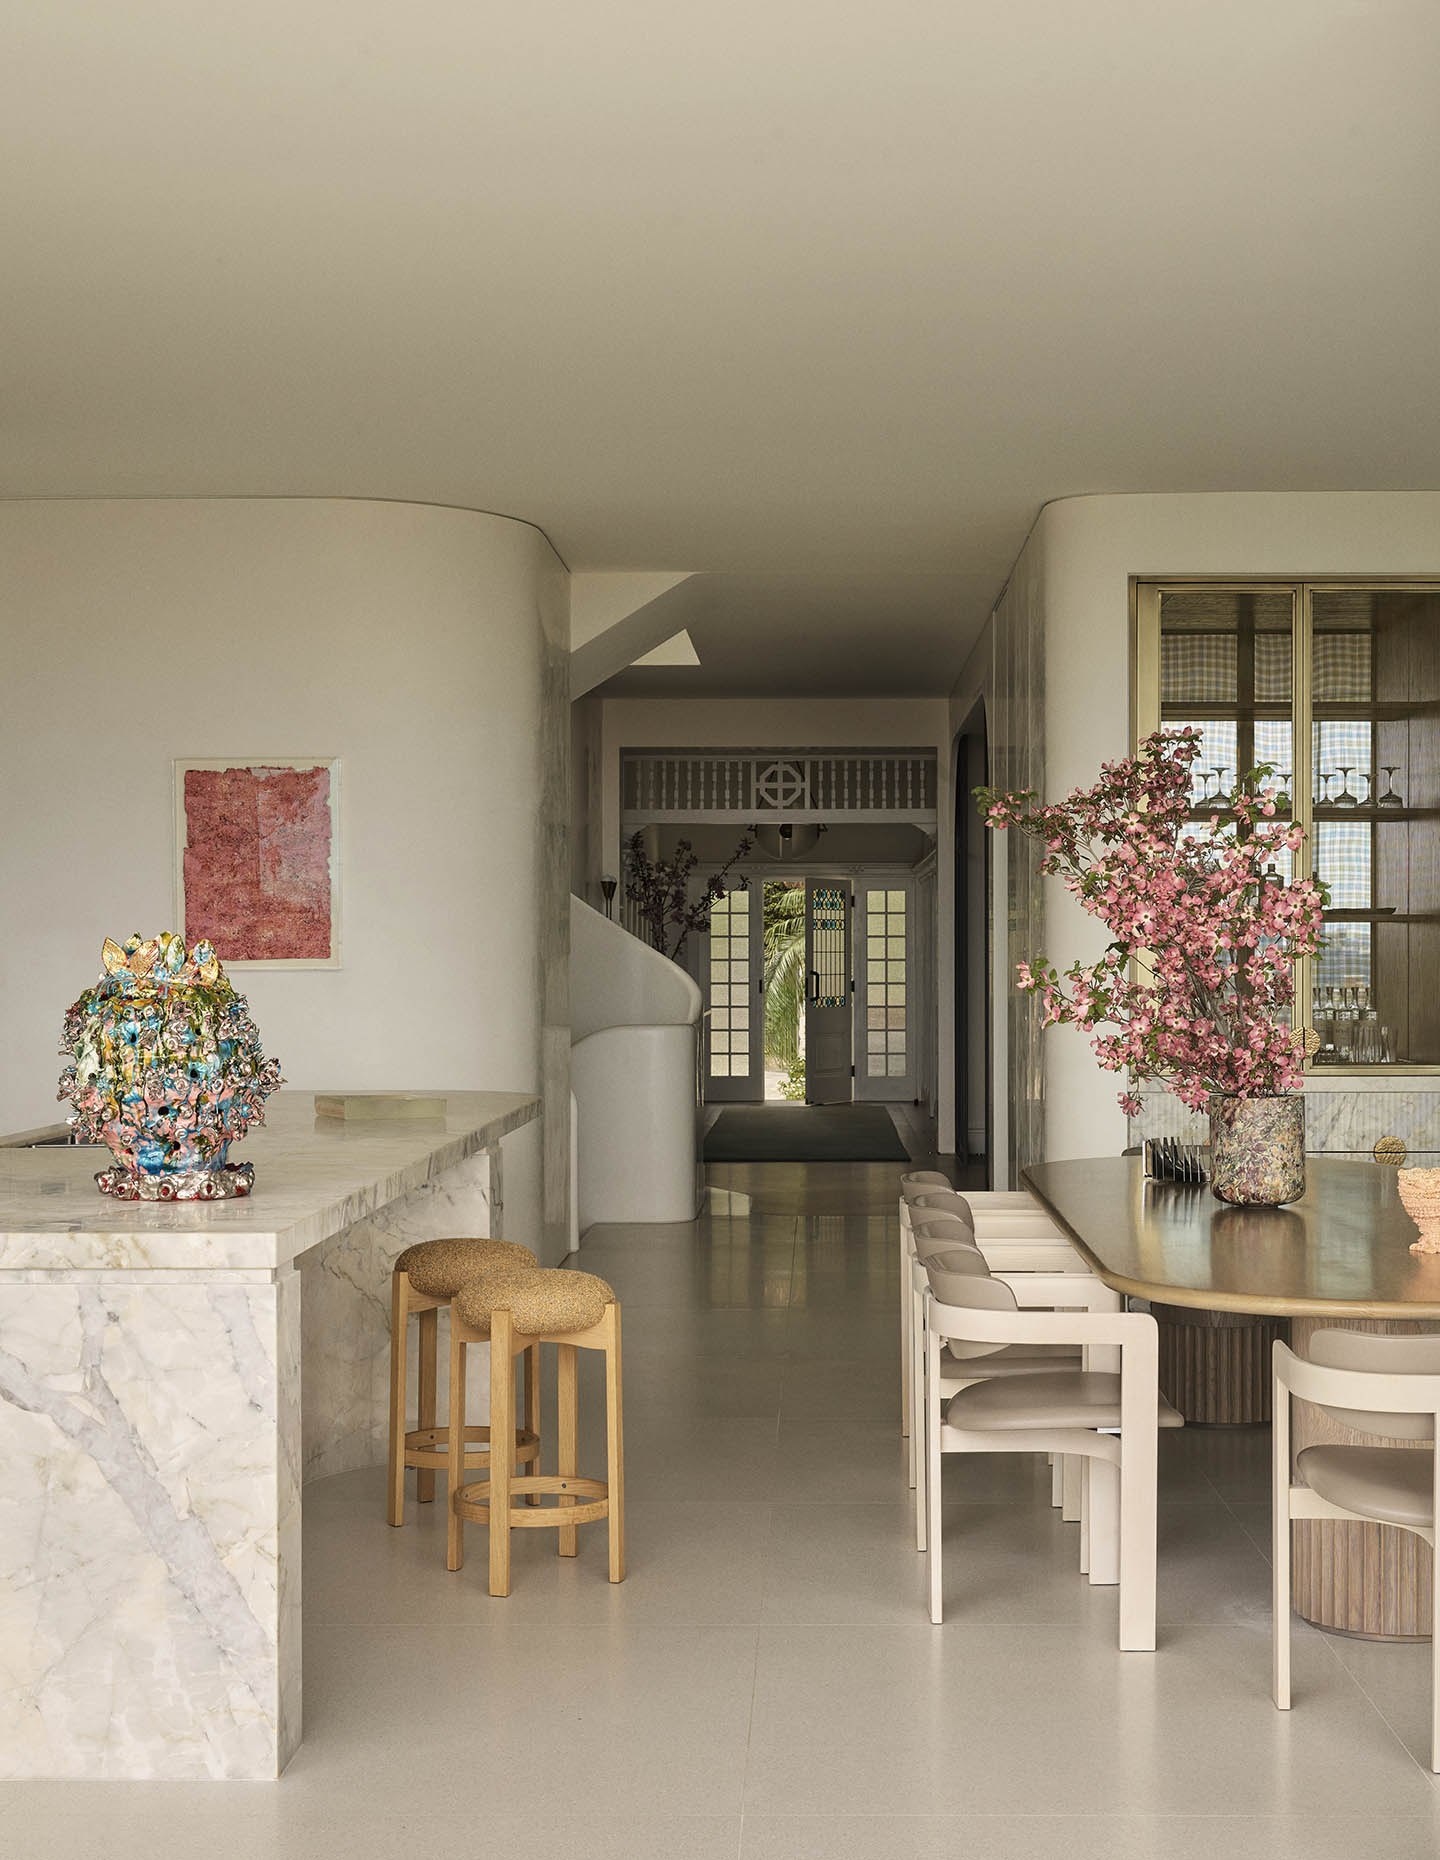
At the heart of the redesign is a relocated, entirely reimagined staircase – now the three-storey residence’s defining gesture. Asymmetrical yet composed, it rises as a sculptural ribbon from the lower ground floor to the uppermost level, wrapped in Venetian plaster and crowned by a cathedral-like skylight that spills light down the full height of the stair.
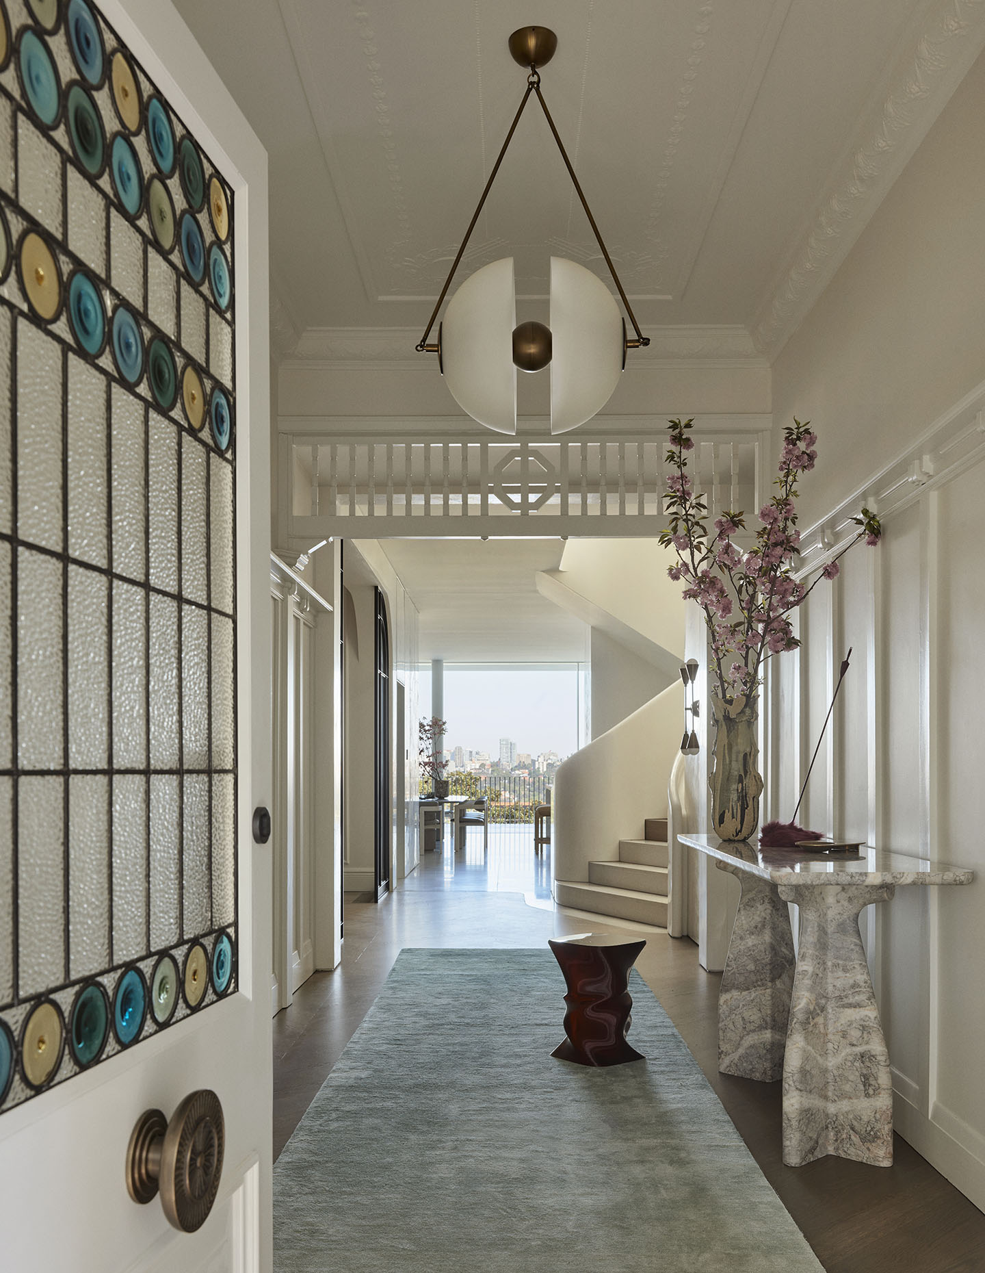
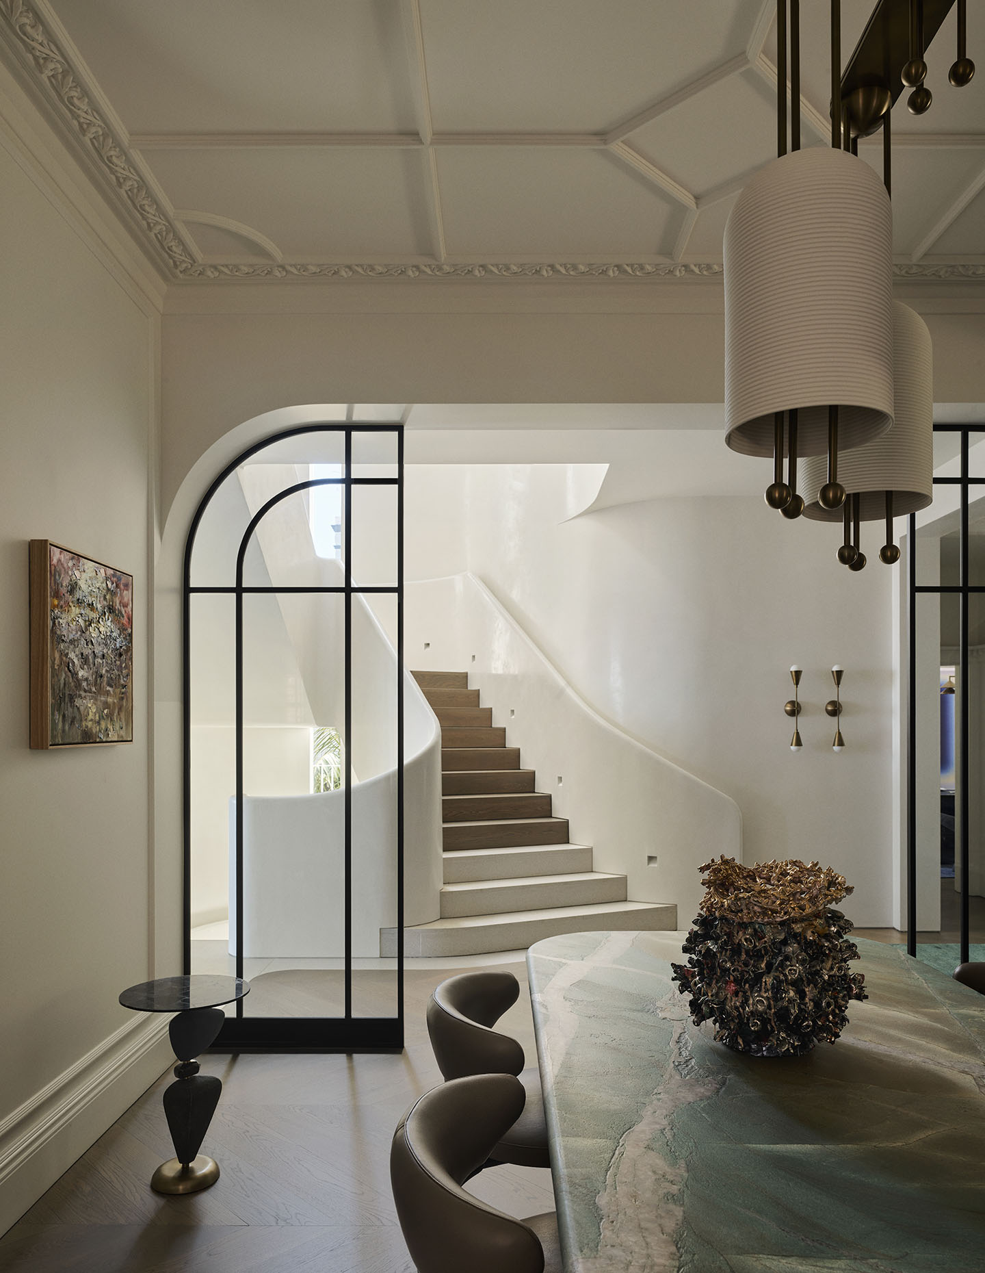
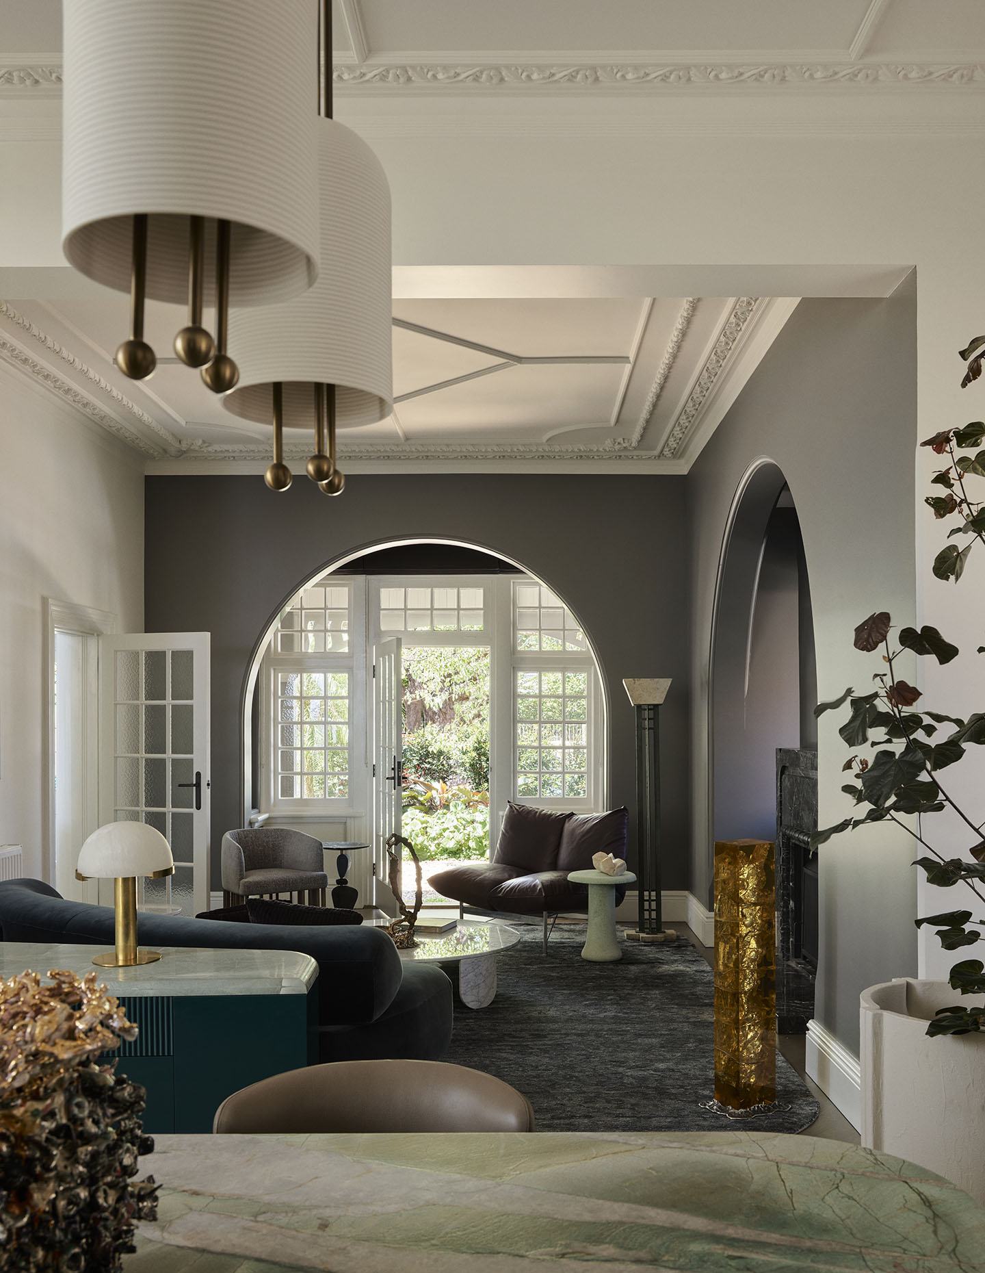
“We wanted it to feel seamless; not a grand gesture for its own sake, but something soft, sculptural and tactile,” Fanning states. “When you stand at the top and look down, you see all these beautiful, different geometries unfolding below you.” Further, the stair now does something truly rare, serving simultaneously as architecture, interior design and art. While the engineering of the staircase itself was a great feat, the reinstatement of original ceilings, cornices and ornate details in the heritage section of the home, altered by previous owners, was a challenge worth overcoming.
The use of light is not incidental, but rather the whole premise: “The house was quite dark through its spine,” Fanning notes. “Our ambition was to light-fill every space where heritage allowed.”
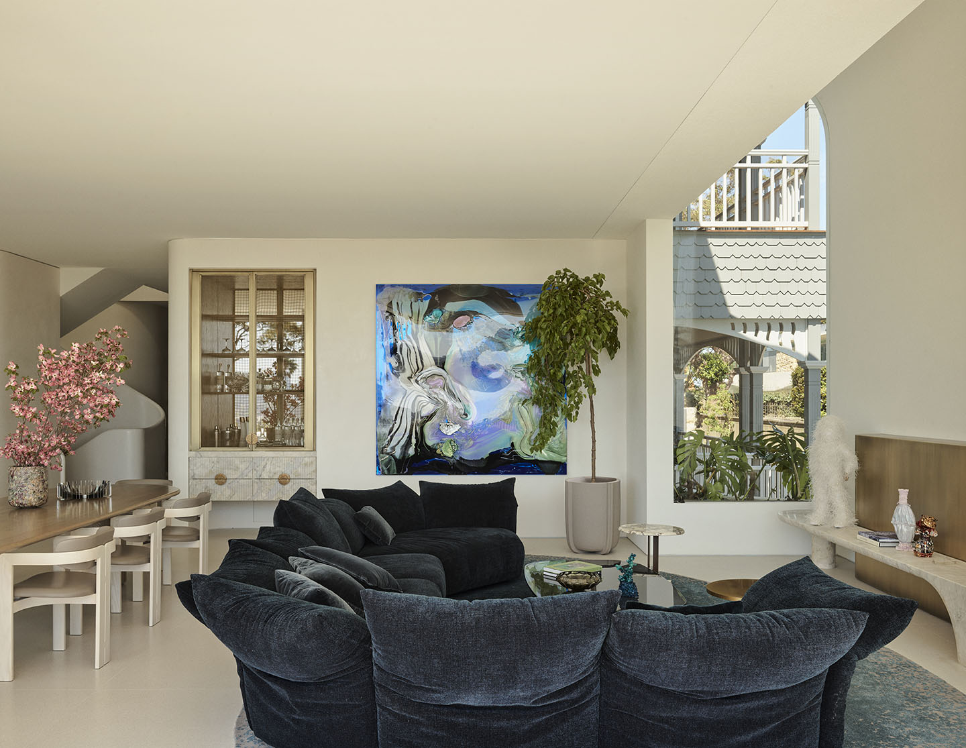
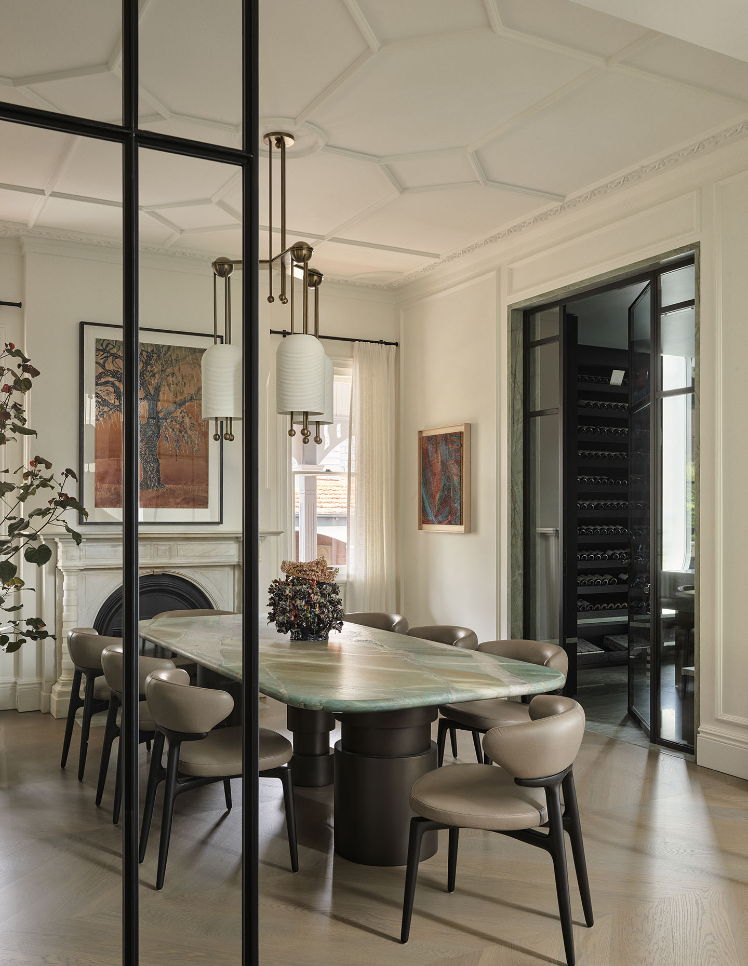
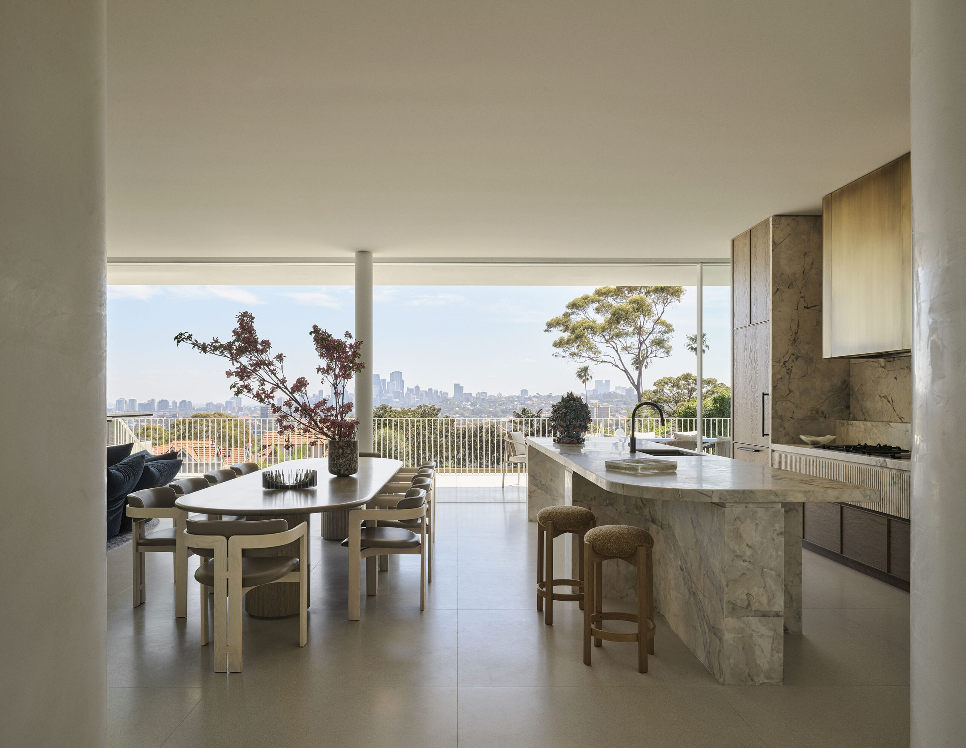
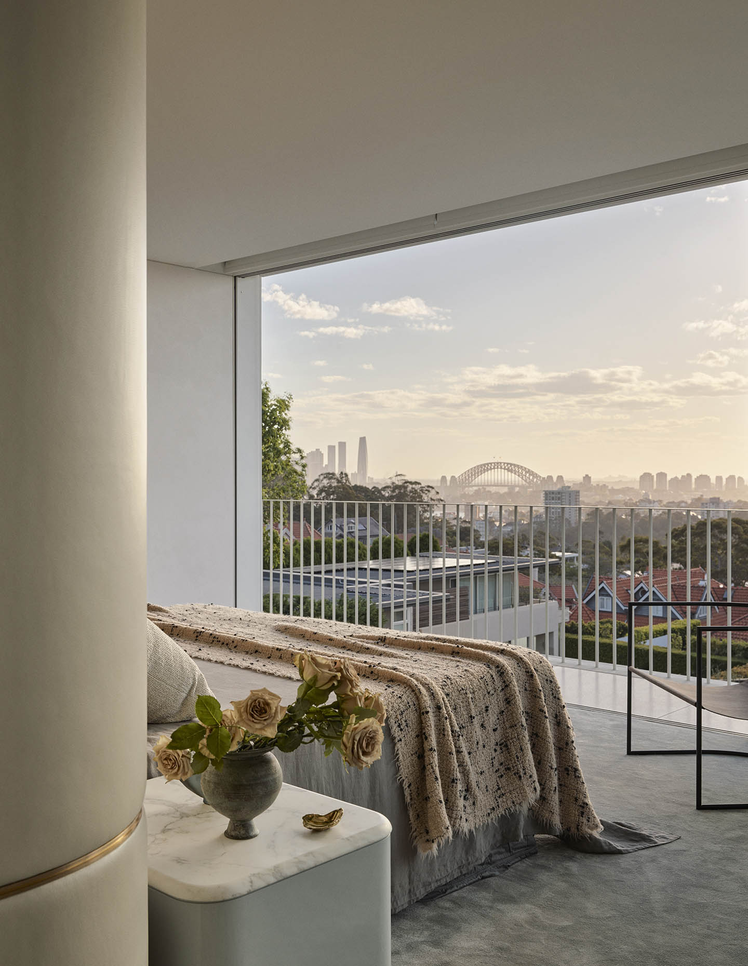
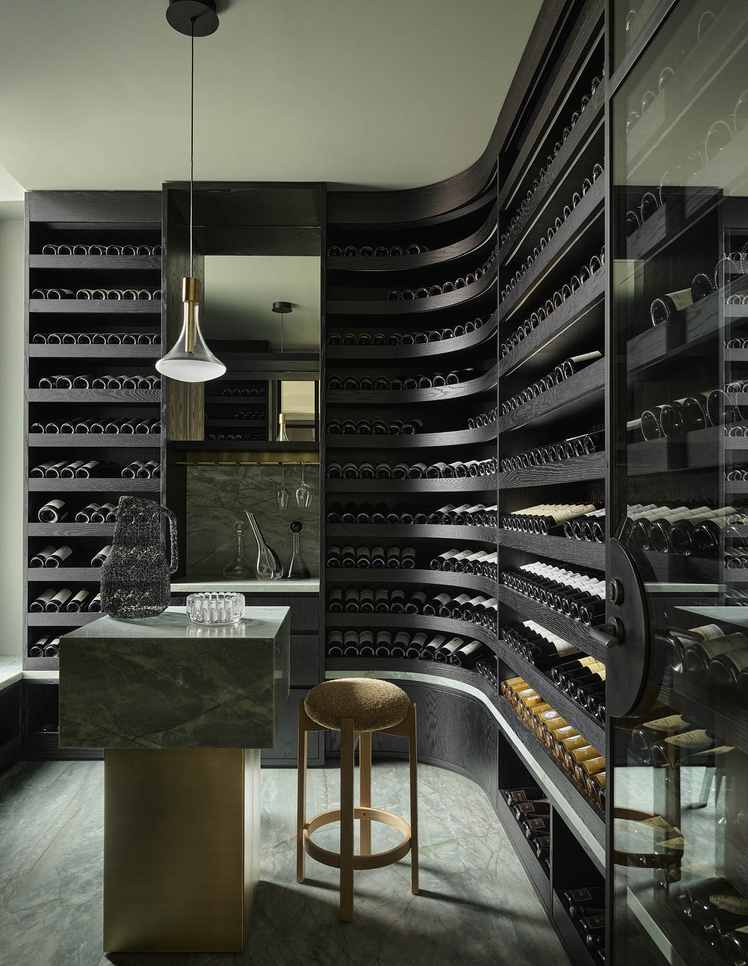
Even the spectacular cellar has a window. The rear of the home now opens into a sweeping contemporary addition of glass, its wall-to-wall windows capturing the harbour panorama that had always been the property’s greatest asset and finally allowing it to define the experience of the home from the moment one steps inside. The soaring view is almost destabilising. “From the primary bedroom, it feels like you’re placed within the clouds,” adds Fanning.
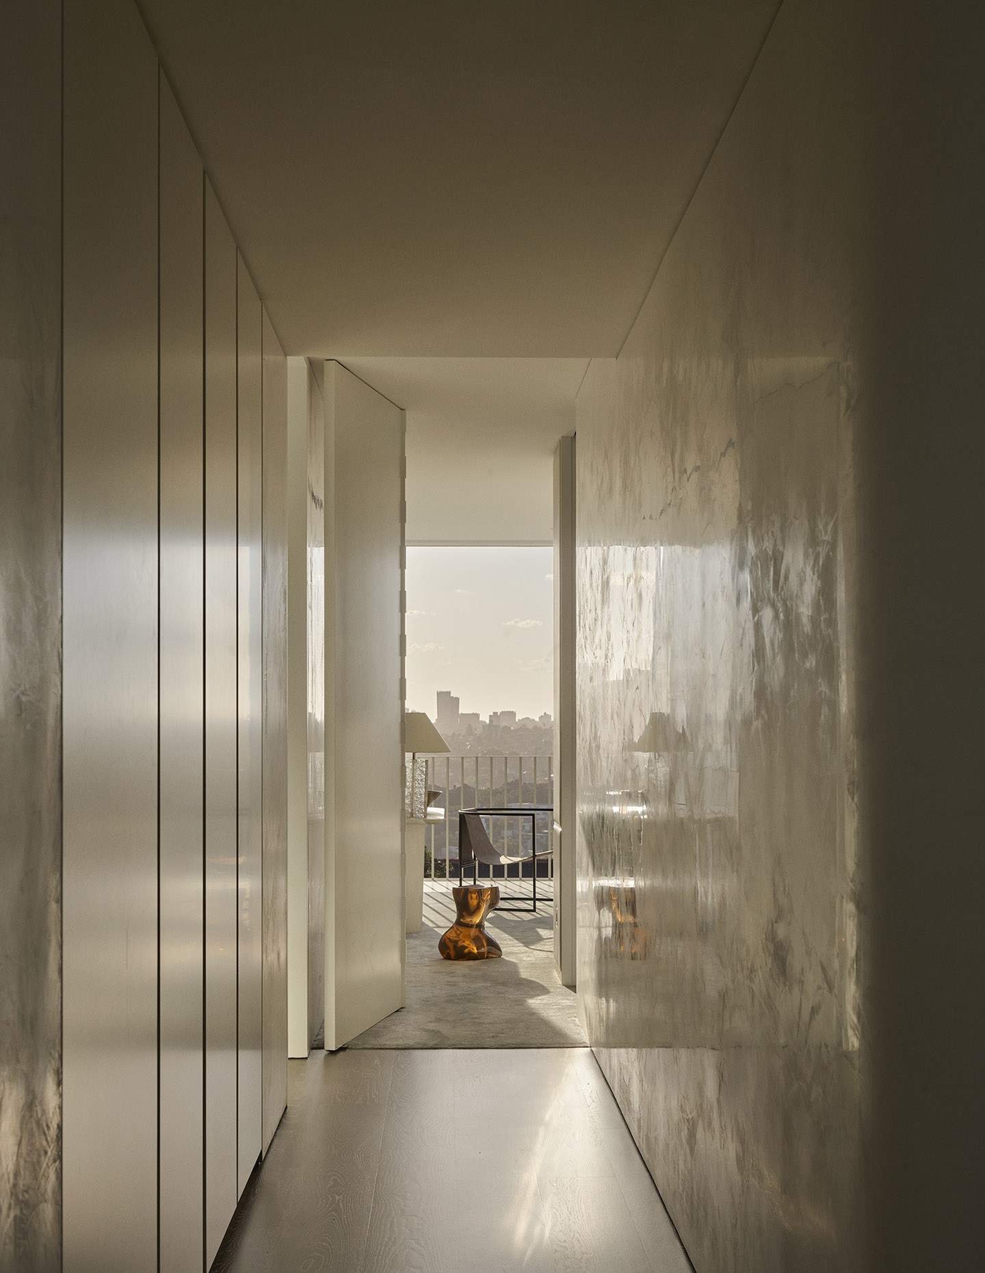
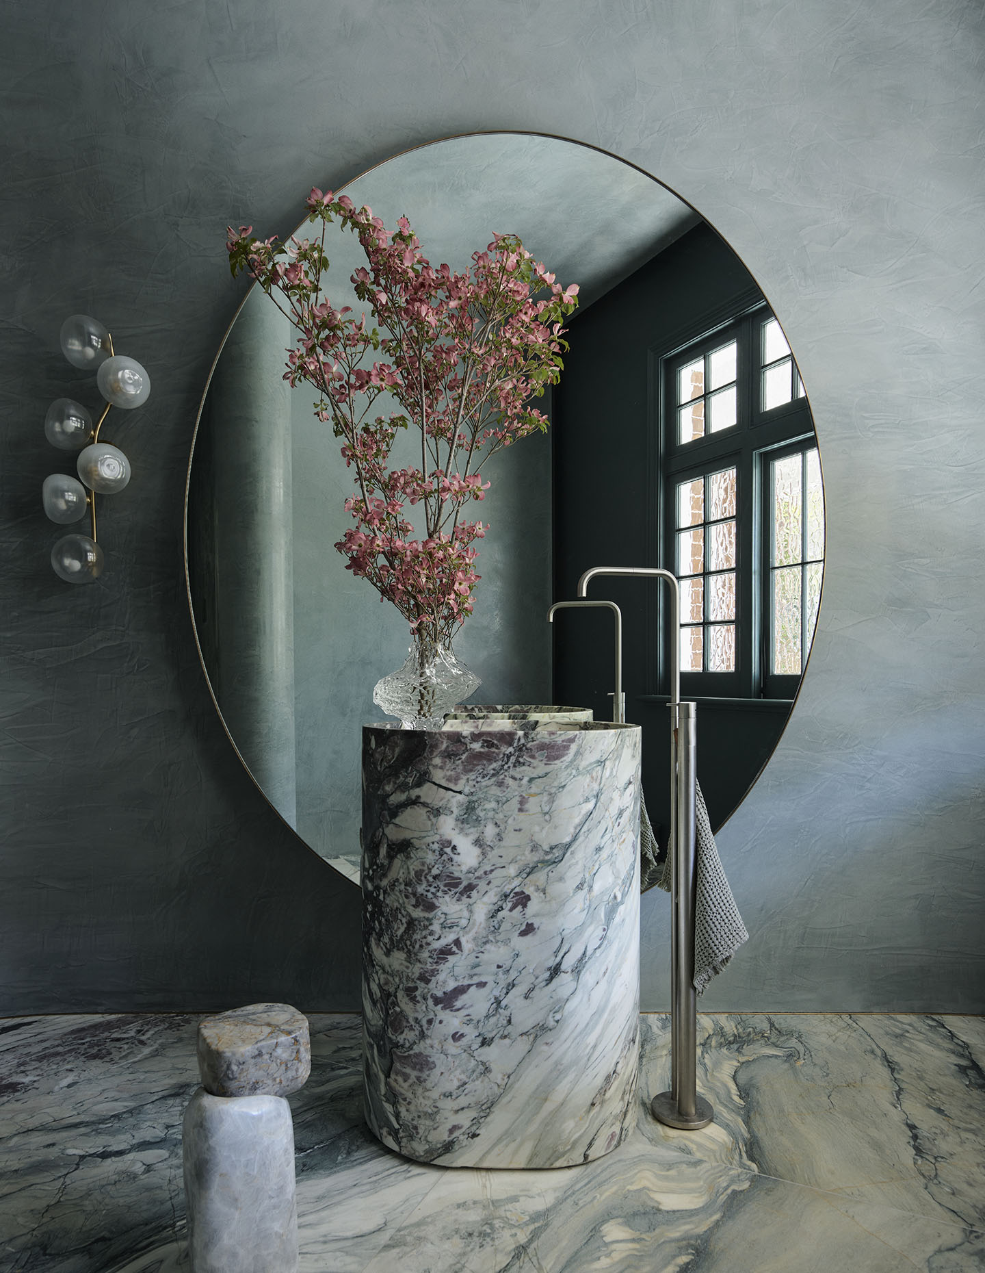
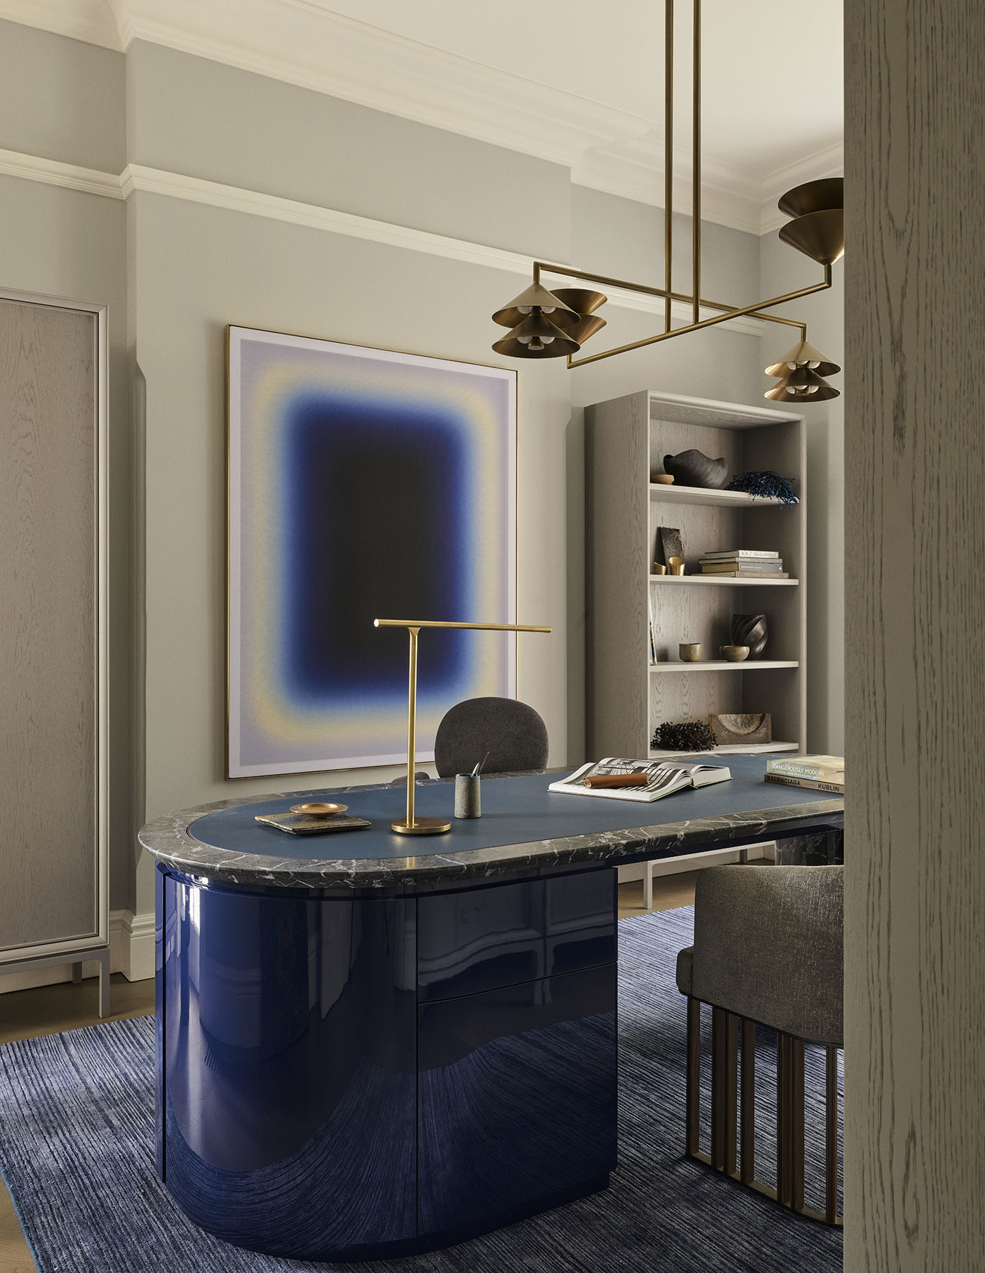
The material palette is as considered as it is courageous. Each room is given its own character: the study cocooned in rich joinery and colour, for example, while the front sitting room is deliberately theatrical and dark, a perfect winter retreat. The powder room, tucked into the residual teardrop space left by the staircase, has become the project’s most celebrated moment.
“We leant into that fluidity – curved, melded plaster walls and then the Breccia Capraia marble,” enthuses Fanning. “All the finishes grew from that stone.”
Moreover, the powder room has become the client’s most celebrated space. “It’s bold and unexpected,” states Fanning, “and it’s full of personality.” It is that quality of each space holding its own, offering something distinct, that Fanning counts among the project’s greatest achievements. Additionally, the client’s private art collection lies sparsely curated throughout, featuring striking works by Jonny Niesche, Ildiko Kovacs, Virginia Leonard and Dale Frank.
Related: Studio Prineas harnesses coastal elements in Sydney
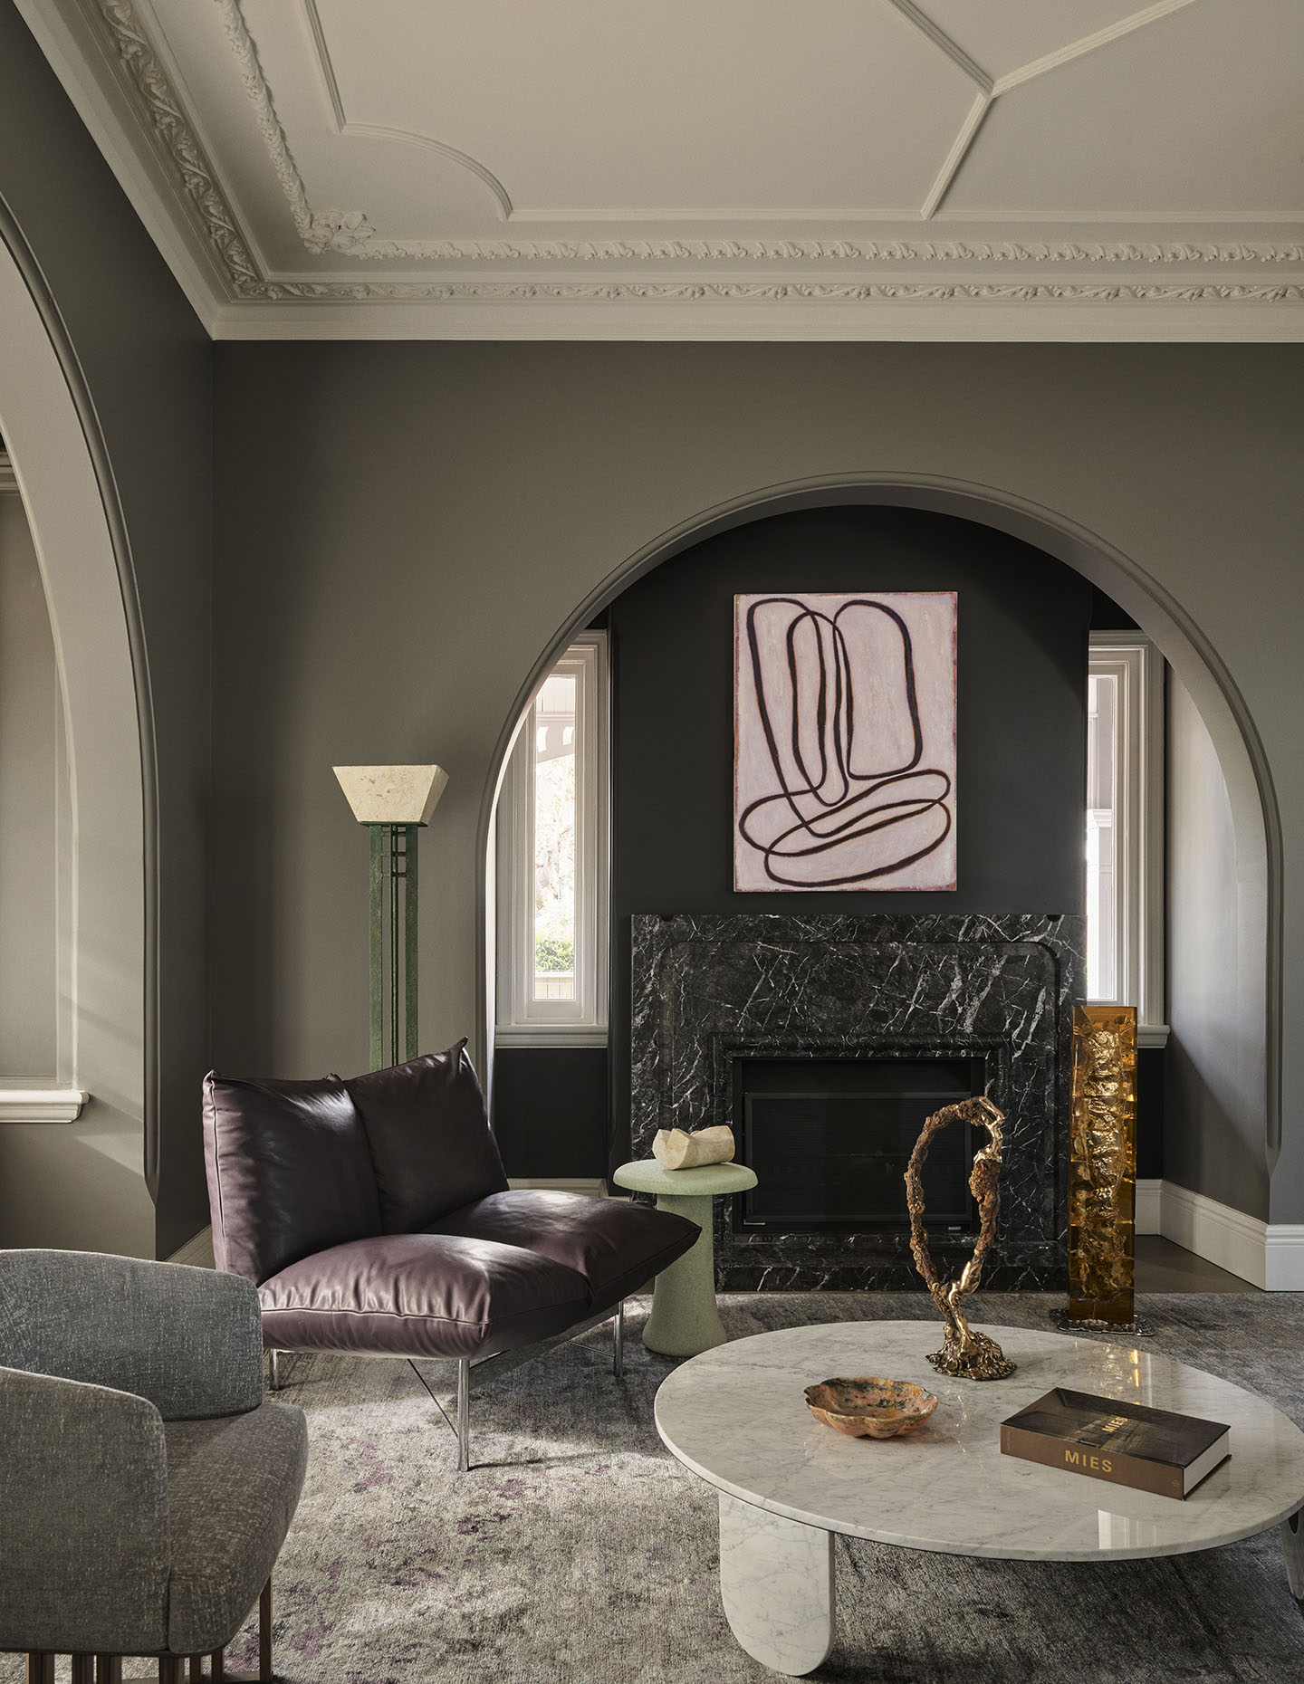
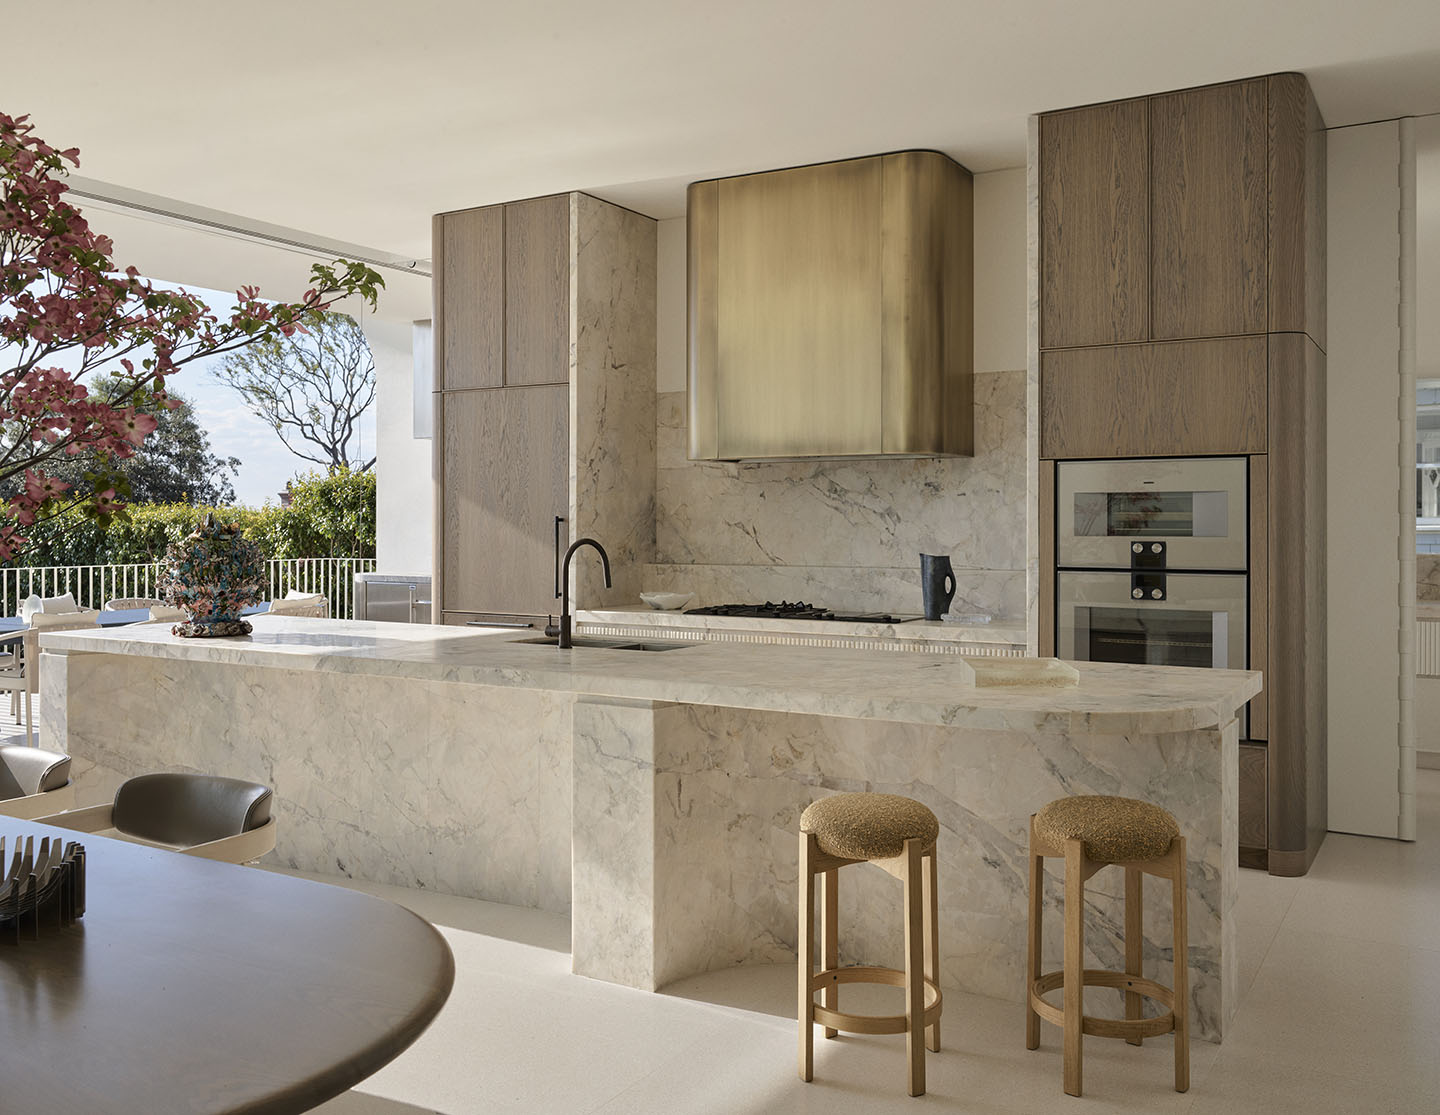
That willingness to be led by material and its ability to shape decisions runs throughout. A Brazilian green granite found during a stone sourcing expedition became the dining table; its green then informed the cellar’s Verde Riviera stone. Details from the original carved marble fireplace surrounds were reinterpreted as the notched edge profile of the contemporary kitchen’s sliding doors.
“The joinery pays homage to the past but lives entirely in the present,” Fanning states. Further, the kitchen is anchored by a Statuario Crystal island that glints and catches the changing light throughout the day. Every material decision is in conversation with another.
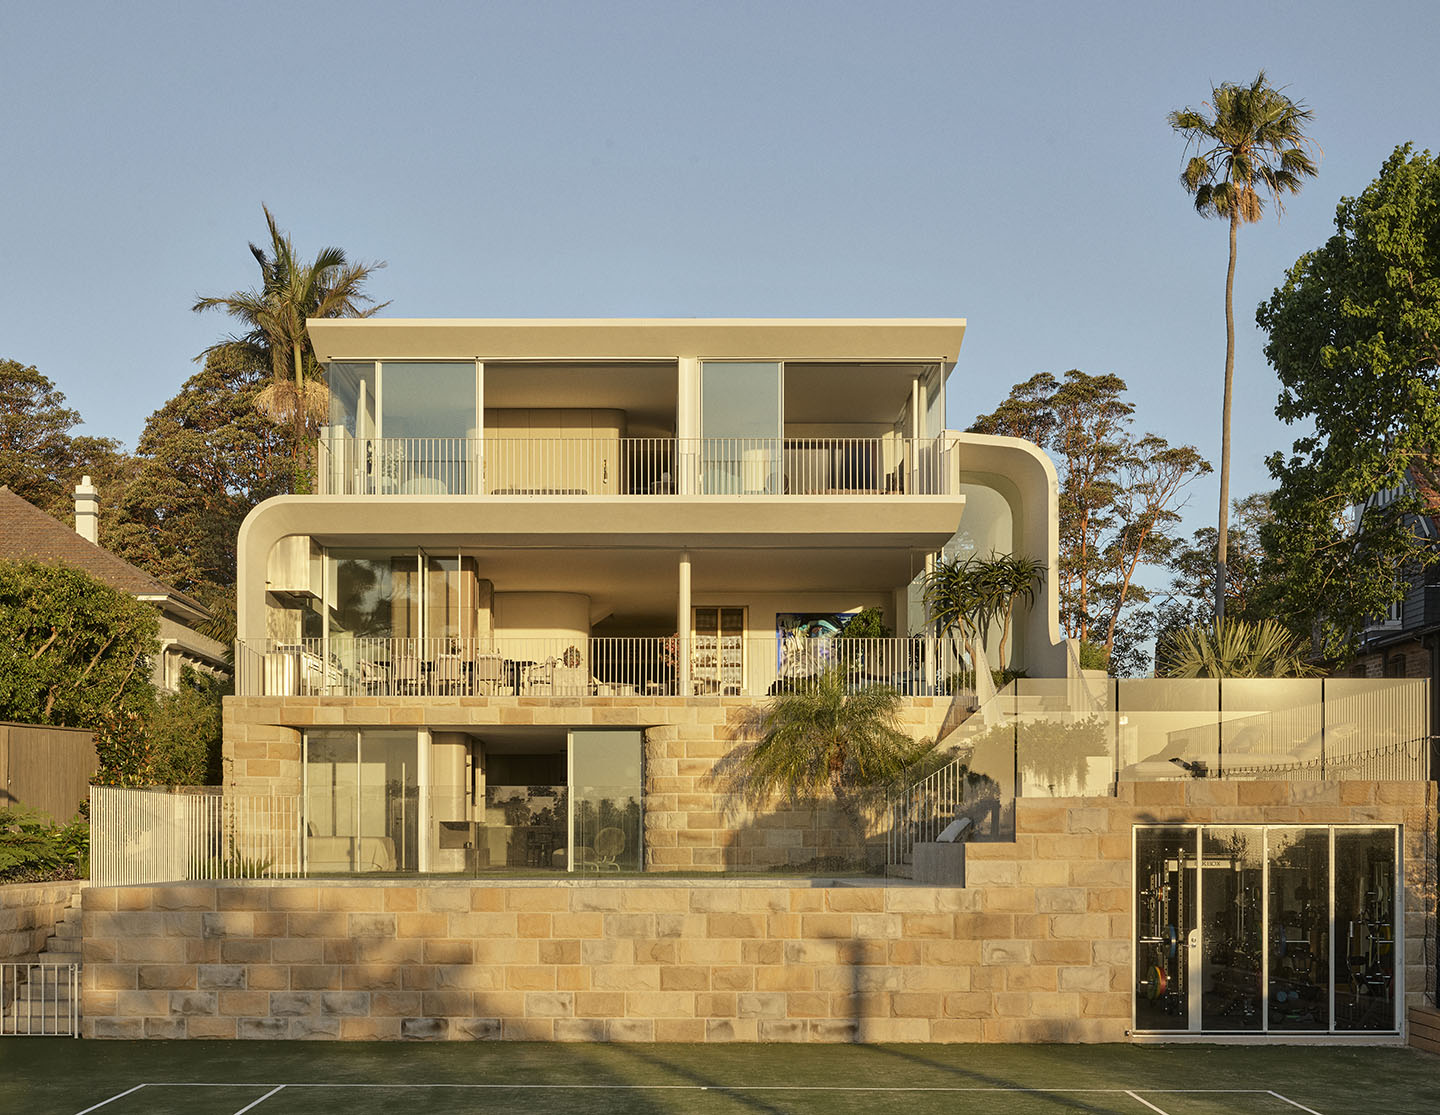
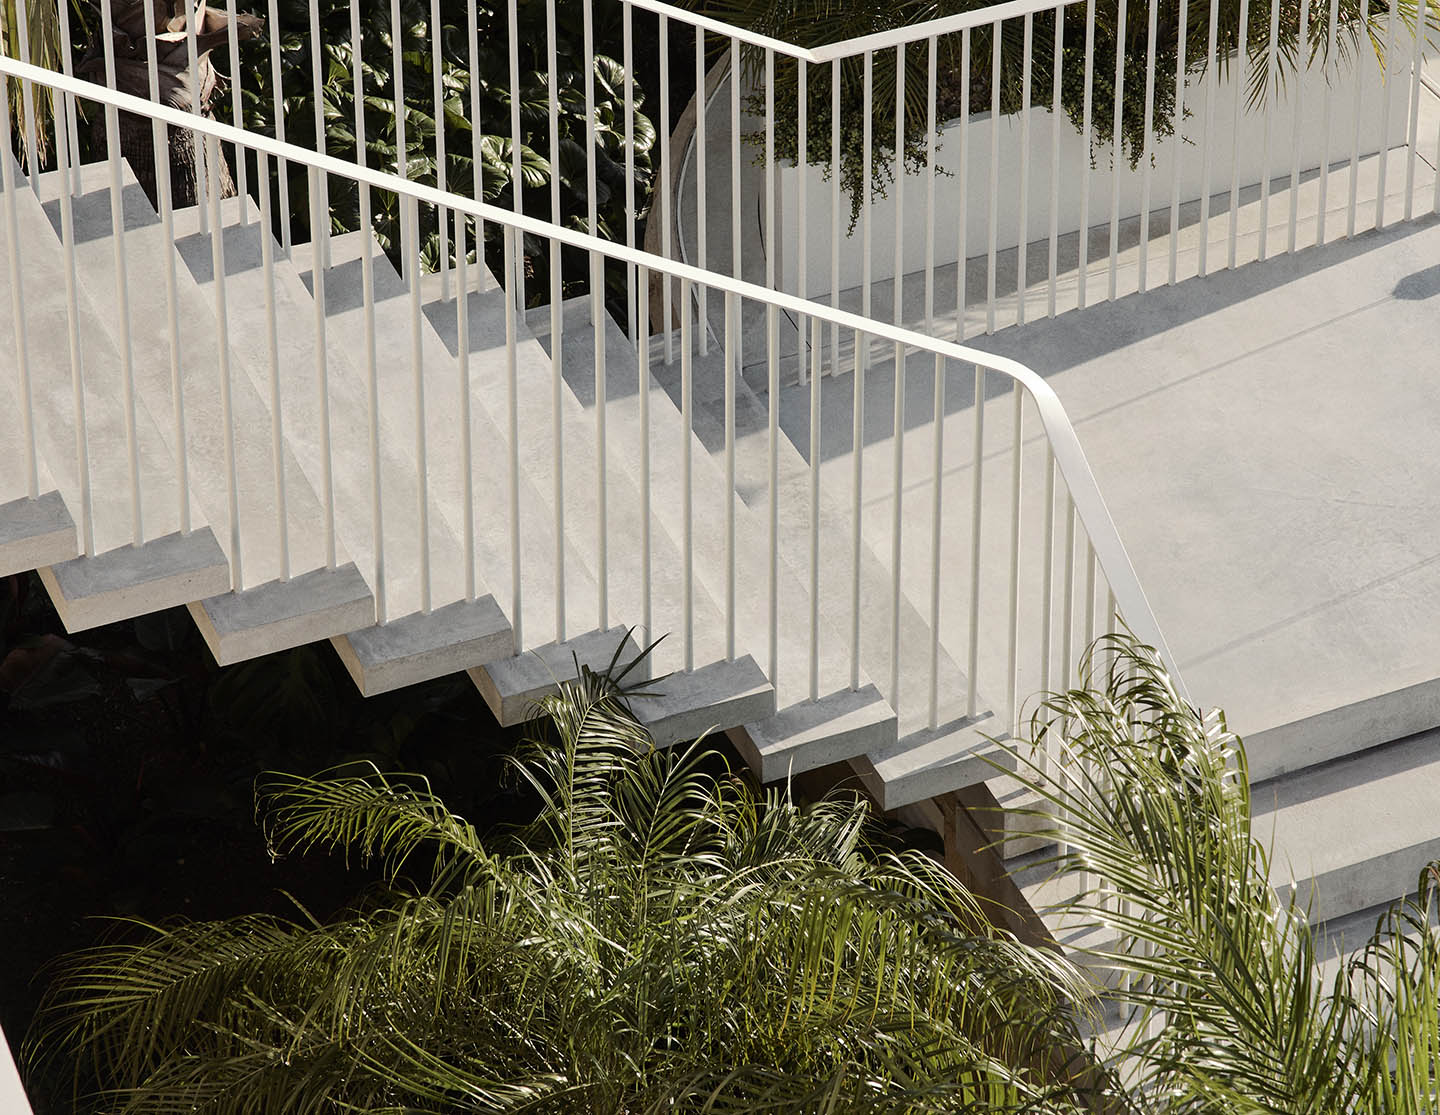
Meanwhile, Dangar Barin Smith’s landscaping, a reimagining of an earlier scheme by the practice, completes the whole. The pool is now repositioned with a gym and spa tucked beneath it, and terraced gardens that ease the transition from interior to exterior with the same considered grace as the architecture above.
Four years in the making, Leesthorpe Mosman is ultimately a home built for the client’s family for years of enjoyment. “I love that this house is enduring,” Fanning reflects. “The clients took the journey and pushed their comfort zone – but it’s not jarring. It has a quality that will only deepen with time, just as the house itself has.” In honouring what was already there and being unafraid of what could be, Mim Design has made something genuinely rare: a home that feels at once inevitable and surprising.