This article is from Habitus Magazine. Find out more and subscribe!
All sites are equal, but some sites are more equal than others.
Or, to put it another way, every architectural site has its own unique features worth paying attention to, but some are undeniably more striking than others. Zephyr House is one such example: located on a dramatic sandstone outcrop in Sydney’s Northern Beaches, it boasts ocean views and is subject to near-constant strong winds.
For the clients, the project also represents continuity. They lived in the original home (whose renovation was quickly ruled out due to its dilapidated structural state), adding layers of personal history and familiar community to those arresting topographical, climatic and visual qualities.
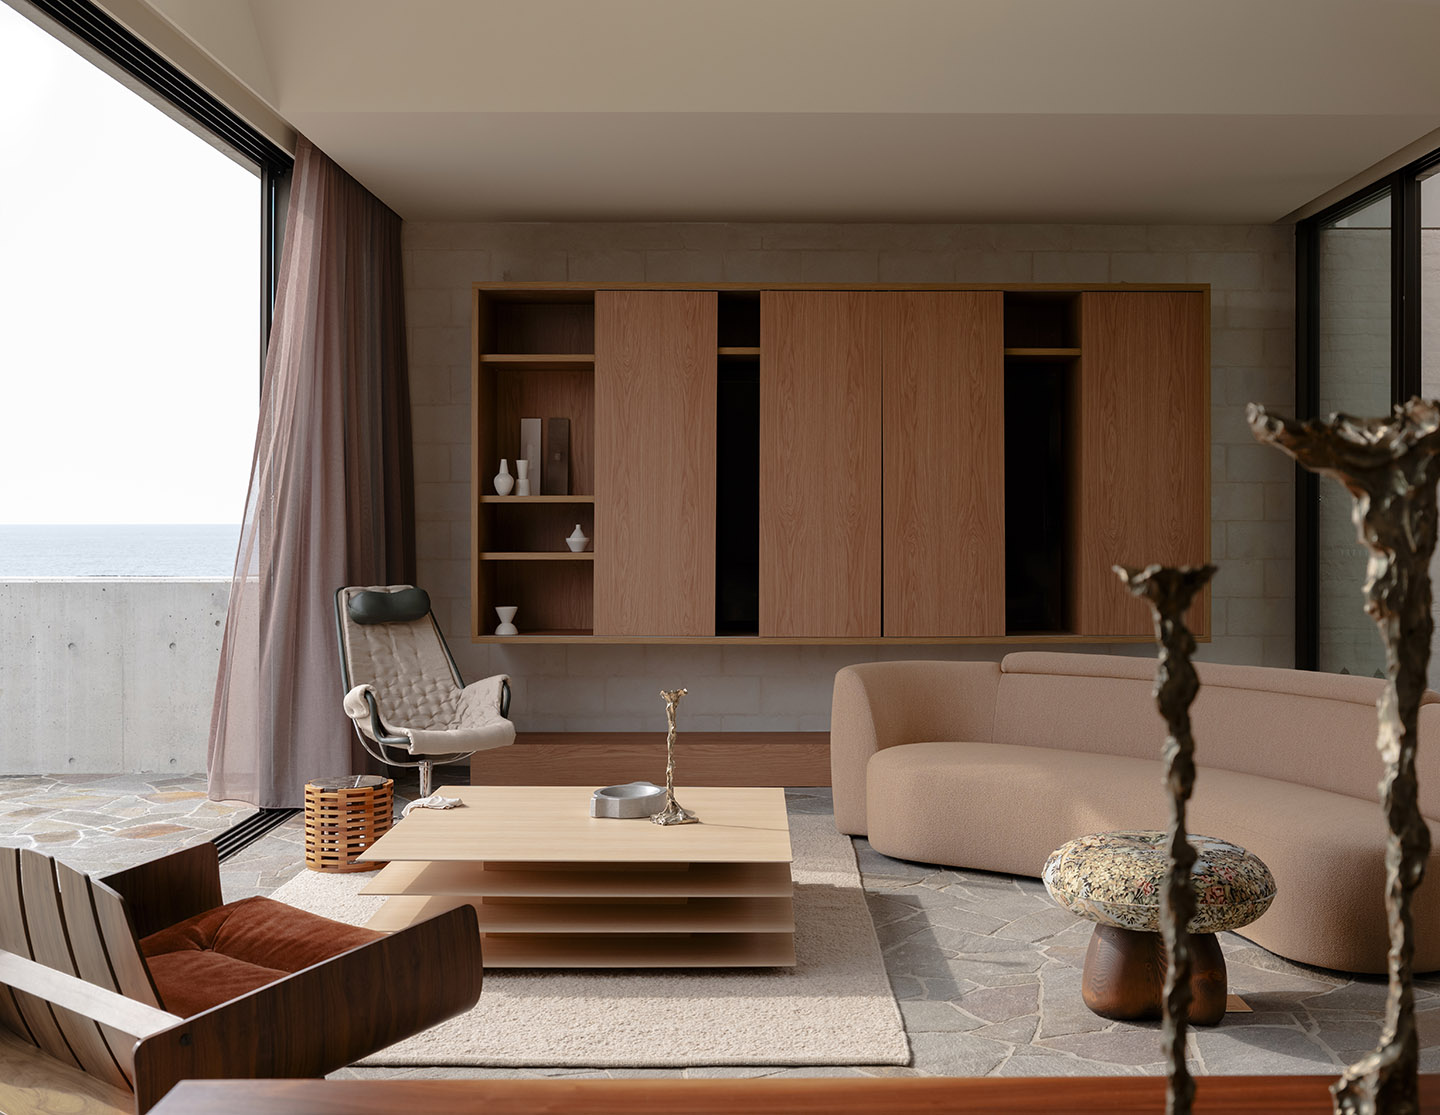
As a completed project, Zephyr House — so named in honour of the north-easterly breezes — has perhaps three standout layers. First, its response to a brief calling for multigenerational flexibility. Second, the orientation of the new floorplan, focused on views, light and ventilation while nudging the home’s formal language in a much more interesting direction. Third, the aesthetics, defined by a pared-back material honesty.
“We decided that we needed to build a robust house that would last for another hundred years at least, and to be a multigenerational home,” explains Eva-Marie Prineas, founder of Studio Prineas.
The multigenerational aspect spans three generations, with the design building in flexibility for children and grandparents. Zephyr isn’t at the radical end of multigenerational design; rather, it just makes some quiet interventions in terms of accessibility and circulation.
“The most important part of the planning and strategy was to get a lift and a stair in, and also to create a split-level arrangement in order to lower the bulk of the house,” says Prineas.
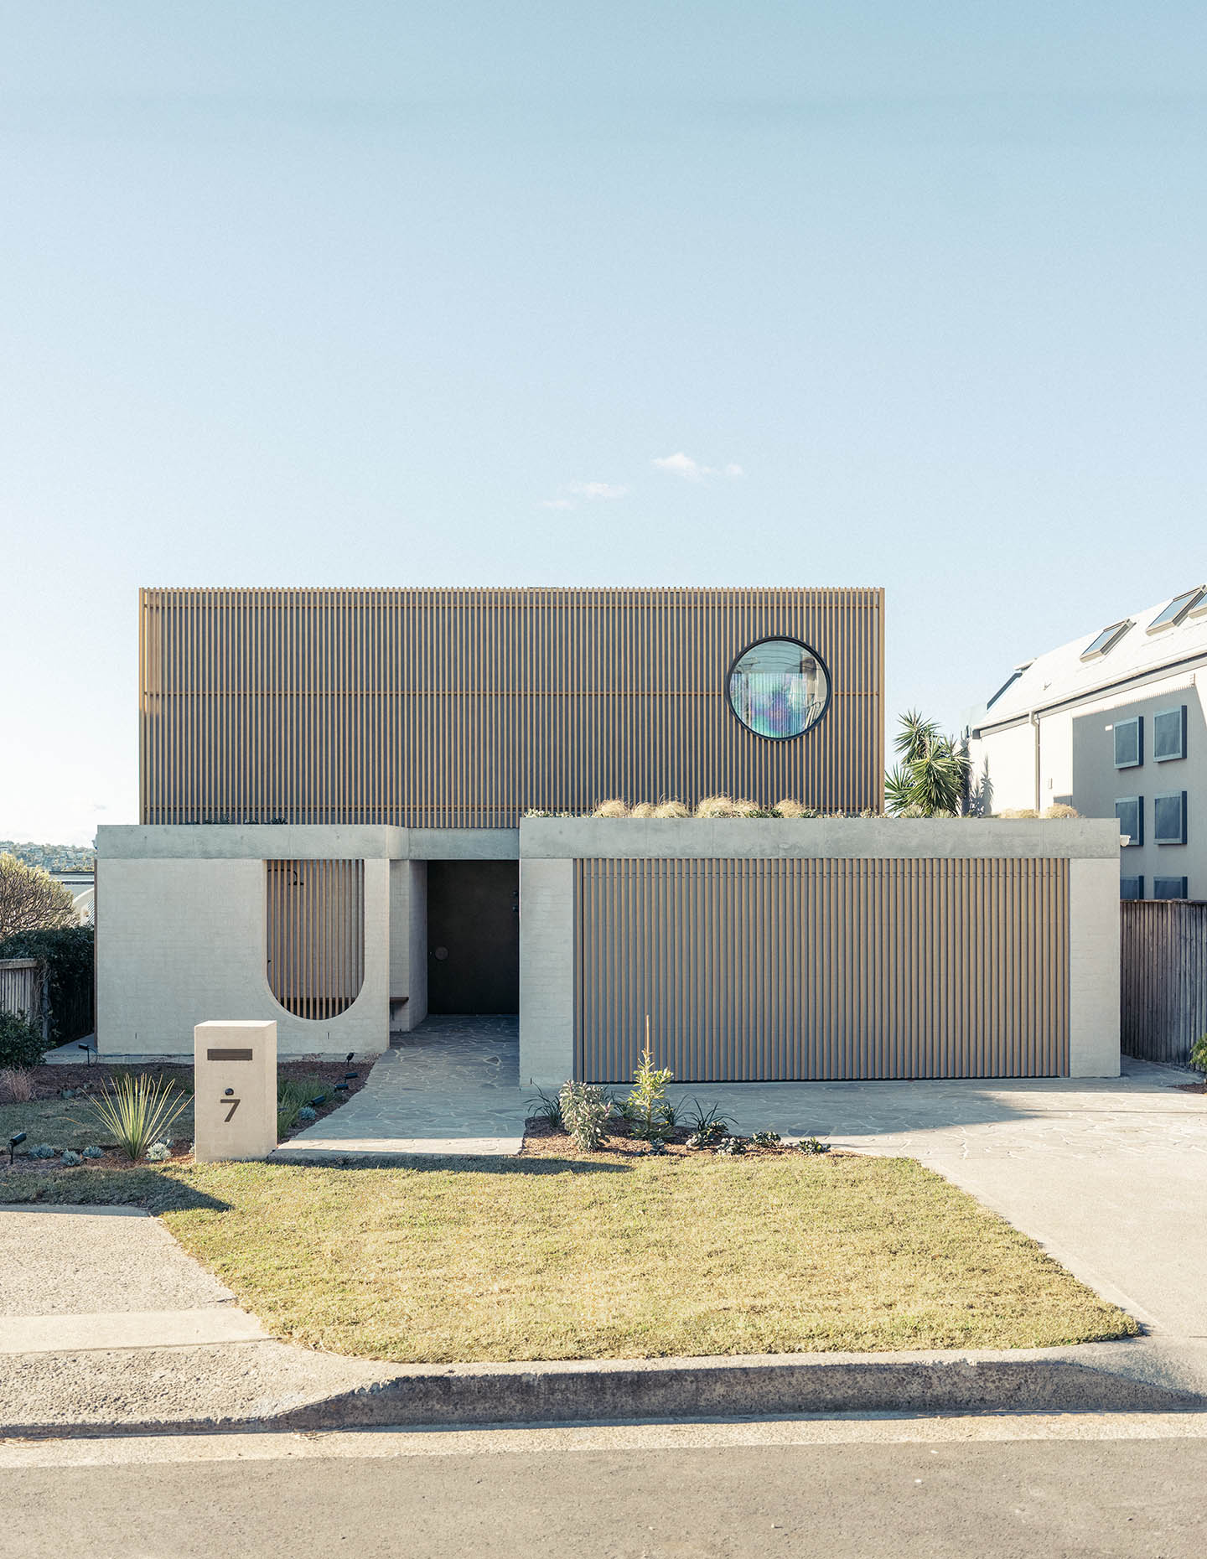
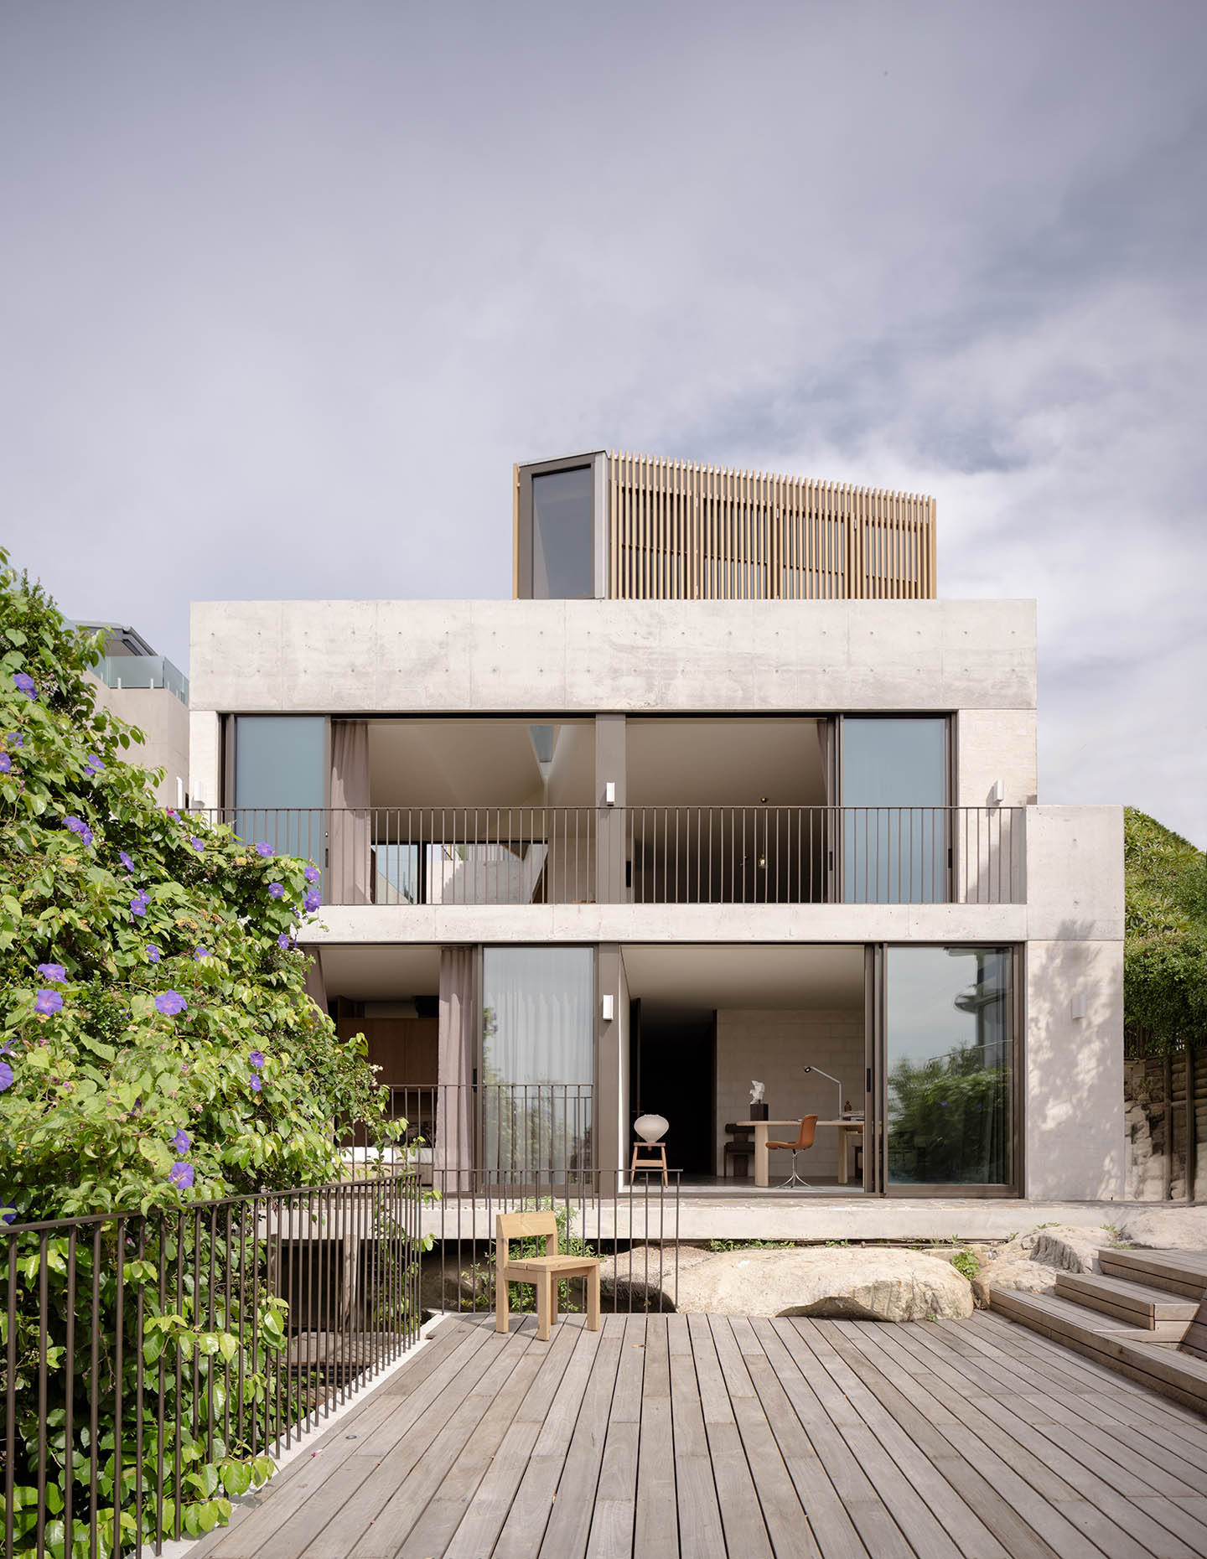
“The split-level arrangement means that the house only looks like two storeys from the street, but it steps down the hill,” she adds, moving into questions of spatial planning. “The trick was to get that circulation working so that it didn’t feel like a set of disconnected levels. It still feels like one home.”
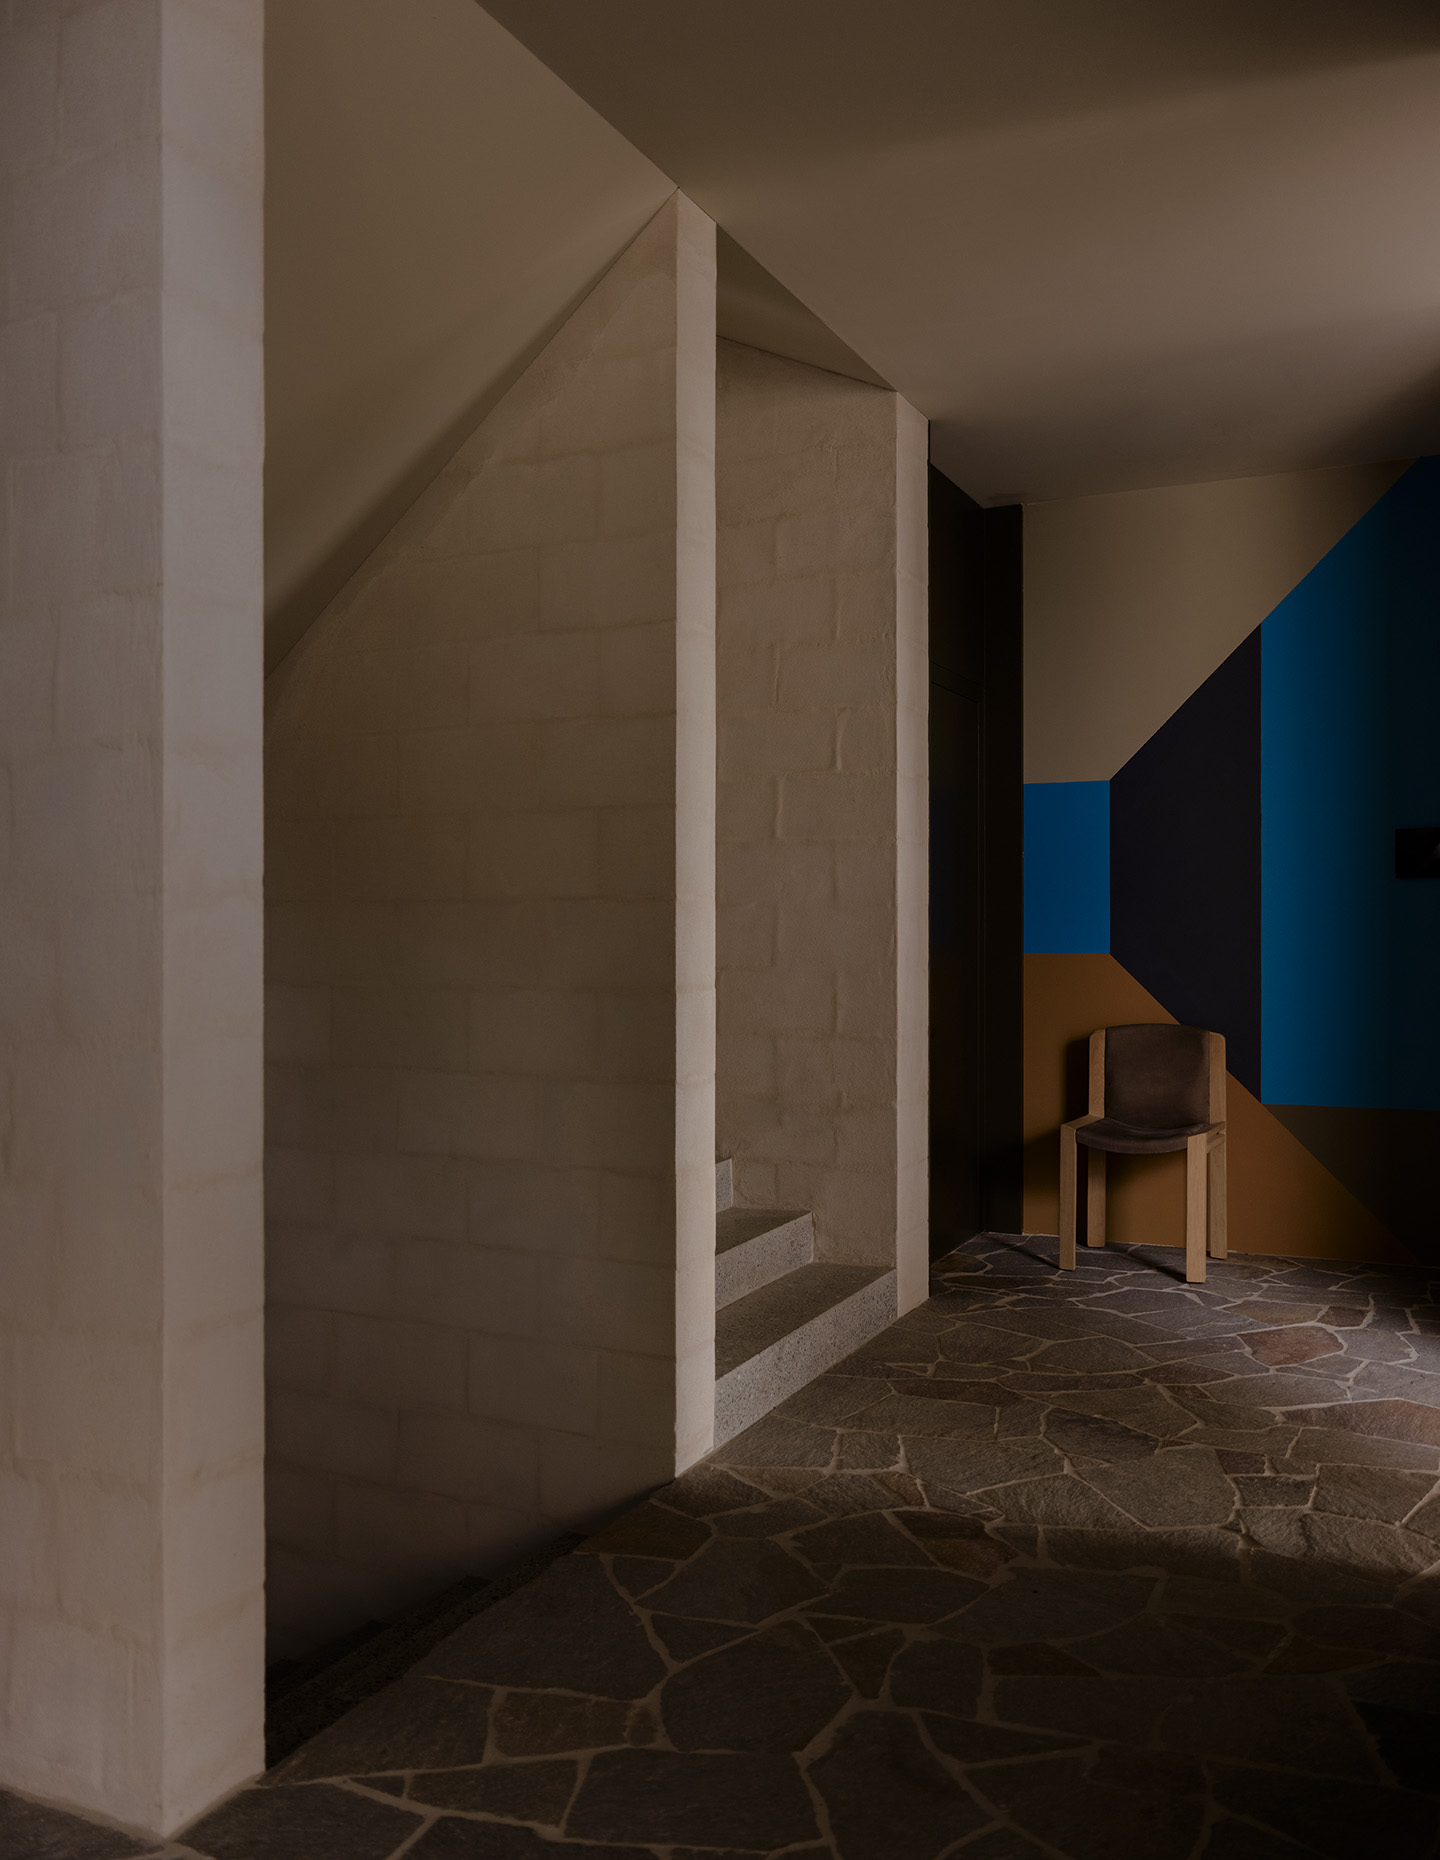
A thoughtful and highly personalised moment comes at the point where stair and lift open to dedicated arrival vestibules. This experiential anchor has been captured artistically by way of a graphic, hand-painted mural on the ground floor. “I did a little sketch at the landing… there’s a really beautiful moment where you see the stairs going up and going down. We put it in reverse, and the builder masked it up and painted it — it’s a nice little abstracted moment in the house.”
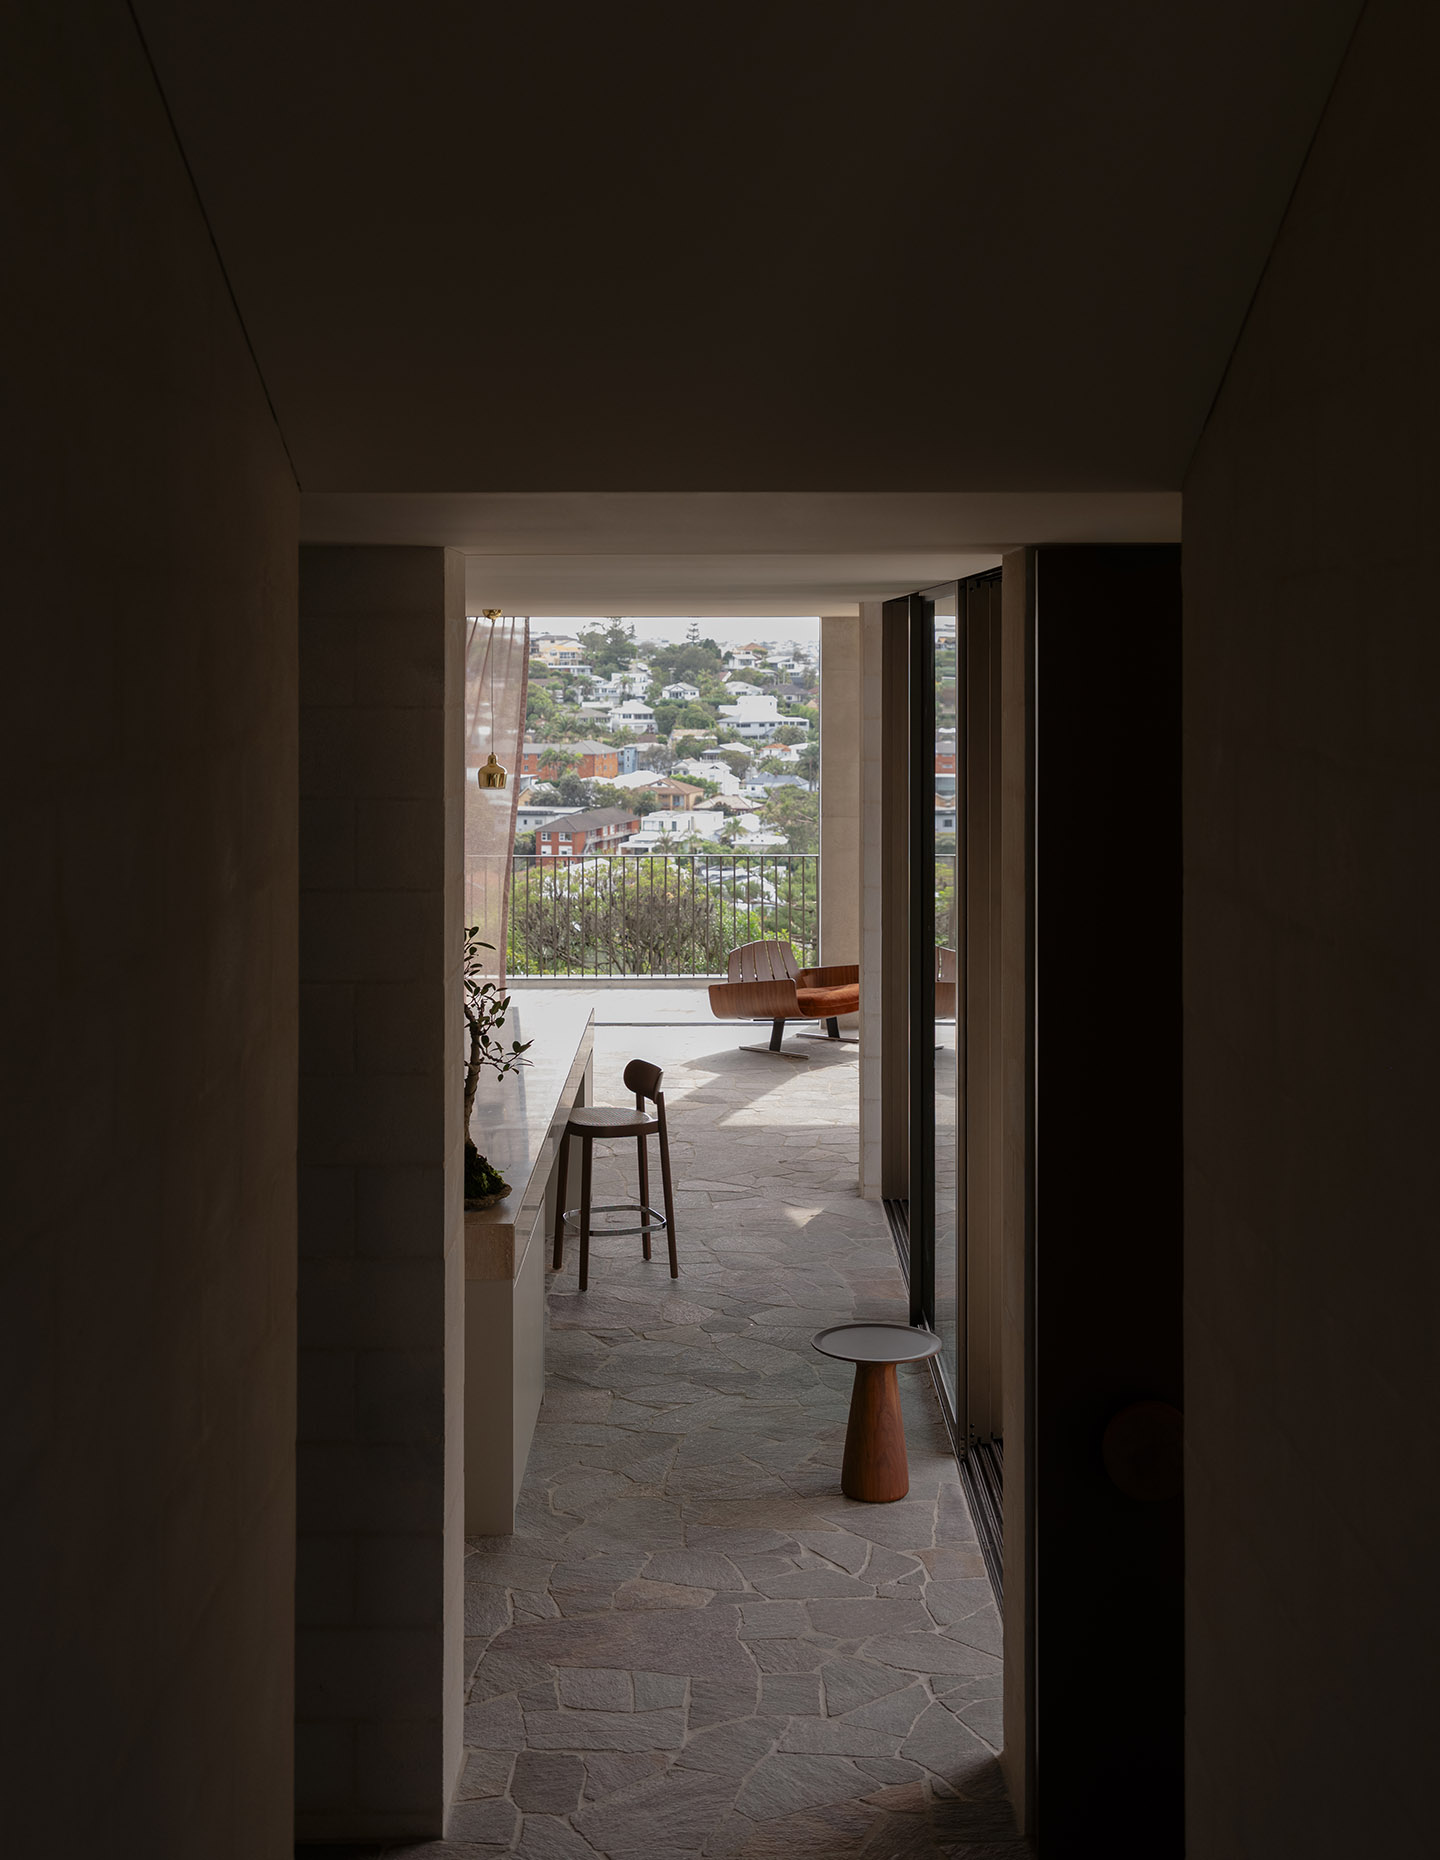
Over and above moving through the house, one of the key moves here is the new orientation of the floorplan. Where previously the house sat in orderly rectilinear fashion on its plot, the new dwelling introduces a subtle yet significant repositioning. The main body of the house is rotated a few degrees to the north-east primarily for the purpose of maximising views. Indeed, Studio Prineas even referred to Jørn Utzon’s Can Lis for its portal-like sightlines, which also serve to maintain privacy as well as neighbours’ views.
“All the main rooms face north,” says Prineas, who also explains that bringing natural light into the different levels was a priority here.
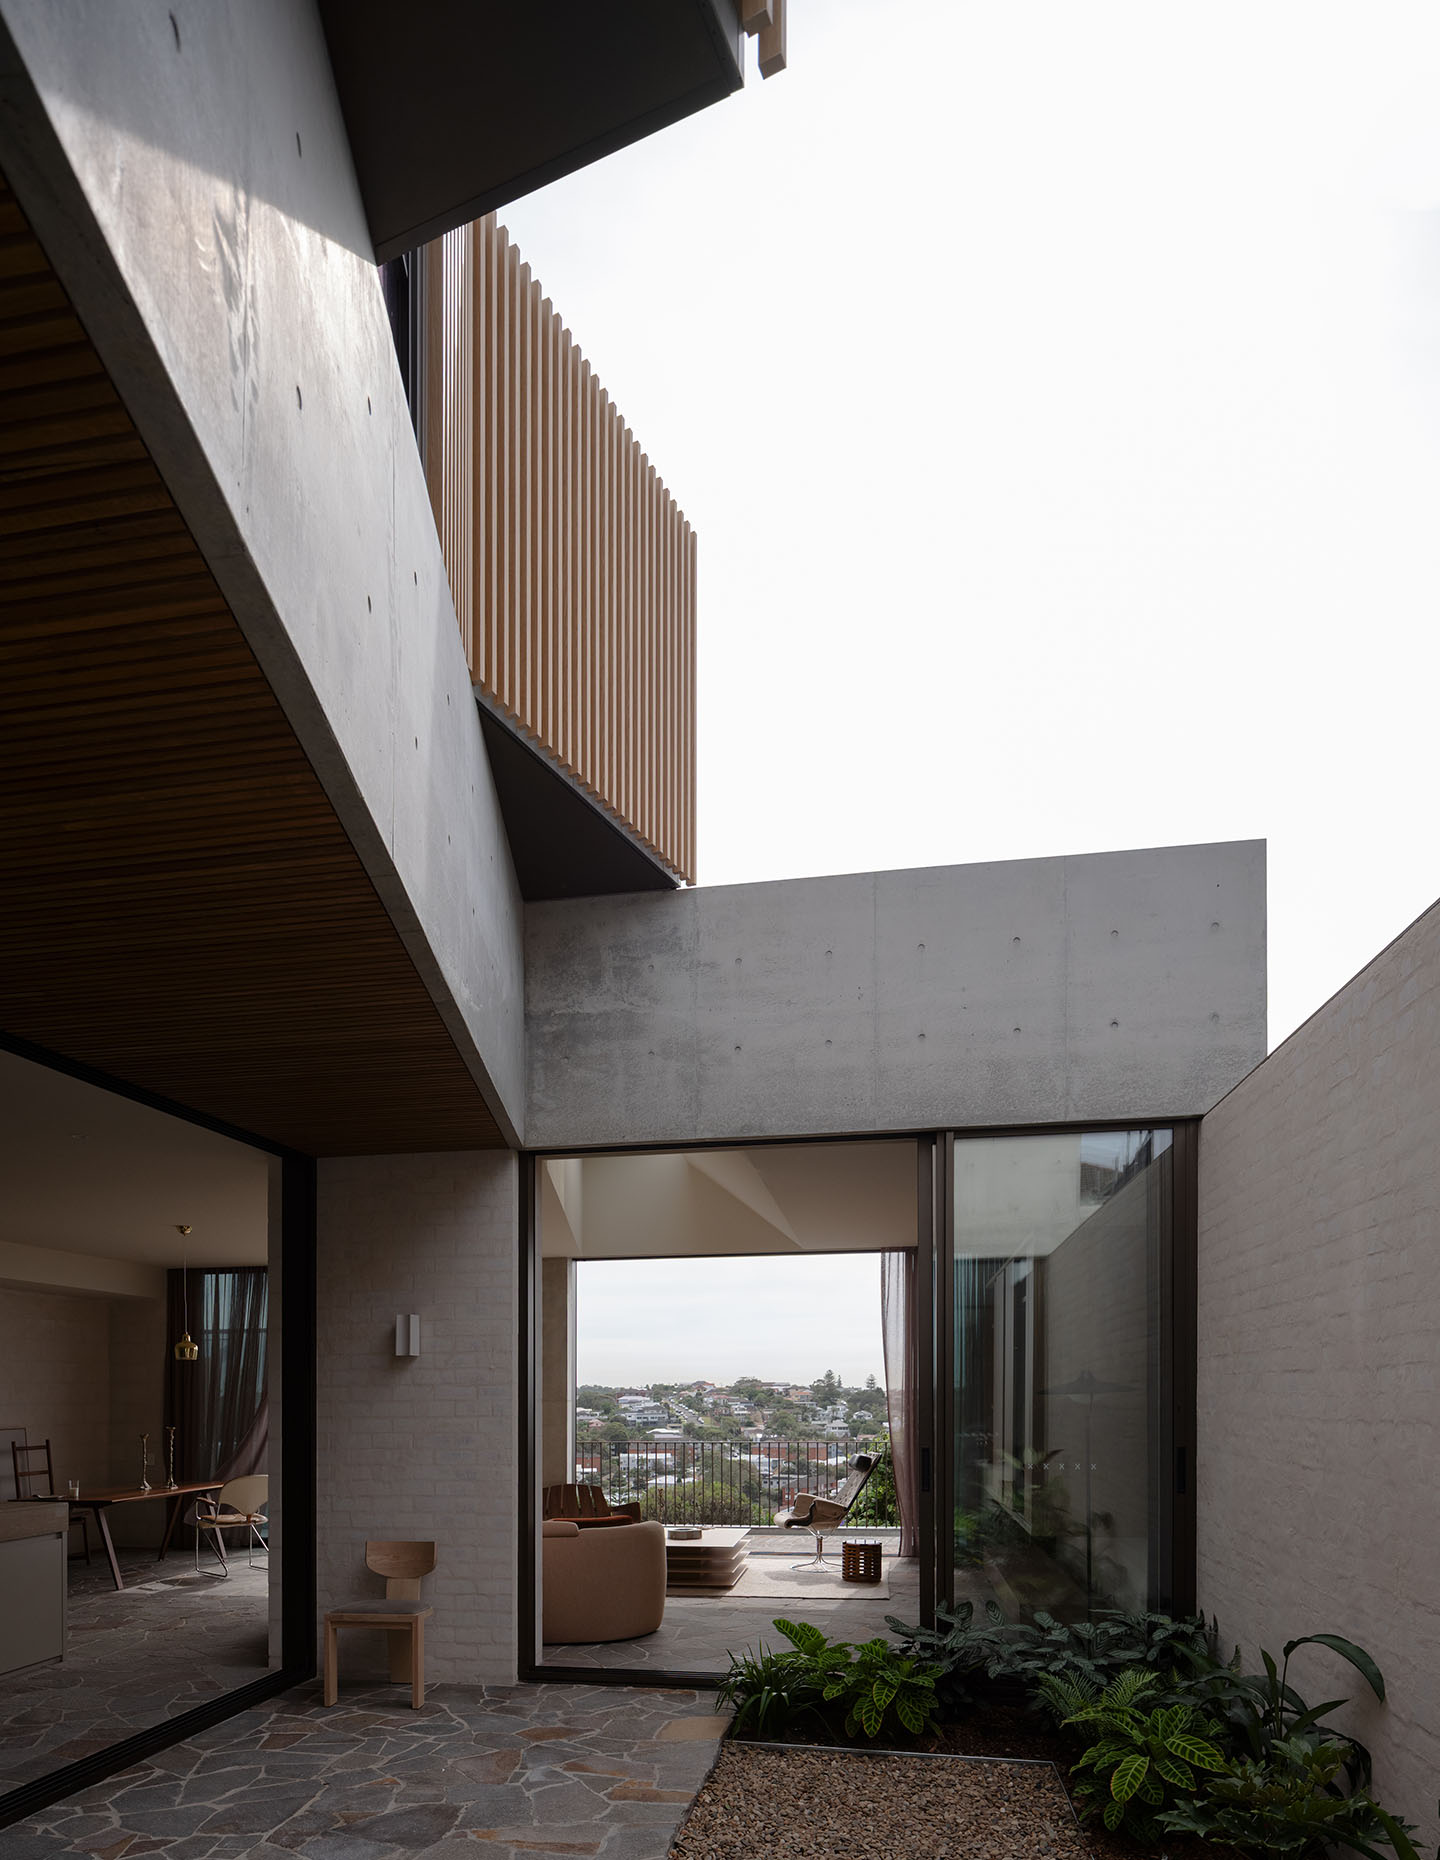
Meanwhile, it’s impossible to overlook the addition of a courtyard amidst all of these key factors — circulation, views, light and wind. “The main concern was to be able to be outside and still get a sense of the beautiful vista [in spite of the wind]… The only way we could really do that was to create an internal courtyard where you’re looking from the outside to the inside, to the outside again.”
Related: A retreat in the Cathedral Ranges
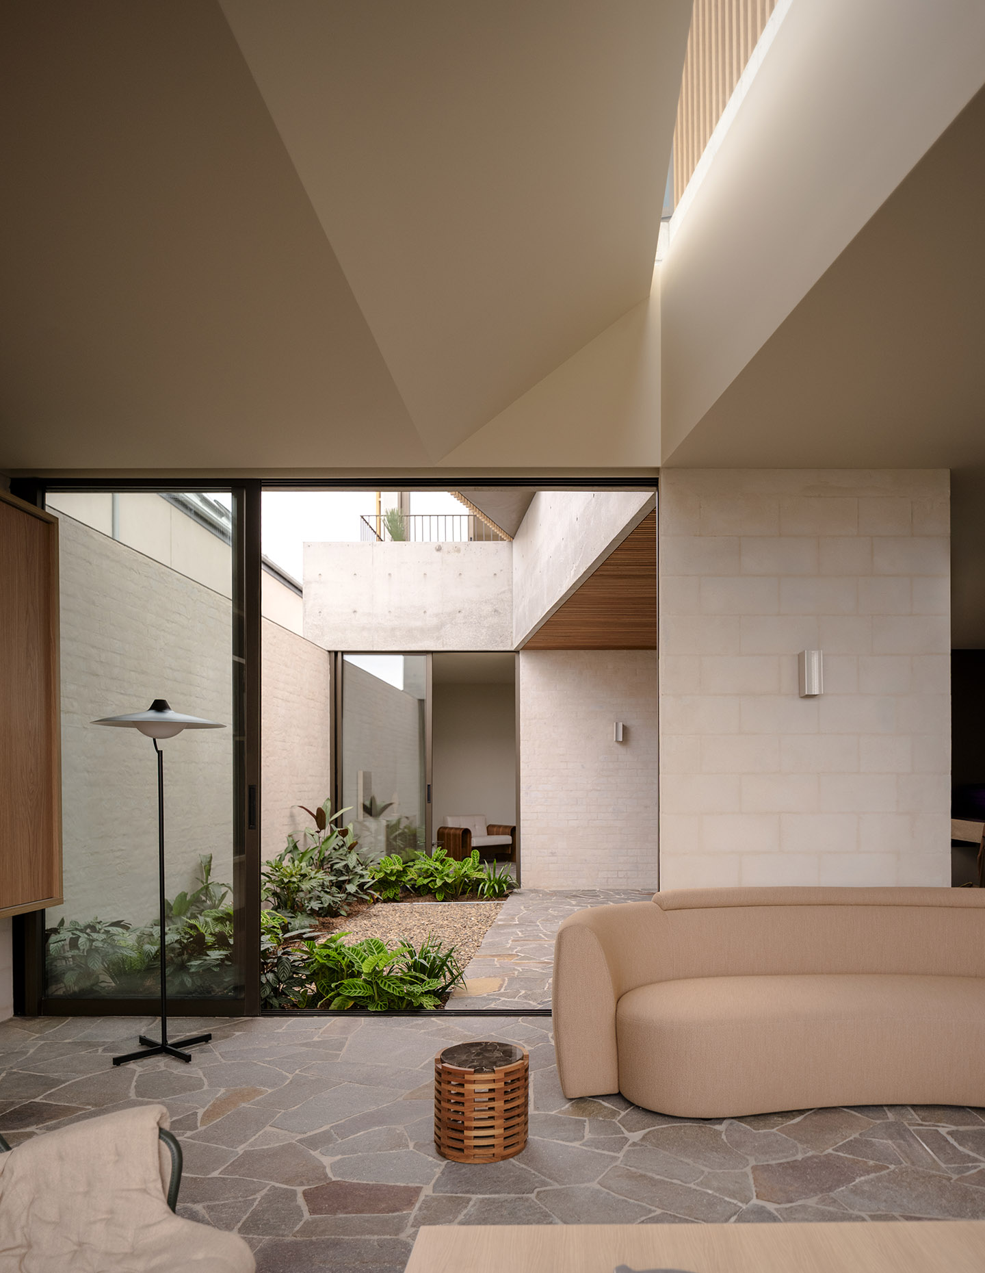
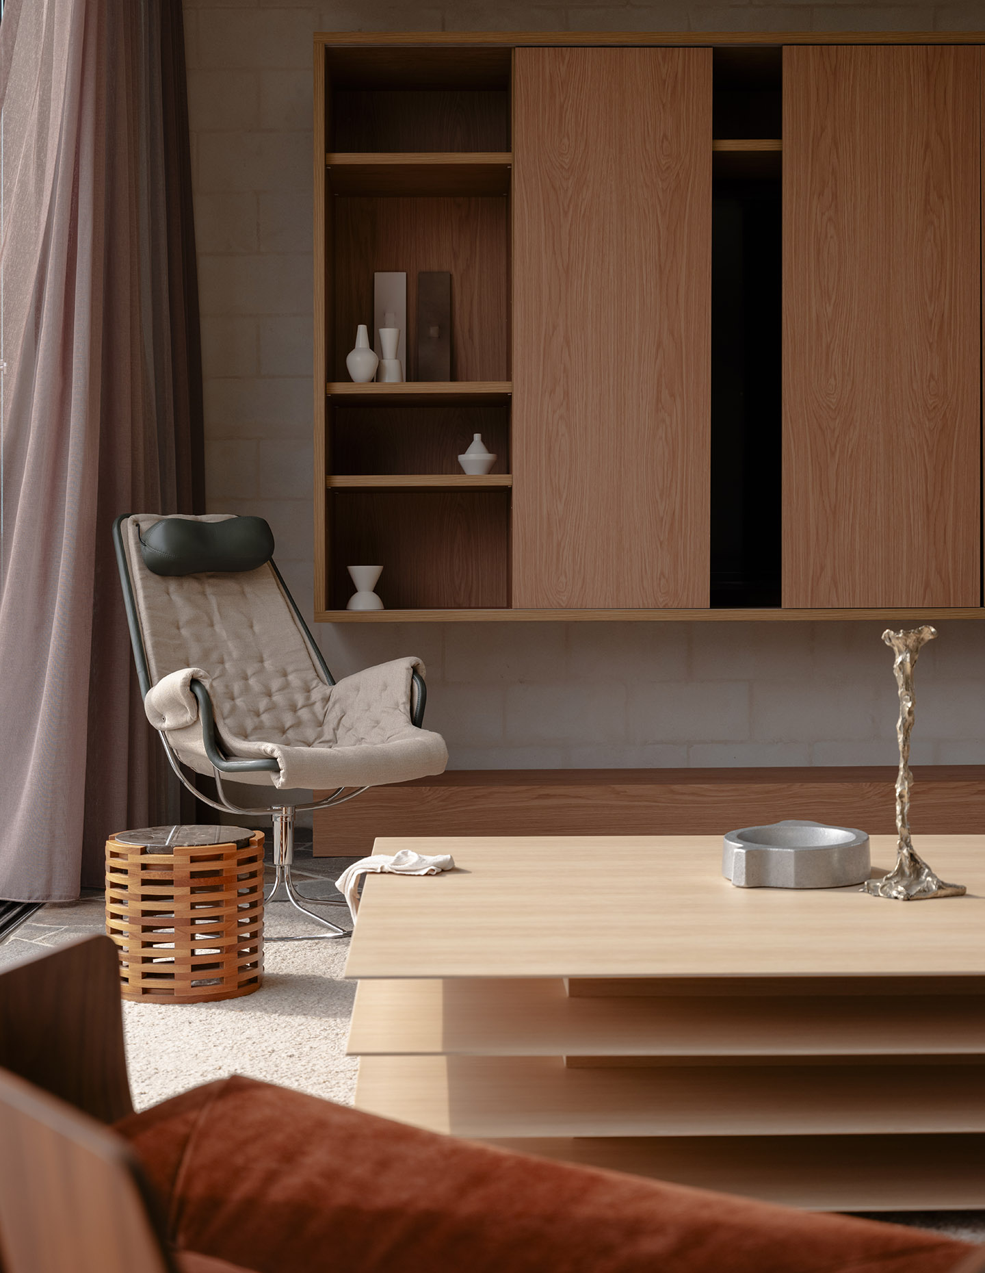
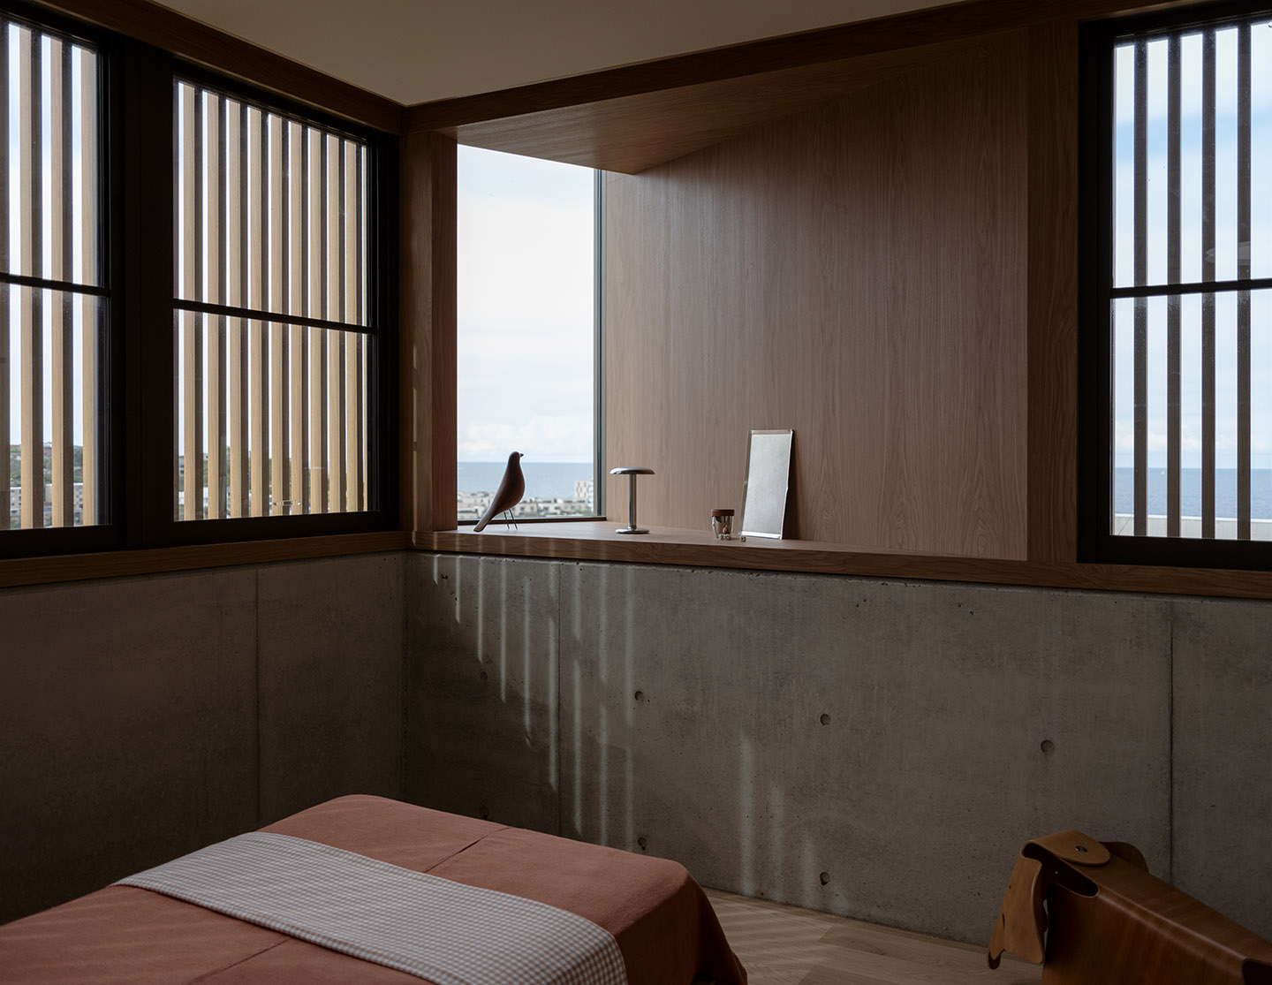
What the courtyard achieves with ventilation, so too with light. In fact, the whole programme, says Prineas, is designed to “bring in the best light” — from a private verandah space set within the grandparents’ living space to angled windows in the children’s bedrooms.
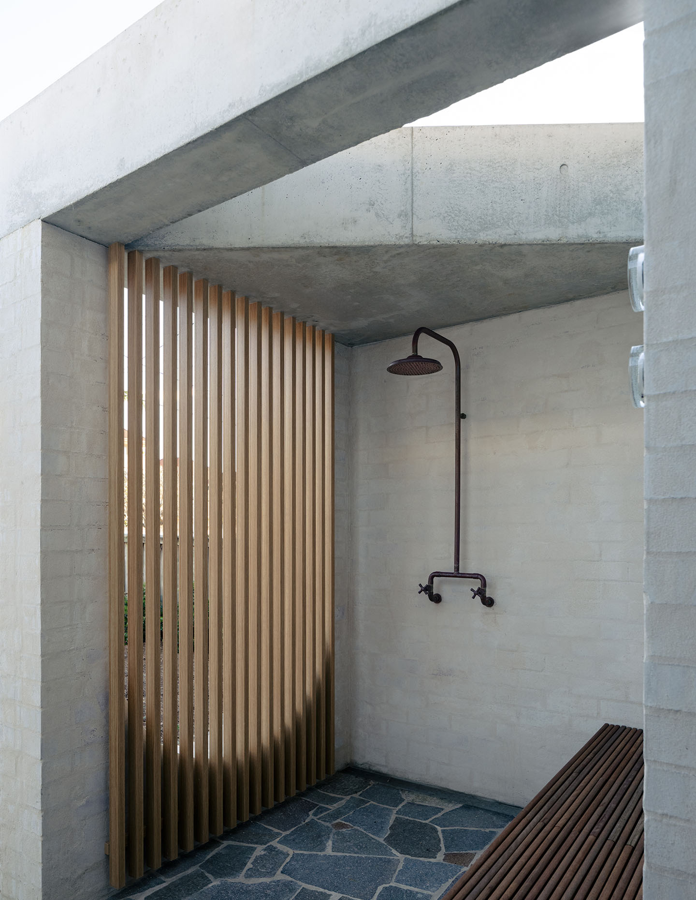
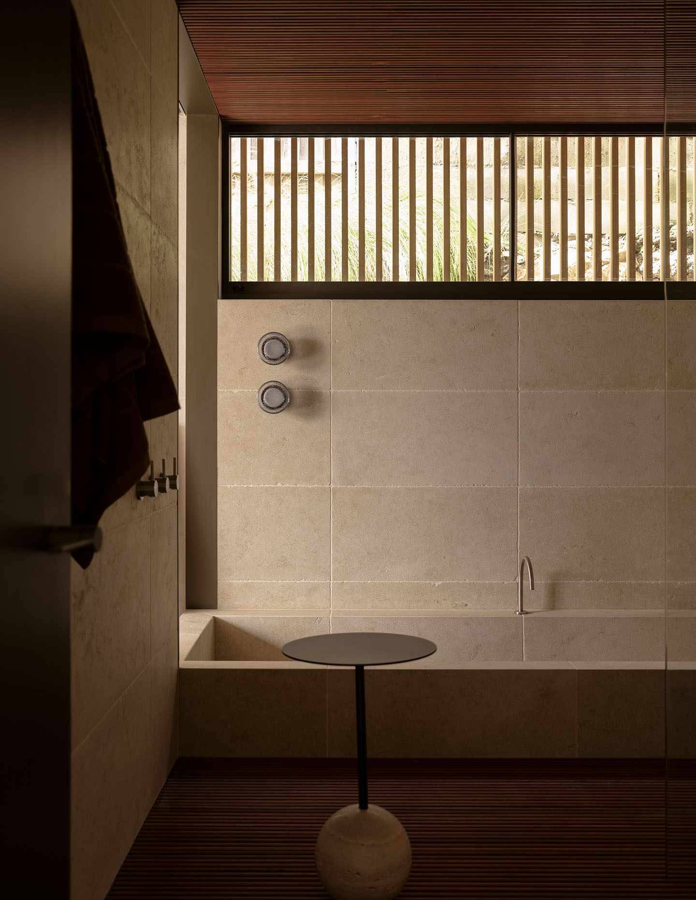
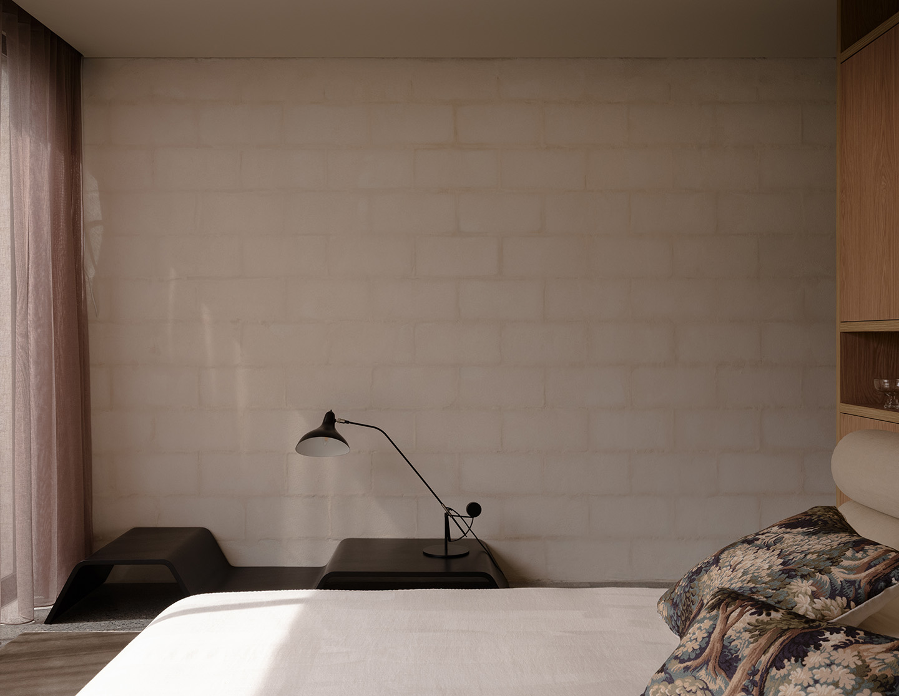
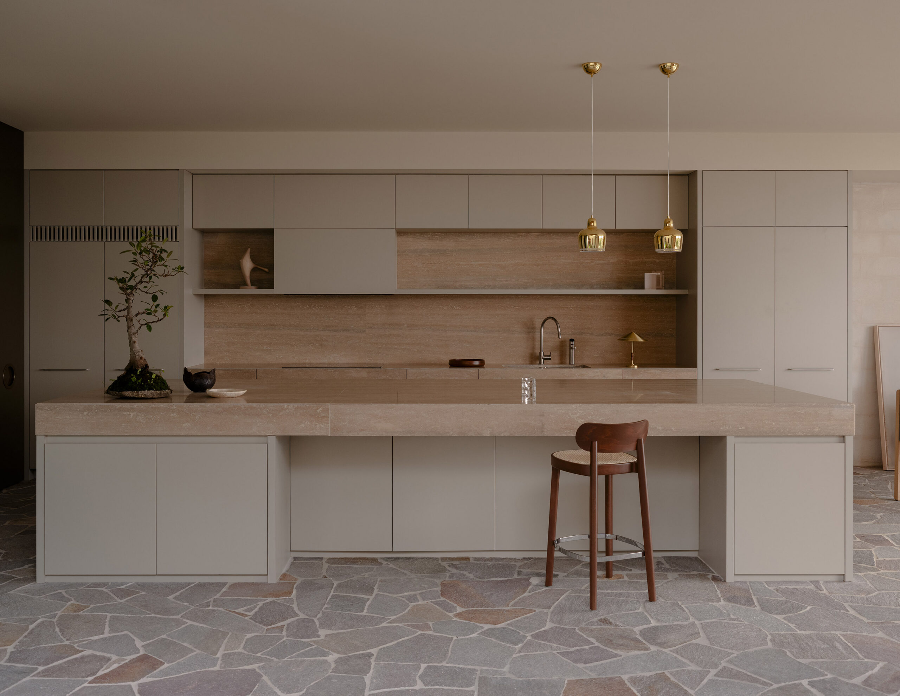
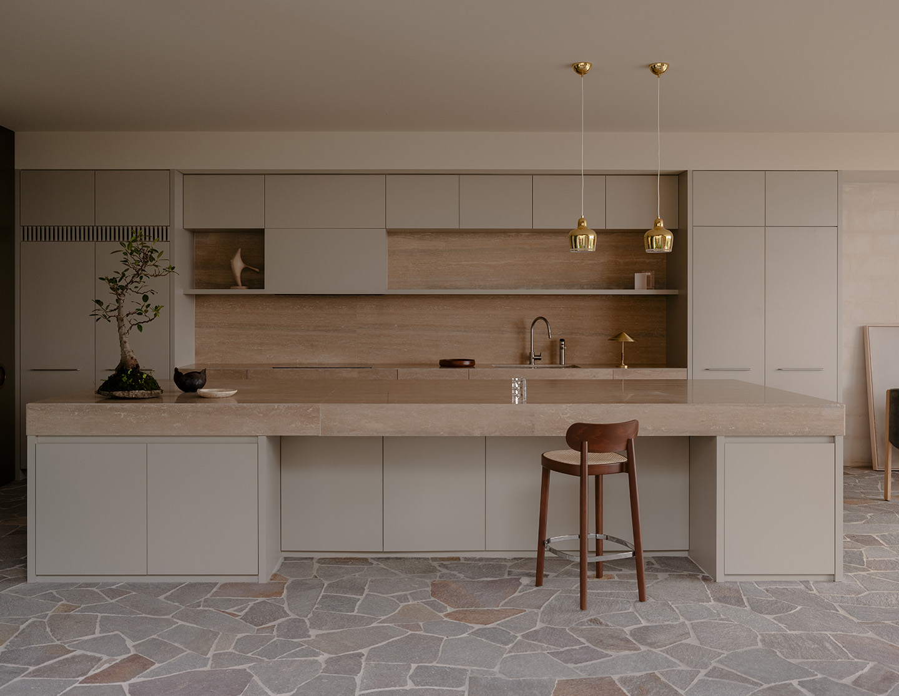
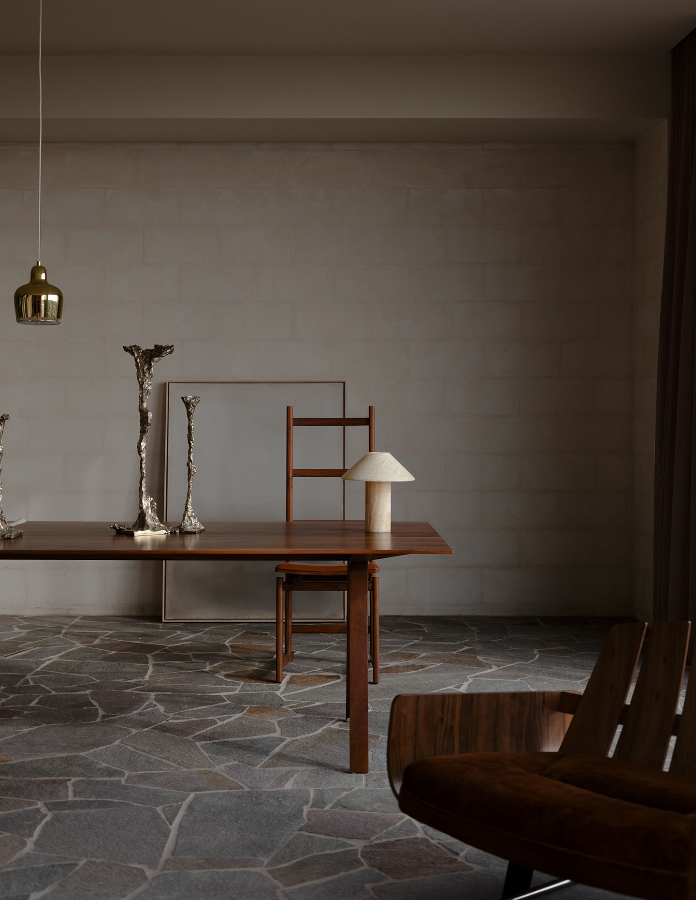
Finally, there are the material aesthetics. In this sphere of the design, the approach is decidedly restrained. The construction materials are allowed to speak for themselves — common bricks, for example, finished with a simple bagged render. Again, Prineas refers to Can Lis, with its emphasis on solid mass, deep reveals and open-air spaces. The house has also been designed with a certain base material robustness in mind, particularly given the playful presence of the children.
Studio Prineas’ interventions at what is now Zephyr House have engaged with a rich site in a way that optimises its best features. Its planning and orientation skilfully harness wind, light and sightlines, while multigenerational considerations and a pared-back materiality stitch it all together to create an enviable, long-lasting family home.