Skip To Main Content
Issue 66 - Kitchen & Bathroom Issue

Issue 66

Kitchen & Bathroom Issue

Kitchens and bathrooms are, arguably, the most consequential rooms in the home — and almost always the first to be considered. Whether approached through renovation or new build, their design has the power to recalibrate how a home is lived in and experienced. For this issue, our guest editor, Mardi Doherty, principal of Studio Doherty, explores what it truly means to transform these pivotal spaces — and why thoughtful design in kitchens and bathrooms delivers dividends far beyond the purely functional. Her insights both as an architect and as her own client give an open and honest account of the thinking behind creating a home.

Order Issue

A Product of

Arriving in cowboy heaven
HomesHabitusliving Editor

Arriving in cowboy heaven

US

Architecture

O'Neill Rose Architects

O’Neill Rose Architects has created a house fit for its dramatic setting amidst the snowy mountains of Montana in the US.






The Cowboy Heaven project by O’Neill Rose Architects was inspired by Montana’s snow fences and rugged landscape. The snow fences, which hold back snowdrifts to protect livestock, became a central influence, leading to the design of a house that works harmoniously with the natural terrain. The steep, elevated site posed challenges but also opportunities, particularly with its dramatic views and changing landscape throughout the year.
O'Neill Rose Architects - Cowboy Heaven


The building’s exterior features shou sugi ban wood in a basketweave pattern, inspired by snow fences, creating a light, delicate appearance. This design also includes spaces where the snow is intentionally held back, providing sheltered outdoor areas. The house is anchored to the mountain with a stone base, while the wooden upper sections seem to hover, creating both shelter and a connection to the surroundings.

Related: Formal, free-flowing and attuned to the seasons
O'Neill Rose Architects - Cowboy Heaven








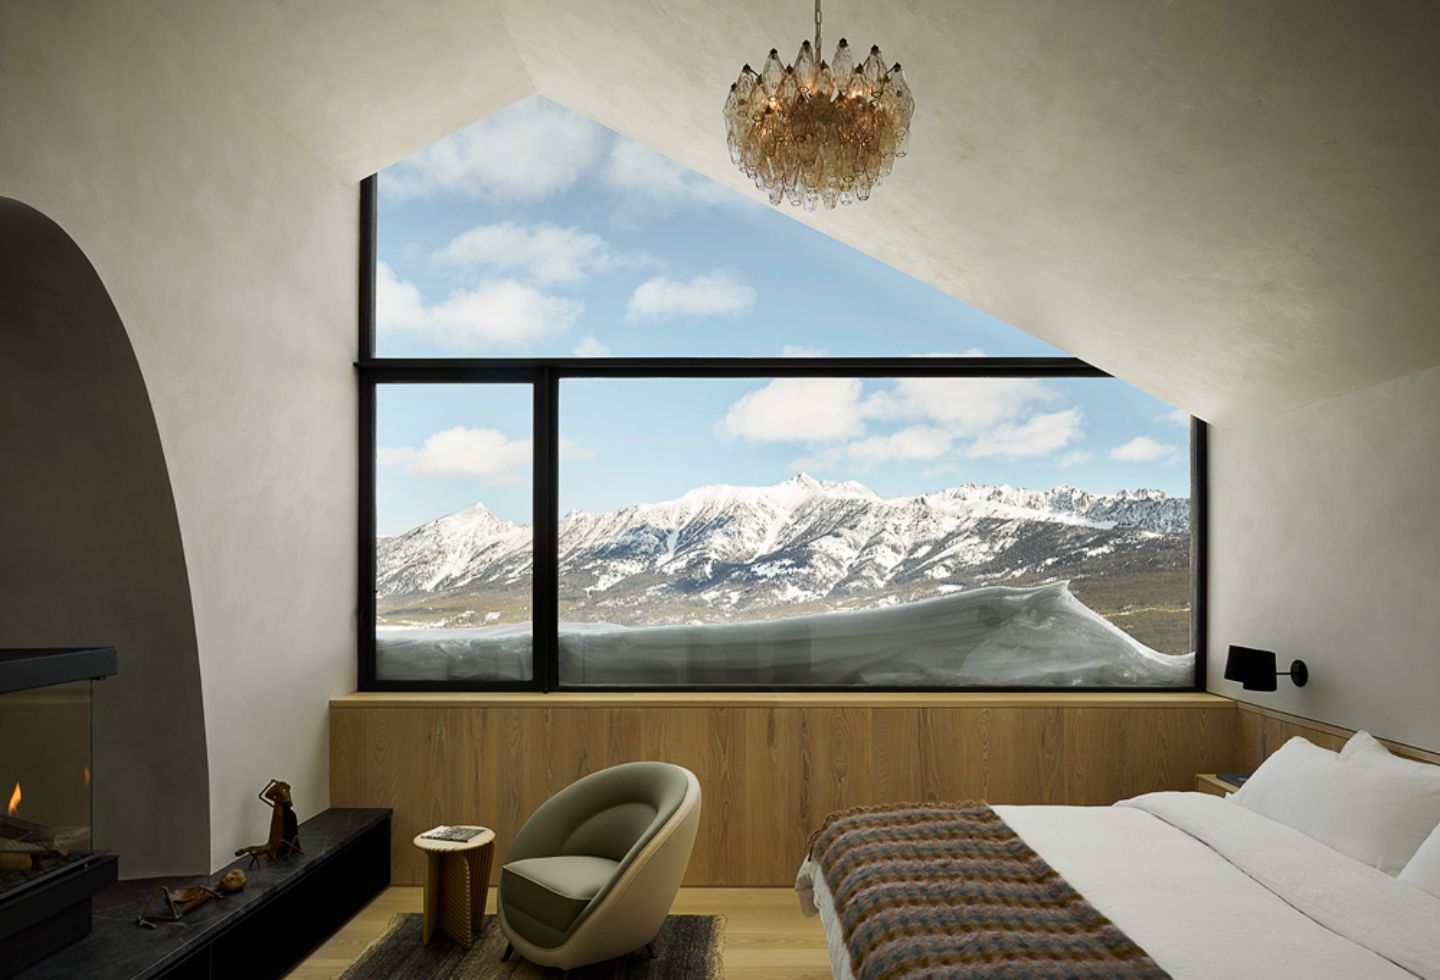
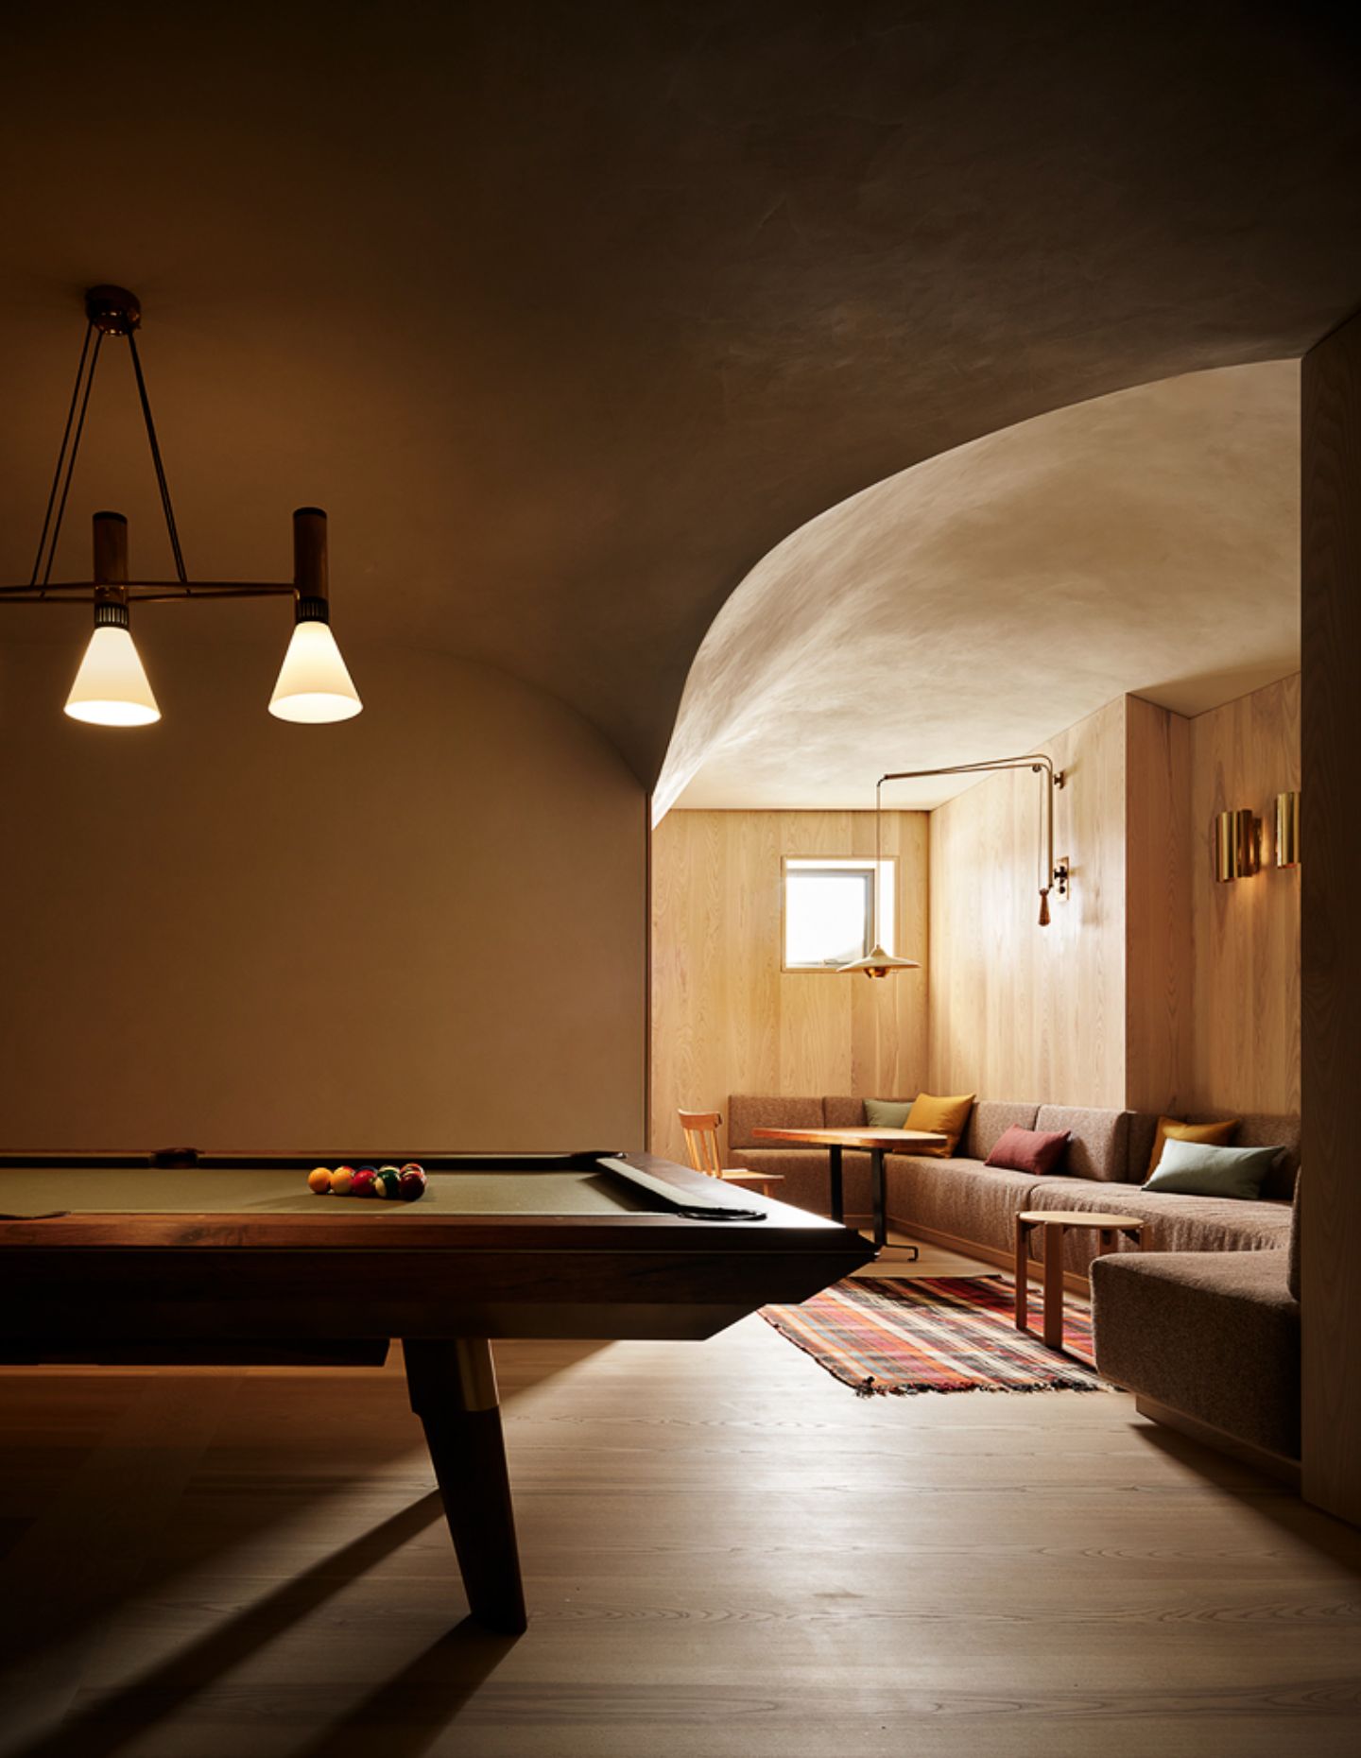

Inside, the design mirrors the landscape with elements like vertical ash walls, reminiscent of local pine trees and ceilings shaped like snowdrifts. The interior finishes, from stone floors to custom-made furniture, blend the inside and outside spaces. Collaborations with artisans helped create a serene atmosphere, with bespoke pieces enhancing the space.

The project incorporates sustainable features, also, including a geothermal heating and cooling system. While solar panels were impractical due to snowfall, high-performance insulation and thermal breaks ensure energy efficiency, essential for the harsh winter conditions.
O'Neill Rose Architects - Cowboy Heaven

Next up: “Elegant yet unassuming, detailed yet calming”


About the Author

Habitusliving Editor


Related Projects
Issue 66 - Kitchen & Bathroom Issue

Issue 66

Kitchen & Bathroom Issue

Kitchens and bathrooms are, arguably, the most consequential rooms in the home — and almost always the first to be considered. Whether approached through renovation or new build, their design has the power to recalibrate how a home is lived in and experienced. For this issue, our guest editor, Mardi Doherty, principal of Studio Doherty, explores what it truly means to transform these pivotal spaces — and why thoughtful design in kitchens and bathrooms delivers dividends far beyond the purely functional. Her insights both as an architect and as her own client give an open and honest account of the thinking behind creating a home.

Order Issue