
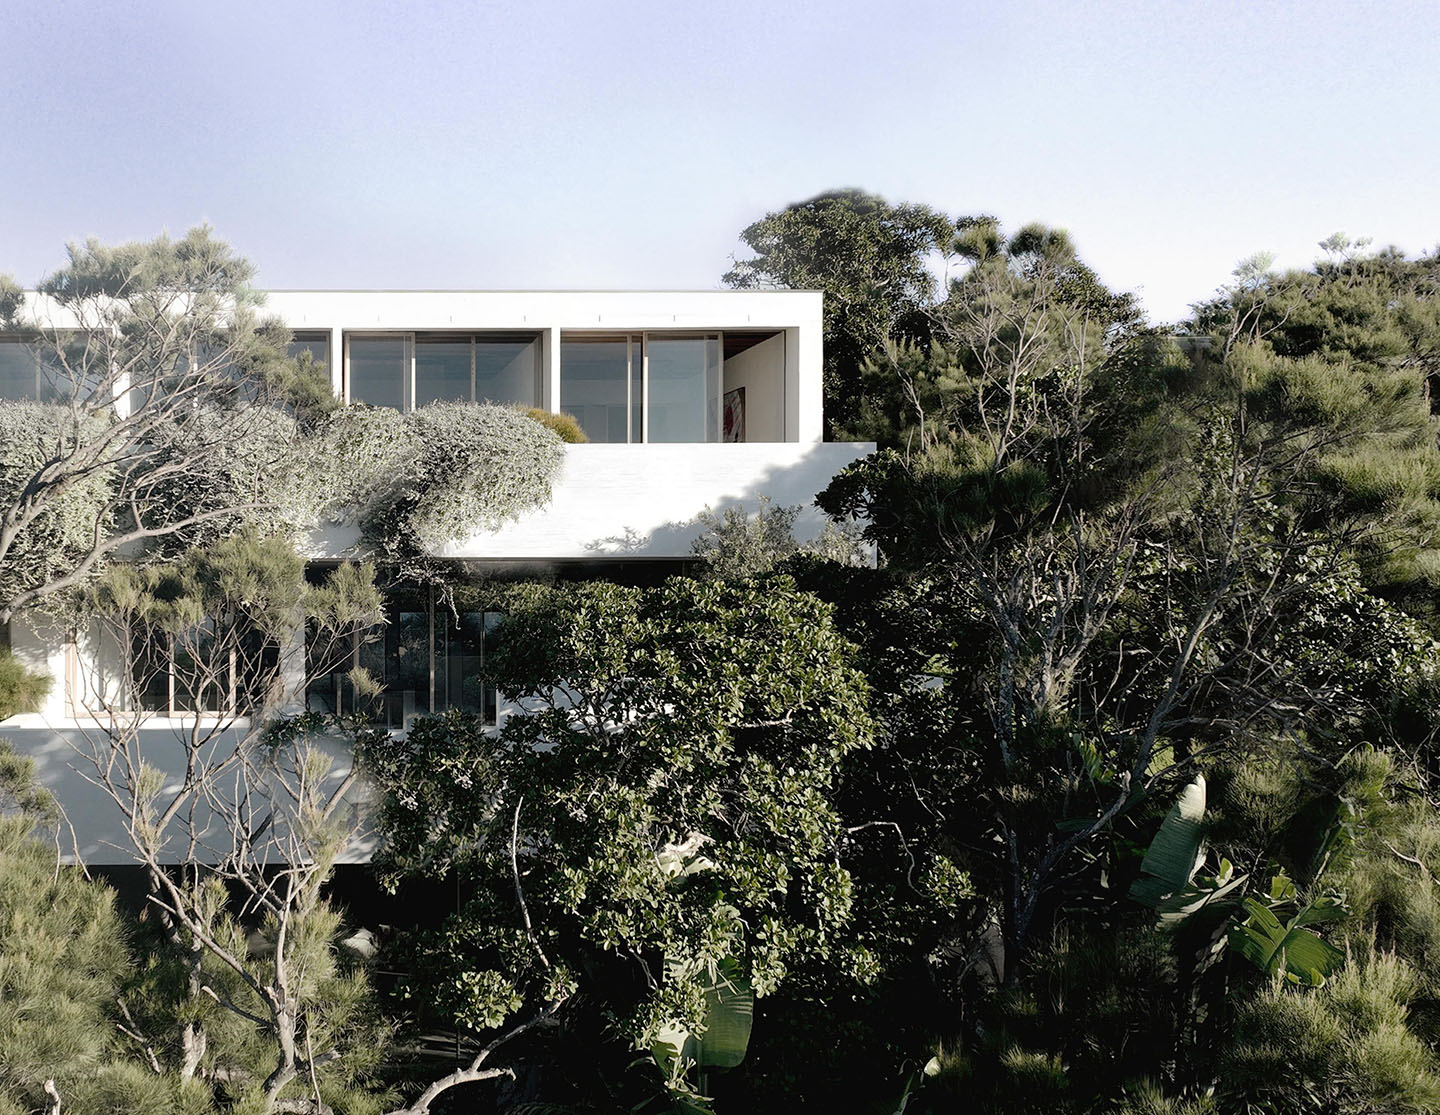
It’s not uncommon for sites close in Sydney’s eastern suburbs to be spectacular: ocean views, dramatic topography, a surrounding built environment of many layers. At Perched House in Bronte, the presence of a sandstone escarpment – across which the old house used to sit – has become a conceptual focus for JGDW, one that has involved a decisive shift towards embracing this topographical feature.
“An idea emerged that we could approach the house as if it were a two-storey building, perched upon a sandstone escarpment,” explains Jason Gibney, founder of the eponymous practice. “The existing building concealed evidence [of the sandstone escarpment…] We wanted the existing site form to somehow be reflected in the house we would design. We drew on something we observed at the nearby beaches where the concave sandstone cliffs and the rock face forms an overhang by the water’s edge, providing refuge from the summer sun along an adjacent rock pool or watering hole.”
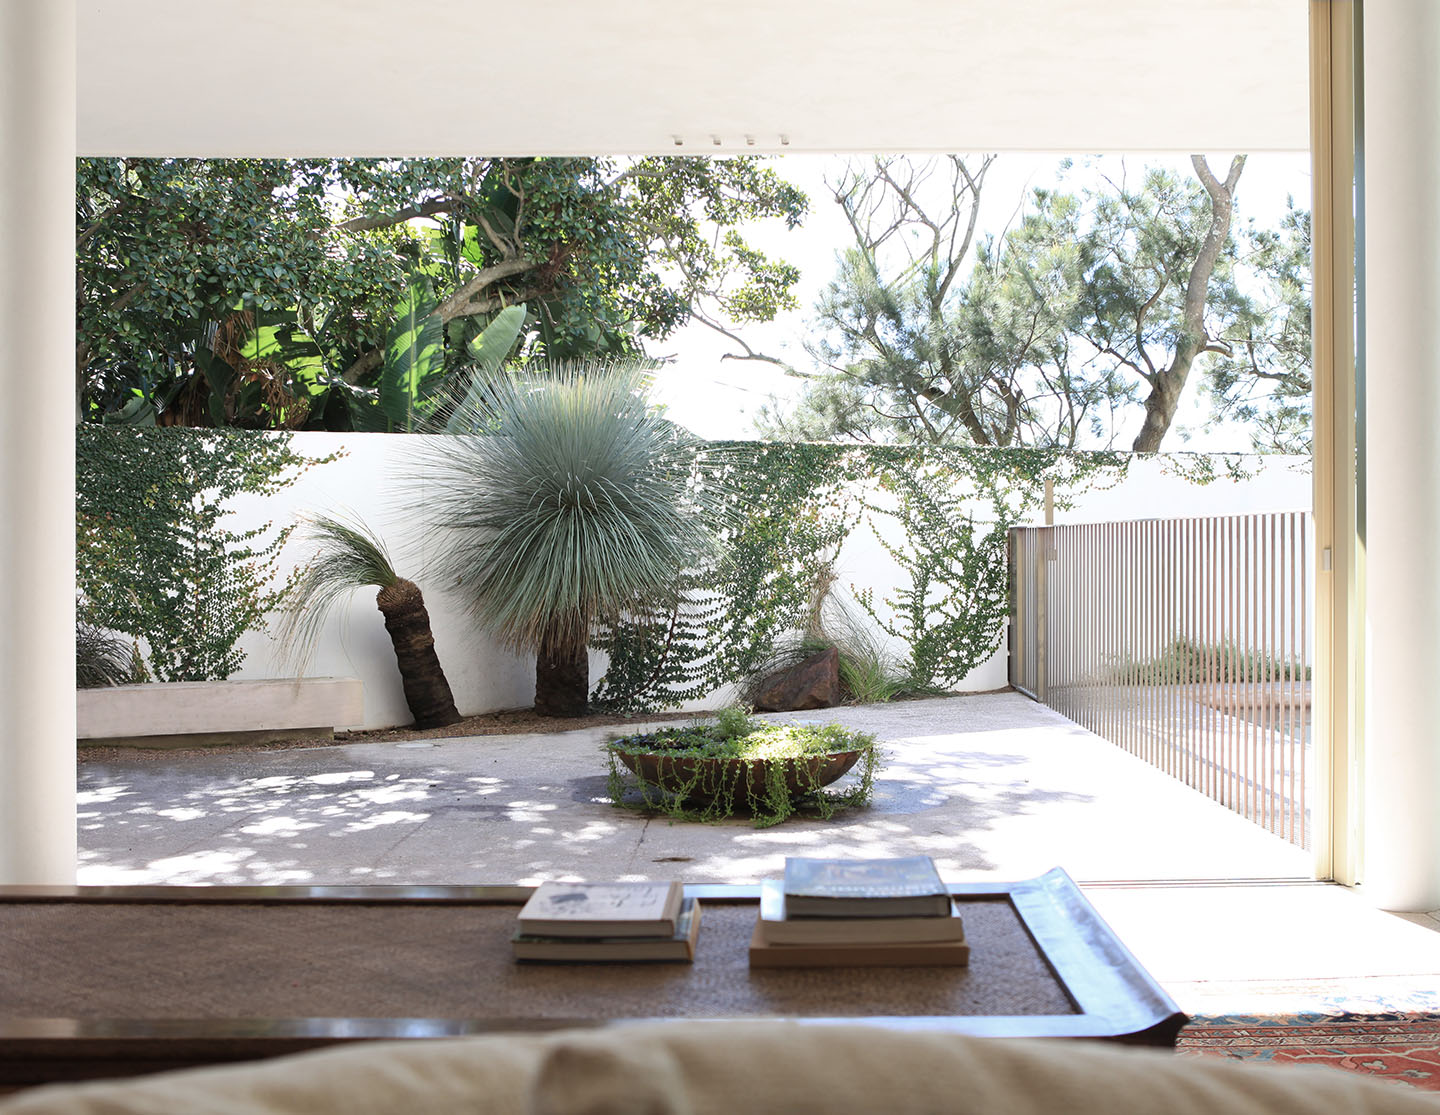
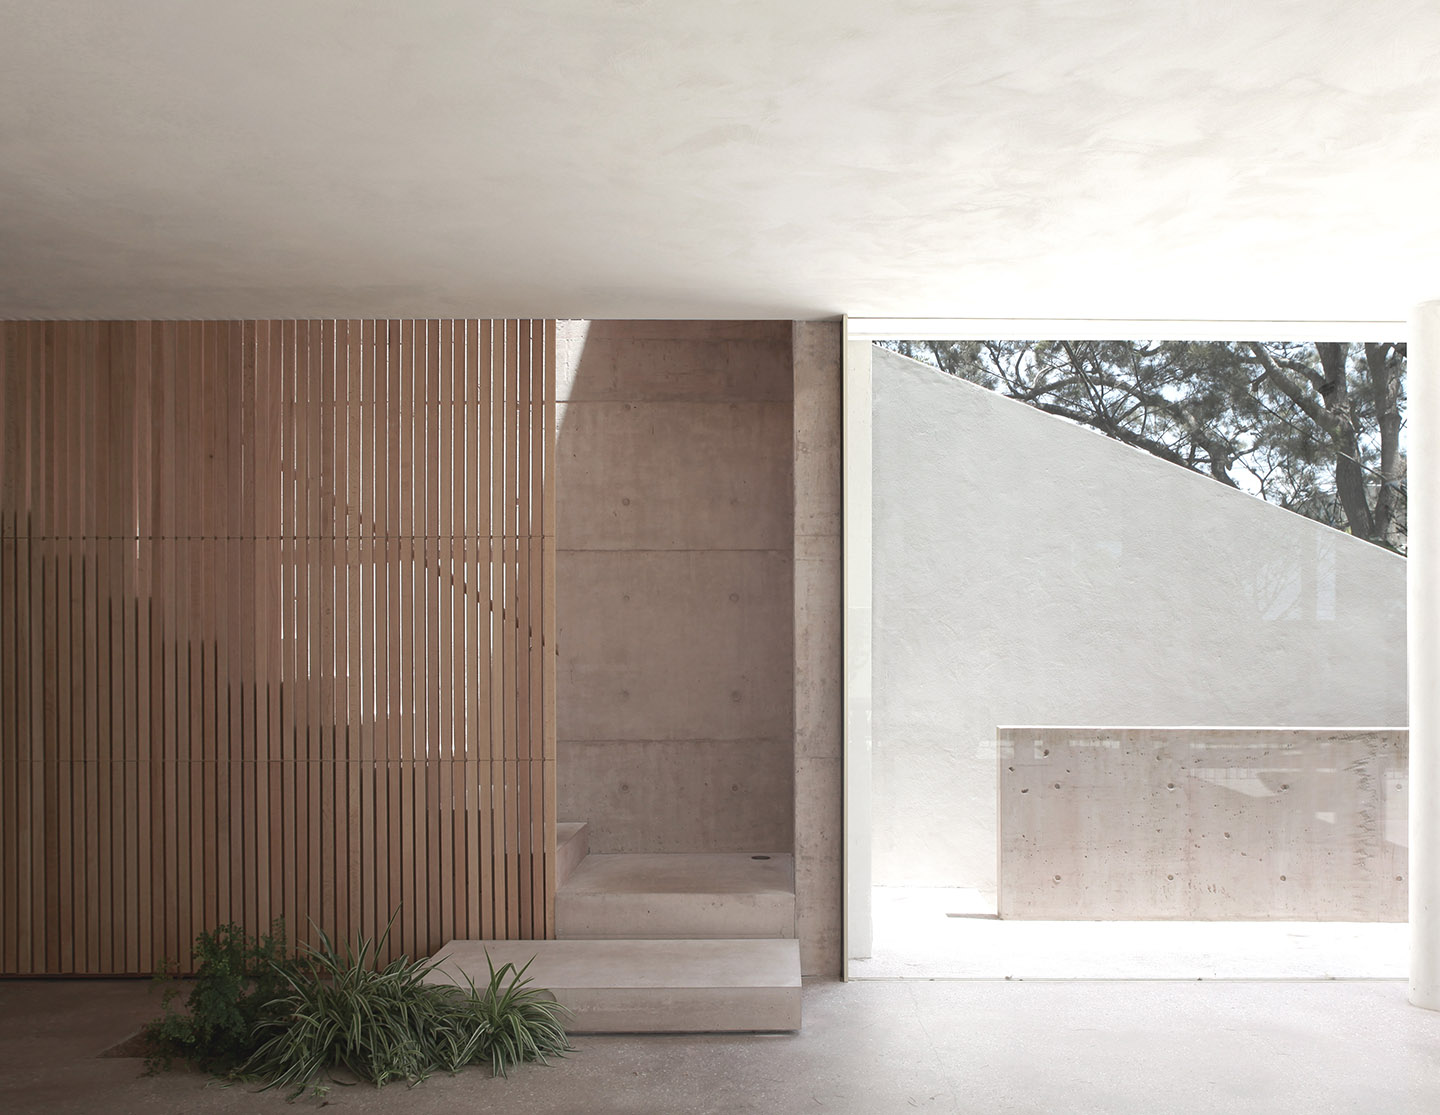
Perched House, then, is organised around vertical differentiation. Its two upper levels cater to the primary functions of the home: living, dining, bedrooms, bathrooms and so on. Meanwhile, the lower storey, set beneath the overhanging building, becomes a contemplative retreat defined by intimate courtyards and a response to the sandstone in the form of ochre-pigmented concrete.
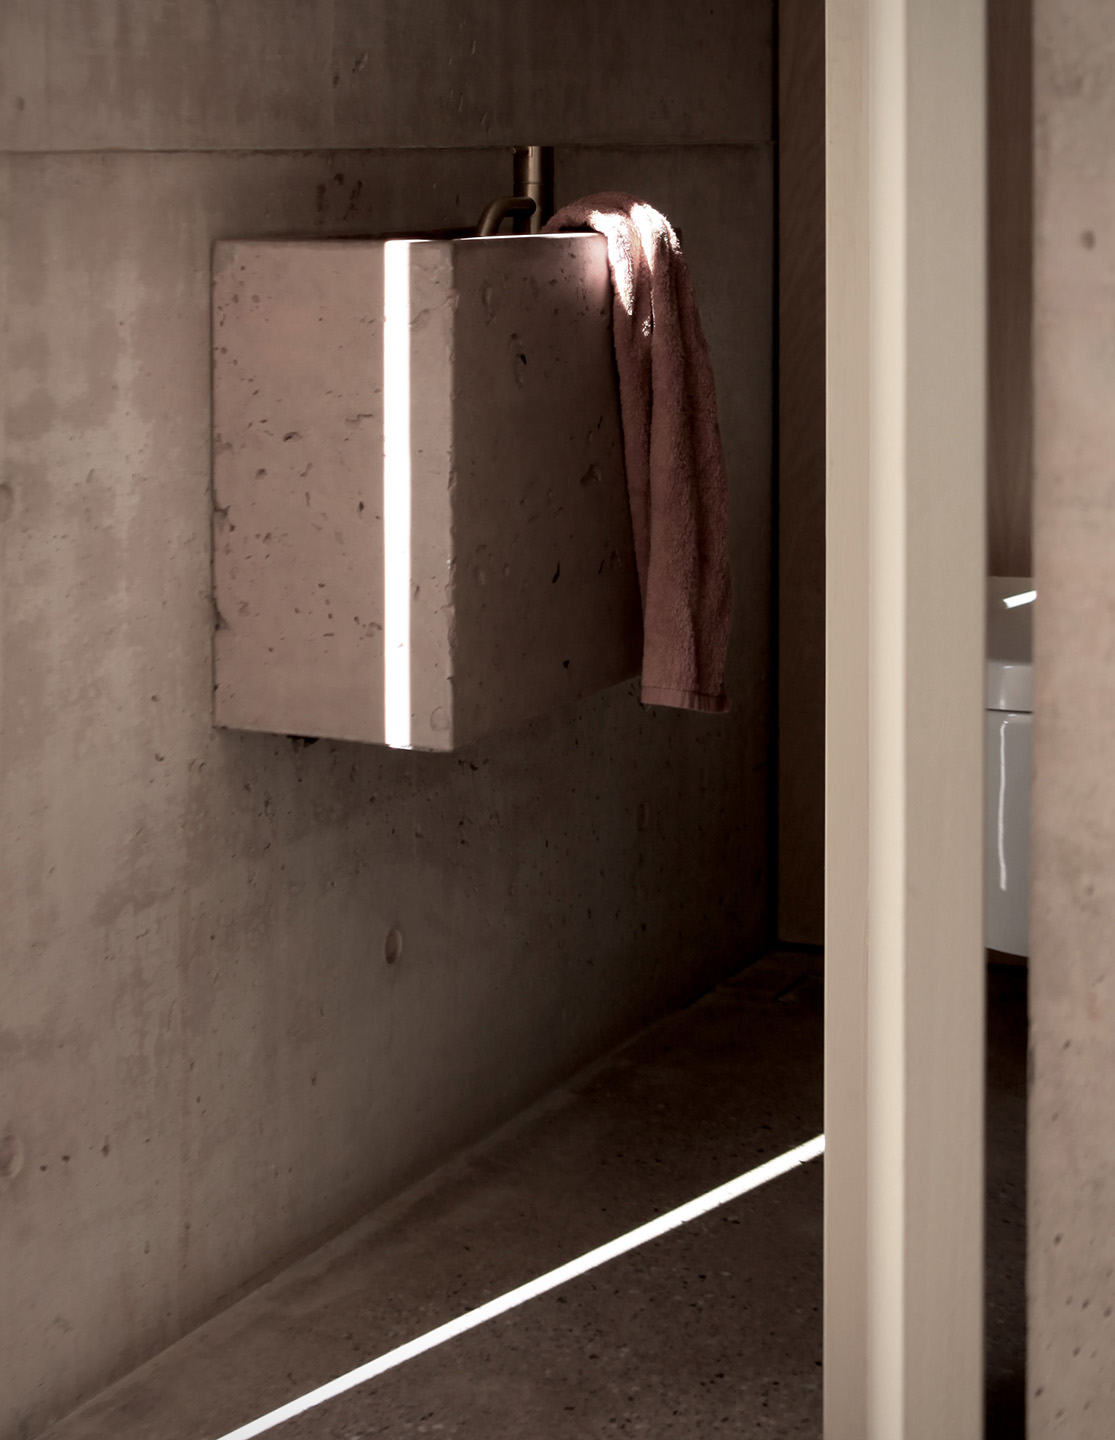
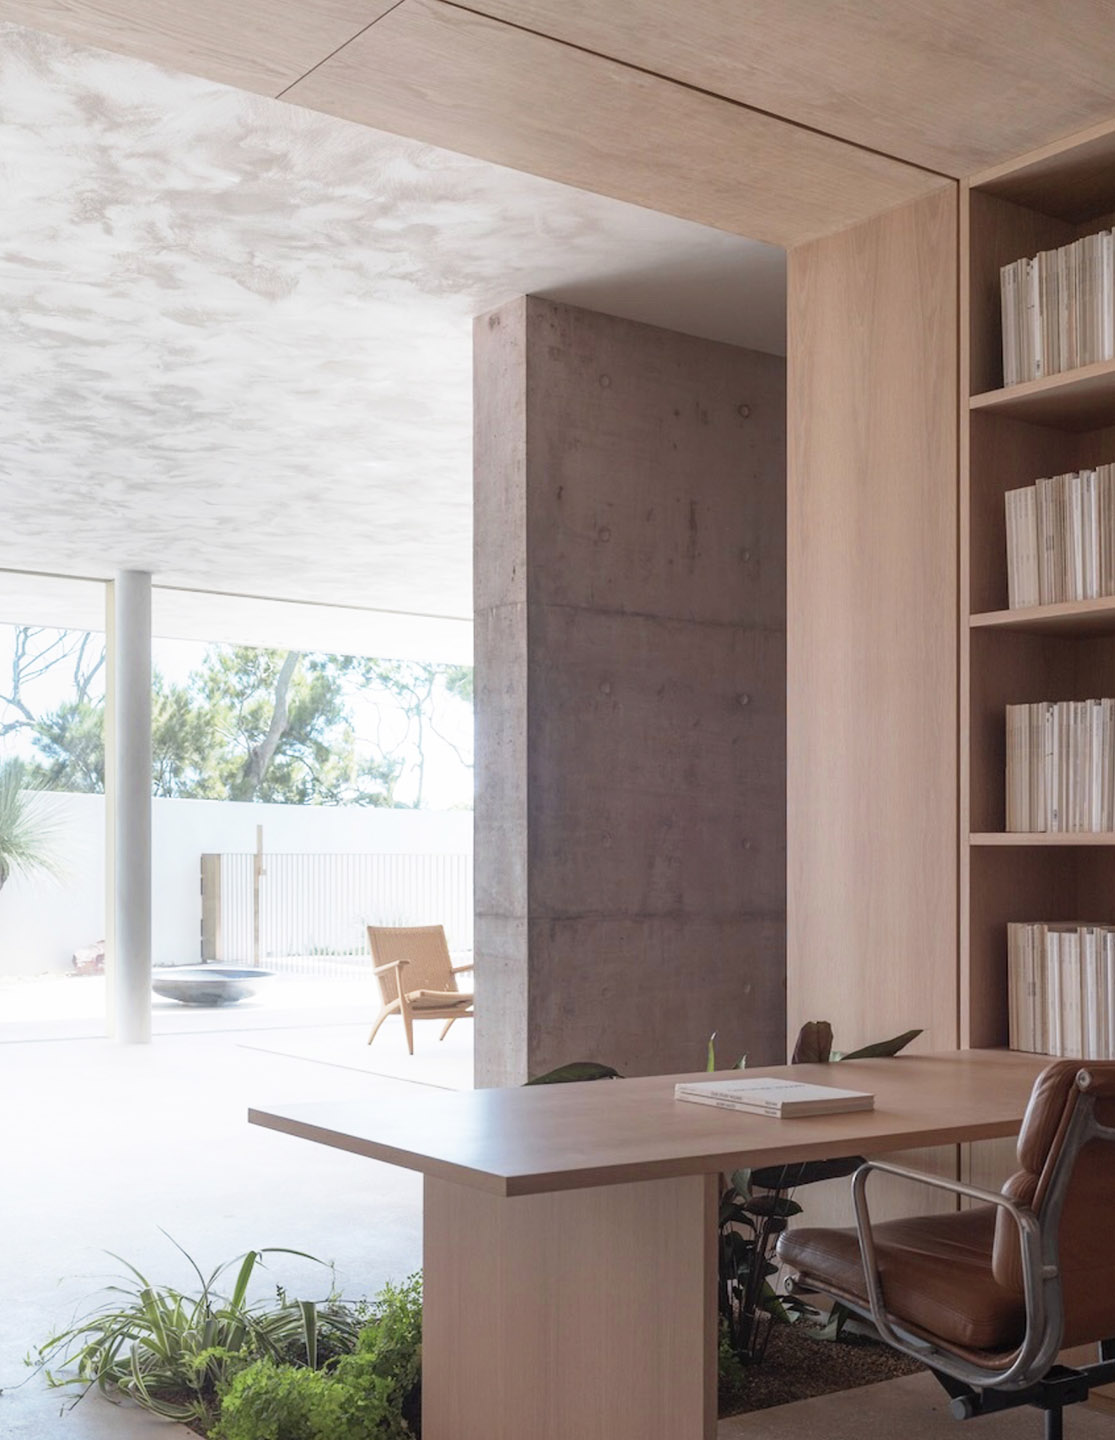
This ochre shade, says Gibney, expresses “a meaningful desire to talk to the site’s original topography and geology.” Indeed, it very specifically only appears in spaces which directly engage the topography of the site in an attempt to establish a legible connection with its sandstone story.
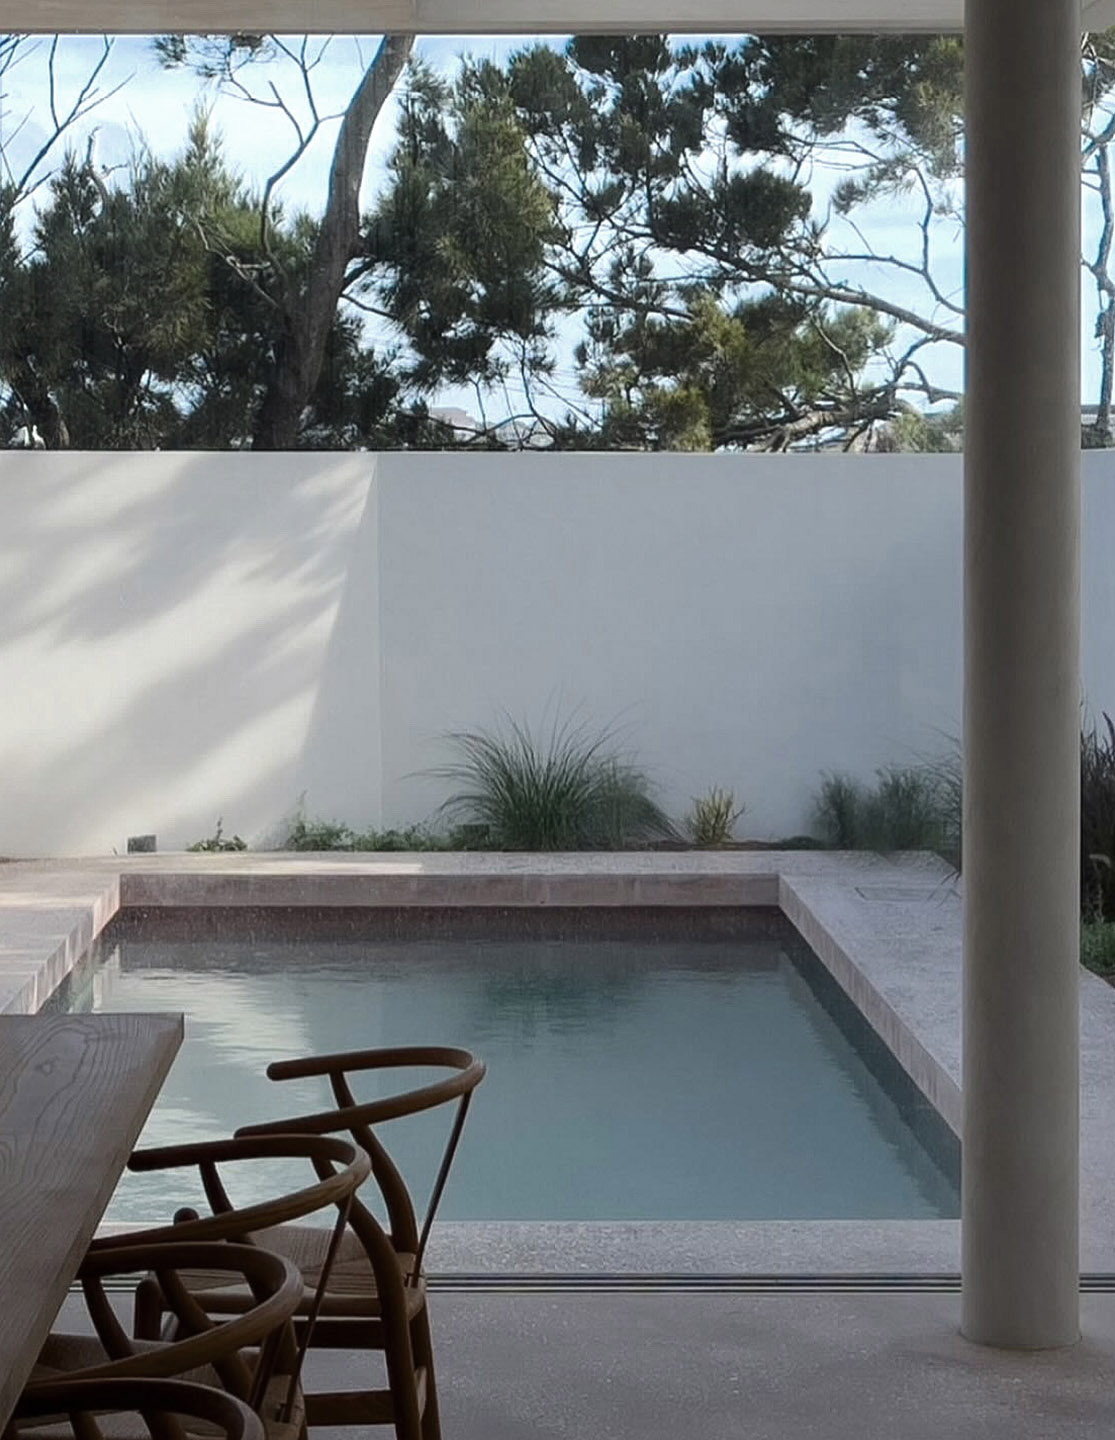
Gibney continues: “The decision was made that this lower level would be built of concrete, walls and floor, with a ratio of ochre pigment that brought out a particular hue of the natural sandstone, thus making an abstract gesture that this level is a reinterpretation of those sandstone concave undercrofts and rock pools. Even the pool, which is a simple hole in the ochre concrete ground slab, is rendered internally with a pigmented pool render to match.”
The site topography and consequent level changes meant that entry sequences, both pedestrian and by car, required some rigorous thought. “The first non-negotiable in our conceptual design journey,” explains Gibney, “was that the experience arriving by car into the garage needed to be special. Next was to contemplate how it would feel if all three primary entry points (main pedestrian entry, garage and level zero external entry) were to converge at a single location – an ante room of sorts on level one.”
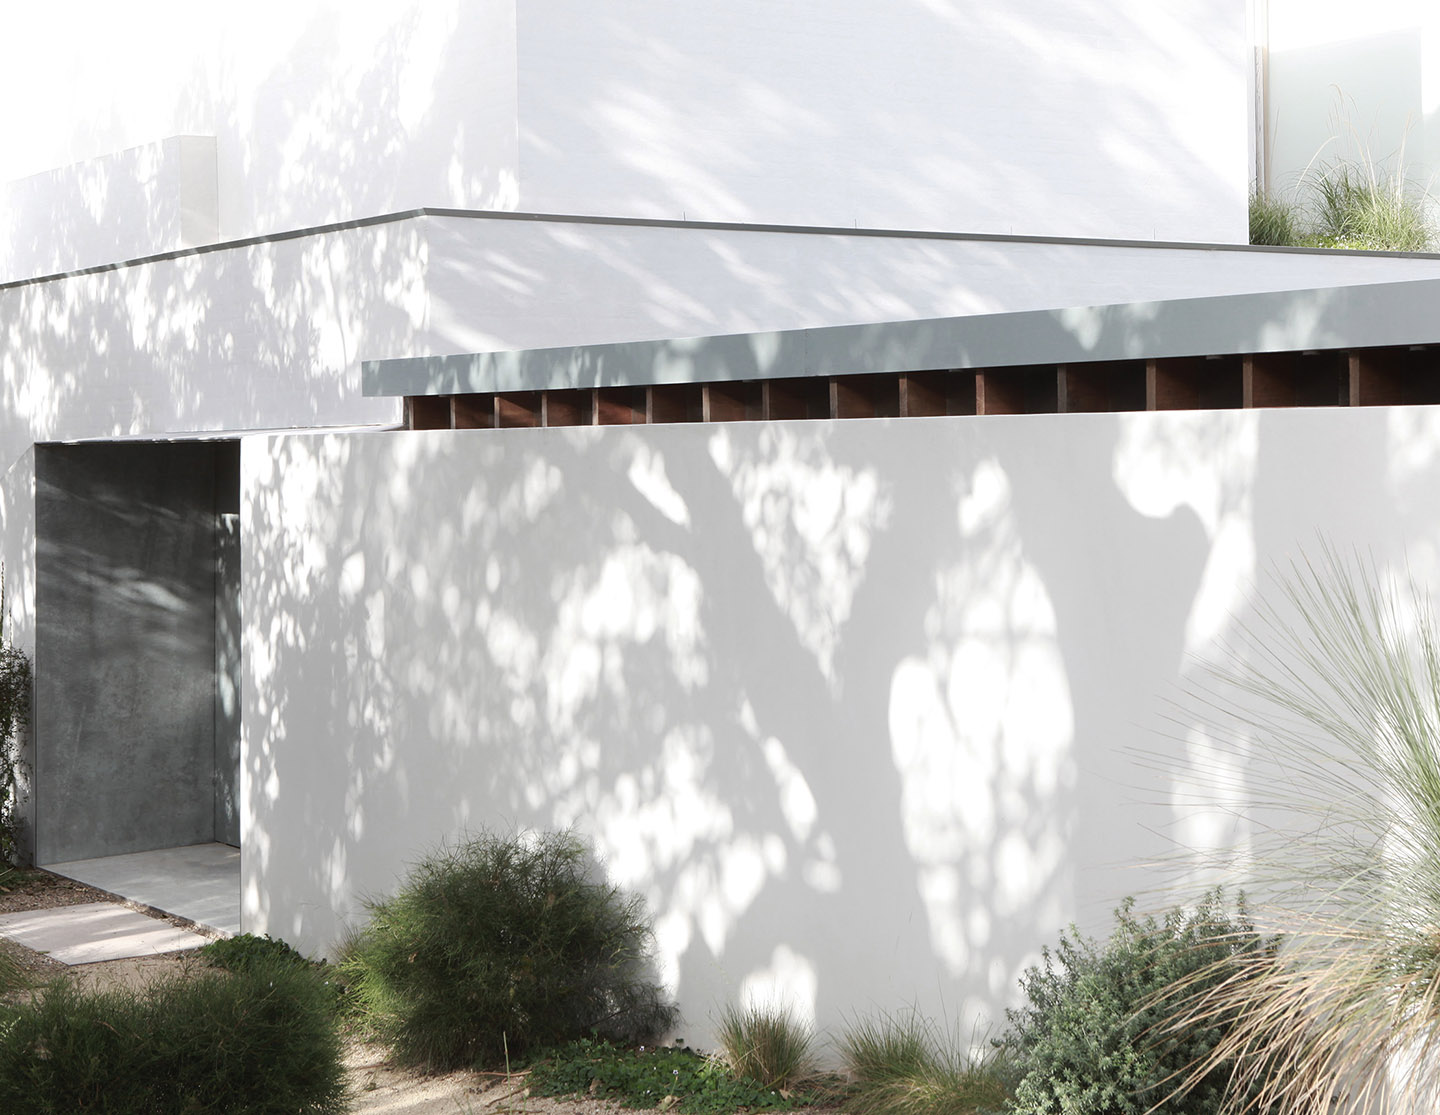
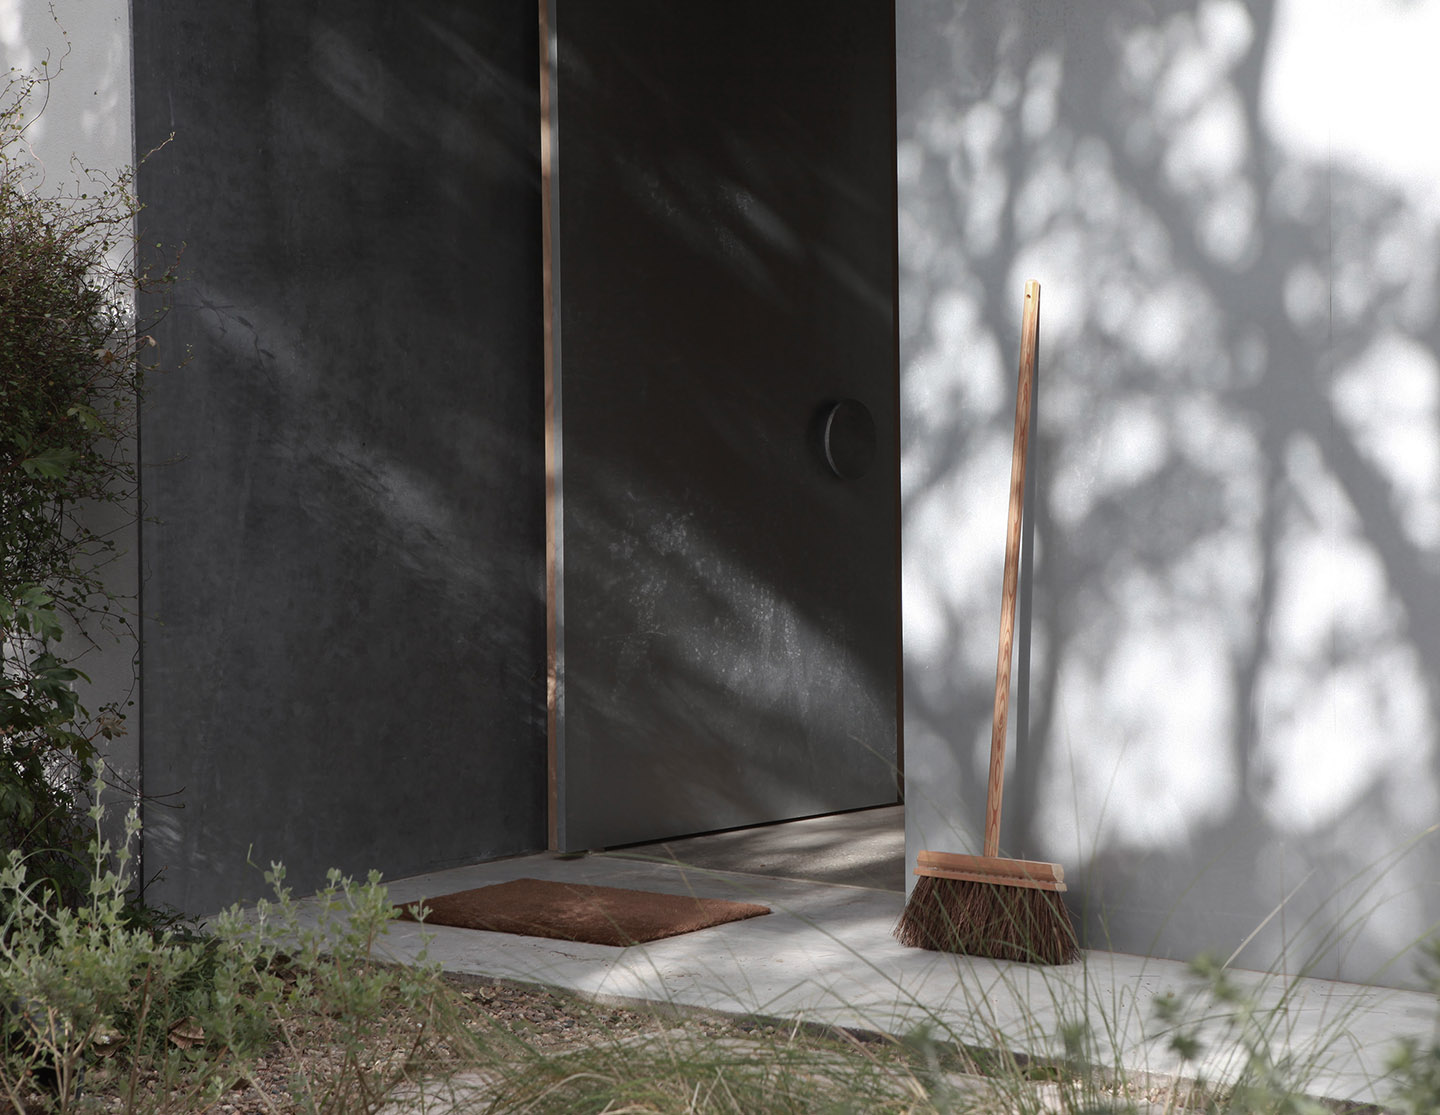
This point of convergence, he says, brings “incredible clarity and singularity to the arrival experience of a multi-level home.” It’s located mid-way along the western boundary and marked by a crushed gravel landscaped path that comes off the public green space and bridges over the sandstone terraced ledges to arrive at a steel portal.
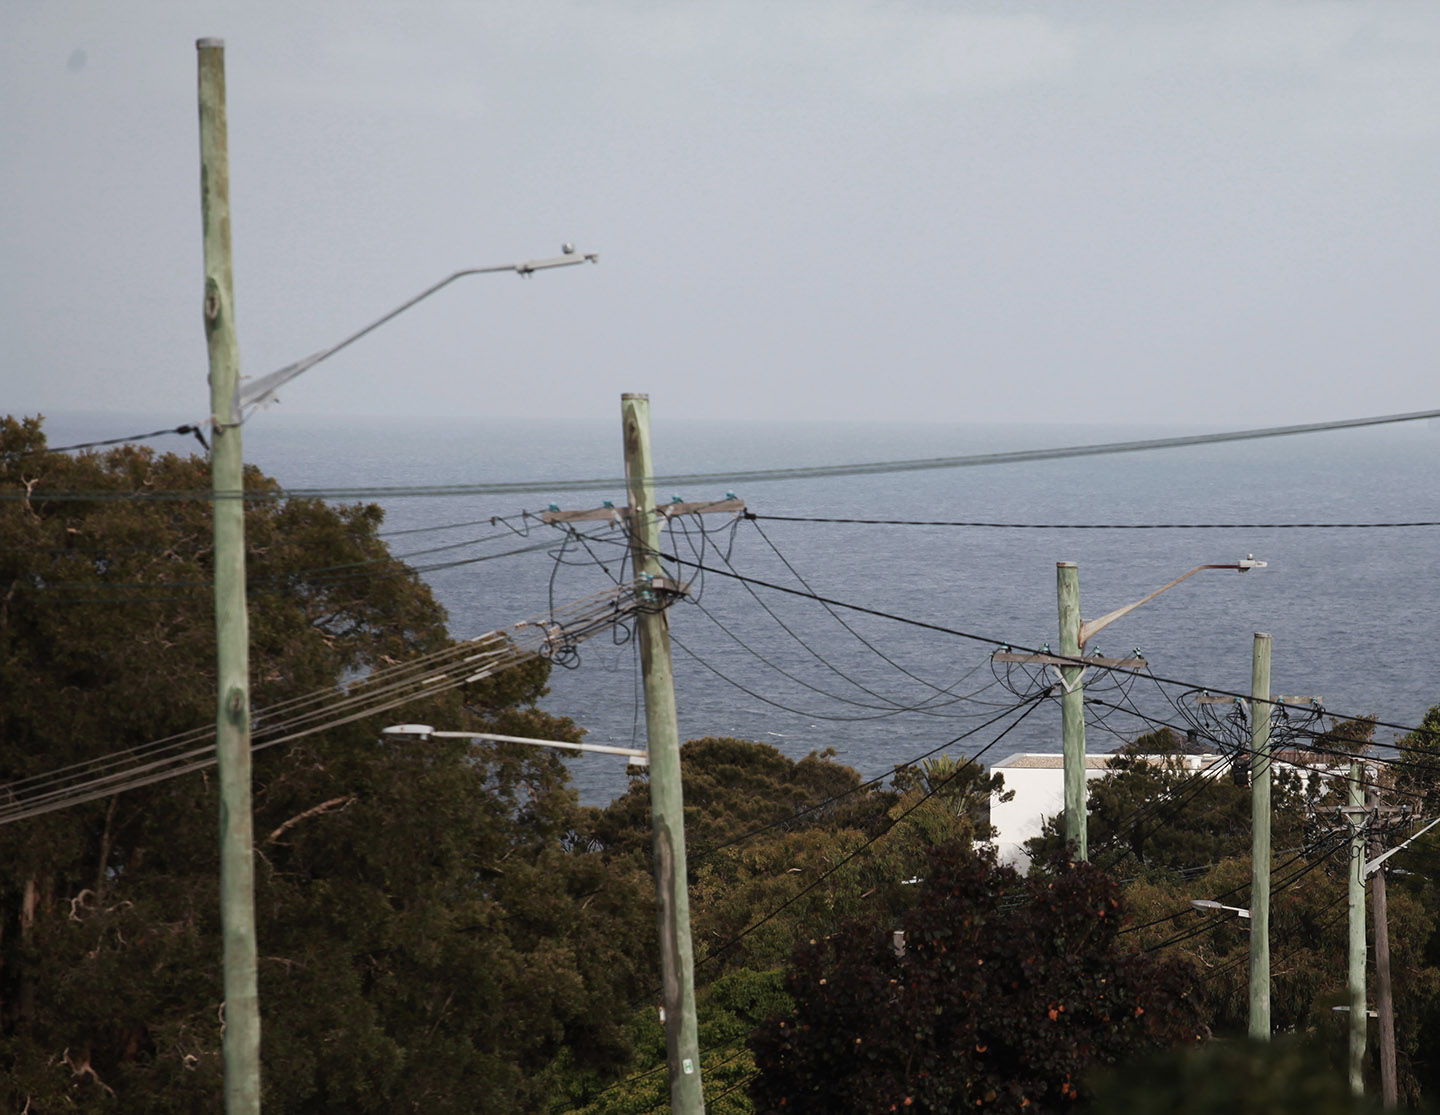
Zooming out slightly, it becomes clear that Perched House is located in what might be called ‘coastal suburbia’, with houses and a road on three sides as well as sweeping ocean views. Responding to the client’s desire for views balanced with privacy, JGDW has focused on the placement of apertures.
Gibney explains further: “Views were selected and edited to make them special, but so too would places of containment, envelopment – places where only district treetops and sky are evident, while rooftops and traffic noise disappear.”
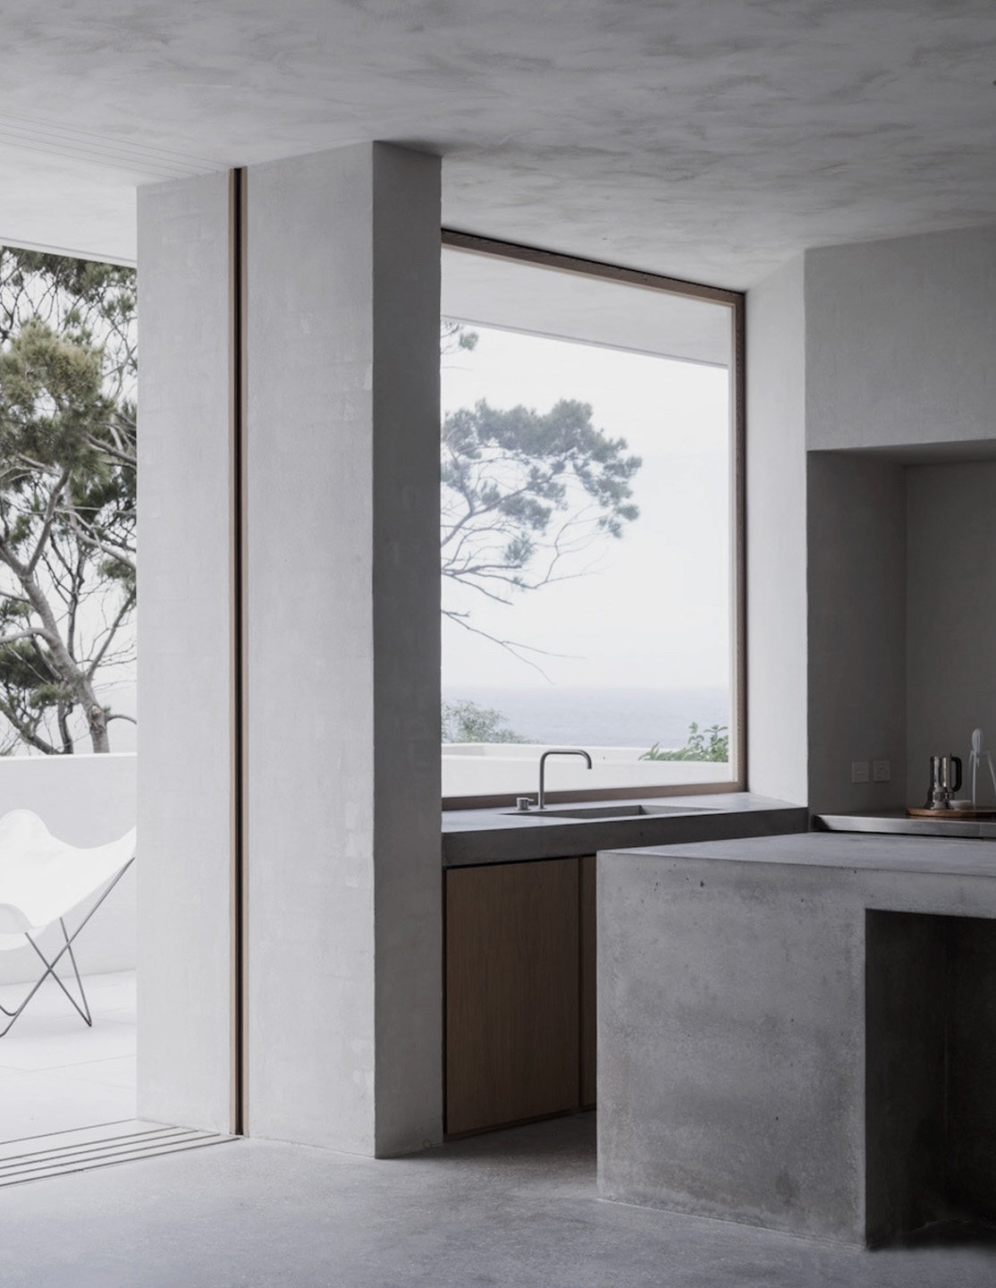
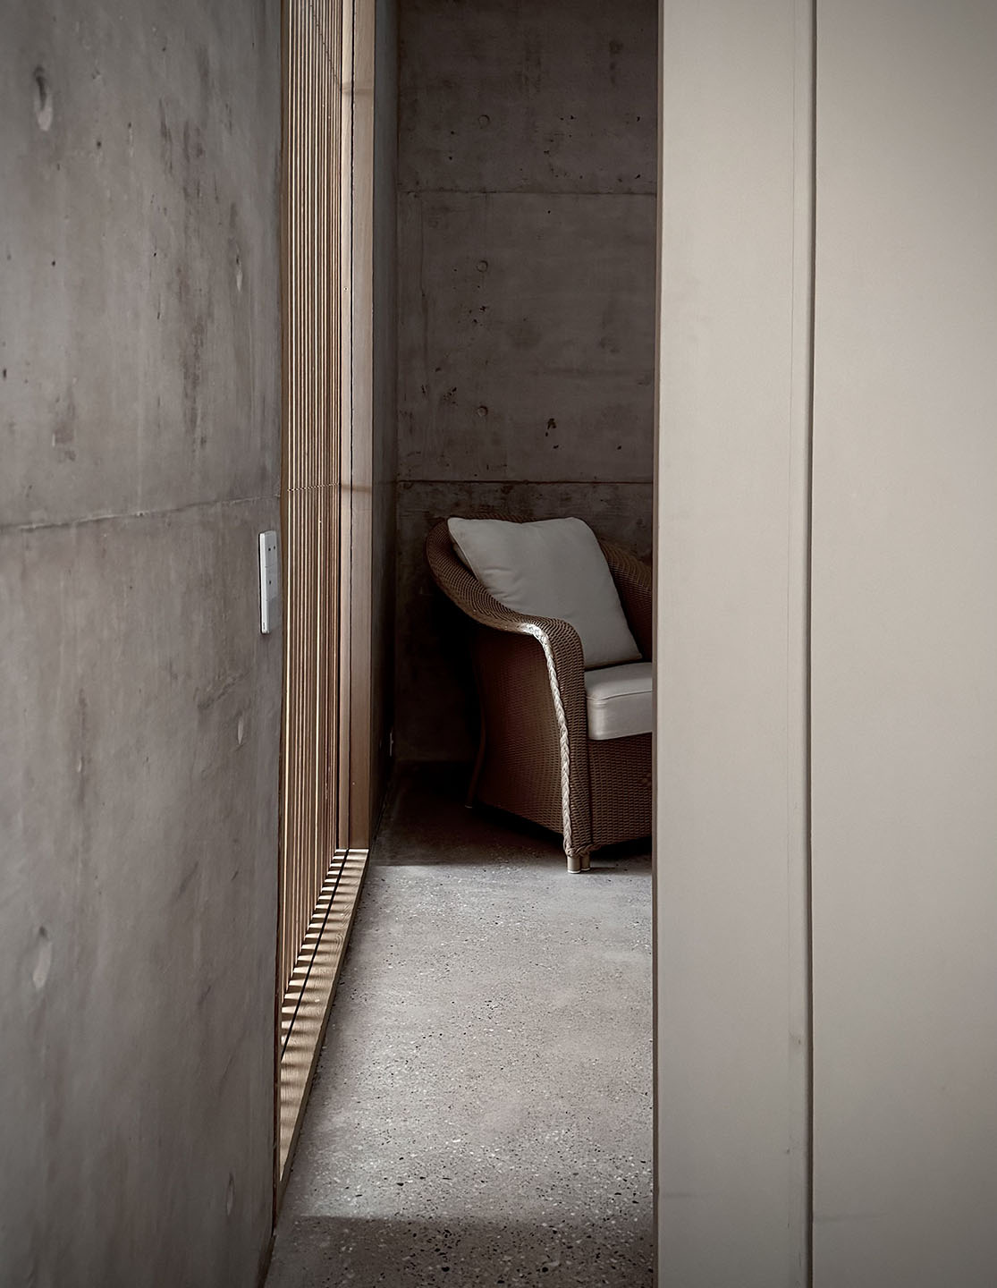
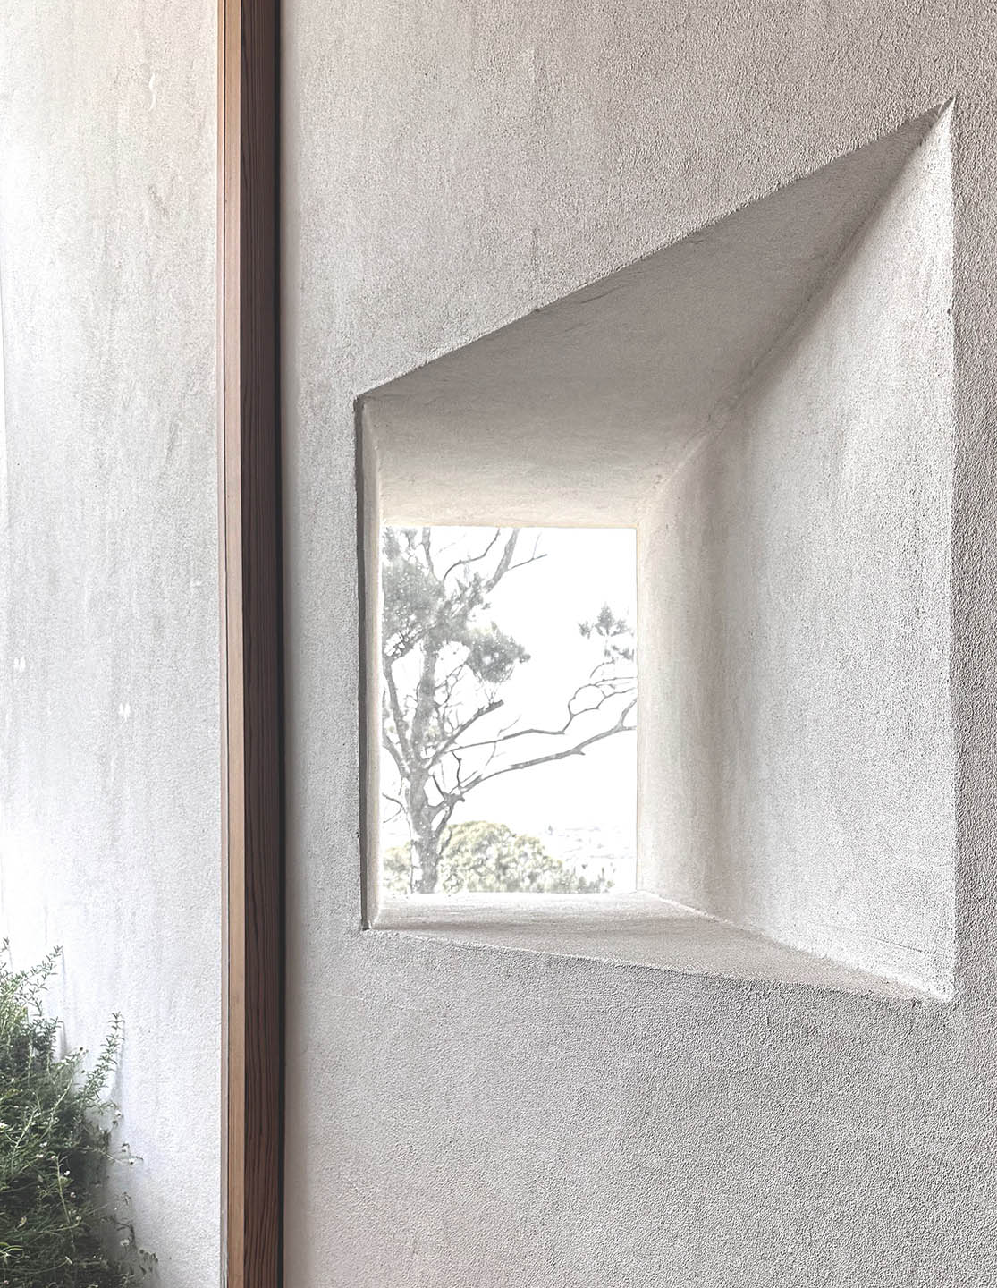
Skylights have been preferred in certain locations such as along the southern wall on level two. On level one, however, Gibney notes that “south-facing windows have a deliberately low head height – almost a metre lower than the northern windows in the same space. This is to direct the eye outwards and down toward the meadow courtyard to the south, while editing out neighbouring buildings.”
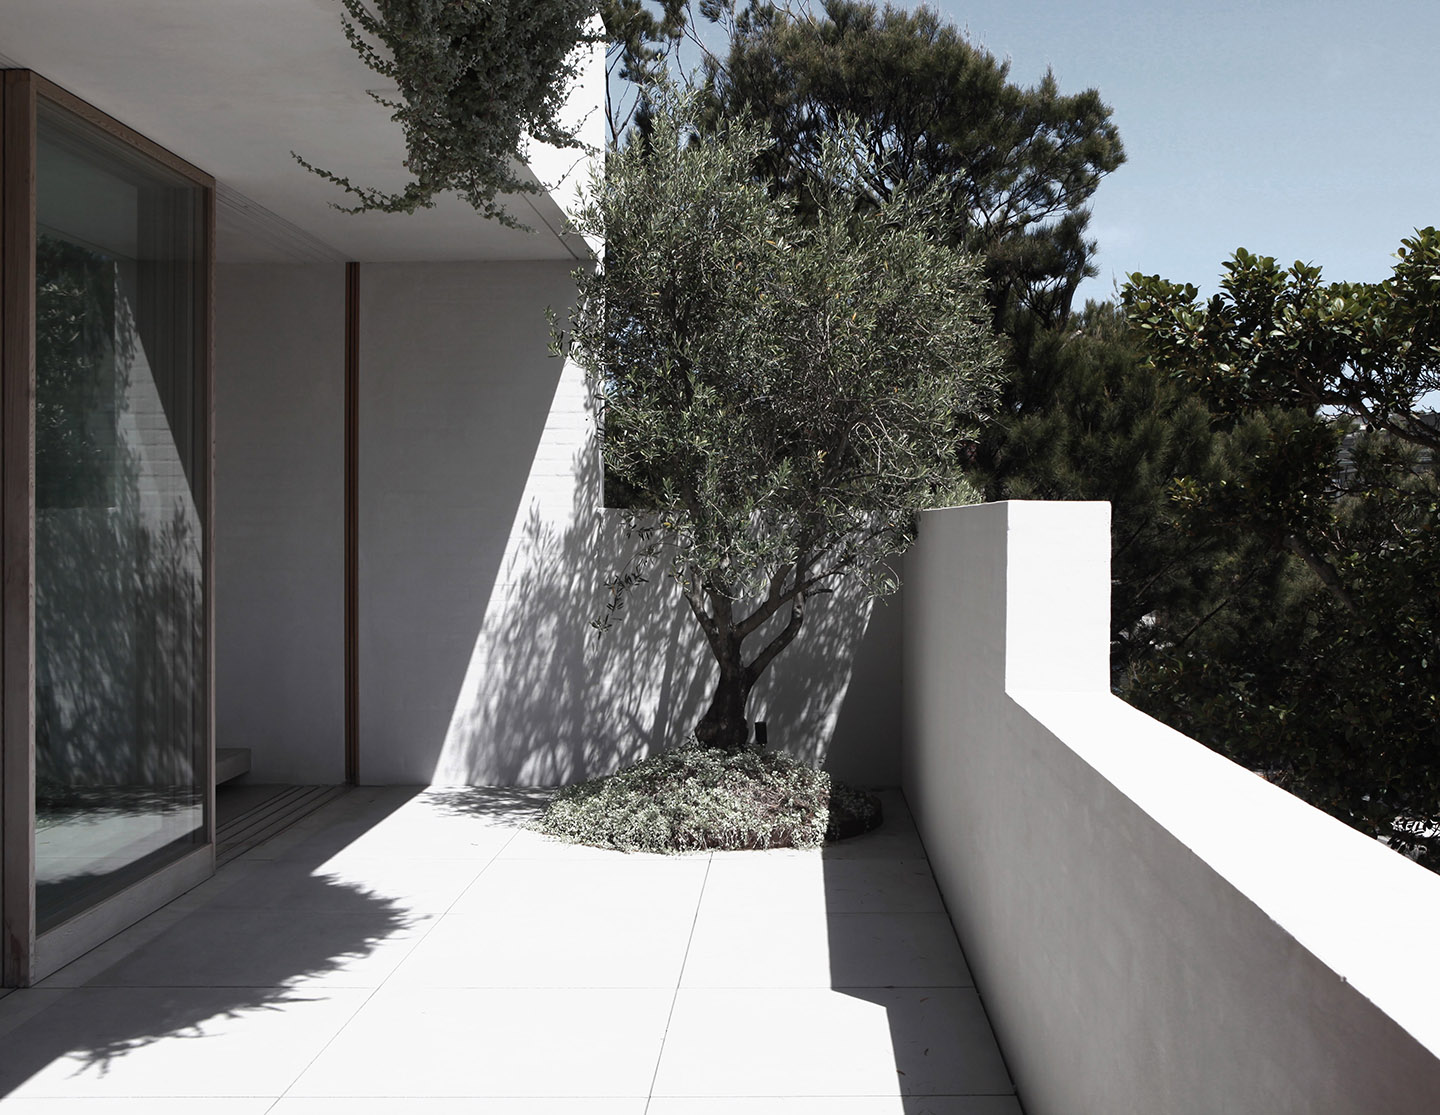
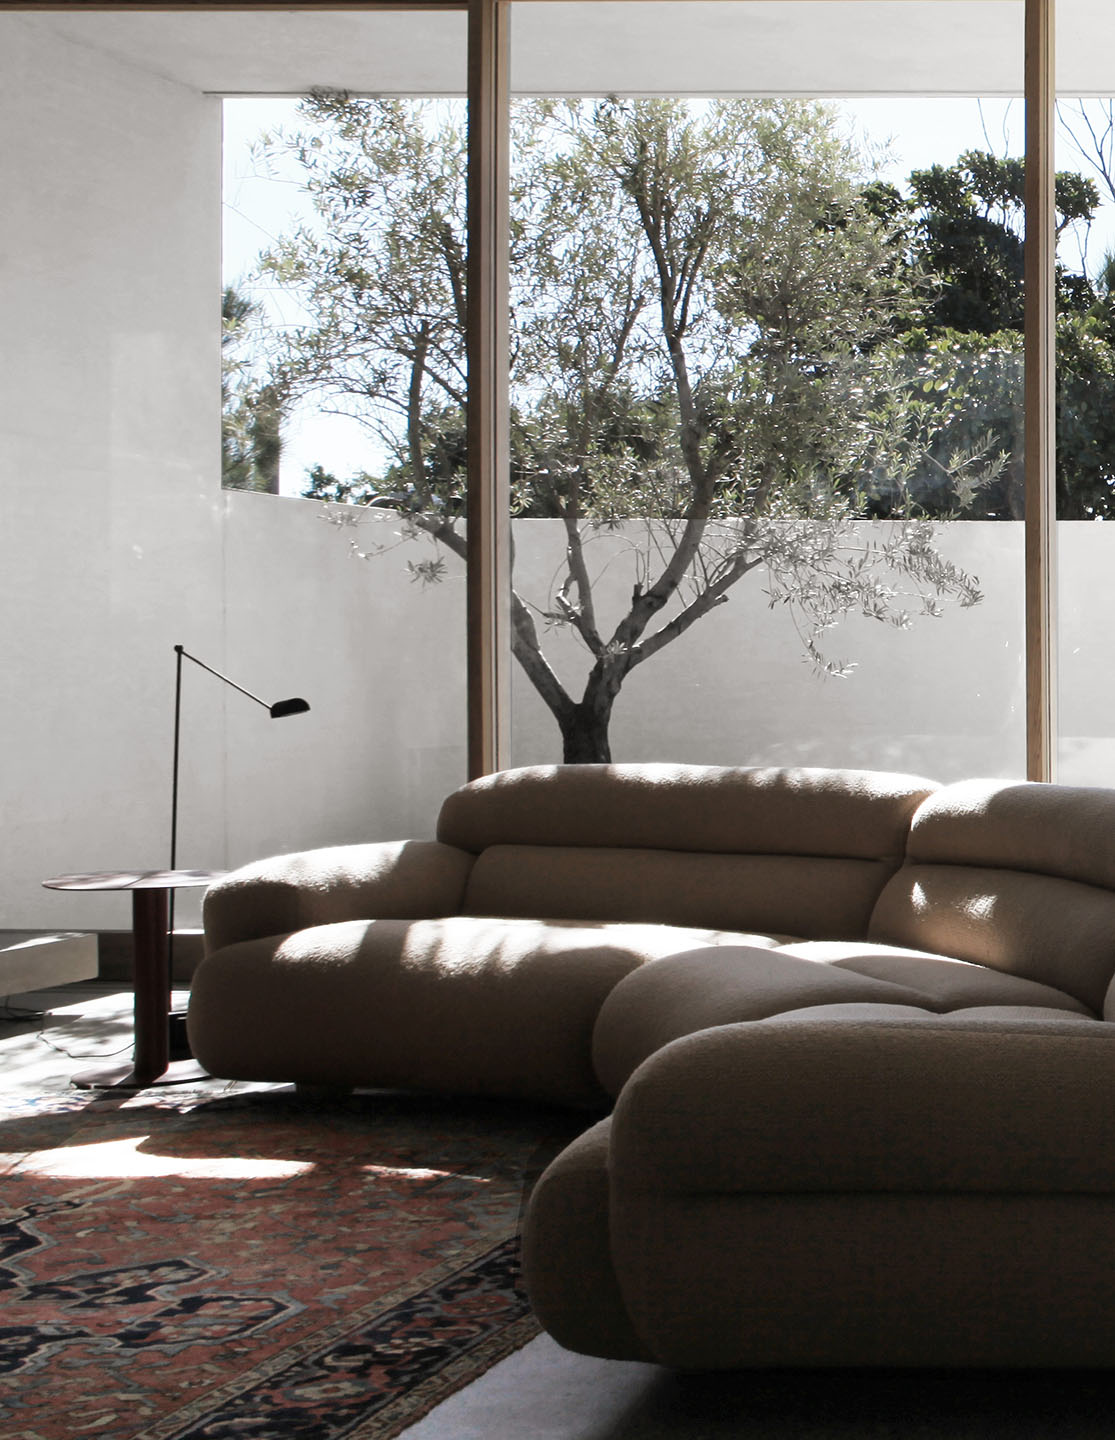
Alongside these considerations of views and privacy, light is of course a central concern too. Lighting is a topic to which JGDW always brings a strong conceptual focus, with an emphasis on balancing natural light with shade in this project. The quality of light in Perched House is inseparable from the materials on which it falls, especially the texture of concrete made all the more prominent and entrancing as sunlight and shadow fall across it.
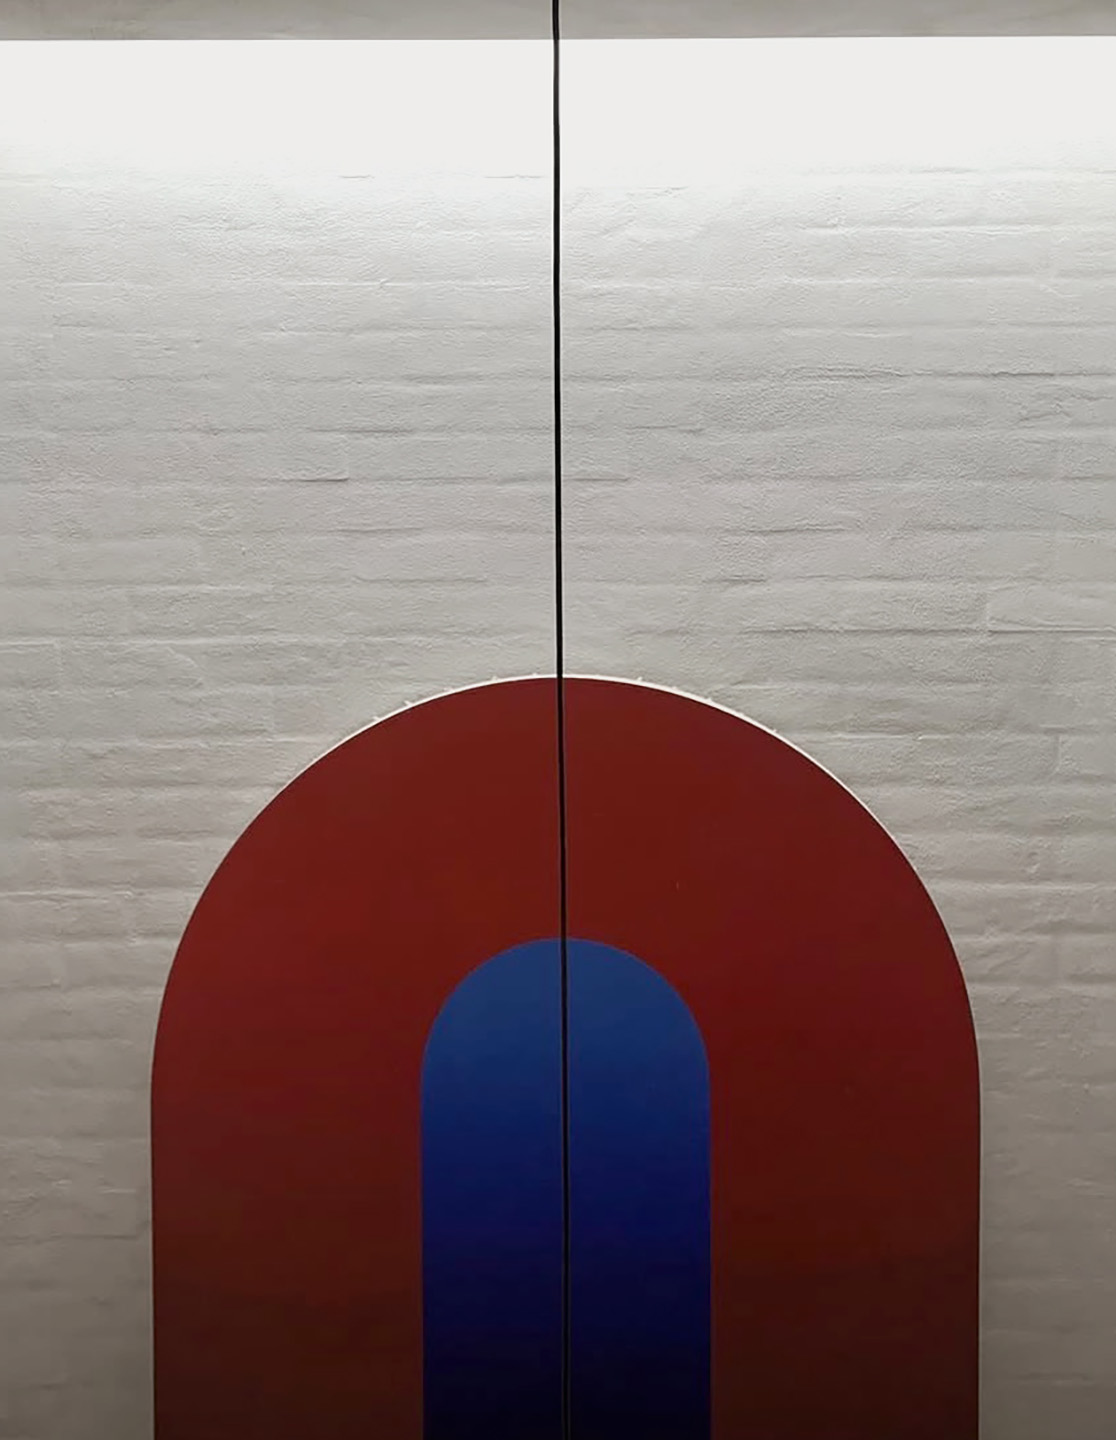
“Levels two and three are constructed as concrete floors with selective exposure of marble aggregate,” says Gibney. “They face brick walls whose fine texture softens how we read them… Pockets of shade sit behind tiny particles, much like a piece of velvet fabric.
“The roof to level three is lightweight and the opportunity was taken to reveal the wooden roof rafters, thus bringing an element of natural frequency and warmth into the bedrooms. Doors and cabinetry throughout are oak, and windows too are in timber. The windows themselves are a unique bespoke window system we designed which turns the timber profile in a way that creates a narrow frame appearance for the front but depth in the third dimension.
“Level one is uniquely different. Here the material for the walls and the floors is solely ochre pigmented concrete. This extends to external seats, barbecue enclosures, steam room seats and bathroom basins.”
Related: Harbourside with Arent&Pyke
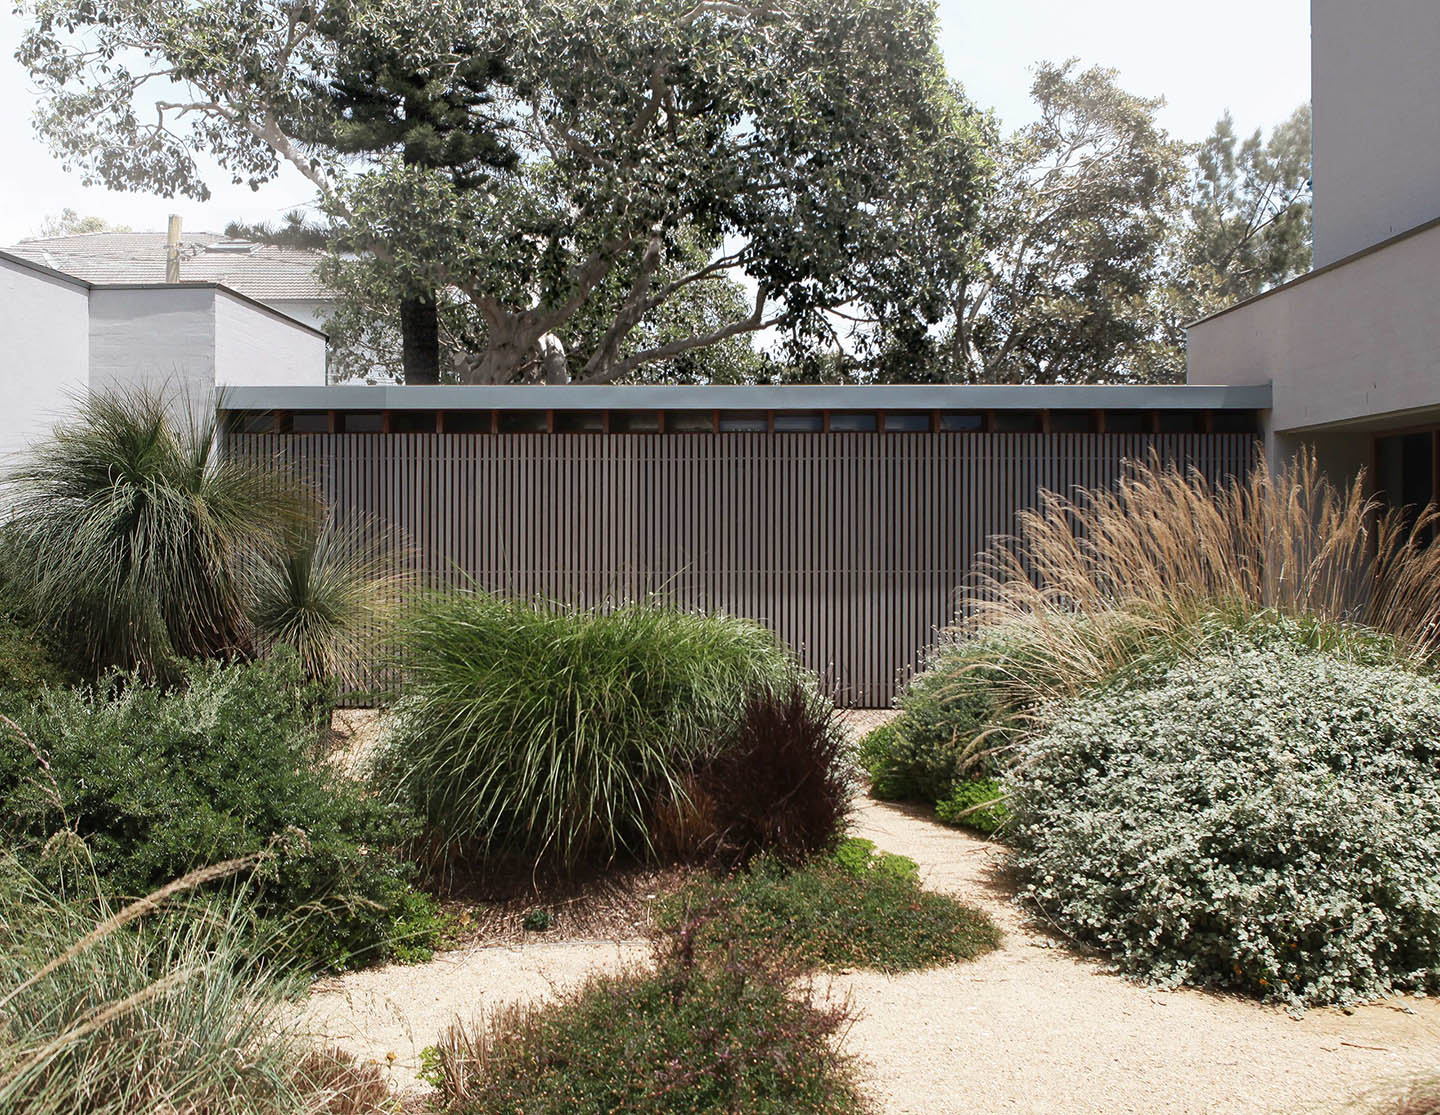
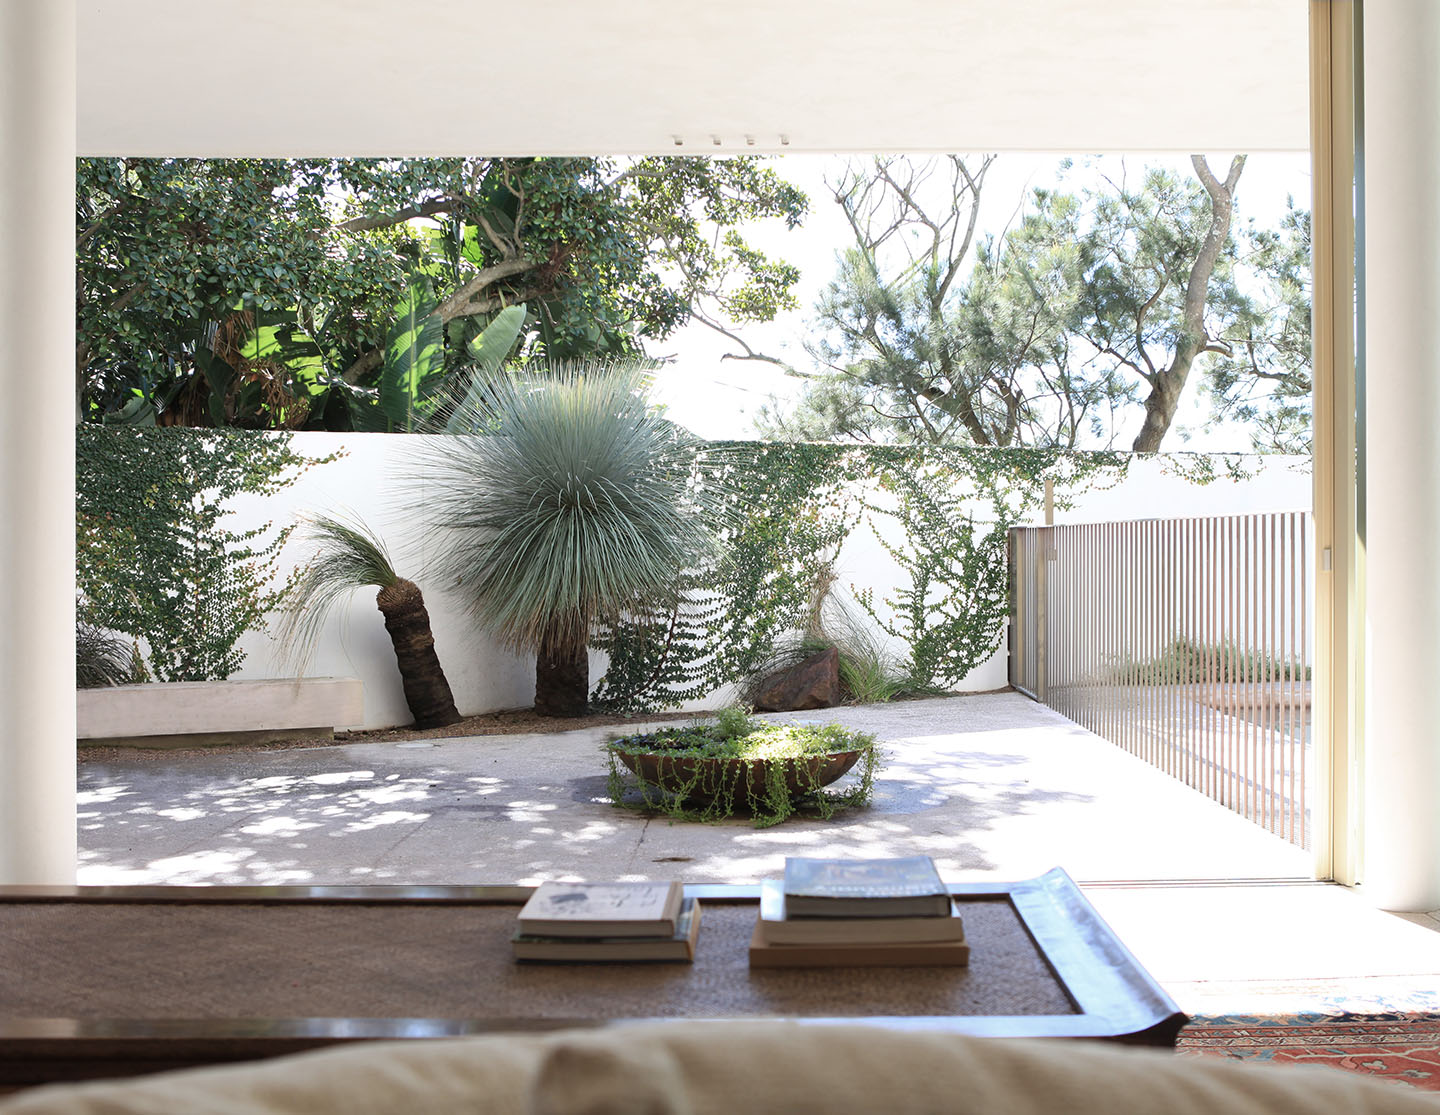
JGDW also took charge of landscape design, asserting that there is no distinguishing between architecture and landscape for a project that clearly prioritises planting, green spaces and views thereof. “Whether designing a space contained by brick and concrete or by plants and tree canopy, the fundamentals to not change for us,” says Gibney. “We simply try to oscillate between spaces that offer shelter, light, shade, refuge, containment, connection, engagement, serenity and energy.”
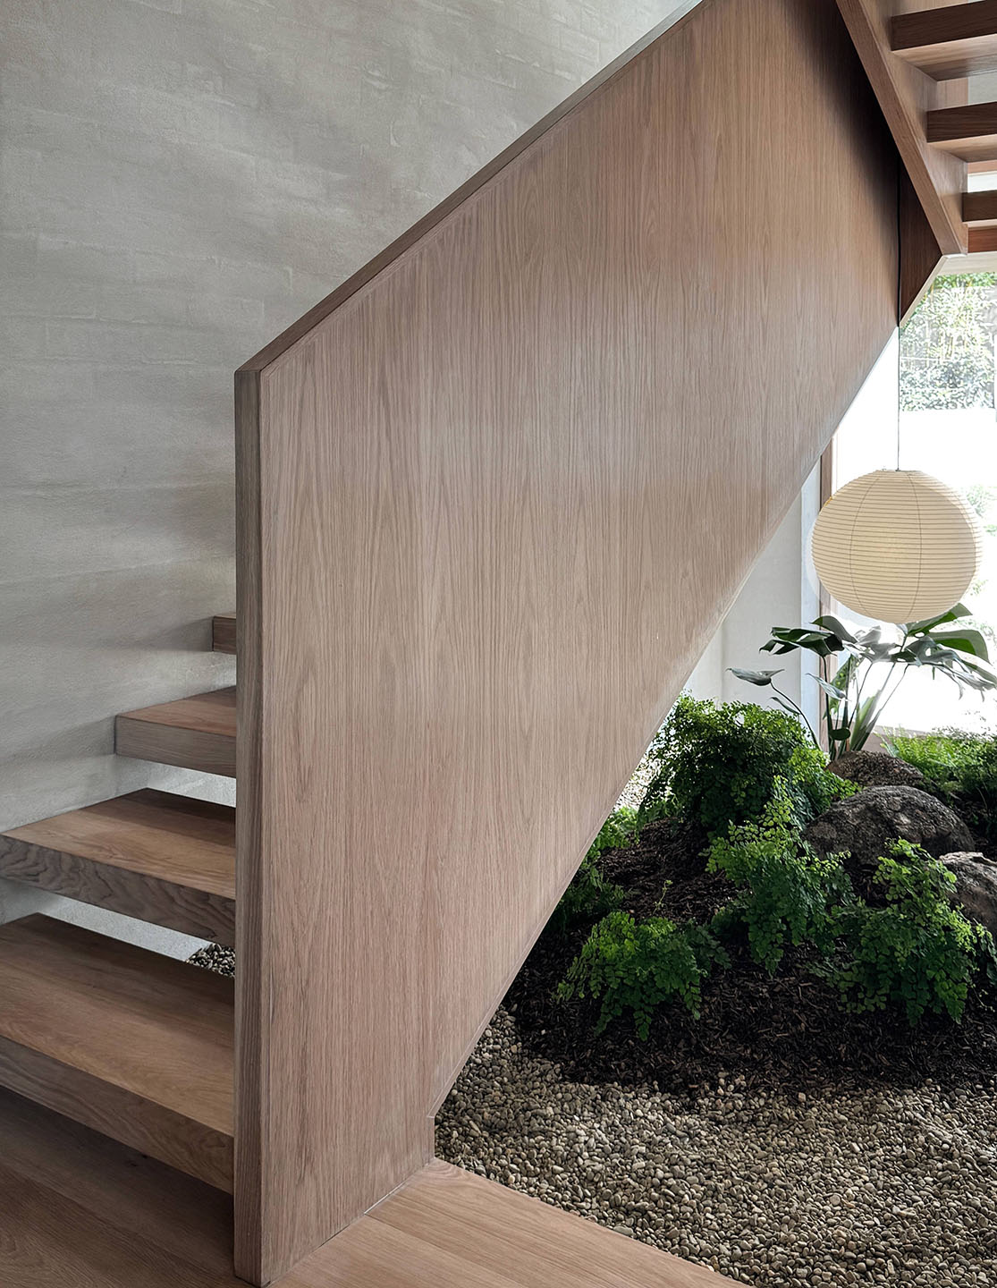
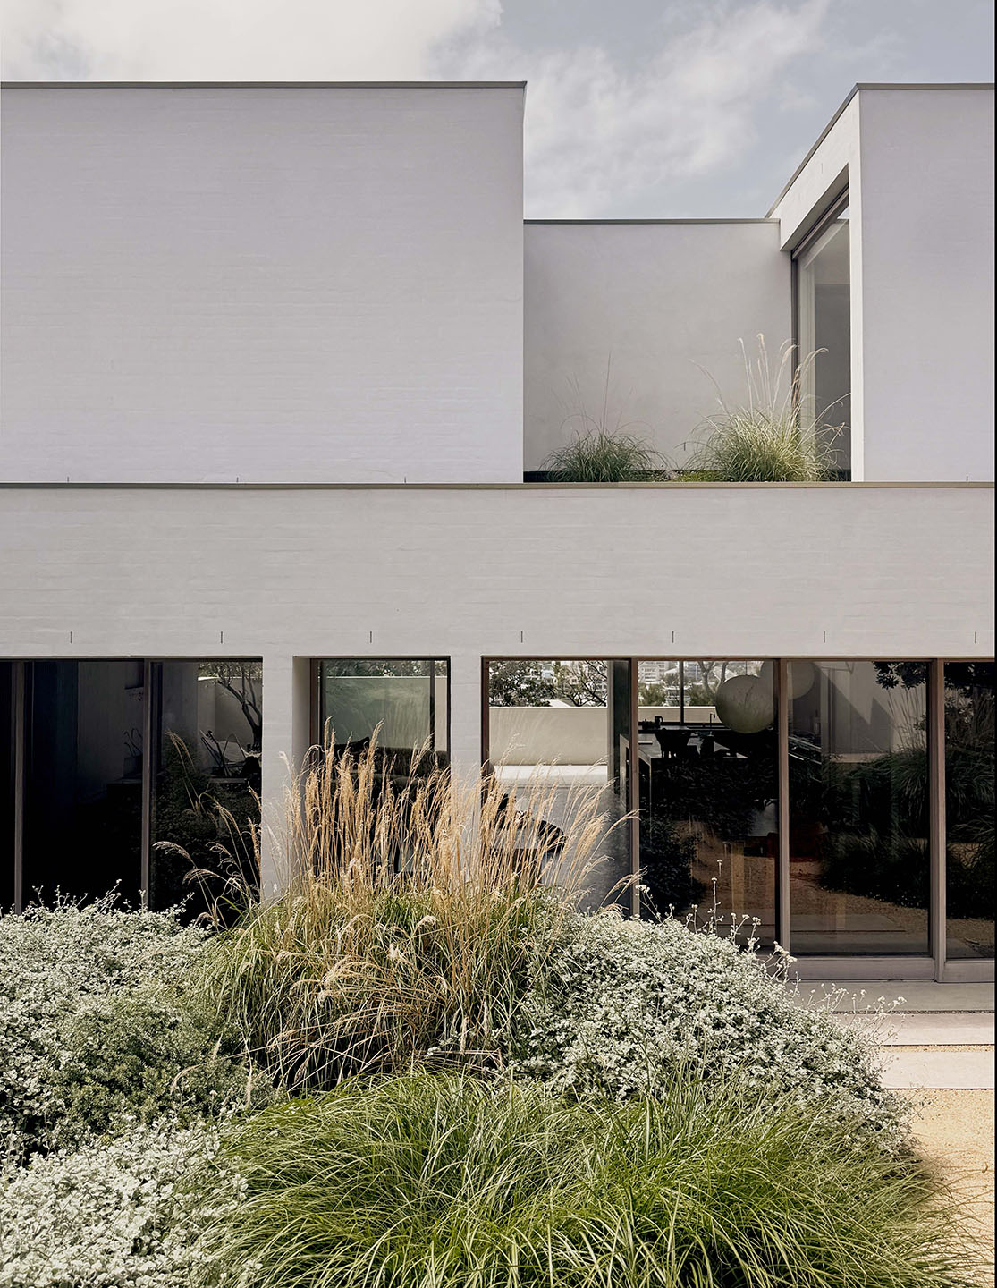
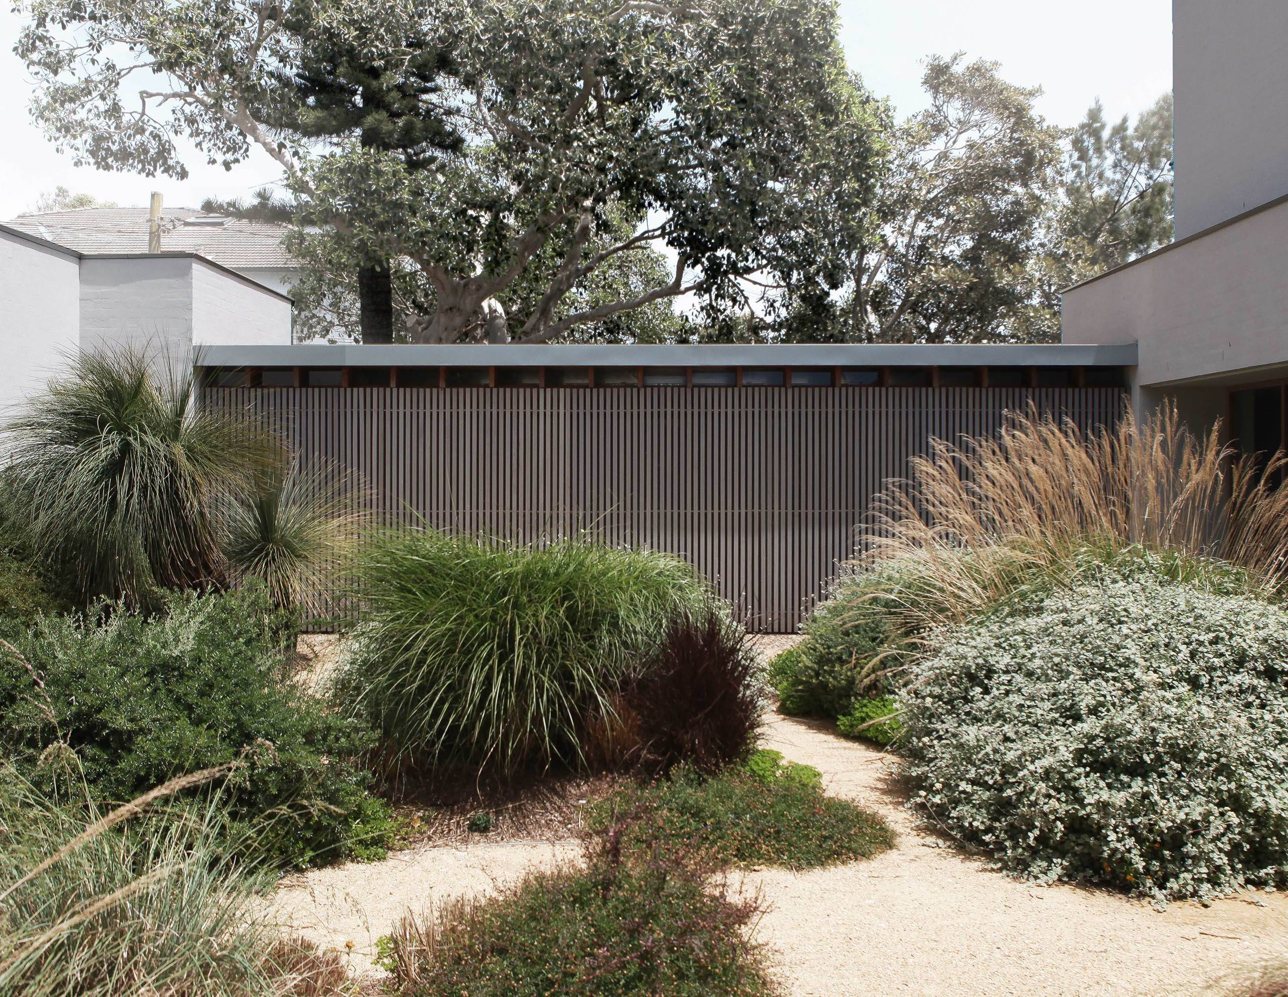
For examples of Perched House’s landscaping, look no further than the various courtyards. From the garage arrival ‘meadow courtyard’ on level two to a more arid landscape on the level below, these courtyards are to be understood as the outcome of a design process that balances light, shade, privacy and planting, rather than imposing a preconceived typology on the house.
Perched House is a home with an impressive location that has been heightened by JGDW’s excavation of layers, particularly anchored by the sandstone topography. It’s a house that makes sense in terms of above and below, with a clearly differentiated programme of use and an everpresent poetic sensibility centring on light, shade, views, materiality and colour. “As you move through the house,” concludes Gibney, “it reveals itself in many layers.”