Eight years of planning and construction gave Saddleback Mountain House time to evolve alongside the family who commissioned it. For Rob and Zella Casey Brown, that long process offered “time to think, time to experiment and time to resolve the fine detail.”
The project began with a family wanting a home that would accommodate growing children and support a life lived largely outdoors. Its architecture would need to contend with an exposed and windy site while making the most of the landscape and distant northern coastline views. Robust materials, passive design and longevity were central to the brief from the outset.
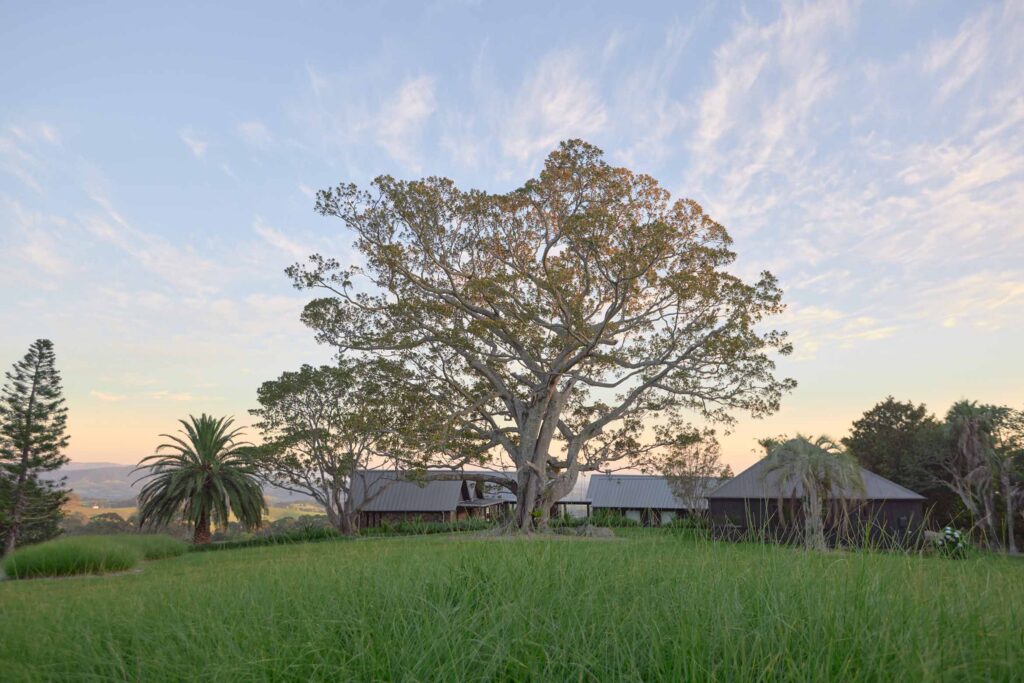
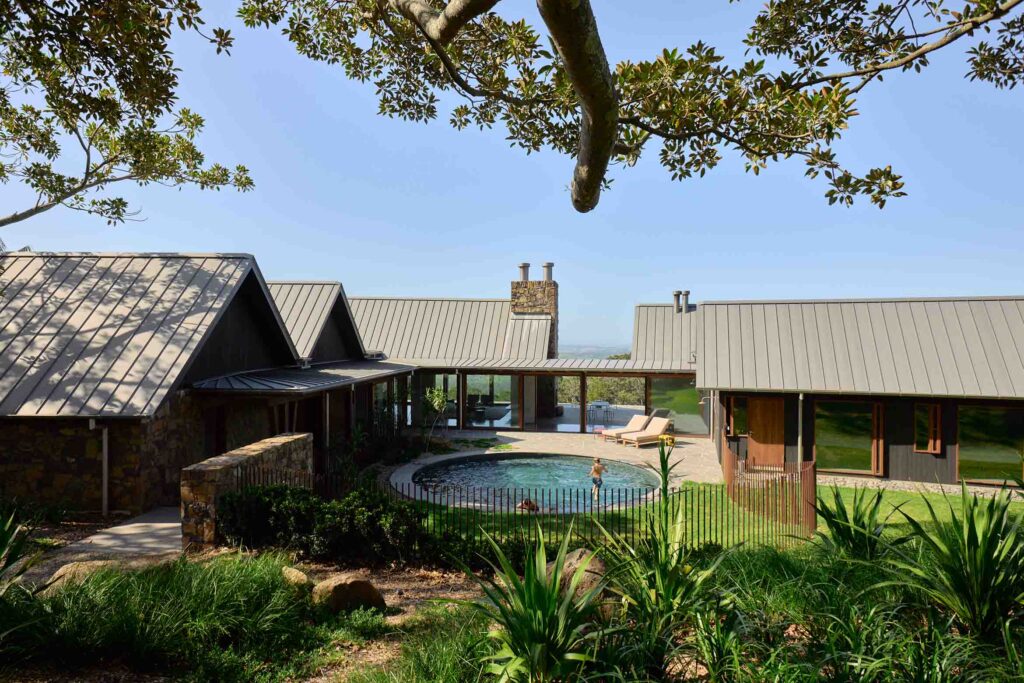
Yet it was an ancient Moreton Bay fig that ultimately determined how the house would sit on the land. Standing on a natural dome in the slope, the tree became the centre point of the building’s gentle radius and the focus of its entry courtyard. Its age and sculptural form offered a counterpoint to the expansive coastal outlook beyond.
“The Moreton Bay fig became the centre point of the building’s gentle radius in plan, as the building rests on a natural dome,” explain Rob and Zella Casey Brown. “The tree’s extreme age and sculptural form became the counterpoint to the house’s spectacular northern coastline views.”
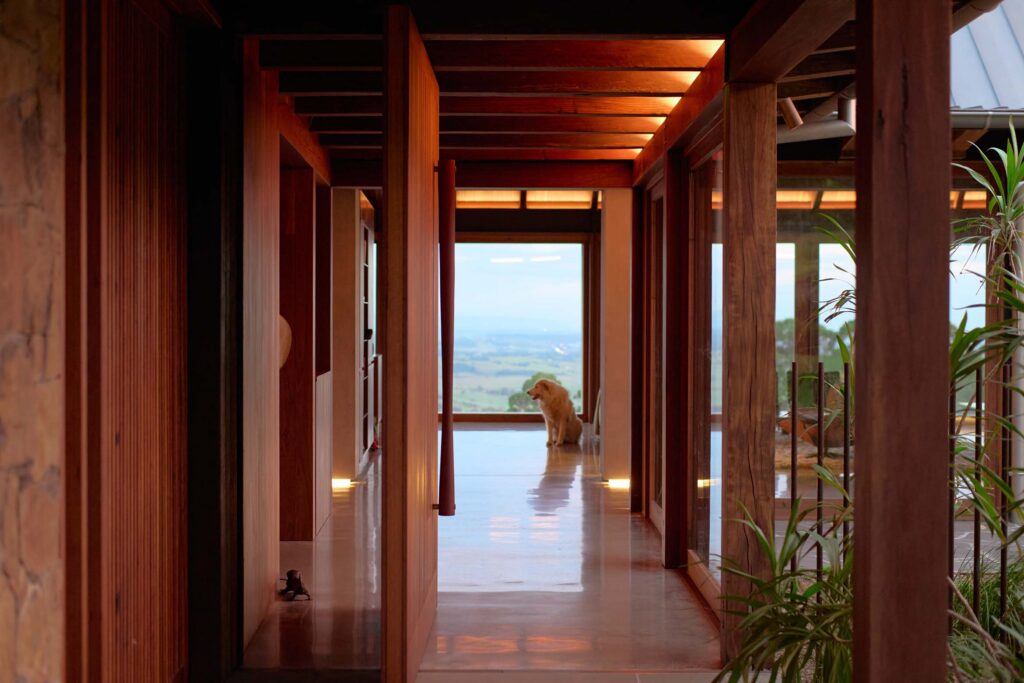
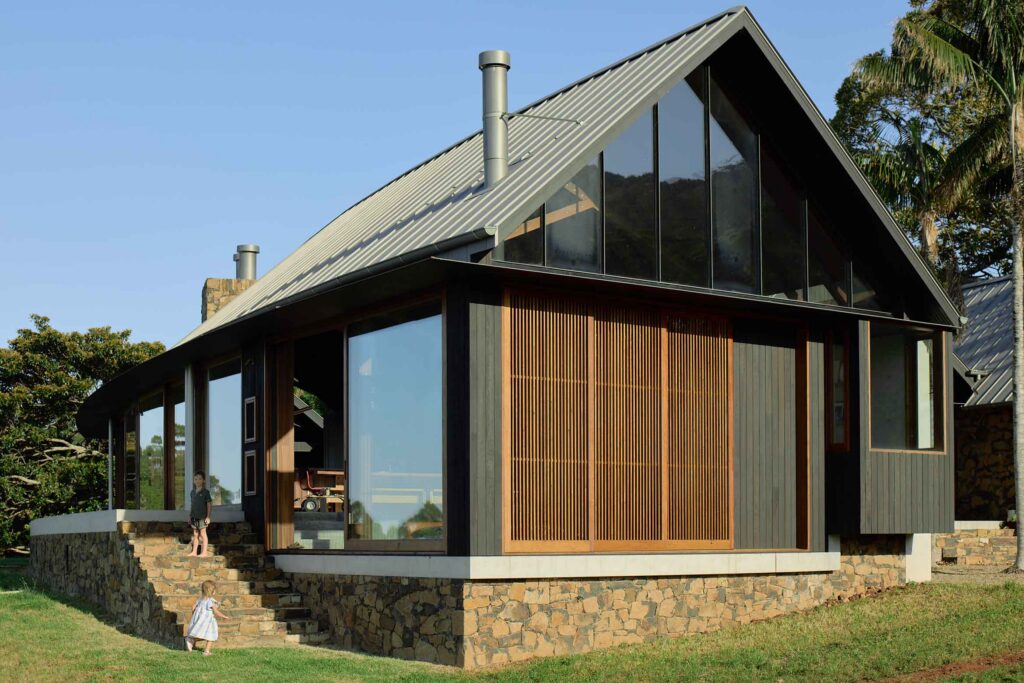
Rather than resolving the brief as a single volume, Casey Brown Architecture separated the house into a series of long, subtly offset pavilions. Their curved arrangement follows the land while creating a collection of sheltered courtyards between them.
With few boundary constraints, the elongated plan also allowed interior spaces to share in the site’s sunlight and views. More importantly, the spaces between the pavilions became an integral part of how the family could inhabit such an exposed landscape.
Related: Reworked harbourside heritage with Arent&Pyke
“The pavilion form creates courtyards or outdoor rooms for different times of the day and different seasons,” say Rob and Zella. “We have a western court for afternoon, centred around a fire pit; a north-eastern courtyard around an outdoor fireplace, external kitchen and spa; and the southern courtyard with pool is enclosed from prevailing summer winds.”
These outdoor rooms are not simply landscape additions to the architecture. Each is positioned as a sun trap and protected from particular winds while maintaining an outlook to the surrounding landscape. Landscape architect Michael Bates developed the planting and outdoor spaces accordingly, with the central pool conceived less as a conventional swimming pool than a pond held within native planting. Even during summer, when cold winds can move across the site, the courtyard provides a sheltered place to be outside.
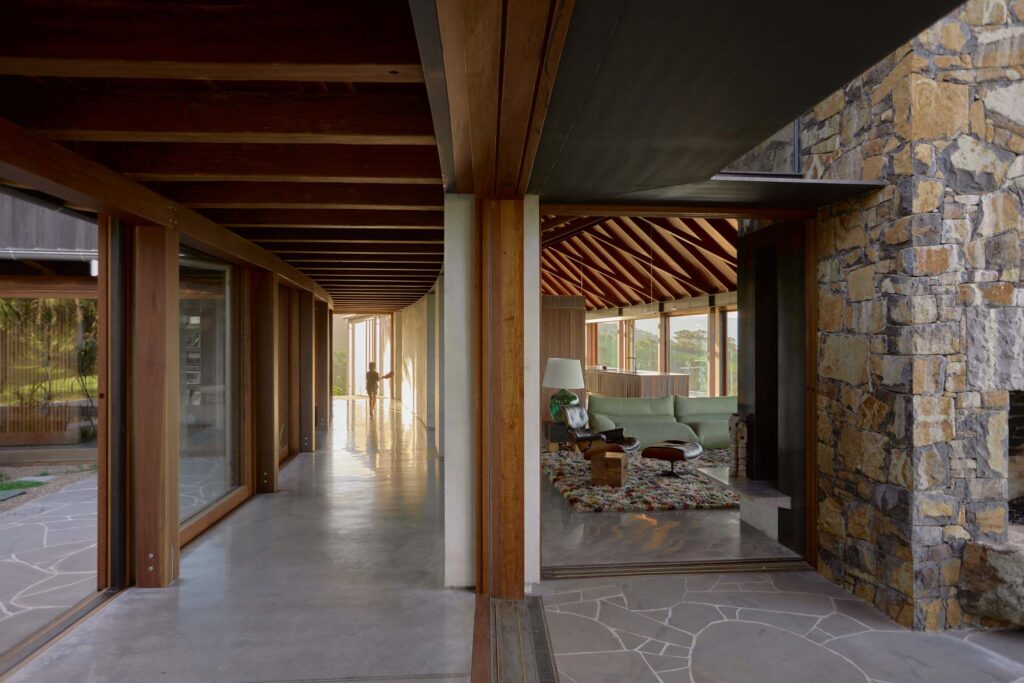
Inside, a massive off-form concrete spine gives the sprawling plan its order. Running through the house on a gentle curve, it divides public and private spaces, connects the separate pavilions and structurally anchors the building to the hill. Its strength also allows the long northern elevation to open almost entirely to glazing.
“The off-form massive curved spine structurally anchors the building to the hill, allowing the long north elevation to the view to be fully glazed,” Rob and Zella explain. “It also forms the link between pavilions and, with its gentle curve, it appears to go forever, as the end is not always visible.”
The wall is also part of the house’s environmental response. Its thermal mass works with geothermal hydronic heating, cross-ventilation and carefully oriented glazing and overhangs to moderate temperatures throughout the year.
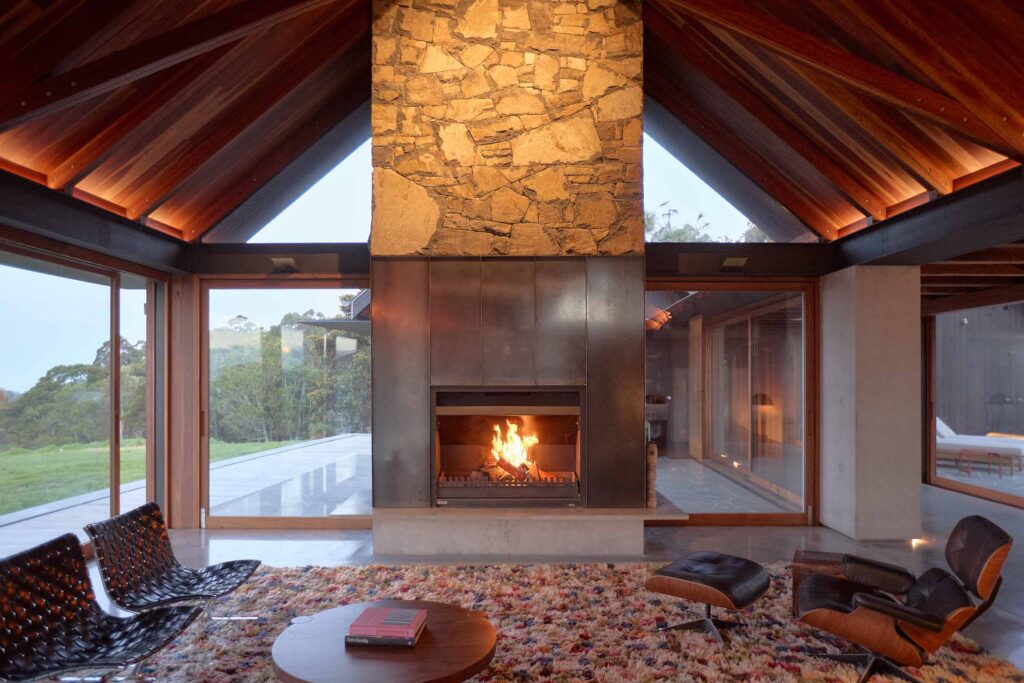
Against the weight of the concrete, recycled hardwood gives the architecture warmth and records something of the history of both the site and its owners. Timber was salvaged from the cottage that previously occupied the property, supplemented by large beams and posts the clients had collected over years from demolished warehouses and wharves.
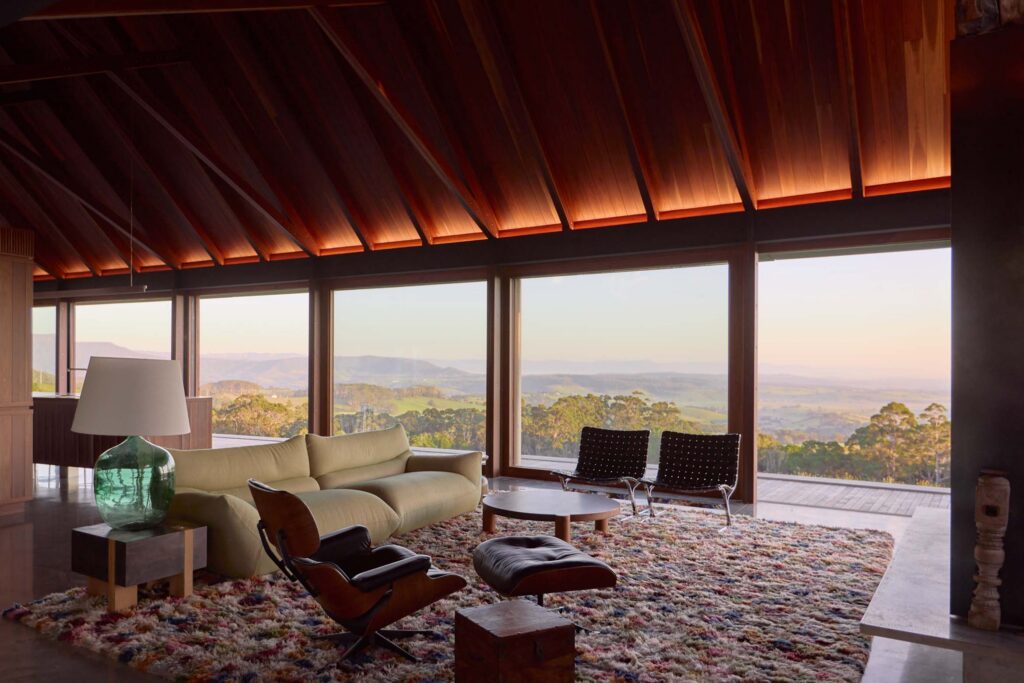
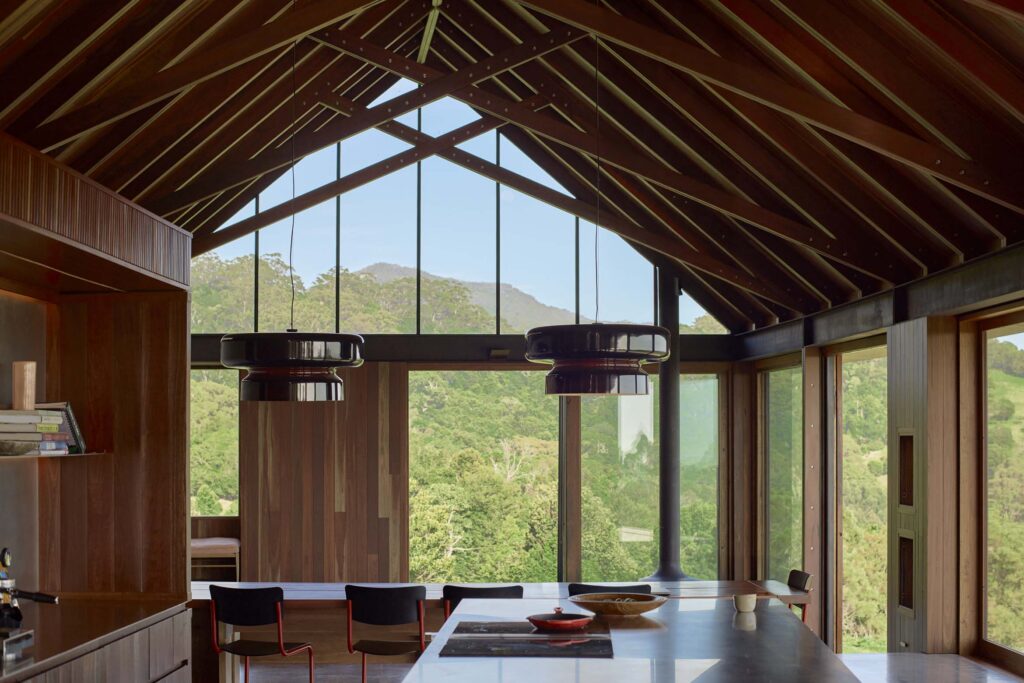
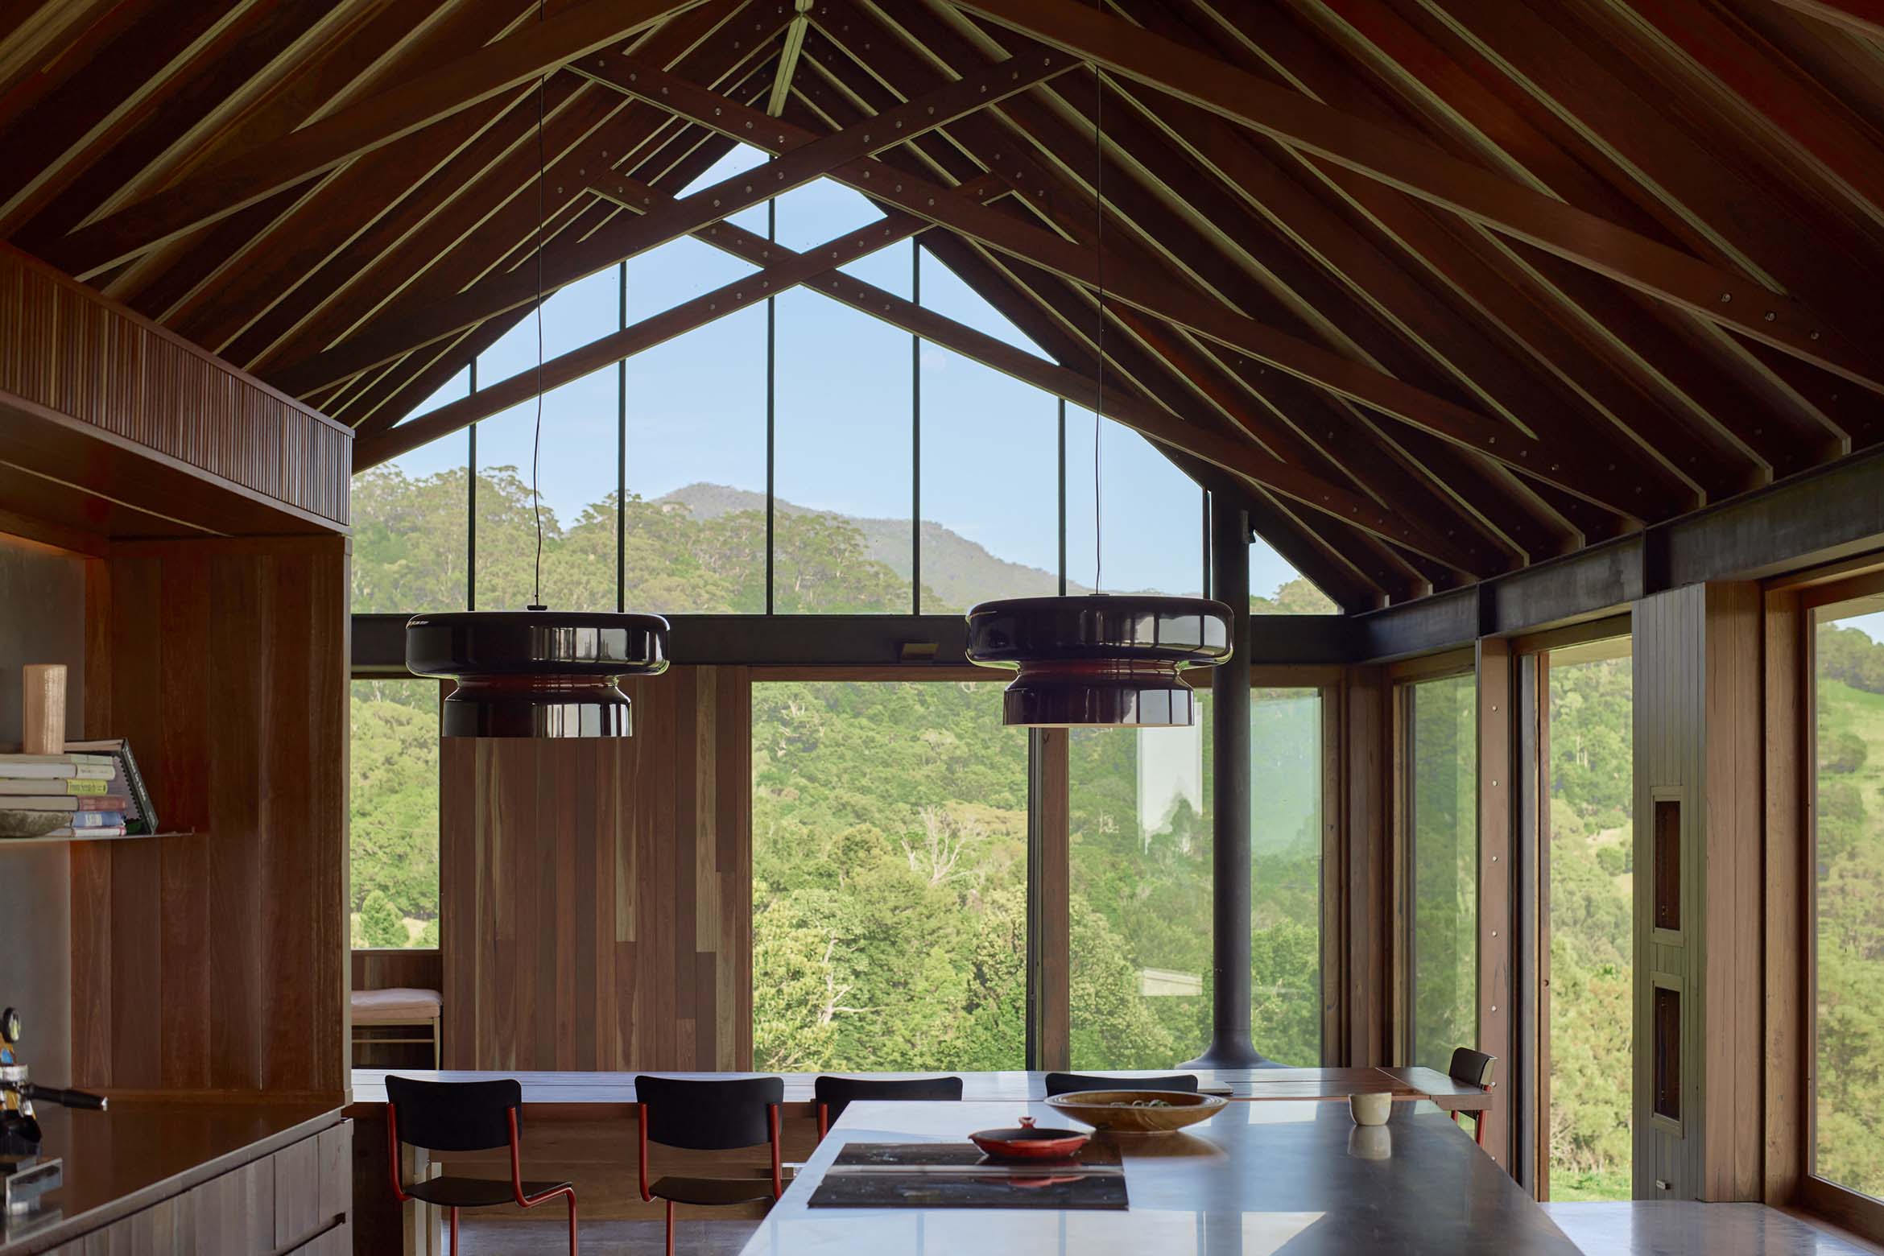
Without concealing these substantial sections within the construction, Casey Brown Architecture uses them to express the building’s structure. “The large recycled timbers were used to express the structural skeleton of the building and emphasise the curved plan and form of the roof,” say Rob and Zella.
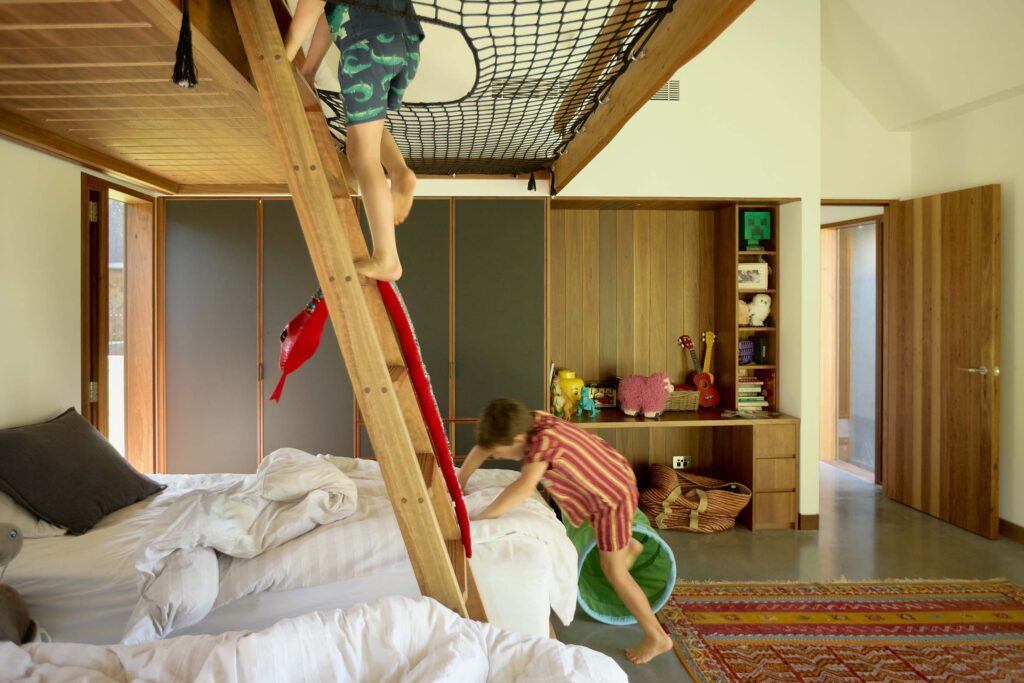
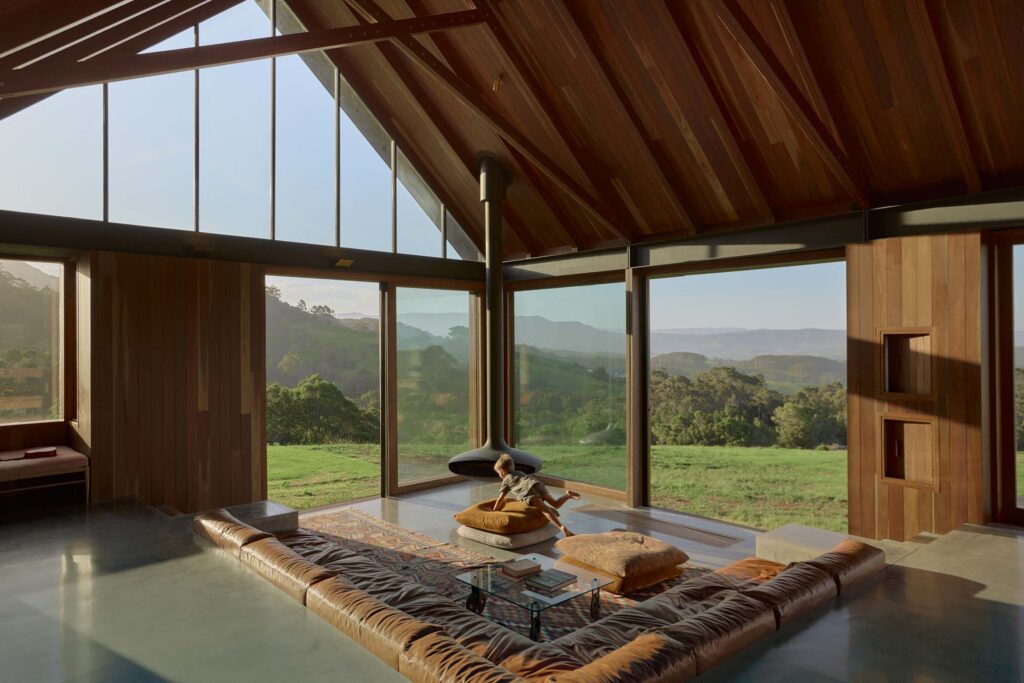
The principal pavilion brings together the kitchen, dining, family room and sunken living area beneath its gently tapering form. To the south, a separate playroom has been conceived to change as the children grow. Their bedrooms occupy another pavilion to the east, while the main suite sits separately to the north, giving parents and children their own domains without losing the connection between them. Throughout, glazing and carefully controlled outlooks keep the landscape close, including in bathing spaces that extend towards the outdoors.
There is a generosity to the resulting plan, but it comes less from sheer scale than from having room to move between different conditions. Morning and afternoon, summer and winter, wind and sun each have their place within the architecture. The family can retreat behind the concrete spine, move into a protected courtyard or open themselves to the broad coastal outlook.
Eight years allowed those relationships to be considered and reconsidered. It also gave the clients time to remain closely involved in a project shaped as much by their commitment to making the house as by the architects, landscape designer Michael Bates and builder Rick Hall.
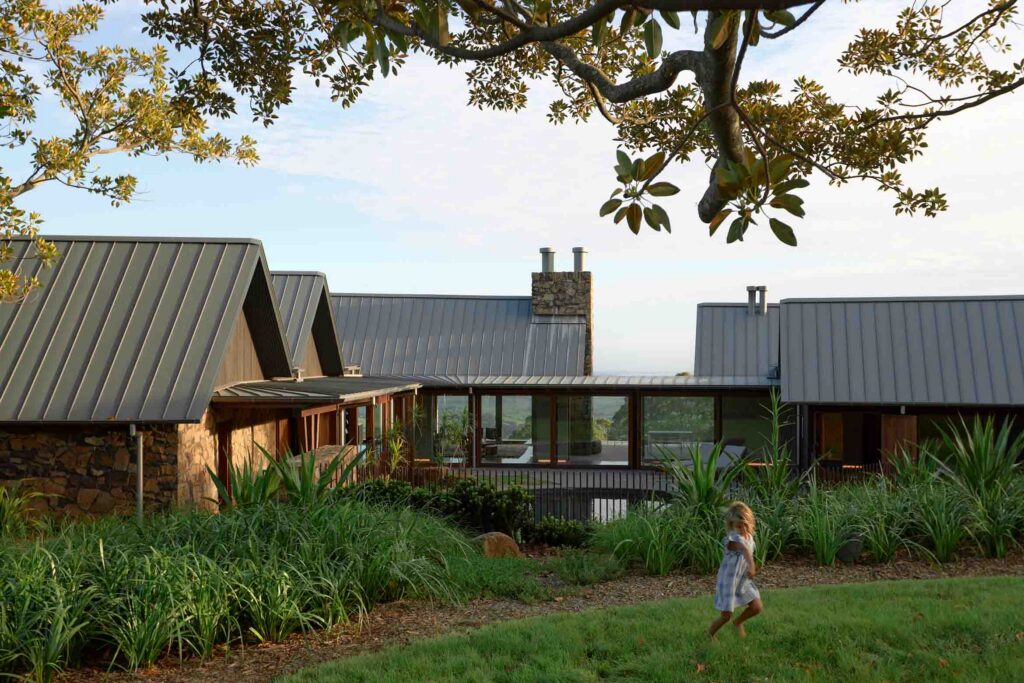
Saddleback Mountain House belongs closely to its landscape. The pavilions trace the curve of the hill, held by the long concrete spine, while the ancient fig remains at the heart of the plan – a constant presence around which the house has grown.