

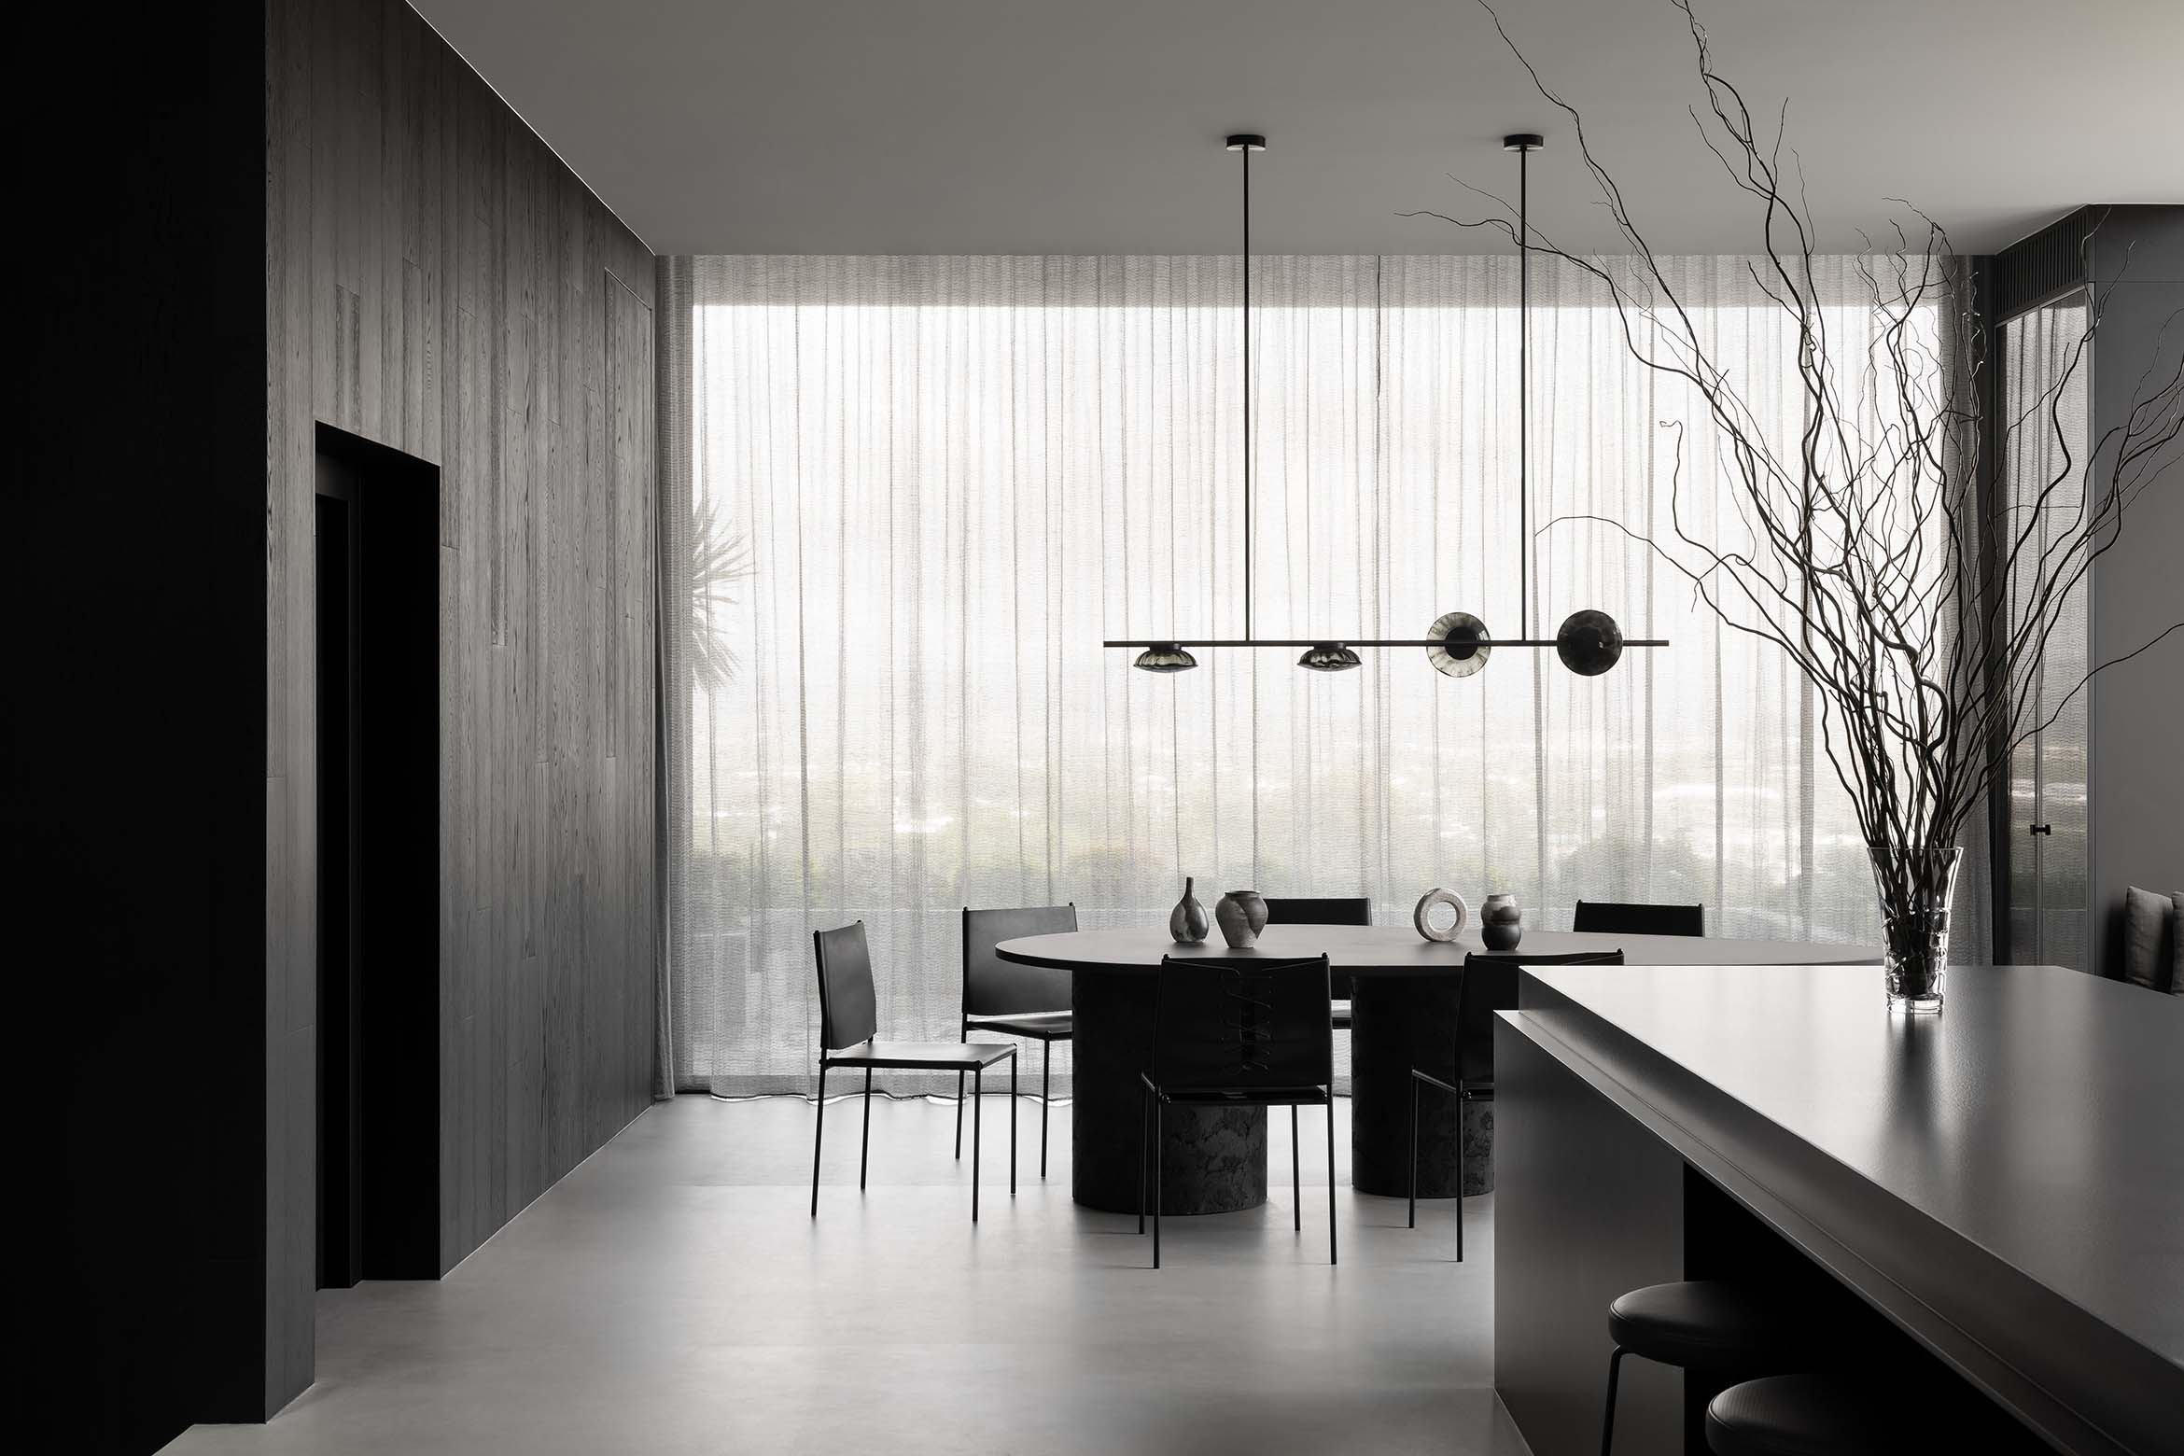
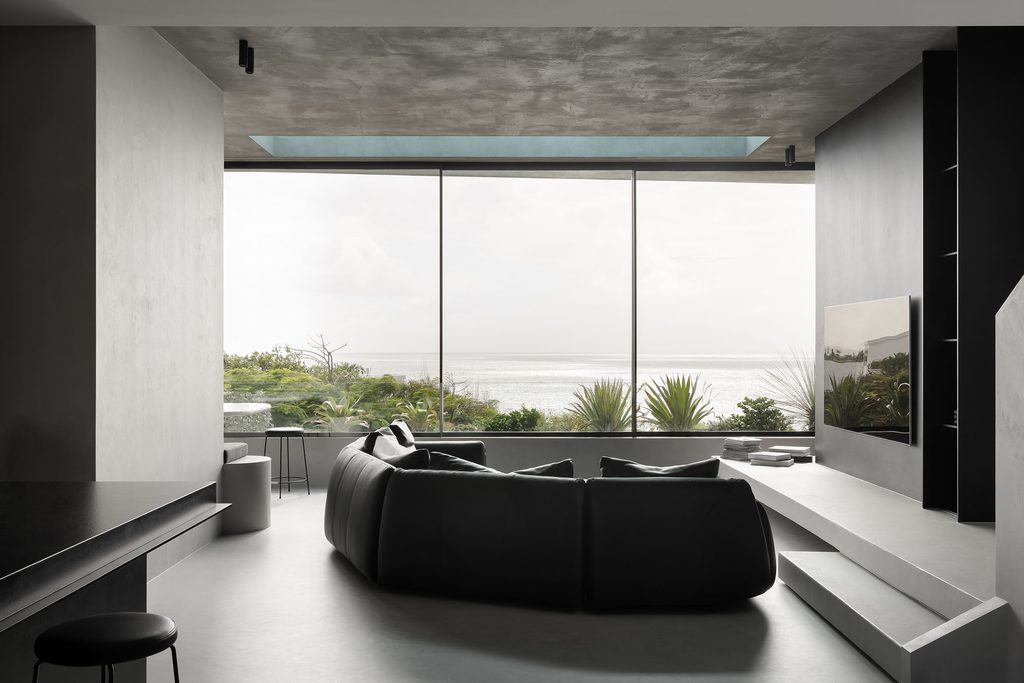
Despite its coastal setting, there is nothing stereotypically beachy about Shadowplay. Perched on a hill above Miami Beach on the Gold Coast, the five-storey residence enjoys panoramic views of the ocean and hinterland, yet its interiors could hardly be further from the familiar coastal palette of pale timber, linen and sandy neutrals.
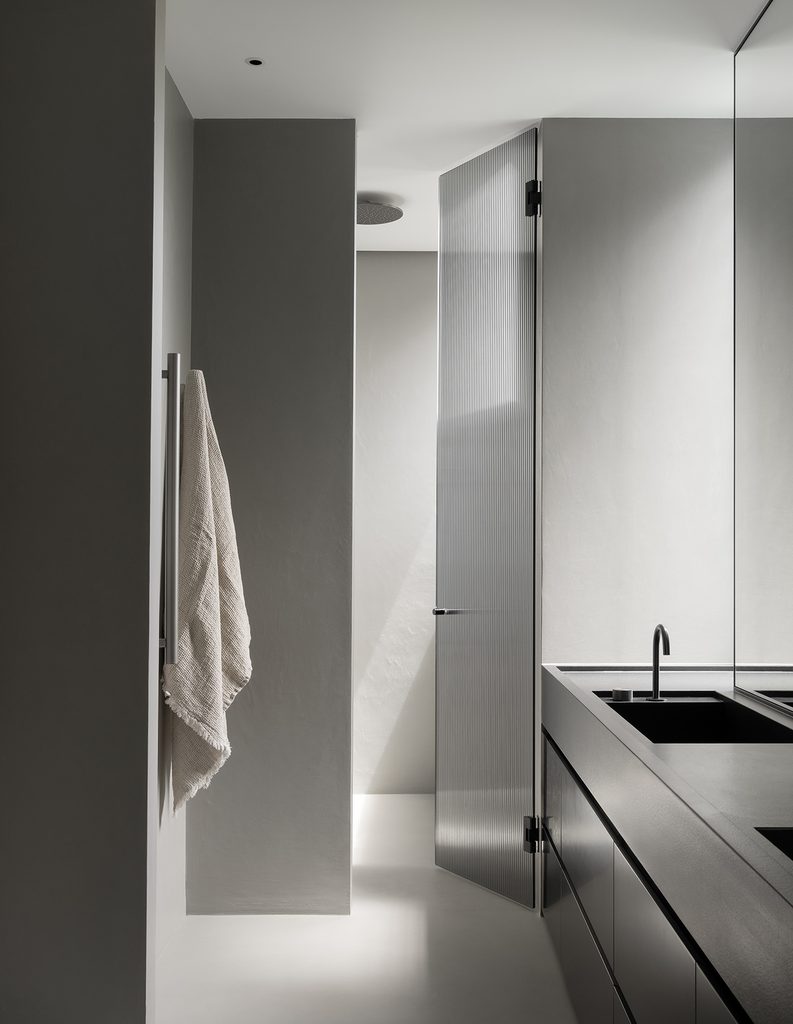
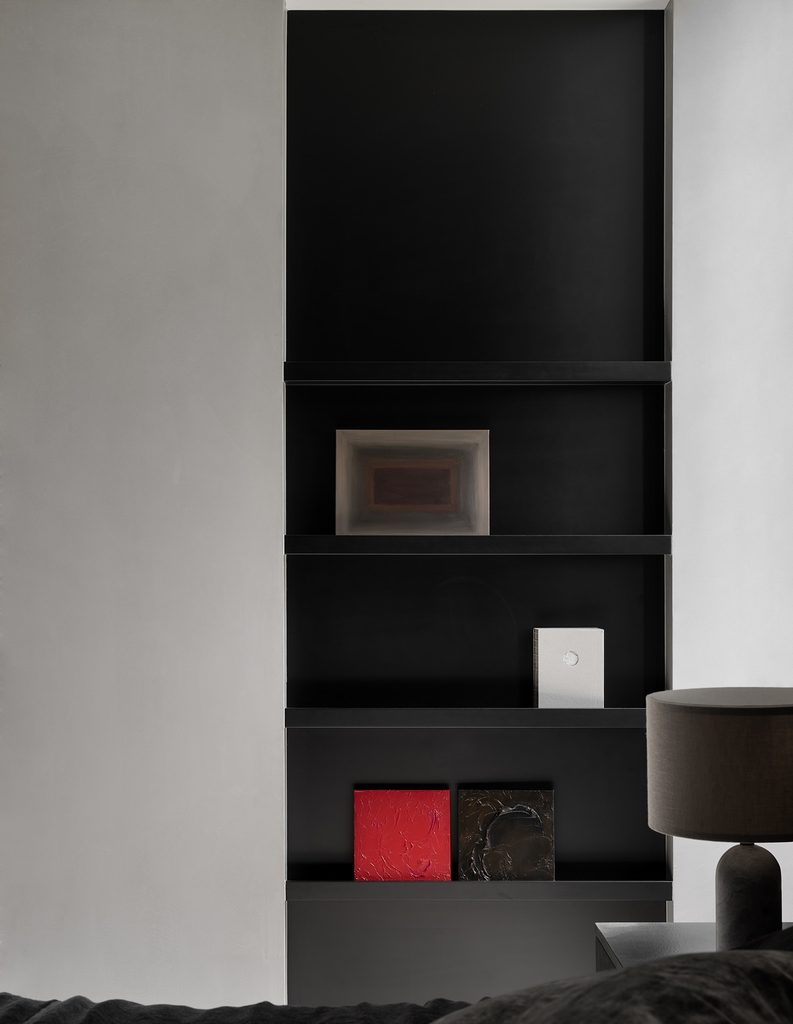
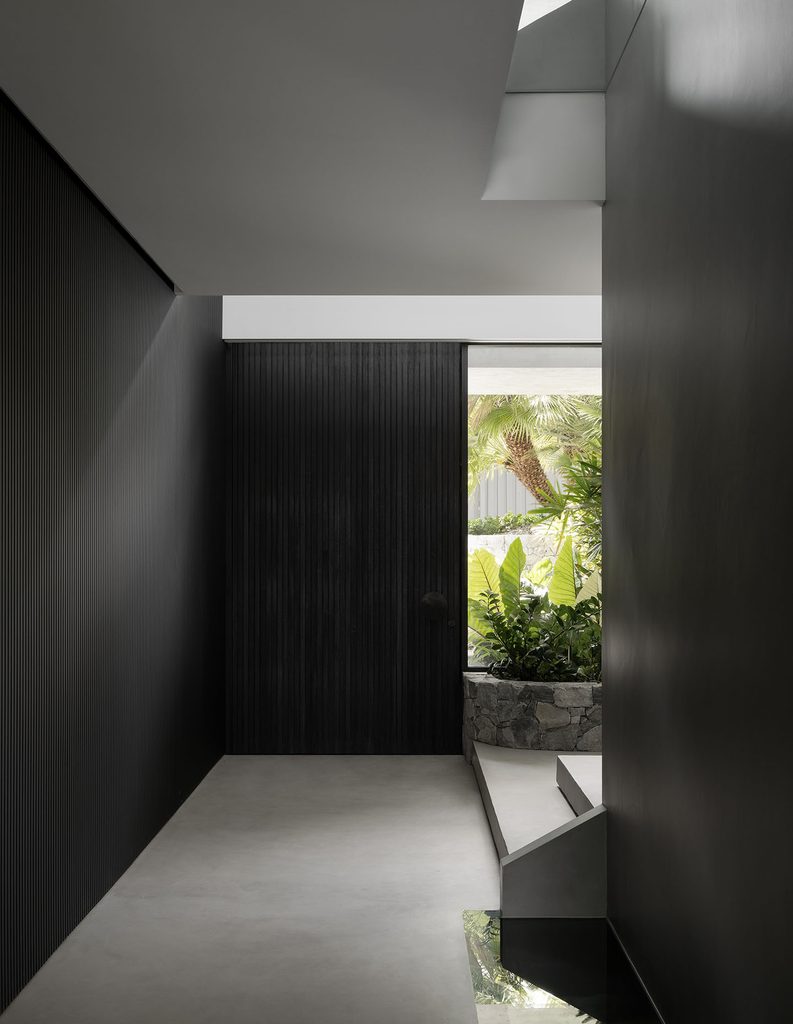
Instead, Melbourne-based design and construction practice mckimm has brought a darker sensibility to Queensland. Black, white and shades of grey dominate, with concrete, granite, leather and glass lending texture and depth. The result is a home that feels removed from its sunny surroundings, even as large windows keep the landscape firmly in view.
Completed in late 2025, Shadowplay was designed for clients whose tastes and daily routines helped shape the brief. One brought a strong interest in wellness and mindful living, while the other favoured a fashion-forward aesthetic with Melbourne edge. Rather than simply accommodating these preferences through furniture and finishes, mckimm used them to reconsider how the house should work.
The existing layout was substantially reworked. The staircase was reshaped, the bedrooms and ensuites reconfigured and the kitchen redesigned with new glazing, bespoke joinery and finishes. Each floor was given a particular purpose, with the arrangement moving from practical spaces at ground level to living and entertaining areas above, and a more private retreat below.
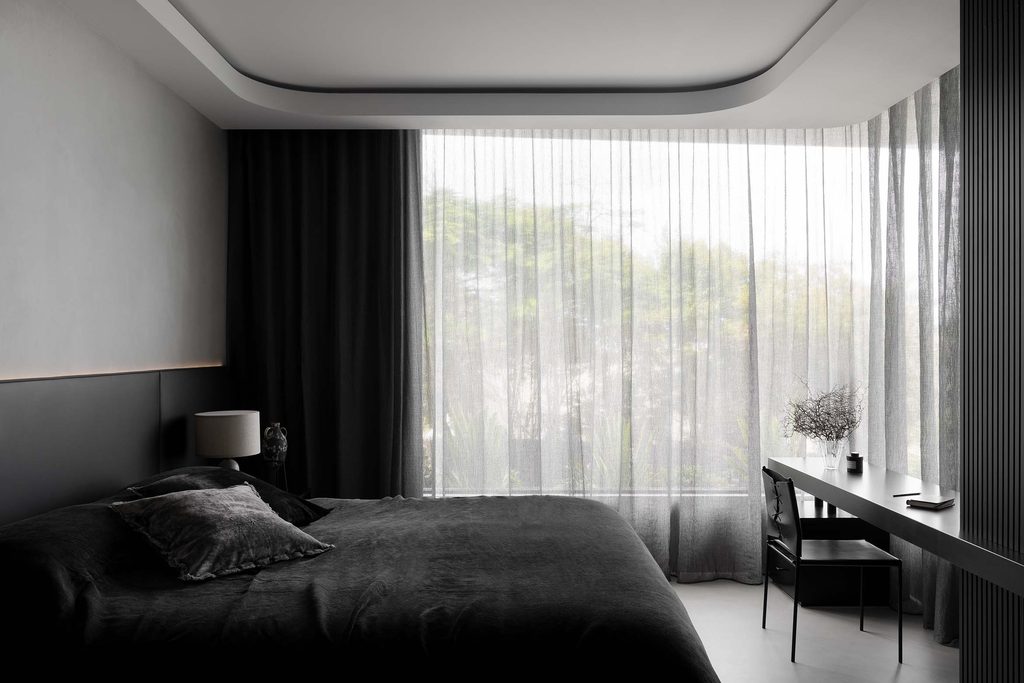
The challenge, of course, was making such a restrained palette work in a coastal setting where natural light is abundant.
“While our client’s minimalistic style aligns well with mckimm, the restrained, greyscale palette presented a challenge for us to bring in as much natural light as possible through glass, reflection and a variety of curved and sharp structures,” says Isabella Cini, Director of Interior Design at mckimm.
Related: Material vitality from the bedrock to the canopy
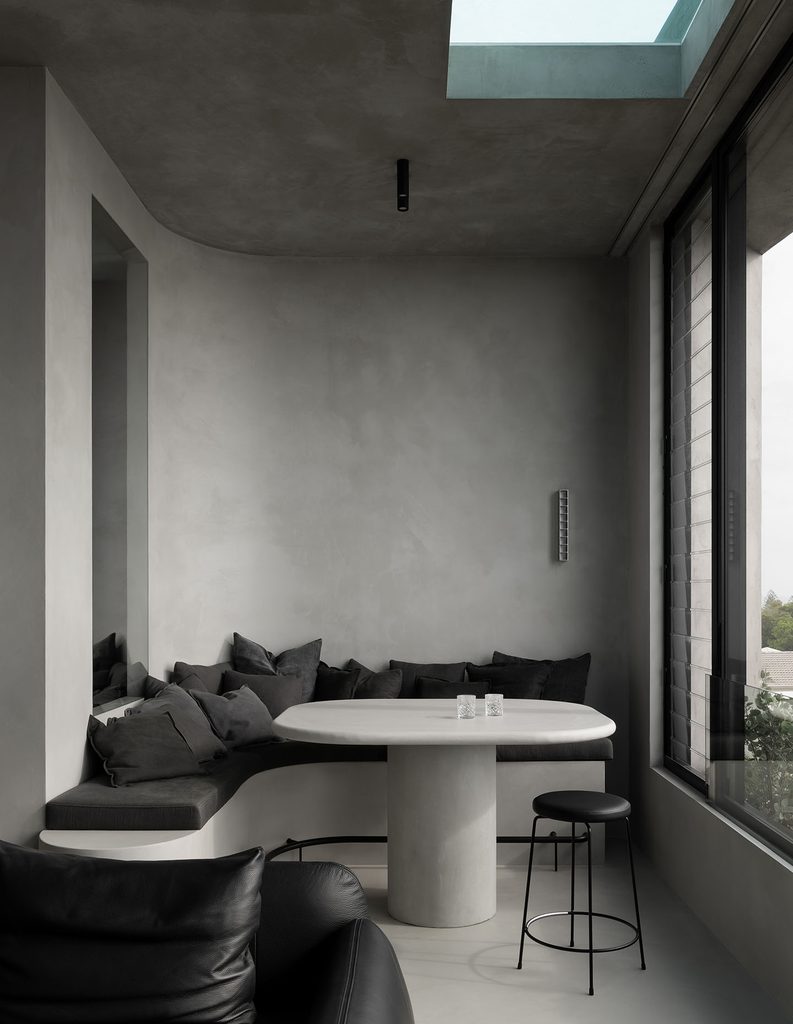
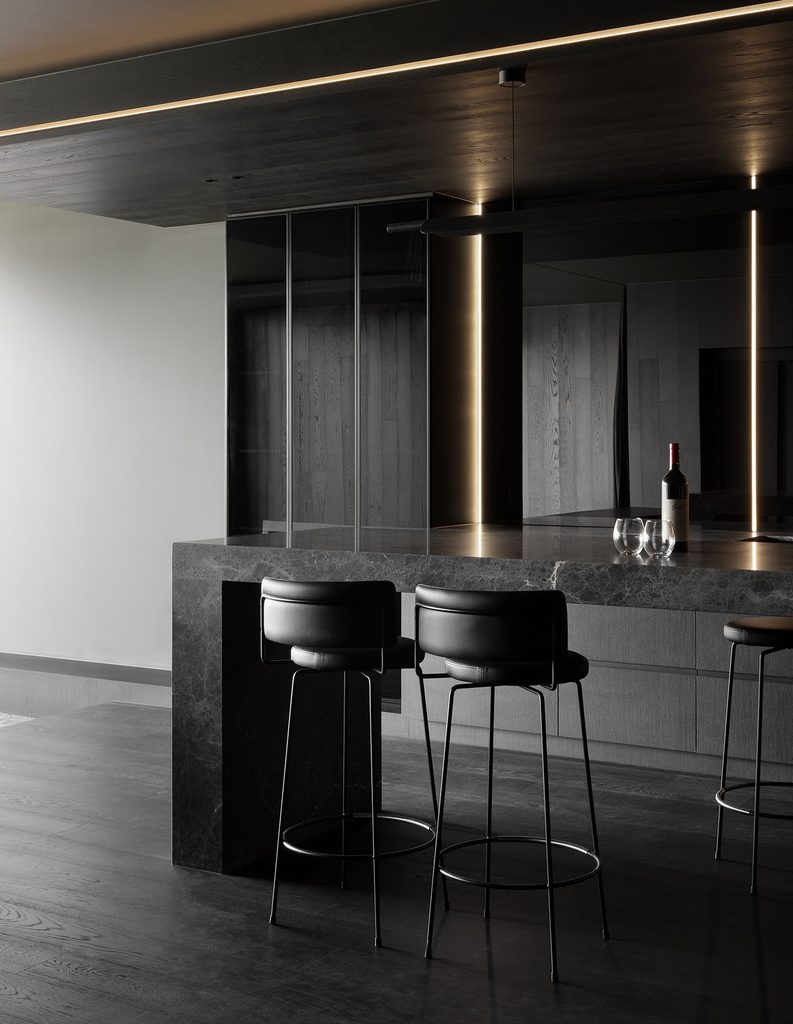
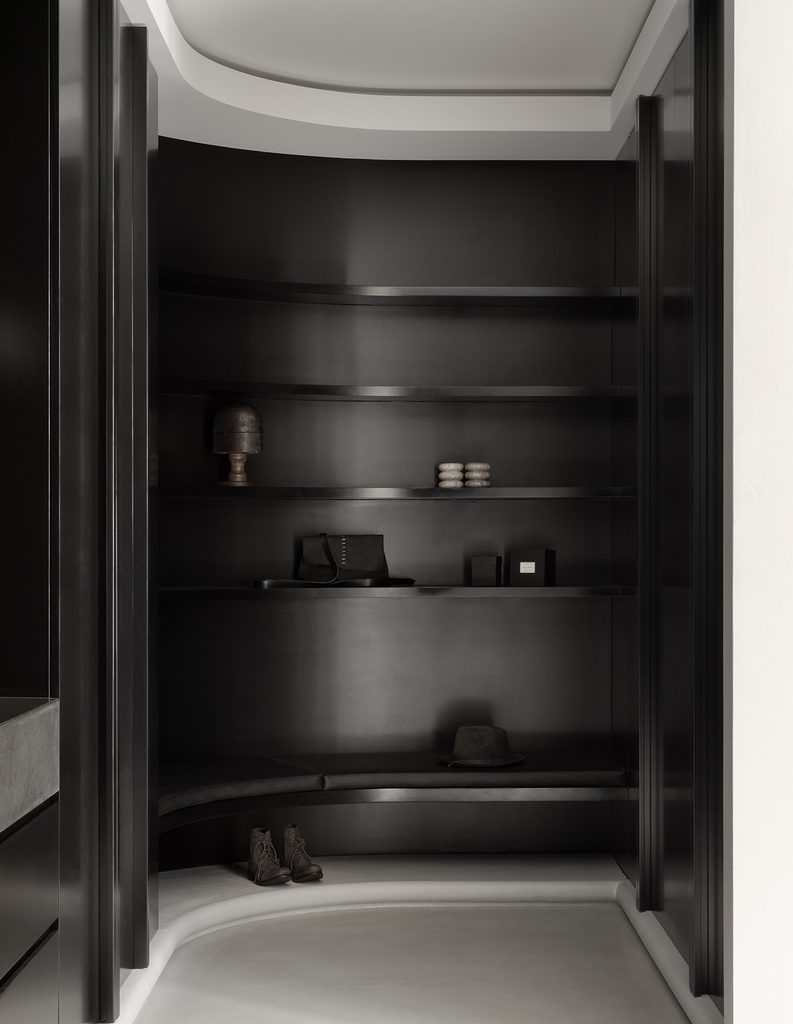
Hand-applied microcement sits alongside granite, concrete and leather, while reflective surfaces catch and redistribute light. Curves appear throughout the interiors, providing some relief from the harder lines and surfaces. There is a sense of weight to the spaces, but the generous glazing prevents them from feeling entirely enclosed.
The house also makes good use of its elevated position, with the principal living spaces occupying the upper levels, where the kitchen, dining and living areas take advantage of the outlook. At the top, a rooftop terrace and swimming pool open the house to the surrounding landscape.
Not every detail is about the view, however. A custom breakfast booth was designed specifically for the homeowners’ morning coffee, giving a small daily ritual its own place within the larger scheme. It is one of several bespoke pieces, alongside a custom bed and media sofa, that make the interiors feel closely tailored to their occupants.
Furniture and lighting were also selected by mckimm, with pieces from Volker Haug, Ross Gardam, Articolo, BARBERA Design, Grazia & Co and Kar-studio contributing to the home’s restrained but varied material language.
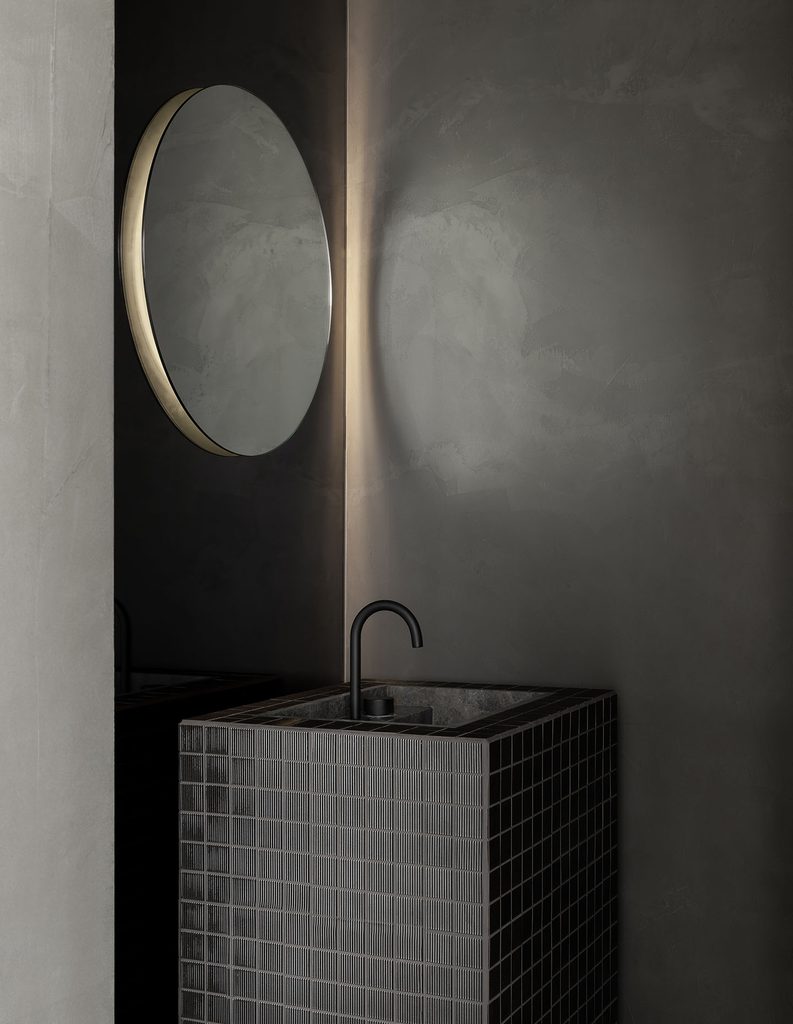
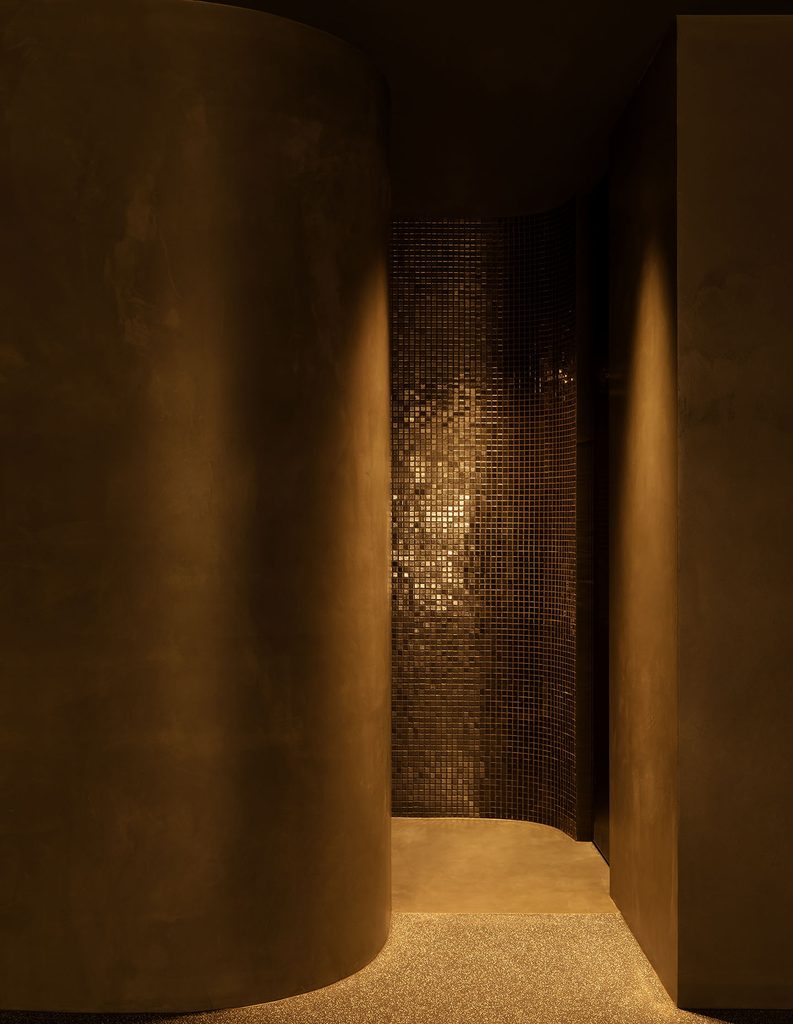
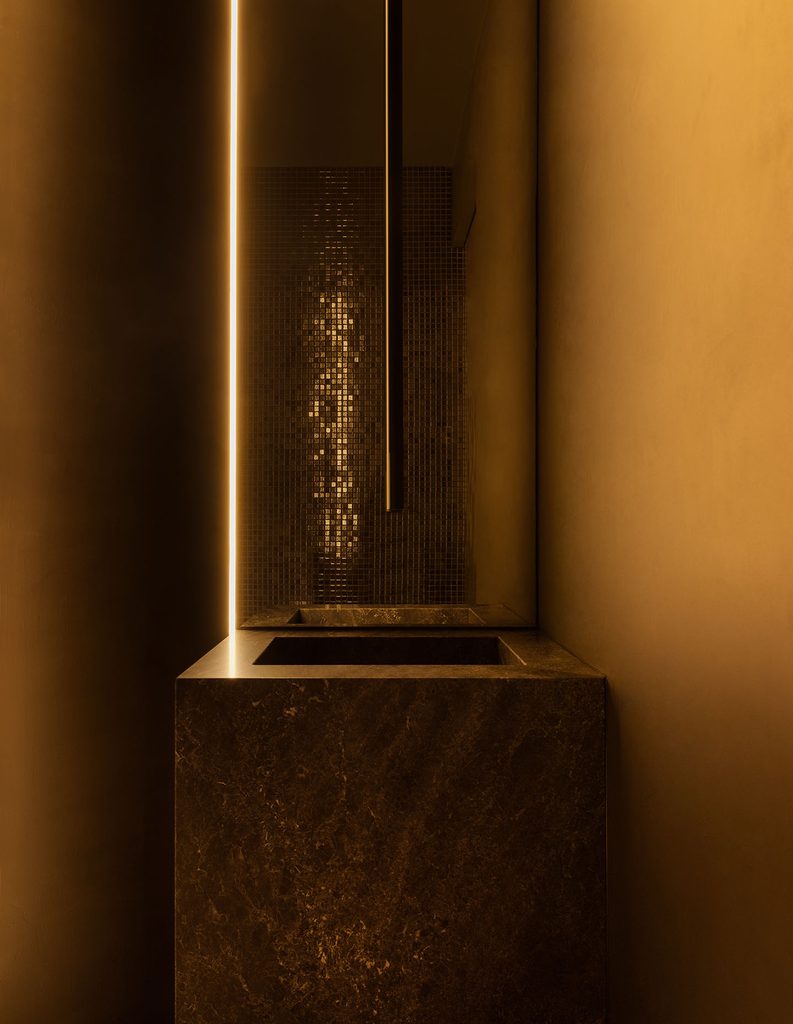
Perhaps the most interesting part of Shadowplay is its basement. Originally smaller, the level was enlarged and redesigned to accommodate a gym, wellness studio, sauna and whiskey bar. Here, the palette becomes darker still, with curved microcement walls, black glass mosaic, polished render and marble illuminated by warm orange lighting.
It is an unusual atmosphere for a Gold Coast home, almost cave-like in places. Where the upper floors are concerned with openness and views, the basement offers something more inward-looking. The reflective surfaces introduce subtle shifts in light, while the curved walls give the rooms a softness that might otherwise be missing.
As the designers explain, the basement was conceived as a meditative space, somewhere to exercise, unwind or spend time away from the more social parts of the house.
For Lorenzo Garizio, Director of Design at mckimm, these decisions came from understanding the clients’ routines rather than imposing a predetermined idea of how the house should look.
“At the beginning of every client journey, we like to get under the hood of how our client lives, how their home will be used and what their daily routine entails so we can better support our clients, the way they want to live at not only this present moment, but for many years to come,” he says.
Shadowplay is a departure from the light, relaxed interiors commonly associated with coastal Queensland, but it is not indifferent to its location. The views remain a constant presence, and the changing light plays against the darker surfaces throughout the day.
What makes the project interesting is not simply its refusal of a familiar coastal aesthetic, but the way that decision has been carried through the house. From a breakfast booth overlooking the landscape to a basement designed for quiet retreat, Shadowplay offers a rather different interpretation of life by the sea.