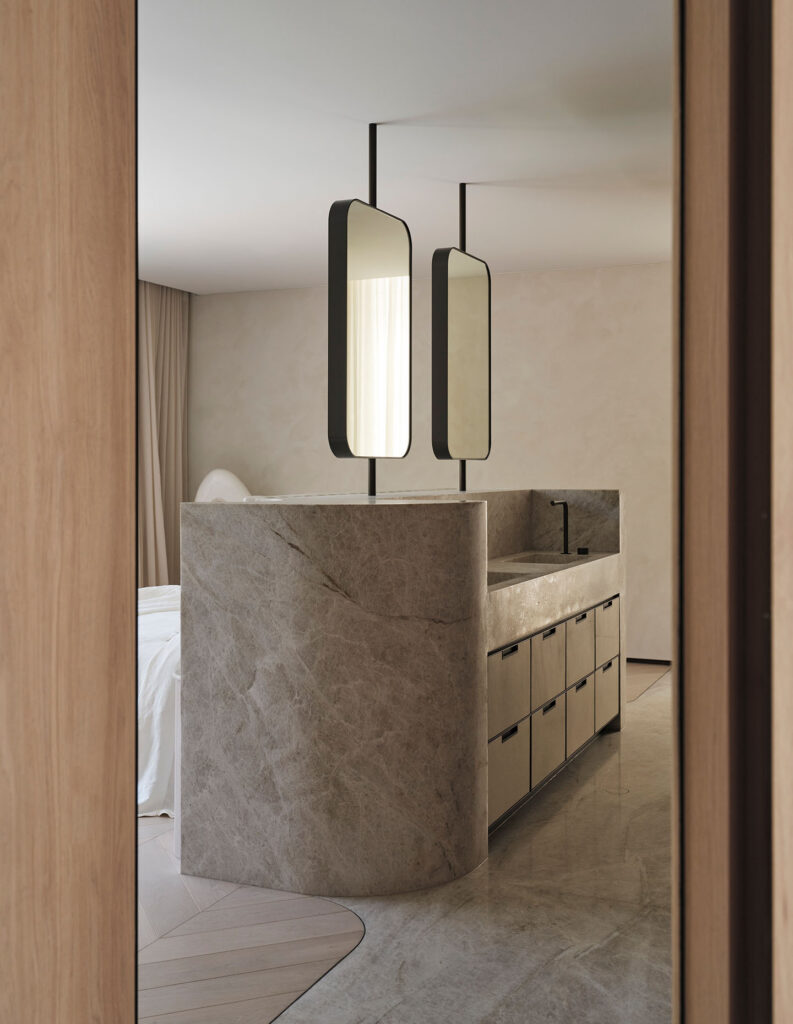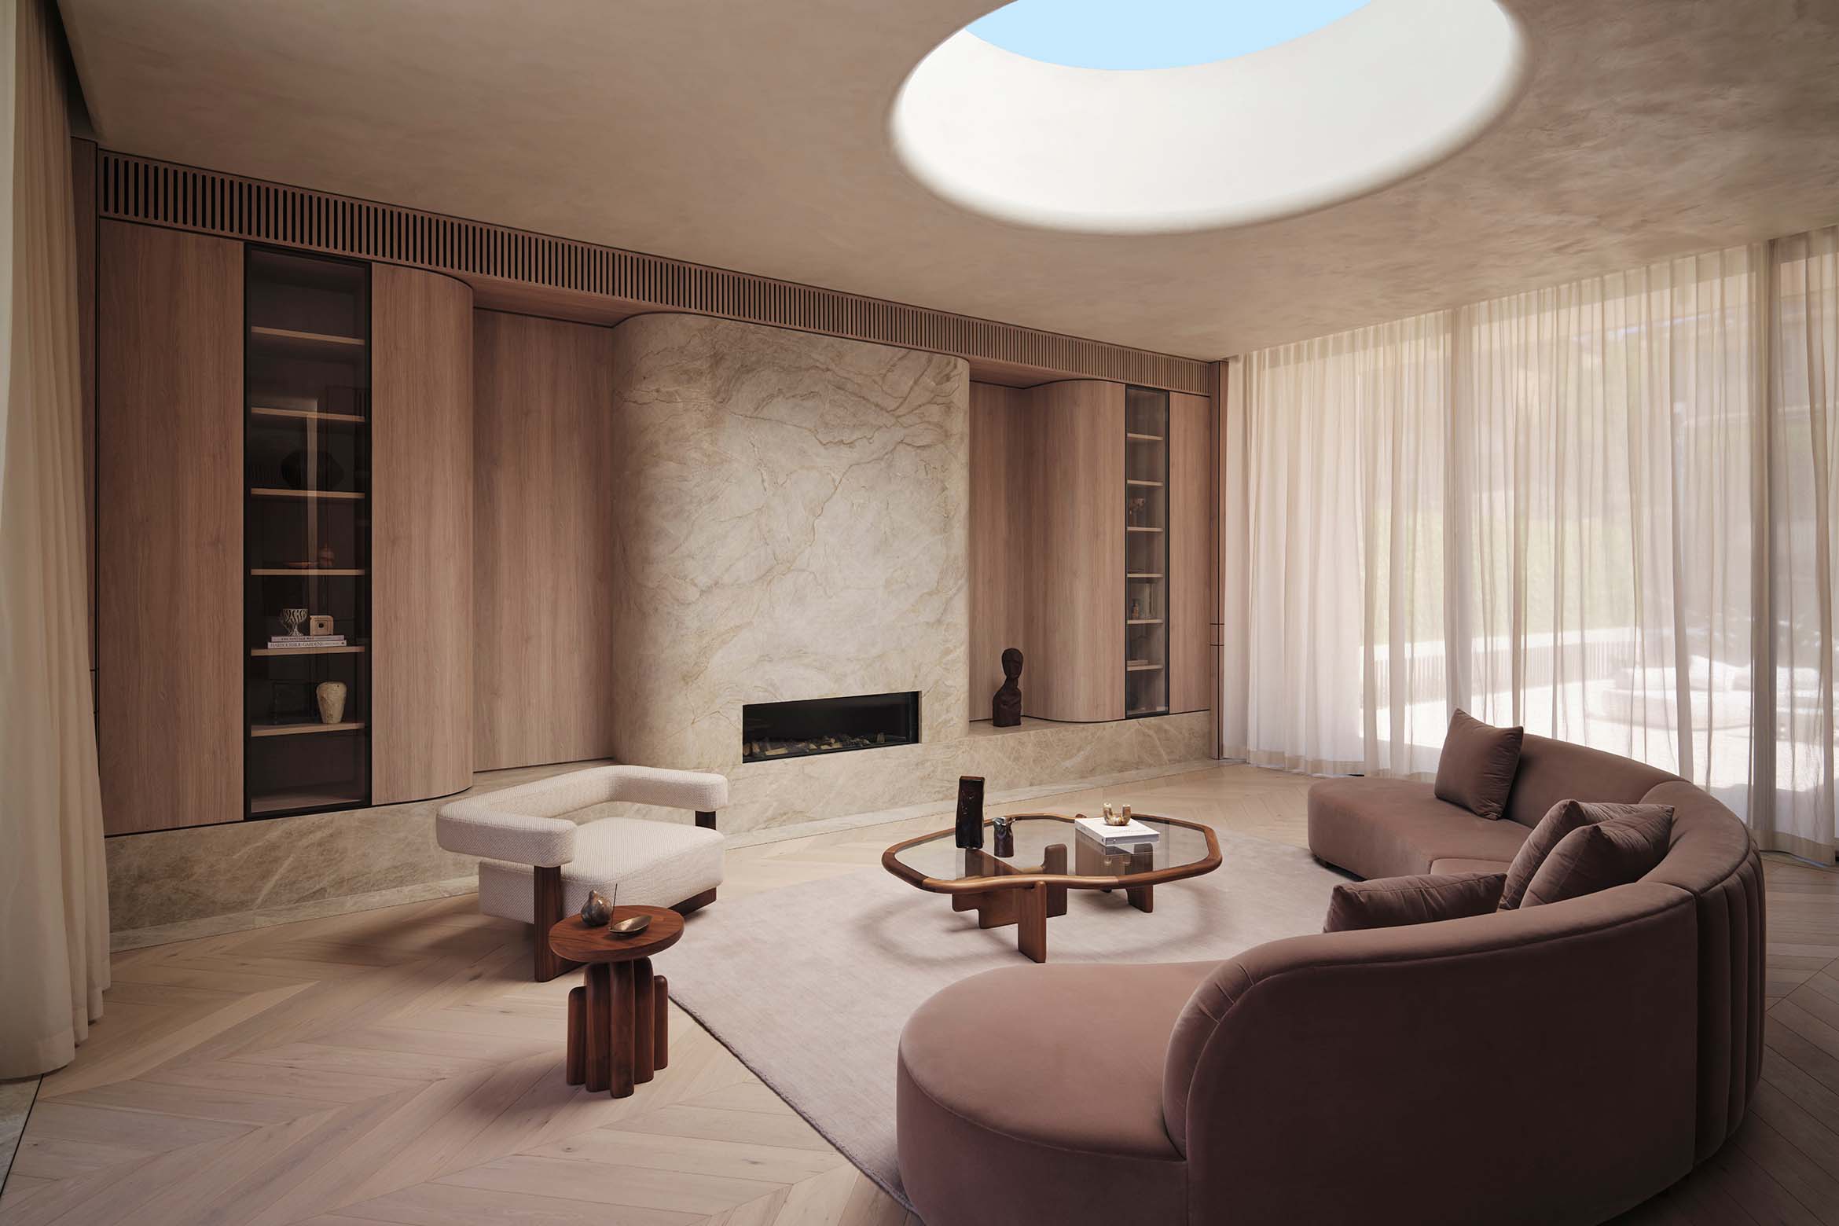
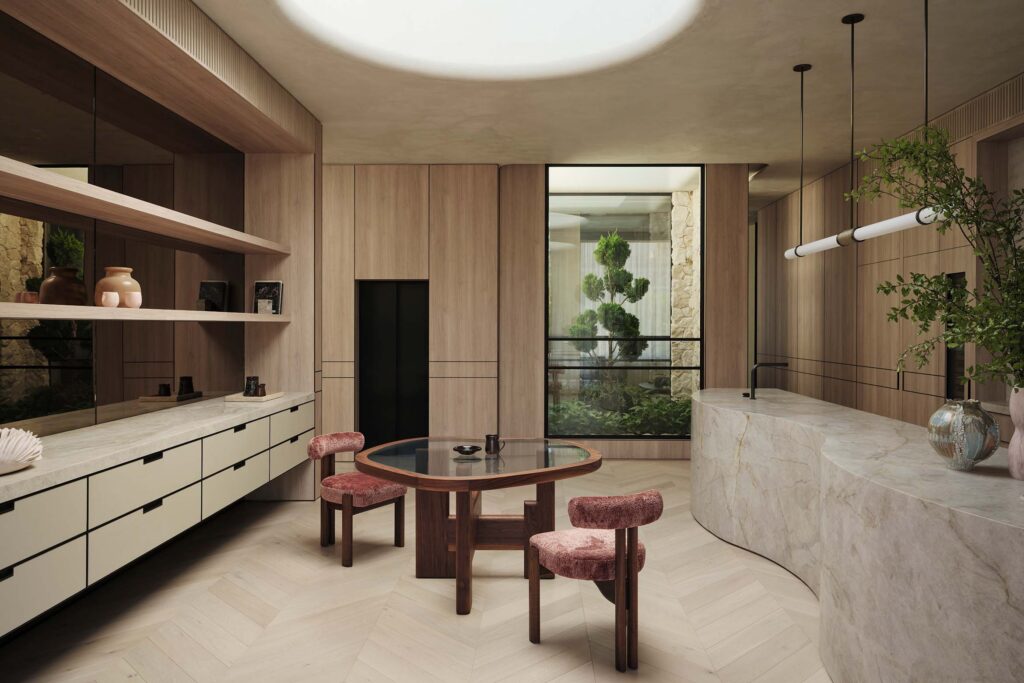
The brief for Sirius Residence asked Sici Design to work with natural stone at its most elemental. Solid blocks of travertine and Taj Mahal quartzite appear throughout the kitchen, living areas, master retreat and dedicated wellness spaces, carved into architectural elements rather than applied as decorative finishes.
For Maria Papadopoulos of Sici Design, the distinction was important. “We wanted stone to feel architectural rather than decorative,” she says. “Instead of being applied to a substrate, the stone becomes part of the structure of the experience itself.”
Working with monolithic stone allowed the studio to celebrate the material’s weight, depth and natural imperfections in a way that a thin veneer could not achieve. Each carved edge, recessed junction and sculptural element was considered as part of the architecture, giving the interiors a sense of permanence without relying on overt gestures or an elaborate material palette.
“There is a permanence to solid stone that cannot be replicated with thin veneers,” says Papadopoulos. “It carries a quiet confidence and creates moments that feel timeless rather than trend-driven.”
Naturally, achieving something that appears so calm was anything but simple. The carved elements required extensive coordination across detailing, structural support, fabrication, transportation, lifting and installation, with decisions made well before the stone reached the site. Very little could be improvised once fabrication had begun and, as Papadopoulos explains, every tolerance and construction sequence mattered.
Close collaboration between Sici Design, the clients, developer, builder and stonemasons was therefore fundamental. “It was a shared ambition to push the boundaries of what could be achieved with natural stone, showcasing the level of craftsmanship possible when design and construction are fully aligned,” she says.
While stone gives Sirius Residence its weight, the house is also defined by how that weight is balanced. The interiors are expansive, but Sici Design was conscious that generous floor area alone would not make the home feel luxurious or comfortable.
“Scale alone does not create luxury. Proportion does,” says Papadopoulos.
Related: Mediterranean light in North Bangalore
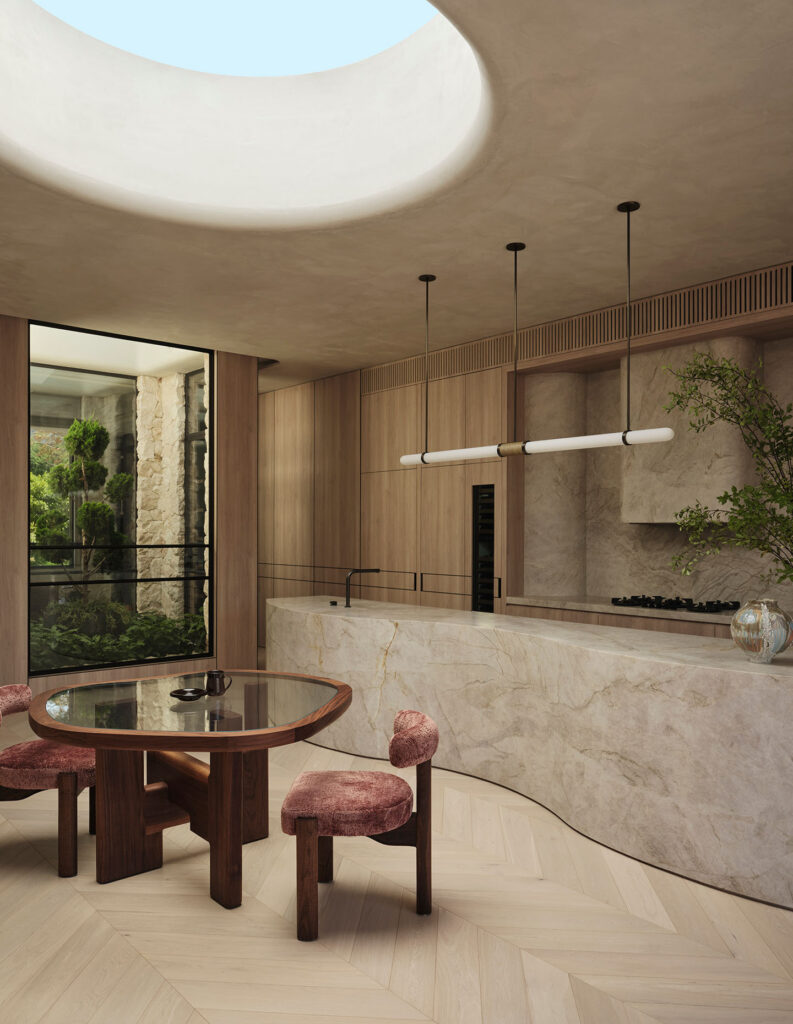
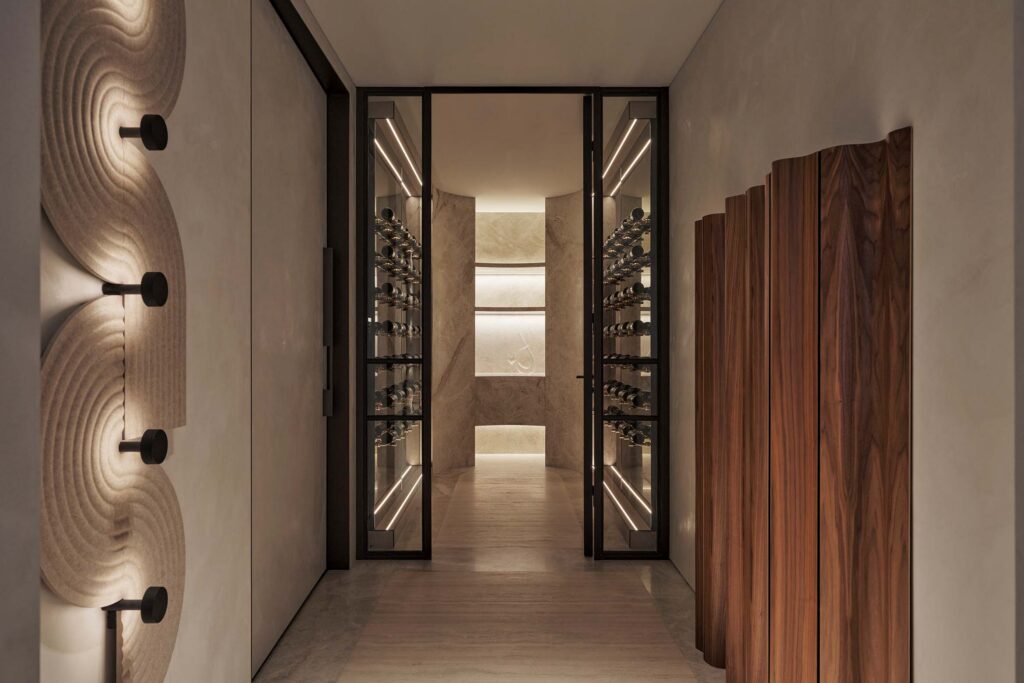
The home’s larger volumes are moderated through layered ceiling heights, framed views and softened transitions between spaces. Timber, textured stone and natural light carry throughout the interiors, while the planning avoids presenting the entire house in a single sweeping view. Instead, rooms are revealed gradually as the architecture moves between moments of compression and release.
This unfolding sequence brings intimacy to the home while still allowing it to feel open. A narrower passage might lead into a larger living area, or a curved wall might conceal what is around the corner before directing the eye towards a framed outlook. Papadopoulos describes the effect as one of discovery, where the scale of the residence is experienced in parts rather than announced all at once.
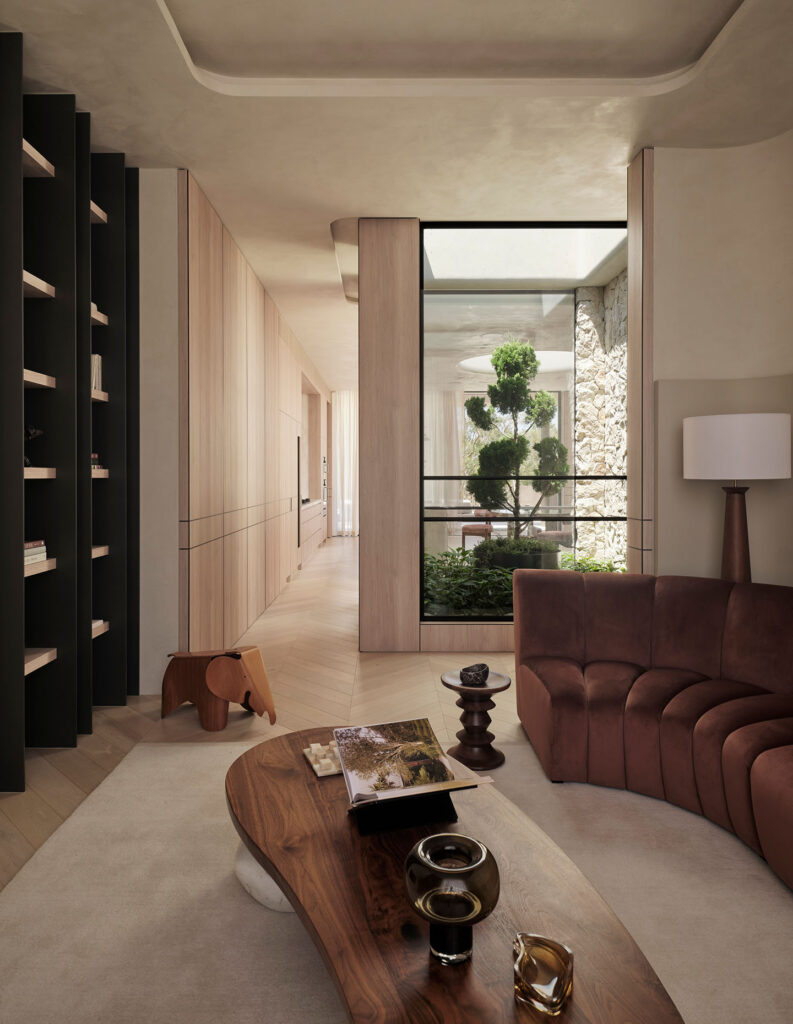
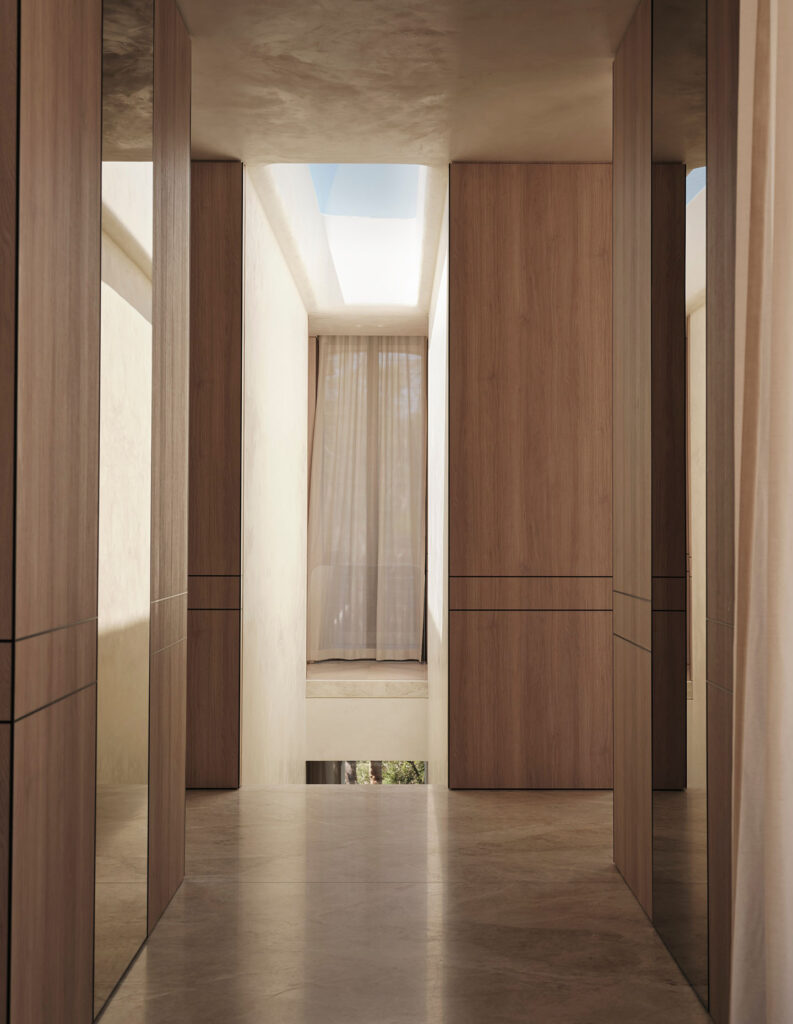
Curves became central to managing these transitions. Introduced through walls, joinery and architectural elements, they soften the strong geometry of the house and temper the solidity of the stone.
“Curves soften the experience of architecture,” says Papadopoulos. “They naturally slow movement, guide the eye and remove the abruptness that often exists within highly rectilinear homes.”
Their role is both practical and experiential. The curved forms make circulation feel intuitive, helping one space give way to another without relying on hard thresholds, while also establishing a dialogue between strength and softness. The stone remains substantial, but its mass is offset by lines that move gently through the plan.
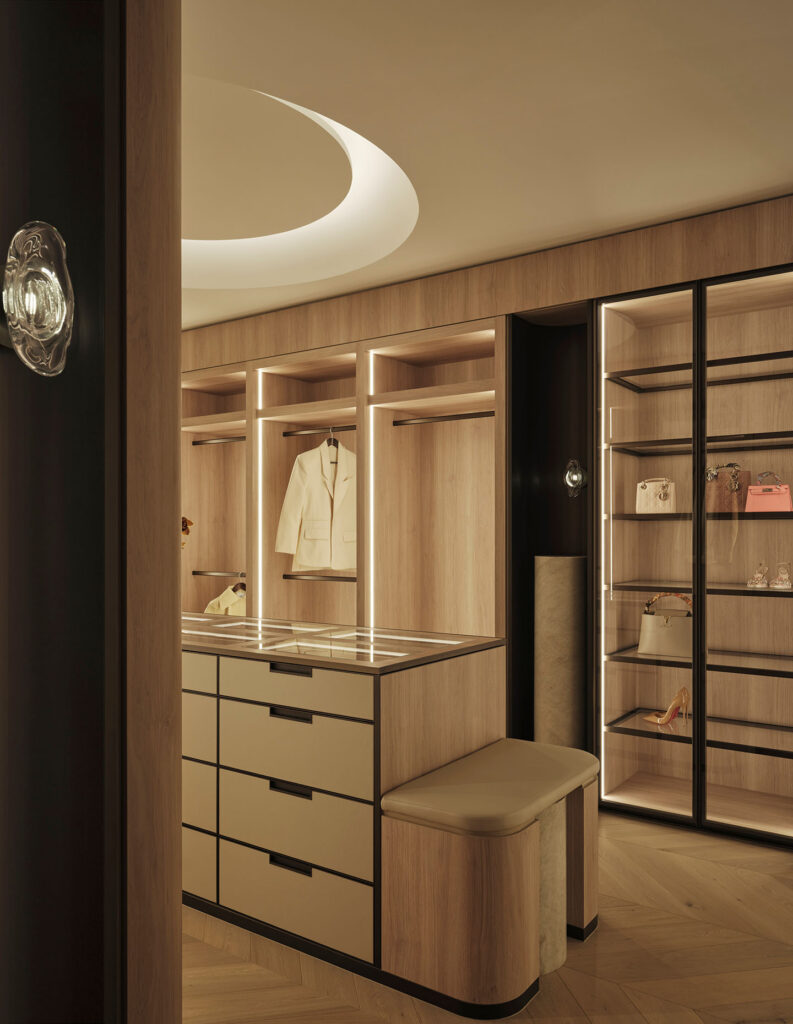
The wellness retreat brings many of these ideas together. Comprising a gym, sauna, steam room, ice bath and relaxation areas, it was developed as a complete sanctuary within the home, yet Papadopoulos is clear that it was never treated as an optional extra.
“The wellness retreat was never considered an additional luxury. It was fundamental to how the home would be lived,” she says. “Modern homes should support restoration just as much as entertainment.”
Rather than reserving wellness for occasional use, Sici Design positioned the retreat within the broader rhythm of the floor plan so that arriving there feels natural. The intention was to support everyday rituals, whether exercise, recovery or simply slowing down, in an environment that feels private without being disconnected from the rest of the house.
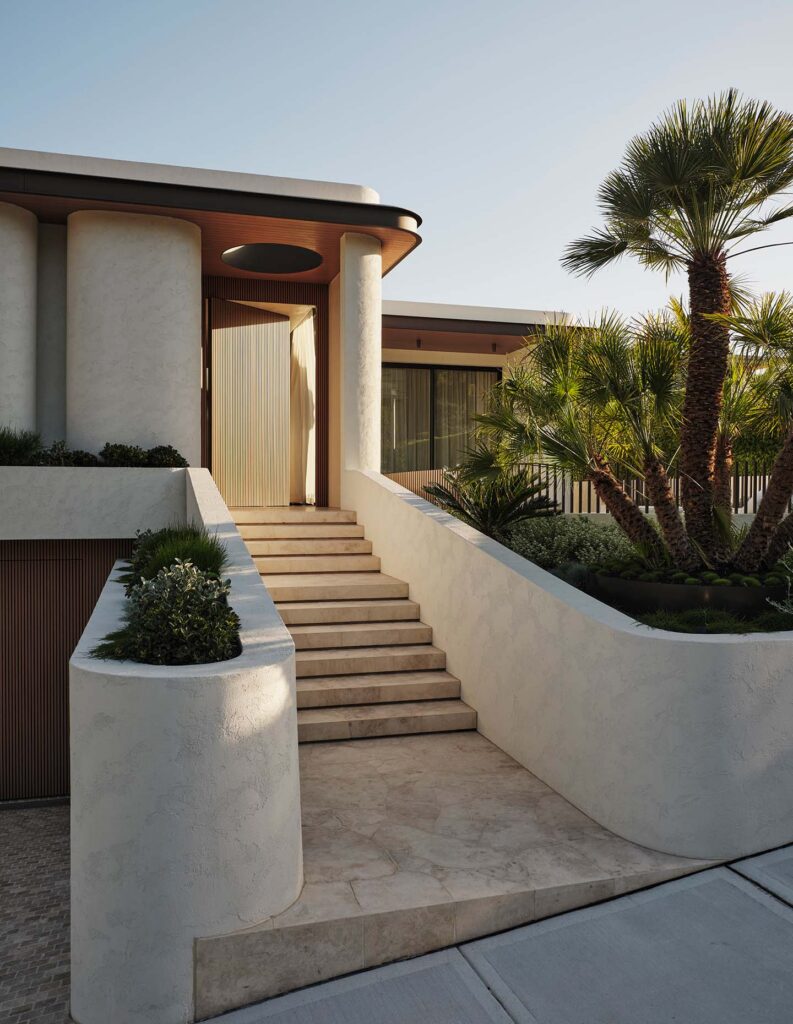
Here, the material language becomes quieter. Acoustics are softened, the architecture is more restrained and natural light is used to draw a connection with the landscape. Feature glass bricks filter light into the retreat, creating a sculptural moment that Papadopoulos connects to the coastal character of Mosman, while the stone takes on a more tactile and spa-like quality.
The retreat is also the space that Papadopoulos feels best represents Sici Design’s approach to residential interiors. “A truly considered home must nourish the people who live in it,” she says.
Importantly, the wellness spaces have not been treated with any less attention than the areas more commonly presented as the centrepieces of a home. The retreat, kitchen, master suite and bathrooms are resolved with the same restraint, warmth and concern for detail, so there is a consistency to the experience as one moves between them.
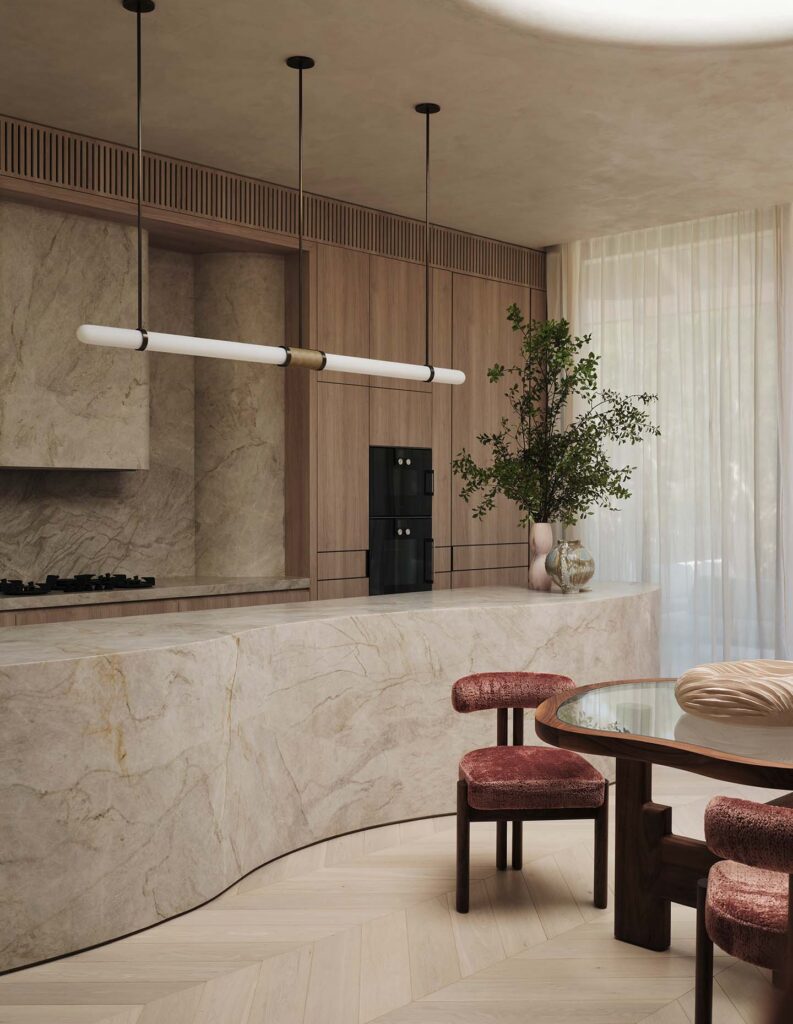
“What makes it representative of Sici is that it demands the same level of craft as every other hero space,” says Papadopoulos. “Every experience moving through this home feels intentional and elevated.”
Sirius Residence is clearly ambitious in its use of material and scale, yet neither is left to do all the work. Its character comes from the relationship between the two: from the weight of stone and the softness of a curve, from generous rooms that do not lose their intimacy, and from an understanding of wellbeing that has informed the house from the outset rather than being added at the end.