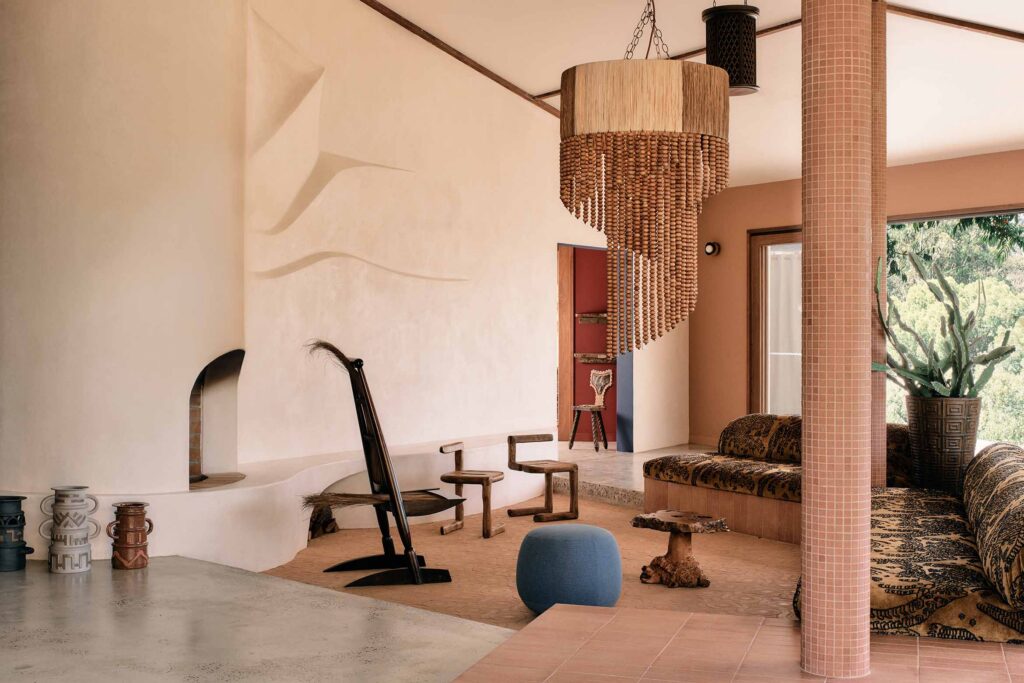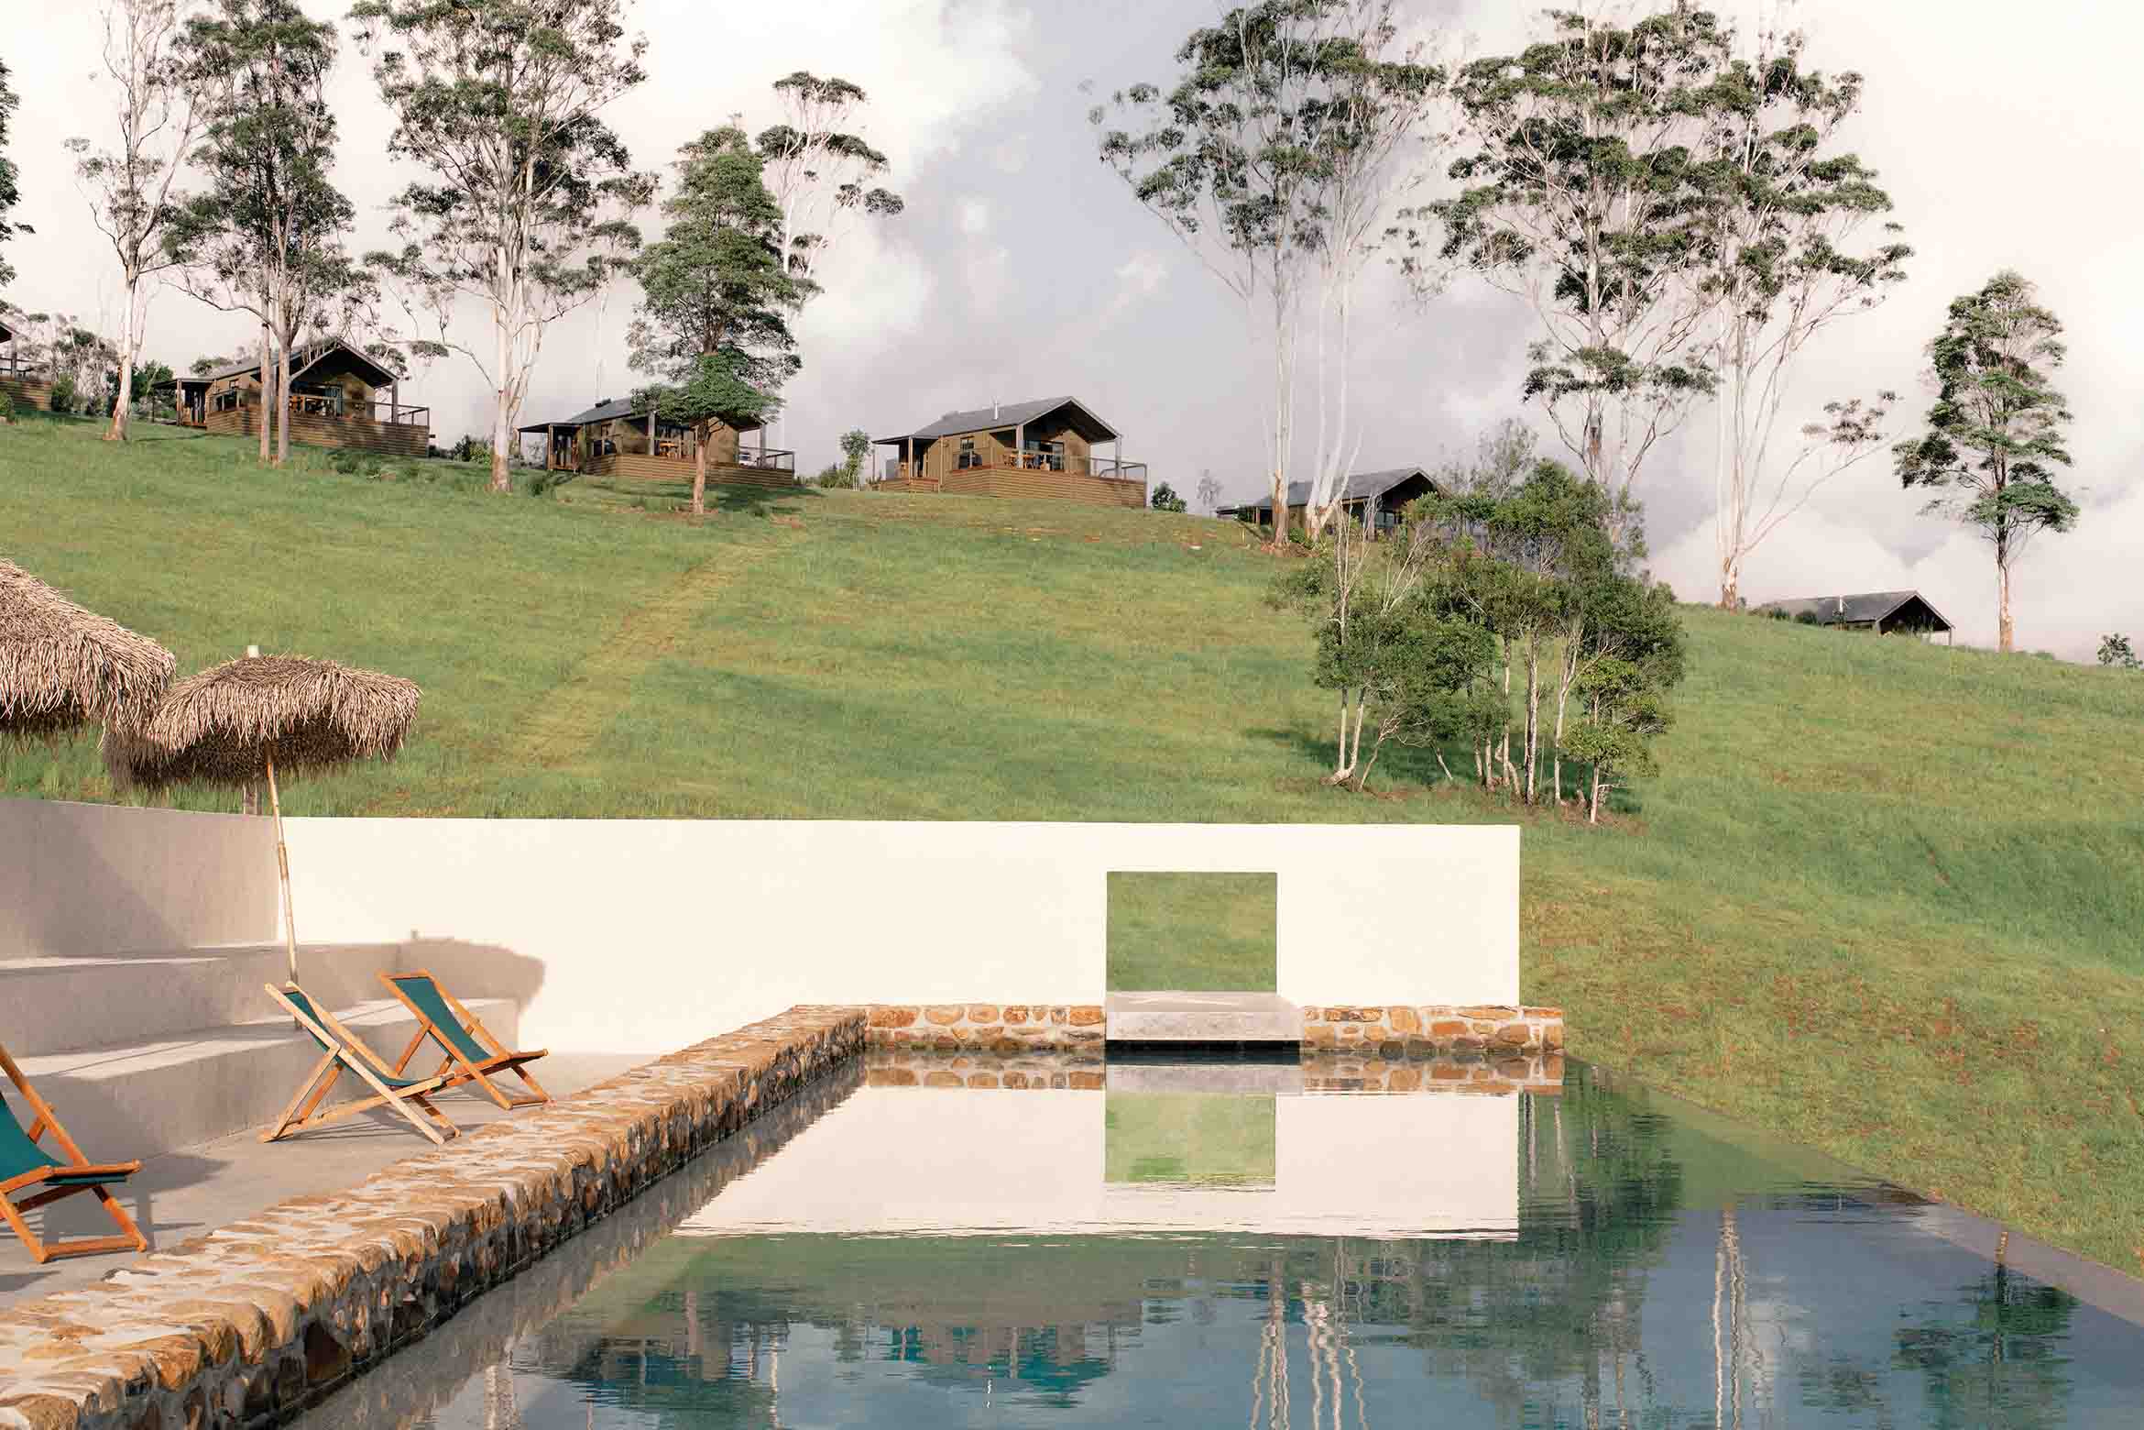
Across 22 hectares of the Byron Bay hinterland, Sun Ranch draws the colours, textures and easy-going spirit of a 1970s Californian ranch into a distinctly local landscape. Conceived by Jamie Blakey and Julia Ashwood, with architecture by Balanced Earth Architects and landscape by Land Company, the boutique eco-hotel brings together existing farm buildings, new cabins, communal spaces and a richly layered collection of vintage furniture and objects.
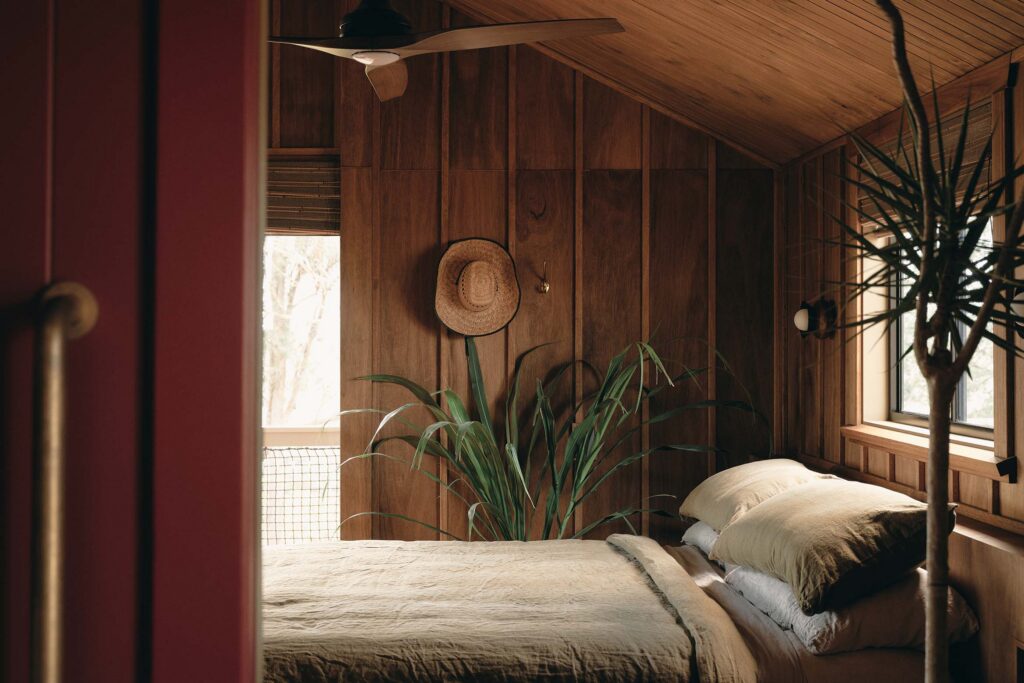
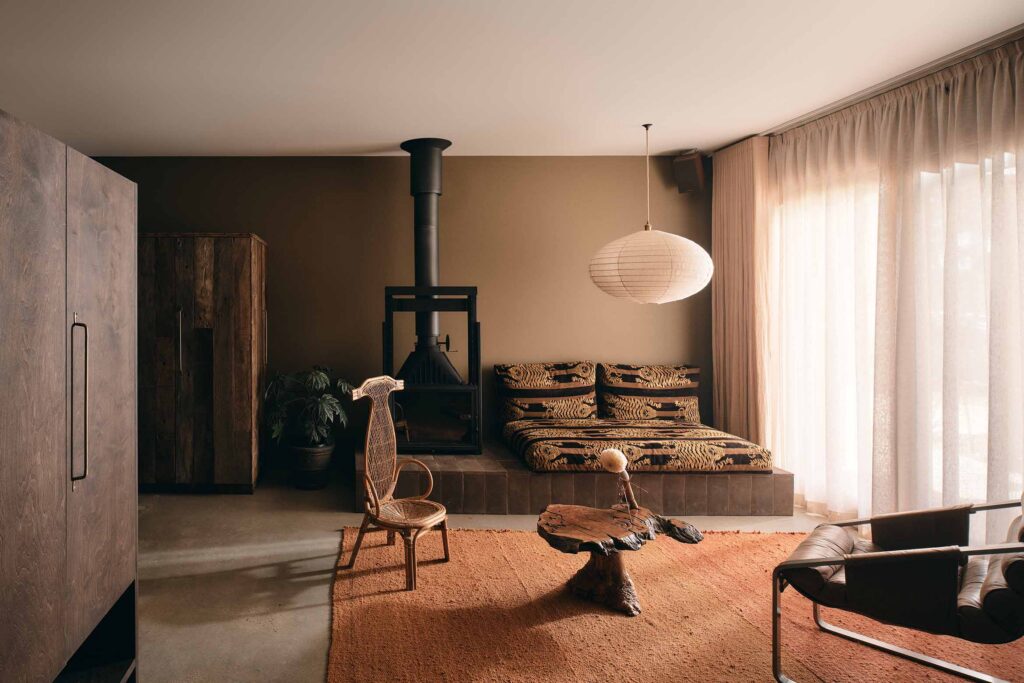
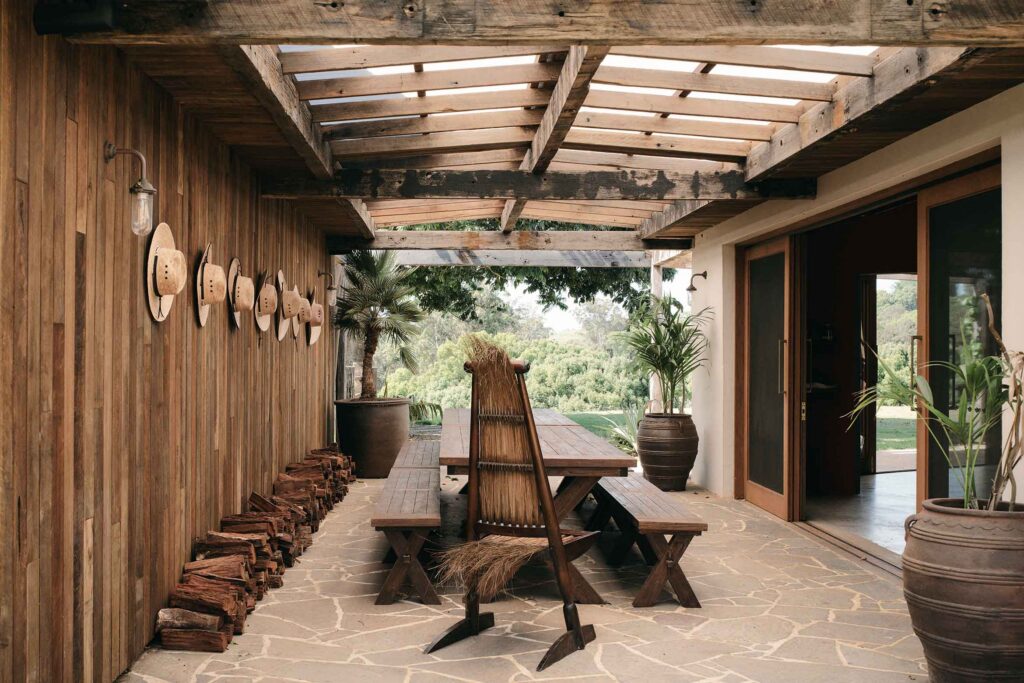
The Californian influence is immediately apparent, but it is carried primarily through the interiors rather than the architecture itself. Vintage pieces, warm timber, earthy finishes and moments of strong colour sit within buildings grounded in the material character of the Byron hinterland.
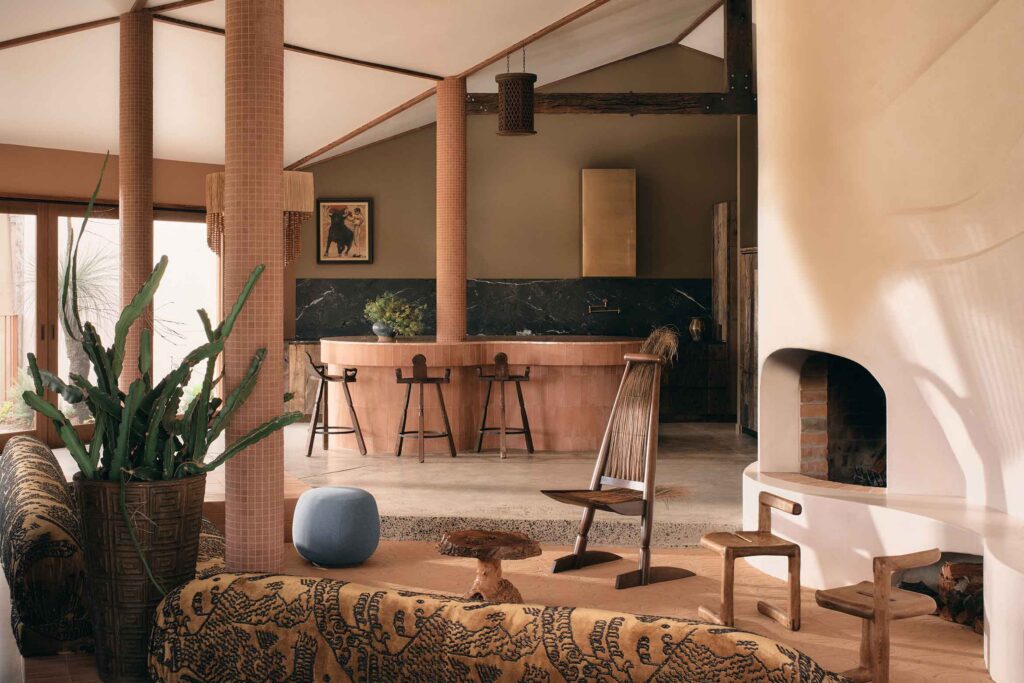
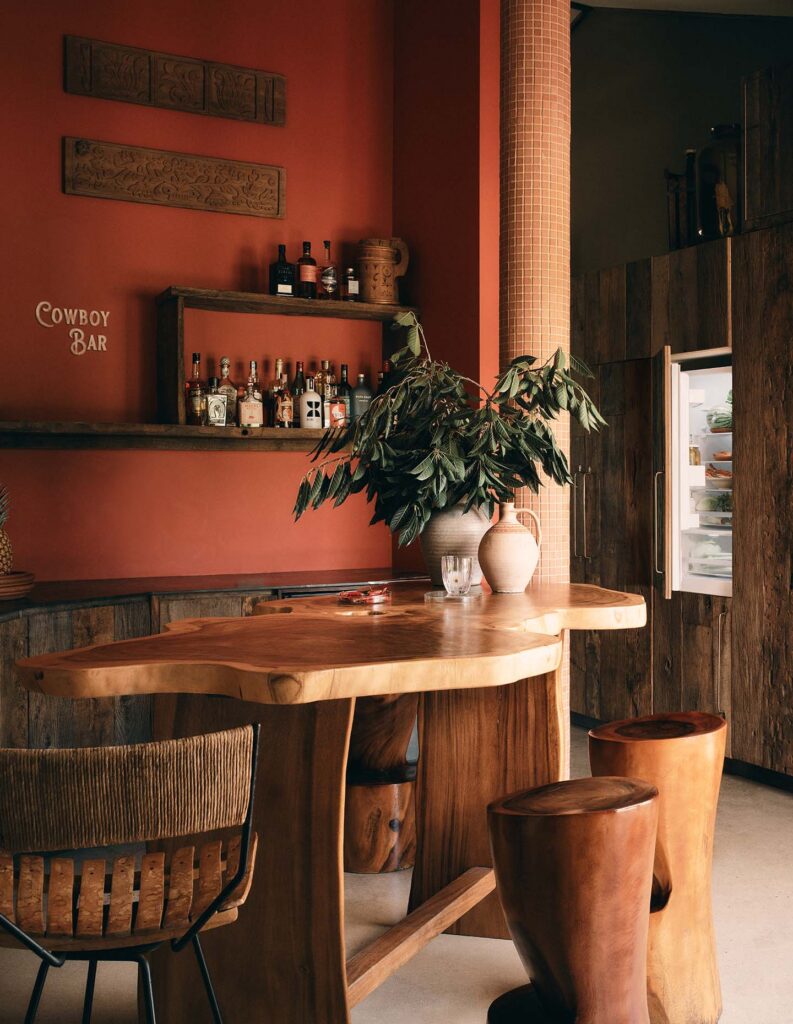
“The 1970s ranch culture is expressed through the wonderful collection of vintage-sourced interior fit-out items,” says Michael Leung of Balanced Earth. “The fun colours and textures in the furniture are also expressed throughout the interior design finishes.”
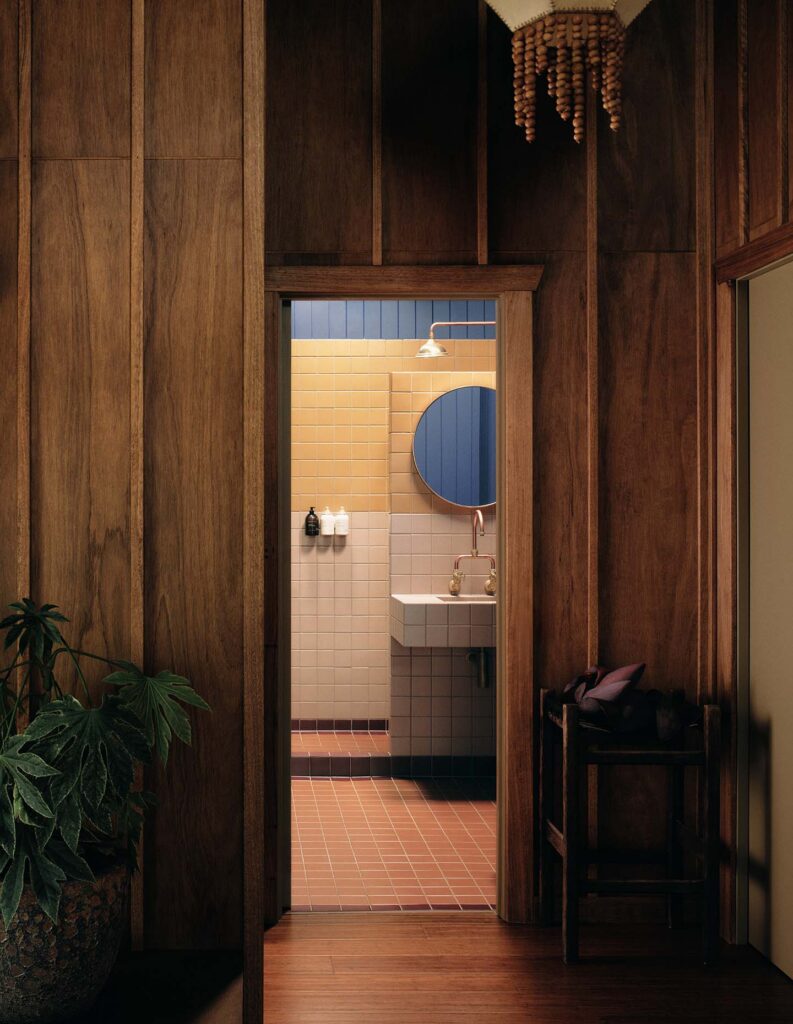
The original farm property was retained and reworked using recycled timber detailing, natural renders, polished concrete and crazy paving. Together, these establish the more relaxed architectural backdrop against which Blakey and Ashwood’s interiors unfold. Balanced Earth, Land Company and the pair worked closely throughout the project, with decisions often made collaboratively as the design developed.
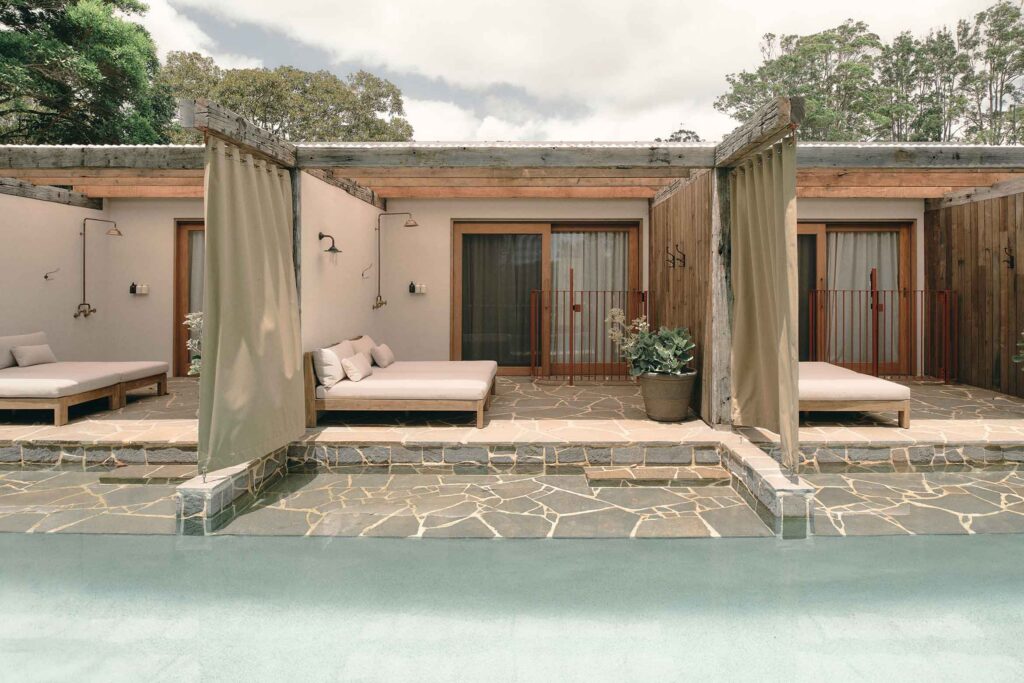
That informality is central to Sun Ranch’s idea of “laid-back luxury”. Leung describes architecture and interiors that are deliberately “rustic and raw in places”, comfortable enough to move through barefoot or straight from the pool. The luxury comes through elsewhere: in the linens, tiles, furniture, colour and detail.
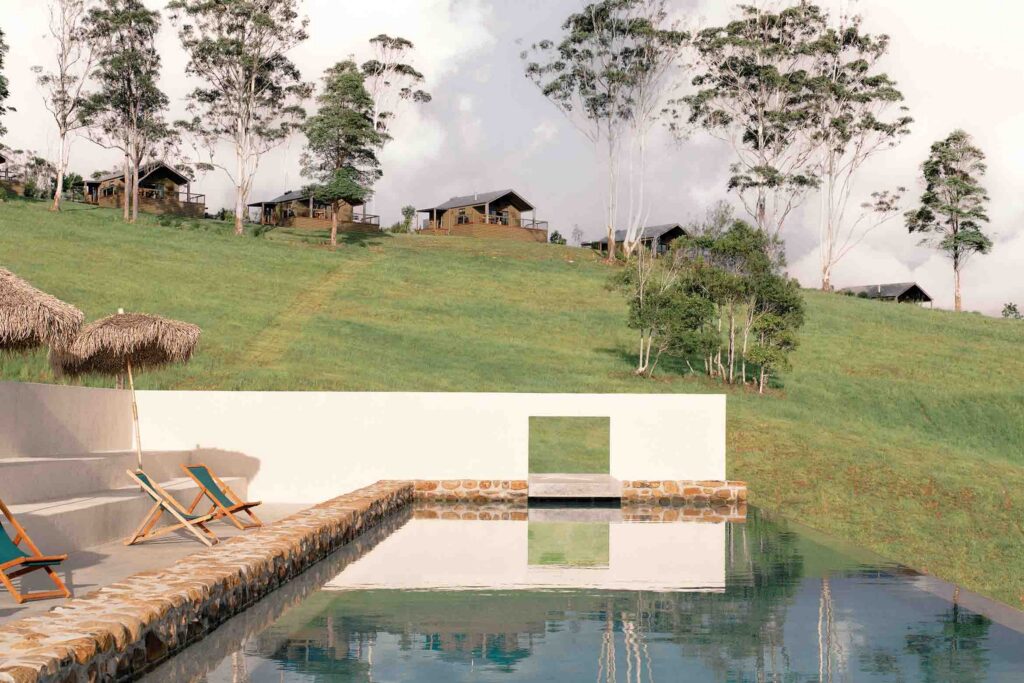
The main ranch sits low on the property, close to the dam and opening onto broad grassy areas, while the cabins occupy more elevated positions with views across the hinterland. Rather than establishing a single centre, the planning creates different places to gather, retreat, swim and take in the landscape.
Related: Building around the Golden Elm
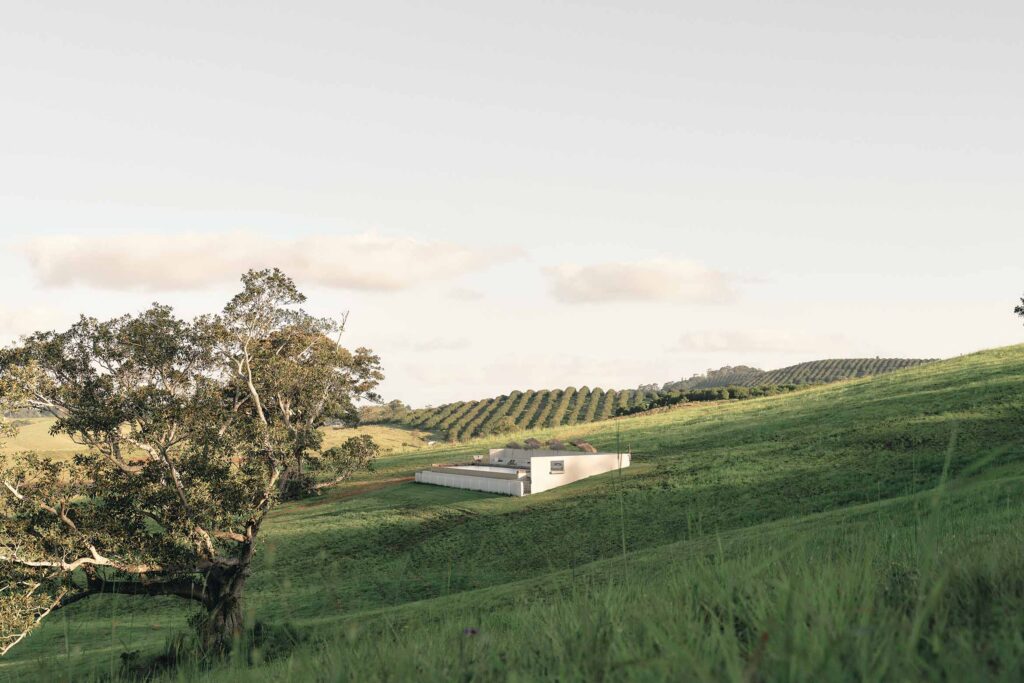
An established fig tree became one such gathering place, while the dam and sauna provide for hot and cold bathing. Elsewhere, the pool looks out across the hills and the cabins offer a more secluded experience of the property. “The hotel explores all these different experiences of the landscape estate,” says Leung.
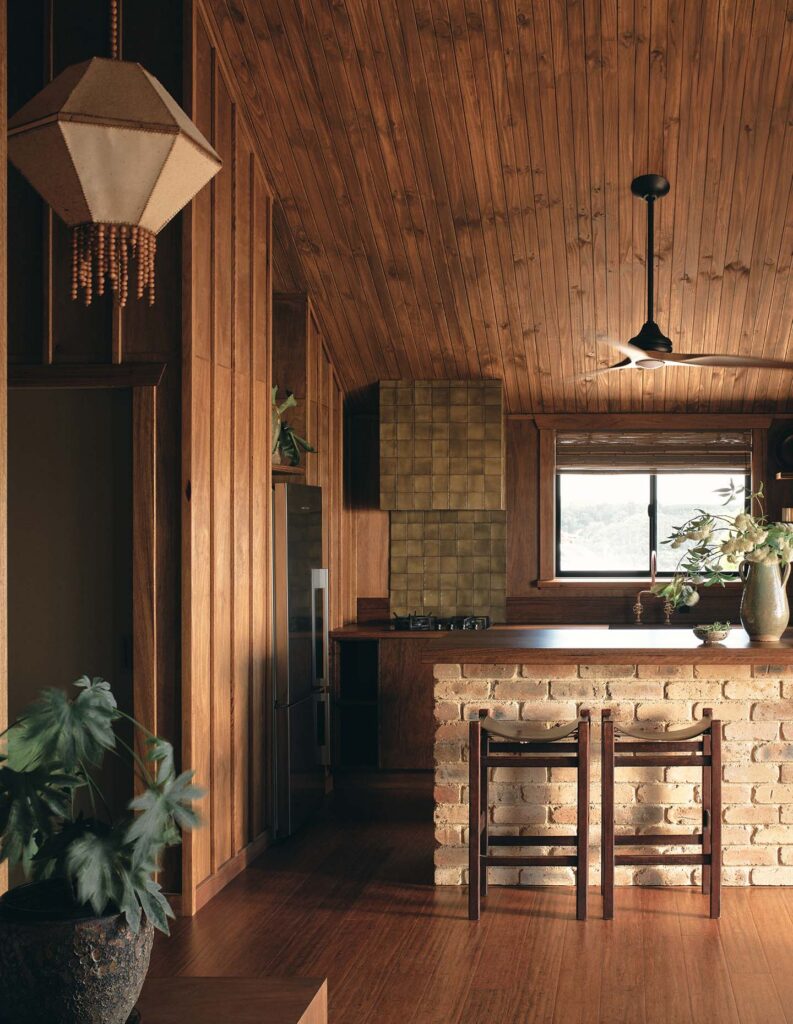
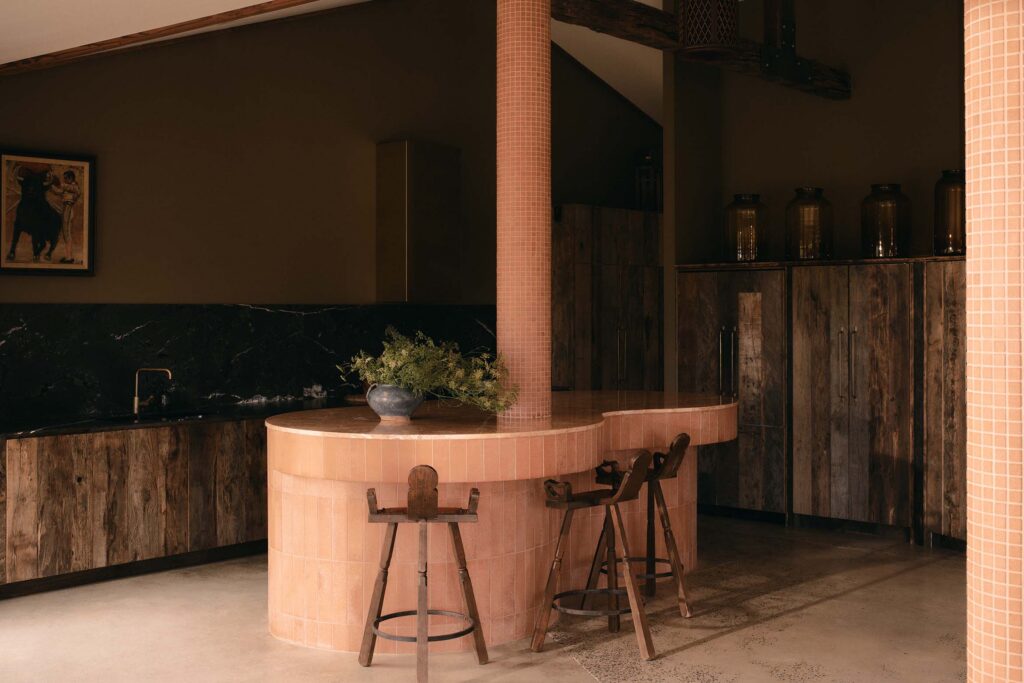
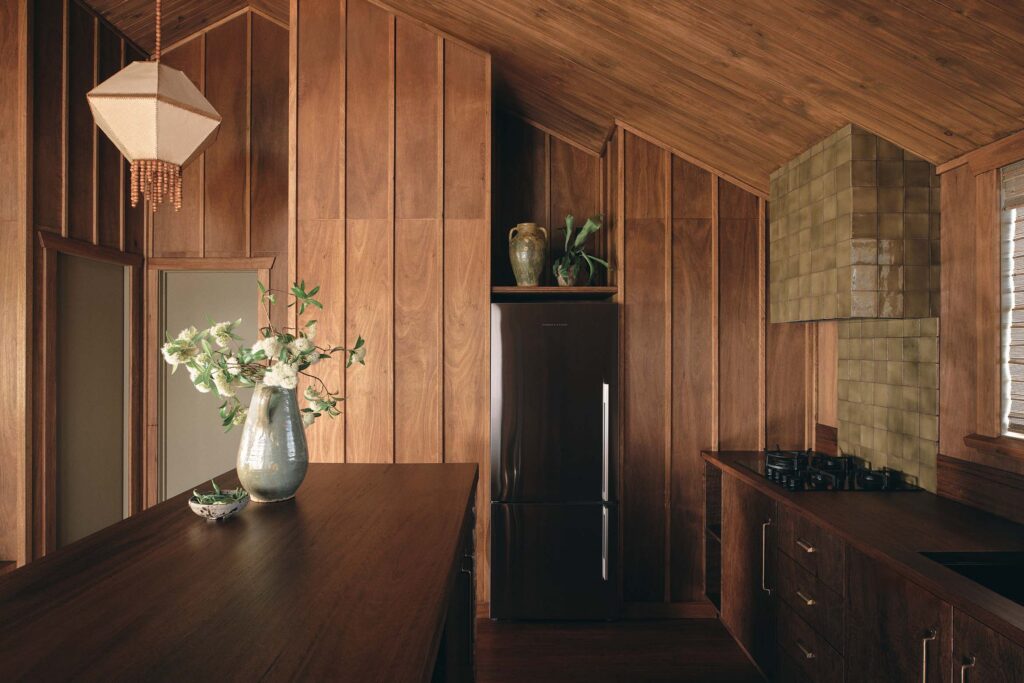
The same approach carries into the kitchens and other functional areas, where contemporary amenity has been absorbed into the character of the interiors. Recycled, rough-cut timber cabinetry was developed between the design team and subcontractors on site, allowing appliances and services to sit quietly within the hospitality spaces.
Fisher & Paykel appliances are integrated throughout, including refrigeration, ovens, gas and induction cooking, rangehoods, DishDrawer™ dishwashers and laundry appliances. Rather than interrupting the rustic joinery, their integration allows the kitchens to retain the visual language established elsewhere in the hotel.
Sun Ranch also operates with a degree of independence appropriate to its rural setting. The cabins use off-grid solar to generate their own power, complemented by rainwater harvesting and off-grid wastewater systems. Recycled timber is used throughout and more than 10,000 trees have been planted across the property to create additional habitat.
The result is neither Californian pastiche nor a conventional version of Byron luxury. Sun Ranch is more idiosyncratic than either: vintage pieces and polished concrete, recycled timber and colourful tiles, cabins on the hillside and long afternoons around the pool. The references may begin with the American West, but the experience belongs firmly to the Byron hinterland.