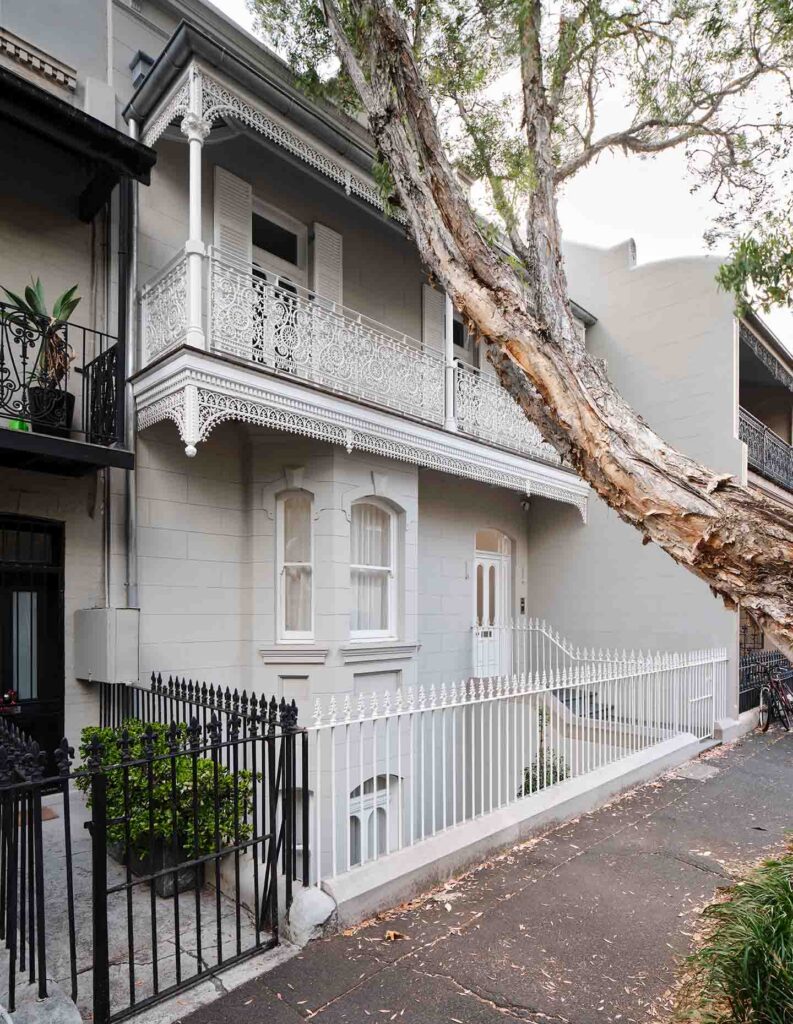
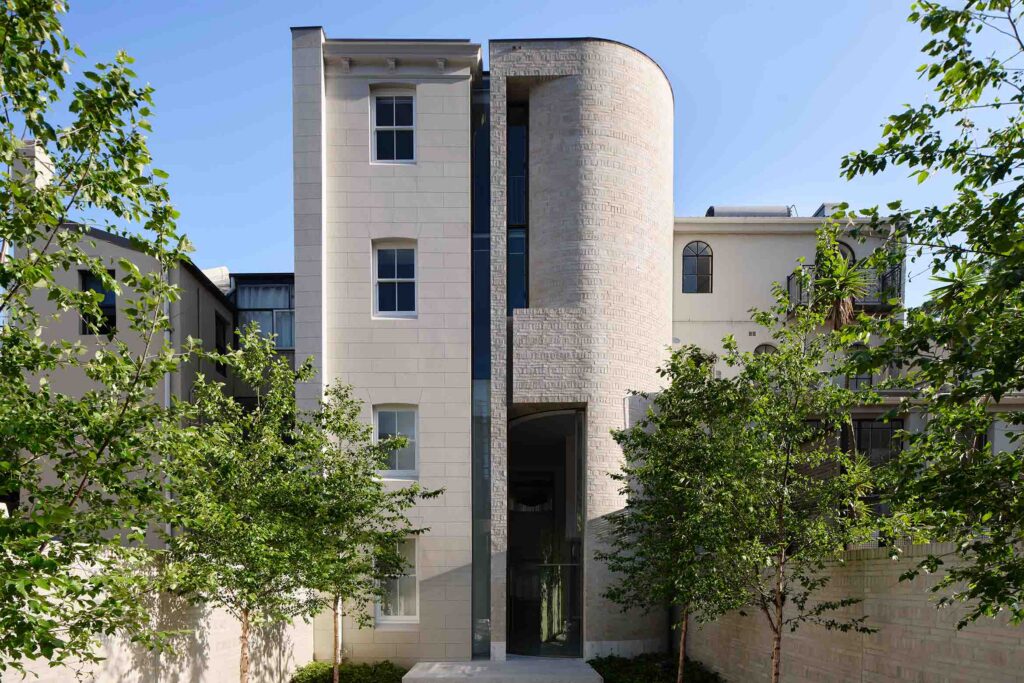
From Surrey Street, there is little to suggest the extent of the transformation behind the Victorian façade of Surrey 112. Smart Design Studio has retained the familiar presence of the mid-19th-century Darlinghurst terrace, reinstating its ornate details while introducing high-performance glazing and a corrugated zinc roof. Beyond it, however, the house takes on an entirely different architectural language.
The project transforms a long-neglected site into a four-bedroom home and studio, with a four-storey addition, courtyard and separate studio and garage extending towards the rear lane. Yet the distinction between heritage and contemporary architecture is not simply a matter of old at the front and new at the back.
“The whole of the house, except for the façade, was completely derelict,” explains Smart Design Studio founder William Smart. “Every single element – every piece of timber and every bit of metalwork – was rusted and deteriorated to the point where it could not be retrieved.”
Much of what now appears historic is therefore reconstruction rather than restoration. New windows, lintels, balustrades and timber elements were made to reinstate the terrace, while its masonry walls could be retained. Smart describes the relationship between the two periods as a “graft”, with the architecture shifting its construction and material language according to where it sits within the site.
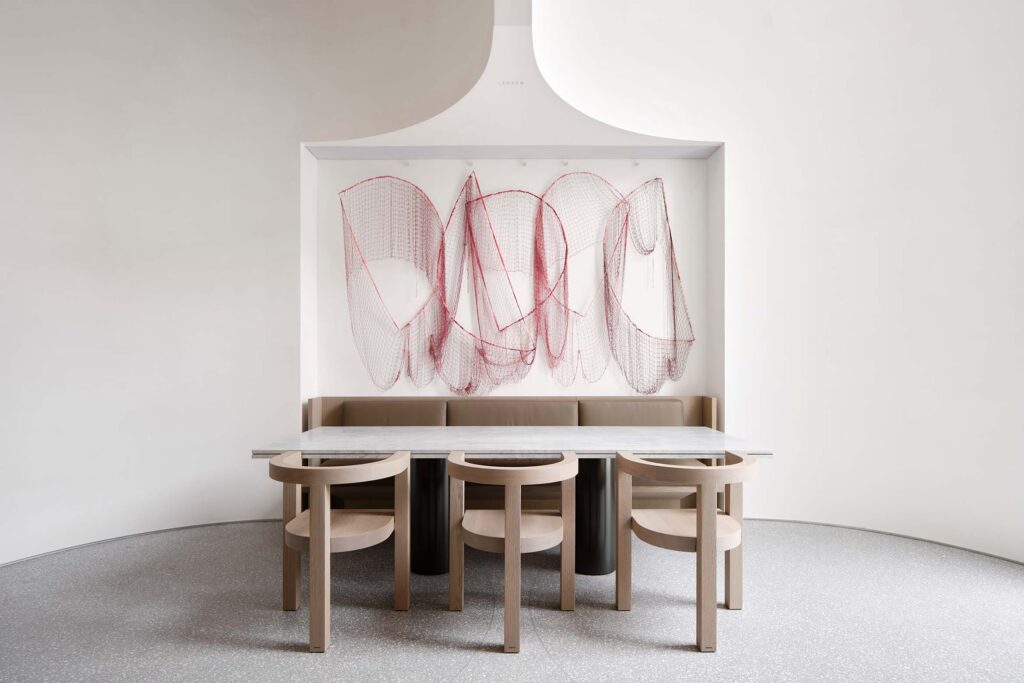
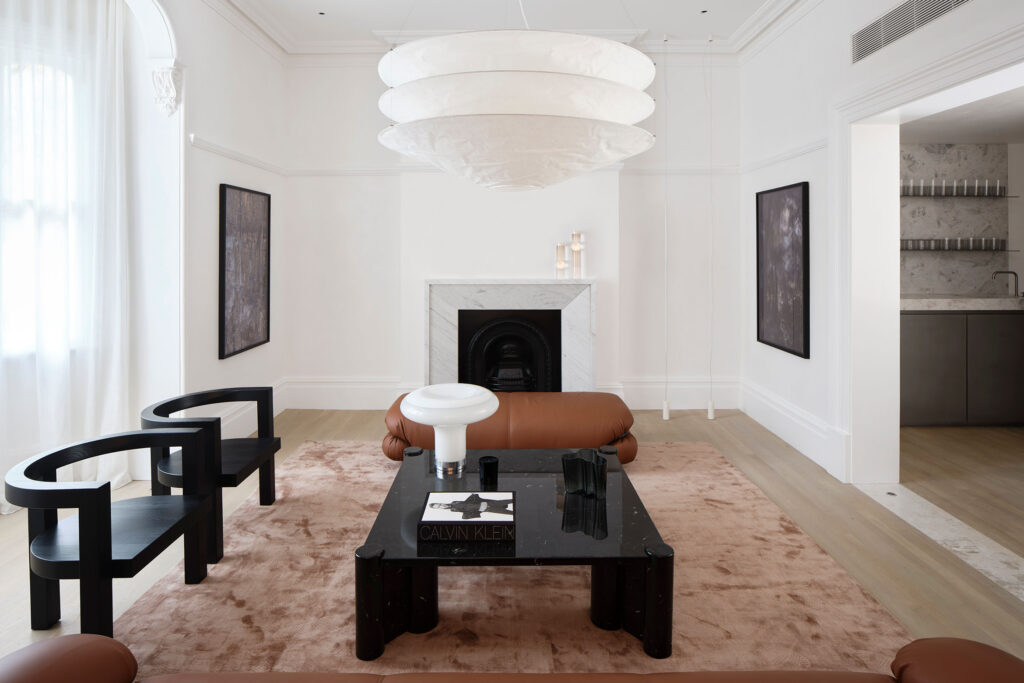
“Wherever the new interiors sat within the footprint of the old house, we used timber floors, timber construction, lightweight ceilings, cornices and skirting boards – everything traditional,” he says. “Wherever it was within the footprint of the new addition, outside the old wing and front porch, we used masonry construction, concrete floors and brick walls. They fit together beautifully.”
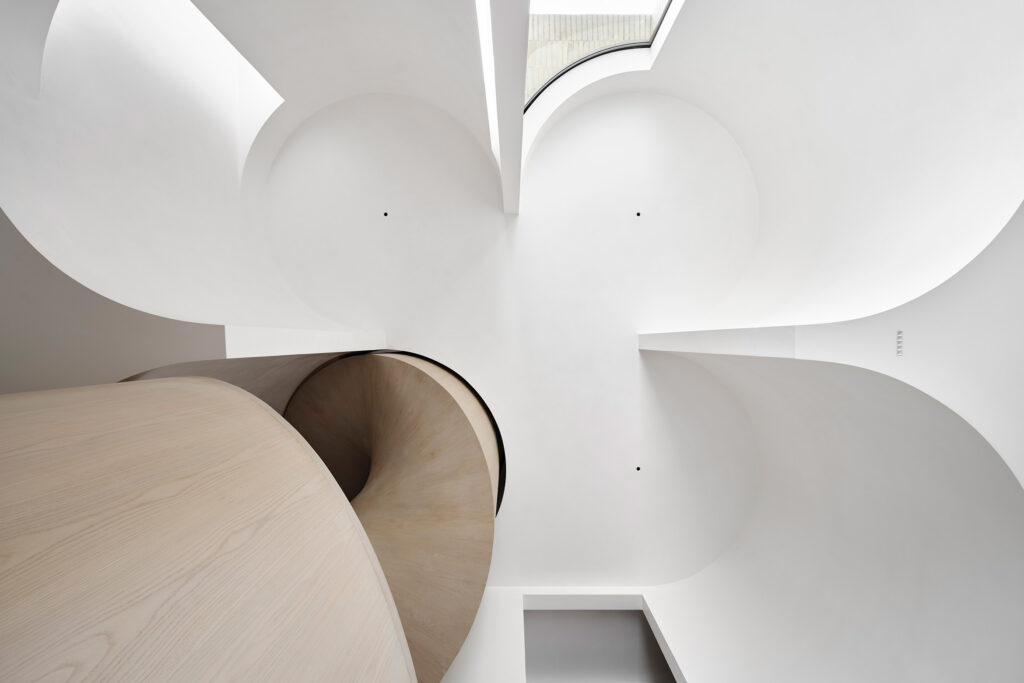
At the rear, off-white brickwork laid in a woven English Bond gives the new four-storey volume a material relationship with the rendered Italianate terrace without attempting to imitate it. Its most distinctive move, however, occurs inside, where four silo-like forms intersect in a quatrefoil arrangement.
Related: Luxury high above Mumbai
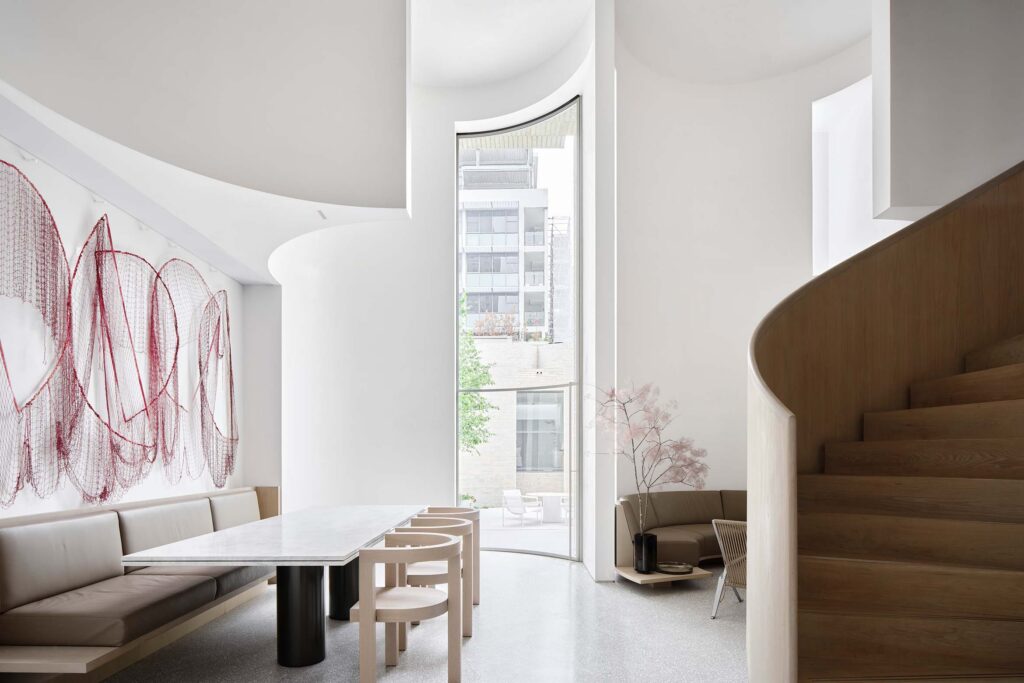
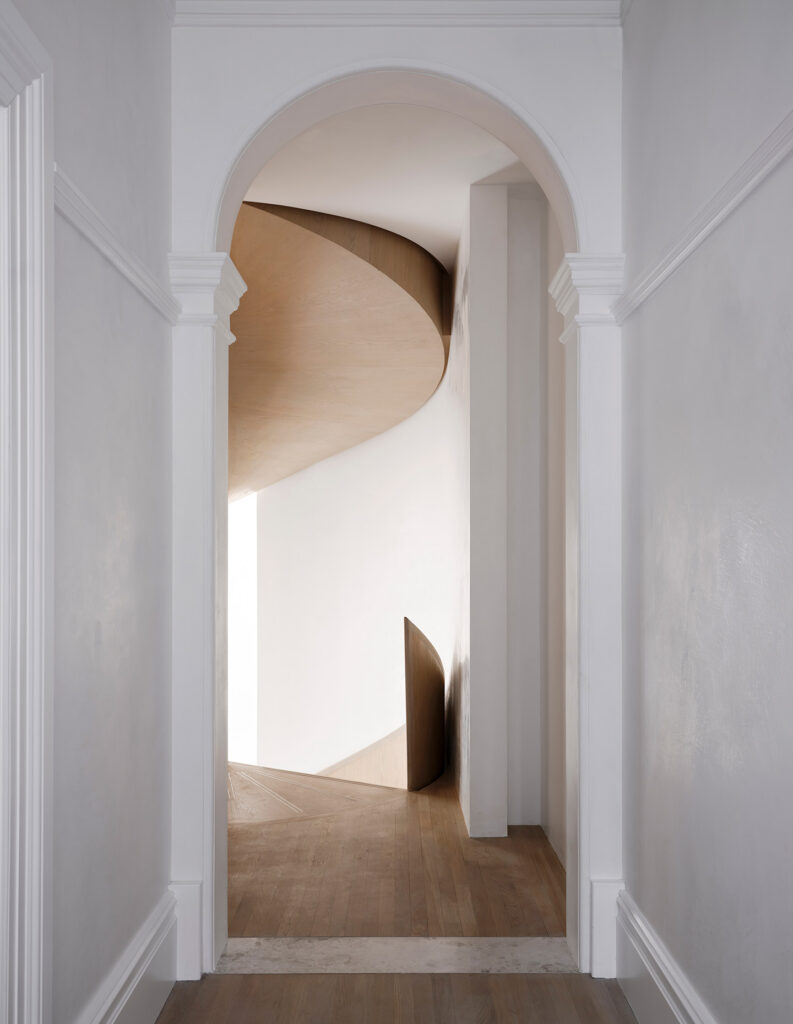
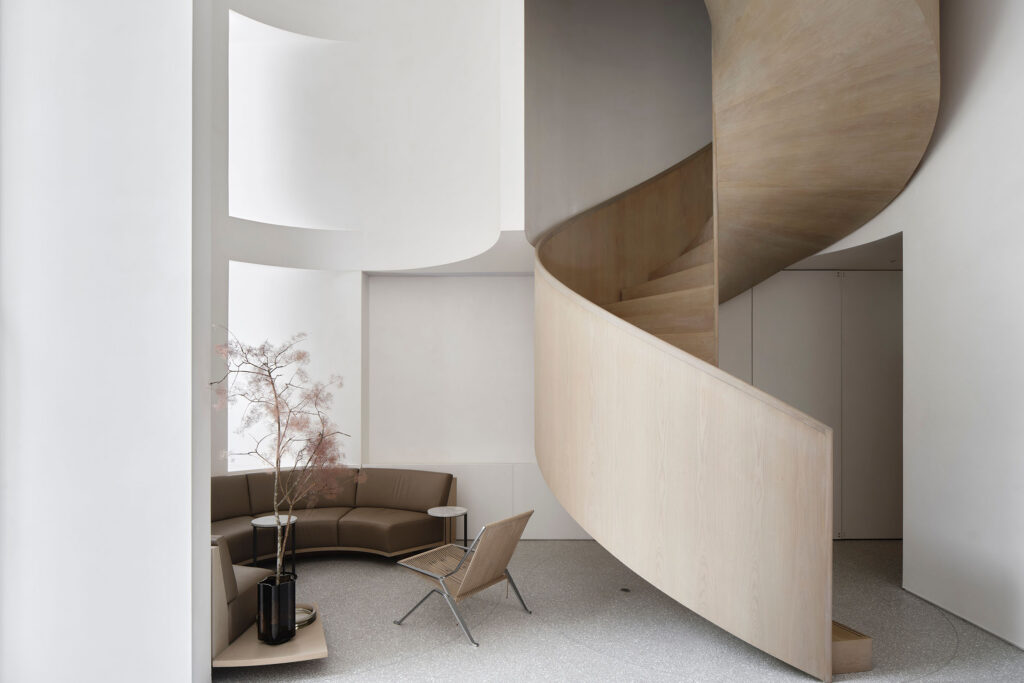
The geometry grew partly from a pragmatic decision to replace the original staircase, which had dominated the terrace’s rear wing, with a spiral stair. More compact and sculptural, the new stair also helped Smart Design Studio negotiate the metre-high change in level between the front and rear portions of the original house.
Privacy was another consideration. St Vincent’s Hospital rises nearby, overlooking the site, and the curved forms became a way to screen neighbouring buildings while enclosing the stair and drawing daylight deep into the house.
“The deliberate idea was to play light against shadow and push the one material to take on many different qualities of light,” says Smart. “One surface is curved and receives brighter light, while another is darker. The opposite side of the protruding curved element has an entirely different quality of light.”
That interest in light becomes one of Surrey 112’s defining qualities. Concealed openings, skylights and sections where the curved forms appear to peel away from the existing structure allow daylight to enter indirectly, grazing the rendered surfaces before falling into the rooms below.
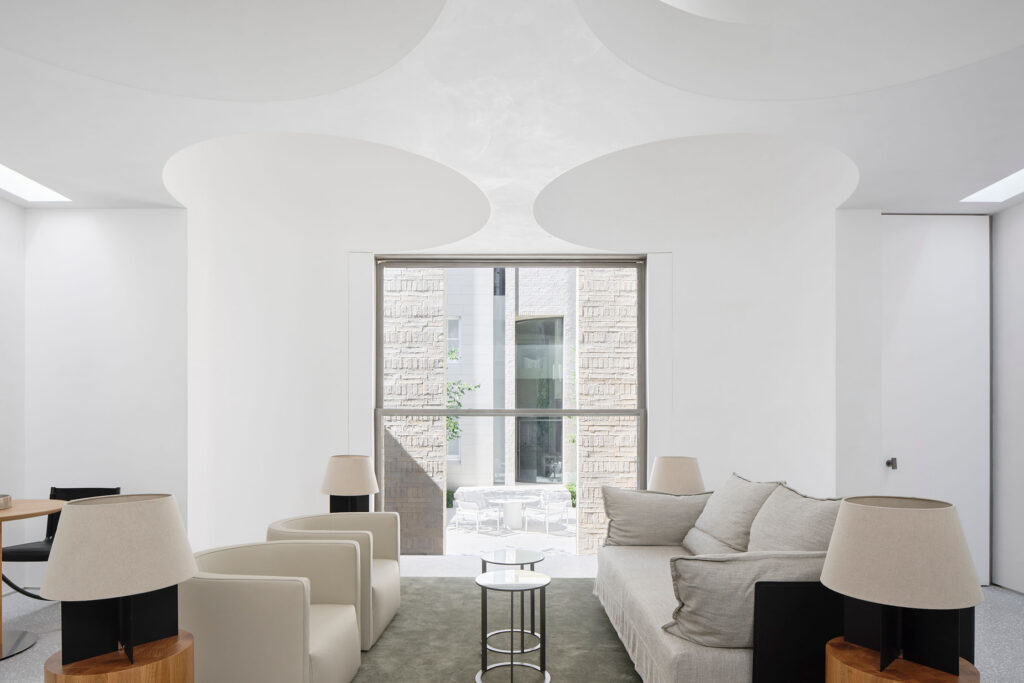
“You get these almost shaft-like effects of light, but they are softer than that – more like a bleed of light coming into the space,” Smart says.
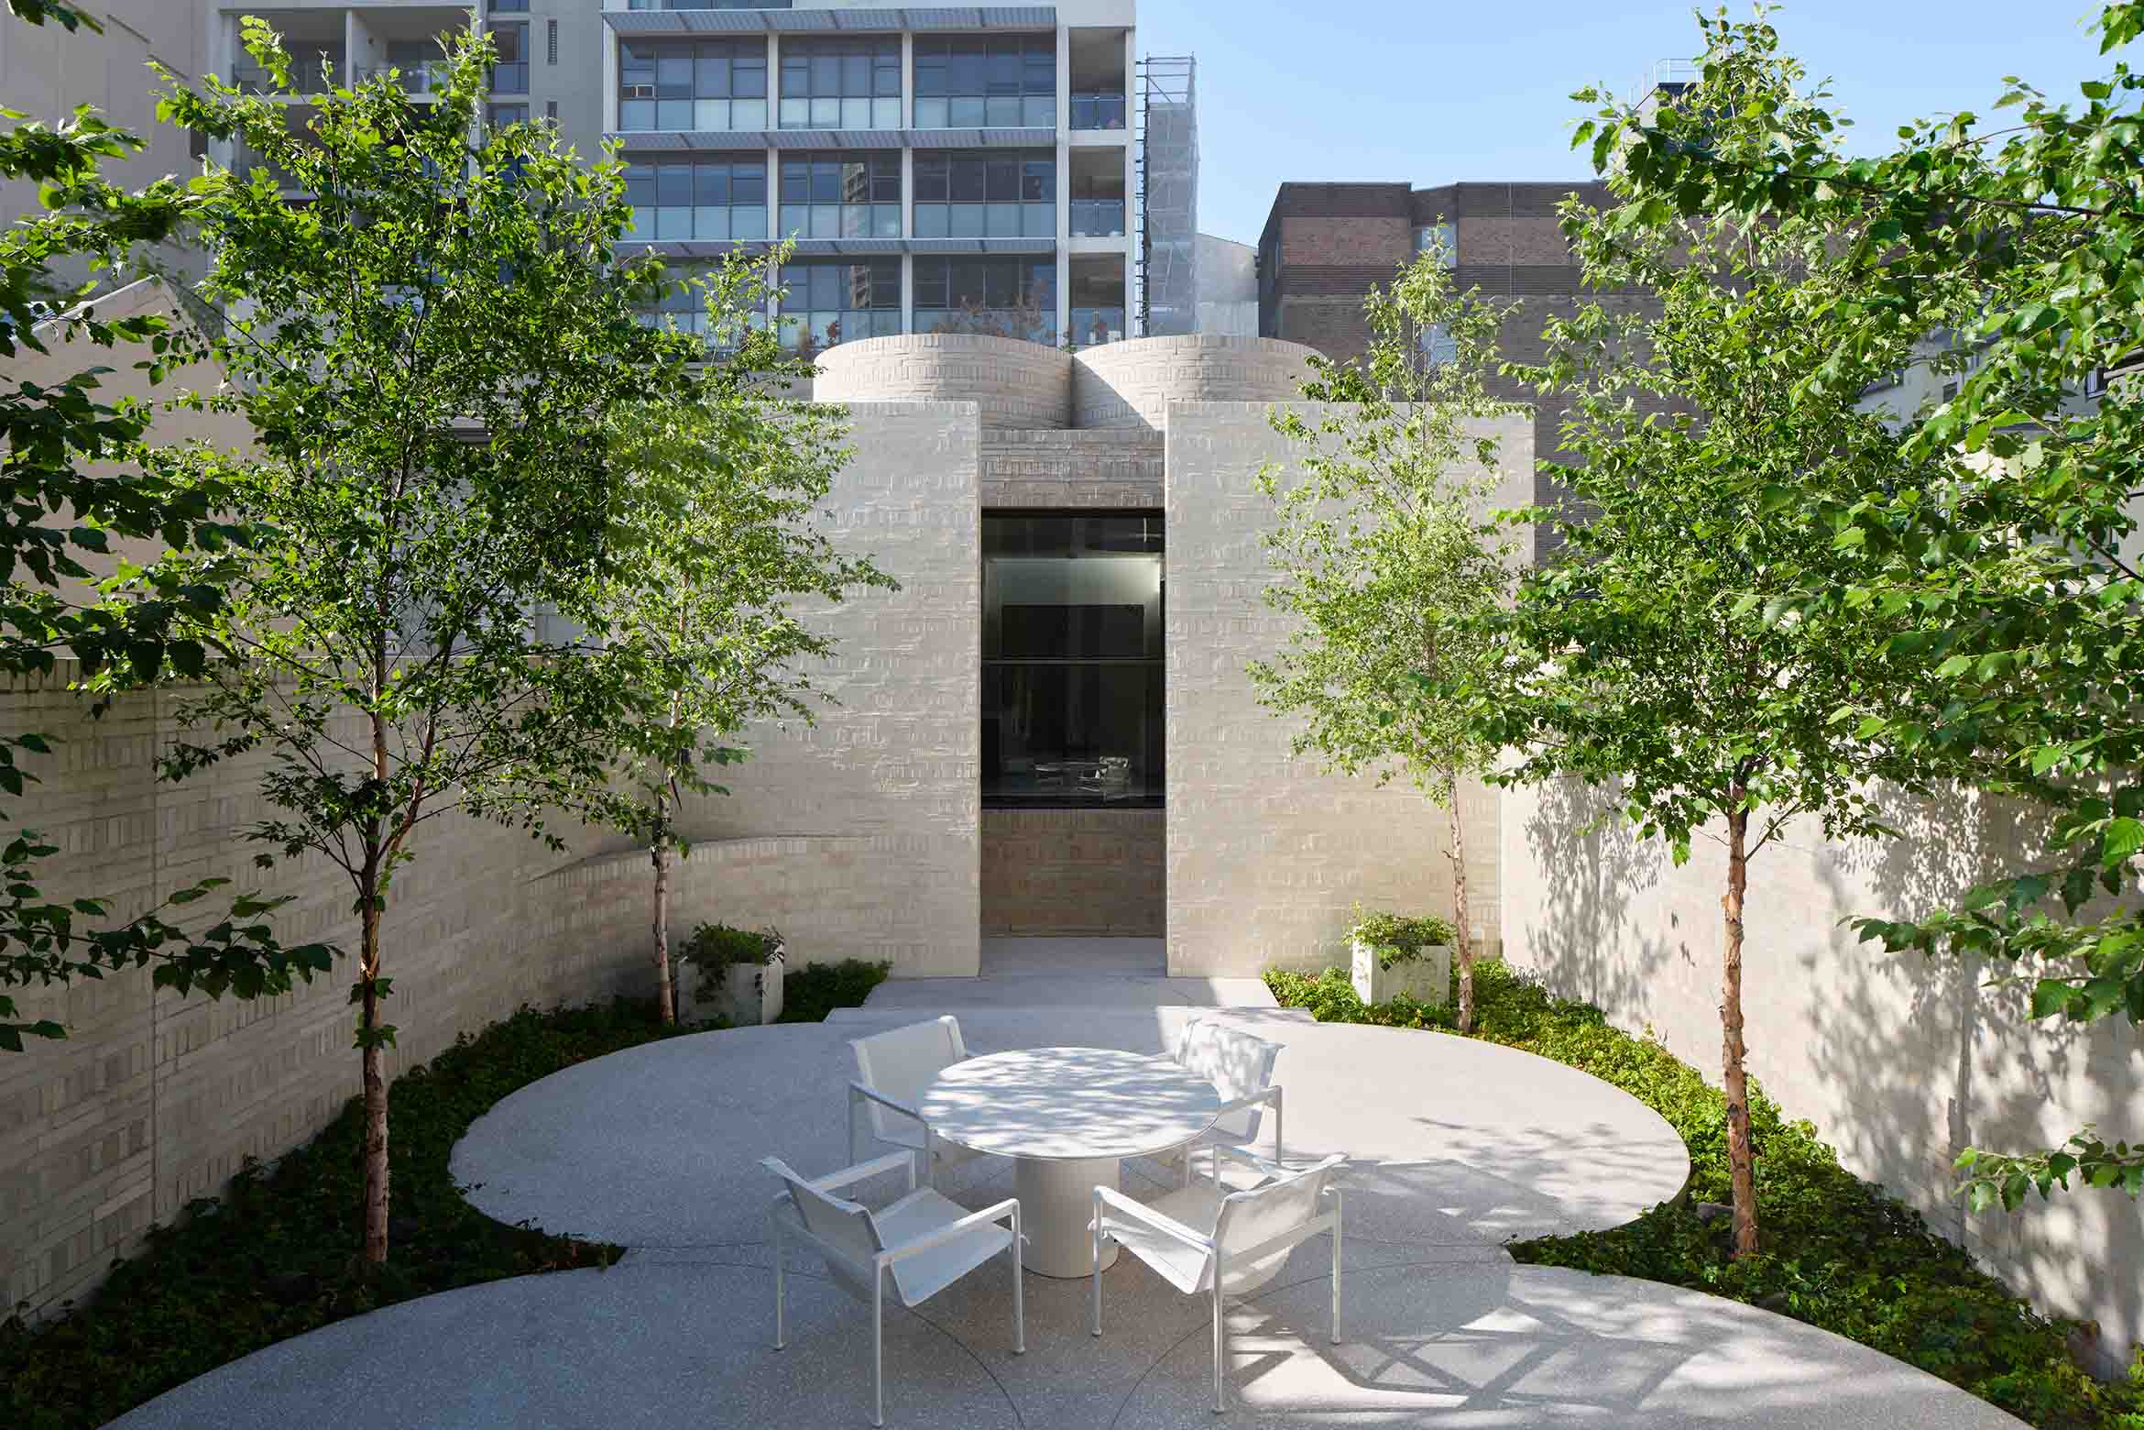
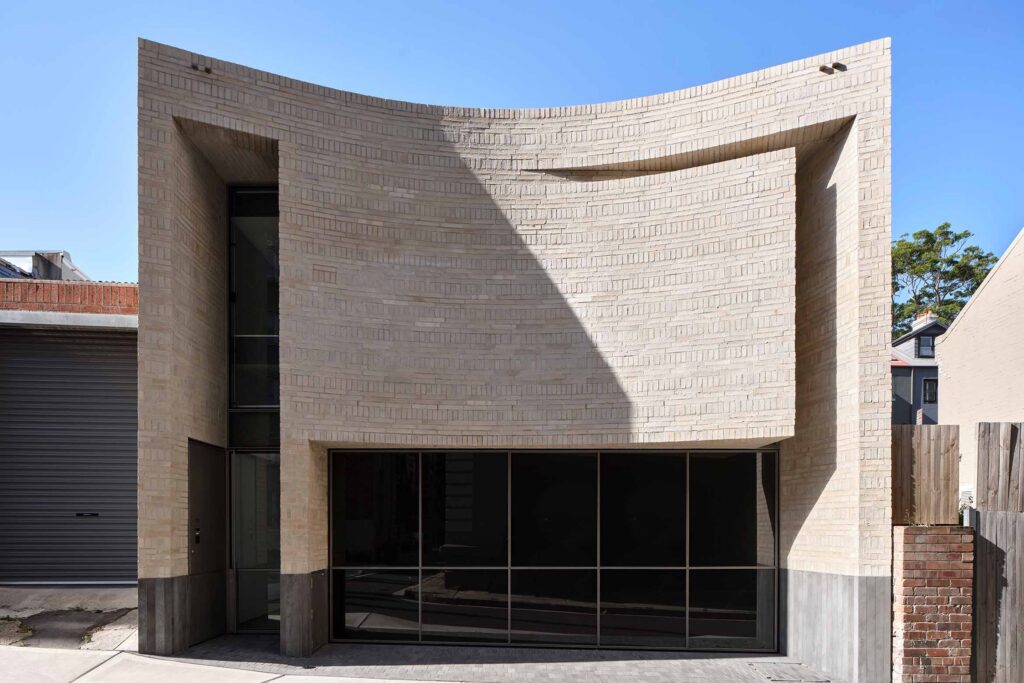
The same attention is carried into the project’s brickwork. Rather than treating masonry as a neutral external skin, Smart Design Studio uses its bond, texture and geometry to establish continuity between the rear addition, courtyard and studio. Some bricks are laid vertically, others horizontally, with selected joints running at 45 degrees. Custom curved bricks negotiate the building’s rounded forms.
Smart sees the material as a way of bringing contemporary construction into conversation with the craftsmanship of the original terrace.
“We were able to use brick to give more texture and a more beautiful language,” he says. “It’s also very much in character with the conservation area, while deliberately distinguishing the new from the old.”
“The rounded forms, curved bricks and all those little details are concealed, so it is very crafted. It looks crafted, it is crafted, and I like that craft that marries with the old building.”
The quatrefoil geometry continues beyond the house and into the landscape, where a stepped terrace and tall brick walls define an outdoor room. Deciduous trees will eventually form a canopy overhead, while aligned brick coursing visually draws the main residence and rear studio together.
For Smart, the courtyard is not an interval between two buildings but one of the principal rooms of the house. The ground floor unfolds as a long sequence from the front courtyard through the kitchen and double-height dining room, past the spiral stair and into the garden before reaching the studio at the lane.
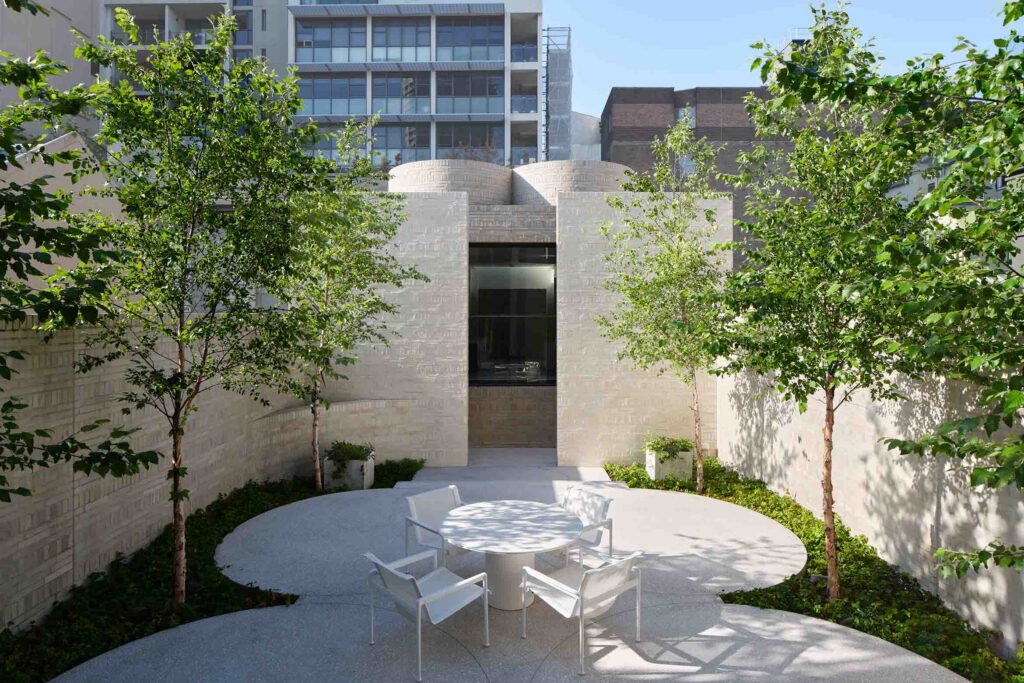
“You can stand at the back and look the whole way through the house, from one end to another,” he says. “It’s a very long vista – around 35 metres.”
At the rear boundary, the studio and garage respond to the smaller scale of the lane while continuing the architectural language established in the house. Projecting curved volumes conceal a skylight and glow like a lantern after dark, while a terrazzo-lined stair connects the studio above with the garage and lane below. On the rear façade, a sweeping curved brick wall appears suspended above the double garage, tempered by bluestone, black-painted surfaces and tightly fritted glass.
Despite its emphatically sculptural forms, Smart considers Surrey 112 in terms of longevity rather than novelty. For him, timelessness has less to do with restraint for its own sake than with avoiding the impulse to follow fashion.
“Creativity and individuality will set something apart from fashion,” he says. “I don’t mind our work representing a part of a fashion, but I like to think that it’s not following a fashion; it has an inner relationship to it.”
Indeed, a project that depends on appearance alone, he suggests, can quickly become tiring, whereas architecture in which form is supported by function, performance and careful resolution has a greater chance of enduring.
“I think art speaks for itself. When you see something, there’s a human feeling to it, and you just know someone really put a lot of effort into it,” says Smart. “Perhaps originality also makes something timeless.”
At Surrey 112, old and new are brought together through a shared attention to craft. Reconstructed Victorian details meet contemporary brickwork and sculptural forms, while light shifts across the house throughout the day.