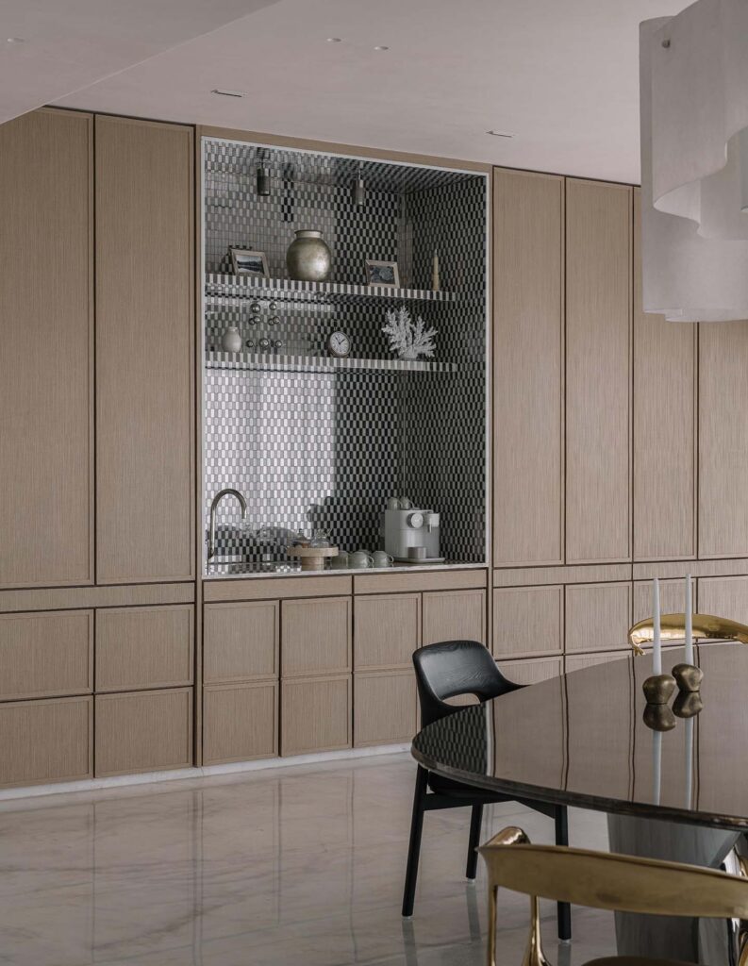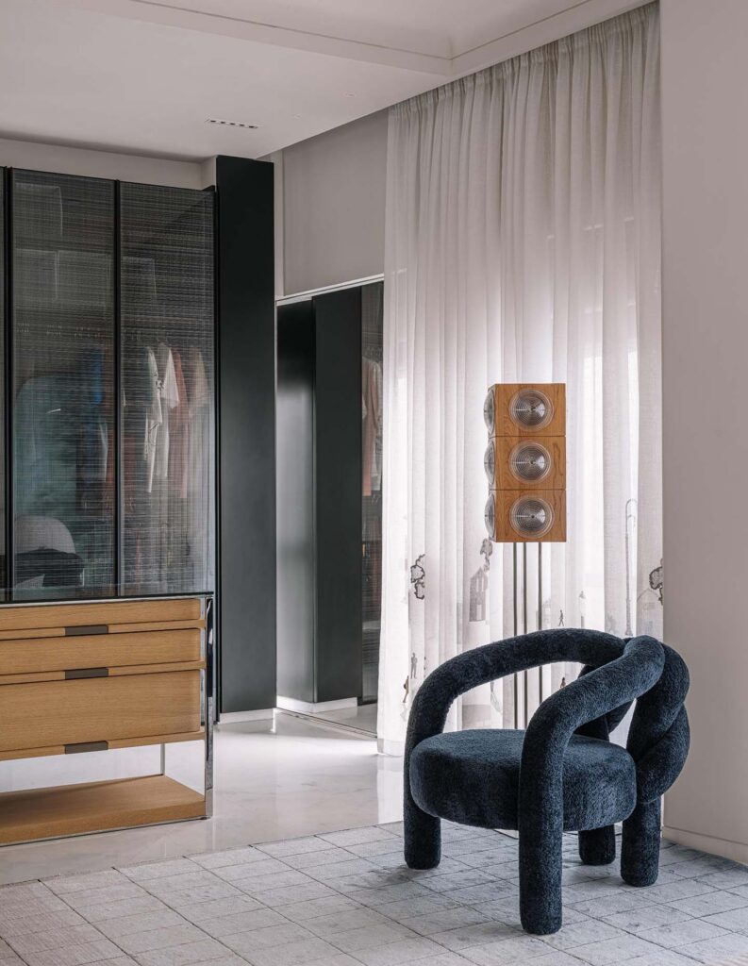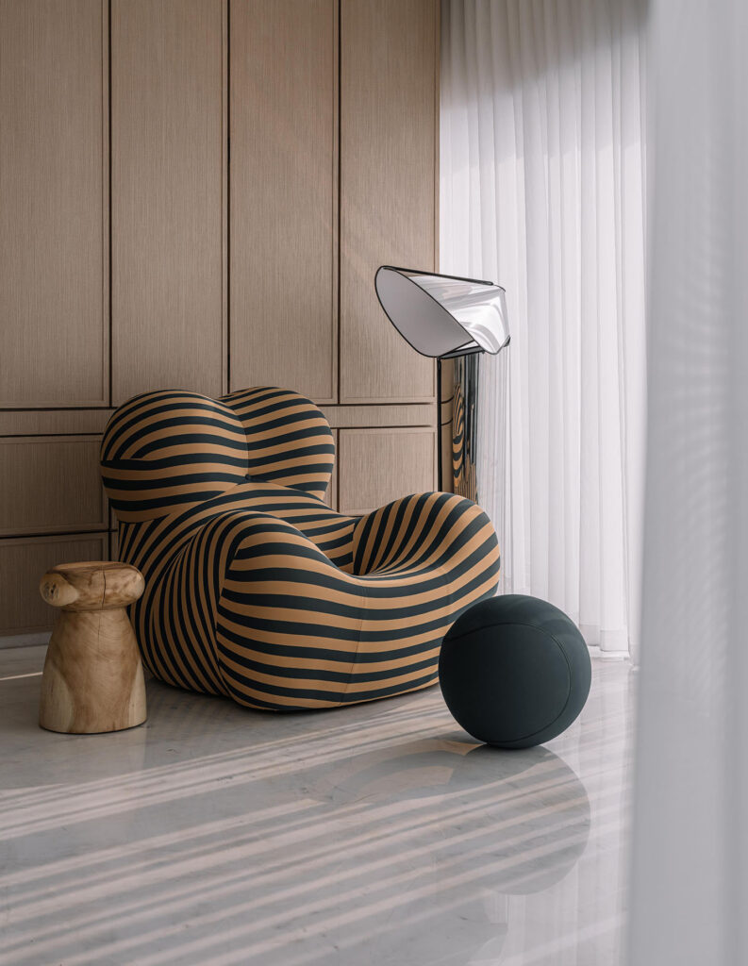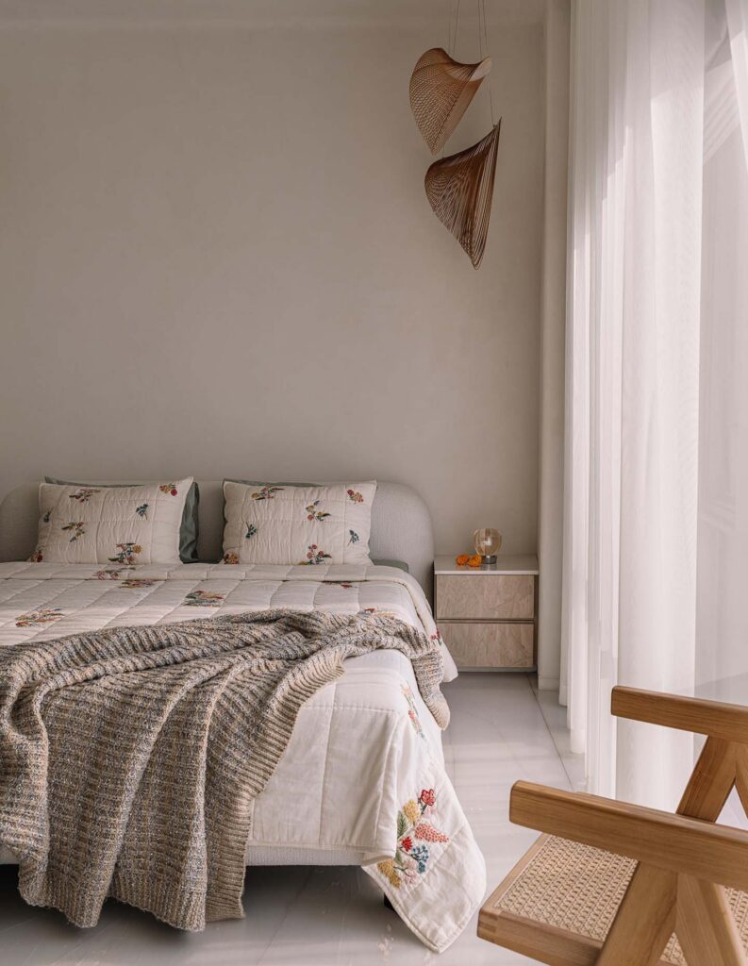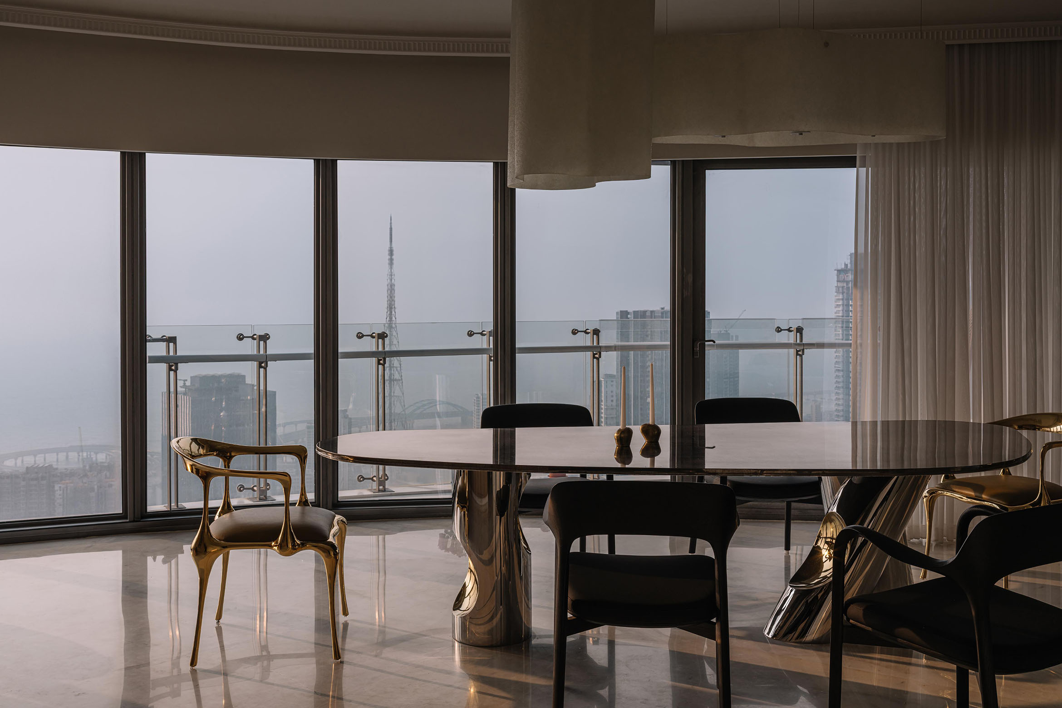
As a multigenerational home situated on the 67th level of a skyscraper, Willow 67 is the epitome of grand living.
The brief for the project to Kumpal Vaid, Founder of Purple Backyard, was concise, with the only stipulation that the residence should be luxurious and incorporate opulent materials such as gold. As the designer, Vaid had some reservations, as she felt that the materiality would not sit within the studio’s carefully cultivated design language. However, Vaid’s assumptions have been cast aside, and her preconceptions of what luxury is have been changed forever.
“The project,” as Vaid reflects, “pushed me to reconsider materials I would have once avoided. It taught me that luxury isn’t defined by what you use, but by how thoughtfully you use it.”
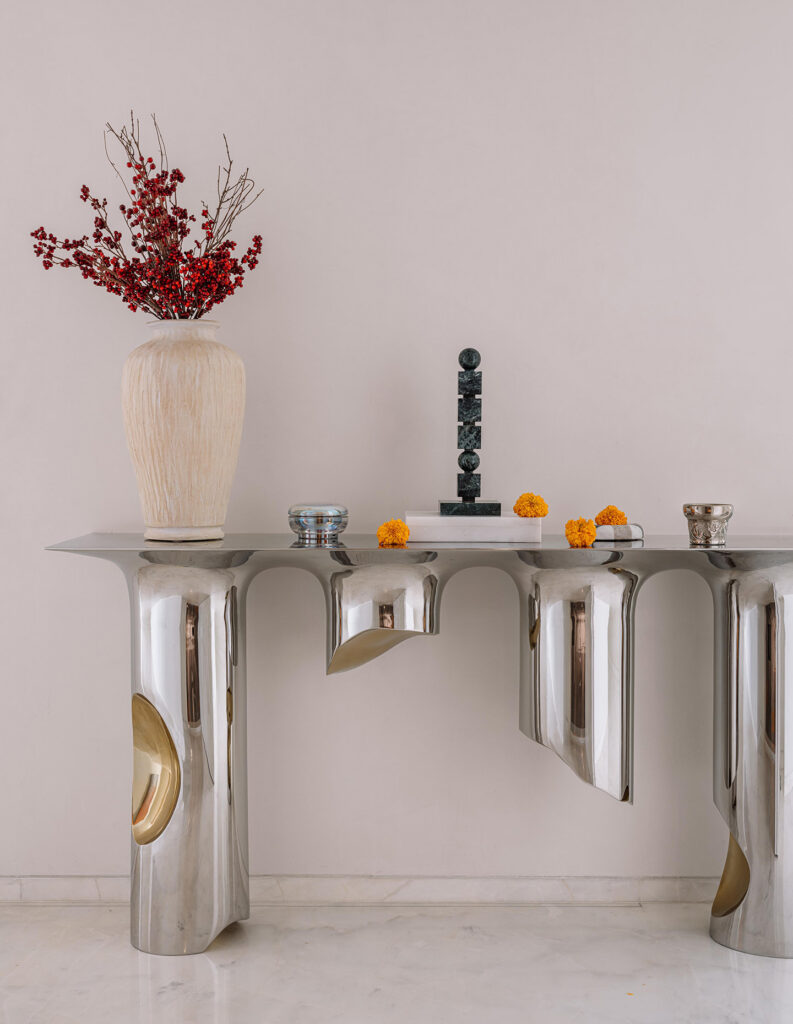
The client requested materials and interior expressions of gold and metallic accents and, while gold is often associated with excess, it appears throughout Willow 67 in measured gestures such as metallic detailing, pyrite inlays, reflective surfaces and custom furniture pieces.
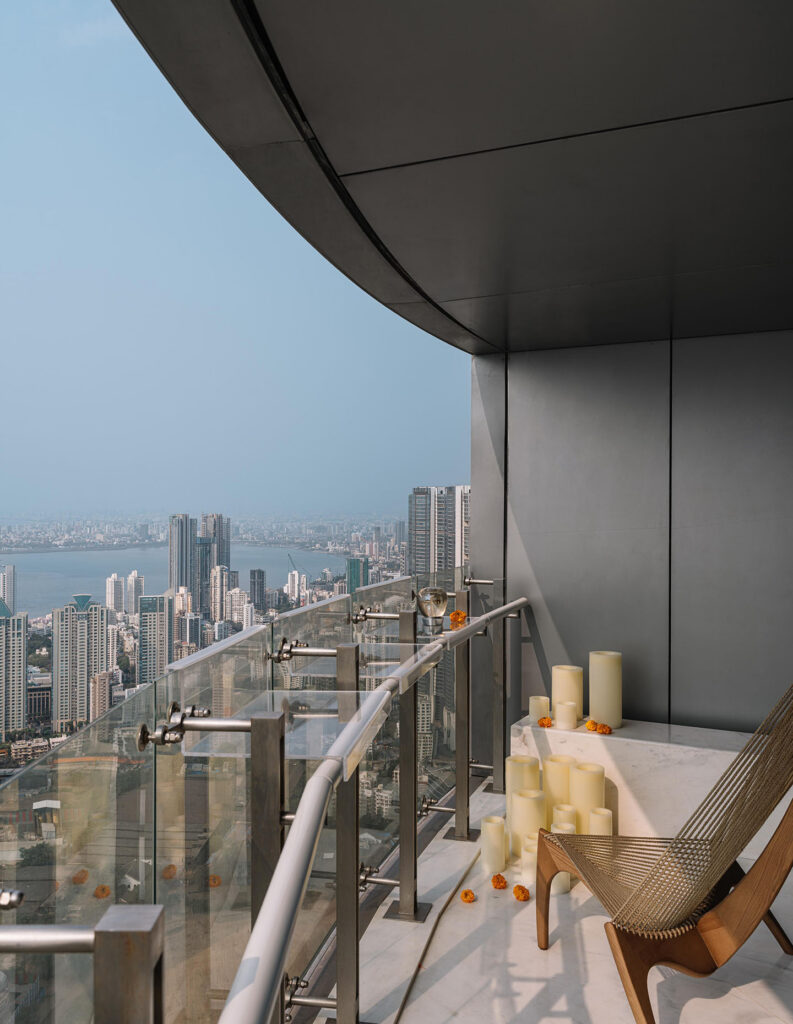
The home, an apartment of 372 square metres, sits high in the sky with outstanding views of Mumbai on one side and the Arabian Sea on the other. Spectacular vistas certainly, but rather than allowing the views to dominate, the interior design treats them as a backdrop to life.
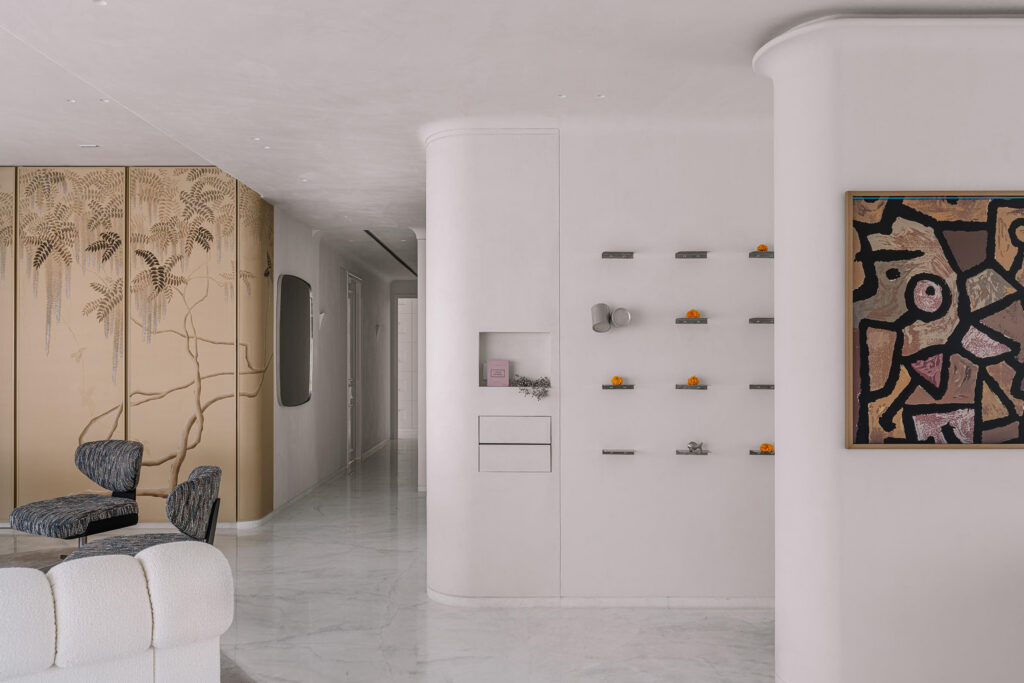
The floorplate of the interior is shaped rather like a petal and, while the original floorplan separated the living and dining spaces through a centrally placed kitchen, Purple Backyard reworked the layout into a continuous, open sequence of spaces that flow into one another.
A central spine accommodates storage and services and becomes the element through which the home is entered. The kitchen, dining area and bedrooms occupy spaces on either side of the spine, while the living area occupies the central open layout.
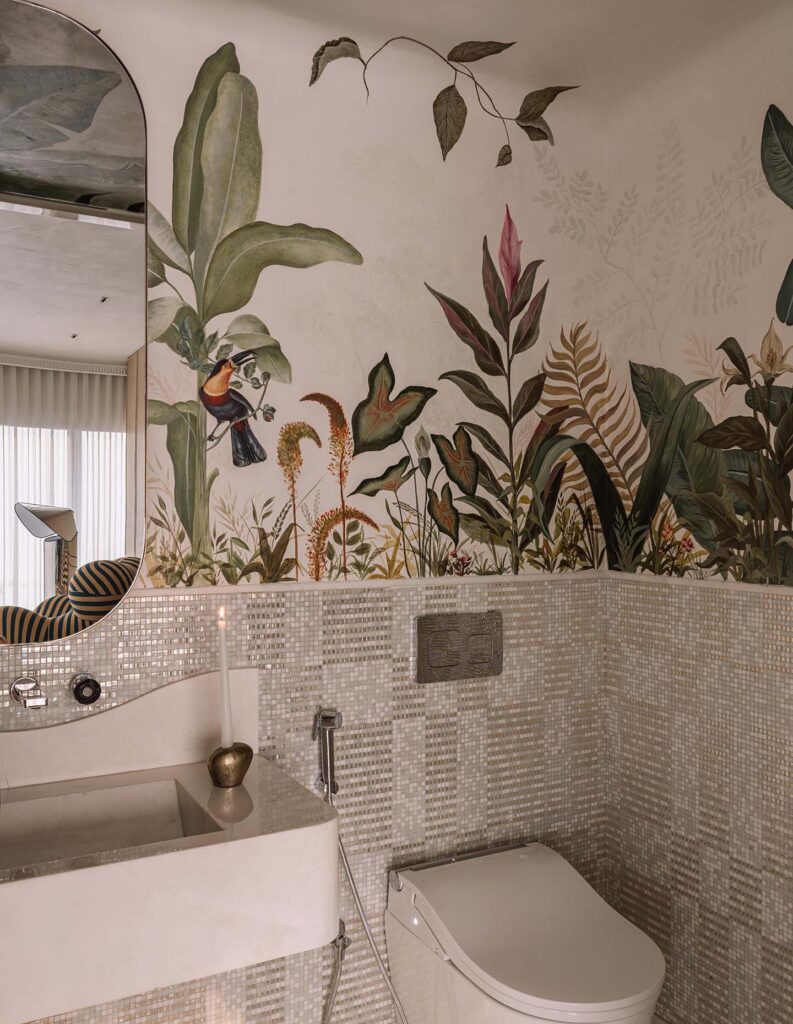
Within are lime plaster walls, silk-textured fabrics and marble. Gold, silver, pyrite and selenite appear as carefully measured accents throughout, while curves and soft edges complement the rich materiality. The result is neither minimalist nor overtly maximalist, but a layered interpretation of luxury that has all the hallmarks of the Purple Backyard style.
Related: Seven years in the making
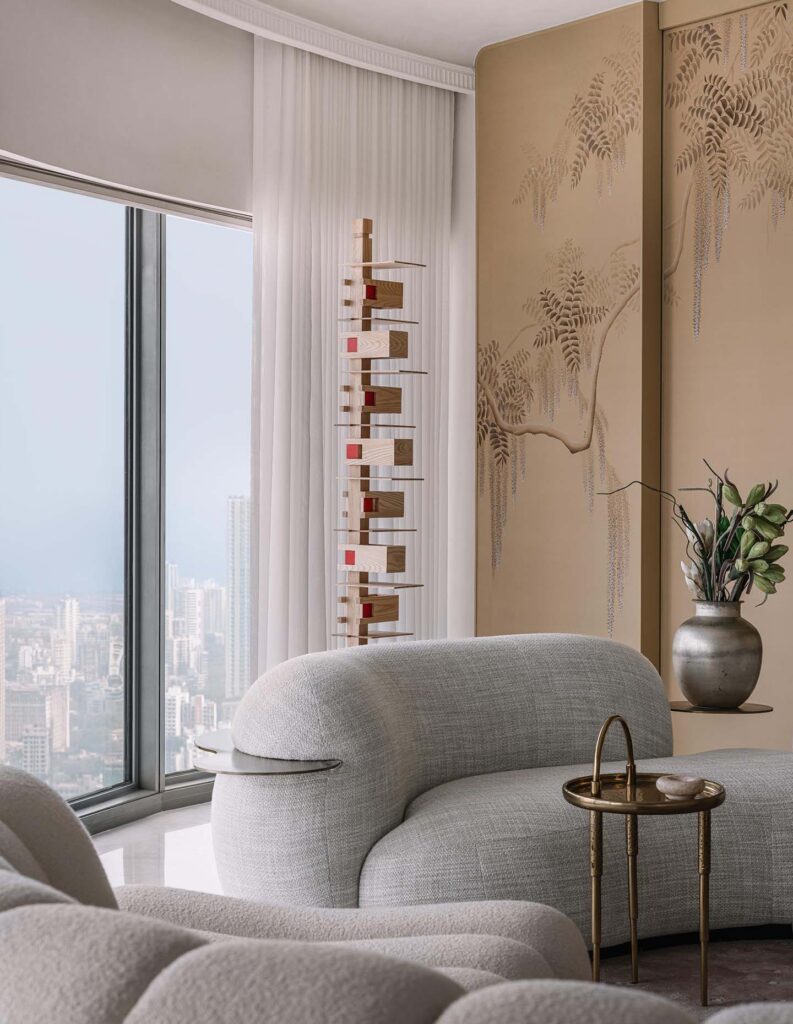
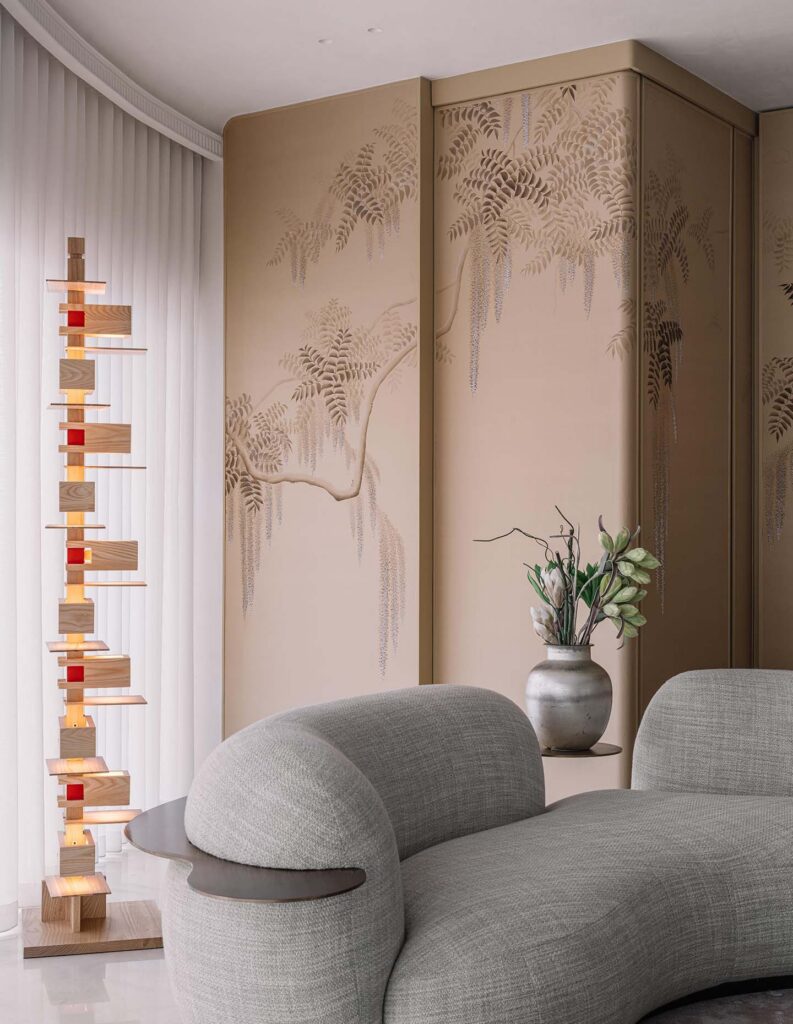
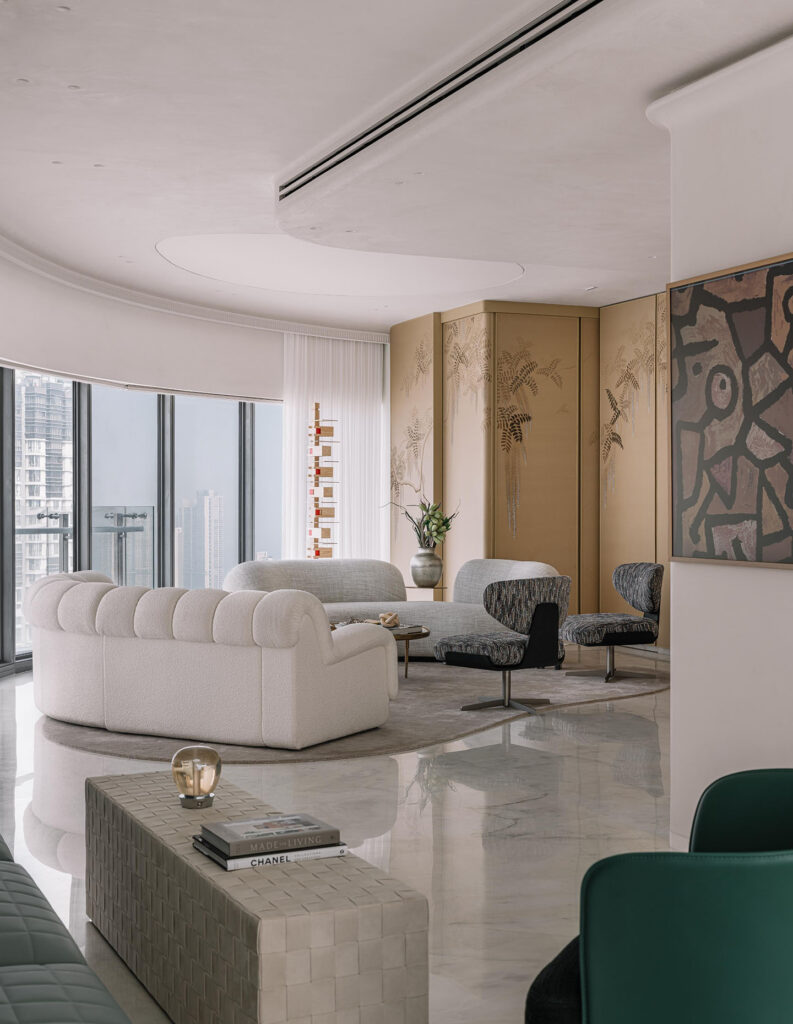
The focal point of the living room is the hand-painted de Gournay Wisteria wallcovering, while layers of texture, reflective finishes and carefully composed seating arrangements make this a space that can be enjoyed by all the family.
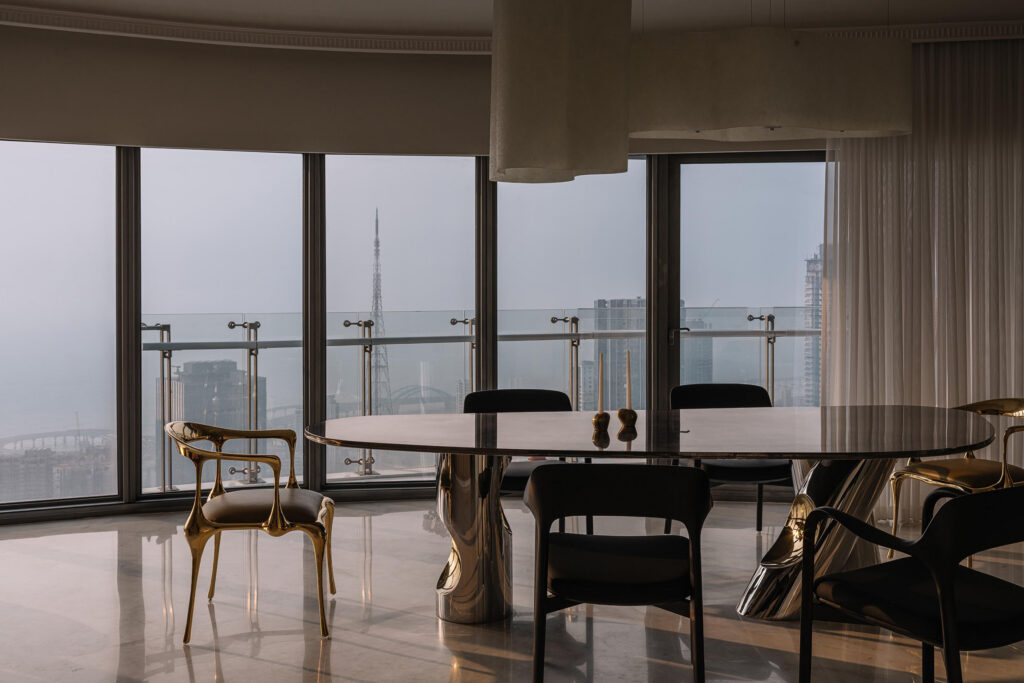
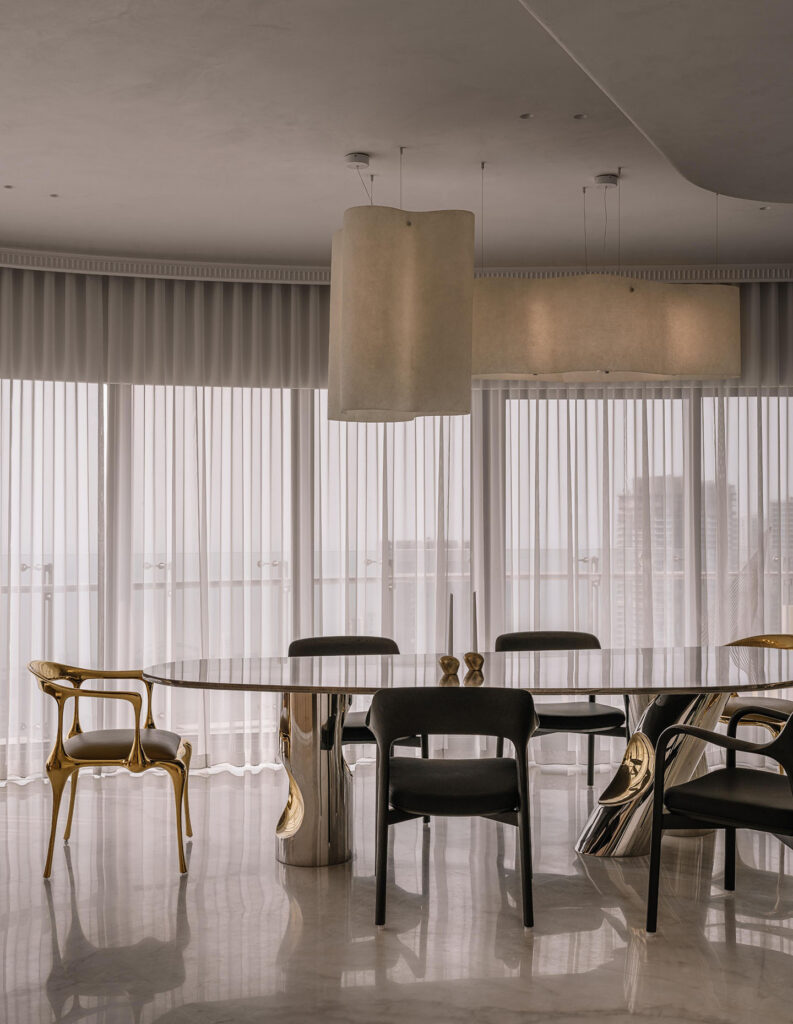
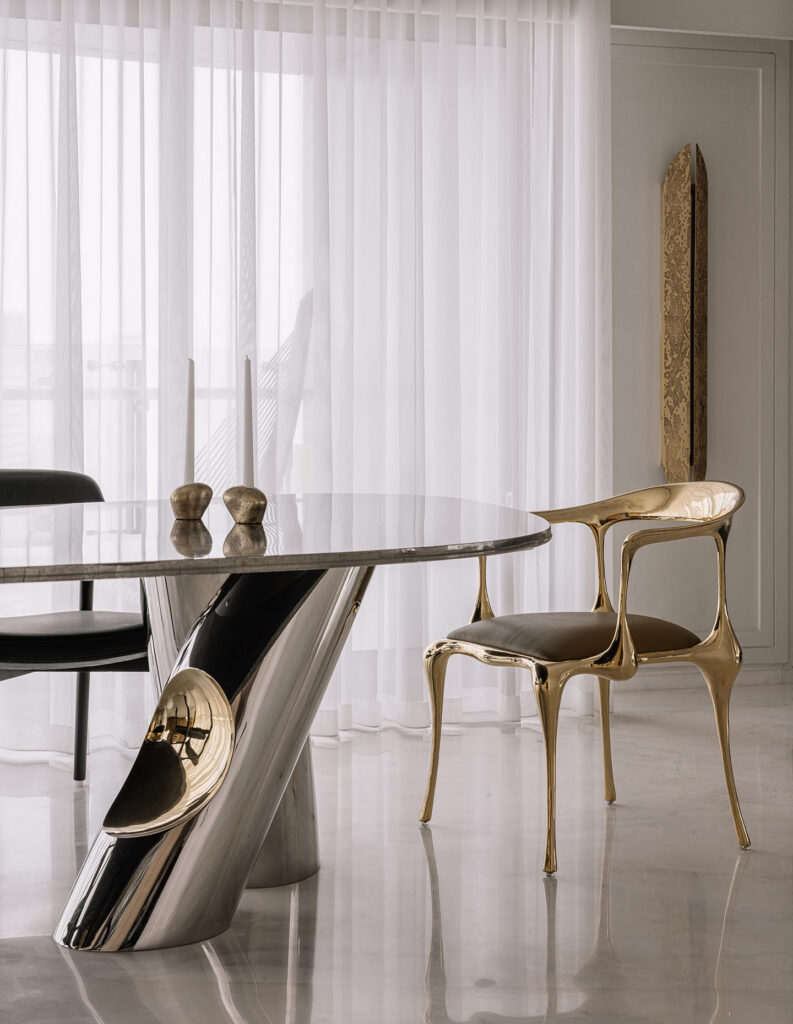
The dining area is situated in one of the most prized corners of the home, with uninterrupted views of the sea and horizon. The striking custom-made dining table is detailed with pyrite, while the accompanying chairs in gold and timber are a beautiful addition.
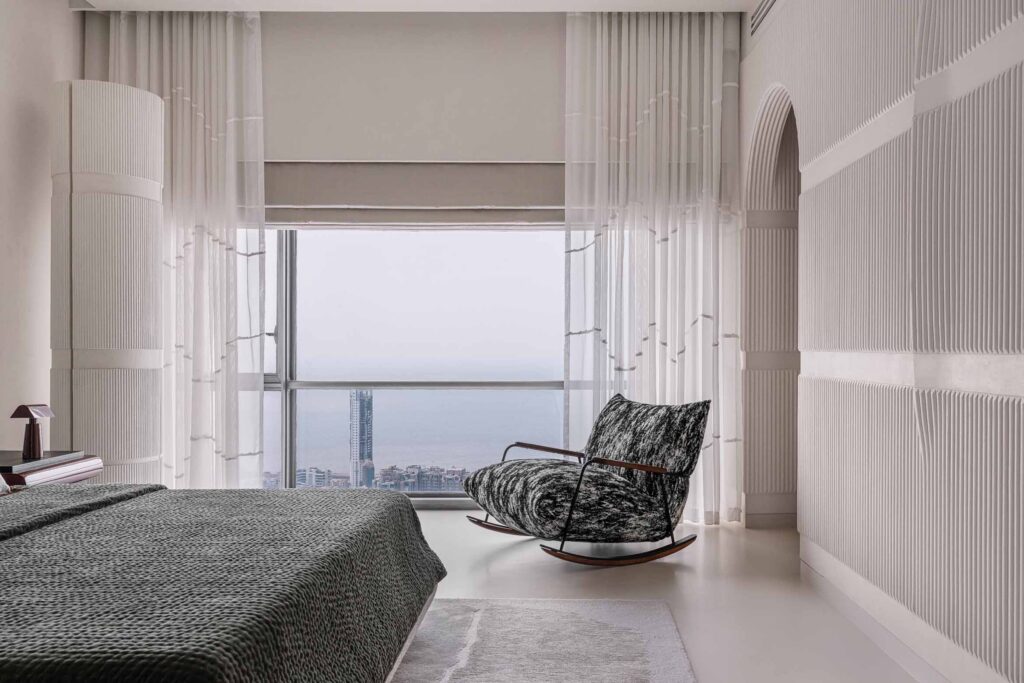
Passageways allow light and views, while material changes create a dramatic connection from the social spaces to the bedrooms. In this private area are the bedroom suites and guest rooms, each with its own distinct design language. The daughter’s bedroom has more of a boutique resort feel, with no boundary between bedroom and bath. An open bathtub has been positioned against the glazing, with the city as its backdrop, marking this as a special place for respite and relaxation.
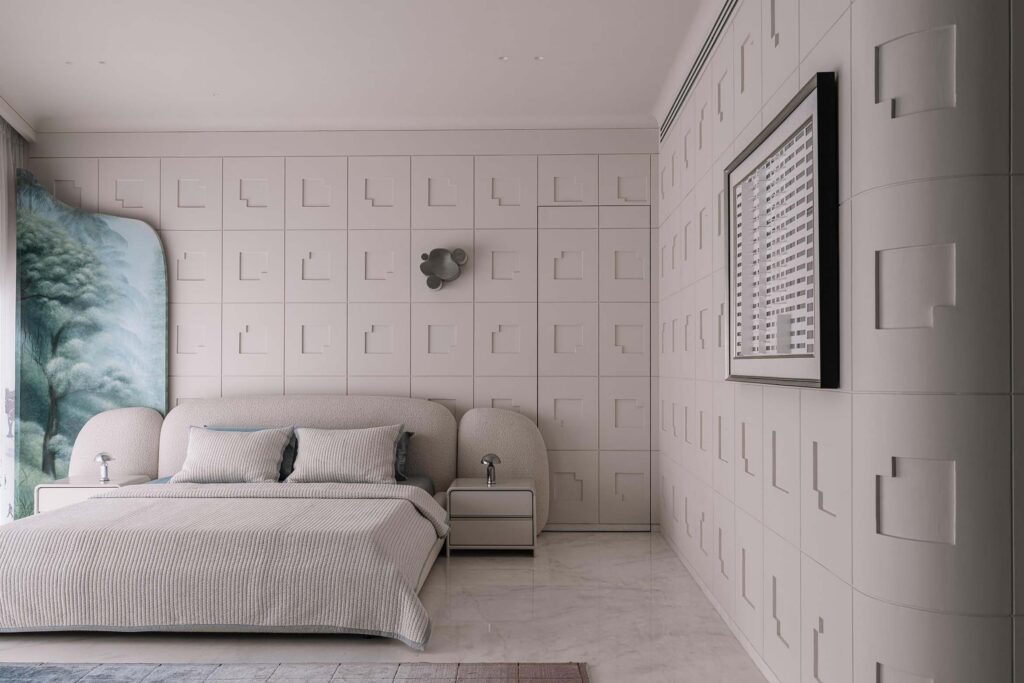
The son’s suite features textured wall panelling in place of wallpaper, while pops of colour have been included in furnishings, textiles and artwork. Storage has been discreetly hidden and the open layout extends into the wardrobe and bathroom.
In the main suite, upholstery and textiles in greens and deep maroons bring warmth to the otherwise restrained palette. Concealed storage has been seamlessly integrated into the walls, while the bedroom, dressing room and bathroom of this private domain are both detailed and discreet. Guest rooms continue the material exploration through textured surfaces and travertine-clad wardrobes, while layered finishes speak of quiet luxury.
Willow 67 is an exemplar of interior design that negotiates the boundaries between opulence and restraint. It encapsulates the client’s desire for luxury and the designer’s instinct for subtlety. While there is gold, it has been proportionally integrated into the design and does not overwhelm, but complements the whole.
Positioned as it is on the 67th floor overlooking Mumbai, Willow 67 offers a quiet retreat from the bustling city below and is simultaneously expansive and intimate, expressive and restrained. In reflection, Vaid says, “Like the willow tree that inspired this home’s name, it bends without losing its character.”