
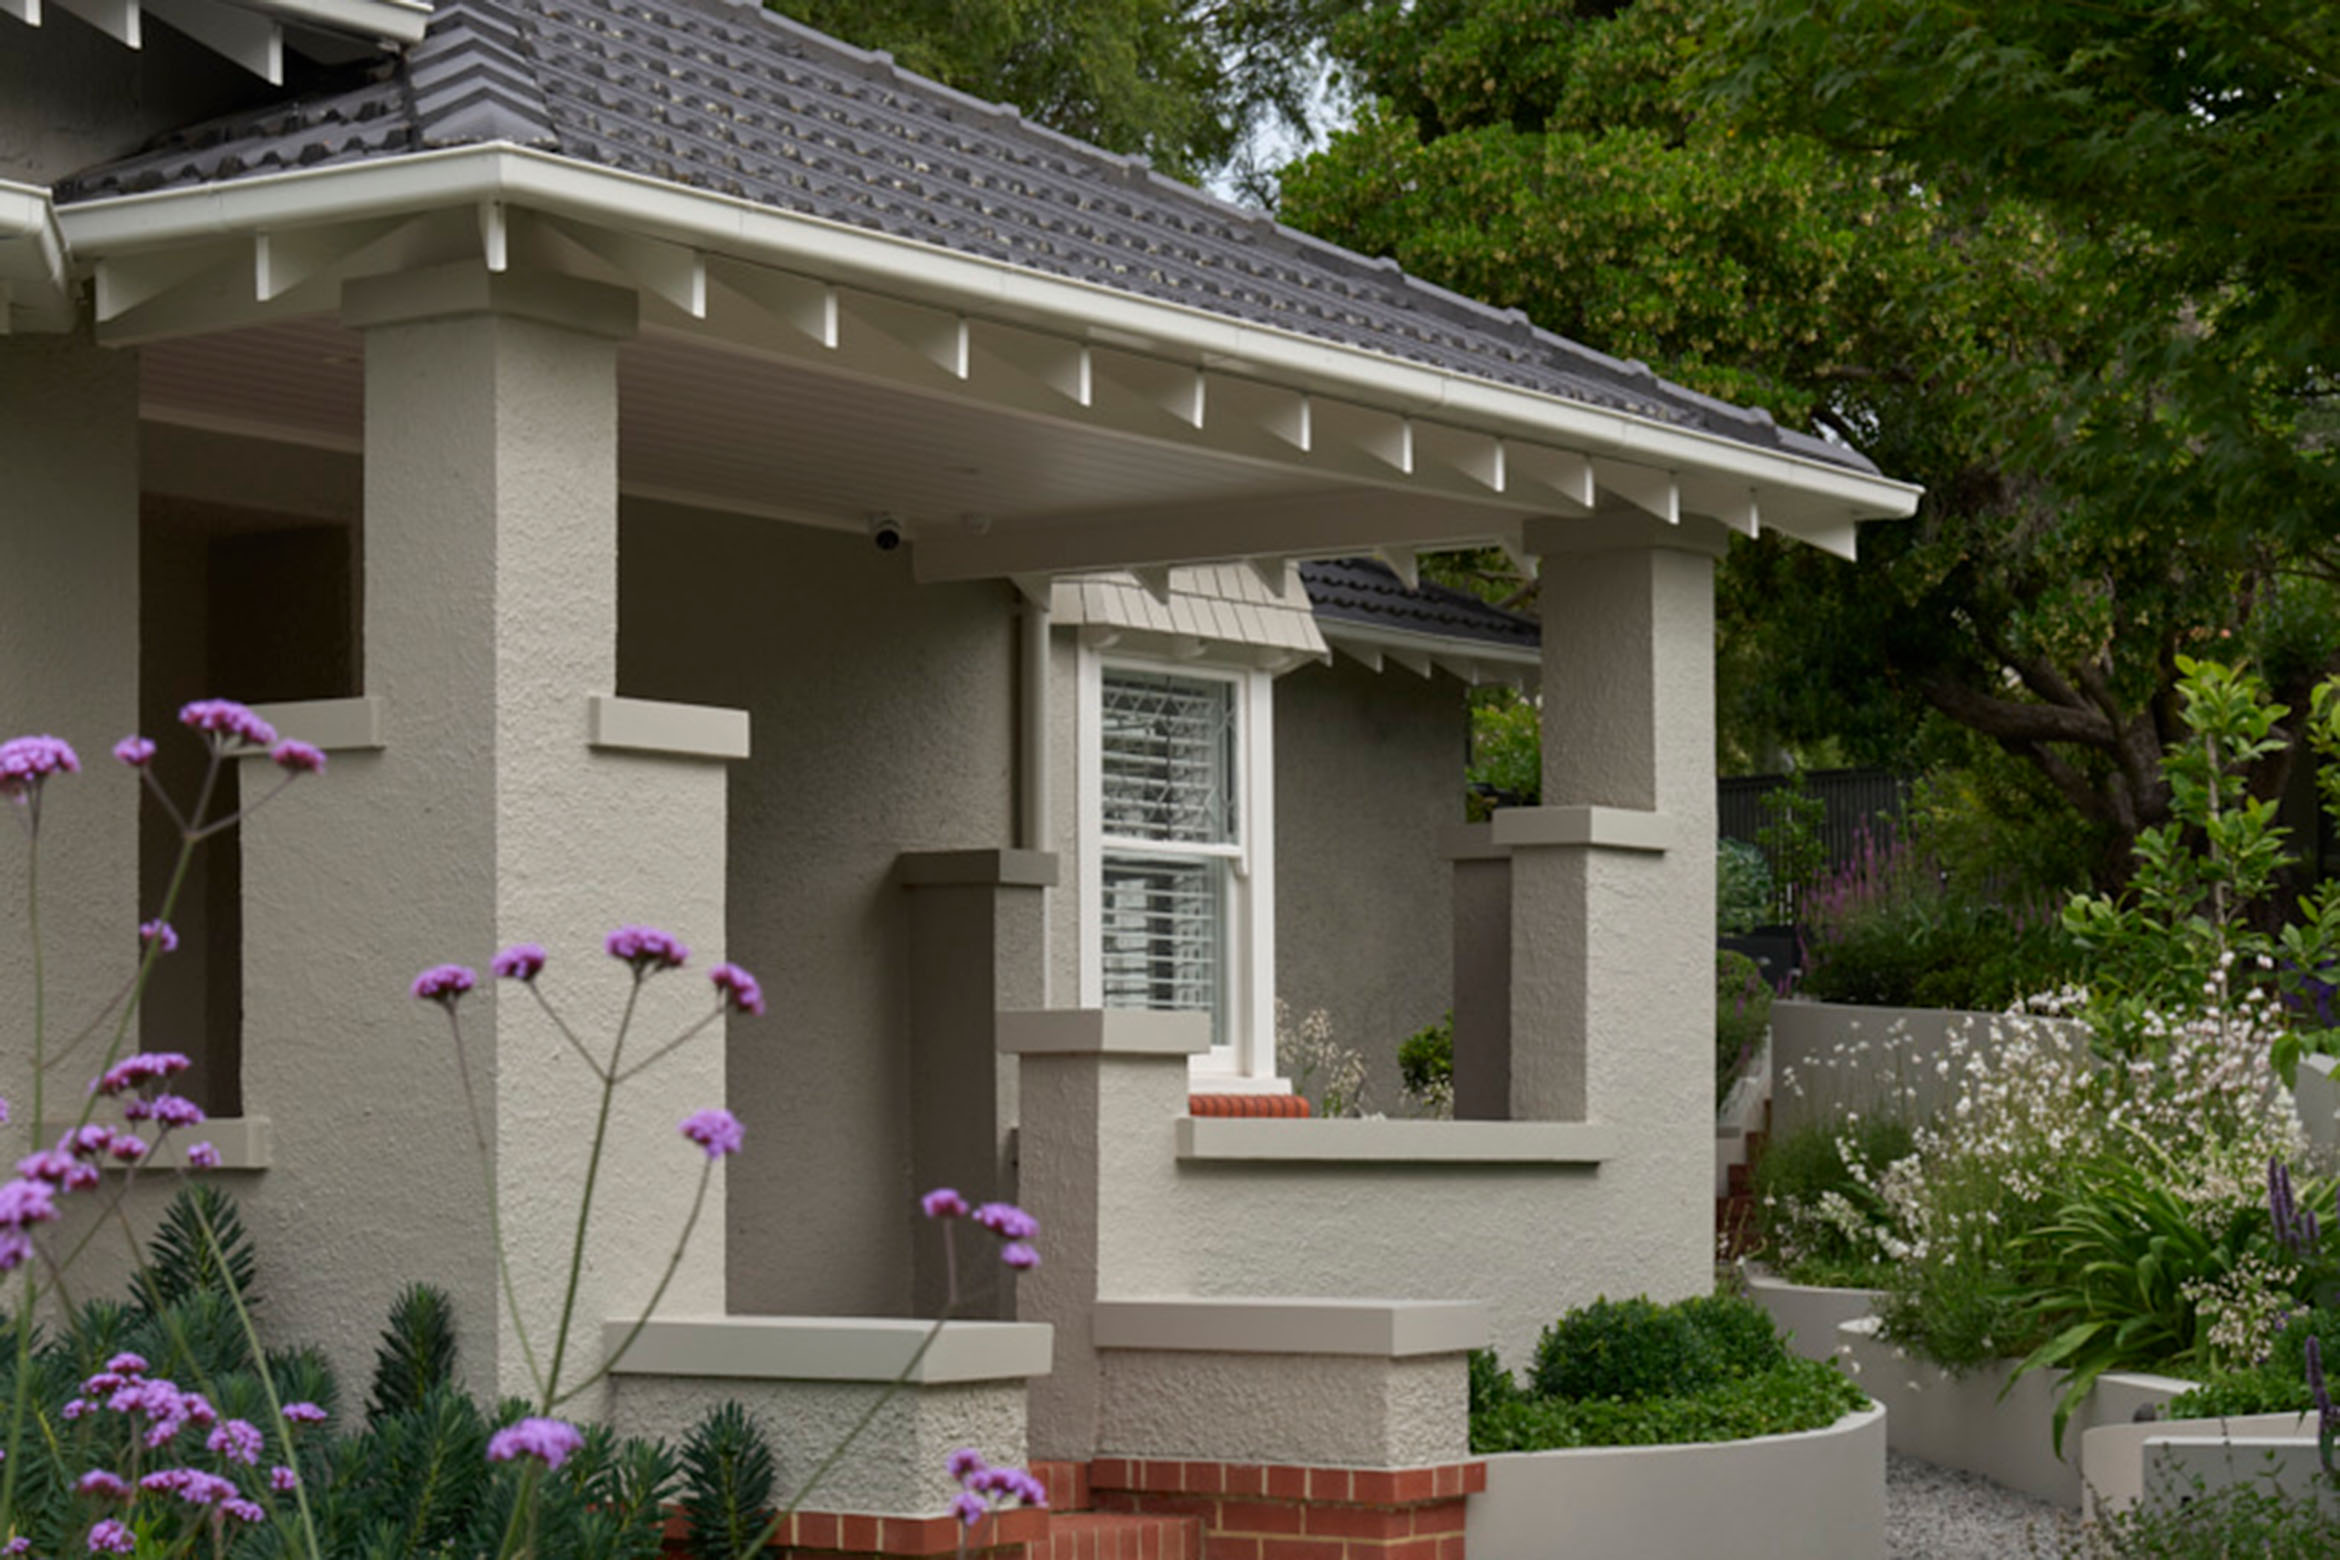
At Wandeen, a generous corner allotment presented HONTO Architecture with an unusual challenge. The existing home had plenty of space around it, yet its relationship with the surrounding gardens was surprisingly limited. Dark interiors, a steeply sloping site and exposure to a busy road meant that much of the property’s potential remained unrealised.
Completed in 2025, the renovation and extension by HONTO Architecture, led by Damien Lui, addresses these shortcomings while retaining the character of the original early 20th-century residence.
The site sits within an established inner-suburban neighbourhood of brick homes and mature gardens. Its triangular shape and 52-metre street frontage are complicated by a 3.5-metre change in level, with tram and car traffic passing along its southern boundary. The original single-storey house followed the falling terrain, leaving its northern living spaces suspended above the garden rather than directly connected to it.
For the owners, a couple with two children, the brief centred on creating a home that could accommodate the family’s changing needs. Multiple living areas, greater access to natural light and stronger connections to outdoor spaces were priorities, alongside privacy and the preservation of the existing home’s heritage character.
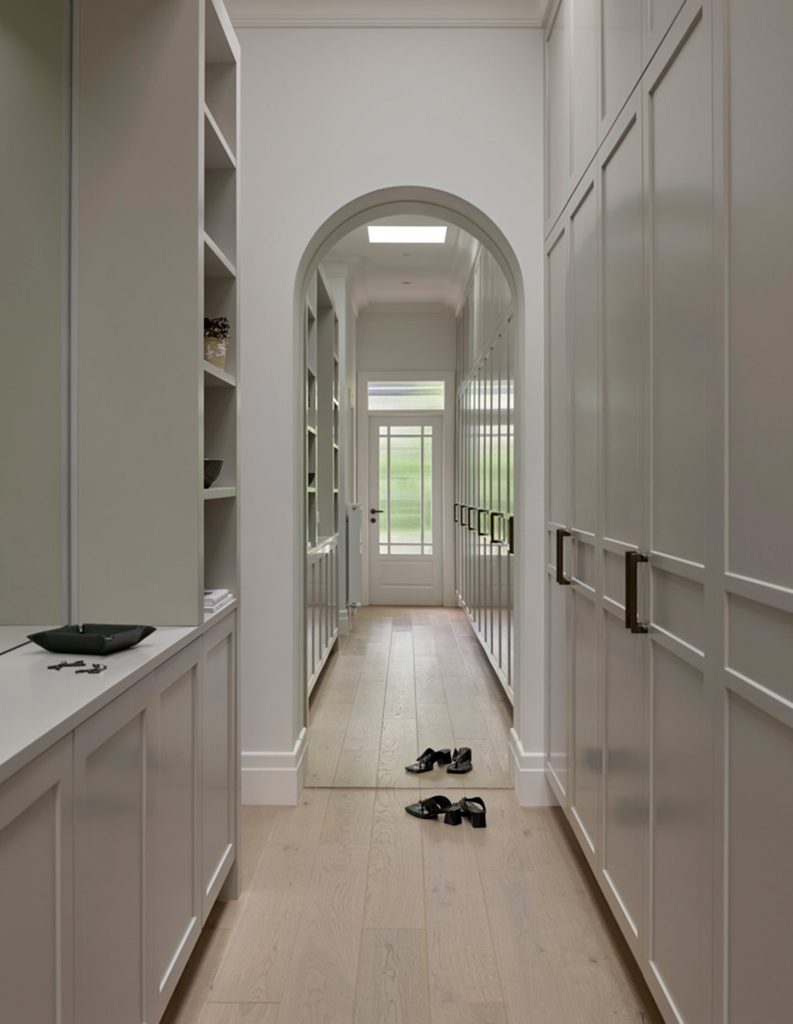
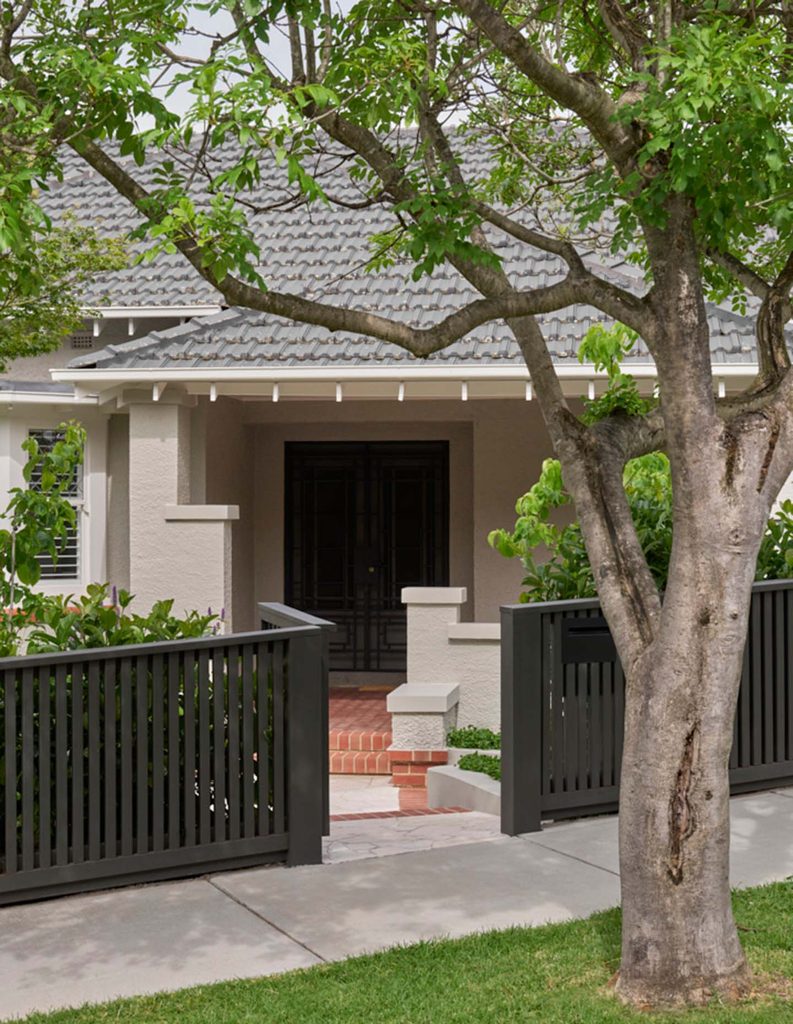
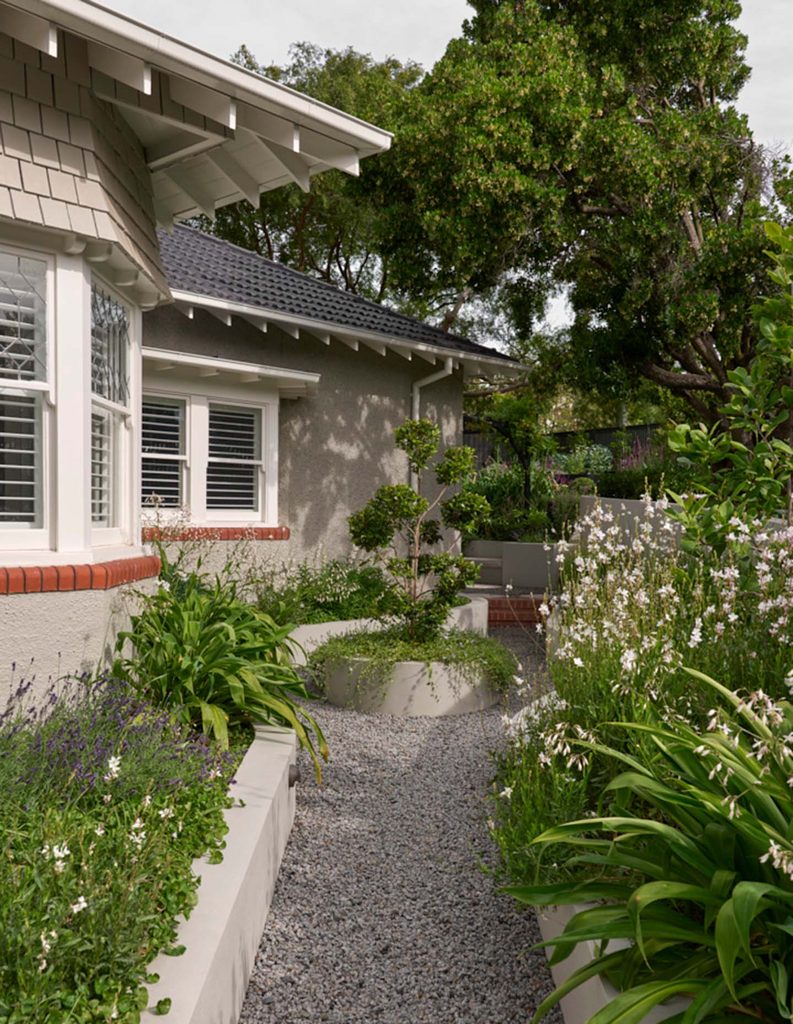
The extension is not immediately apparent from the street, with HONTO Architecture retaining the original single-storey form and roofline. The transformation is instead revealed upon entering the new living area, where a considerably more generous volume opens beyond the existing corridor.
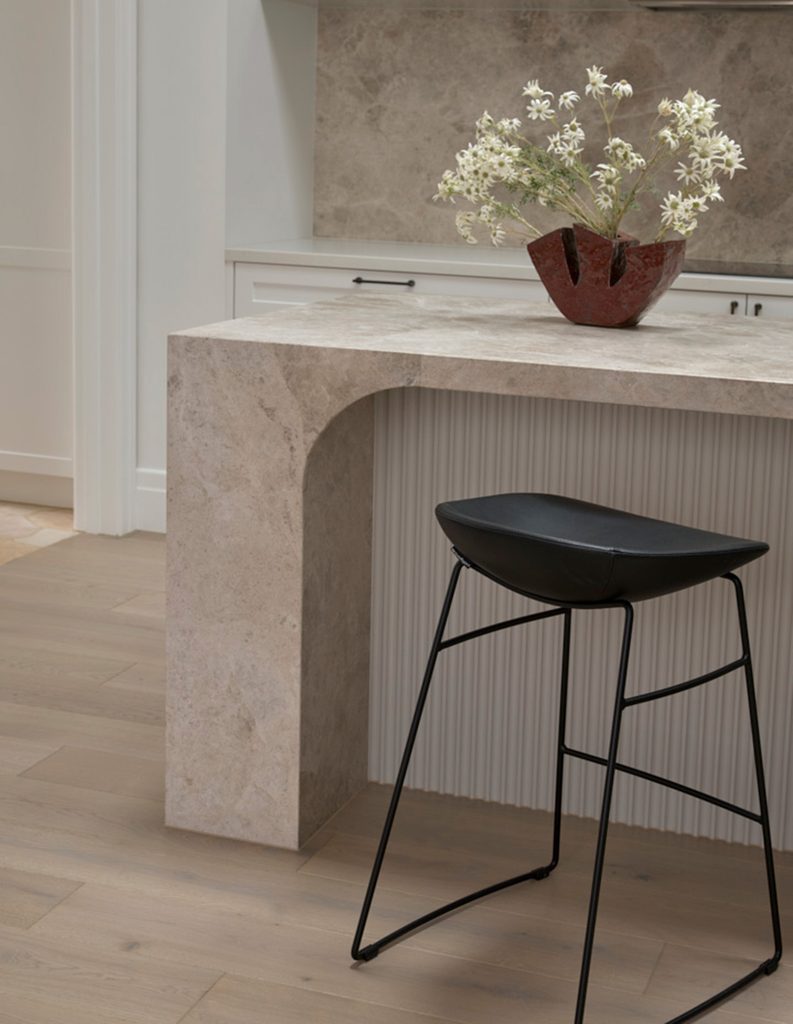
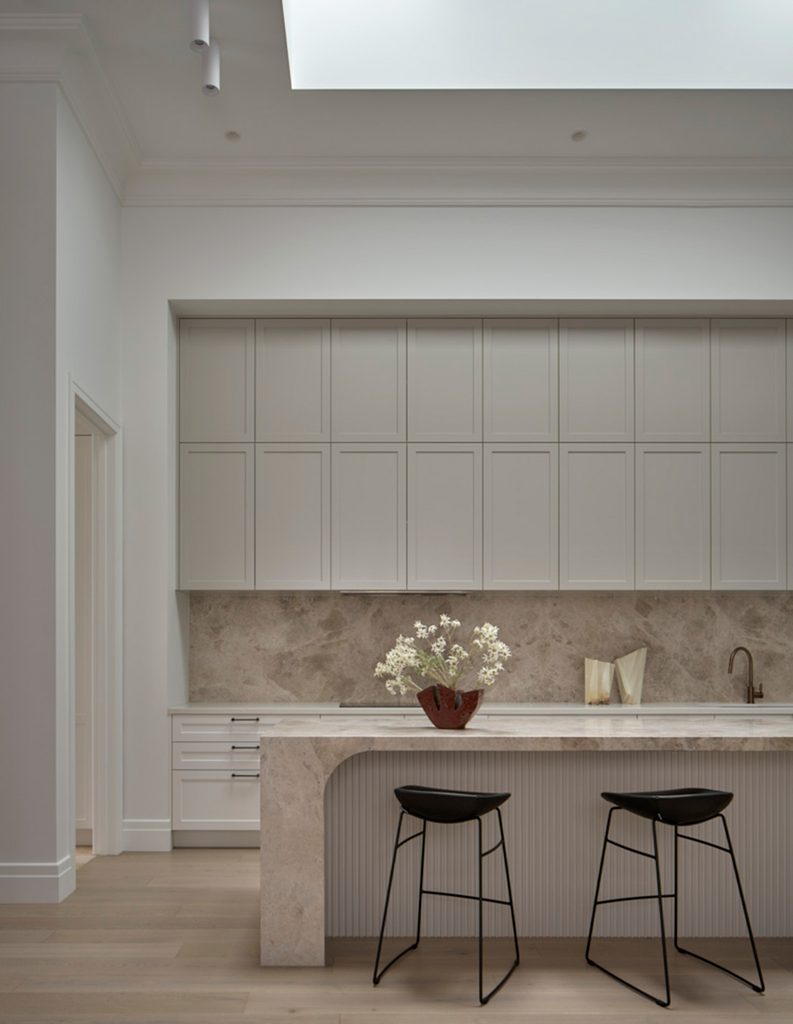
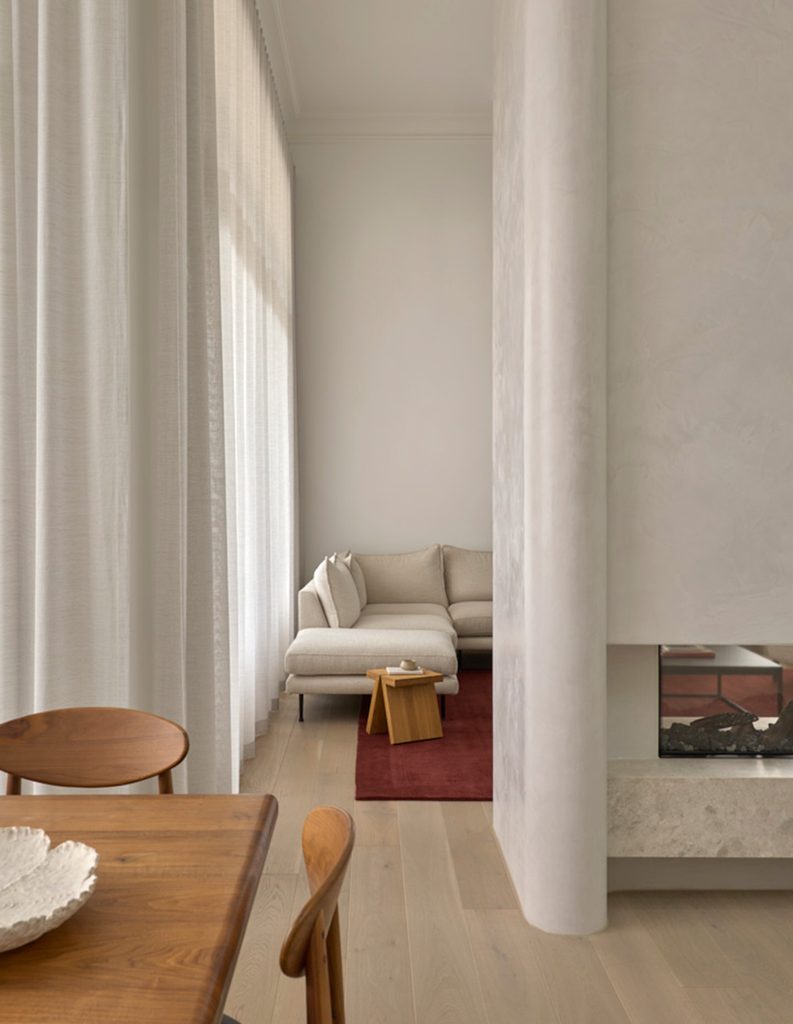
“The delight and surprise as you enter into the new volume of living space from the existing corridor” is one of Lui’s favourite aspects of the project. Despite its scale, carefully positioned joinery and framed views of the landscape give the room a sense of calm and intimacy.
Related: Layers of light, shadow, ocean and sandstone
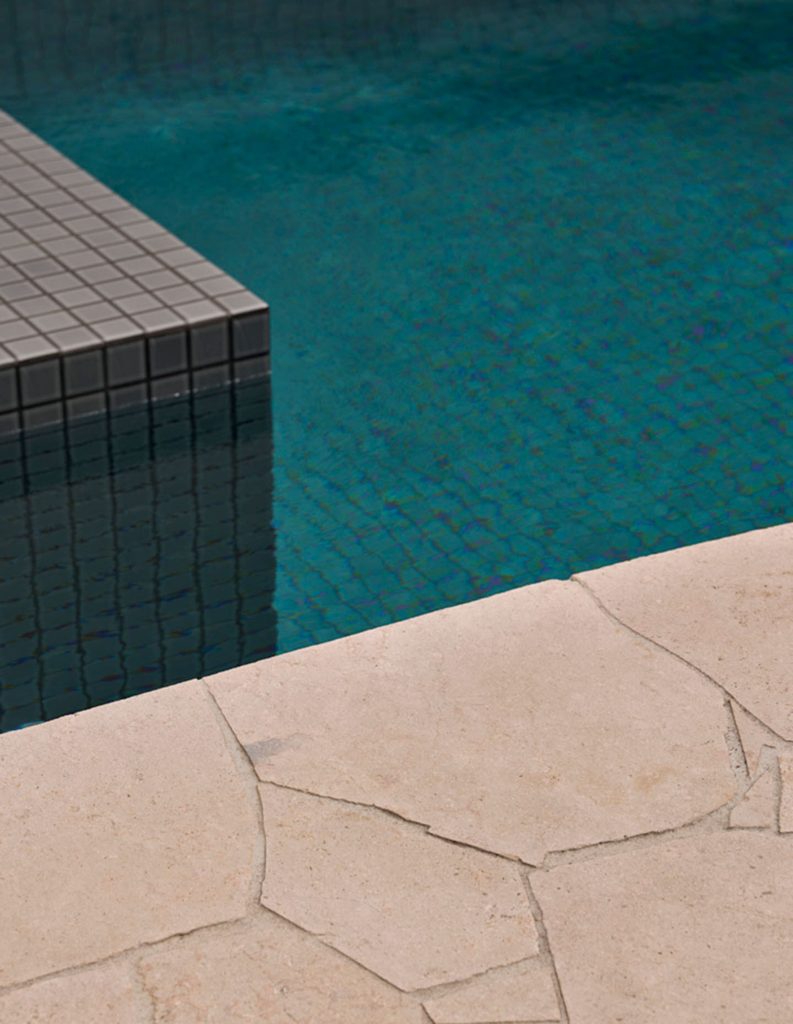
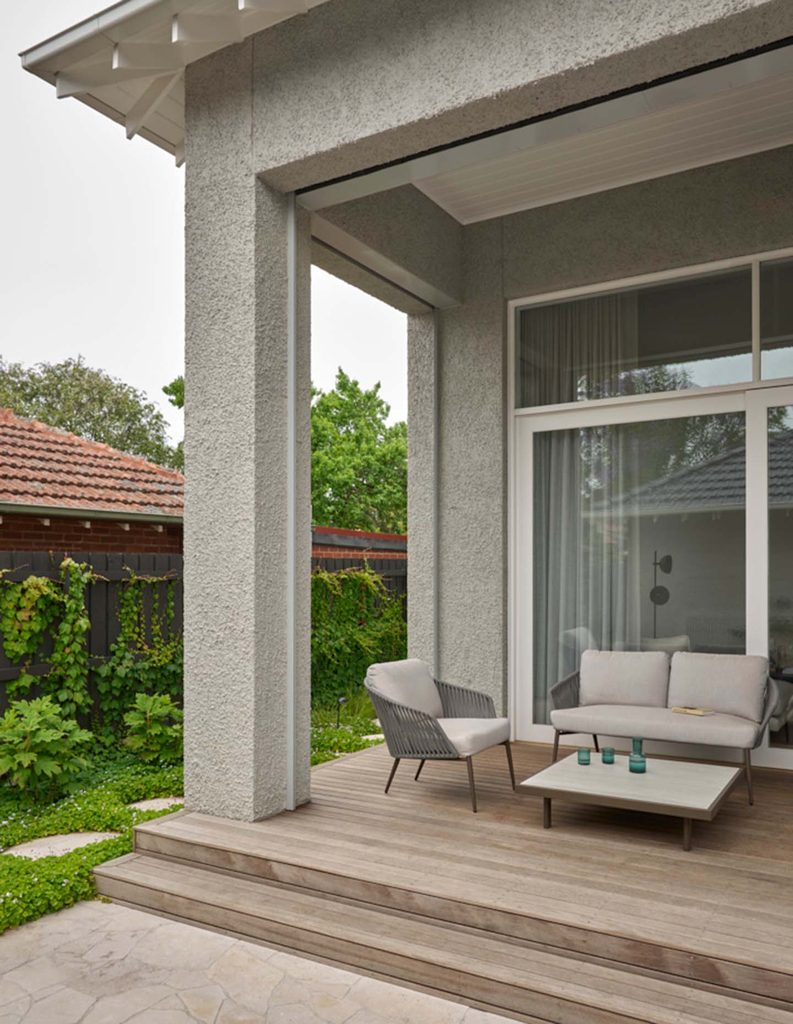
The new living and dining spaces connect directly to a protected alfresco area, creating the more flexible setting for family gatherings and entertaining that the owners had requested. A swimming pool, added to the brief at the children’s insistence, further strengthens the relationship between the home and its outdoor spaces.
Elsewhere, the design makes more deliberate use of the site’s established landscape, including an underutilised Edna Walling-designed garden that previously occupied approximately a third of the allotment.
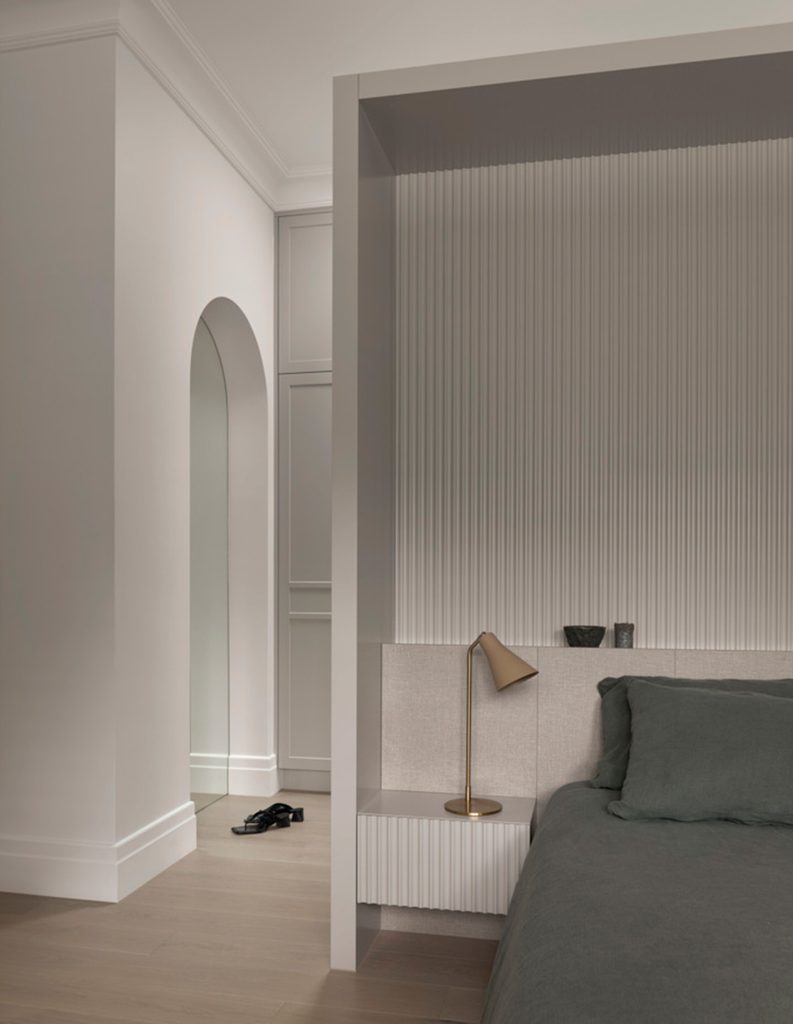
A new main bedroom wing extends towards the southern corner of the property, requiring substantial excavation into the sloping ground. Here, a series of meandering and tiered retaining walls creates private garden spaces and a shaded pergola retreat. The walls also serve a practical purpose, helping to buffer traffic noise from the adjoining road.
The result is a more secluded setting for the main bedroom, providing the separation the owners wanted as their children grew older and the communal living spaces increasingly became places for entertaining.
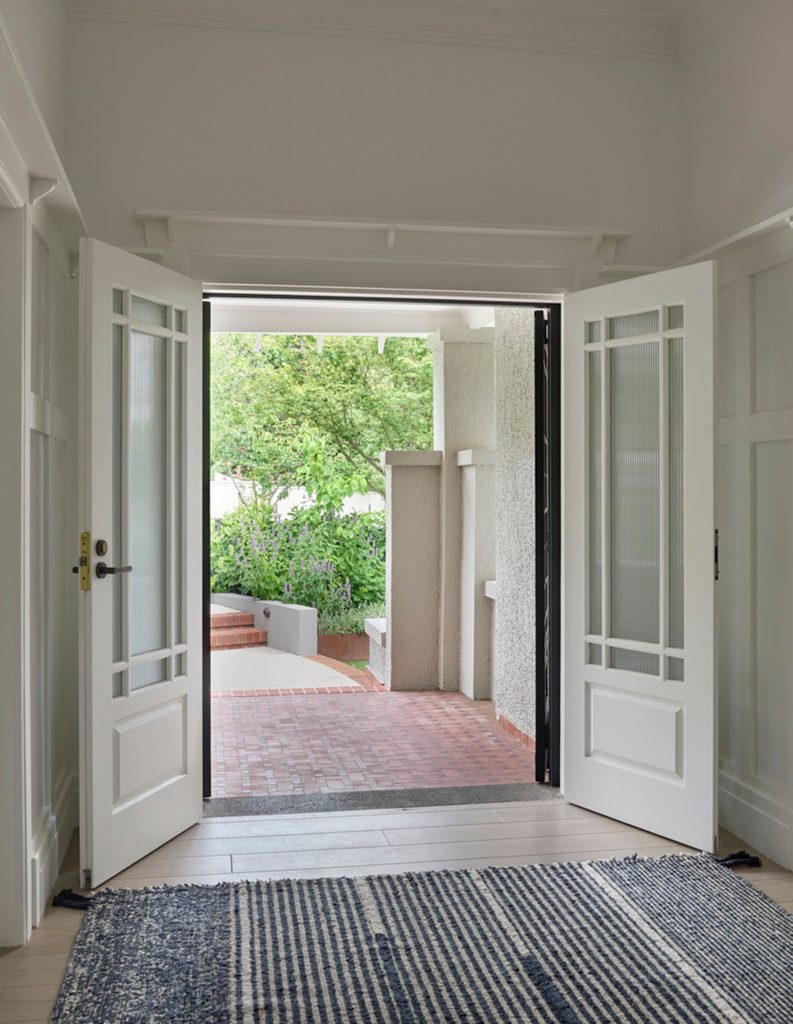
Materially, roughcast render over clay brick, timber window joinery, tuck-pointed face brickwork and terracotta roof tiles reference the existing house, allowing the new interventions to sit comfortably alongside the original fabric.
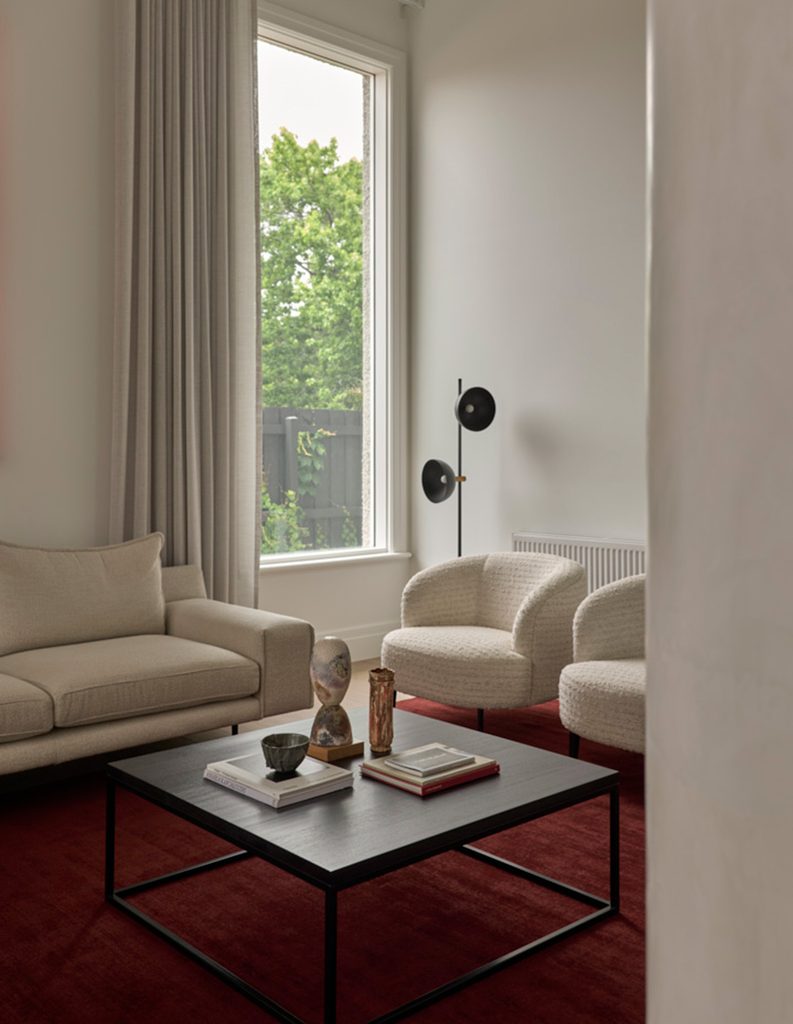
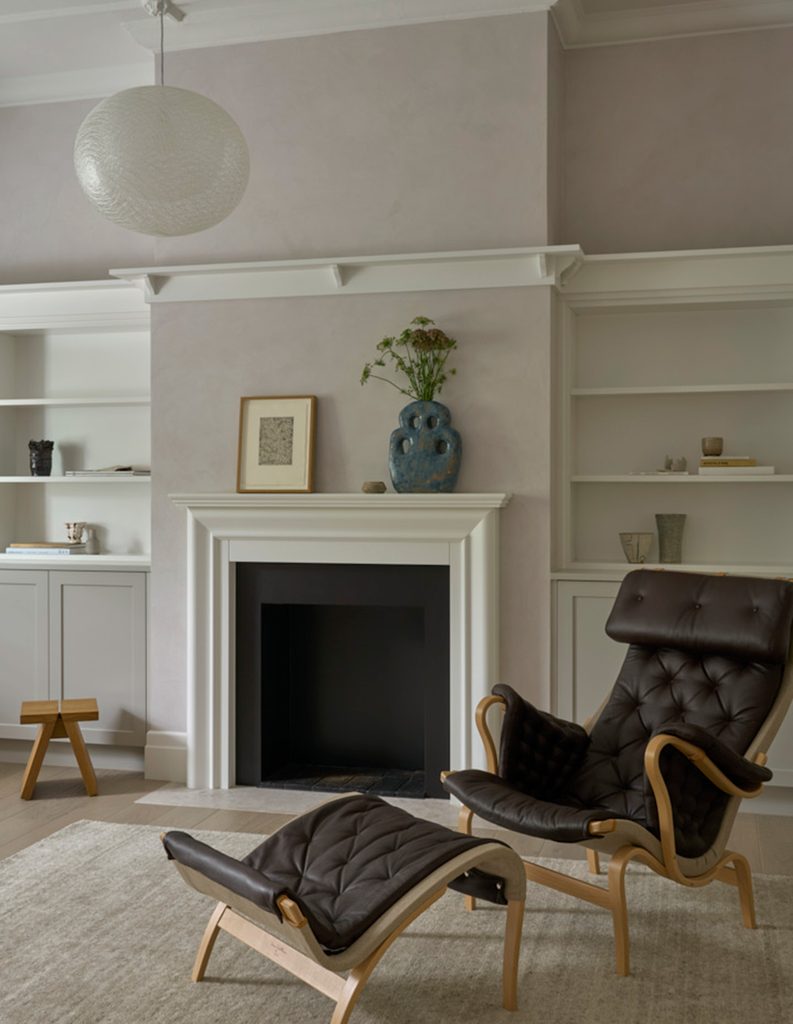
Inside, furniture from Arthur G, Aranmore, Voyager Interiors and King Living contributes to the home’s relaxed, contemporary character, with interior styling by Mel Hasic of Made Studio. The garden’s soft landscaping was designed by Paul Pritchard, while Mirabuild undertook construction.
What makes Wandeen particularly interesting is the way its transformation is largely concealed from the street. Behind the familiar roofline, the home has been reorganised around light, landscape and the evolving rhythms of family life.
By working with the site’s considerable changes in level, HONTO Architecture has created a series of connected yet distinct spaces, allowing the house and its gardens to function together in ways the original layout could not.