

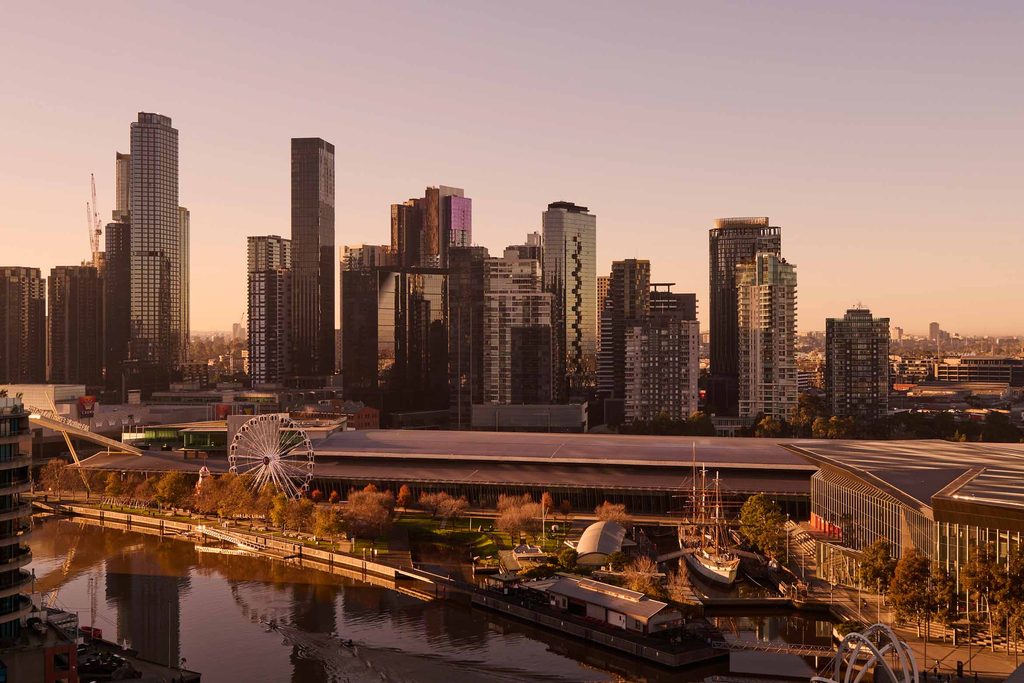
At 680 square metres, Penthouse 1801 has the proportions expected of a luxury residence, with its design focused on making the most of its considerable space. Occupying the eastern half of the 18th floor at 1 Hotel & Homes Melbourne, the four-bedroom residence looks across the Yarra River, Melbourne’s CBD and Port Phillip Bay.
Developed by Riverlee, with architecture and interiors by FK and furniture and styling by One Design Office (ODO), the penthouse is the final residence of its kind within the waterfront development. Its design follows the broader 1 Hotel philosophy of natural materials, sustainability and wellbeing, with an emphasis on creating a home that feels comfortable despite its scale.
For Nicky Drobis, Partner and Head of Design at FK, the challenge was to accommodate the different demands of contemporary living without losing the sense of privacy associated with home.
“We wanted to create a home that feels warm and enveloping, with a natural flow between zones for unwinding, entertaining and working. It is about creating an effortless way of living, where everything has its place and the spaces unfold naturally against a stunning Melbourne skyline backdrop,” says Drobis.
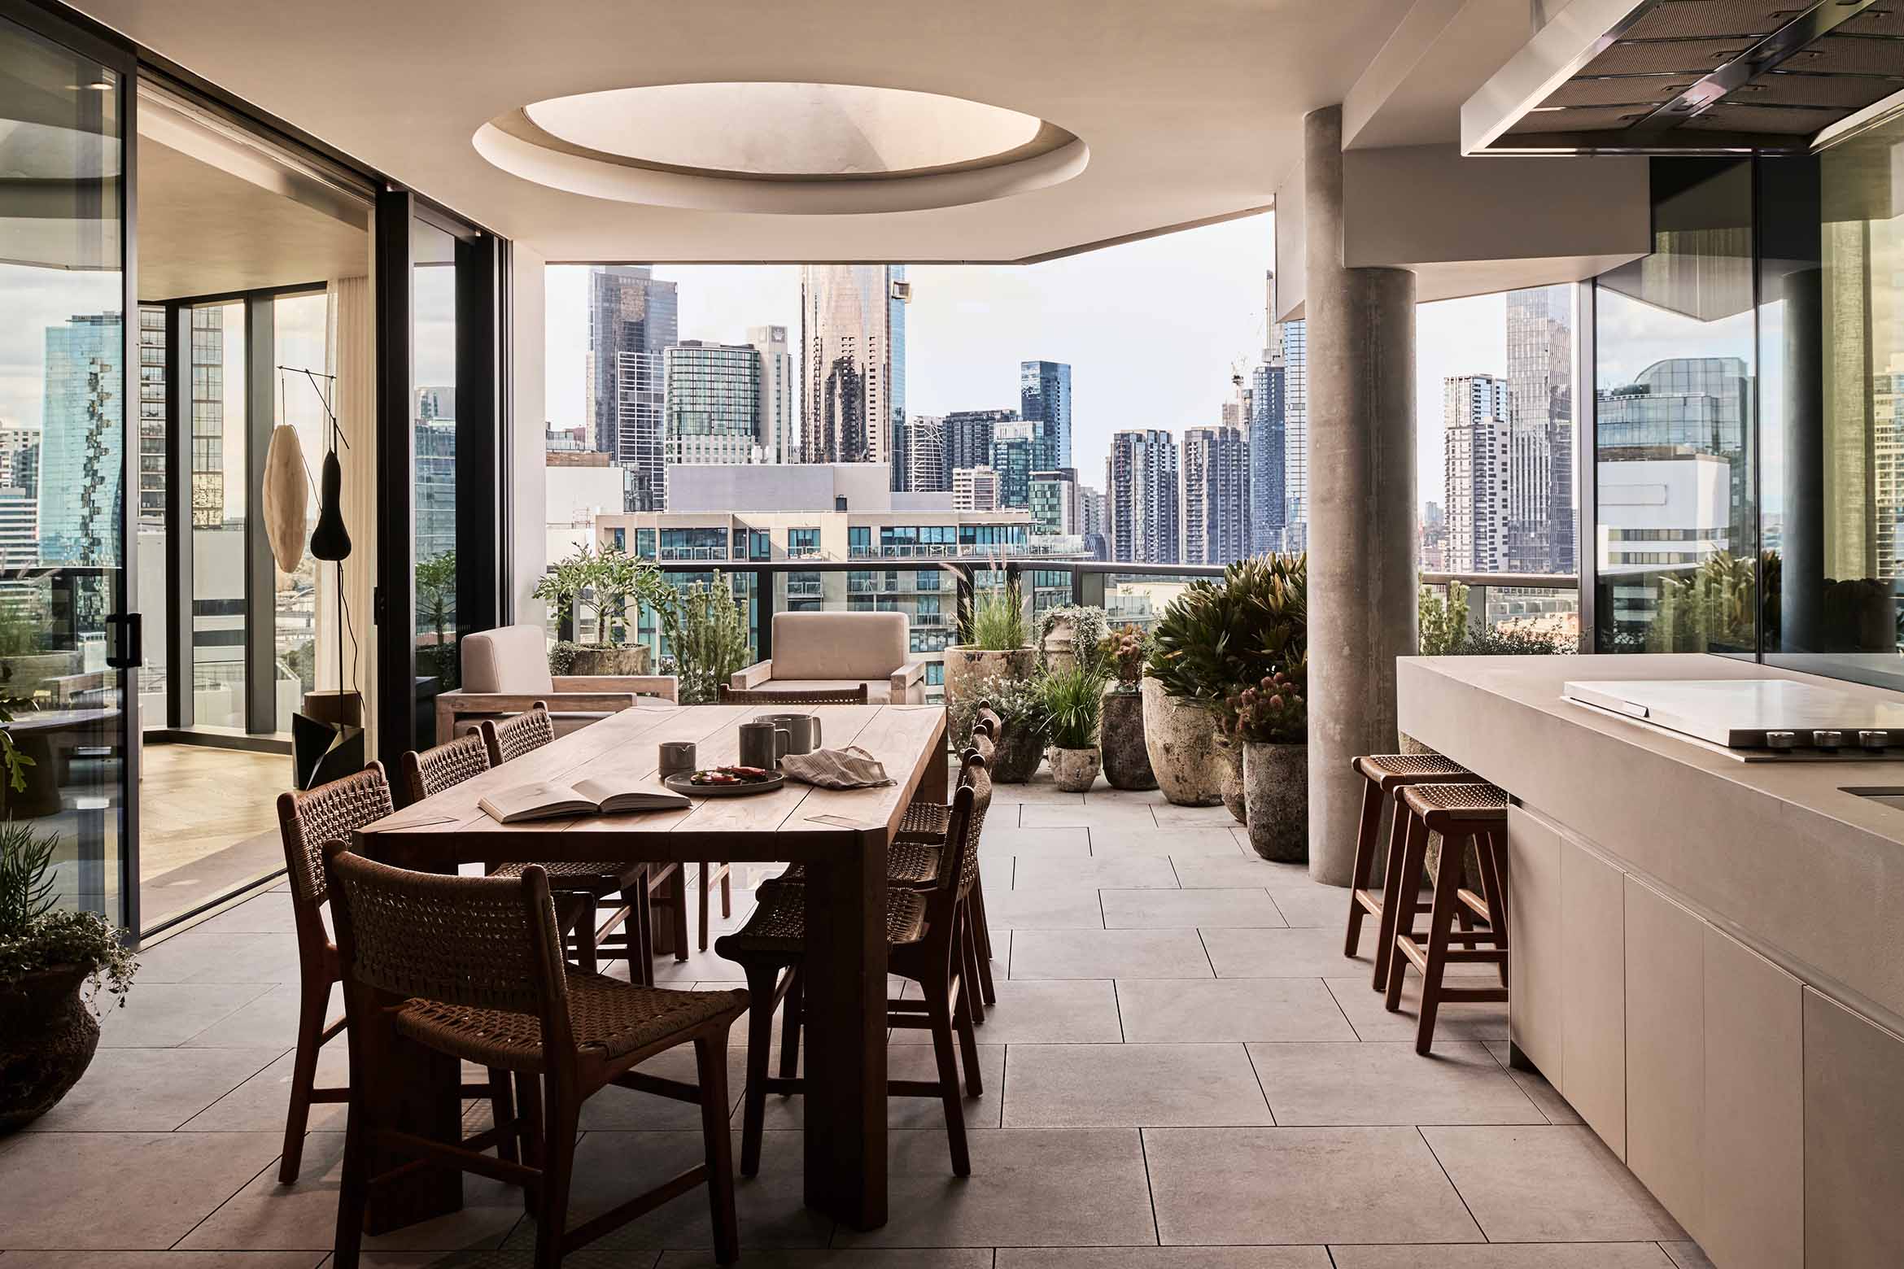
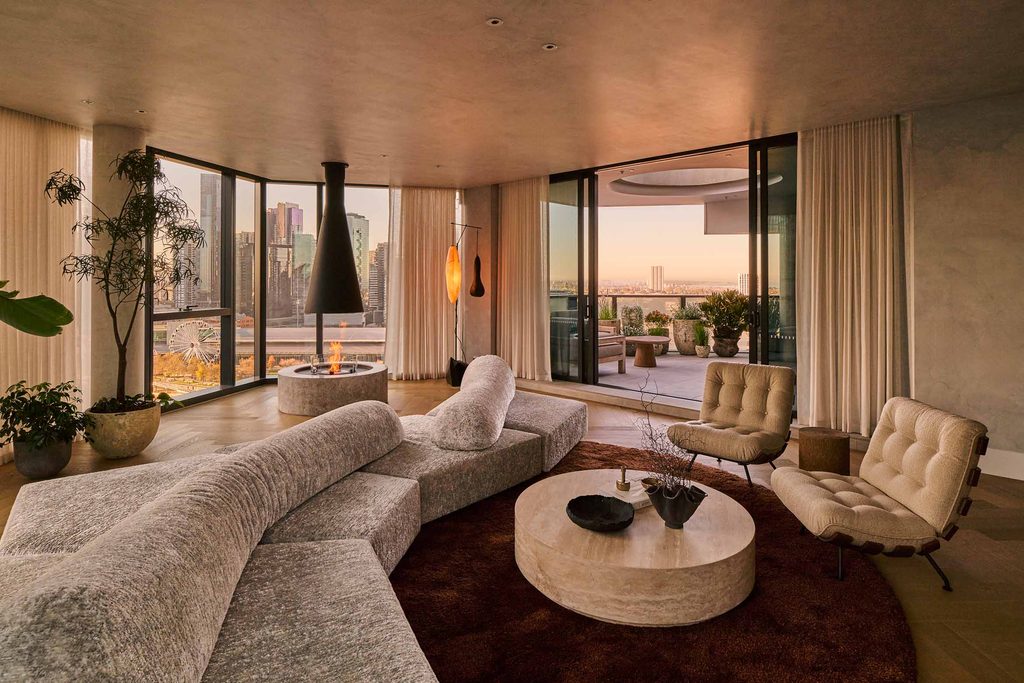
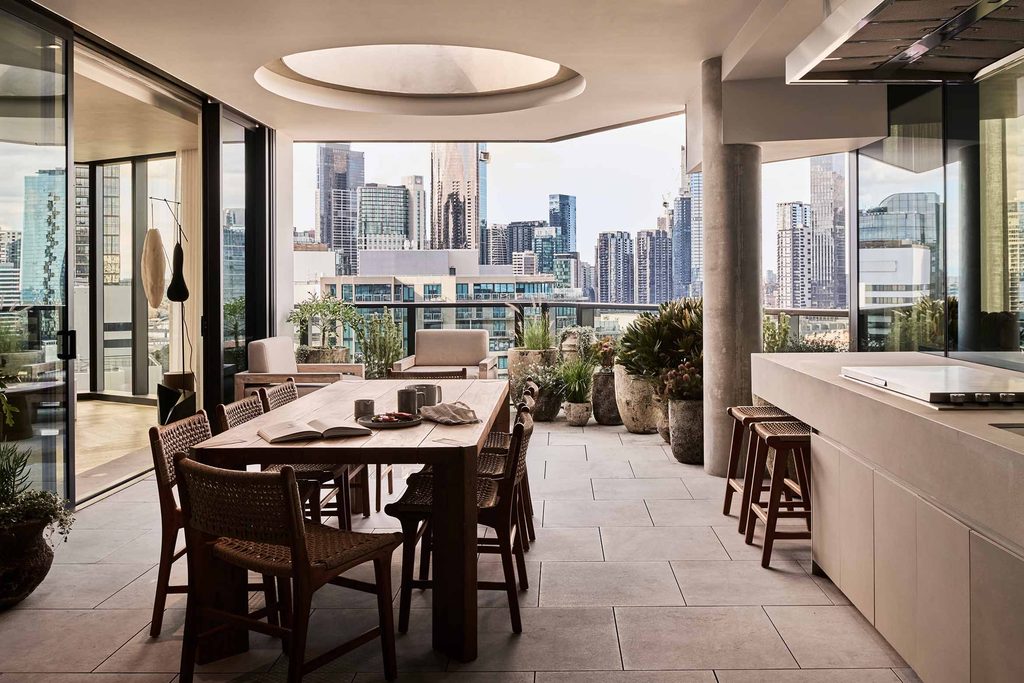
The layout is organised around a central gallery, accessed directly from the lift. From here, the residence opens towards the waterfront, where the main living spaces connect to a generous outdoor entertaining balcony. Circular openings punctuate the balconies, framing views of the sky and bringing additional daylight into the spaces.
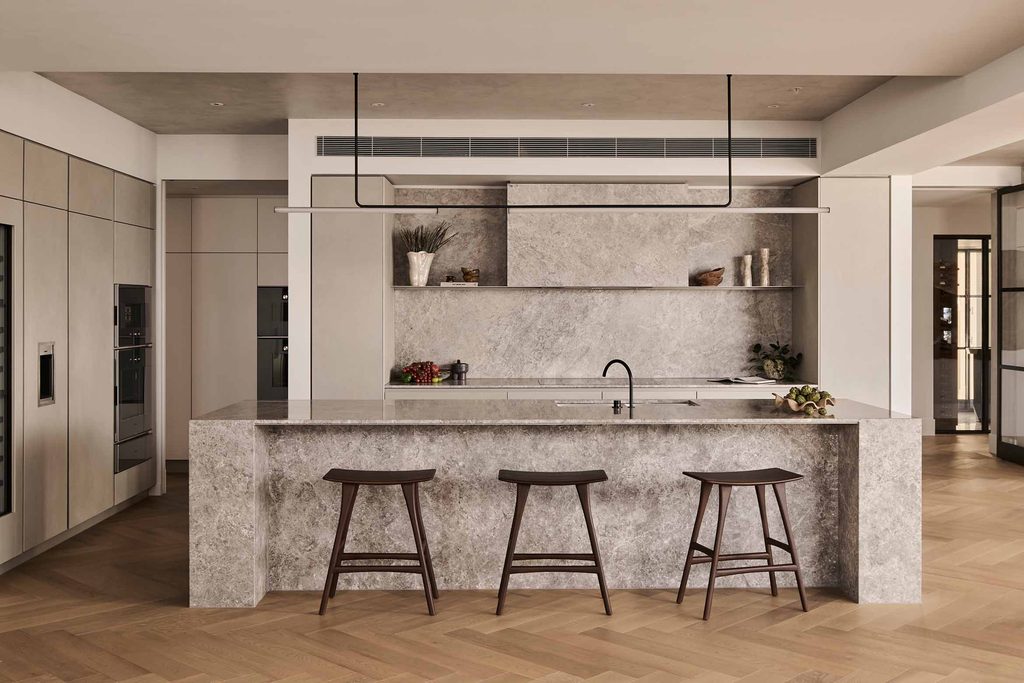
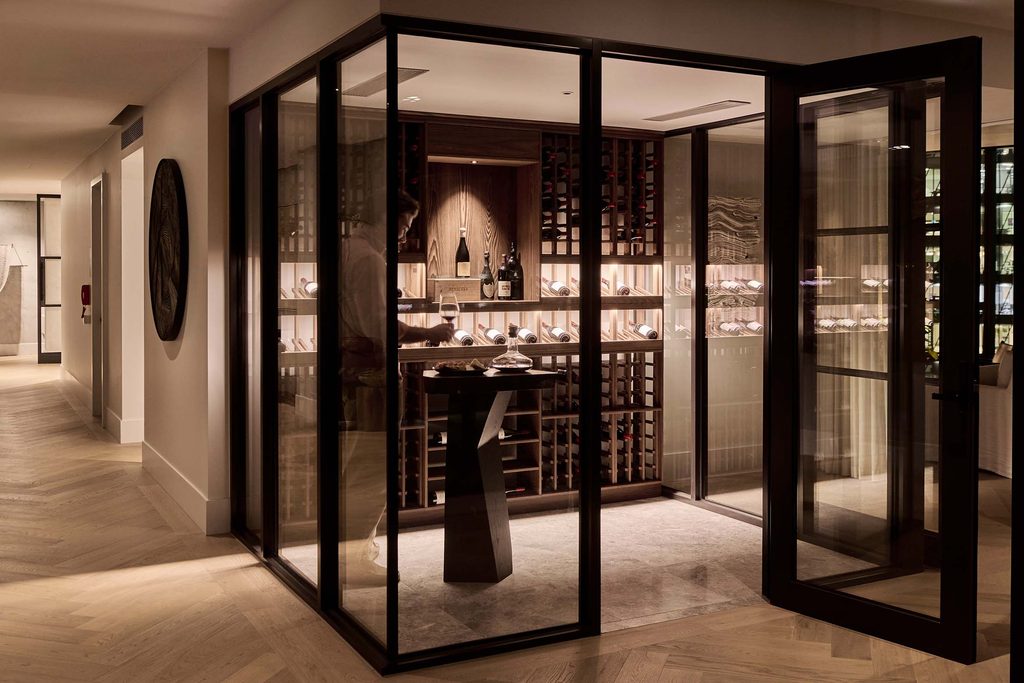
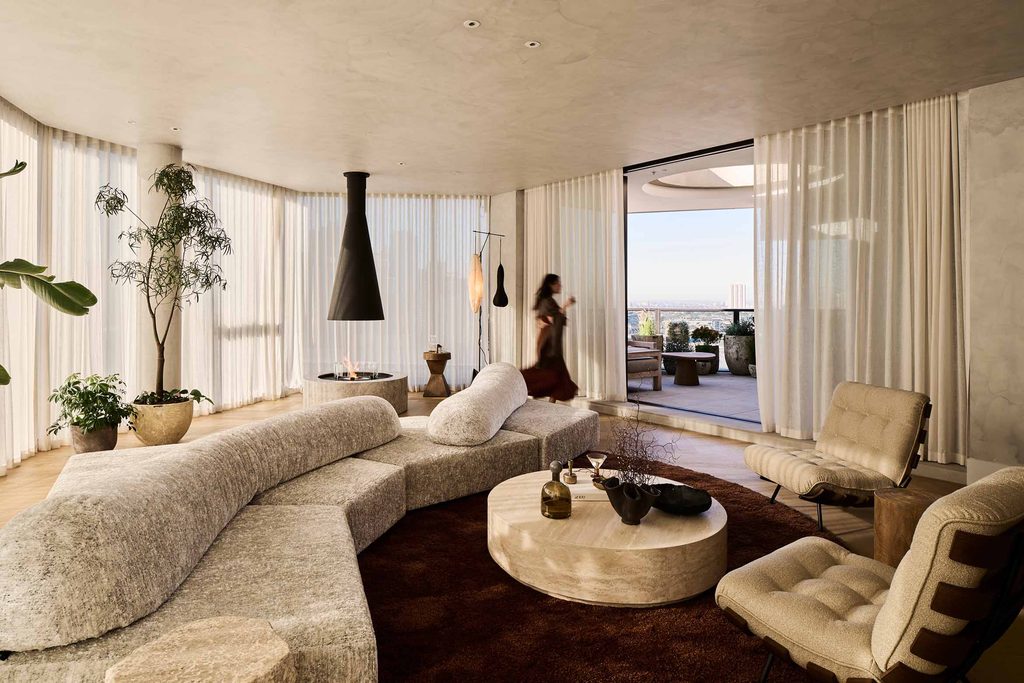
Rather than relying on a single expansive living area, FK has arranged the home as a series of connected spaces with different levels of privacy. The open-plan kitchen, dining and living areas are accompanied by a curved cocktail lounge, wine room and scullery, allowing larger gatherings and more intimate entertaining to take place within the same residence.
Related: Light and shadows on the coast
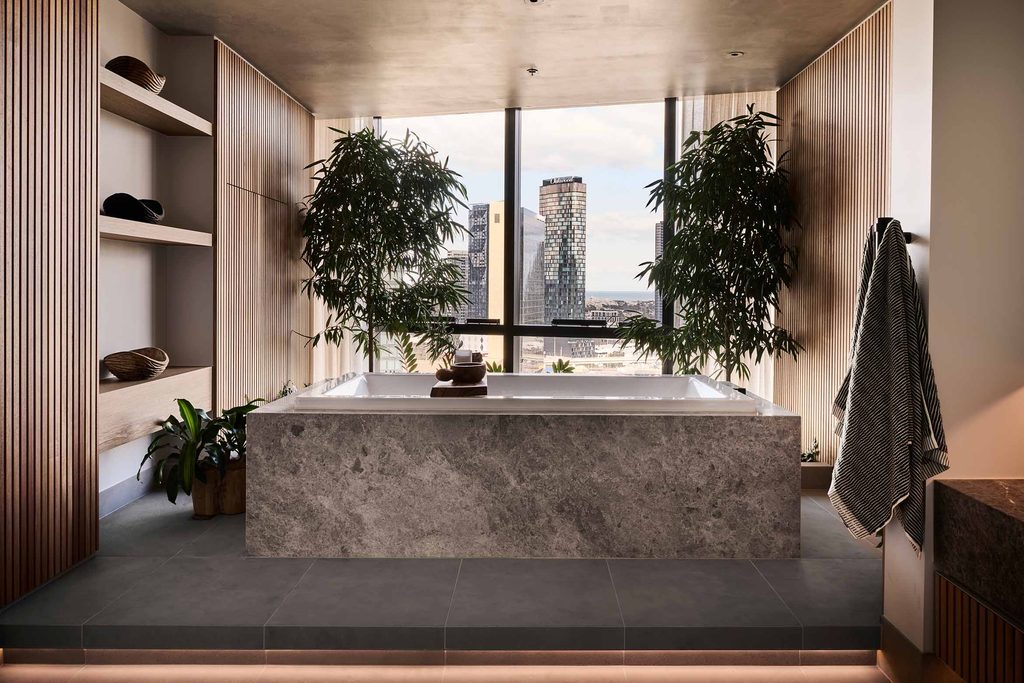
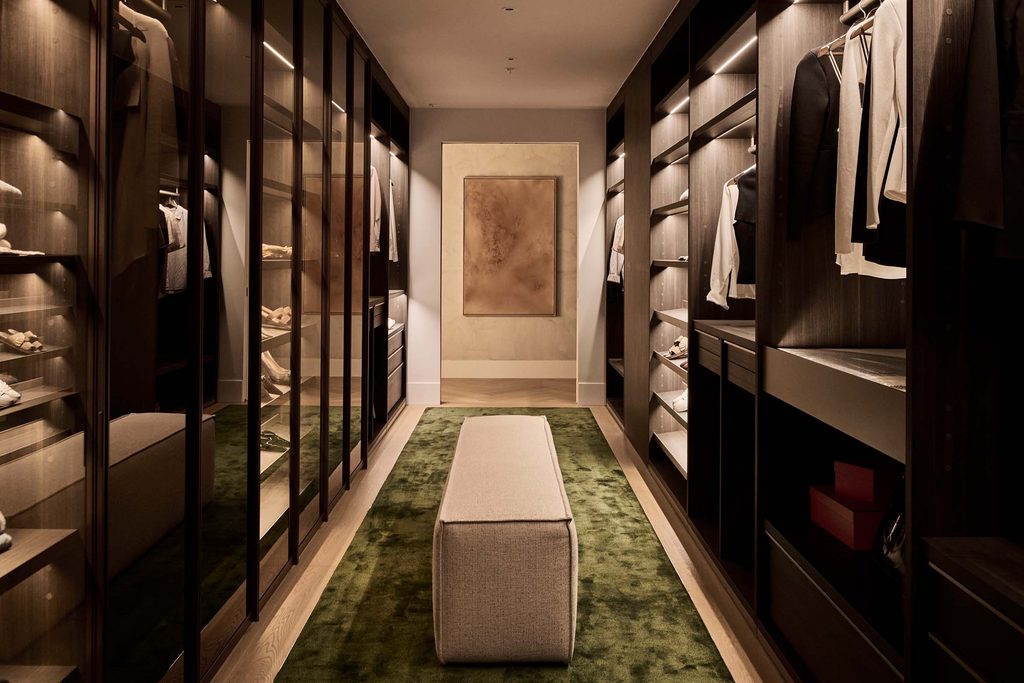
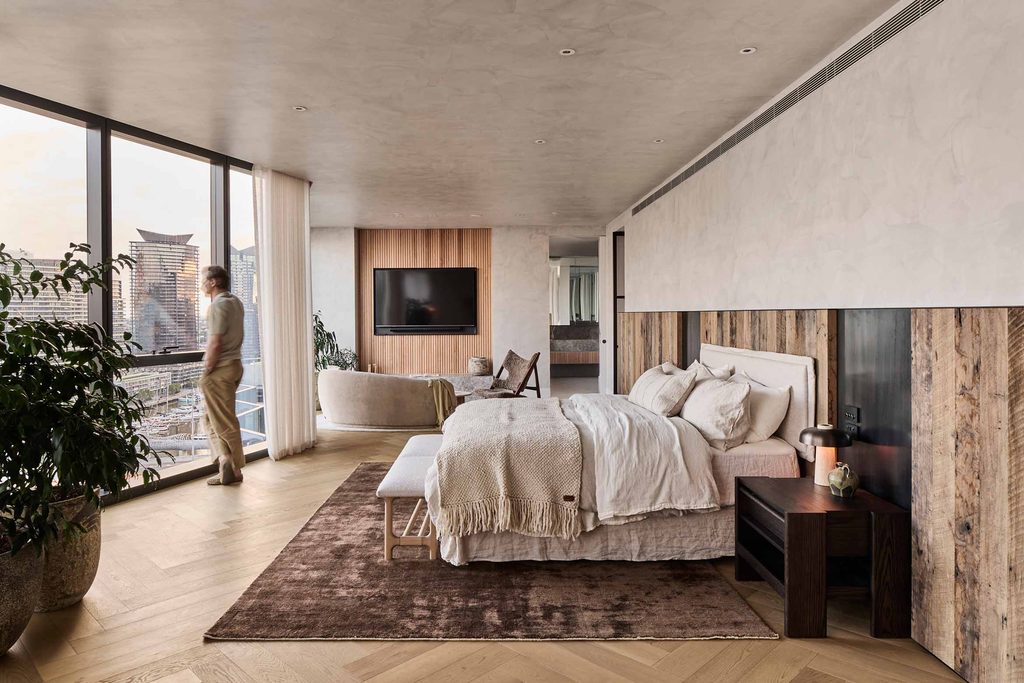
The principal bedroom suite faces the river and includes a walk-in wardrobe designed for two and an ensuite conceived with the atmosphere of a private bathhouse. Across the four-bedroom, five-bathroom layout, the emphasis is on providing separation without making the home feel fragmented.
One of the more unusual inclusions is a dedicated office suite with meeting spaces, accessed independently from a private lift and lobby on level 17. This allows visitors to attend meetings without entering the residential areas, addressing the increasingly blurred boundary between home and workplace.
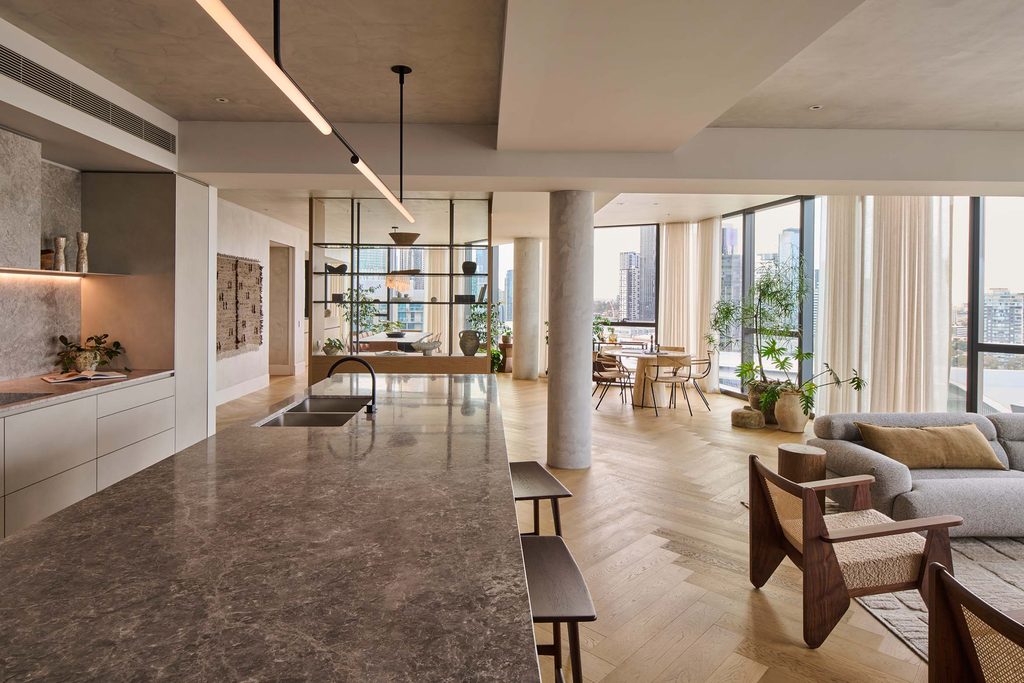
ODO, which also worked on the interiors of 1 Hotel & Homes Melbourne, collaborated with Riverlee’s internal design team on the penthouse’s furniture and styling, selecting pieces that introduce texture and warmth without competing with the architecture or views.
“Penthouses are typically defined by expansive spaces and generous proportions, but with that comes the challenge of ensuring they still feel intimate and genuinely like a home,” says Samson Tiew, Director at One Design Office. “The feeling we were looking to create was one of calm, serenity and wellbeing. Natural materials, texture and warmth bring a sense of tactility and connection to the setting.”
Australian art and locally sourced materials play an important role in this approach, with a jute wall hanging by weaving artist Emma Shepard featuring in the private office, while textile works by Zetta Kanta introduce earthy tones and the visible texture of handmade materials.
In the wine room, a dining table by Melbourne Grown Timber has been made from reclaimed timber sourced from the city’s parks and gardens. The piece continues the approach to adaptive reuse found elsewhere in the hotel, including its reception desk crafted from reclaimed timber.
The residence also benefits from its position within the larger Seafarers precinct, a $600 million redevelopment centred on the heritage-protected Goods Shed No. 5. The project brings together hotel accommodation, private residences, hospitality and public space along the Yarra waterfront, with FK’s undulating building facade taking cues from the movement of the river.
As part of Melbourne’s first hotel-branded residential development, Penthouse 1801 offers access to the services and amenities of 1 Hotel, including housekeeping, private dining, valet parking and the Bamford Wellness Spa. Residents also have access to the wider precinct, including Seafarers Rest Park.
The combination of private residential space and hotel services is central to the development’s proposition, although the architecture makes a more interesting case for itself. With separate areas for work, socialising and retreat, the penthouse has been planned around the practical demands of occupying a large home rather than simply displaying its size.
For FK and ODO, the result is an exercise in making generous proportions feel domestic, using material texture, carefully arranged spaces and the changing views of Melbourne to give the residence its character.