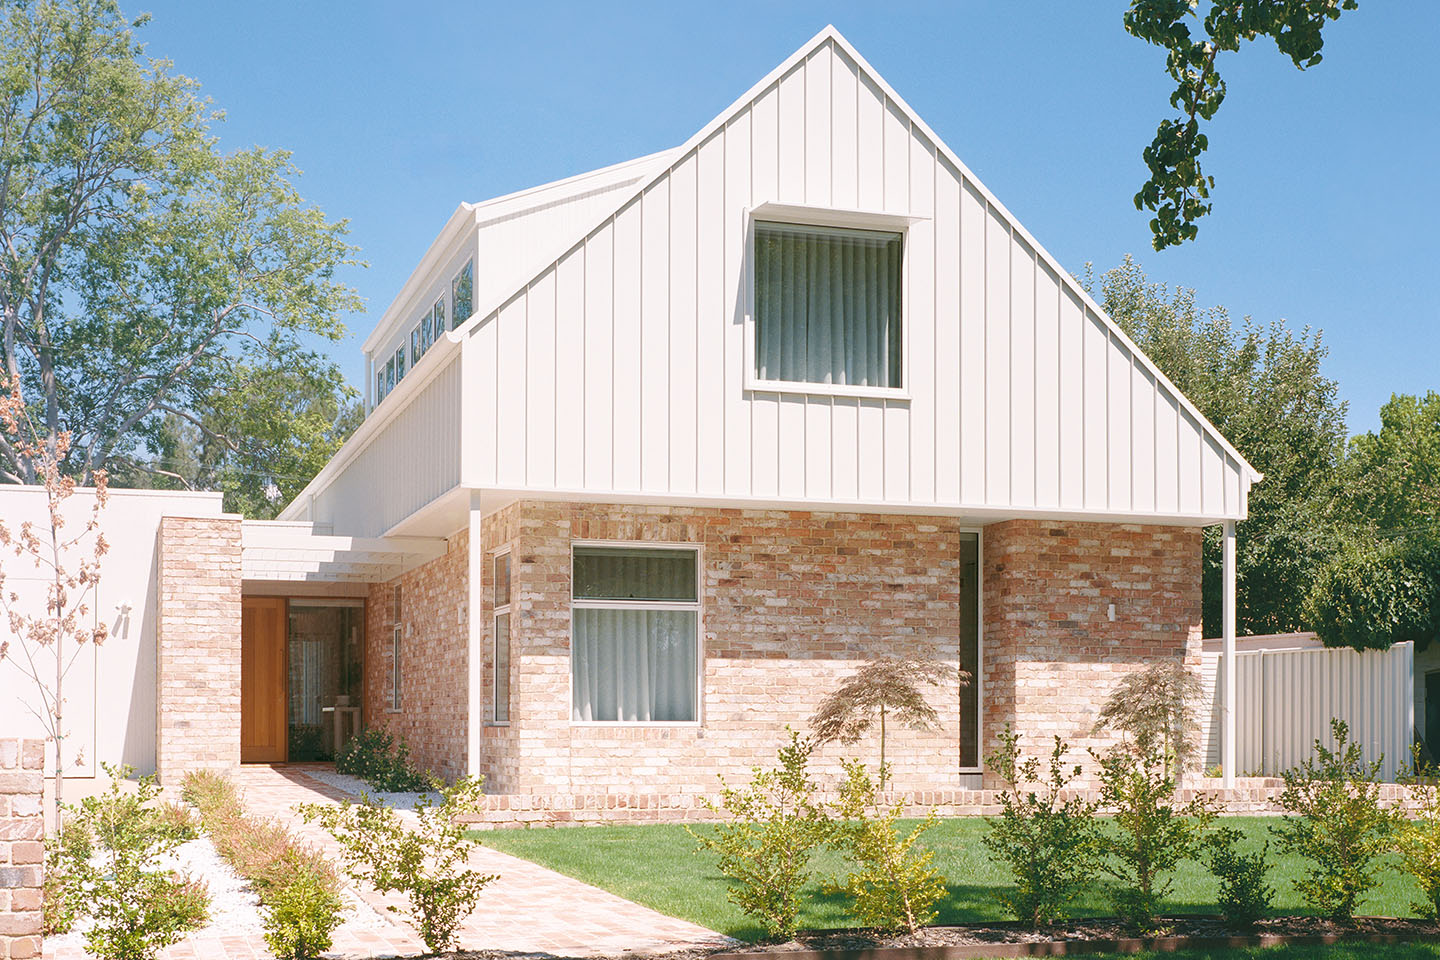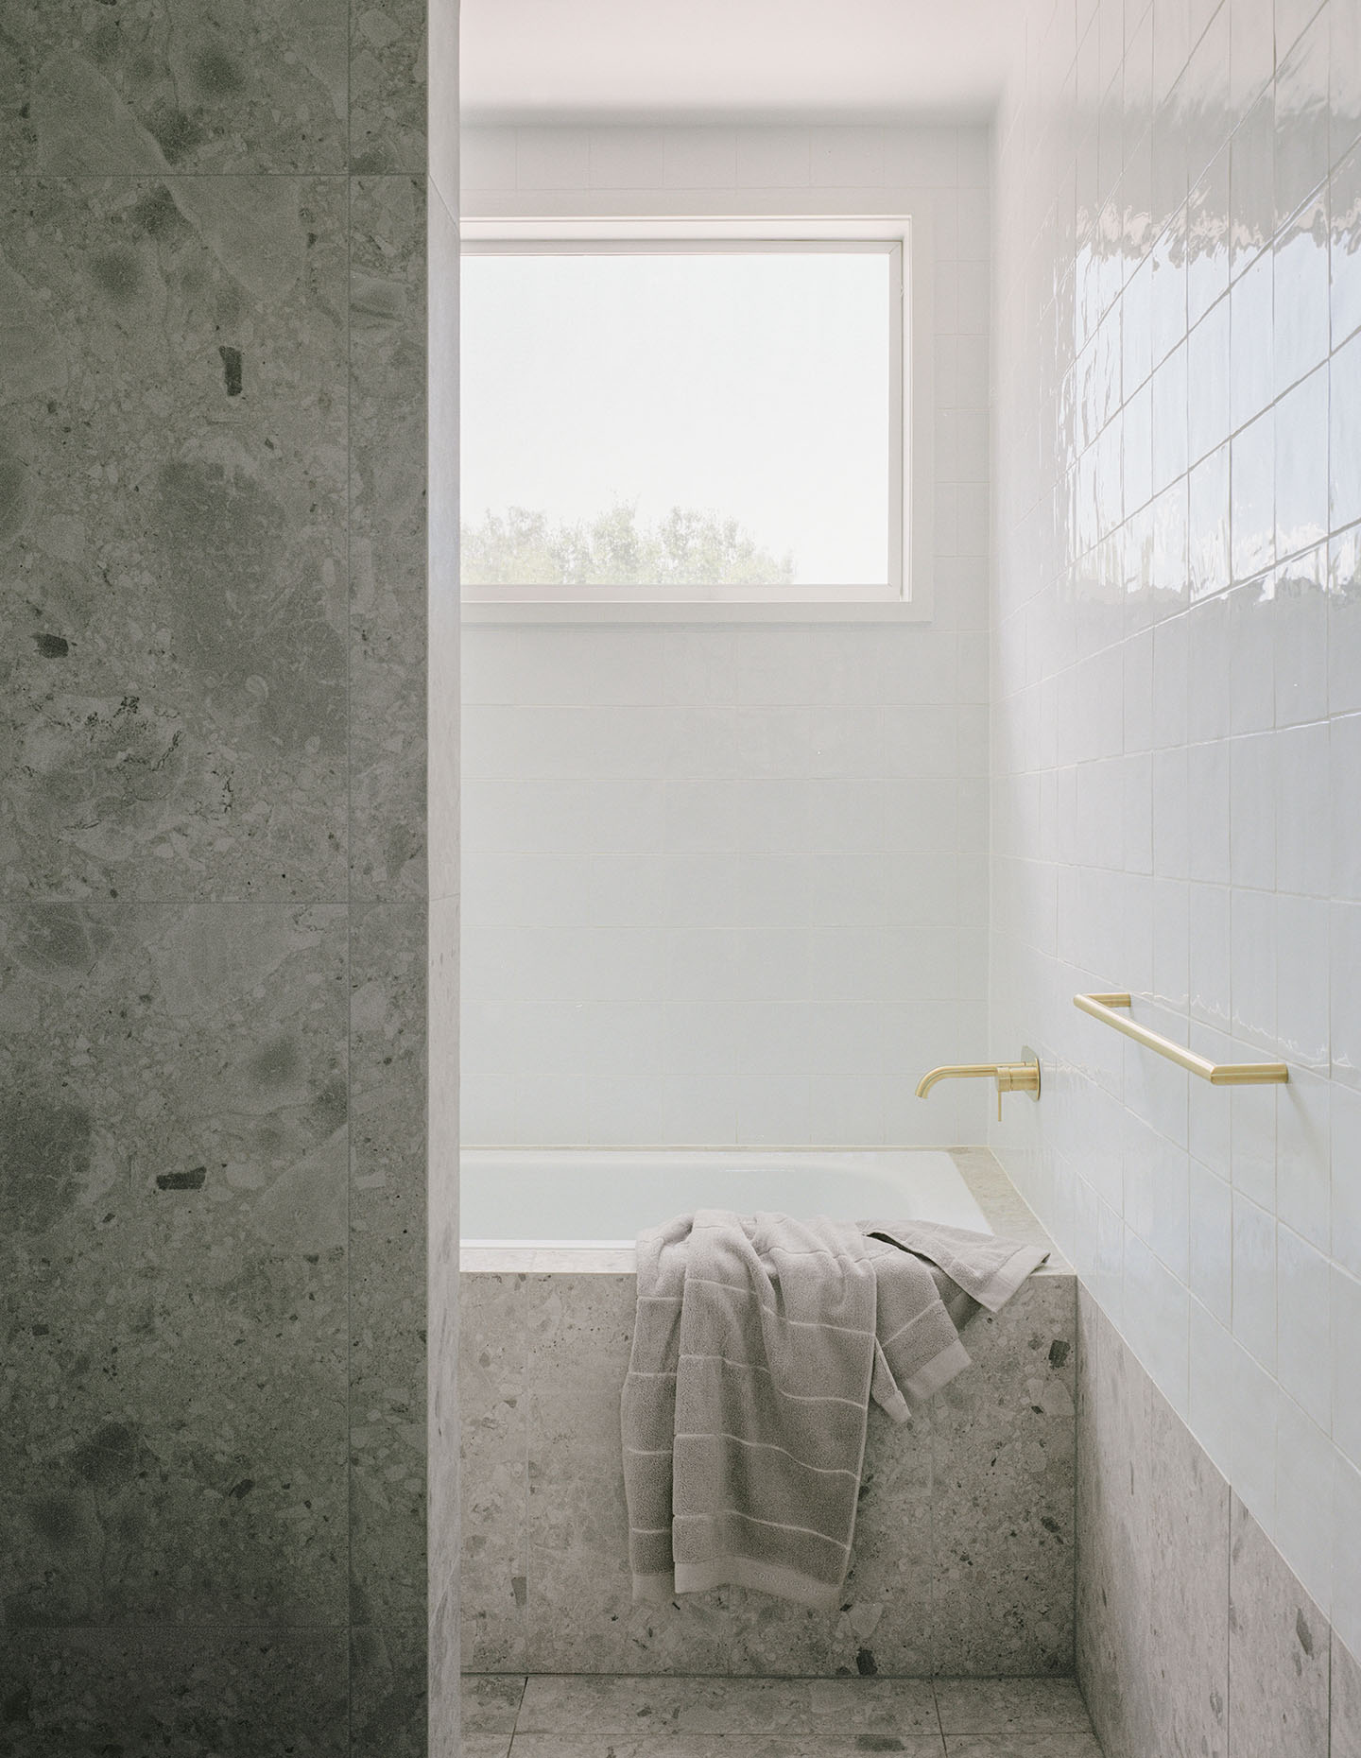
From the footpath on a street behind Canberra’s Anzac Parade, de Rome Architects’ Anzac Park House presents as measured and compact, its long-pitched roof tracing a simple outline over brick in white standing seam steel. The decision to rebuild rather than extend or renovate followed a close study of the existing dwelling, whose layered additions had eroded any coherent façade and left the ground floor riddled with obstacles and a fragmented layout. Lifting three bedrooms into a concentrated upper volume became the key to unlocking the site: once those rooms were removed from the ground plane, the plan could be redrawn as a clear sequence of living spaces opening to the sun, pool and garden.
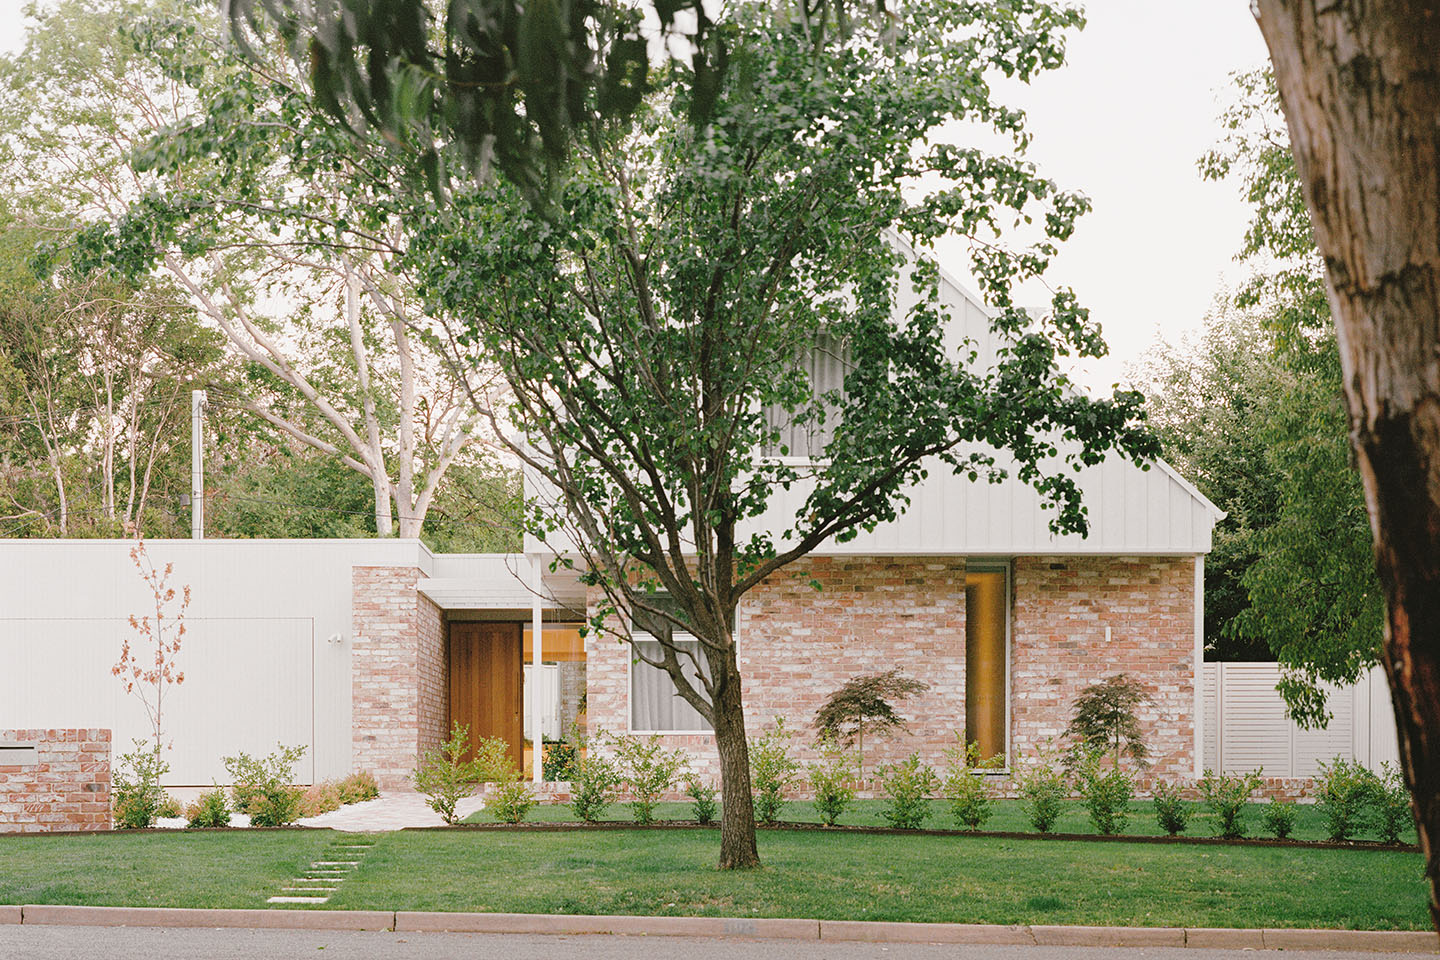
Children’s rooms and a bathroom cohere in the loft, while the ground floor is given over to a main bedroom at the front of the house and a single, elongated living, kitchen and dining space oriented to the north. Within this simple diagram, the intent of the structure and its planning become legible.
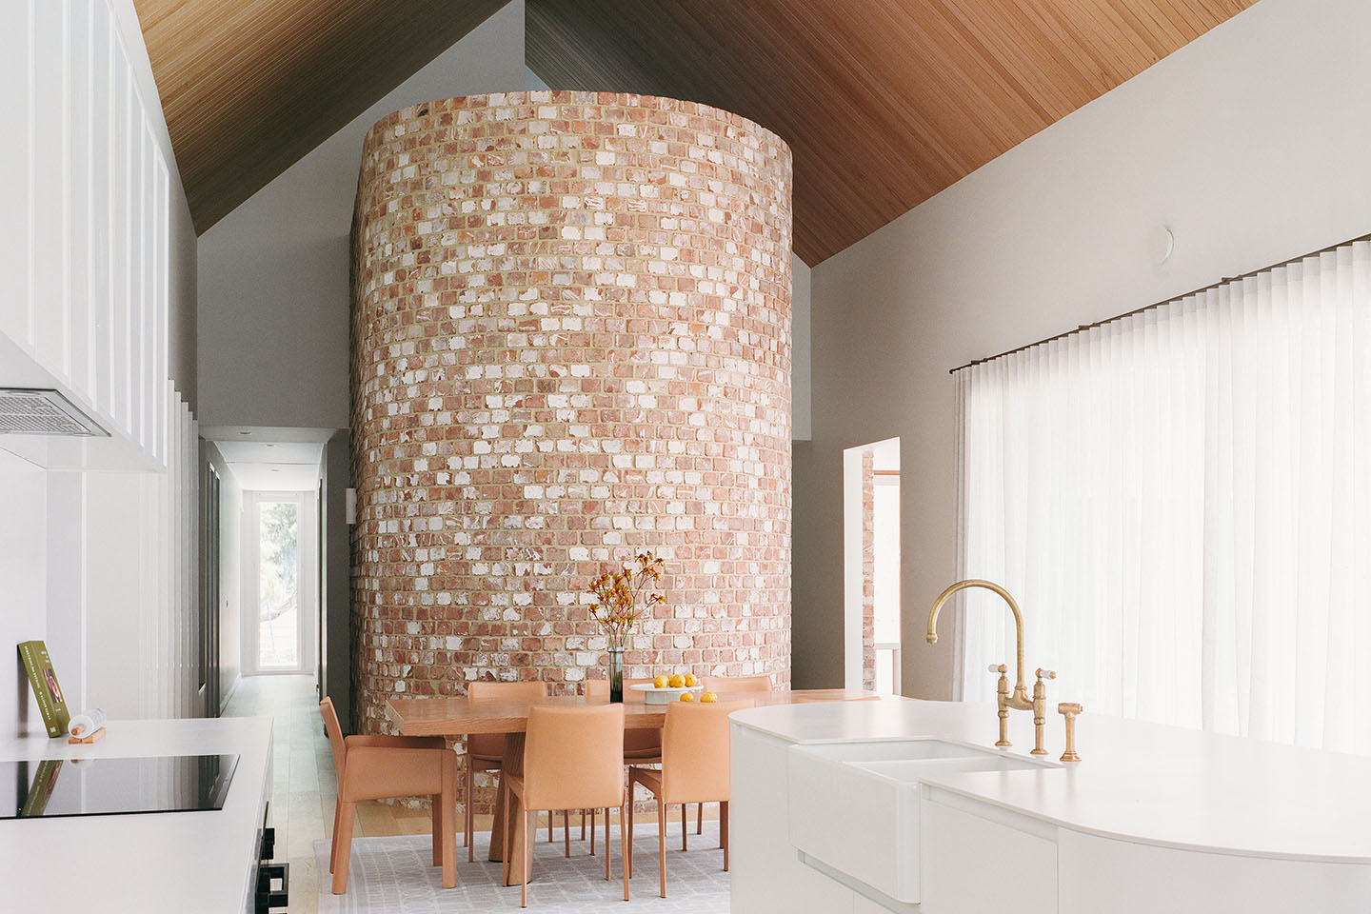
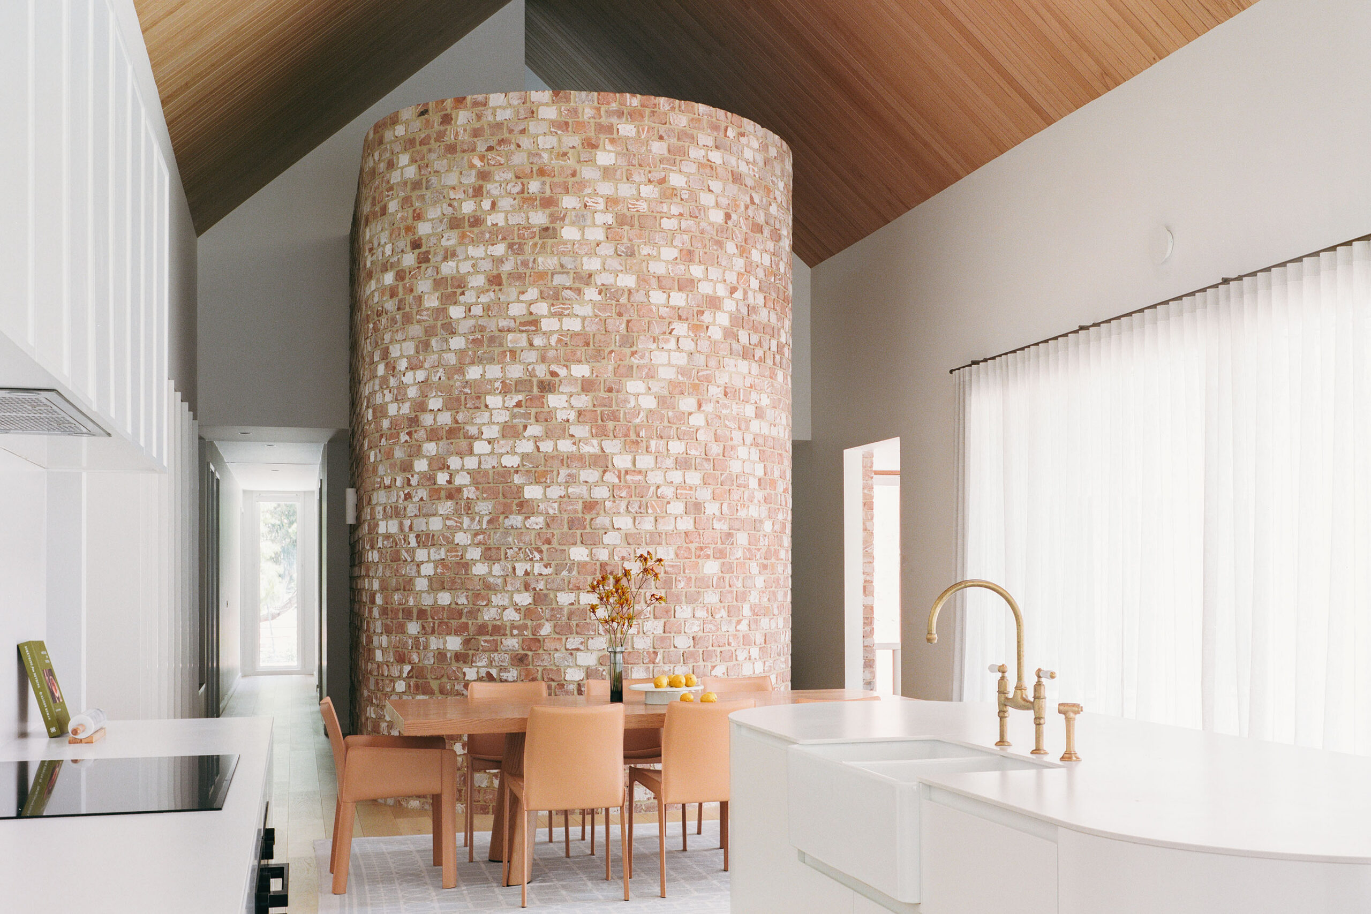
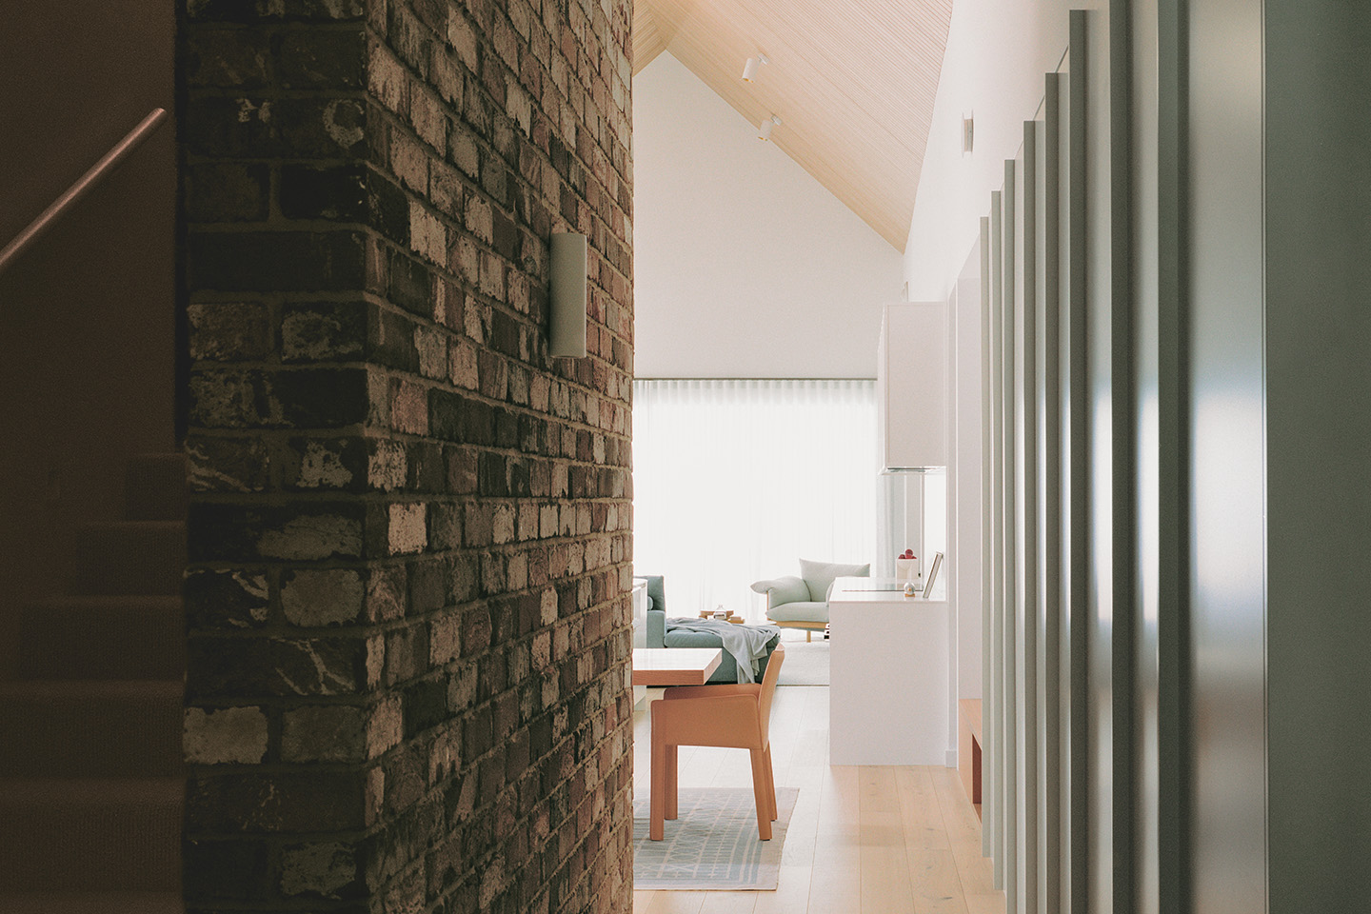
In the main living area, a narrow footprint keeps spans efficient, allowing columns to slip from view and giving the main room an elongated clarity. Here, the ceiling lifts into a six‑metre timber-clad soffit that stretches the length of the living wing. The effect is less about spectacle than about openness and warmth; standing at the kitchen island or sitting at the dining table, you sense the volume floating overhead as an expanse of honey-toned timber brightened by skylights.
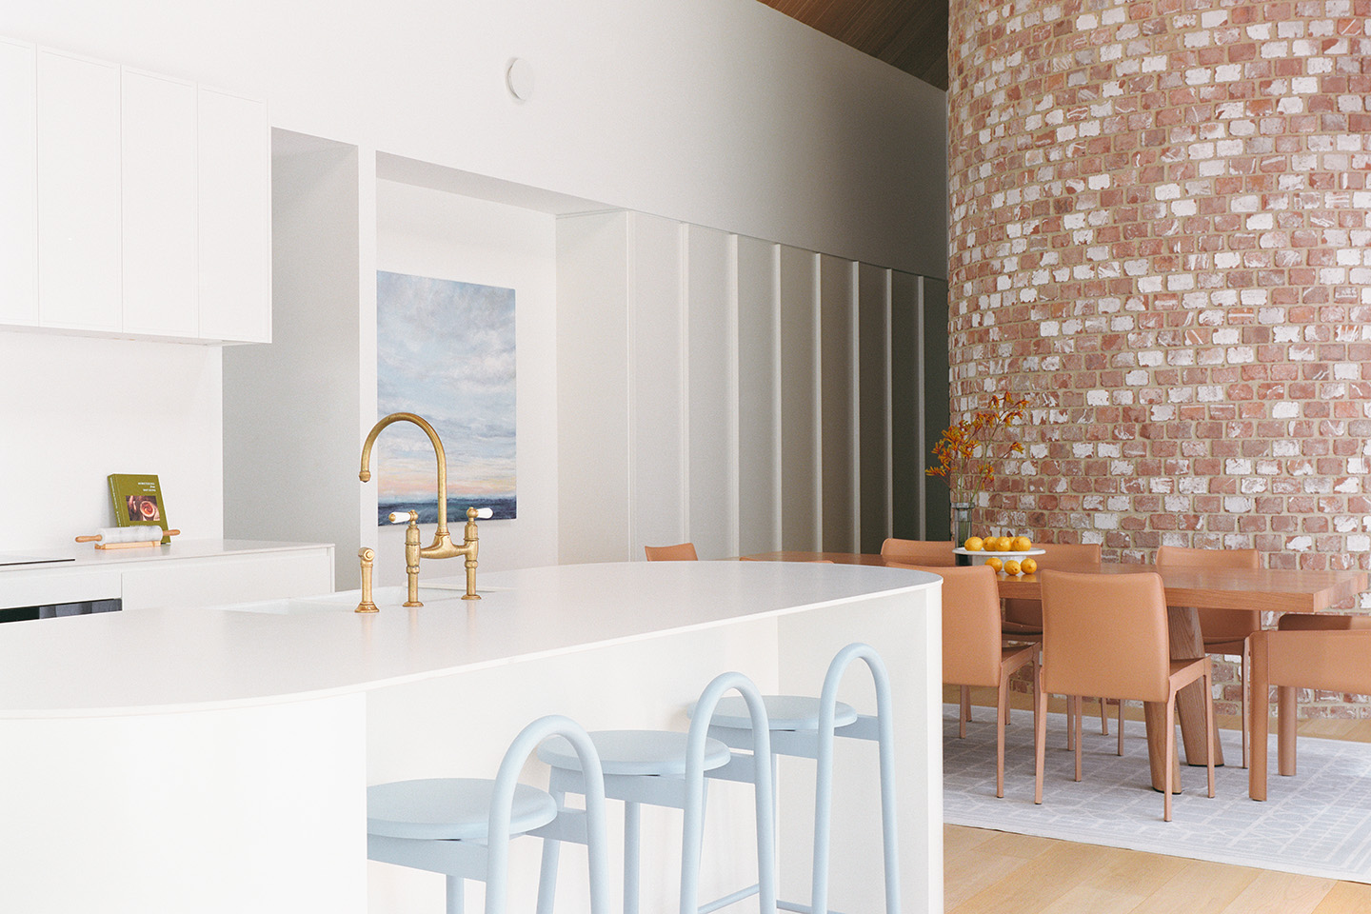
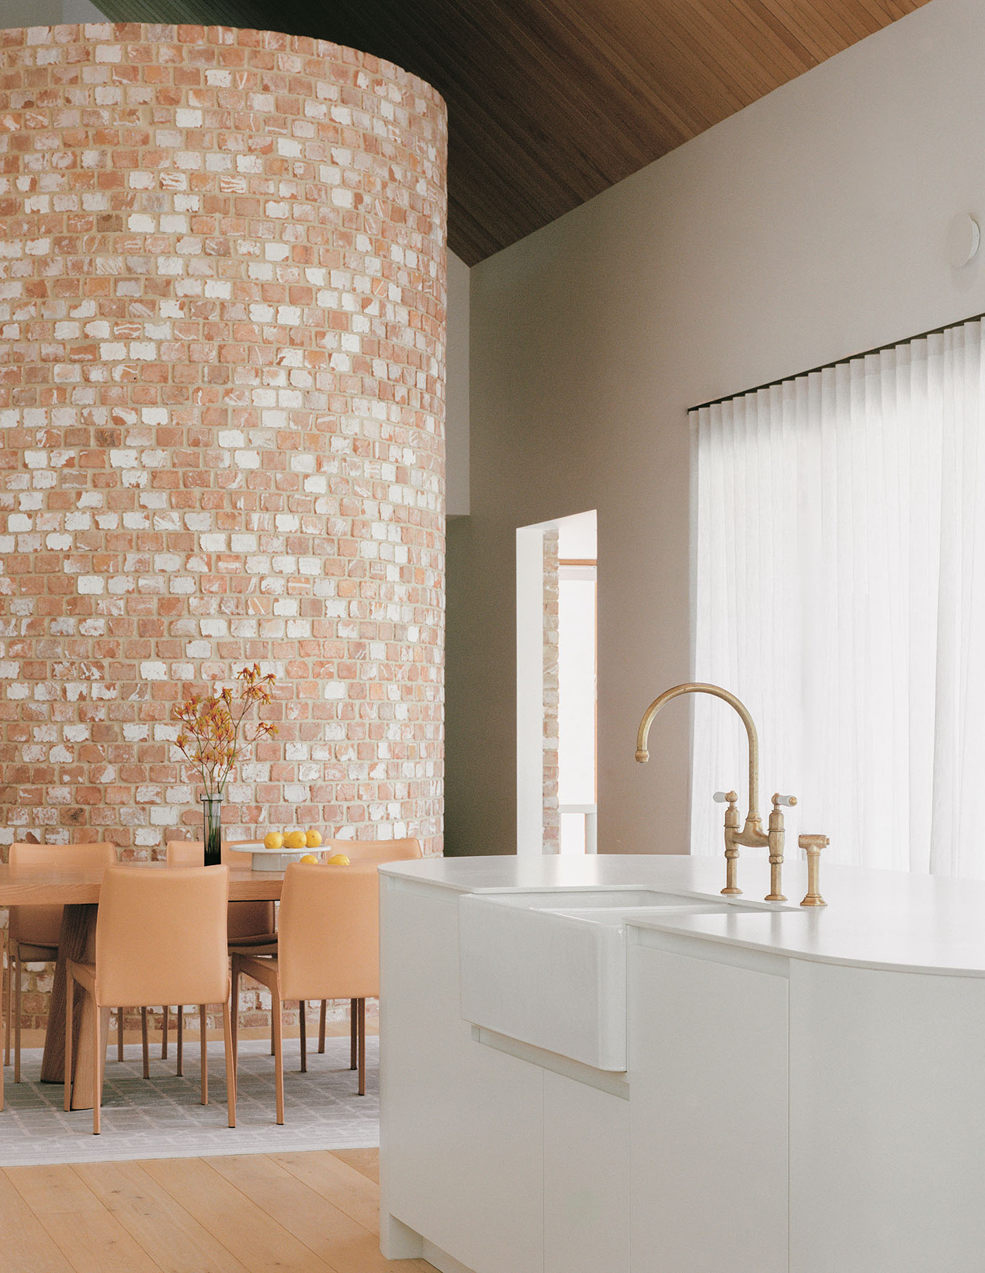
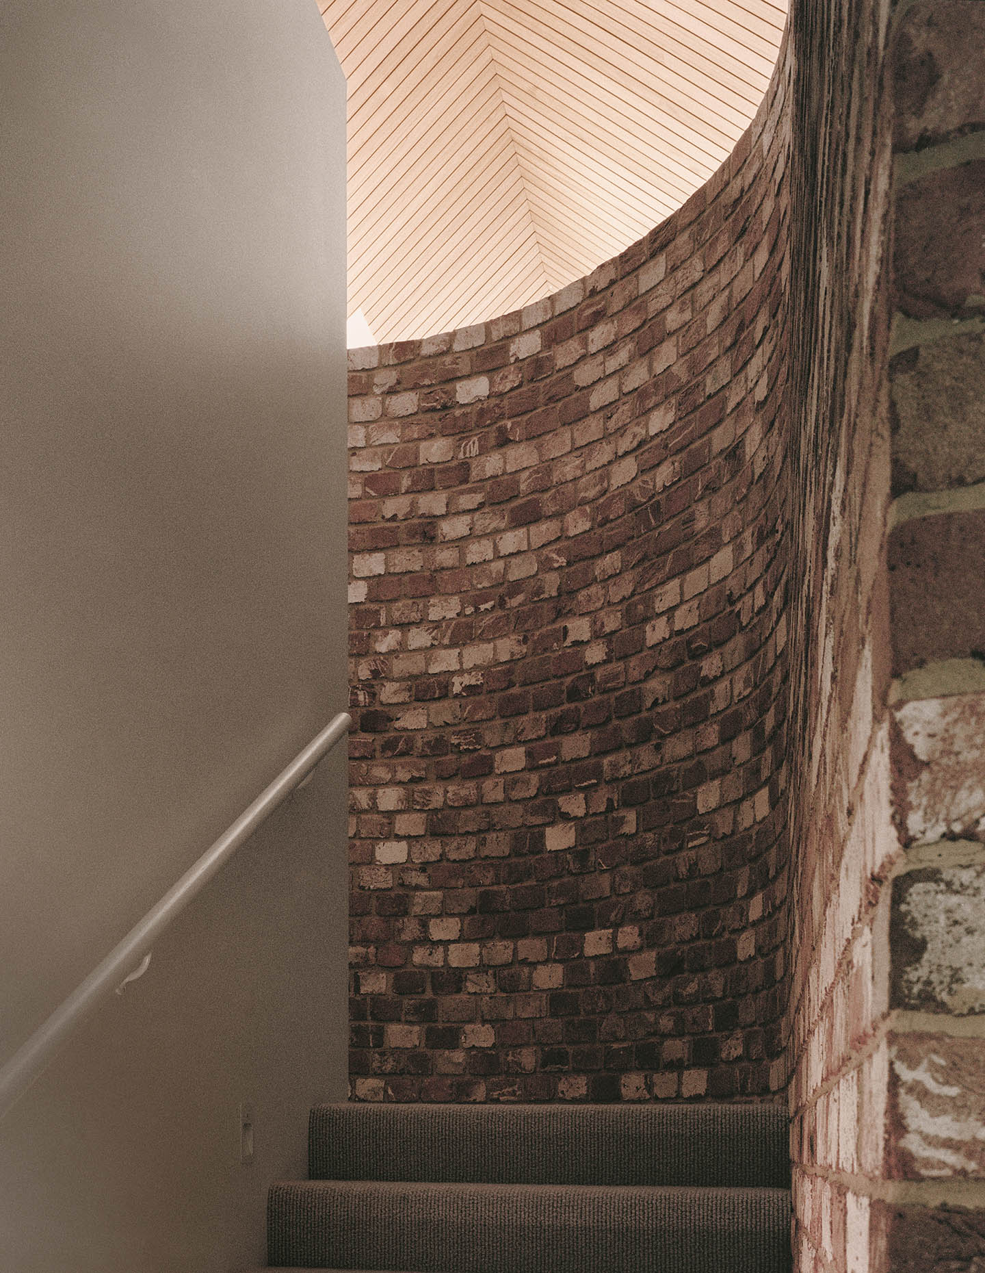
The cylindrical brick stair sits just beyond the main living space and contains the journey up to the loft. Brickwork carries the material language of the exterior inside and reads as a vertical punctuation mark at the edge of the double‑height space. Its rounded profile contrasts against the sharp geometry of the pitched ceiling, giving the house one concentrated moment of sculptural presence.
Related: A Ben Walker-designed Canberra house
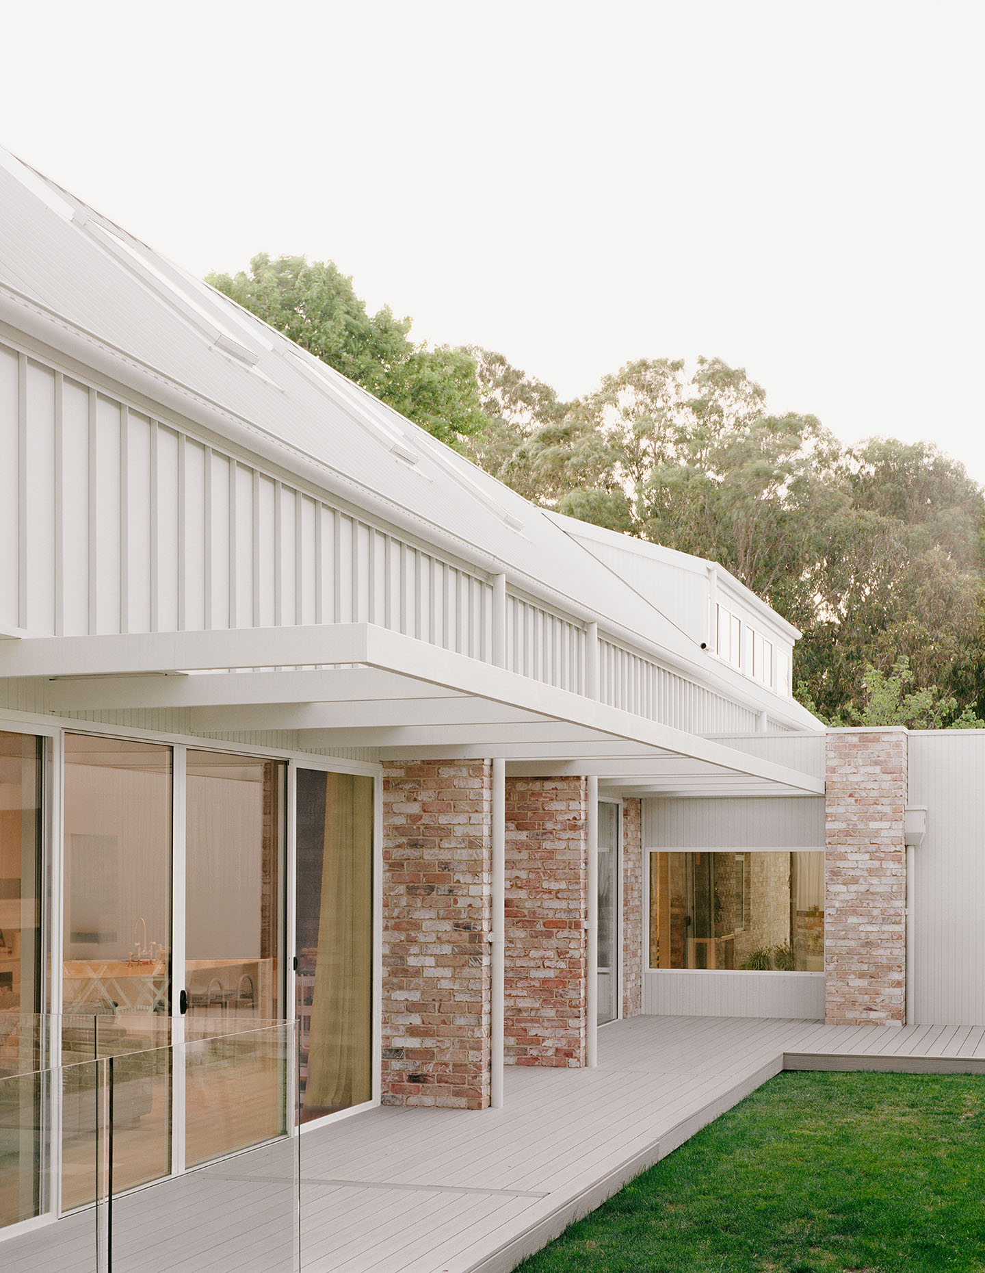
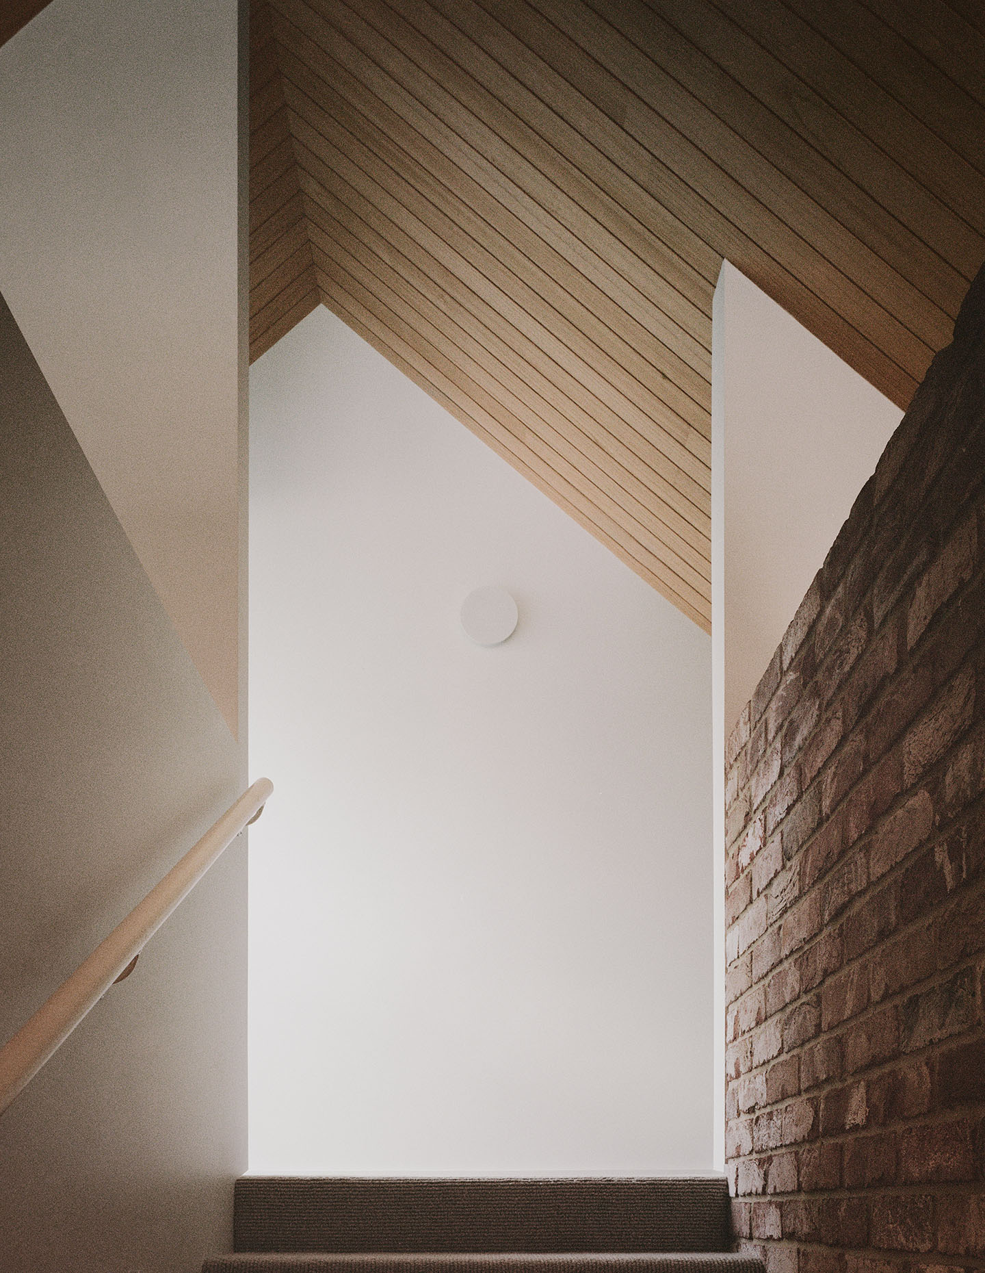
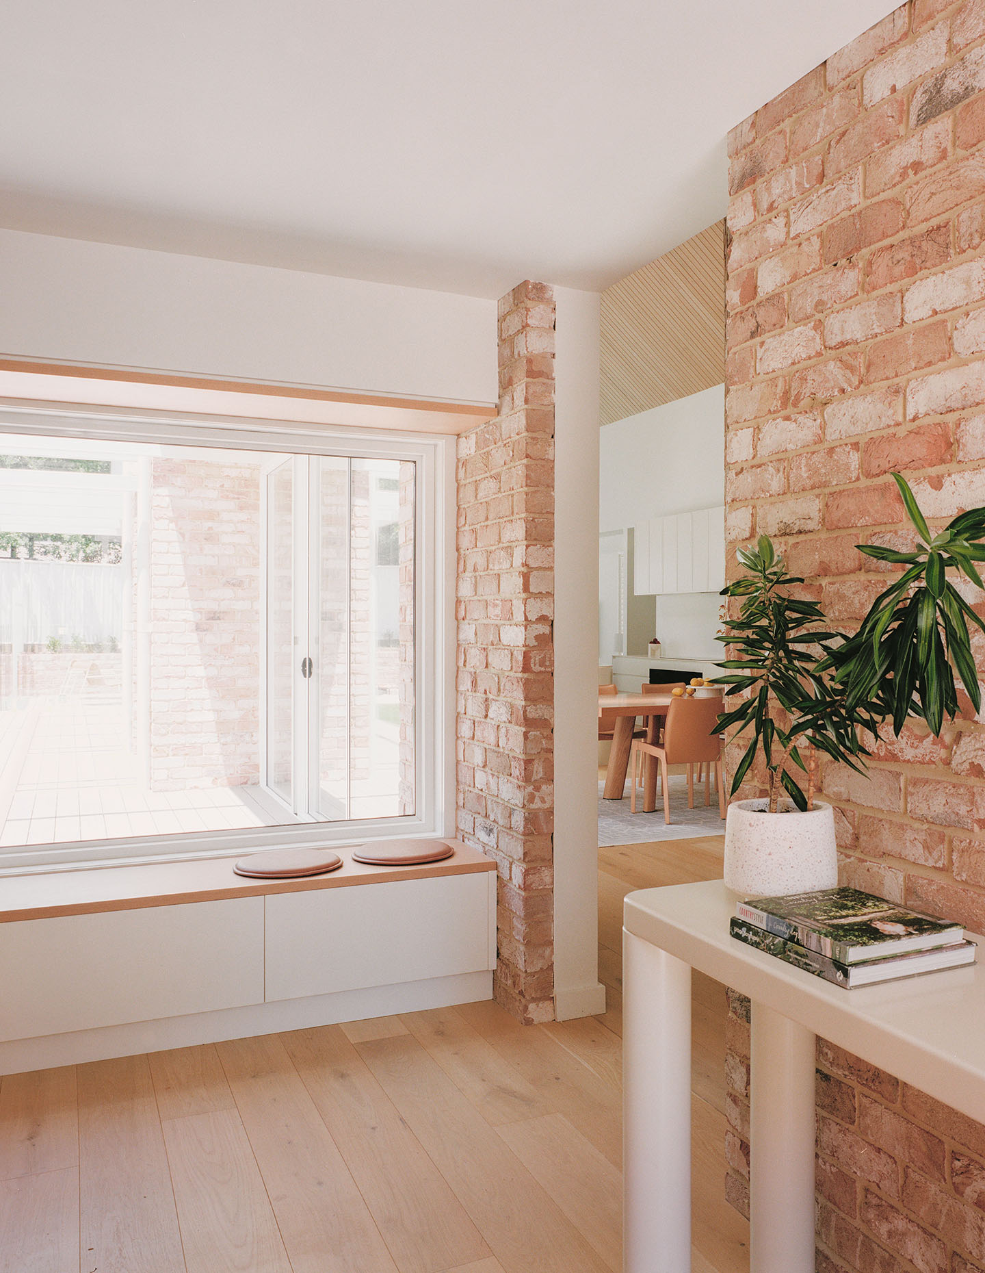
Materially, the palette is restrained with brick and metal forming a robust and familiar neighbourhood shell, while timber and white walls soften the interior. Well-oriented glazing and strategic shading underpin the home’s environmental strategy. The compact footprint preserves a generous backyard, turning more of the block back over to garden and play than the original house.
Within this framework, the plan is attentive to daily life: a ground-floor main suite close to the living areas, a distinct children’s level above, a multipurpose room, laundry and powder room folded neatly into the spine of the layout, and storage threaded throughout so that the house can absorb lots of lives without fuss.
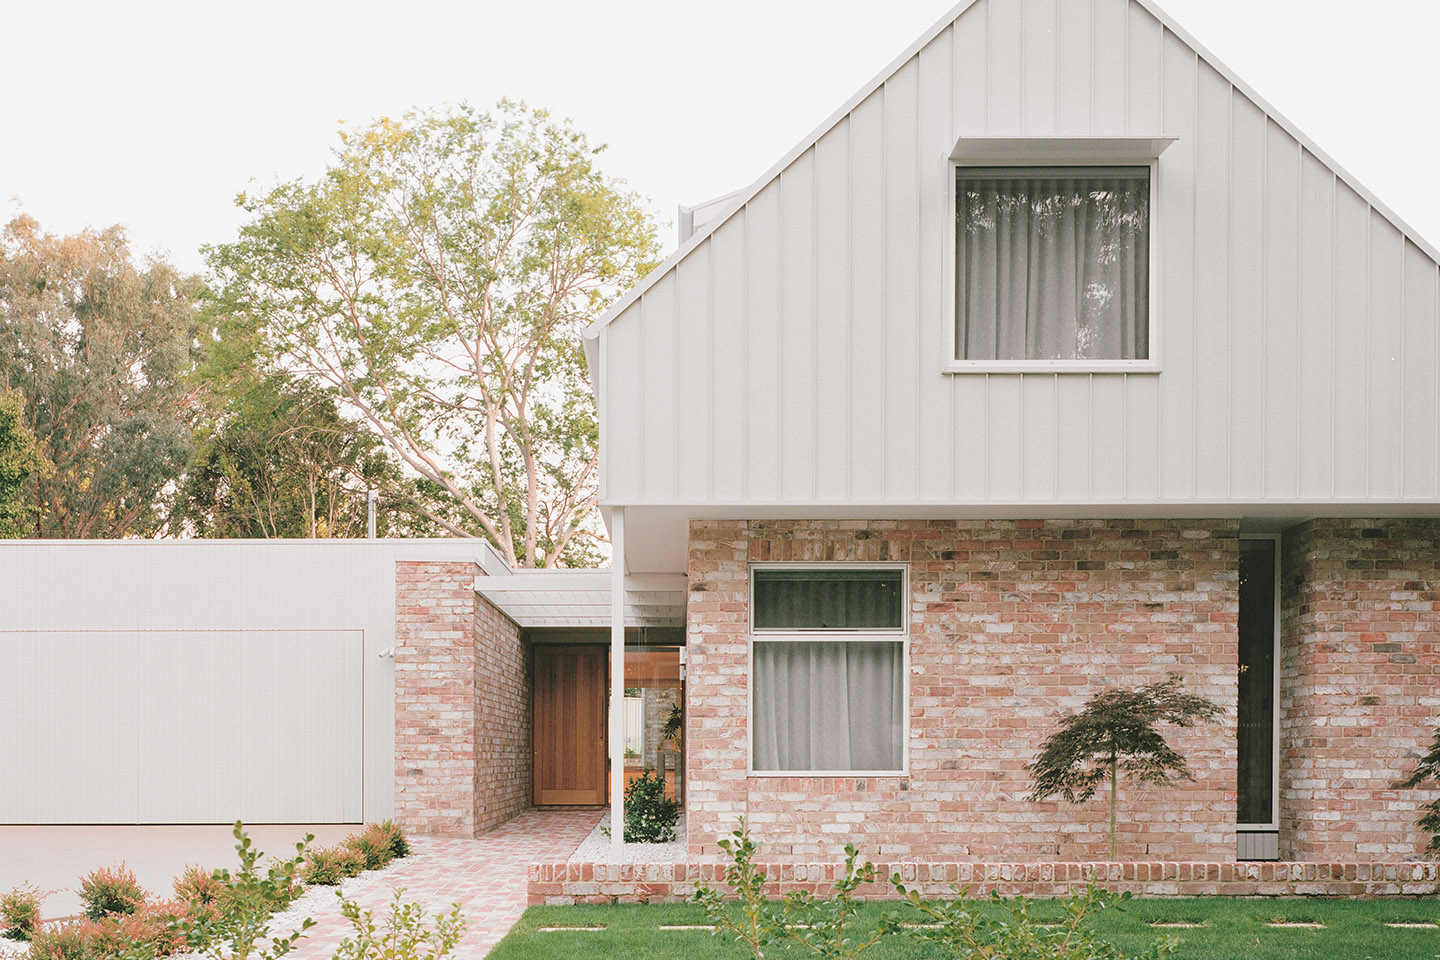
The romance of Anzac Park House sits less in flourish than in the way the client’s needs and routines have been considered. Morning light along the length of the living space, the small ritual of spiralling up through brick to the loft, life between the timber ceiling and floor: together they turn a disciplined brief into a home where comfort is felt in volume, order and the pleasures of a well-planned house.