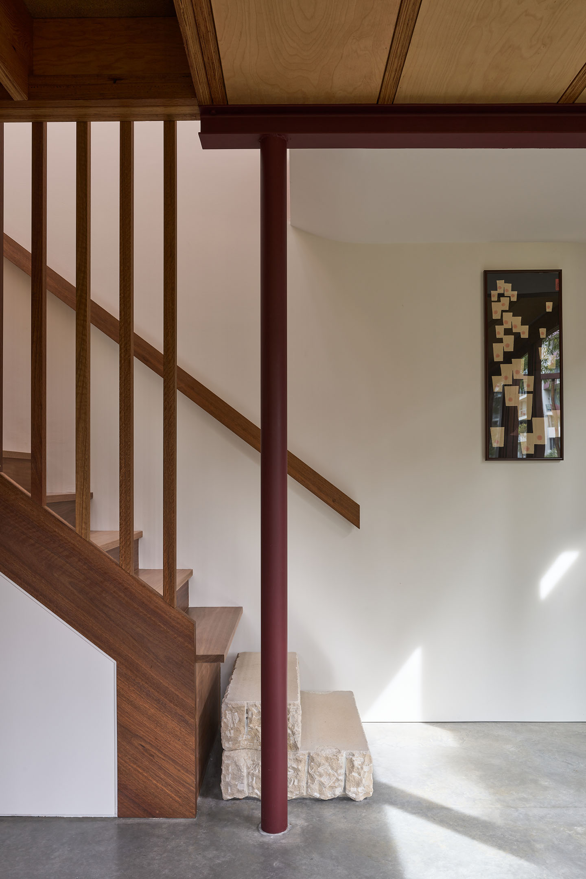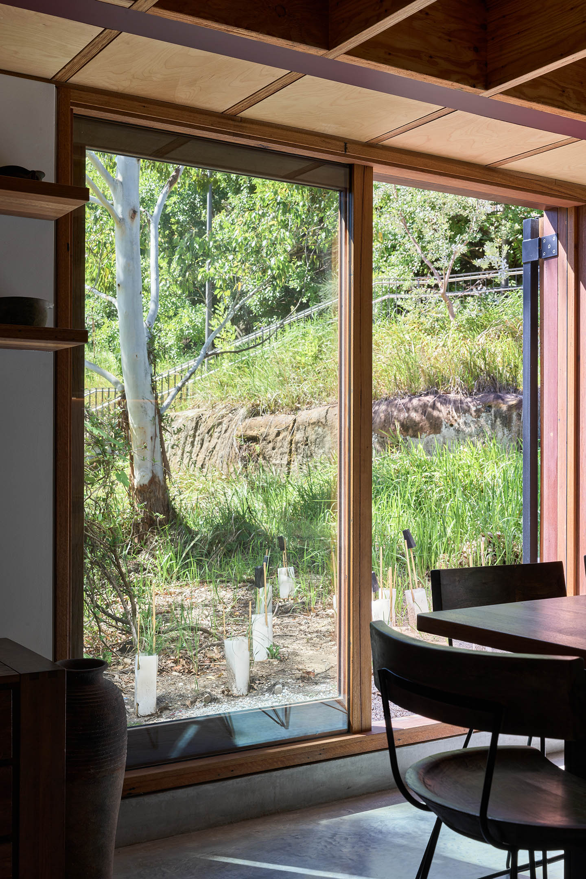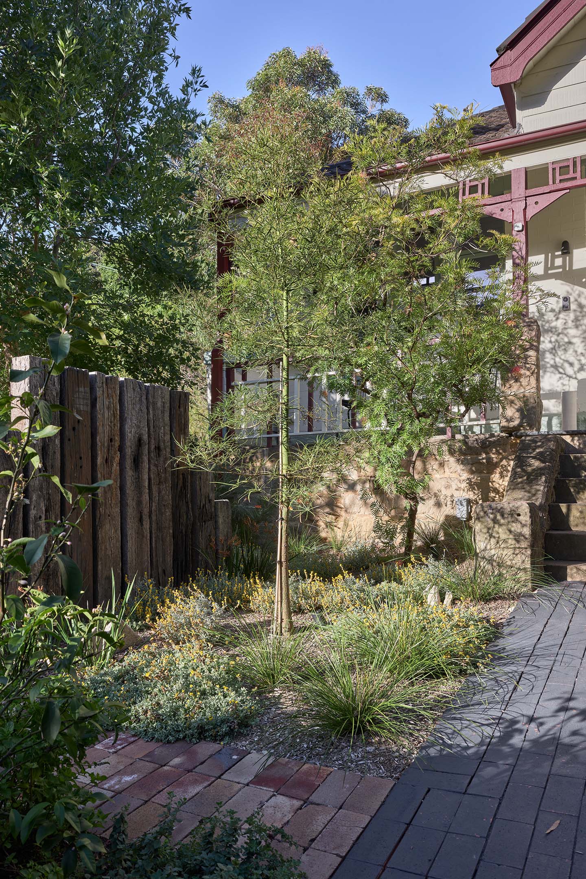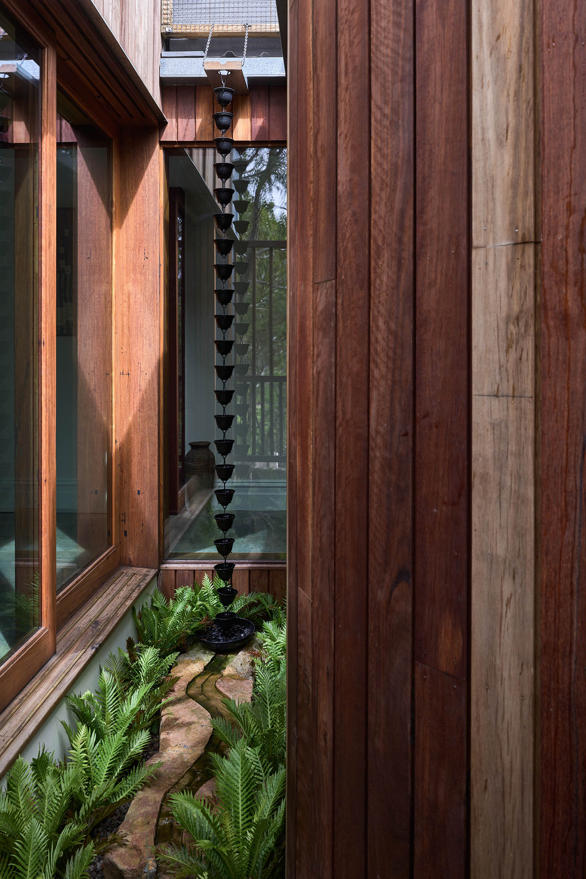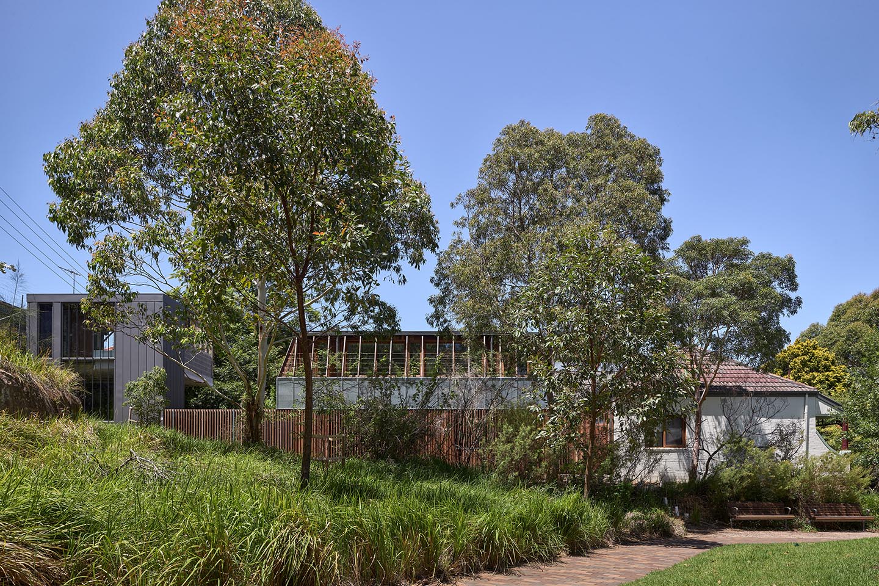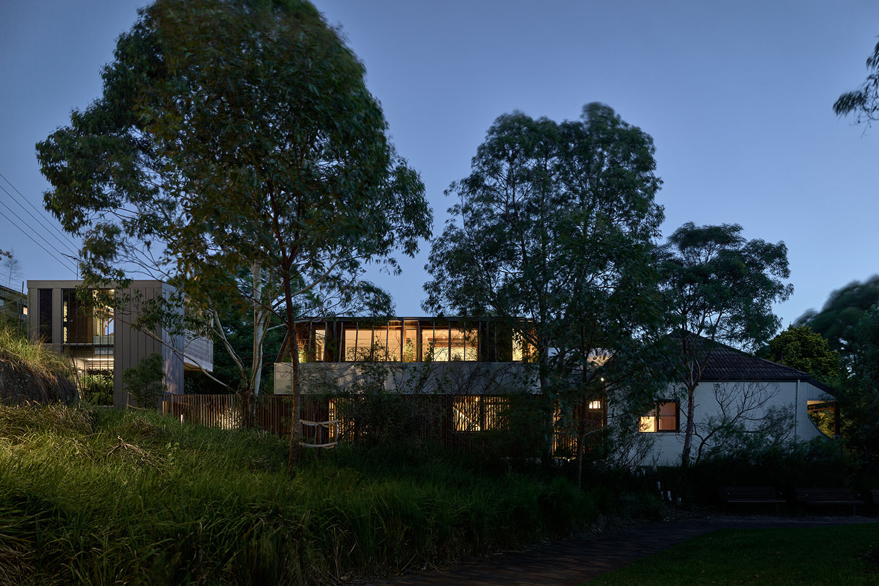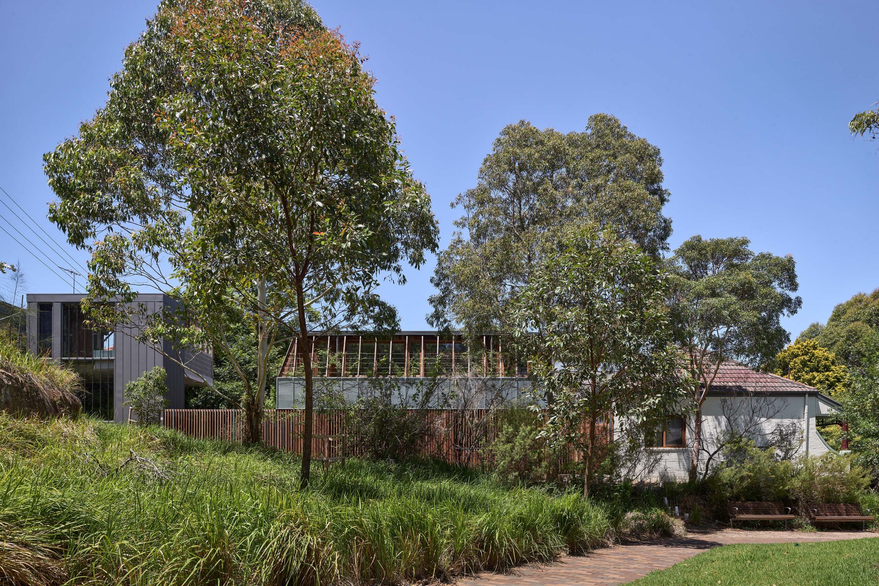
Next to a bush regeneration site set within a wider parkland in Sydney’s inner west, Tree House has significantly added to an existing cottage at the end of a small row of houses. The home maintains its heritage features at the front while laying out a series of new spaces built using galvanised steel, recycled hardwood and brick. Significantly, these additions are punctuated by outdoor spaces that integrate natural light and biodiversity into the design.
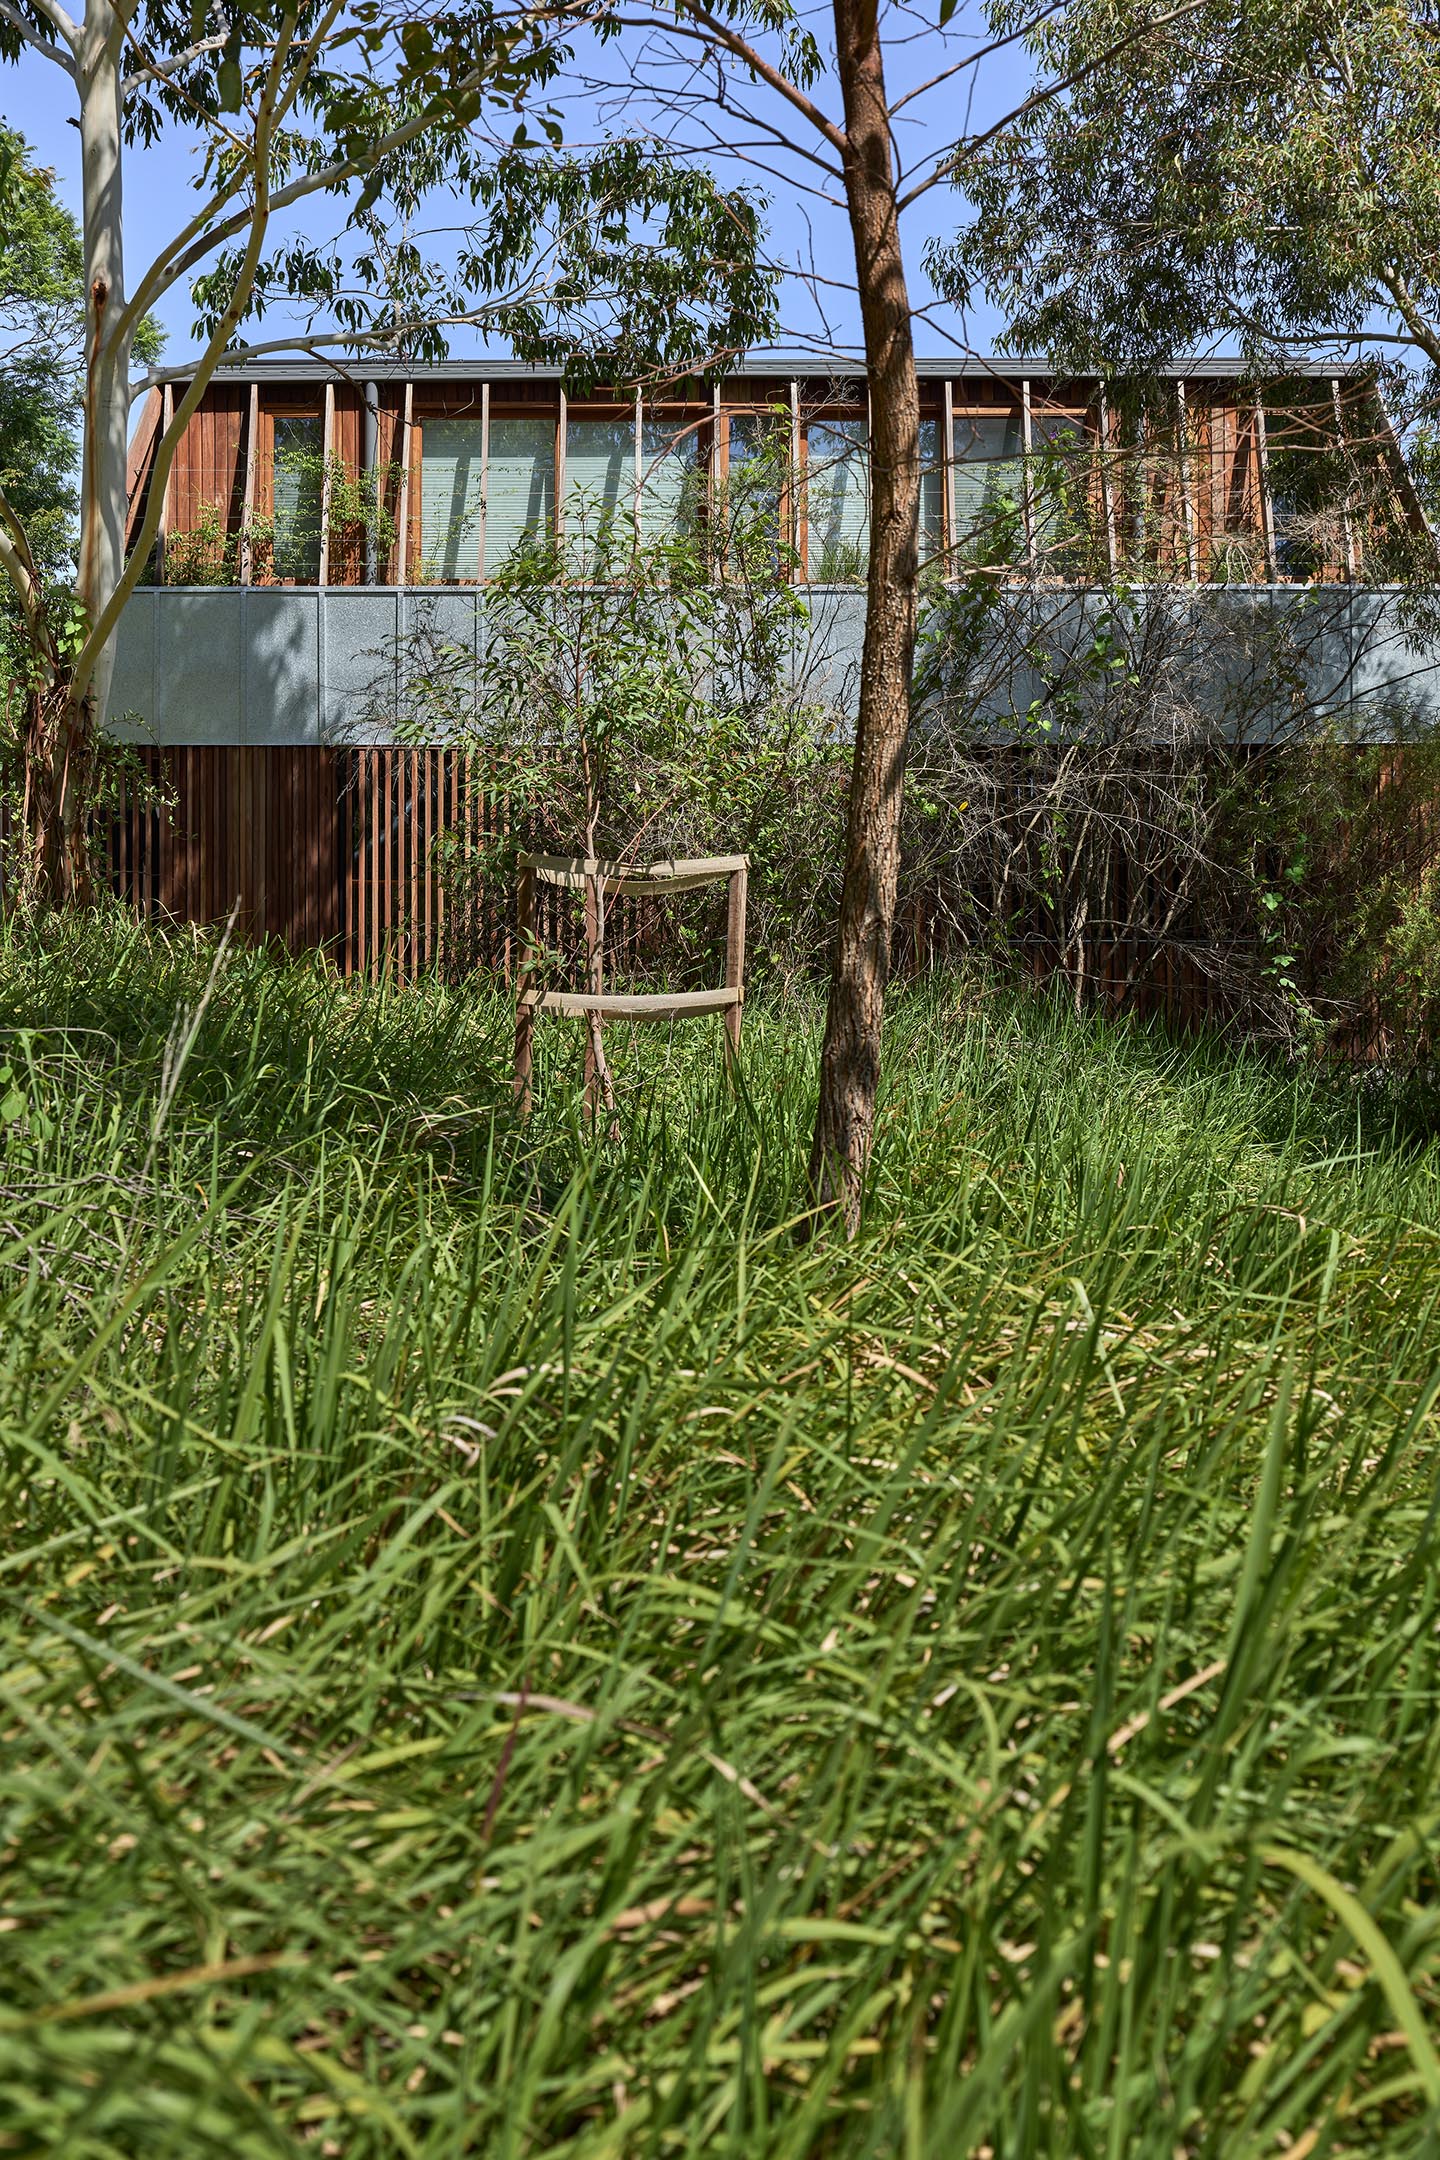
Overall, like all ASA projects, Tree House is especially notable for its climate-resilient design. The ASA team describes the project further: “The existing cottage and addition are wrapped in a high performance envelope and the strategic planning arrangement provides more equitable access and a strong connection to landscape, crafting a building which has material longevity and flexibility for future permutations. Through careful design strategies focused on both embodied and operational carbon, the home gives more energy back to the grid and is calculated to be carbon negative over its lifetime.”
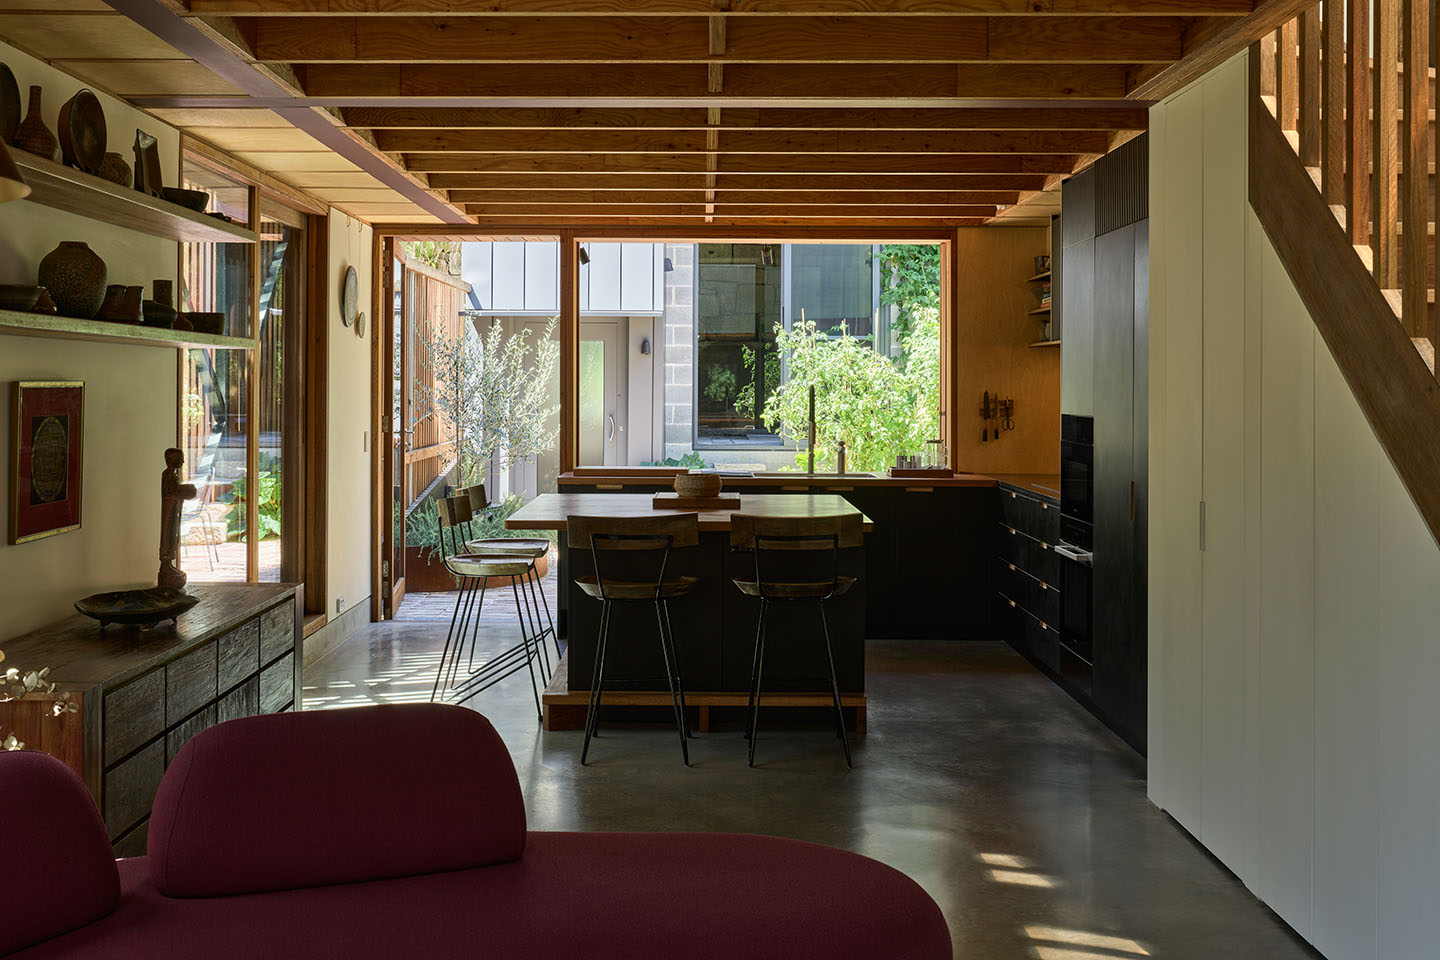
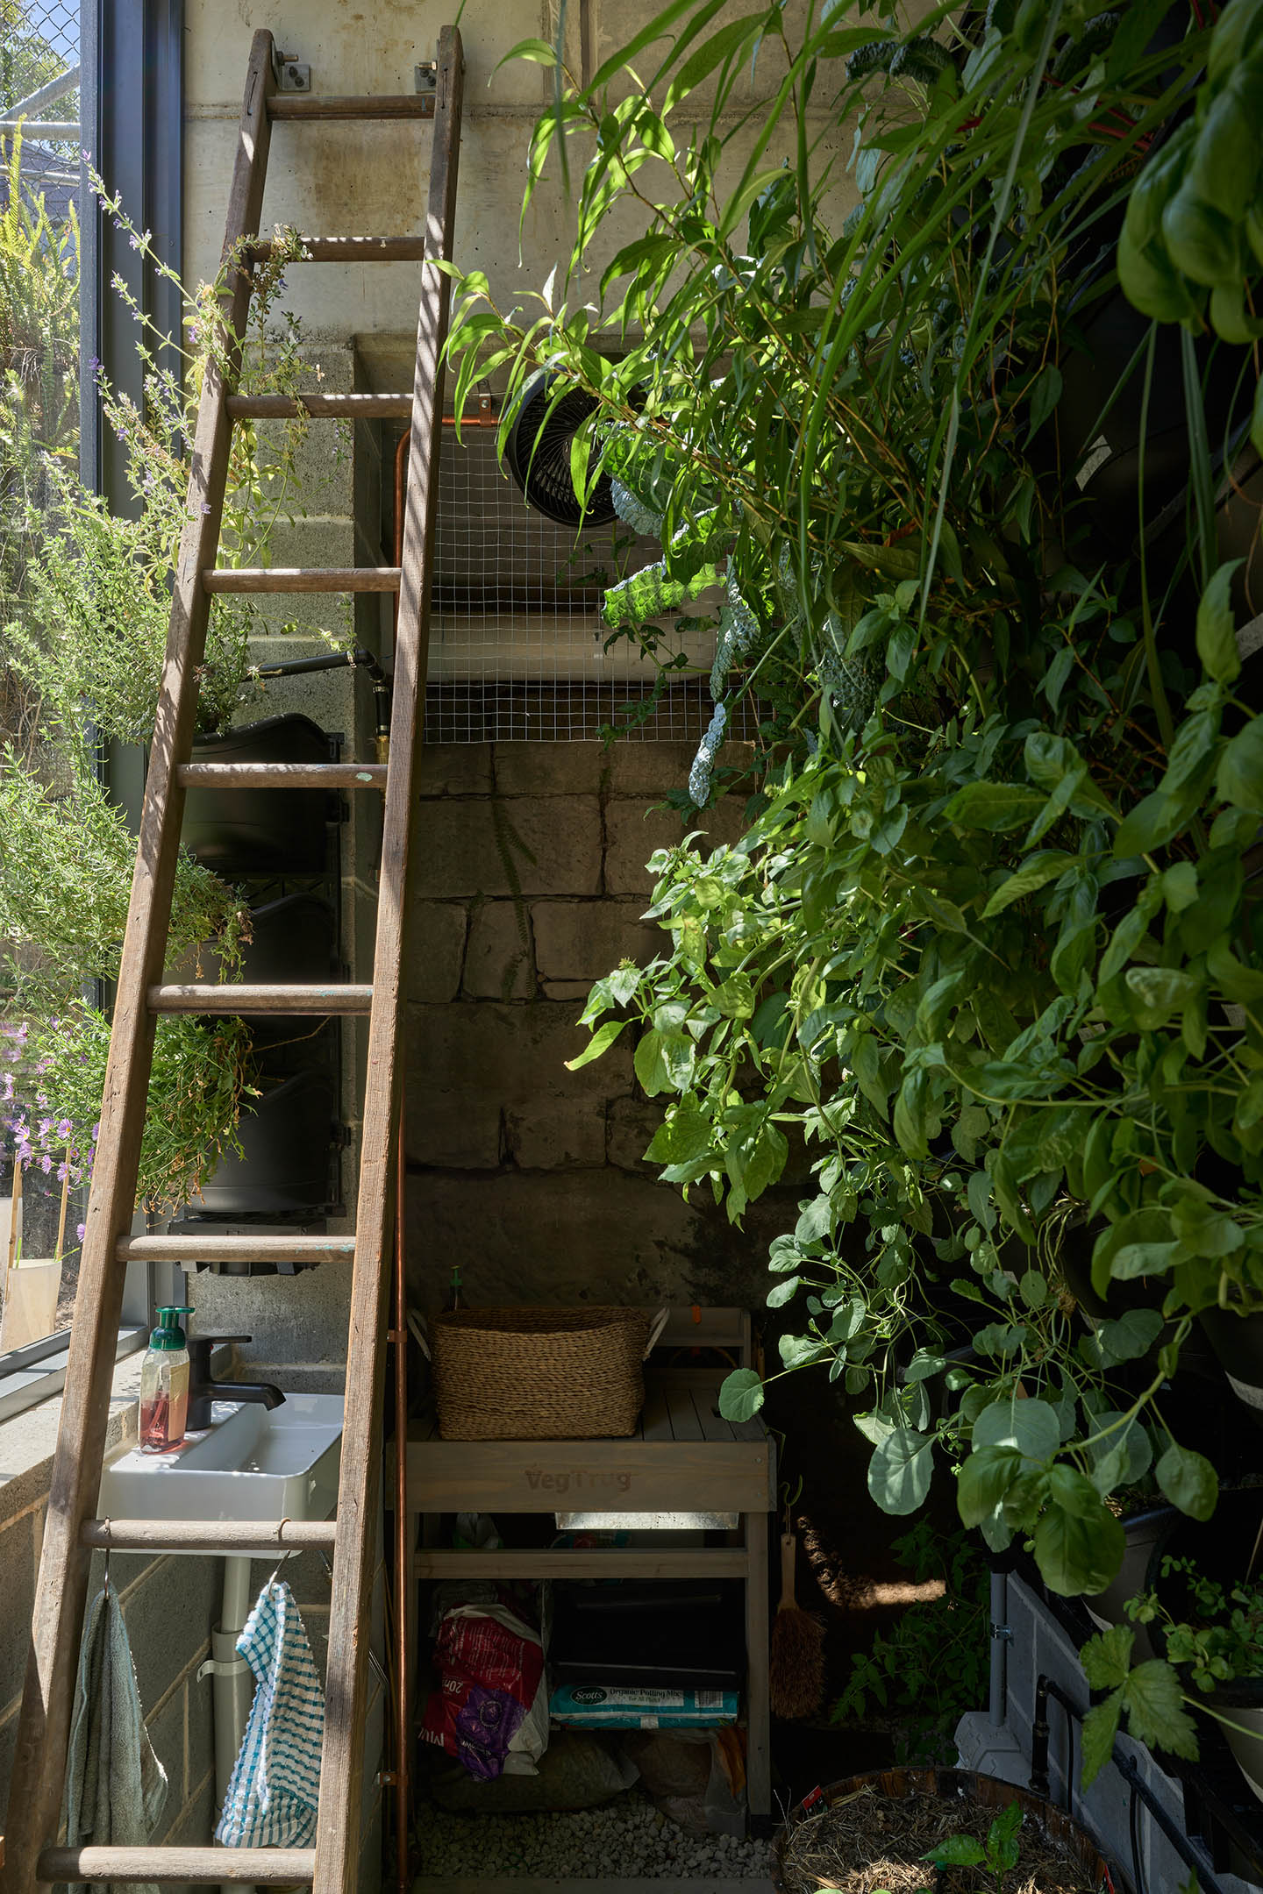
To the rear of the 193-square-metre site, a heritage sandstone wall “became an important catalyst for the plan arrangement and sensitive material selection,” according to ASA. Access here is a level higher than the front of the house, with a garage providing a point of entry. A lift brings one down into a gym and greenhouse area which connect to the rear courtyard.
With a smaller outdoor space to the front, the central section of the house is given its own primary placement with landscape connection either side. The ground floor holds an open plan kitchen, living and dining space, while upstairs is a generous master bedroom and en suite surrounded by a luscious perimeter of native planting that softens the boundary and sightlines both inwards and outwards.
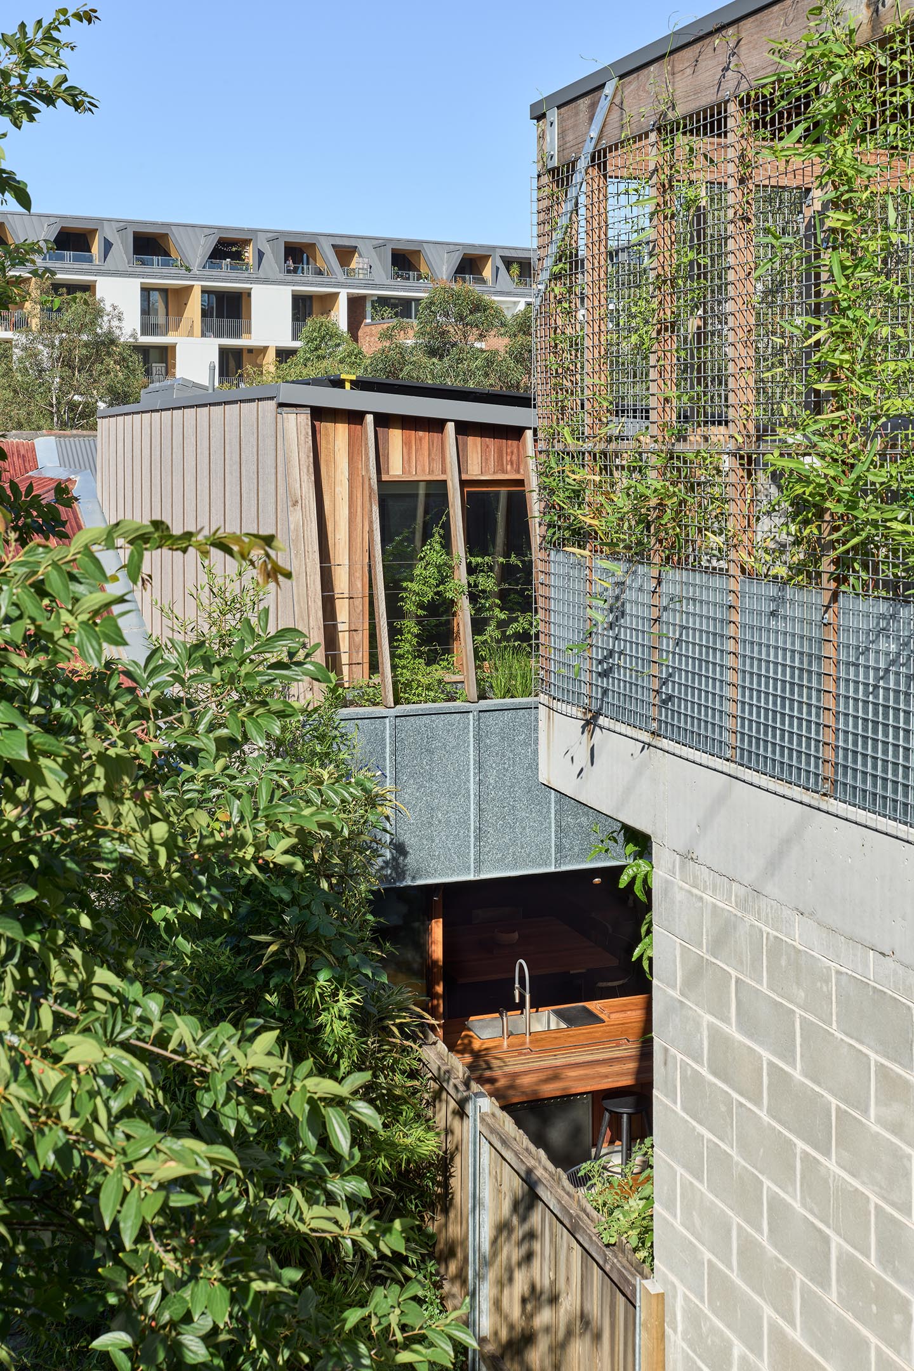
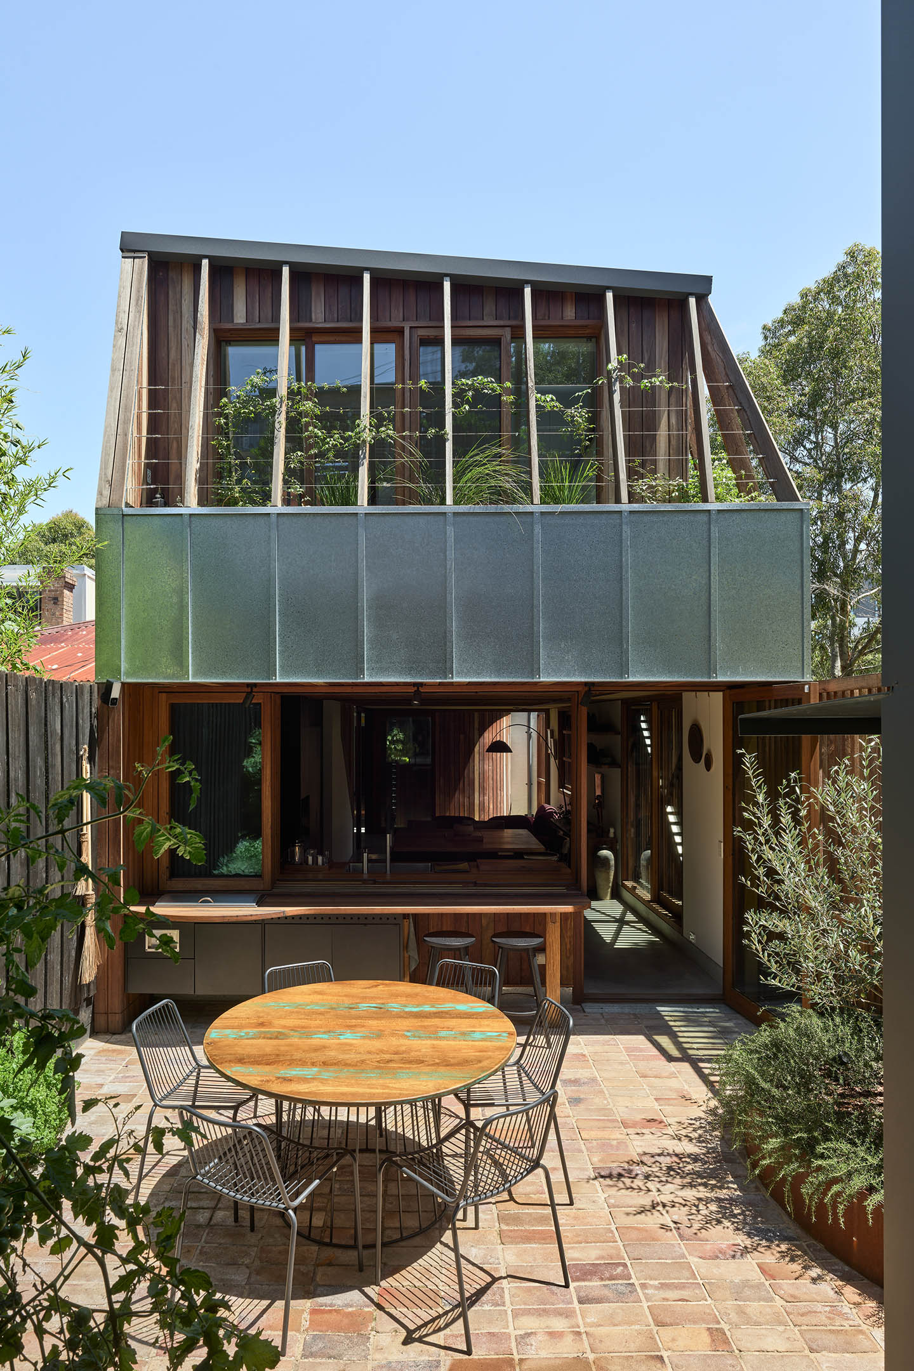
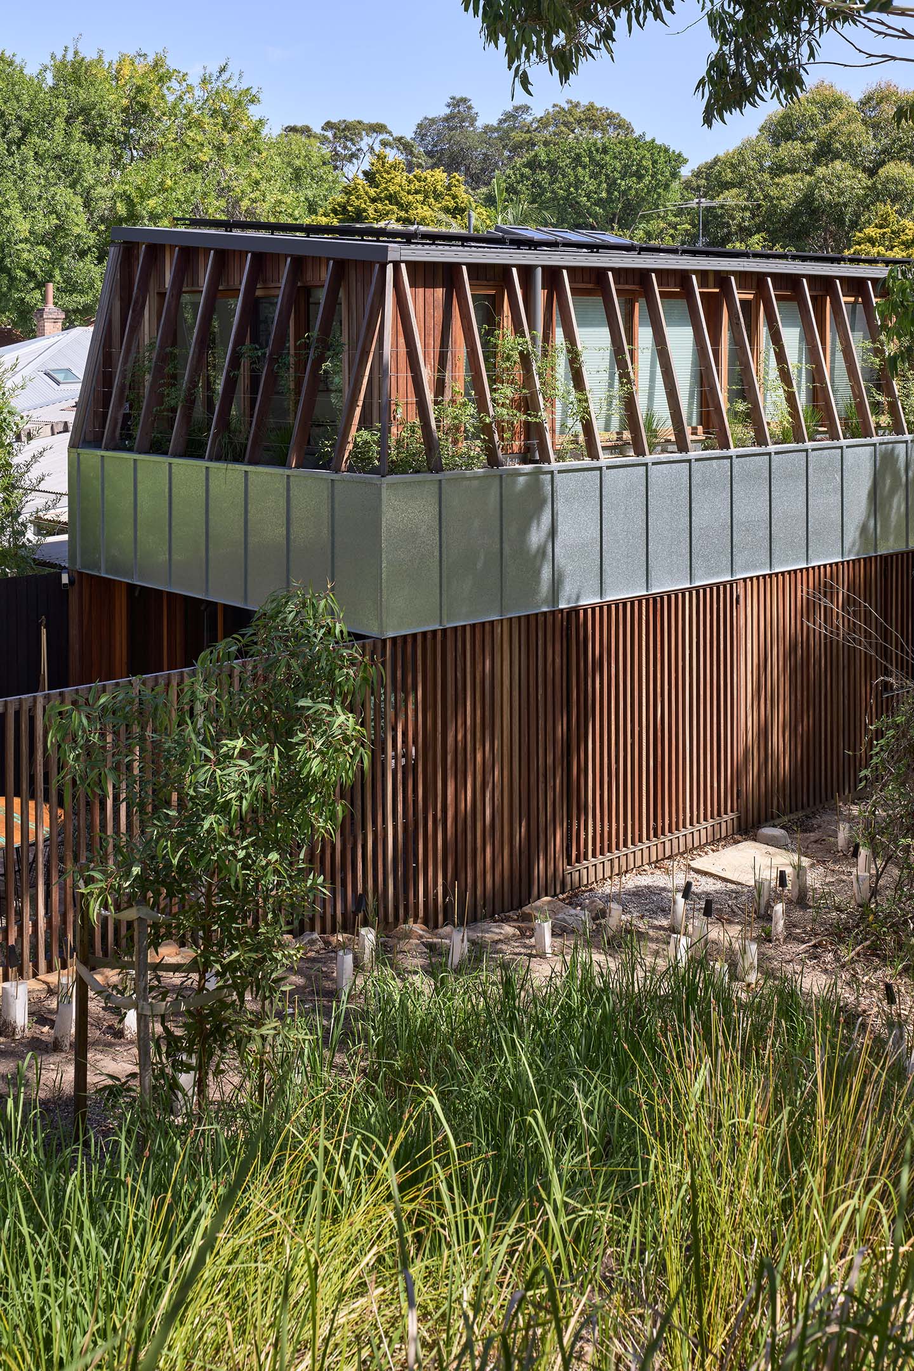
“With a character of modern Australian vernacular… the design respectfully softens into to the landscape through it’s materiality, form and design of planters which wrap around the first floor level,” notes the ASA team. They add that “permeable batten fencing and native planting allows biodiversity to filter between the sites.”
Related: Saddleback Mountain House has been years in the making
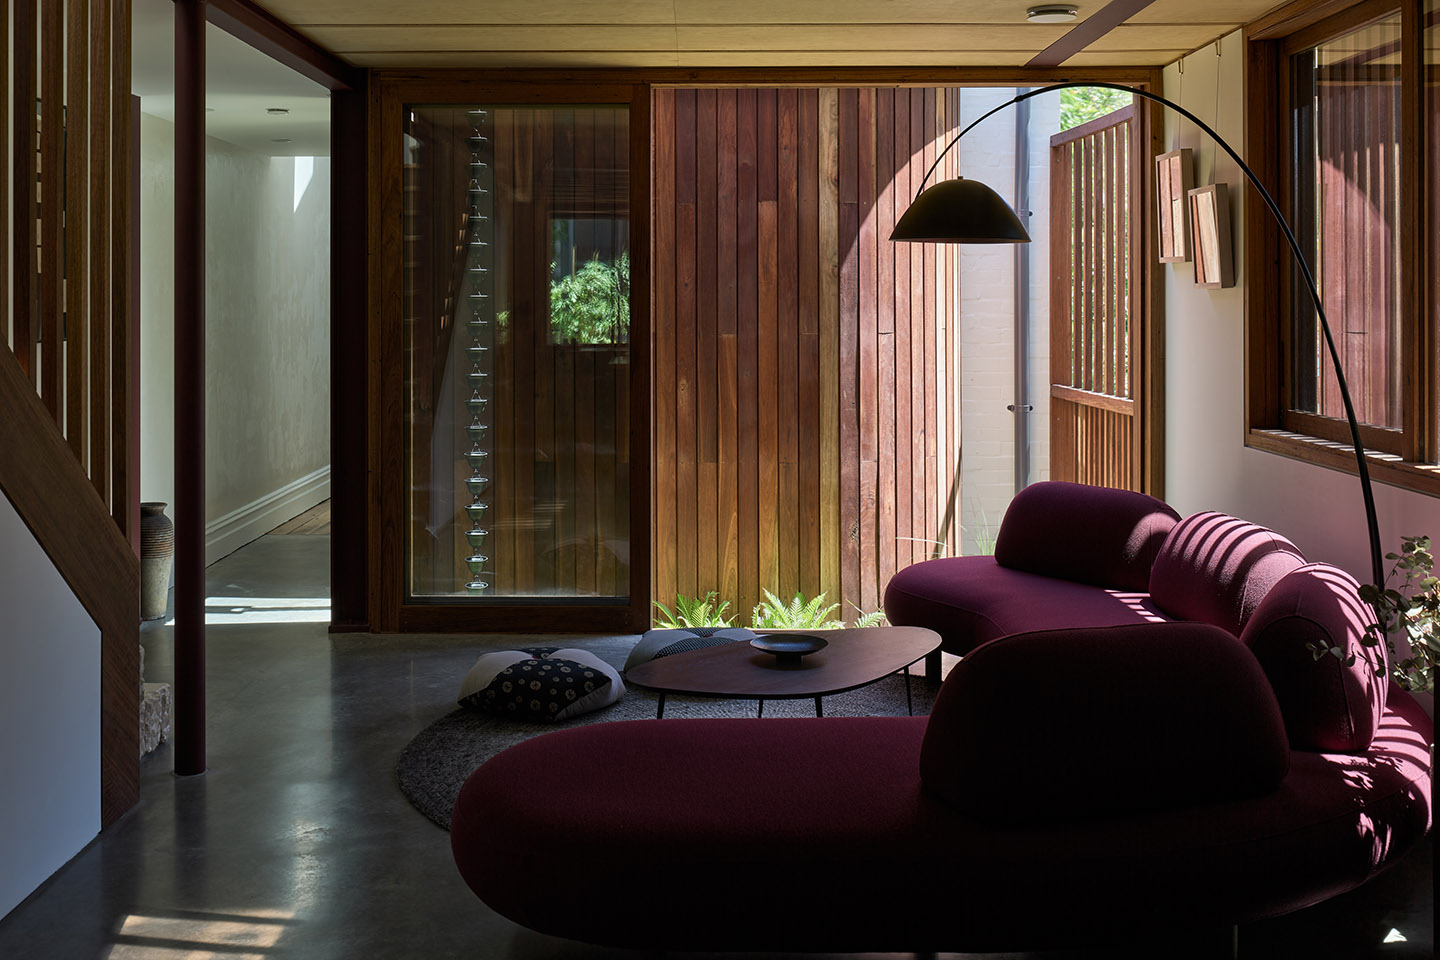
The front building provides a private setting for two bedrooms, again with outdoor spaces either side thanks to the front garden area. The overall effect is one of a rhythmic series of indoor and outdoor spaces tied together by thoughtfully placed, biodiverse greenery and an interweaving of new and old materials.
In terms of sustainability, Tree House is described by Alexander Symes and his team as operating “at 100 per cent electric and is supported by 6.3kW solar system. The use of low embodied materials such as recycled timber cladding, floorboards, door and windows frames, low carbon concrete and reused bricks, coupled with dematerialisation and a high performance building envelope means the project operates at Net Zero in operation (-7560kwh/yr generated) and has 69 per cent less embodied energy (-93,681 kgCO2-e over 55 years) than the Australian new-home benchmark.”